
SEE ALL PHOTOS

22 HEMMING DRIVE

PRICE: $875,000

22 HEMMING DRIVE
STAFFORD, VA 22554

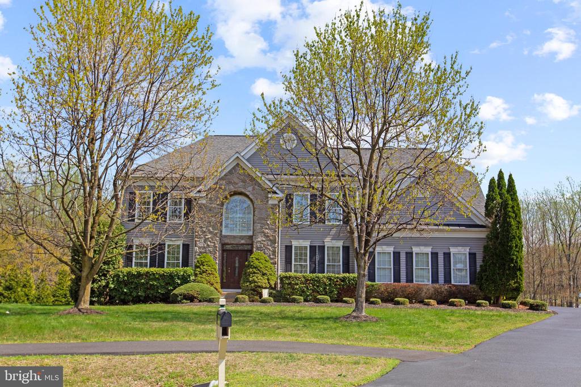
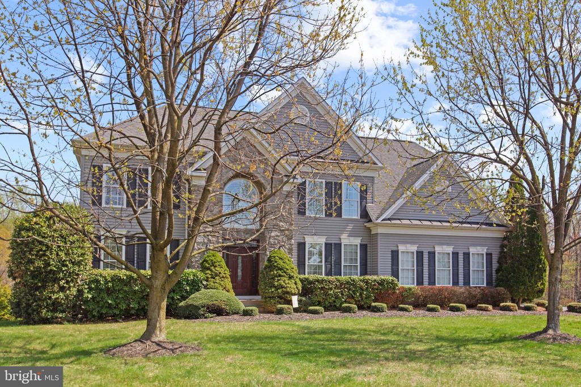
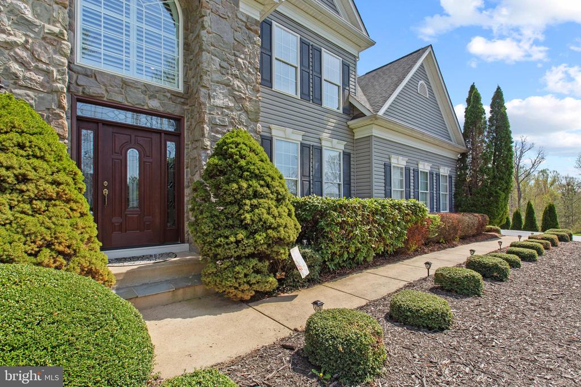
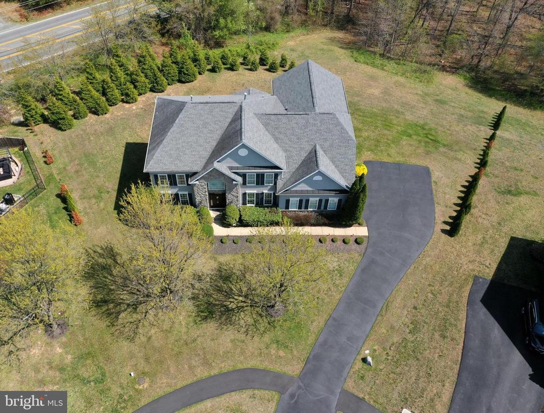
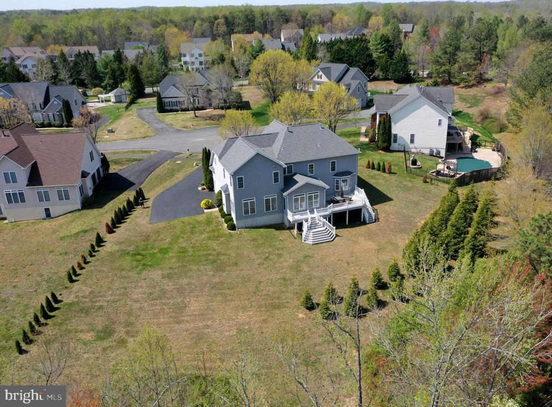
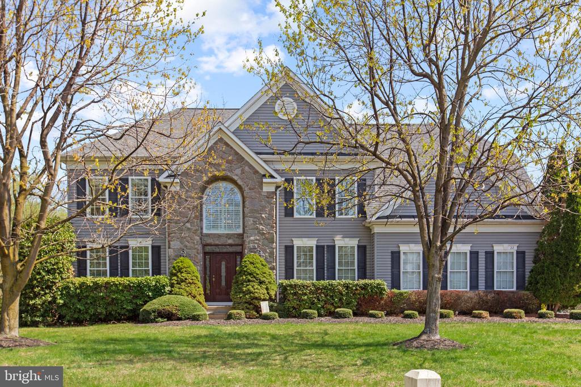
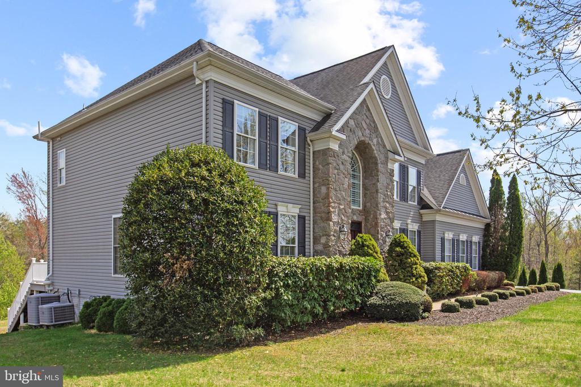
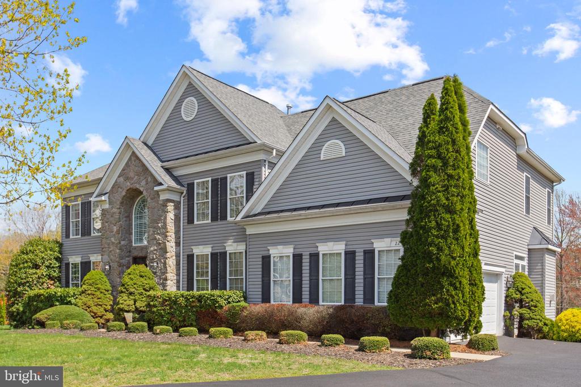
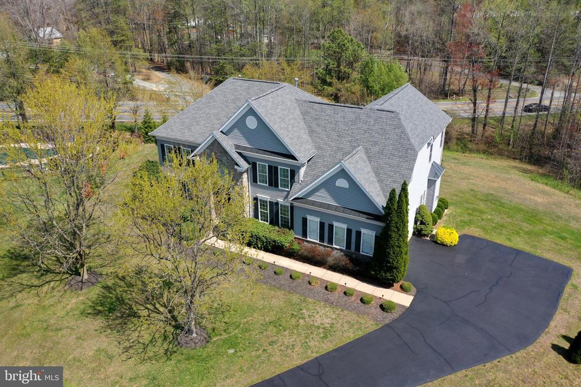
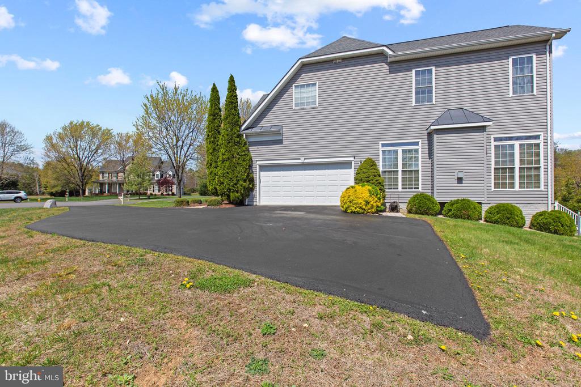
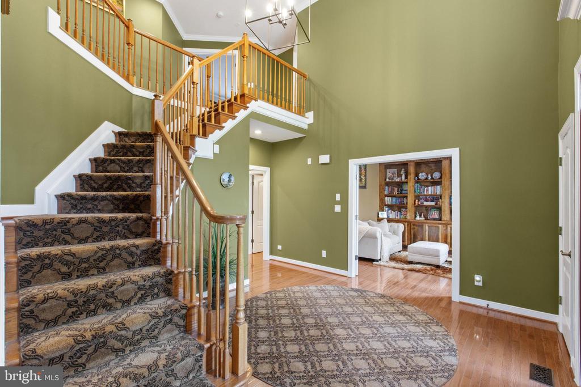
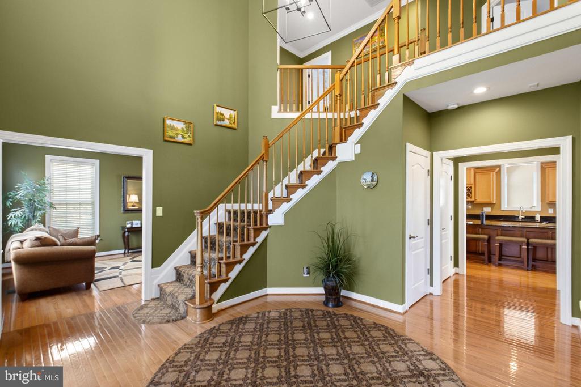
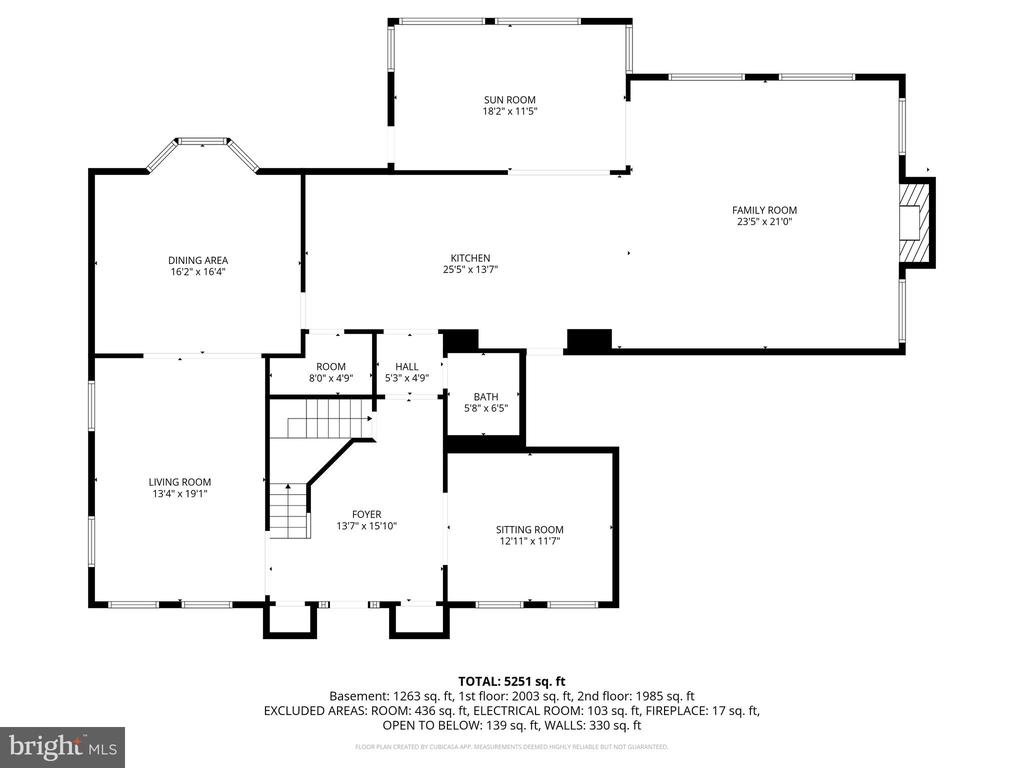
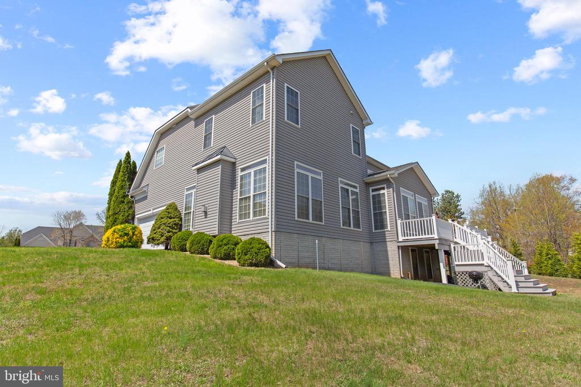
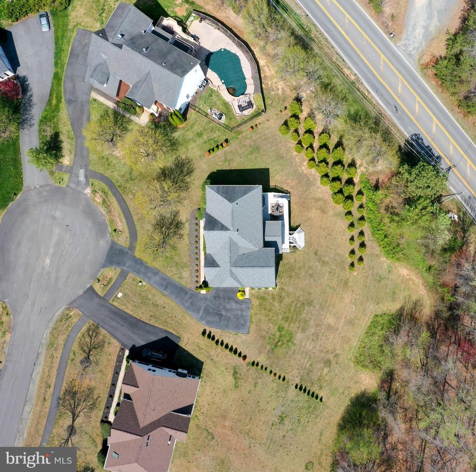
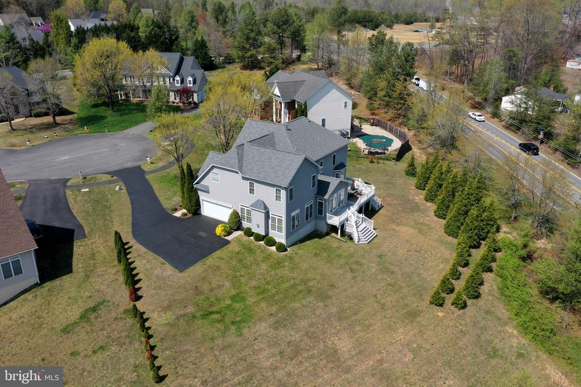
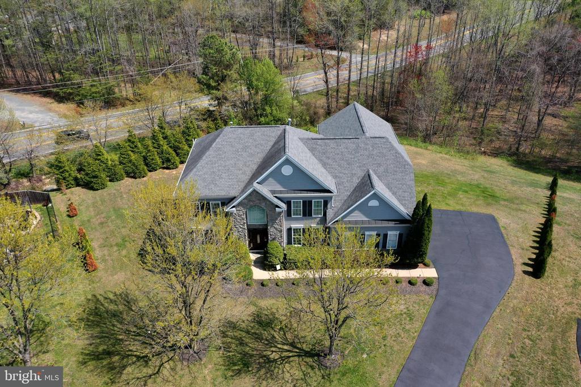
Located in the sought after Augustine community, this elegant Colonial offers a beautiful blend of space, comfort, and thoughtful updates in a quiet cul de sac setting. From the moment you enter, the home welcomes you with a spacious layout designed for both everyday living and effortless entertaining.

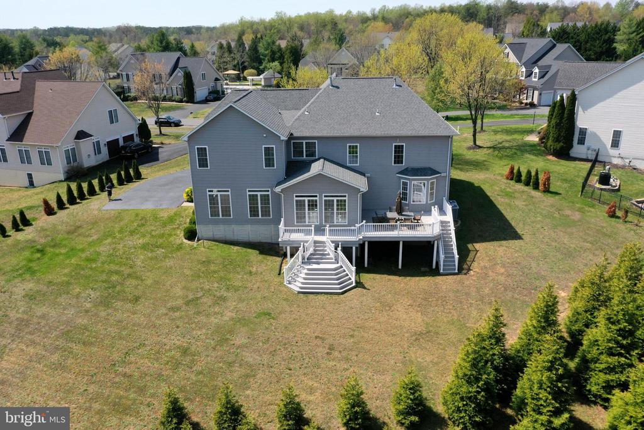
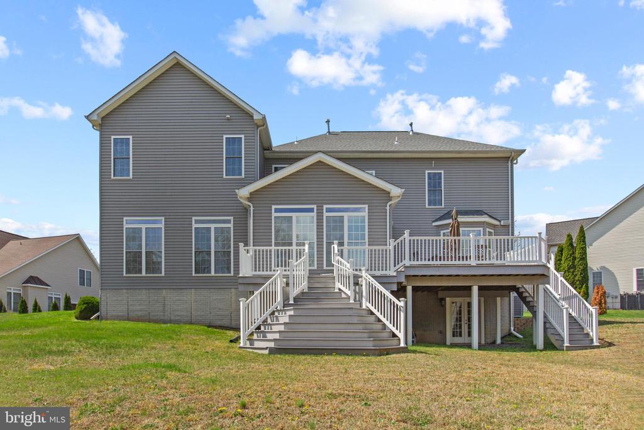
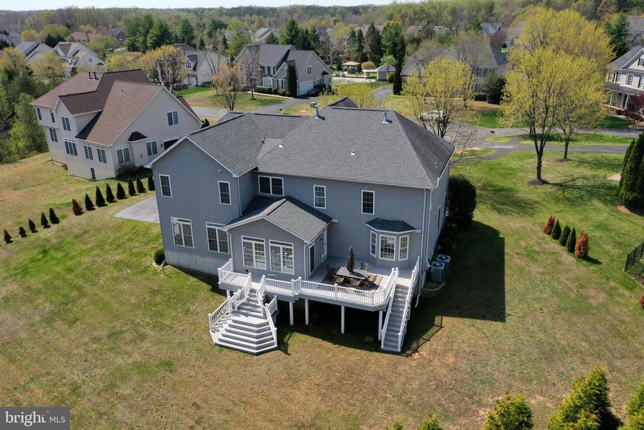
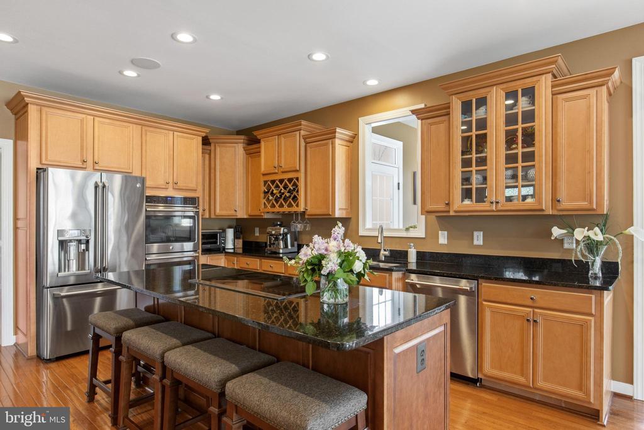
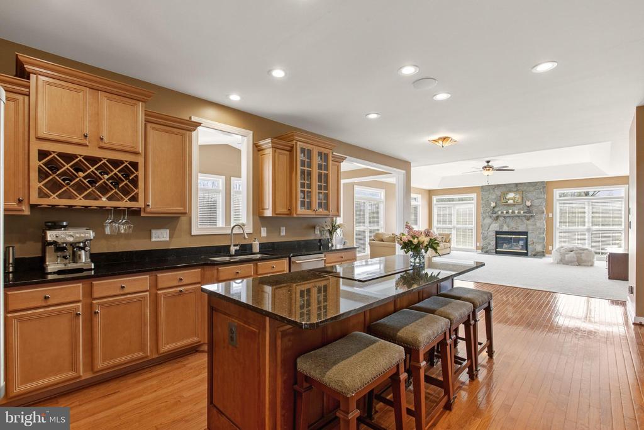
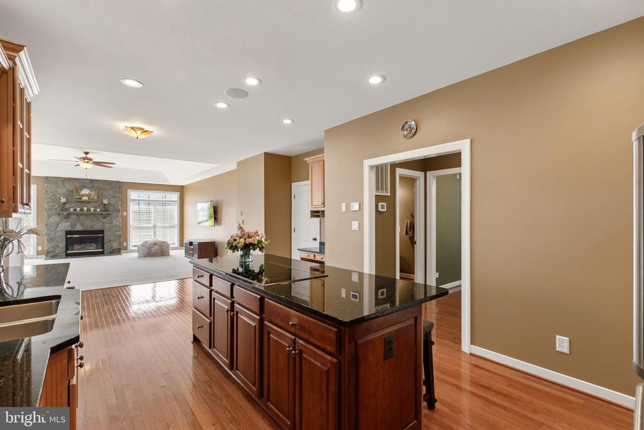
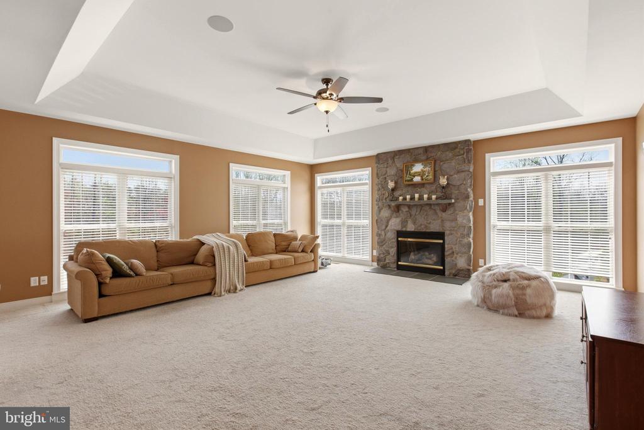
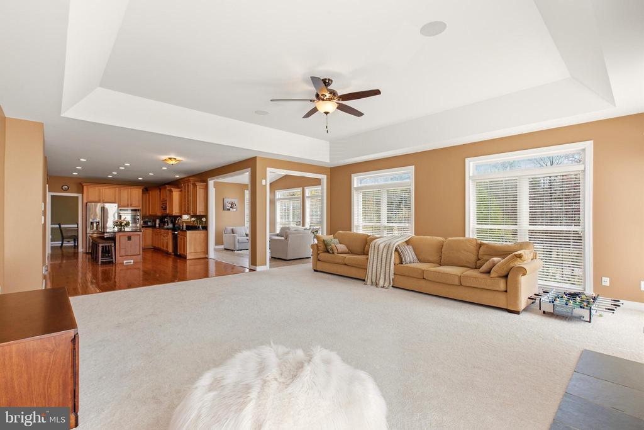
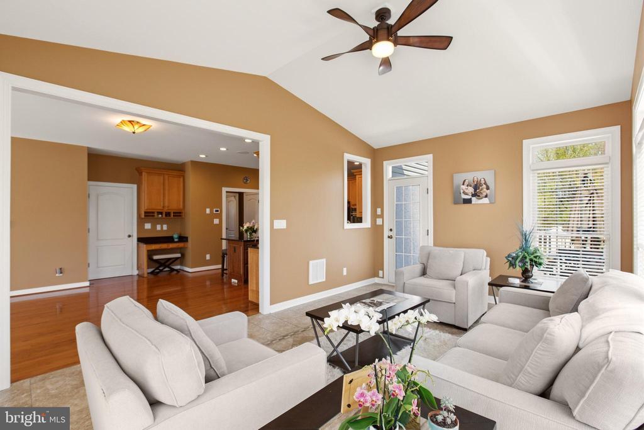
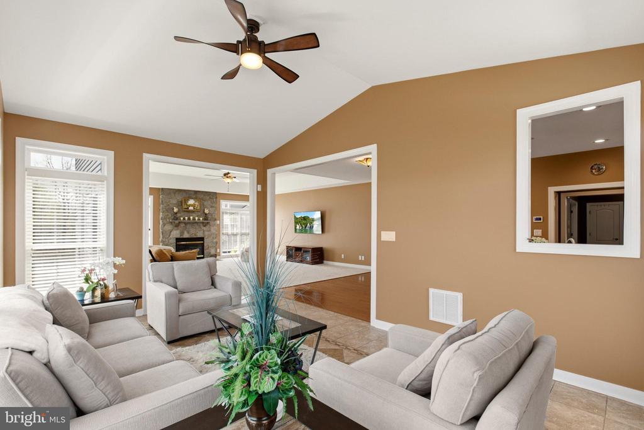
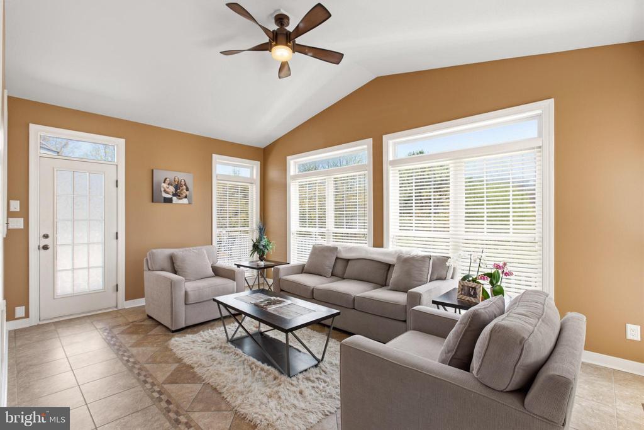
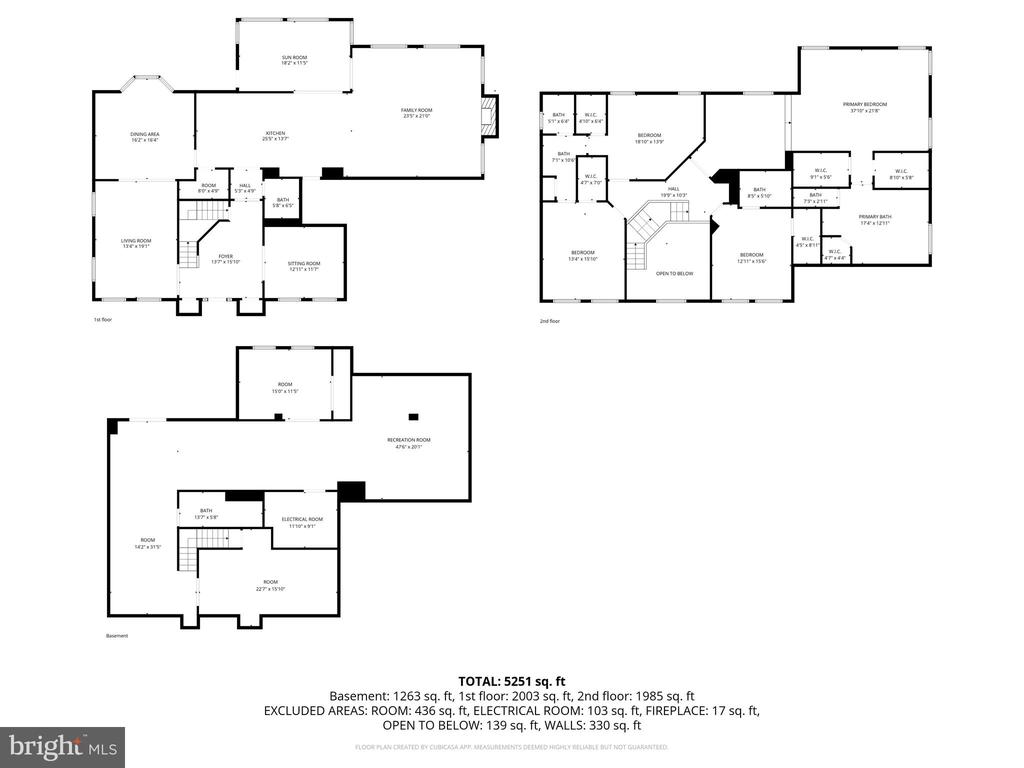
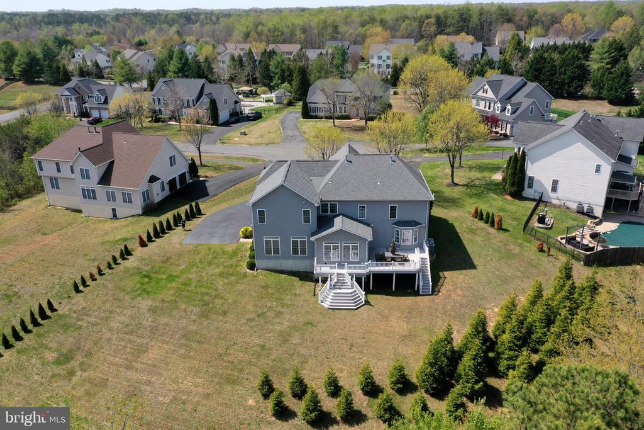
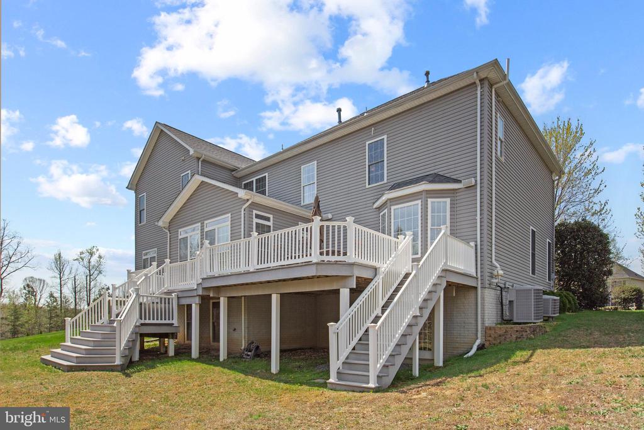
The main level features an inviting family room anchored by a striking stone fireplace that flows naturally into the gourmet kitchen with granite countertops, an induction cooktop, and a center island that provides both workspace and seating. Just beyond the kitchen, the sun filled morning room offers the perfect gathering space and opens to the rear deck overlooking the landscaped yard.

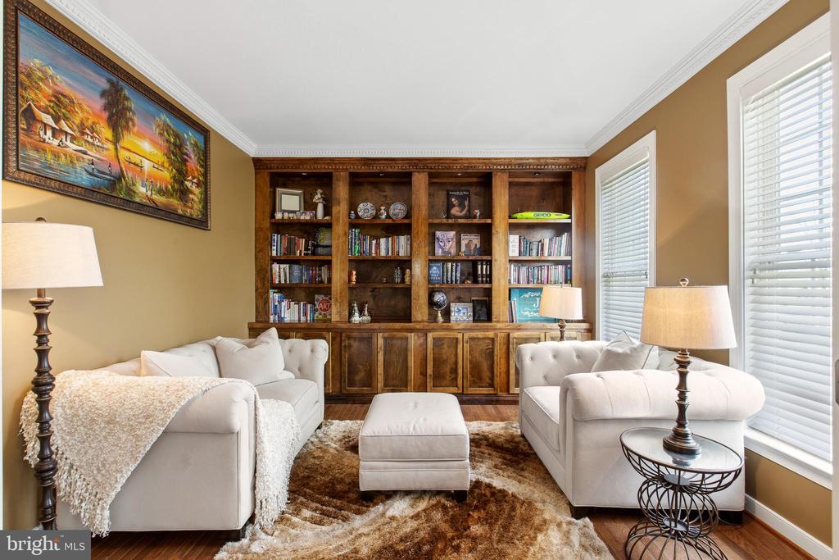
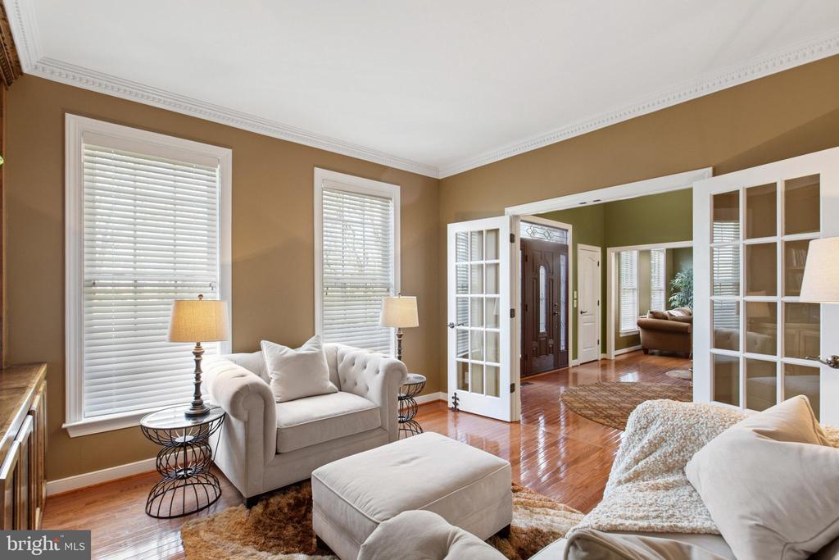
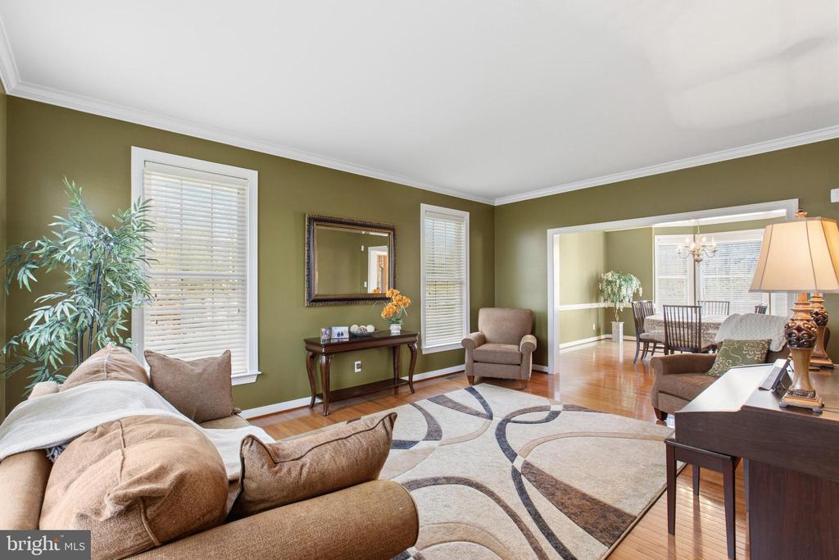
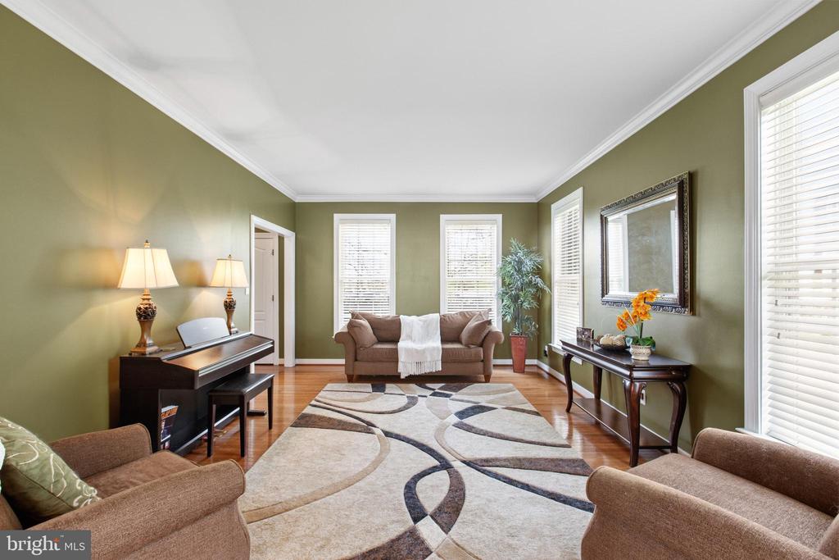
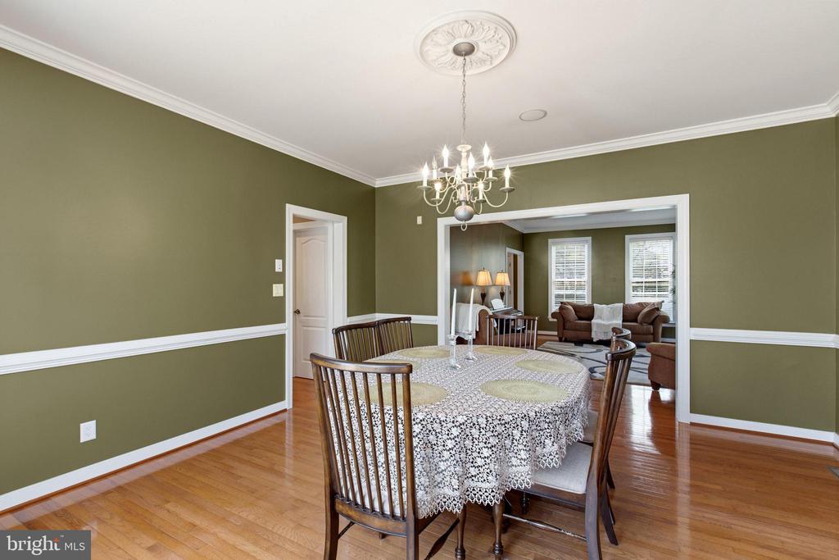
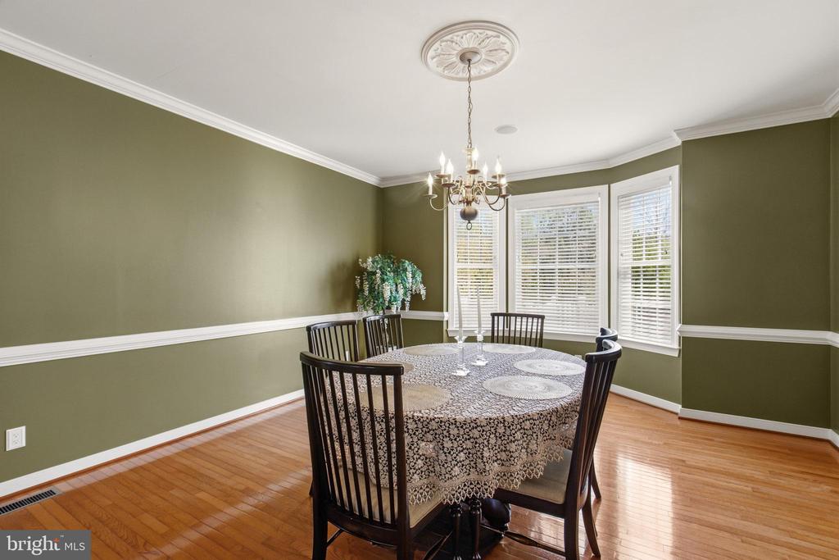
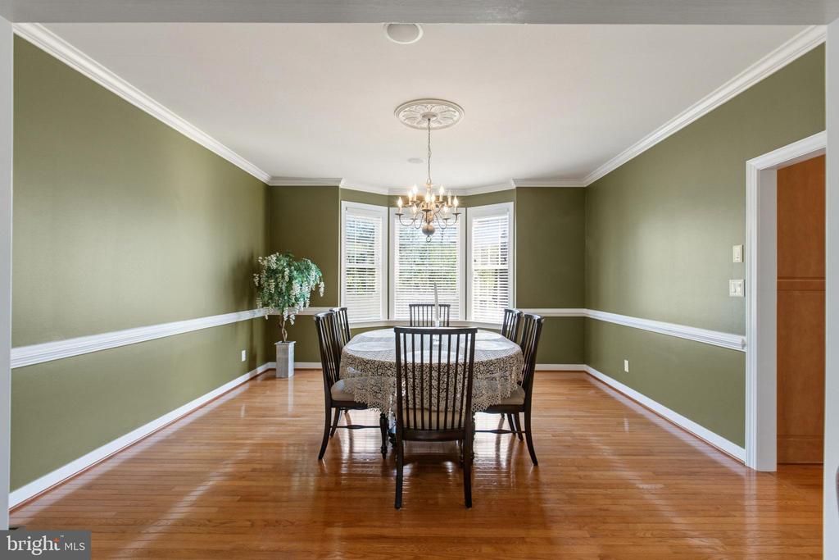
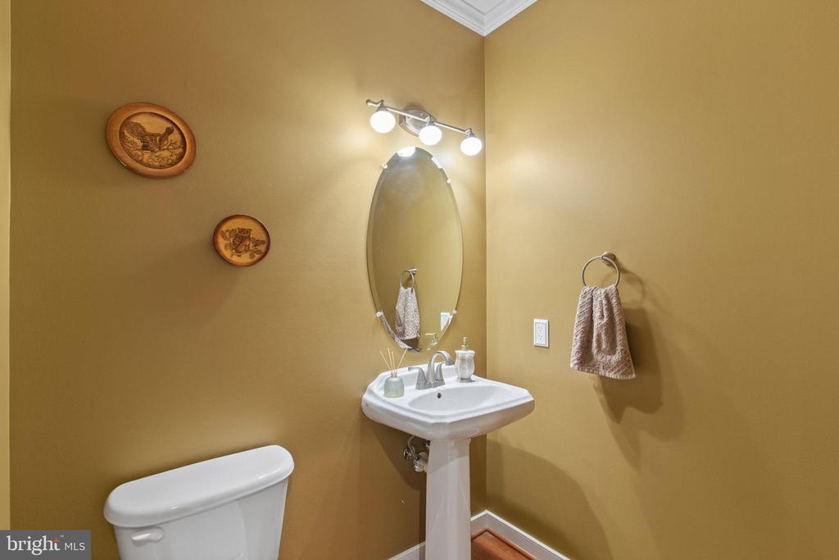
A main level library with built in shelving provides an ideal space for a home office, study, or quiet retreat. A huge dining room, additional living room and a half bath complete the main level.

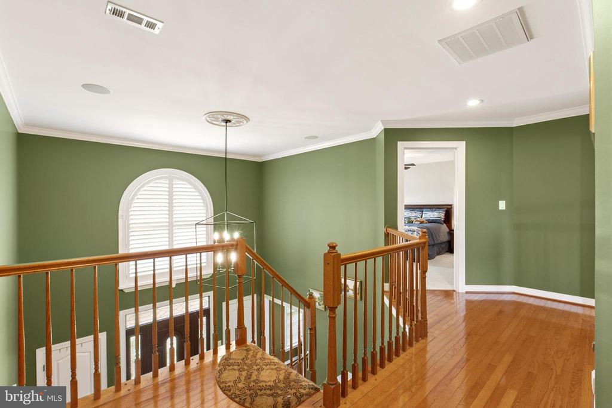
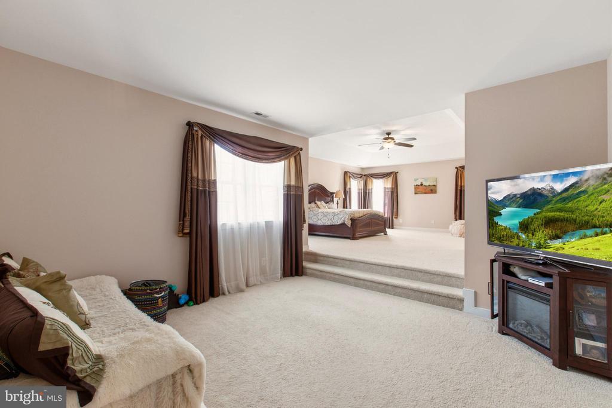
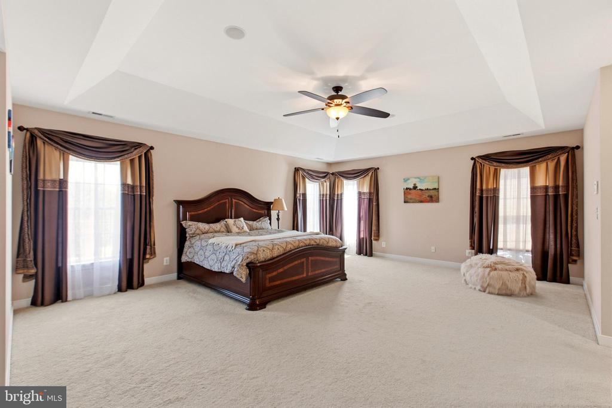
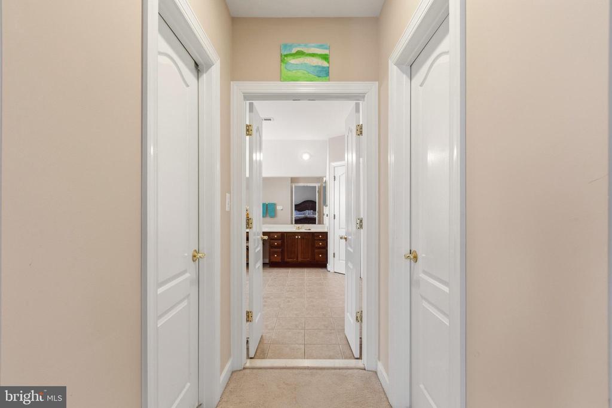
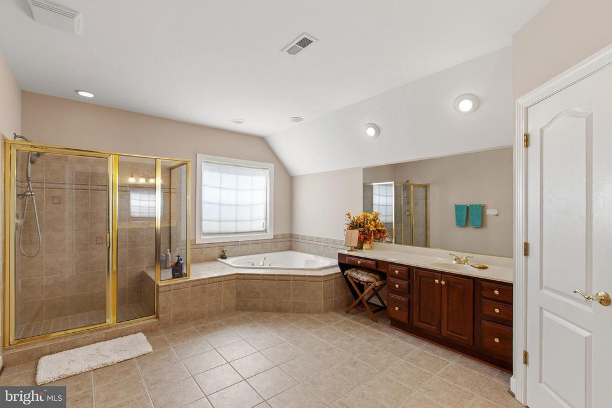
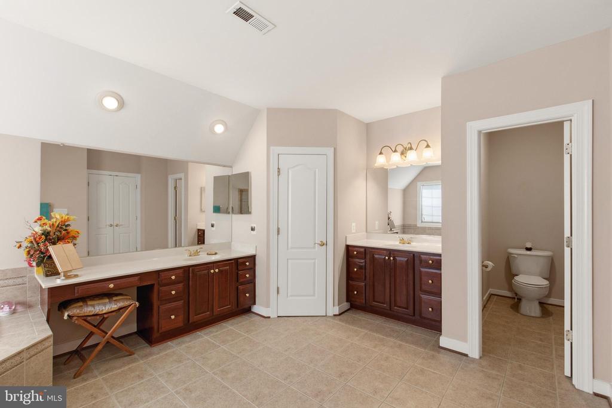
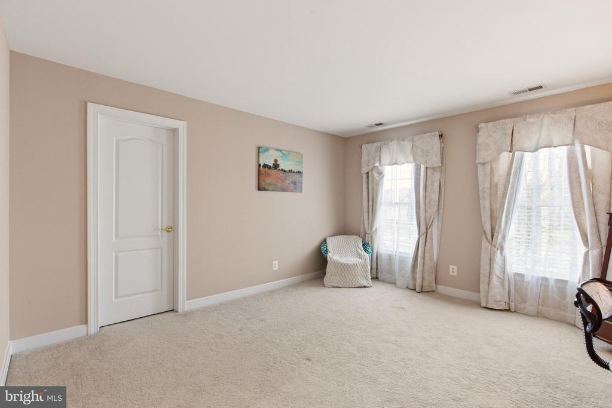
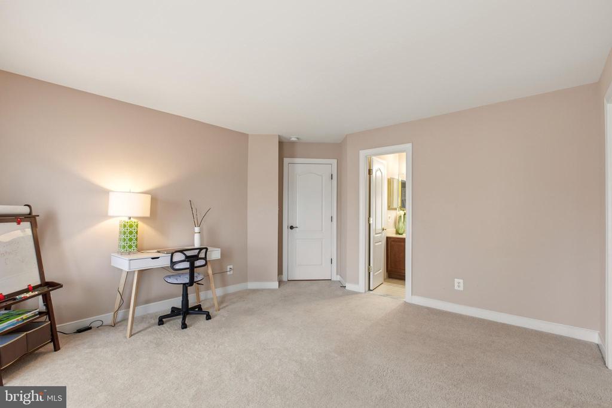
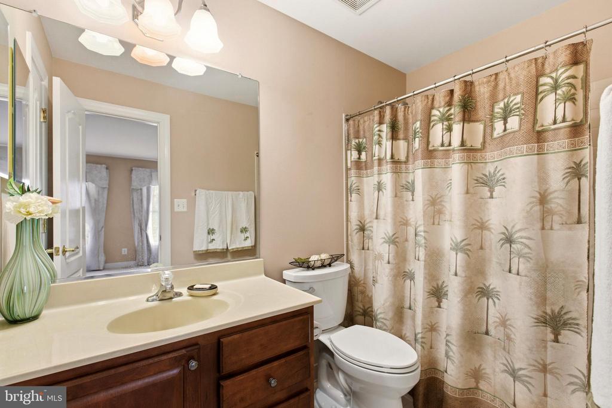
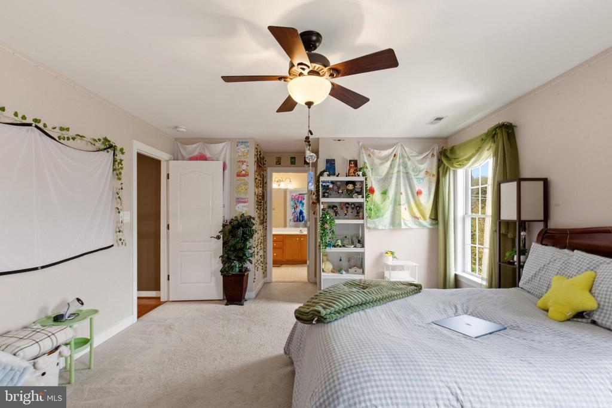
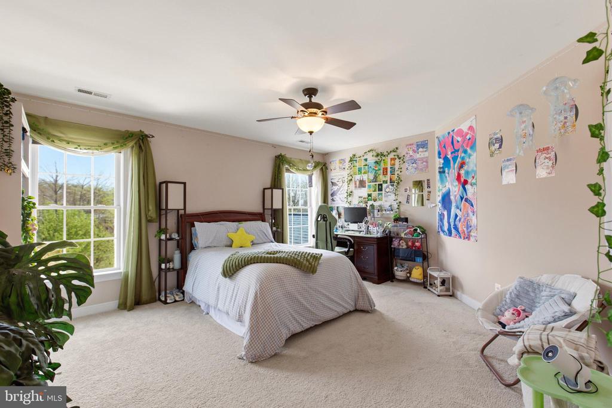
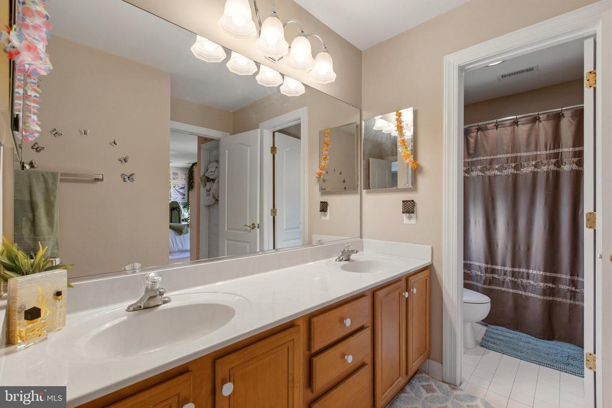
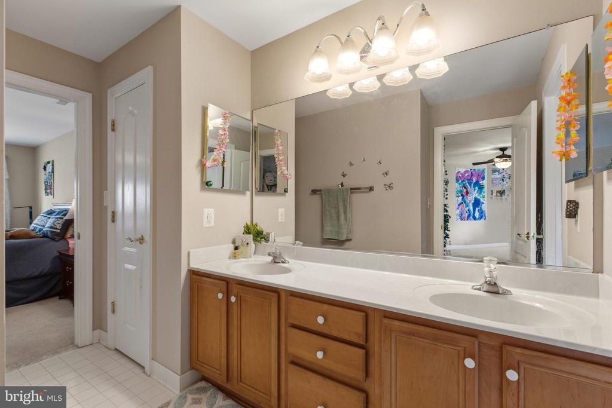
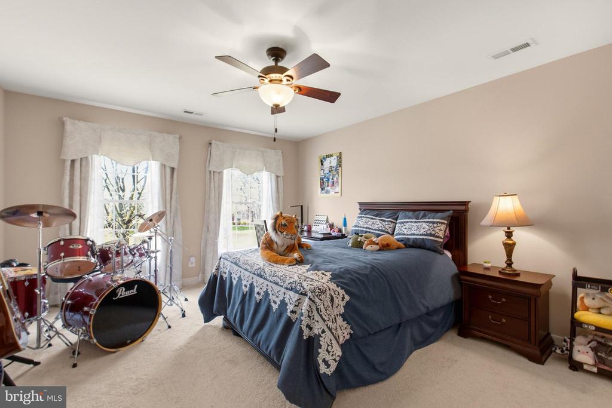
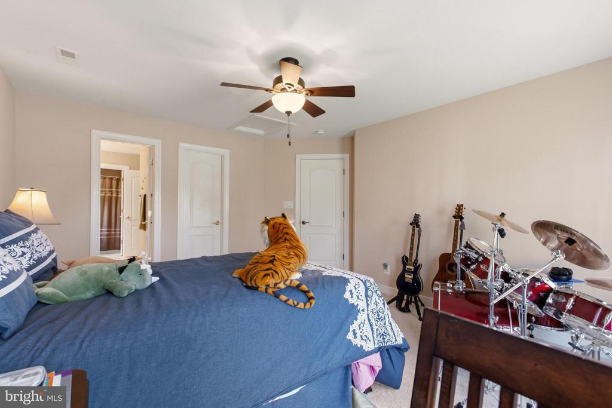
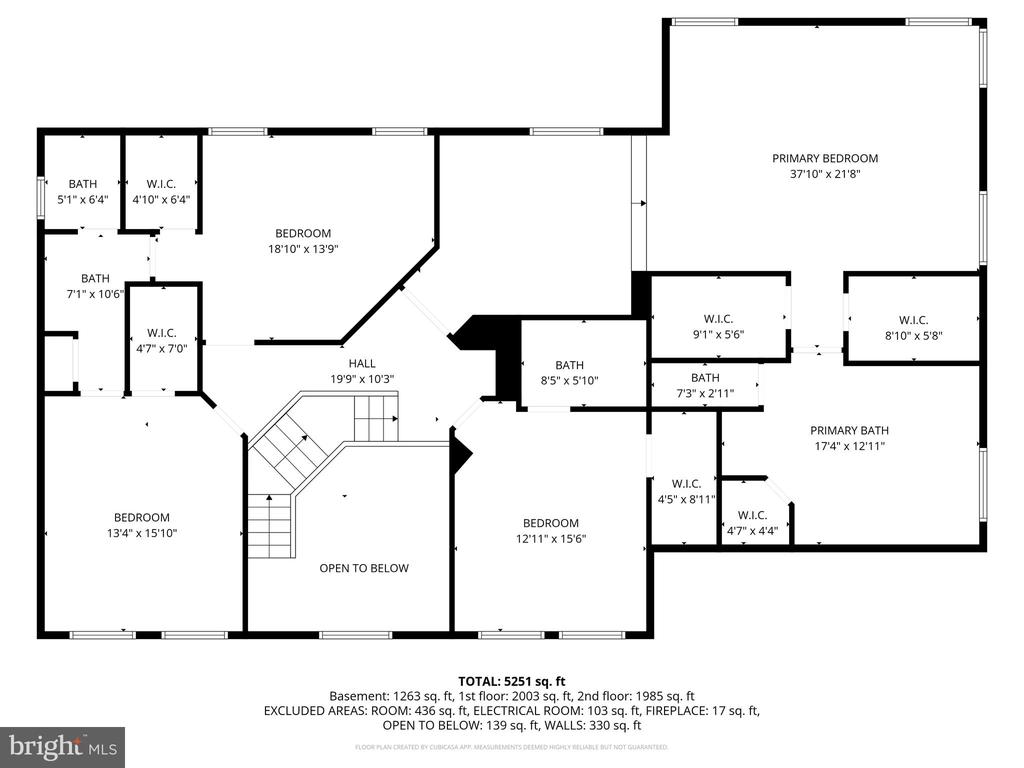
Upstairs, the expansive primary suite includes a private sitting room and a spacious bathroom with a soaking tub and separate shower. The second bedroom has its own bath. Bedrooms 3 and 4 share a jack and jill bathroom. All bedrooms have walk in closets.

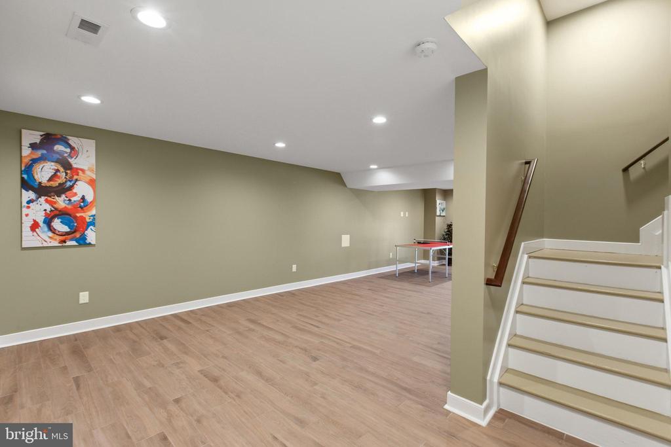
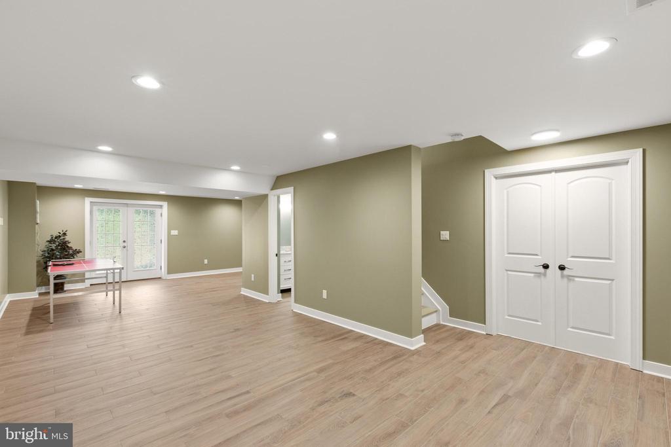
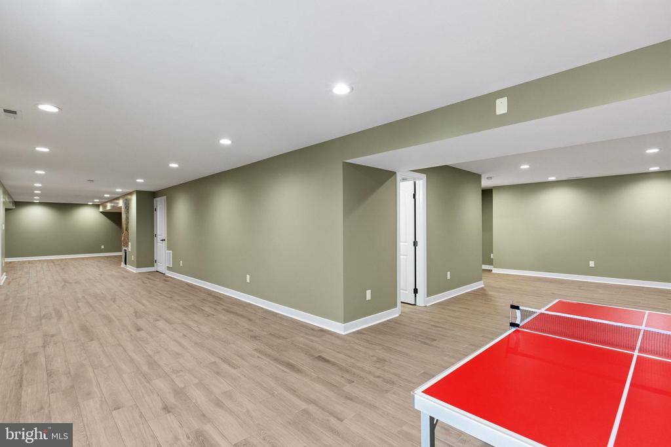
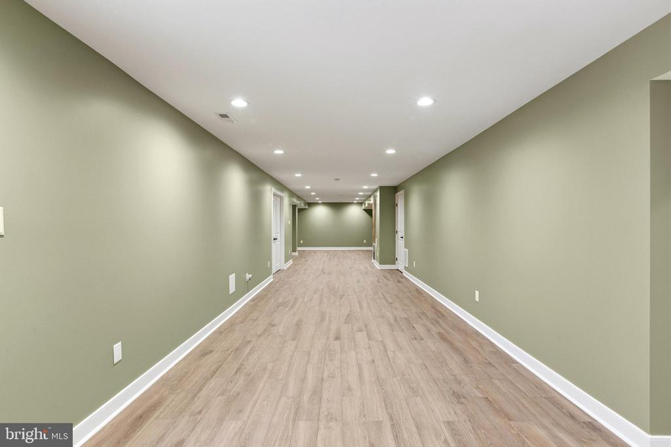
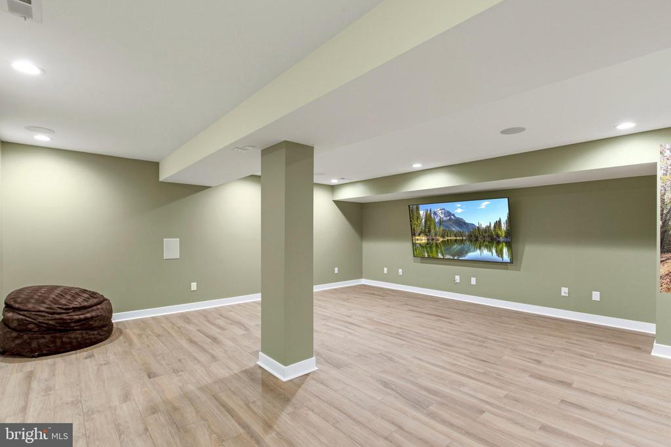
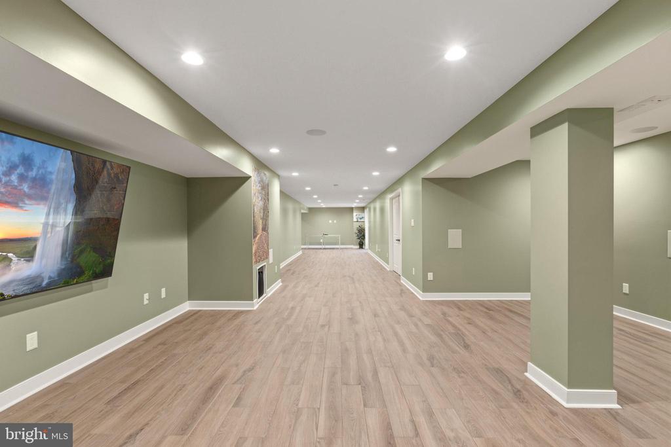
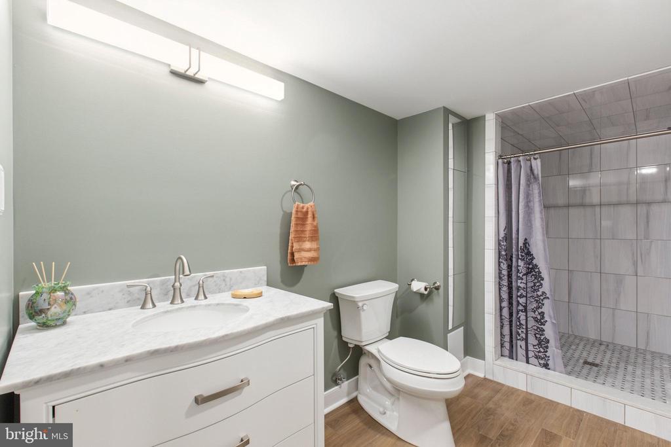
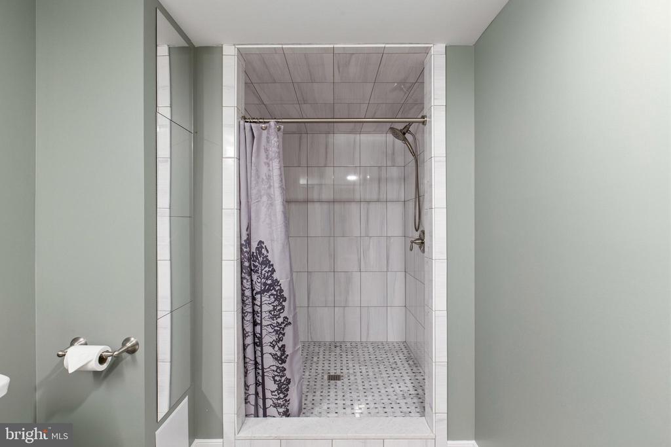
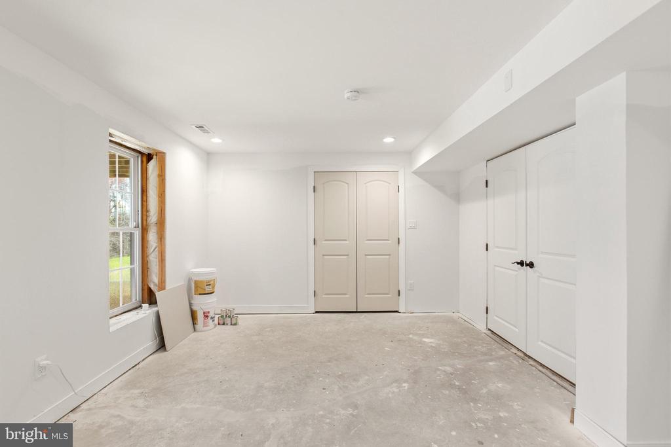
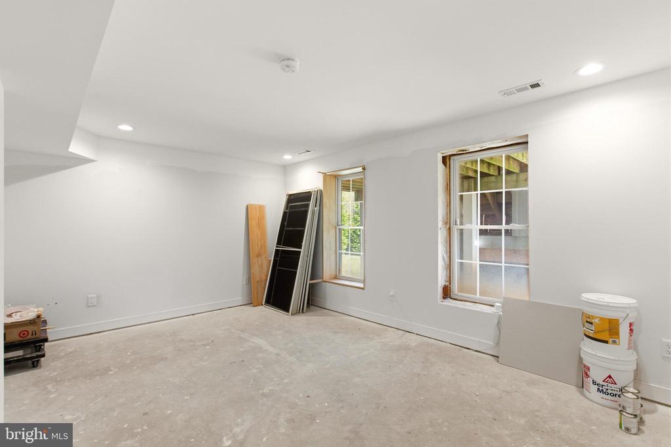
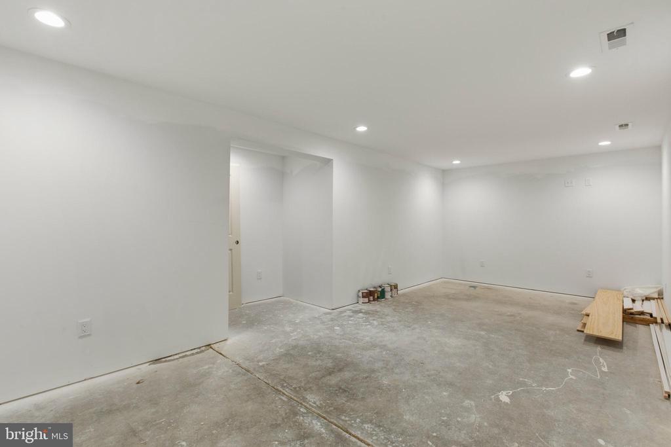
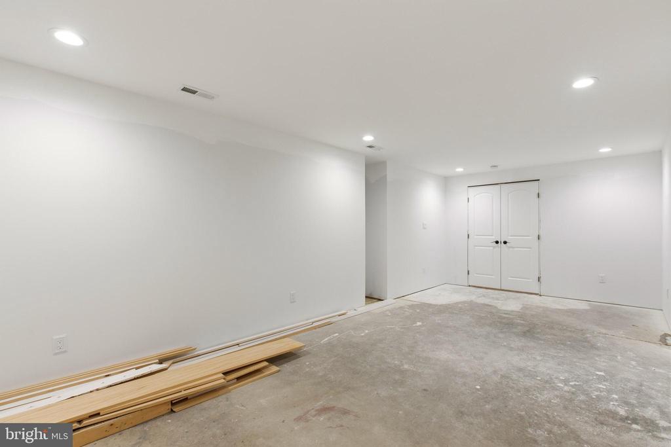
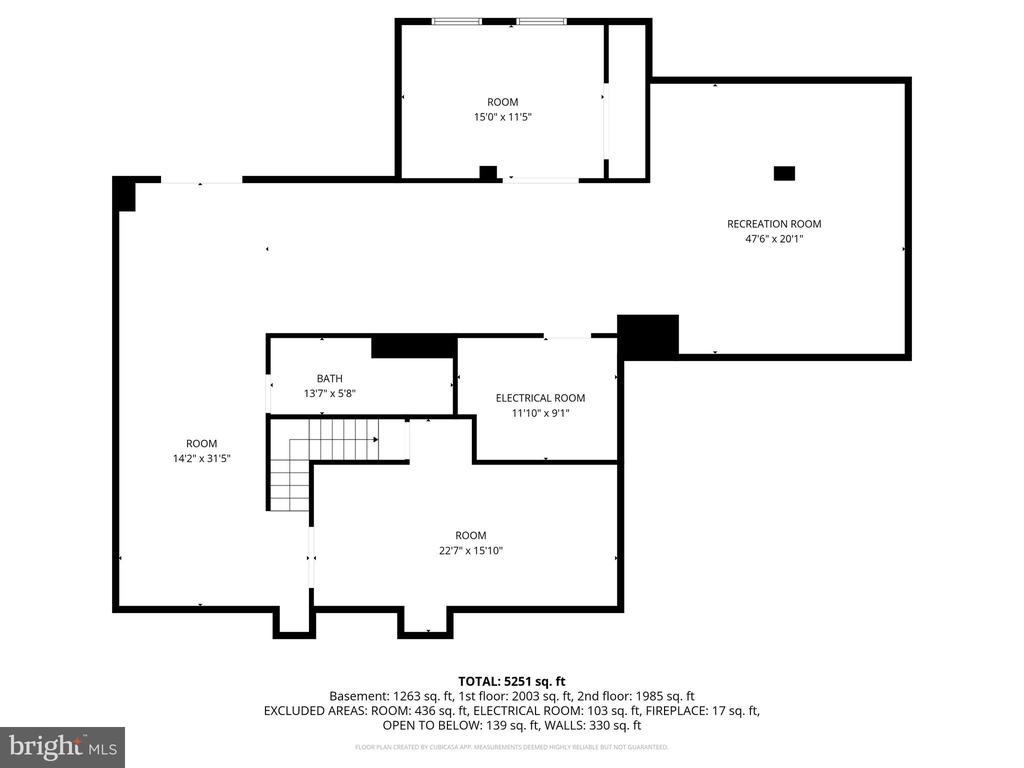
The finished basement adds exceptional flexibility with a massive recreation room, a full bathroom, and two additional rooms ready for finishing or storage, depending on your needs.

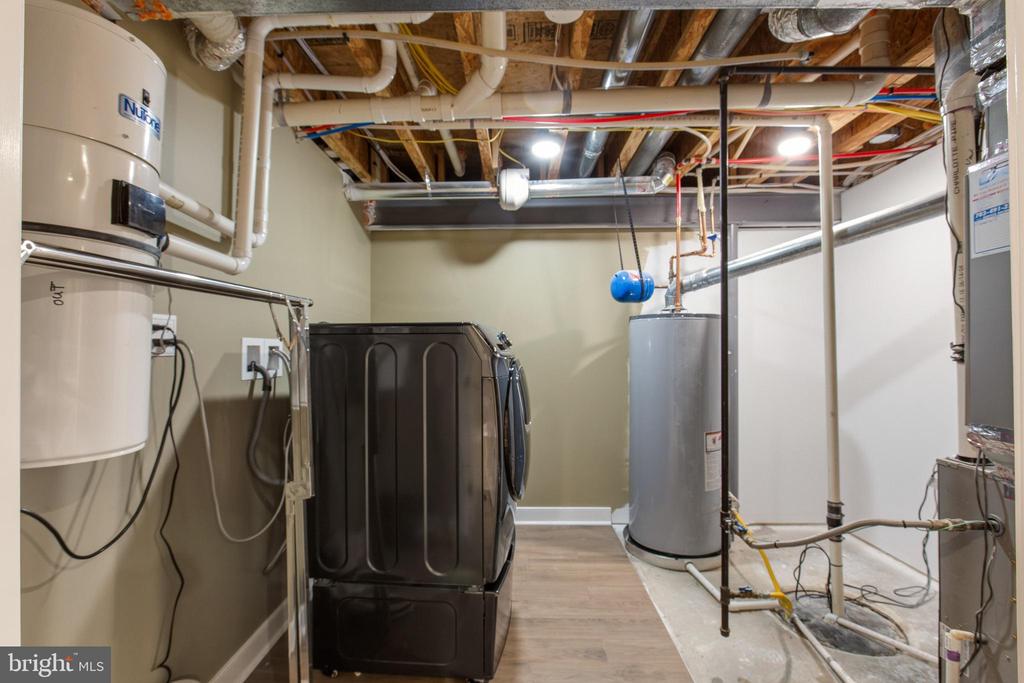
Major system updates include a roof in 2018, HVAC in 2019, a water heater in 2018, and a finished basement completed in 2022. Additional features include central vacuum, ceiling speakers throughout the first and second floors, an in-ground sprinkler system, and Verizon Fios service.

Homes in Augustine offering this level of space, updates, and a private cul-de-sac location are rarely available.

  • Beds 4
  • Baths 5
  • Total Area 5,990 Sq.Ft.
  • Living Area 5,990 Sq.Ft.
  • Status Sold

Features & Amenities

View additional property information below.

Interior

Total Bedrooms: 4
Total Bathrooms: 5
Full Bathrooms: 4
Half Bathrooms: 1
Laundry Room: Dryer In Unit, Hookup, Washer In Unit, Has Laundry
Flooring: Carpet, Ceramic Tile, Hardwood
Fireplace: Gas/Propane, Mantel(s)
Appliances: Washer/Dryer Hookups Only, Cooktop, Cooktop - Down Draft, Dishwasher, Disposal, Oven - Wall, Water Heater, Central Vacuum
Other Interior Features: Breakfast Area, Family Room Off Kitchen, Kitchen - Gourmet, Kitchen - Island, Dining Area, Built-Ins, Chair Railings, Upgraded Countertops, Crown Moldings, Primary Bath(s), Recessed Lighting, Floor Plan - Open, Floor Plan - Traditional, Bathroom - Soaking Tub, Attic, Carpet, Ceiling Fan(s), Central Vacuum, Curved Staircase, Formal/Separate Dining Room, Kitchen - Eat-In, Pantry, Sound System, Sprinkler System, Walk-in Closet(s), Window Treatments, Wood Floors

Exterior

Stories: 3
Garage Space: 2.0
Water Source: Public
Pool: No Pool
Roof: Asphalt
Lot Features: Backs to Trees, Cleared, Cul-de-sac, Front Yard, Landscaping, Rear Yard, Side Yard(s)
Parking: Off Street, Attached Garage, Driveway
Heat Type: Heat Pump(s), Forced Air
AIR Conditioning: Central A/C
Sewer: Public Sewer
Substructure: Block
Disability Features: None
HOA Amenities: Basketball Courts, Common Grounds, Community Center, Exercise Room, Golf Club, Jog/Walk Path, Pool - Outdoor, Tennis Courts, Tot Lots/Playground
Security Features: Security System
Other Exterior Features: Sidewalks, Underground Lawn Sprinkler

Area & Lot

Status: Sold
Date Sold: June 4, 2026
Living Area: 5,990 Sq.Ft.
Total Area: 5,990 Sq.Ft.
Lot Area: 1.06 Acres
MLS® ID: VAST2047894
Type: Residential
Year Built: 2004
Neighborhood: Augustine North
Architecture Styles: Colonial
Elementary School: WINDING CREEK
Middle School: RODNEY THOMPSON
High School: COLONIAL FORGE
School District: STAFFORD COUNTY PUBLIC SCHOOLS

Financial

Sales Price: $875,000
Real Estate Taxes: $7,695/yr
Hoa Fees: $425/3 mos
Zoning: R1
Jonathan Stewart

Sales Associate

Phone: (540) 645-0141
Email: [email protected]

View Virtual Tour
Explore The

Neighborhood

Augustine North

Work With Us

Take the first step toward your goals with a team dedicated to guiding you every step of the way.

CONTACT US


