
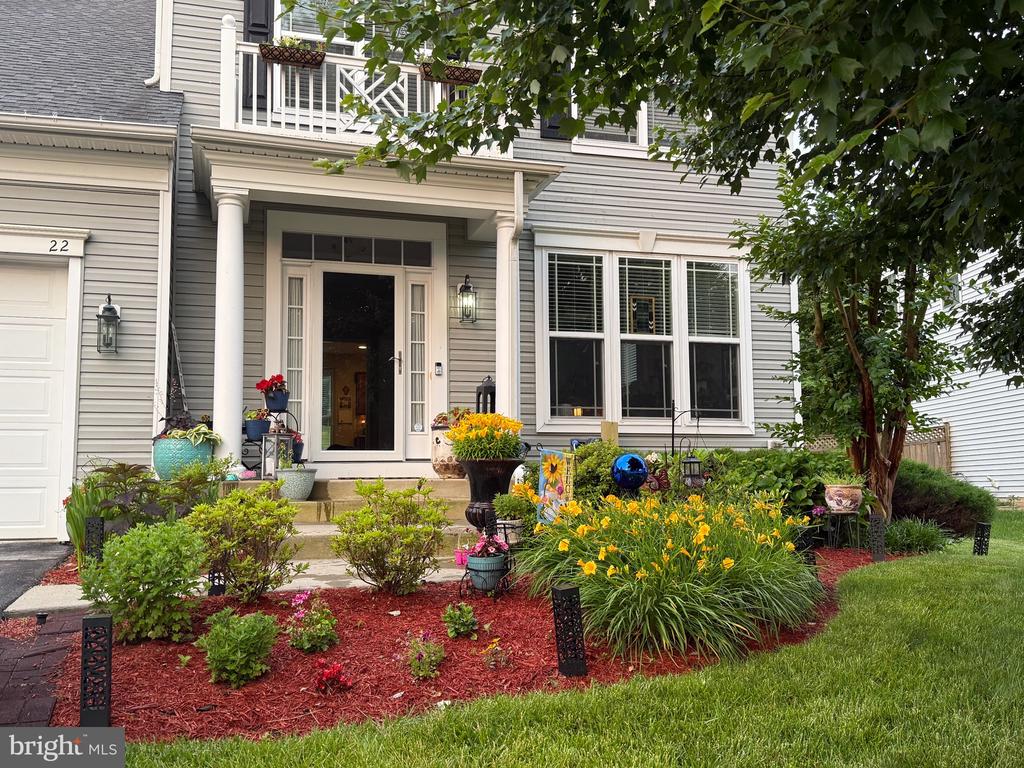
22 IRIS LANE
STAFFORD, VA 22554
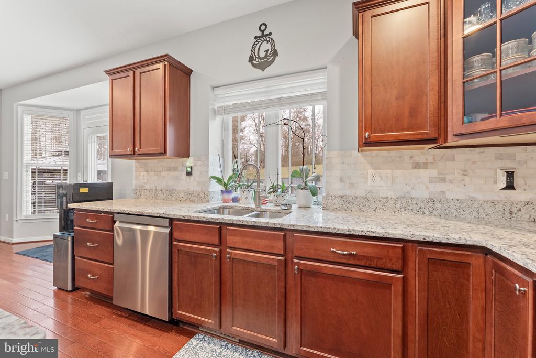
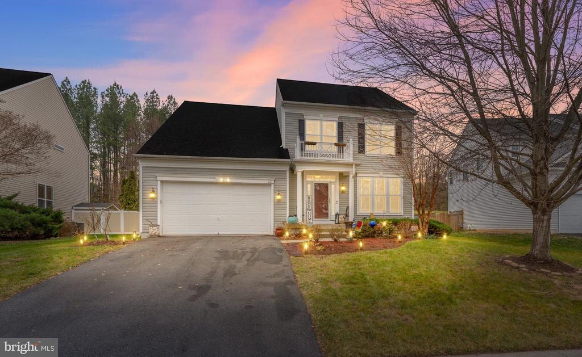
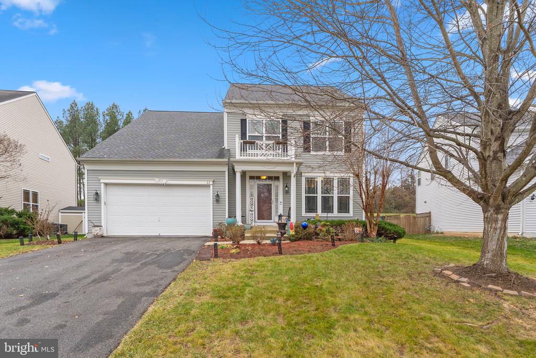
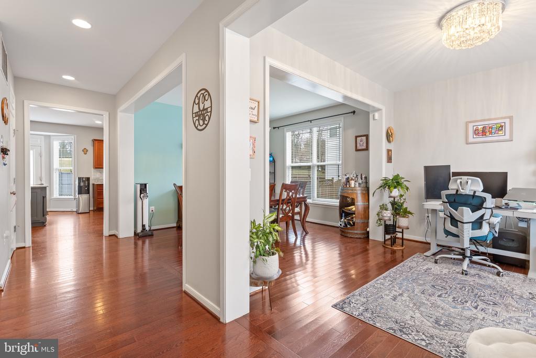
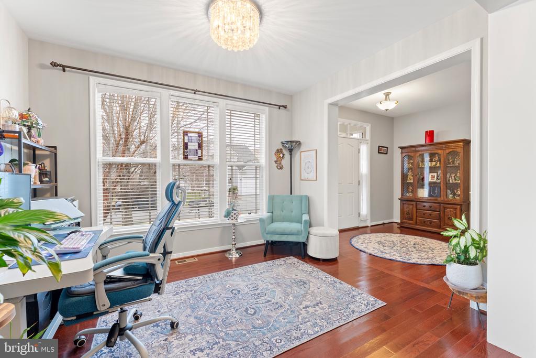
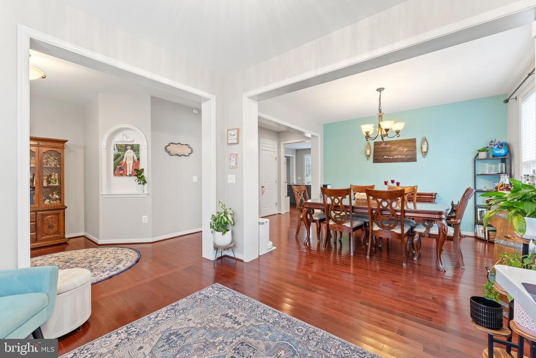
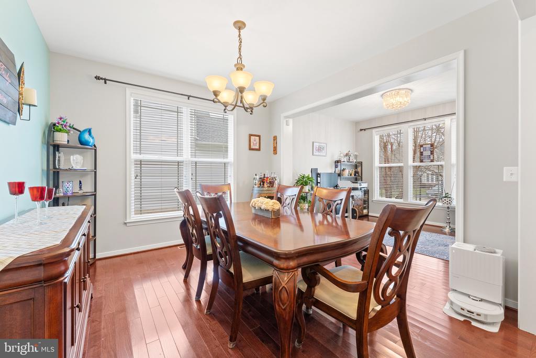
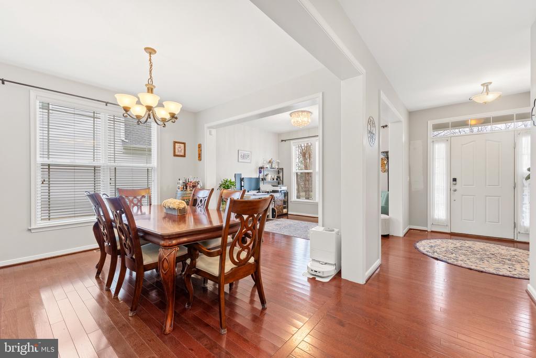
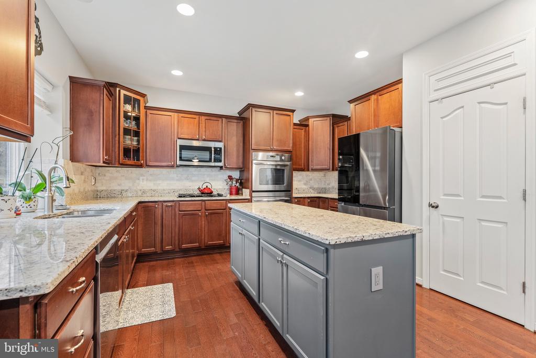
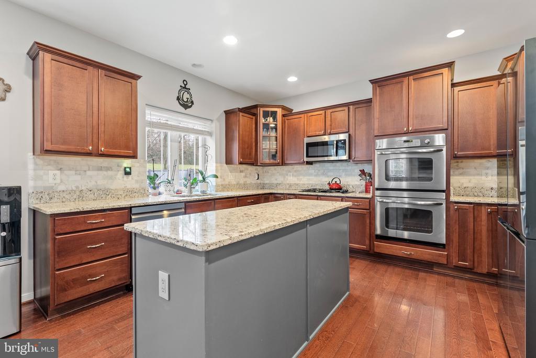
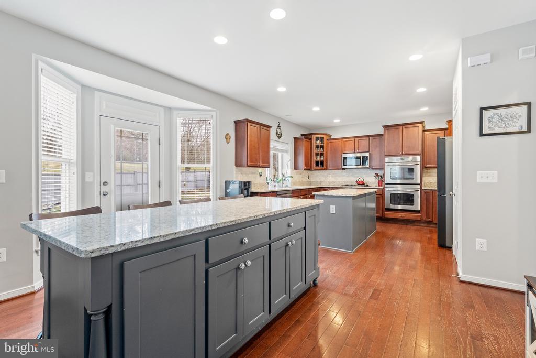
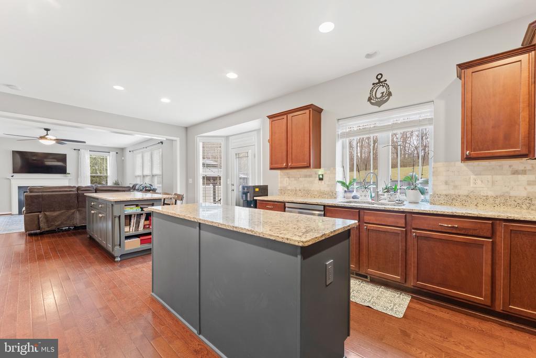
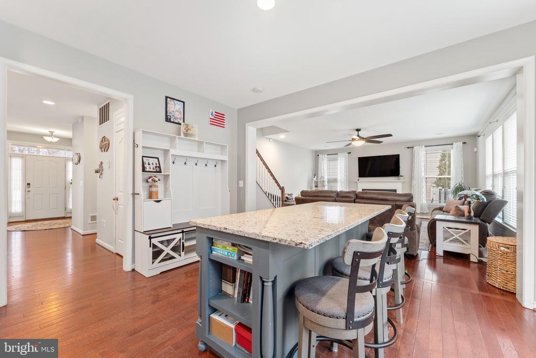
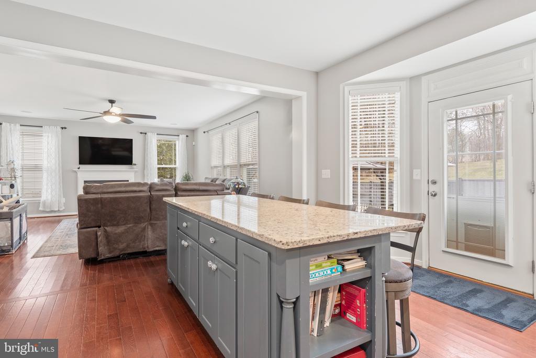
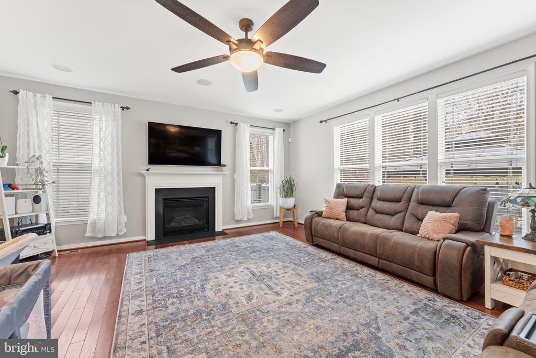
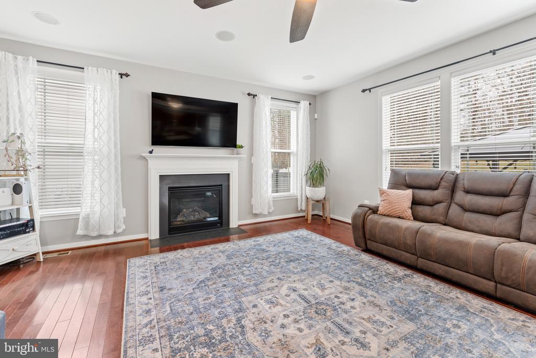
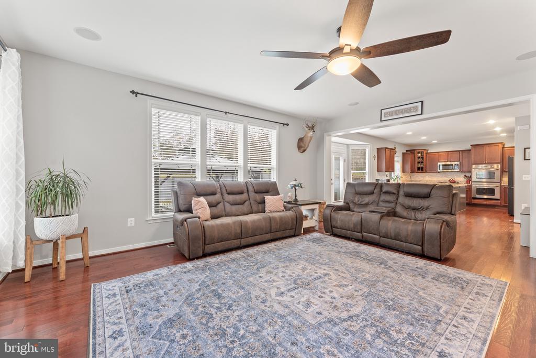
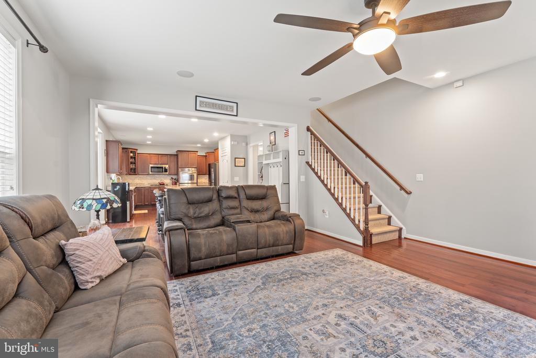
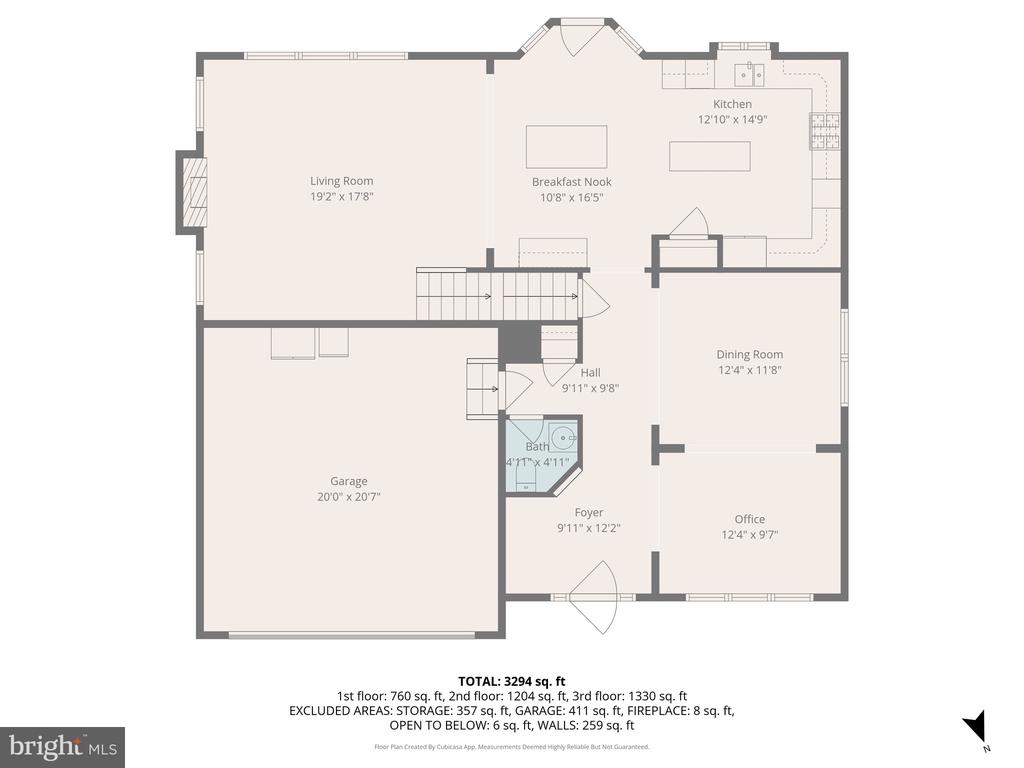
Thoughtfully designed for both everyday living and entertaining, this North Stafford home offers an exceptional layout with four bedrooms, including two ensuite retreats. Welcoming living and dining spaces lead into a standout kitchen featuring granite countertops, gas cooktop, double ovens, and two expansive islands--creating the perfect central gathering space. Updated countertops, backsplash, and the second island enhance both style and function, while the kitchen opens seamlessly to the family room with a cozy gas fireplace. The dishwasher and refrigerator were both replaced in 2025.
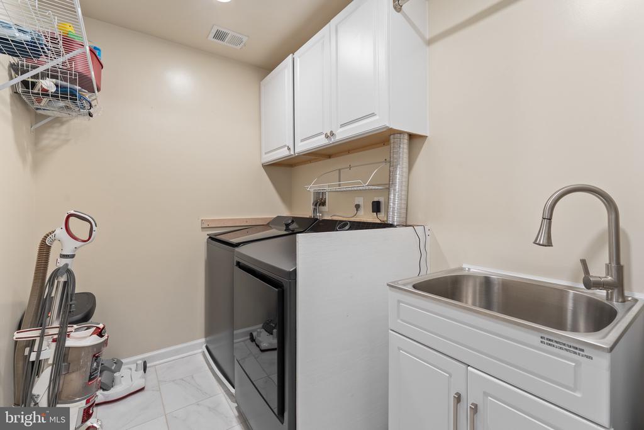
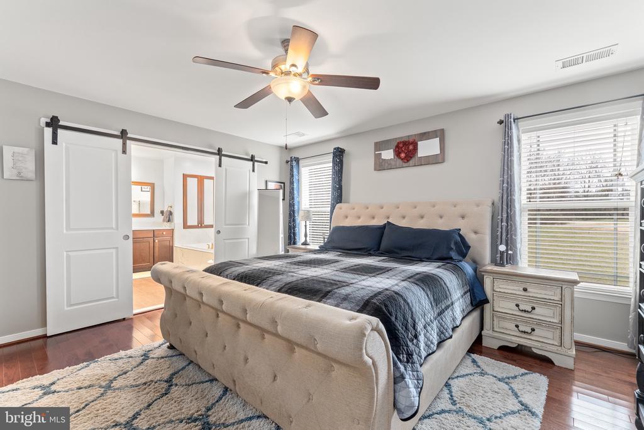
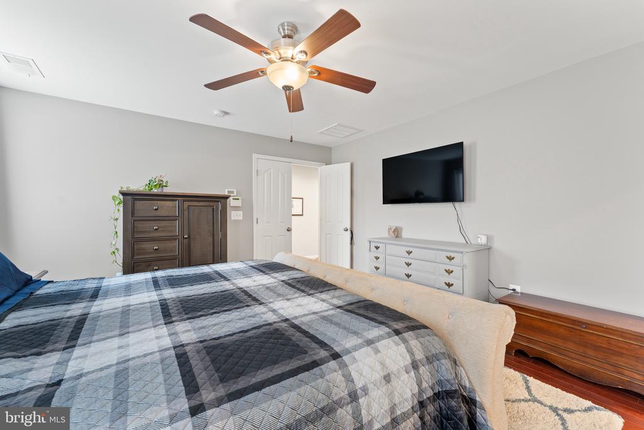
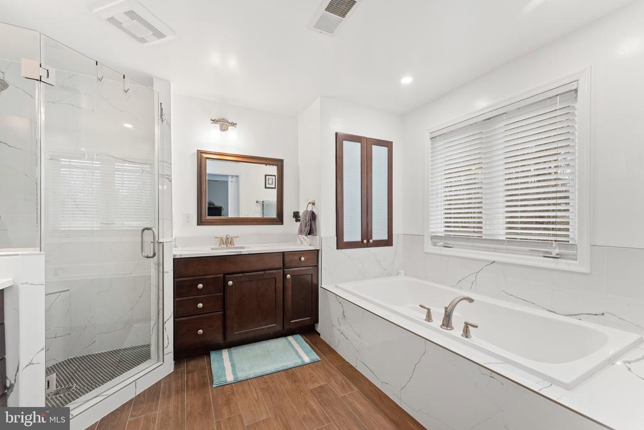
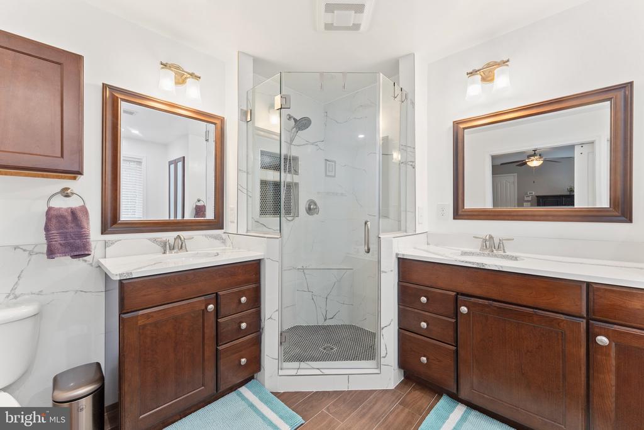
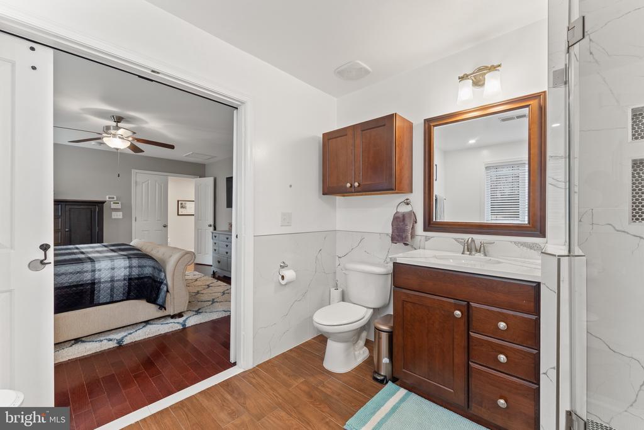
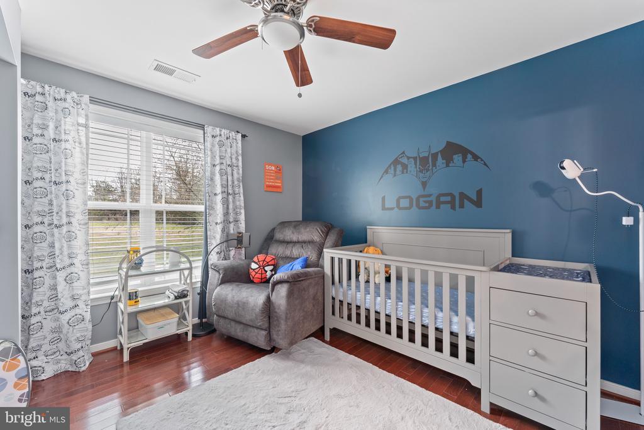
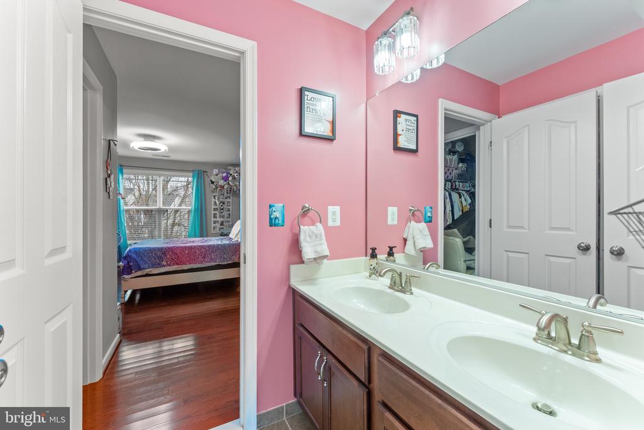
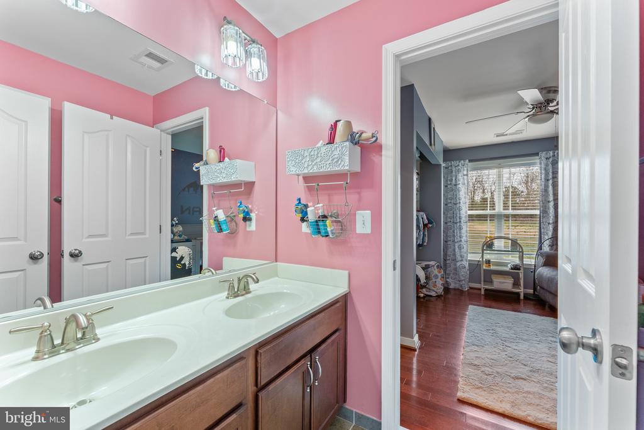
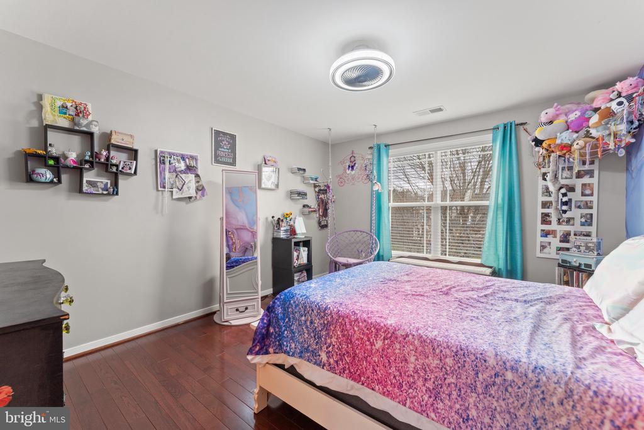
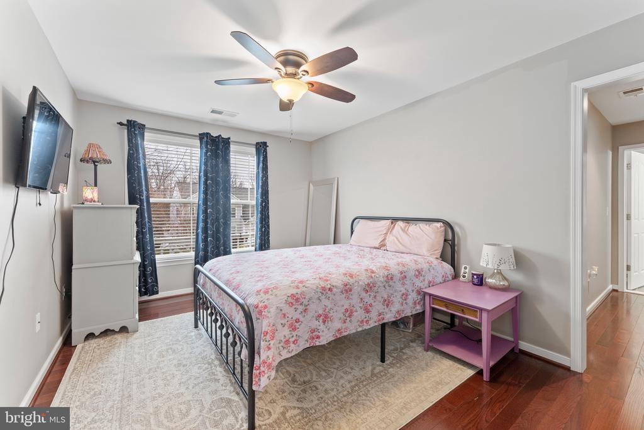
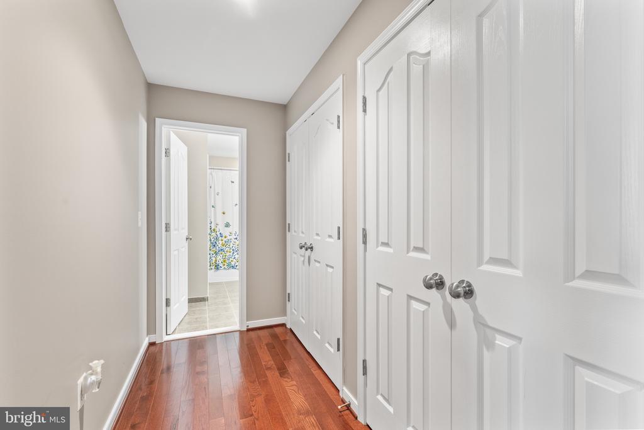
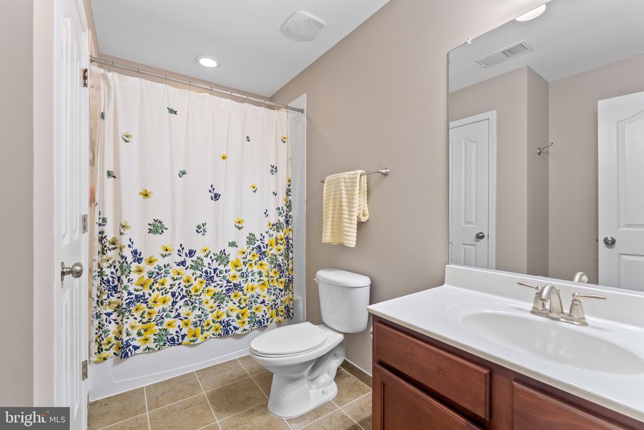
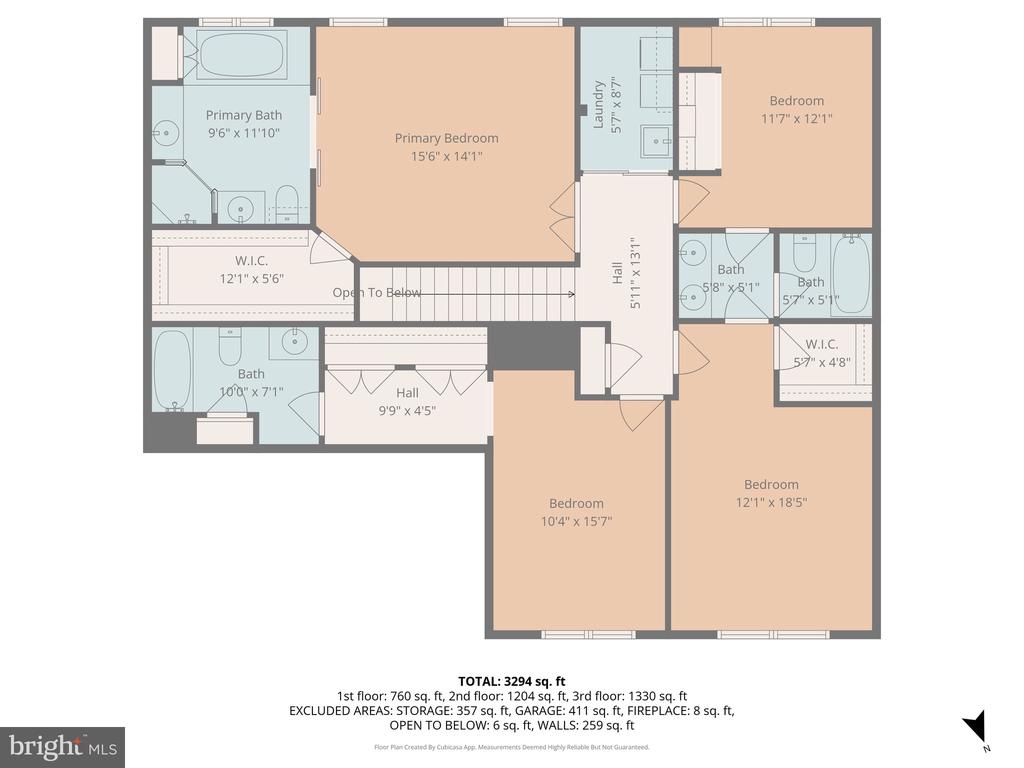
Upstairs offers an ideal bedroom layout with four spacious bedrooms, three full bathrooms, and a convenient laundry room with cabinets and utility sink. The primary suite is a relaxing retreat with double-door entry and a beautifully remodeled ensuite bath featuring a soaking tub, custom tiled shower, and dual quartz vanities. Two bedrooms share a Jack-and-Jill bath with dual sinks, while the fourth bedroom enjoys its own private ensuite bath and double closets, ideal for guests or multigenerational living.
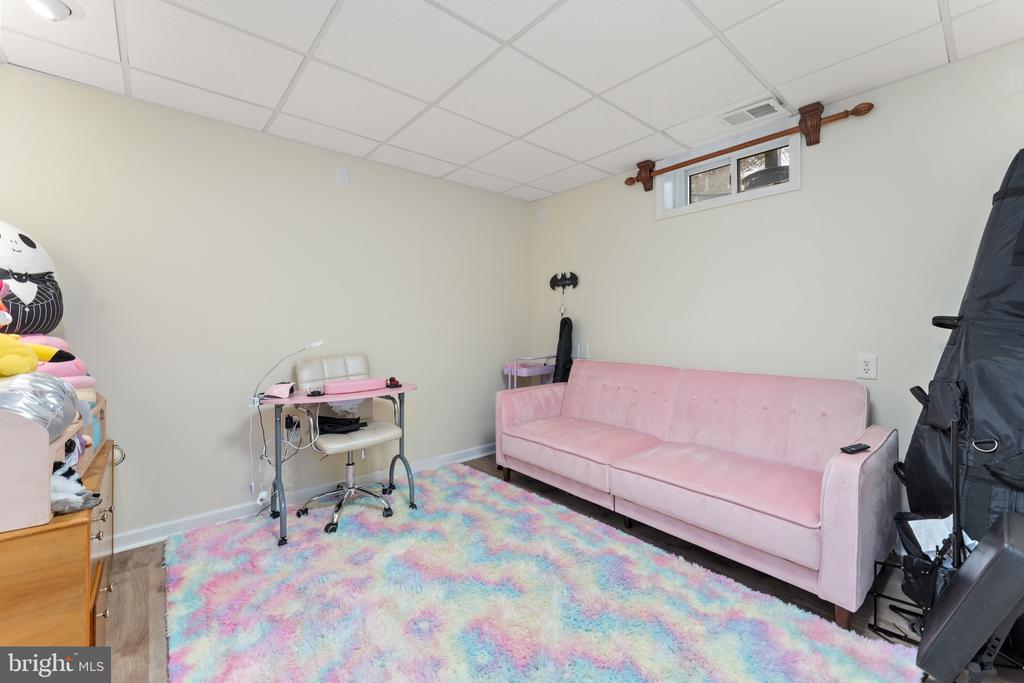
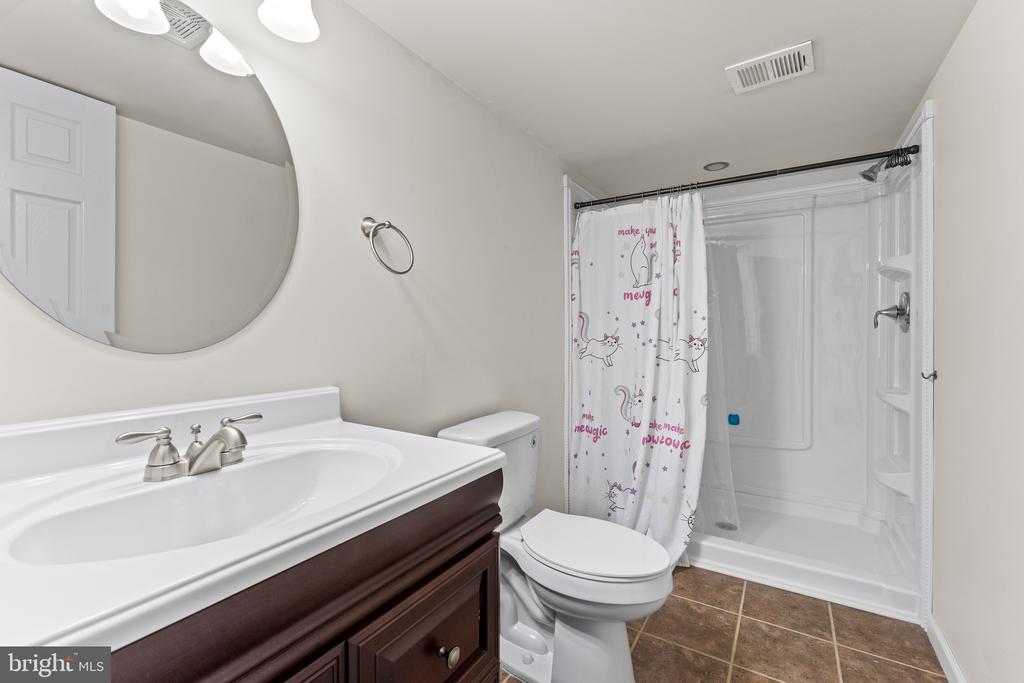
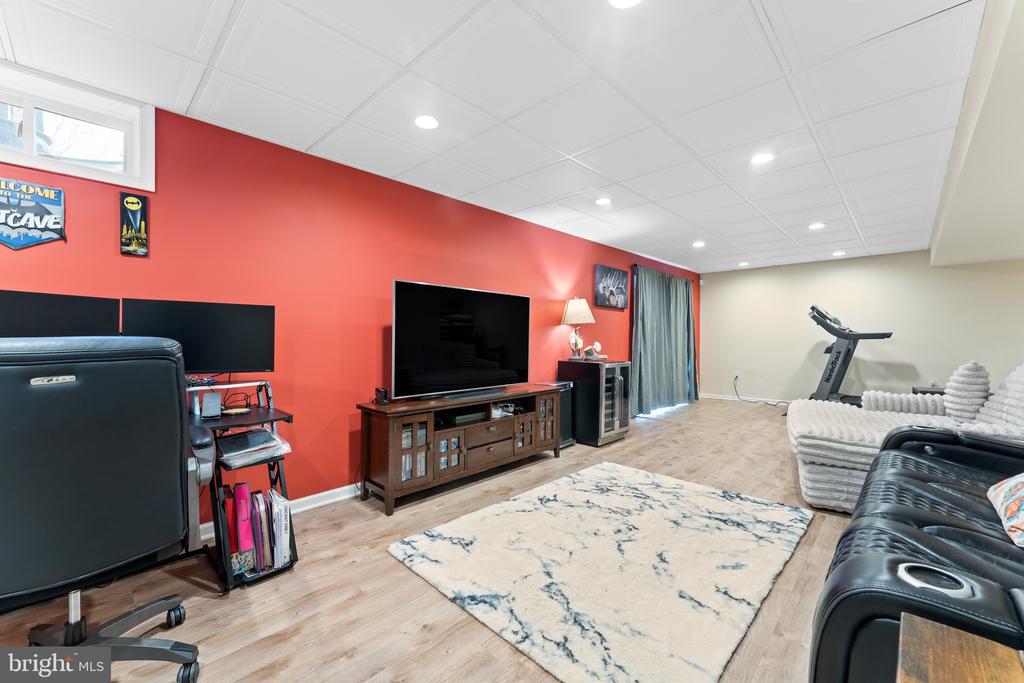
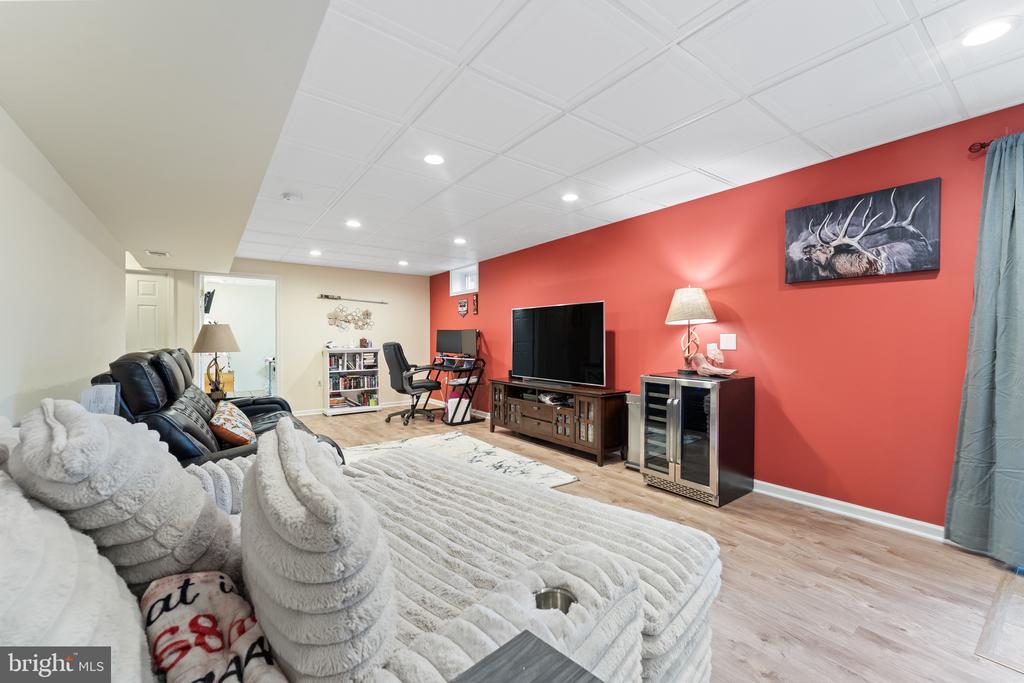
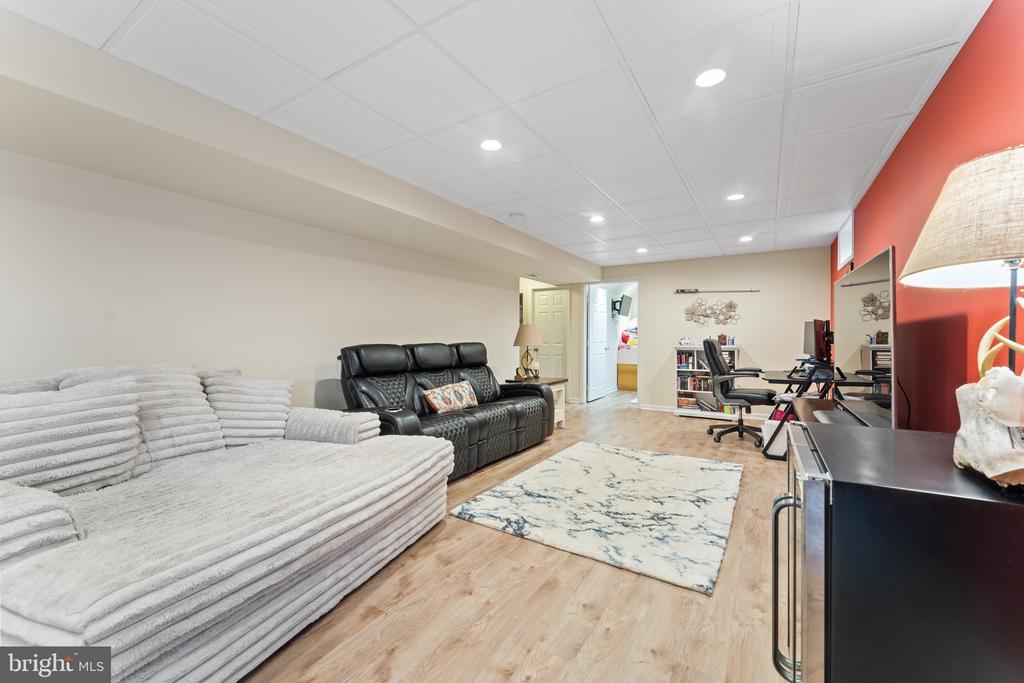
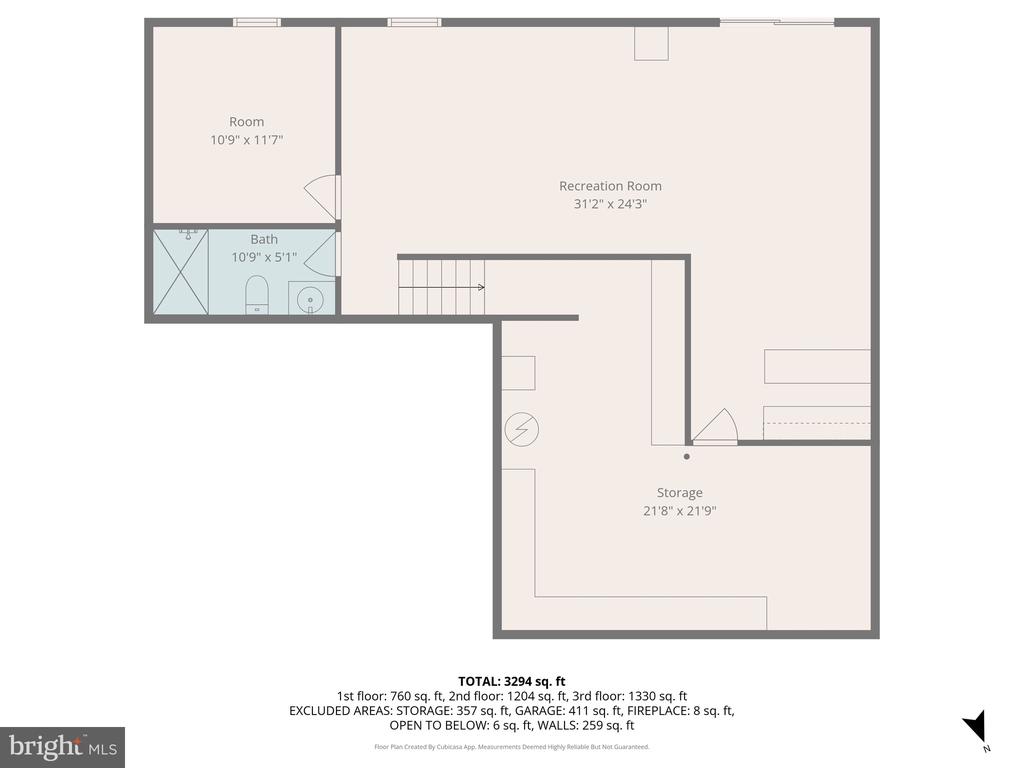
The mostly finished basement adds valuable living space with a large recreation room, a versatile flex room perfect for an office, gym, or hobby space, a full bathroom, and generous storage with built-in shelving.
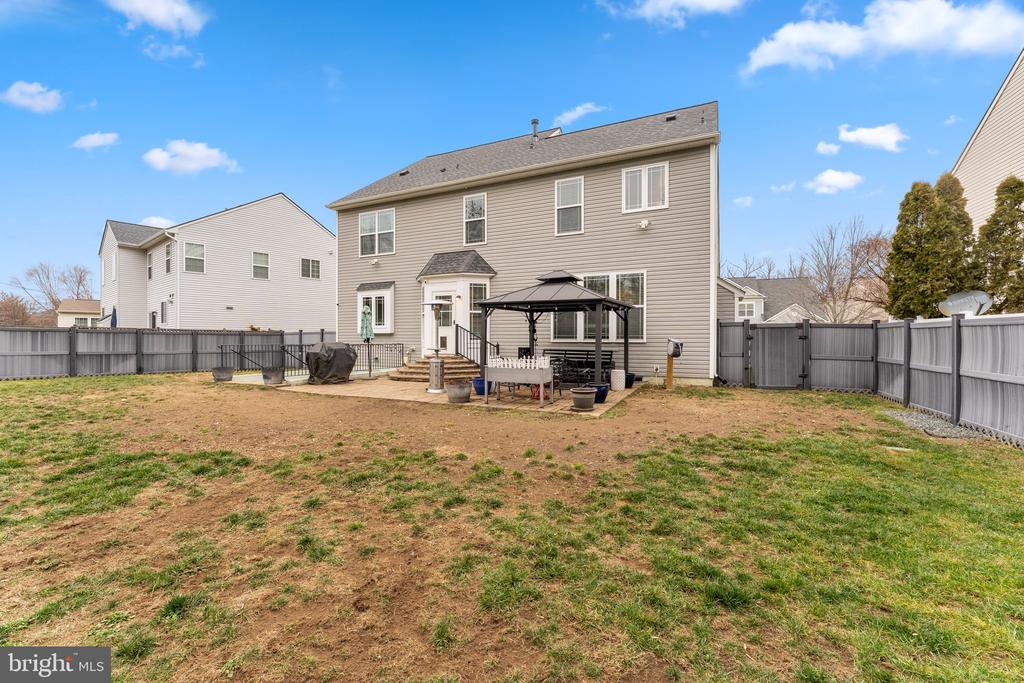
Step outside to a fully fenced backyard designed for relaxing or entertaining, complete with a paver patio and gazebo.
Major updates include roof (2021), second-floor HVAC (2020), and a whole-house 26kW Generac generator installed in 2023, offering peace of mind year-round.
Conveniently located between Washington, DC and historic downtown Fredericksburg, with easy access to I-95, VRE commuter rail, Stafford Hospital, the University of Mary Washington, and abundant shopping and dining.
Recent price improvement presents a great opportunity for buyers to secure this home at an even better value!
View additional property information below.
Take the first step toward your goals with a team dedicated to guiding you every step of the way.
CONTACT US

