
220 PATCHWORK
STEPHENSON, VA 22656
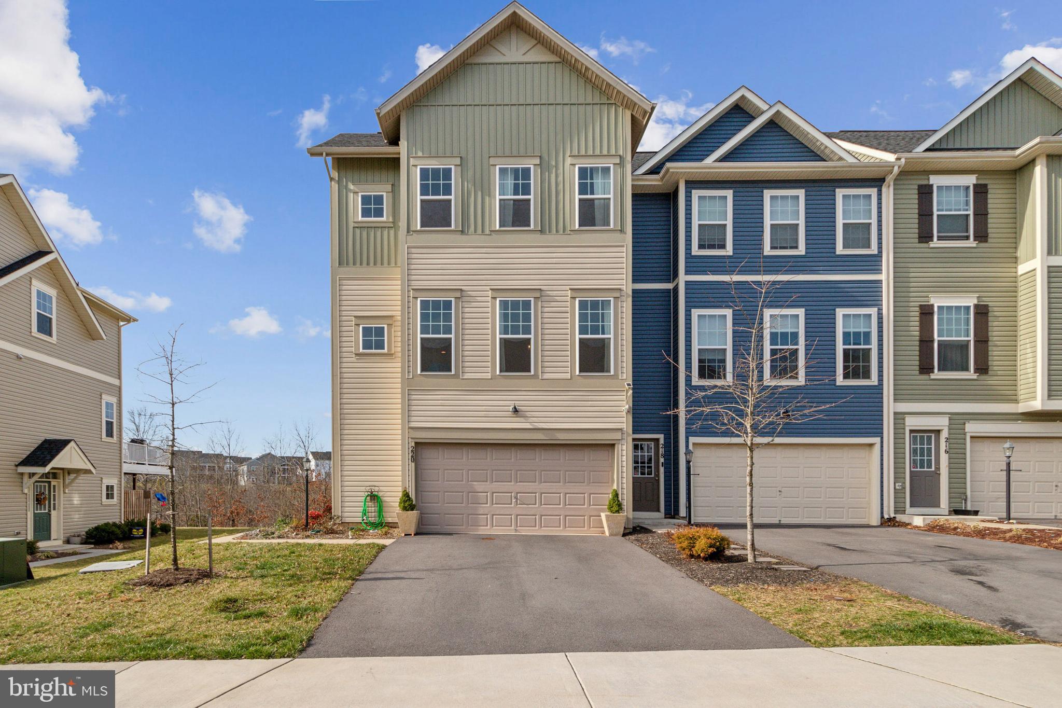
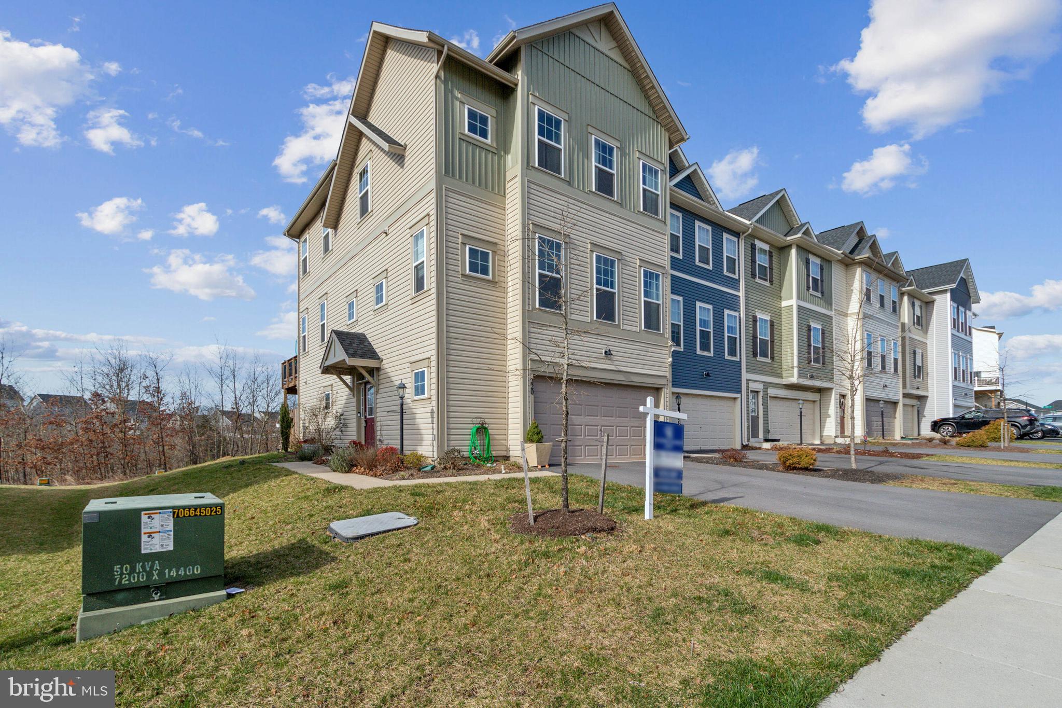
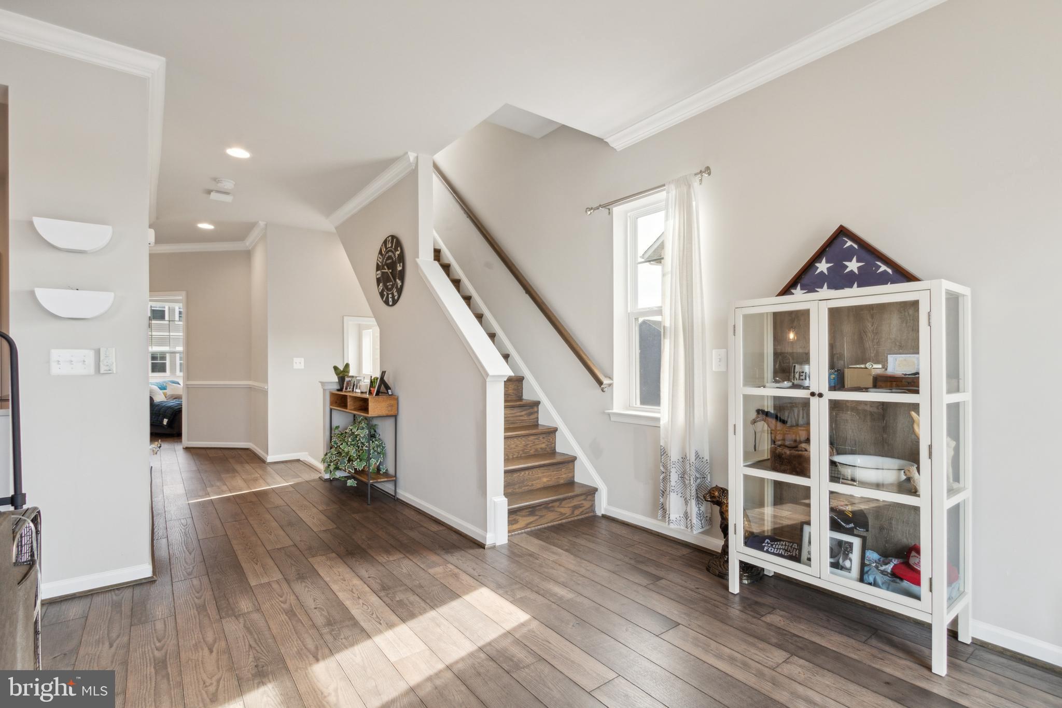
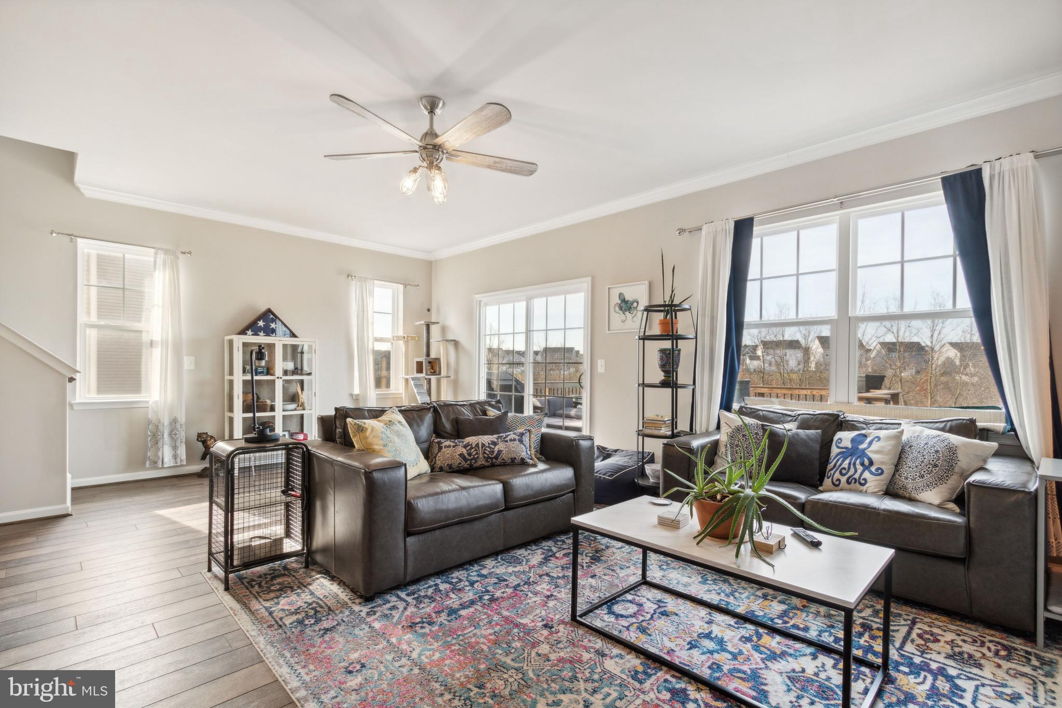
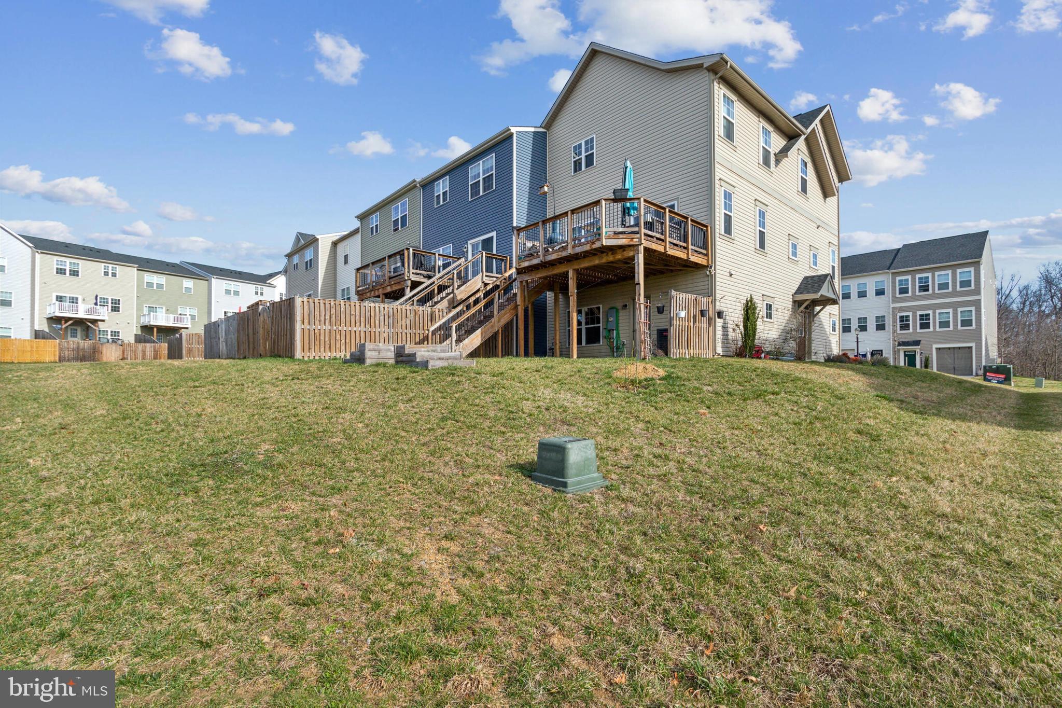
Exciting opportunity alert! Get ready to fall in love with this gem nestled at 220 Patchwork Drive in Stephenson, VA. This stunning three-level townhome boasts a spacious 2-car garage and an impressive layout designed for modern living.
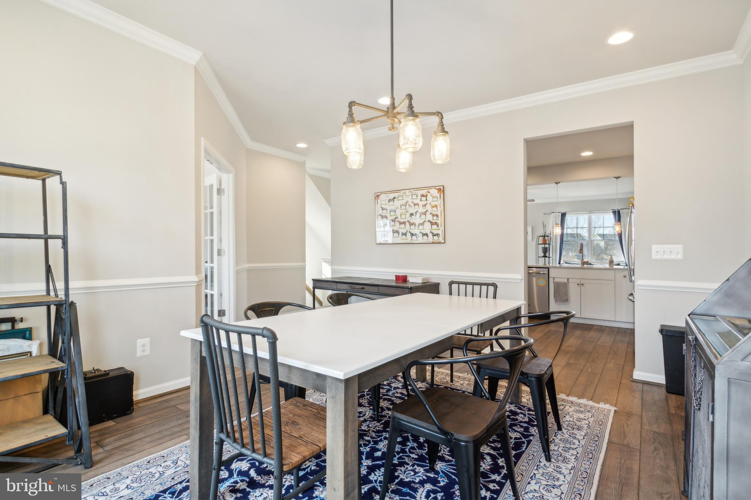
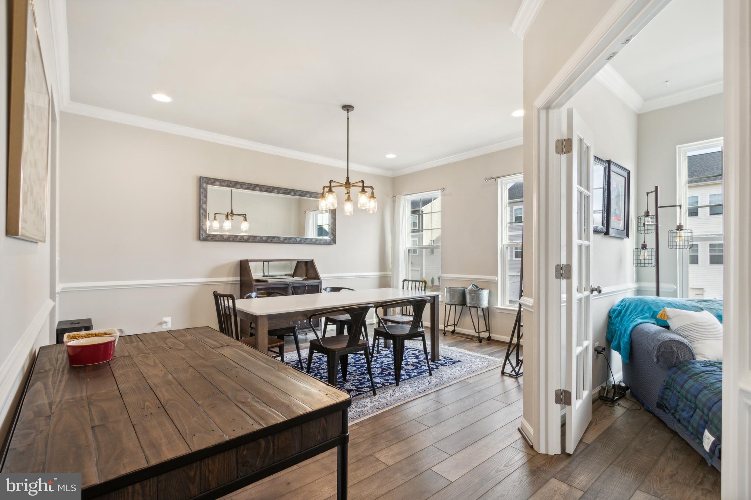
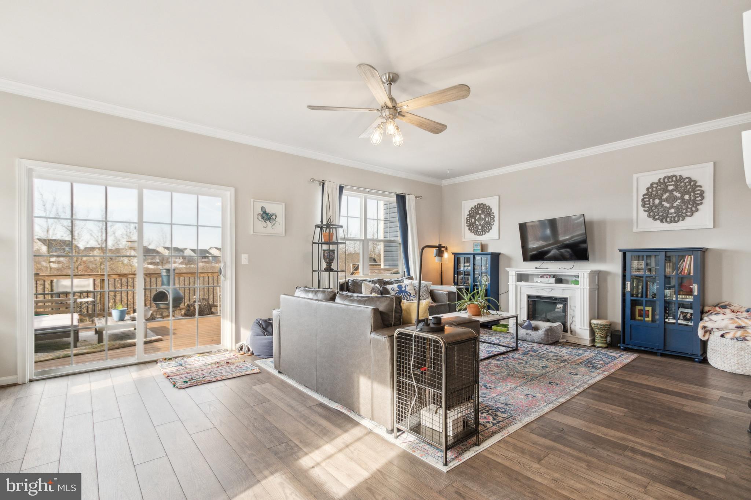
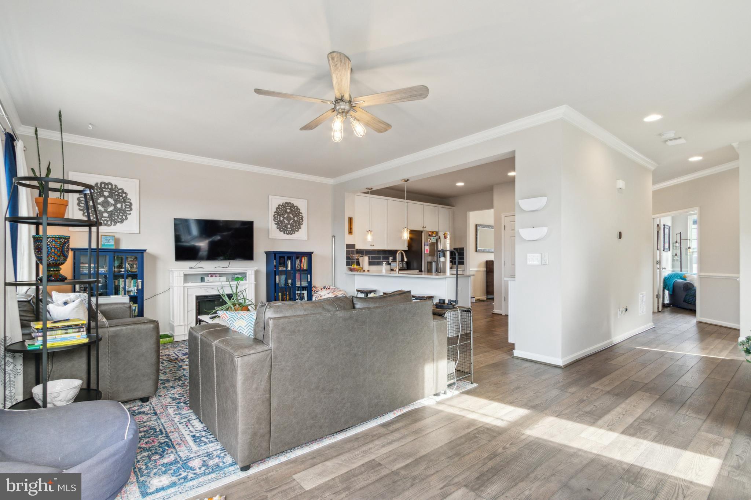
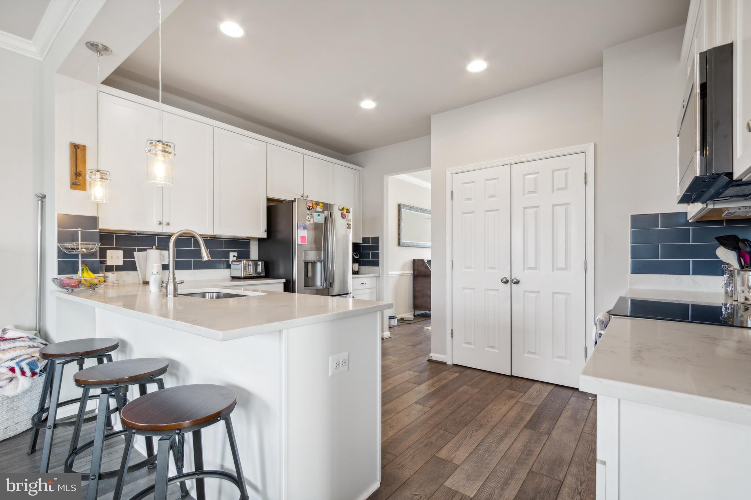
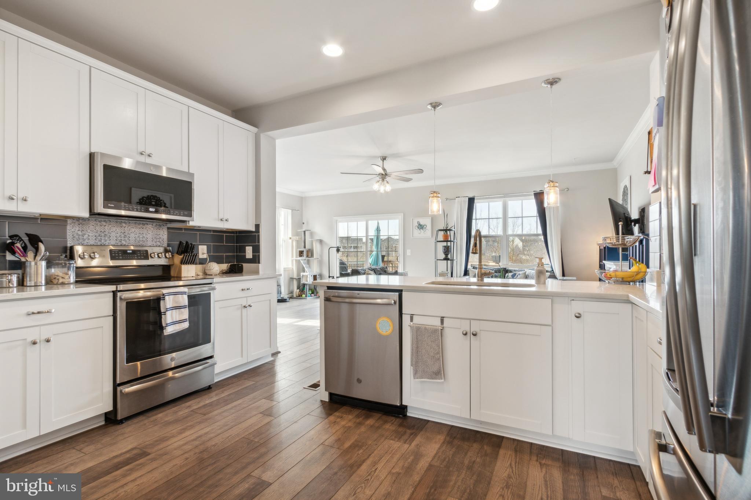
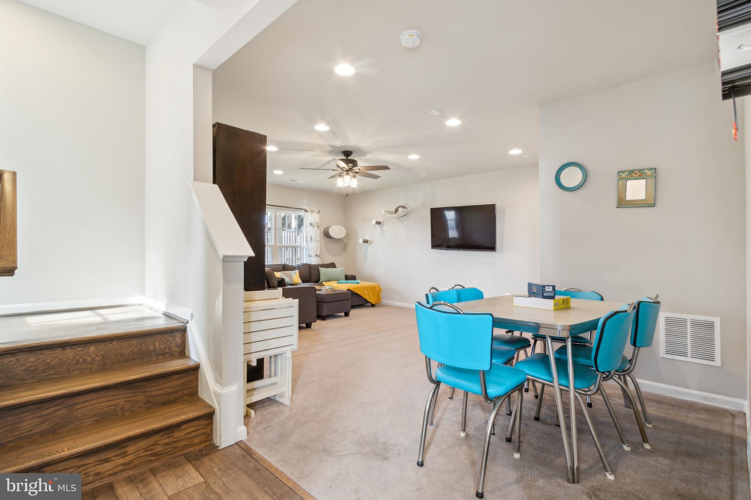
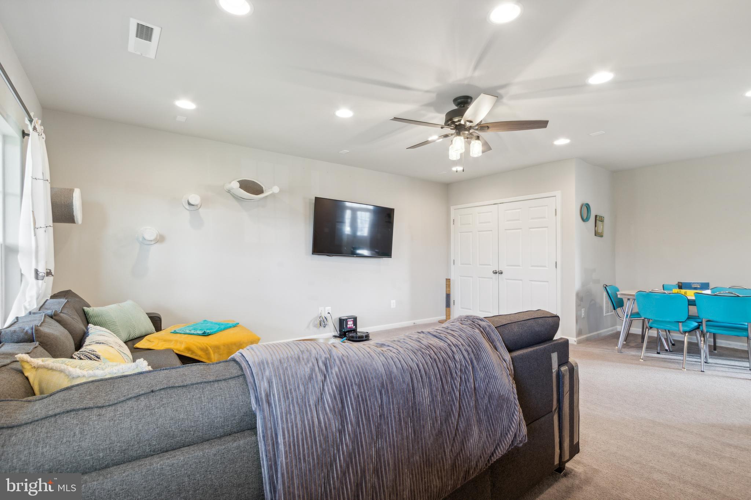
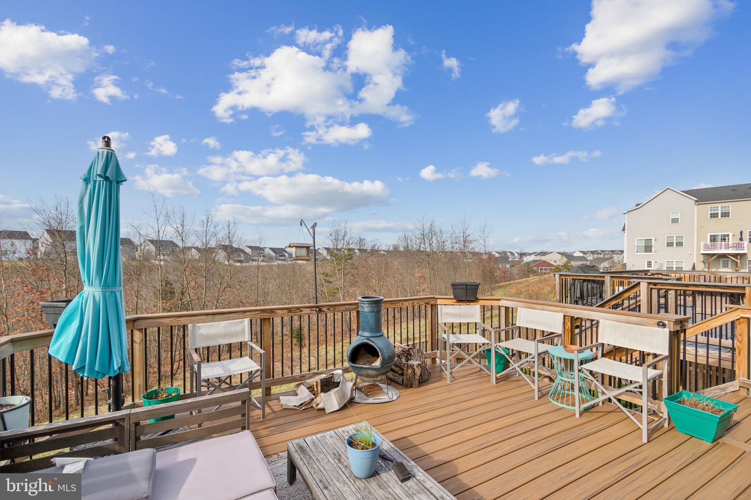
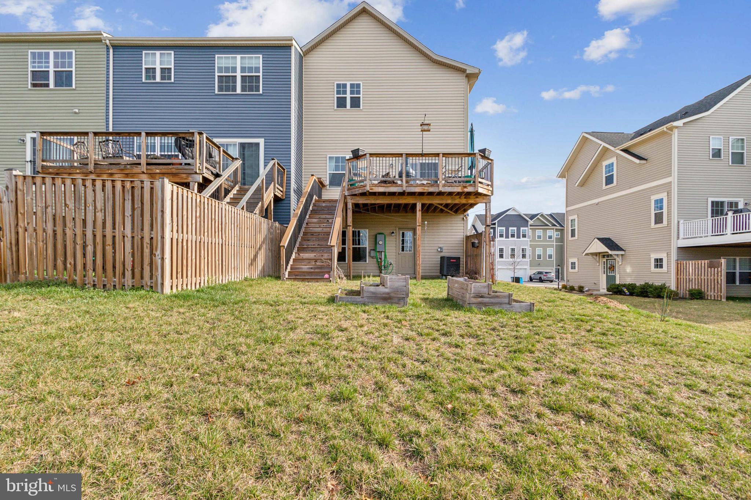
Step inside to discover a thoughtfully designed main level featuring a large eat-in kitchen and family room combination, perfect for both casual gatherings and entertaining guests. You'll also find a formal separate dining area, ideal for hosting special occasions or intimate dinners. Townhome boasting an oversized deck overlooking the serene rear-facing common area--an ideal spot for enjoying morning coffee or evening sunsets.
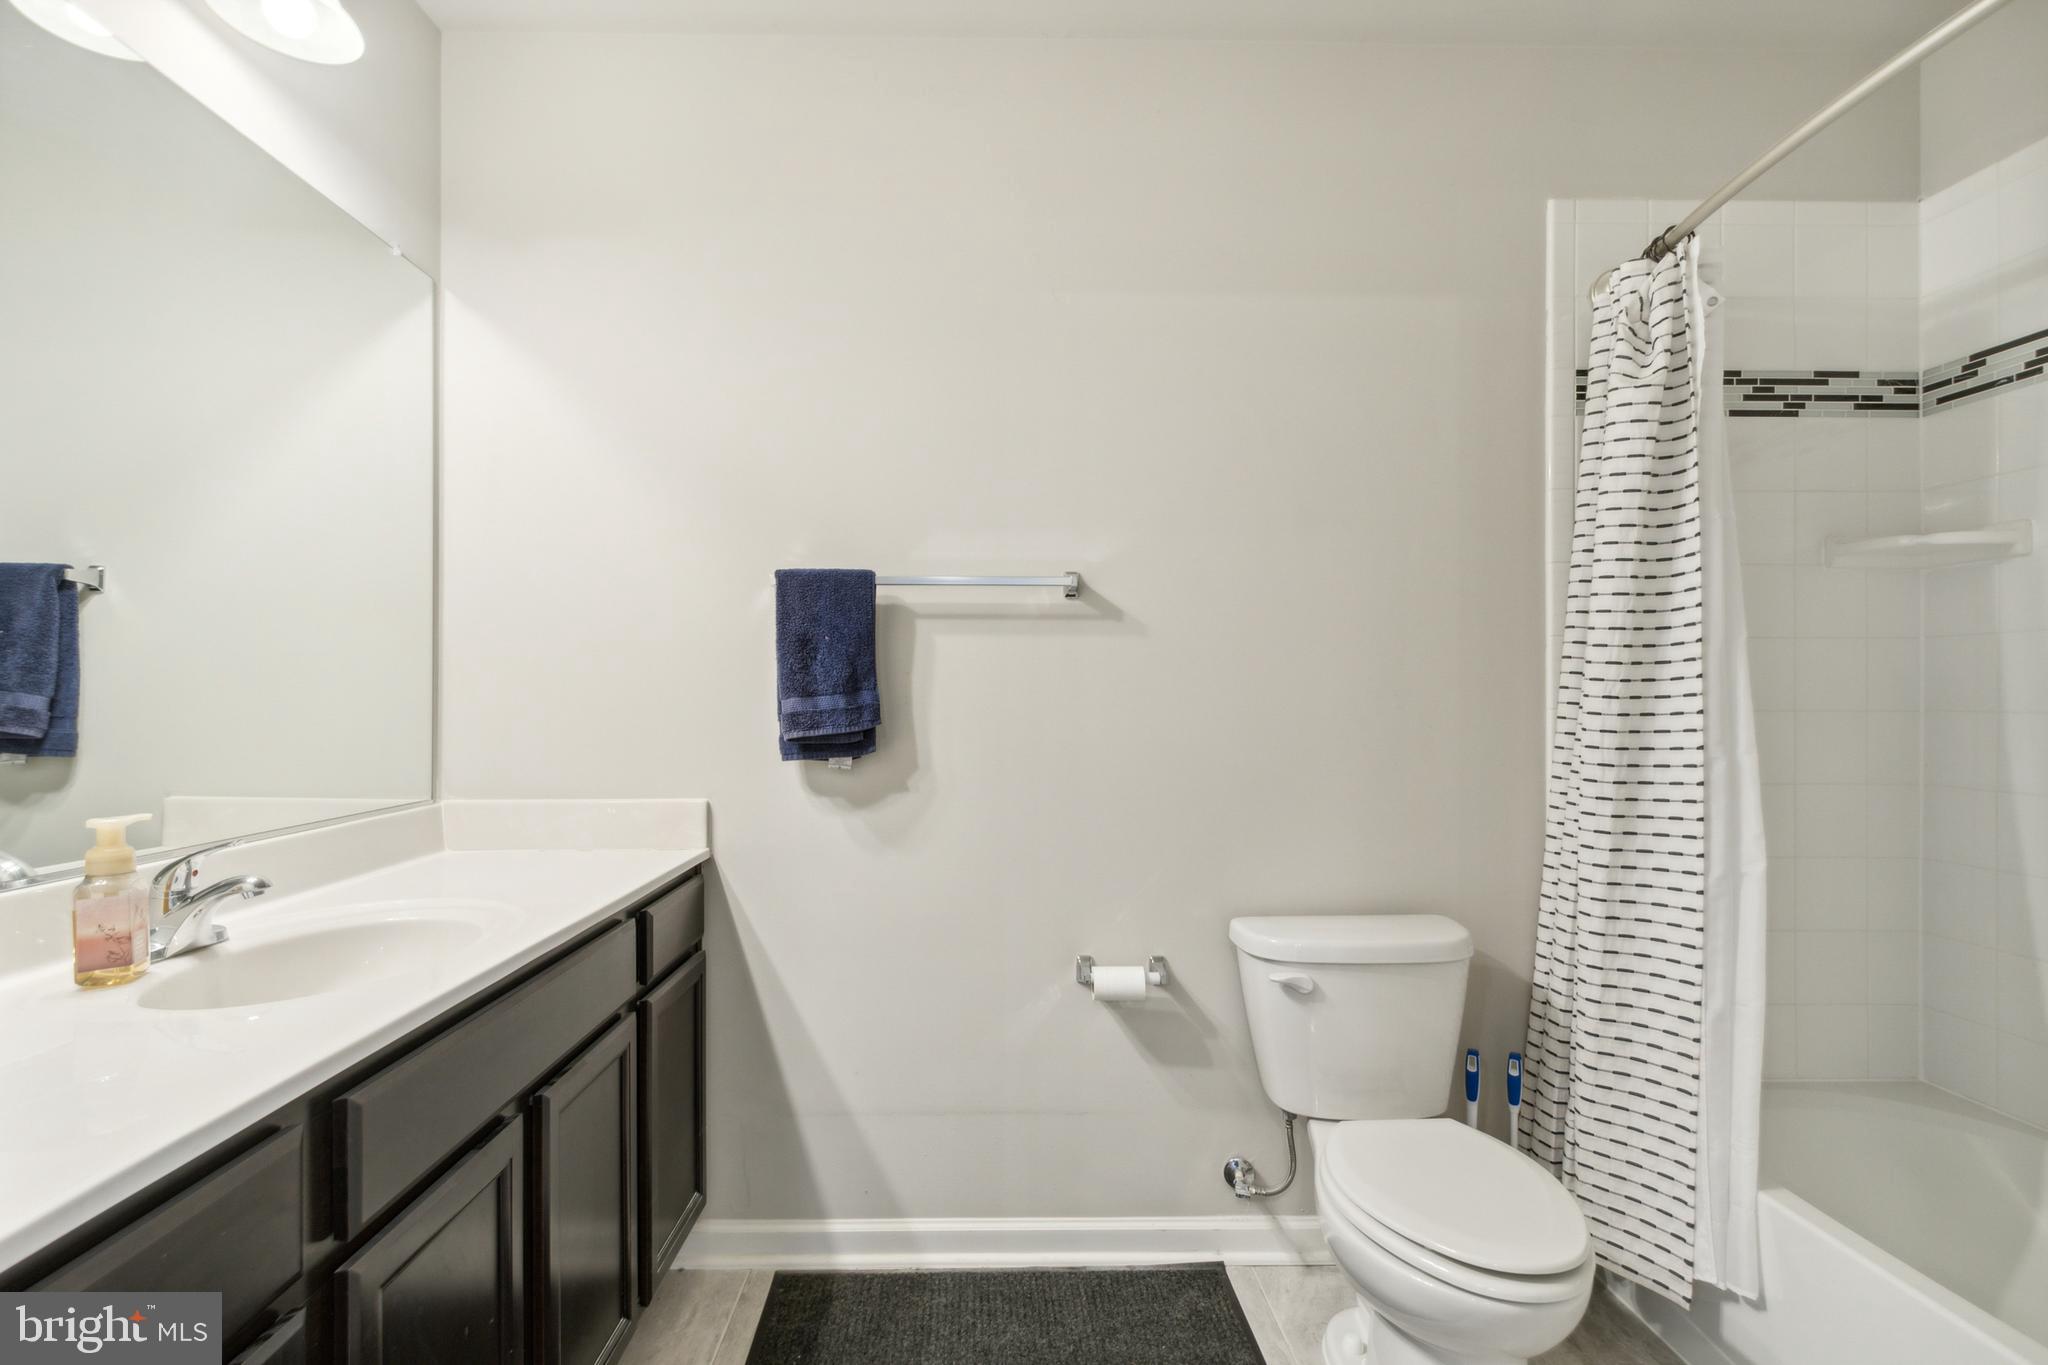
The allure continues downstairs with an expansive basement offering endless possibilities. Complete with a full bath, this versatile space is perfect for a home theater, game room, or additional living quarters.
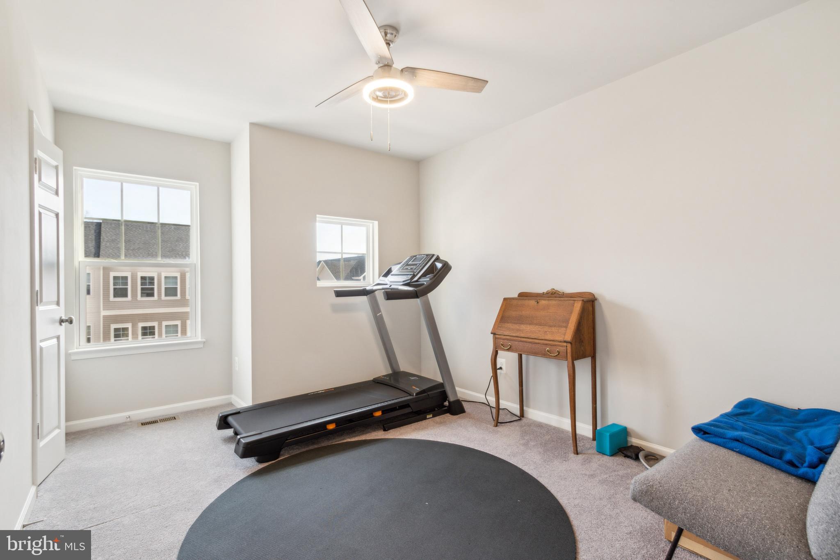
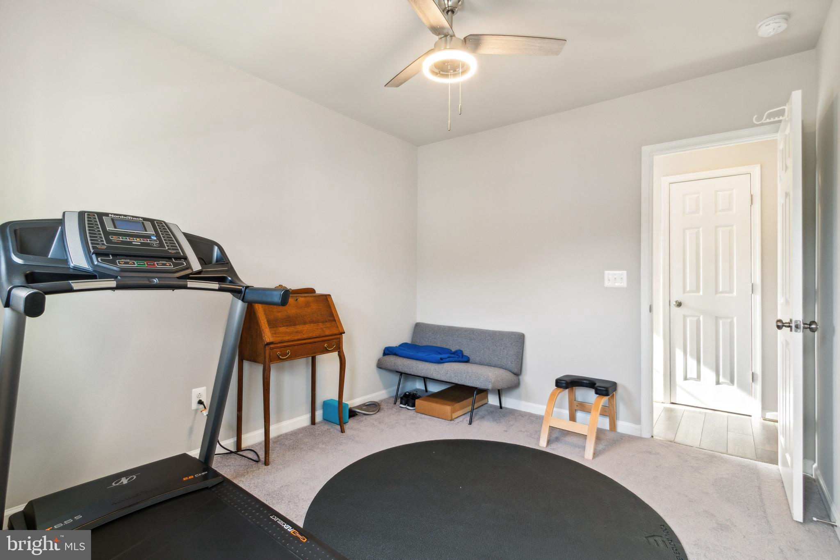
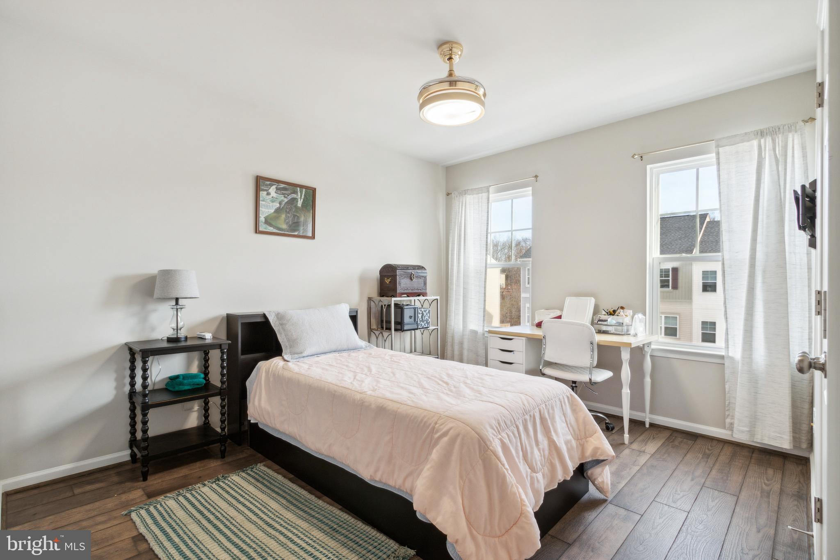
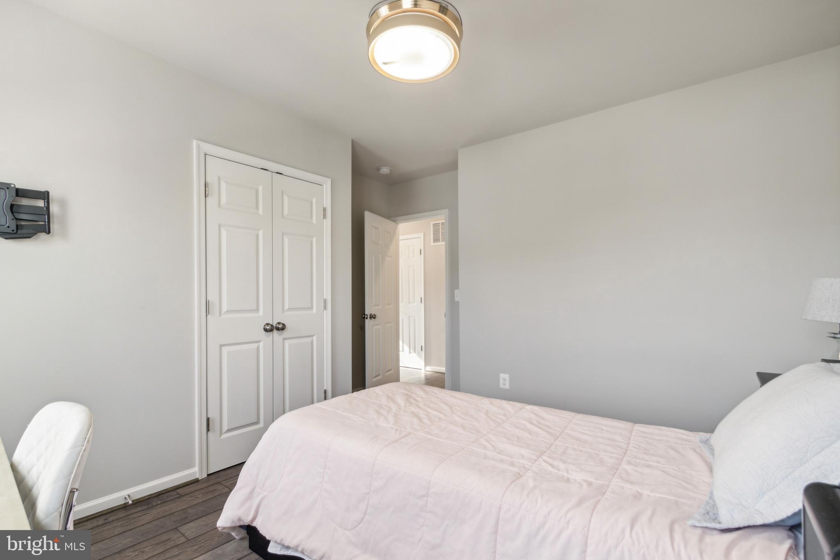
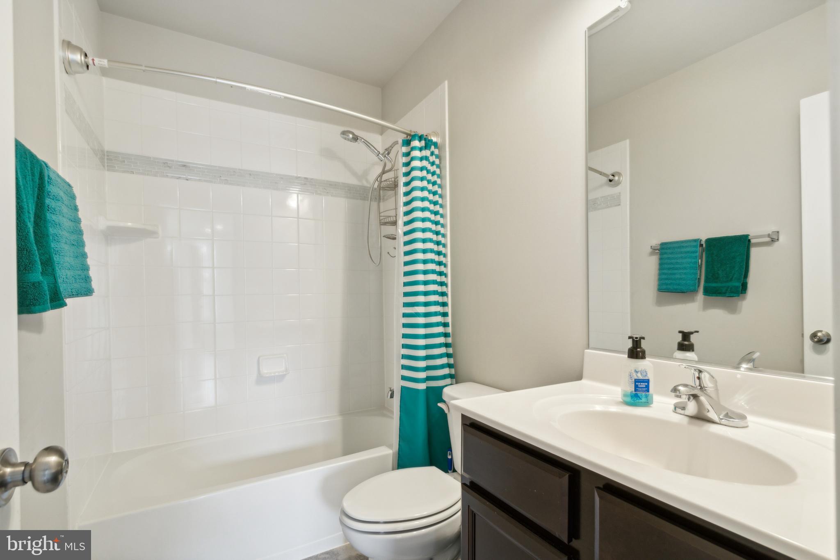
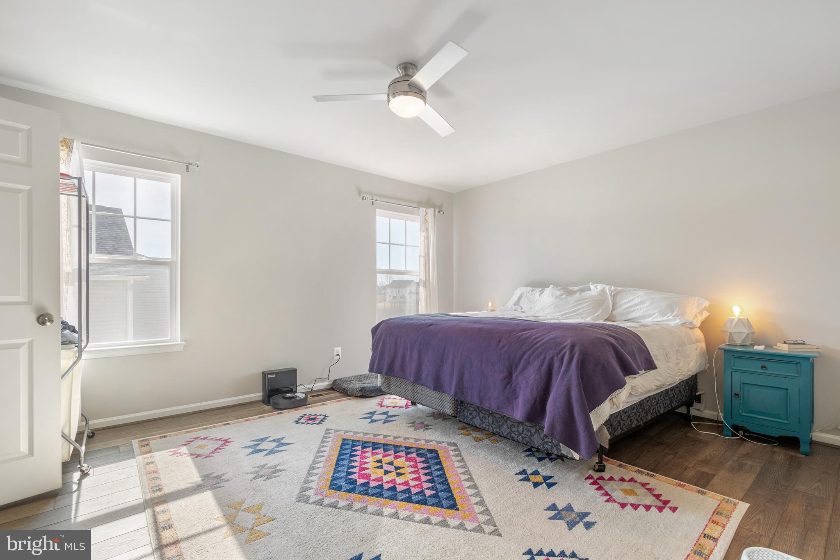
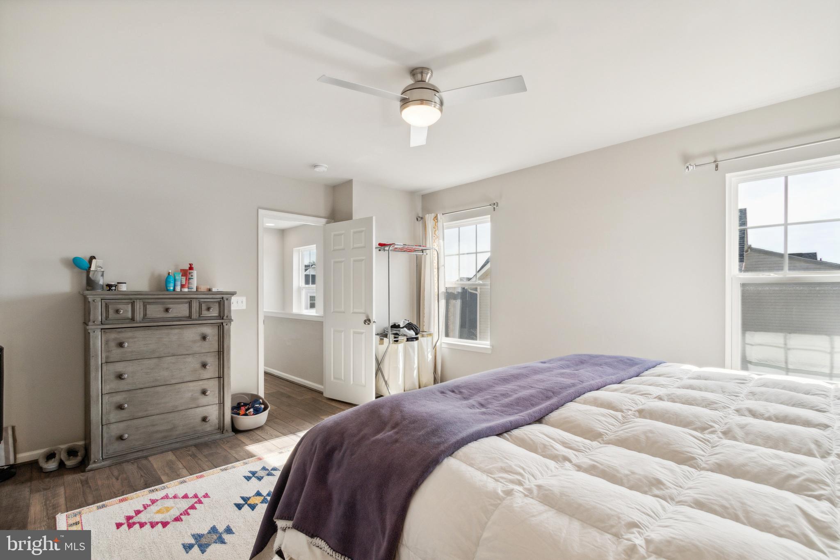
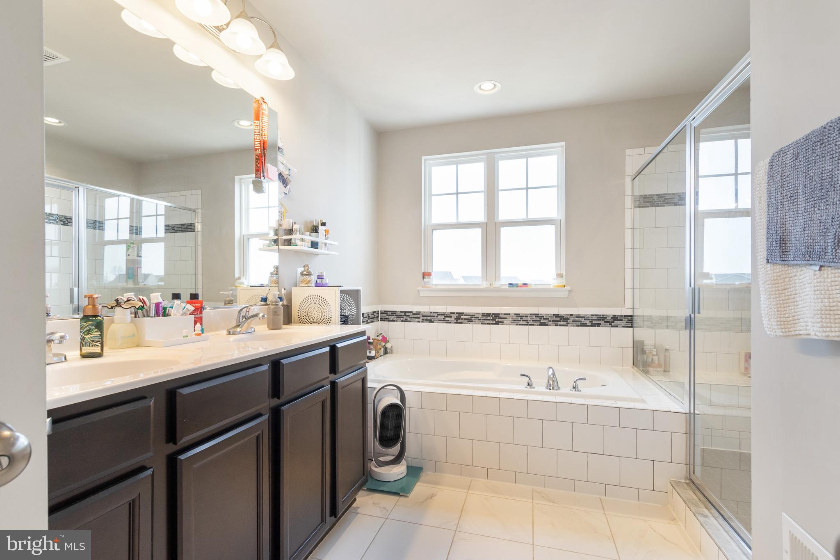
Upstairs, retreat to the comfort of three generously sized bedrooms. The primary bedroom is a true sanctuary with ensuite shower and soaking tub.
Beyond the doorstep, indulge in the resort-style amenities of this vibrant community, including a refreshing pool, playground, and sports center with indoor volleyball, basketball, pickleball, and tennis courts. Plus, with an on-site elementary school and daycare, convenience is at your fingertips.
Located in a thriving area with easy access to transportation and shopping, this home offers the perfect blend of comfort, convenience, and community. Don't miss your chance to make this dream home yours--schedule your showing today!
View additional property information below.

Residential Manager
Phone: (703) 445-9100
Email: [email protected]
Take the first step toward your goals with a team dedicated to guiding you every step of the way.
CONTACT US

