
SEE ALL PHOTOS

2201 CHAMPIONS WAY

PRICE: $630,000

2201 CHAMPIONS WAY
FREDERICKSBURG, VA 22408

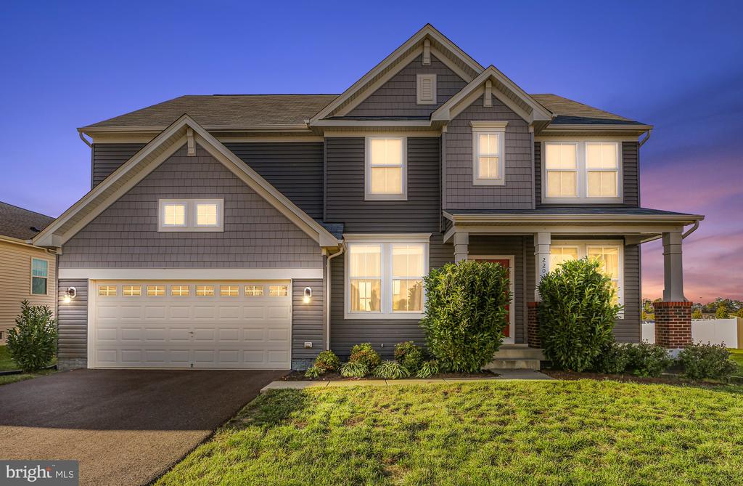
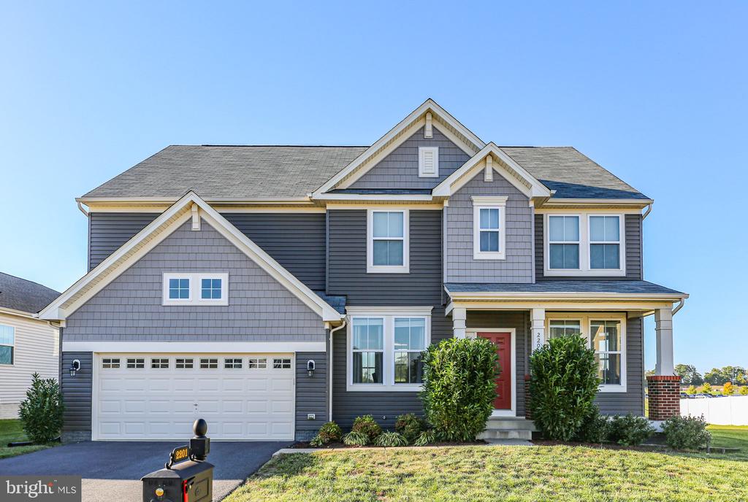
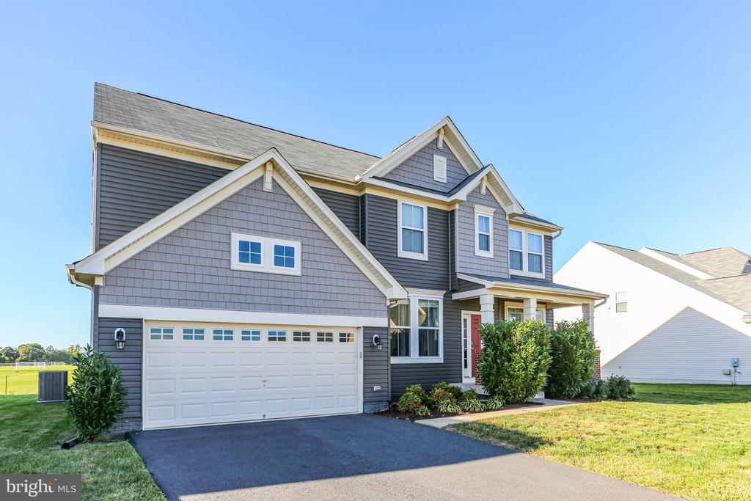
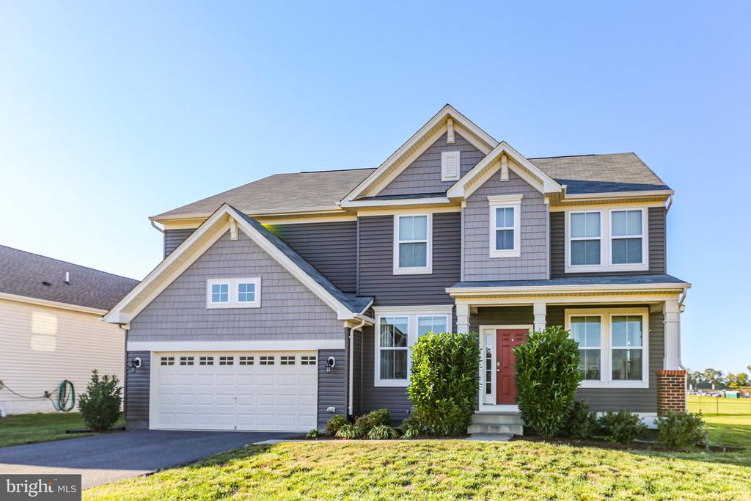
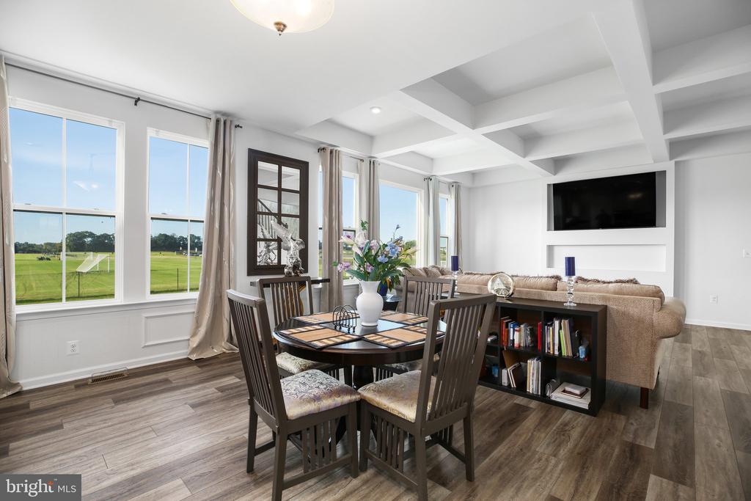
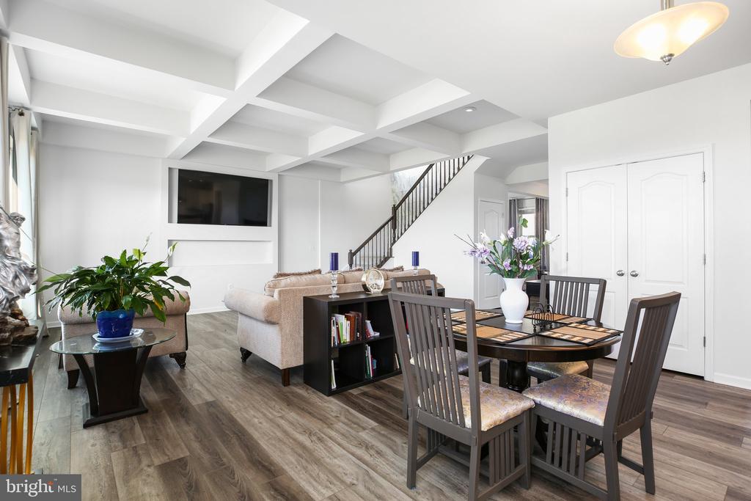
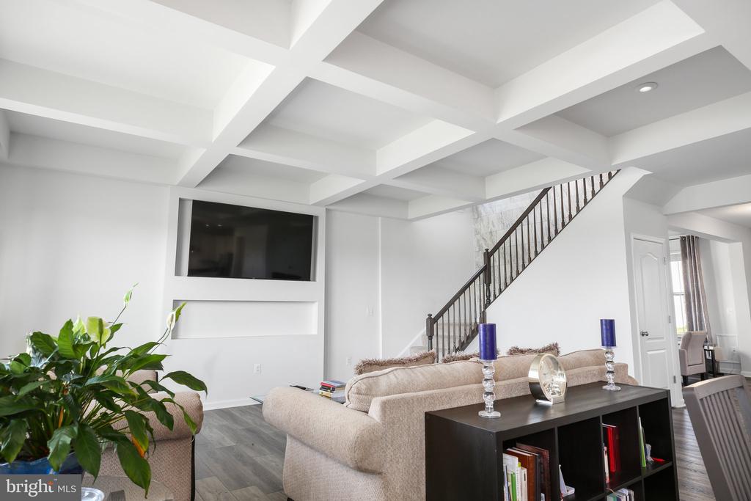
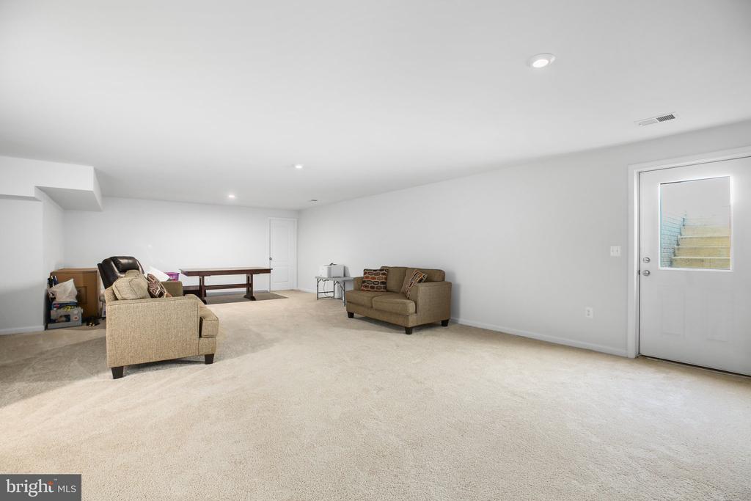
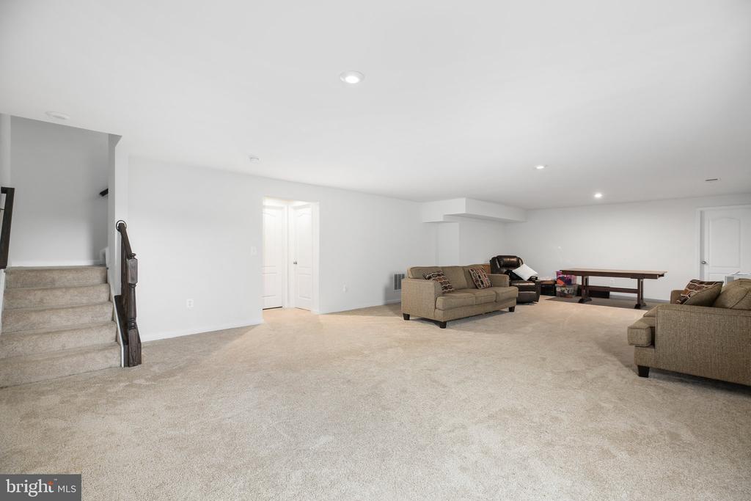
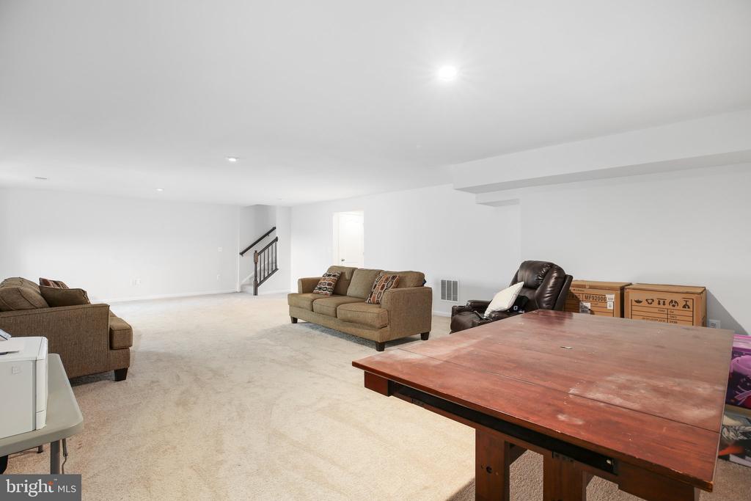
Welcome to this beautifully designed 4-bedroom, 5-bathroom home located in the desirable New Post subdivision! With over 4,800 of luxurious living space, this property offers the perfect blend of modern elegance and comfortable living.

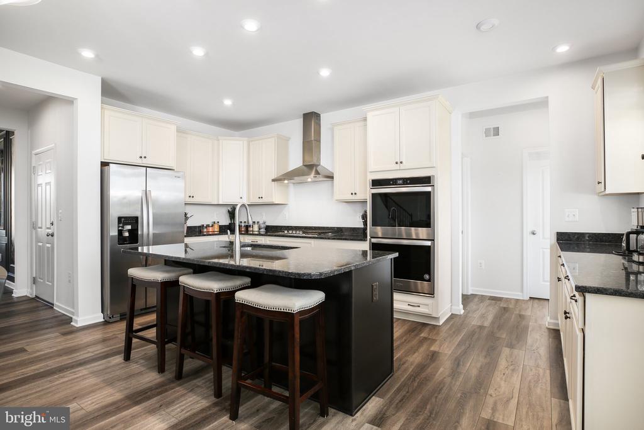
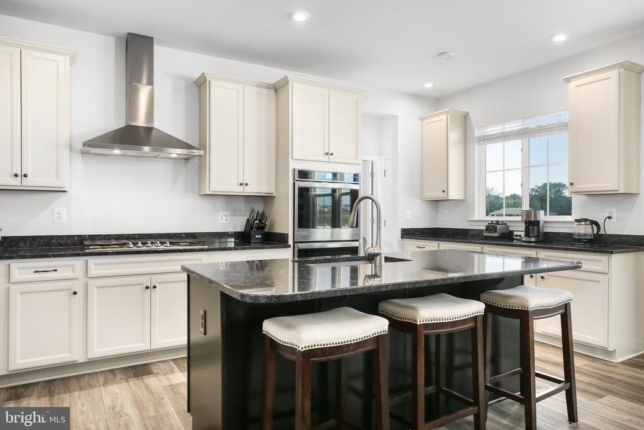
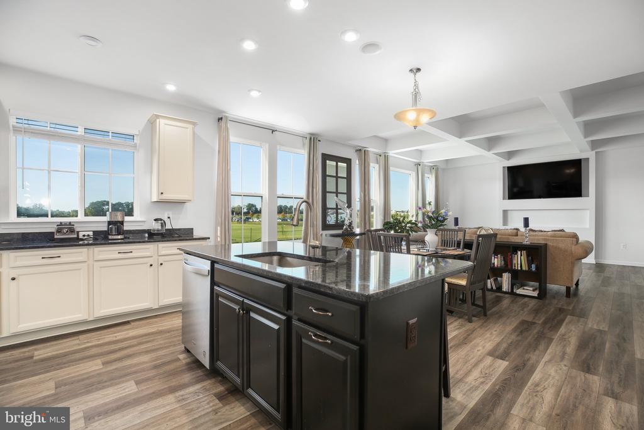
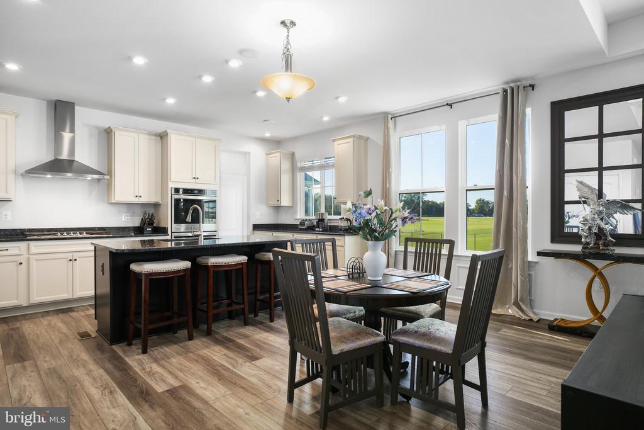
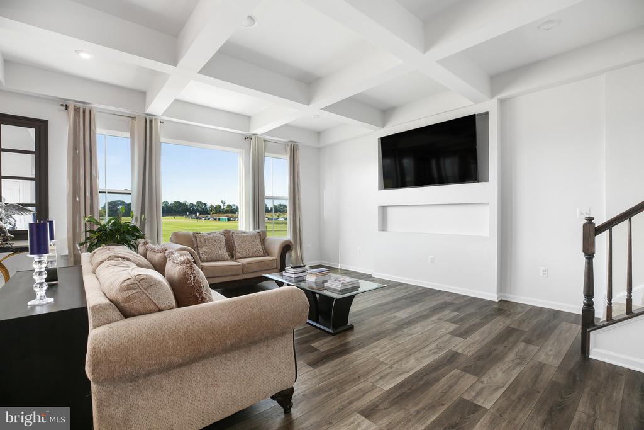
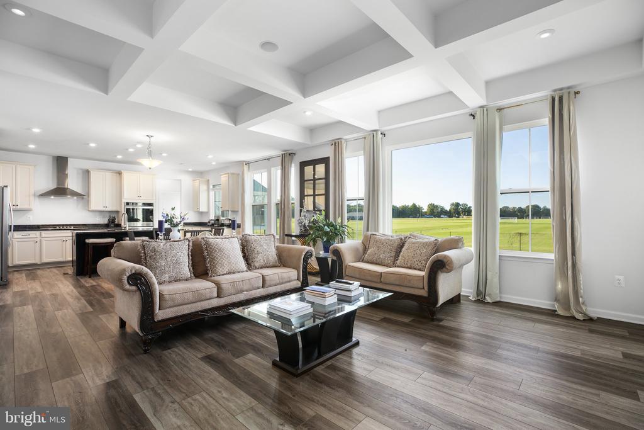
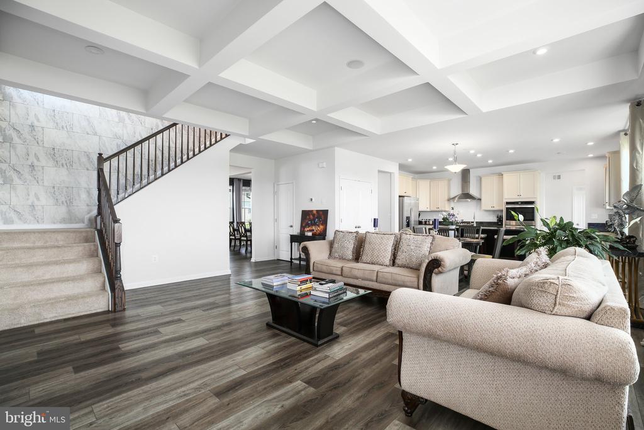
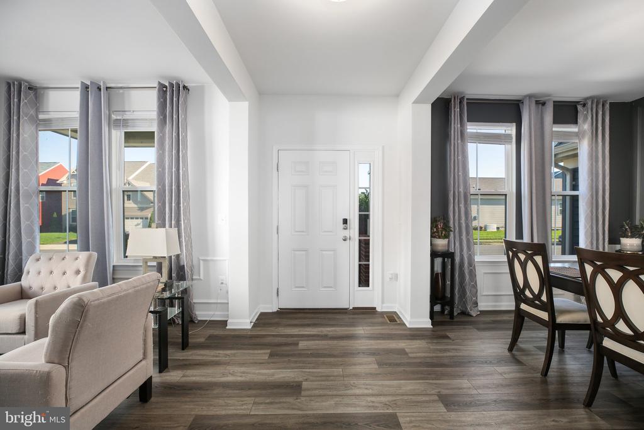
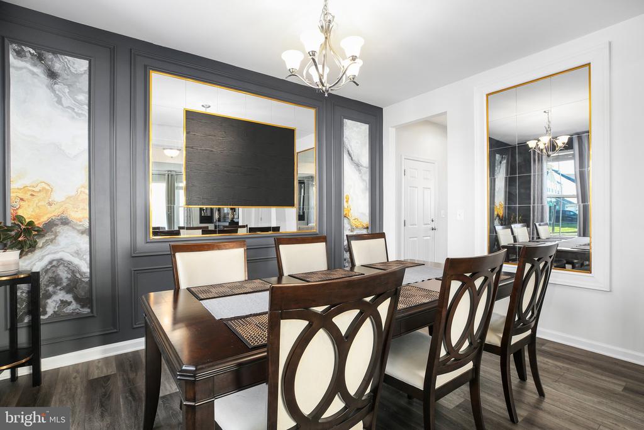
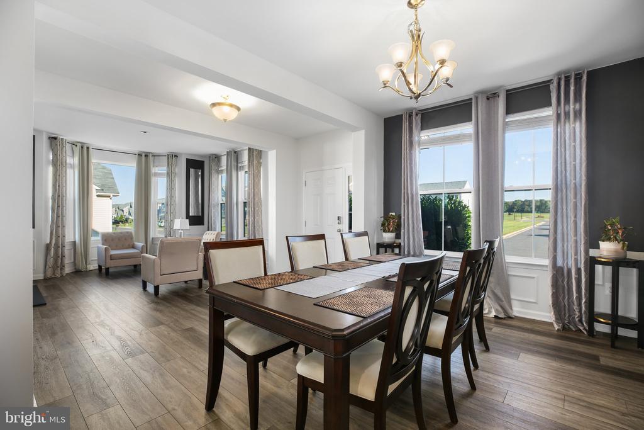
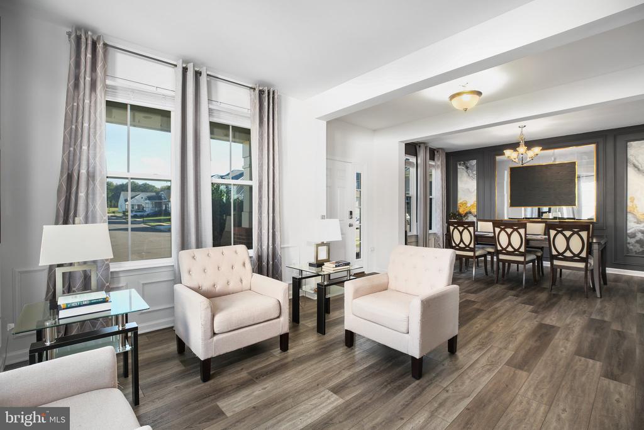
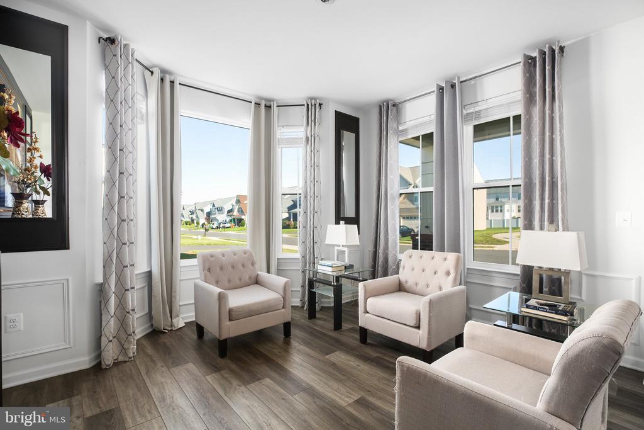
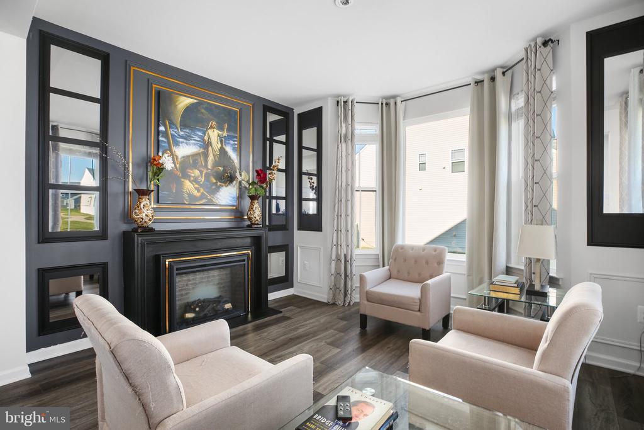
Step into an open-concept floor plan featuring a spacious gourmet kitchen with stainless steel appliances, granite countertops, and a large center island--ideal for entertaining. The light-filled living room flows seamlessly into the formal dining area, creating a perfect space for gatherings.

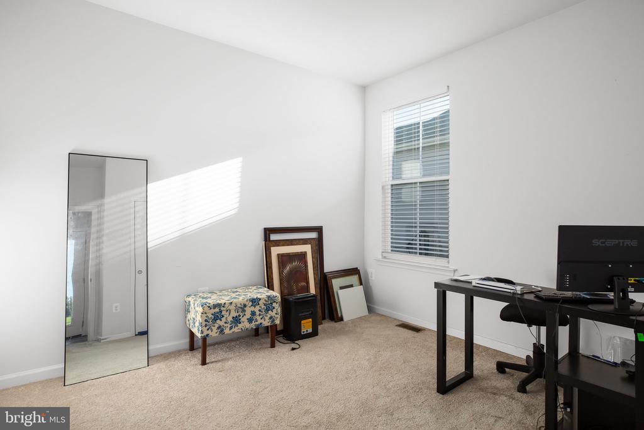
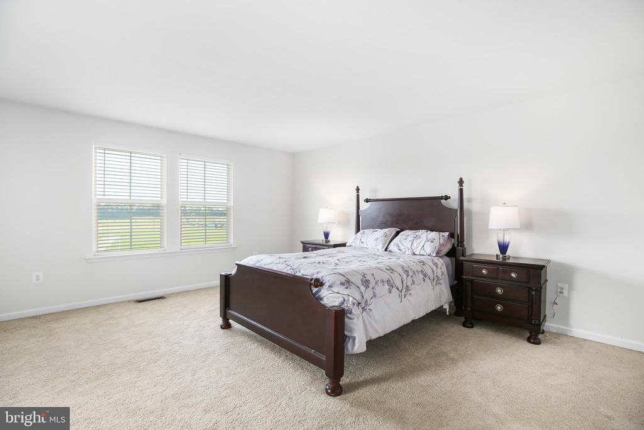
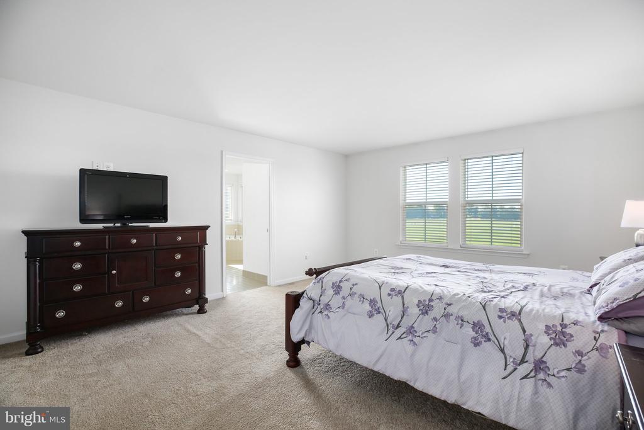
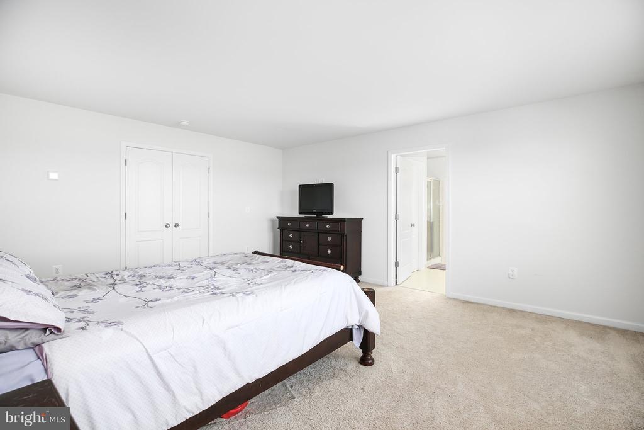
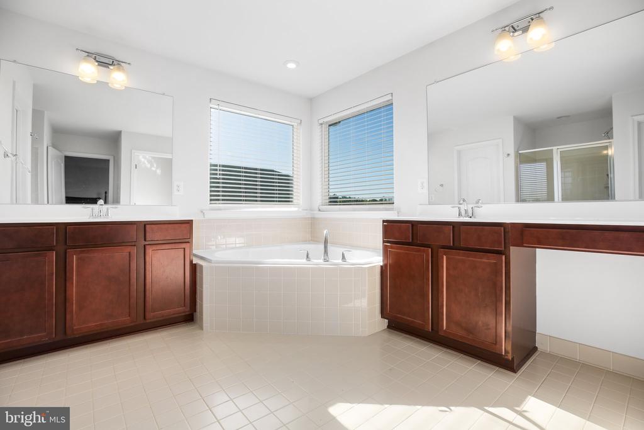
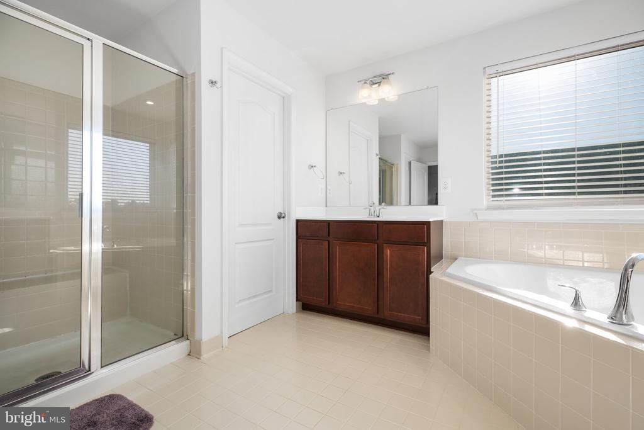
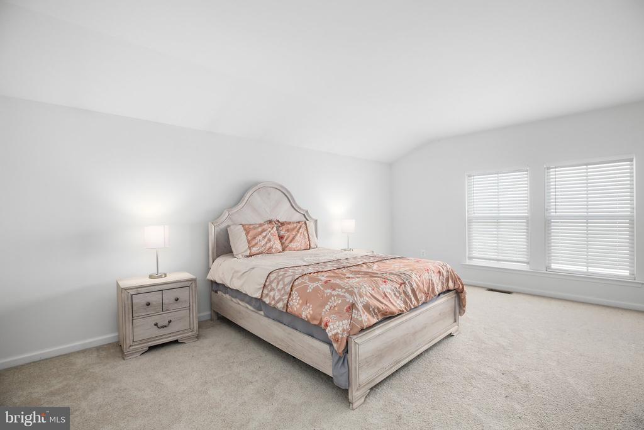
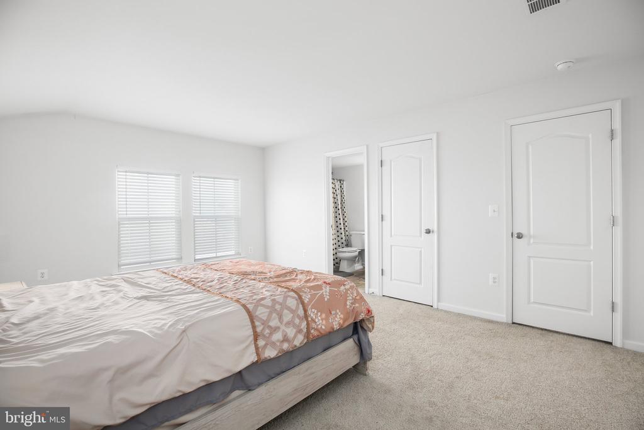
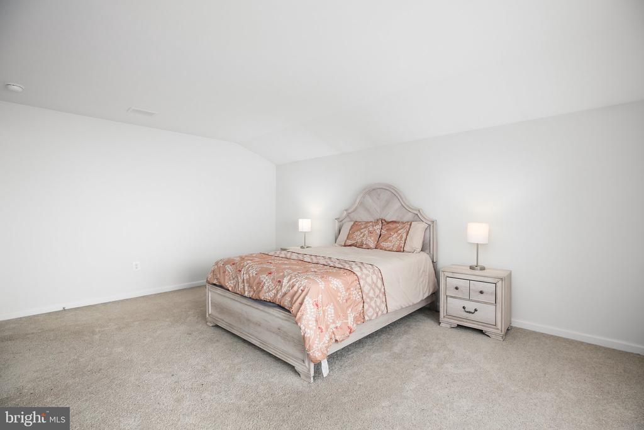
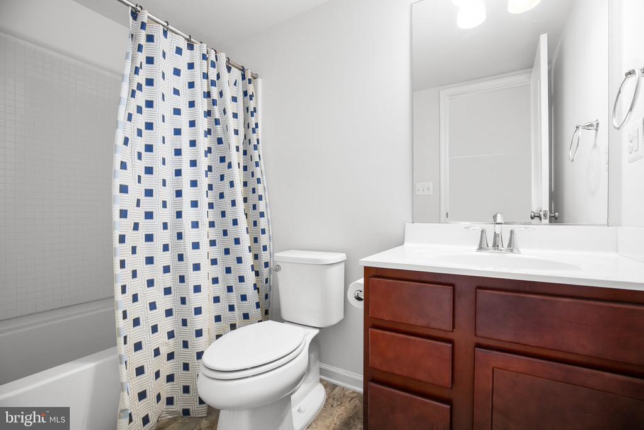
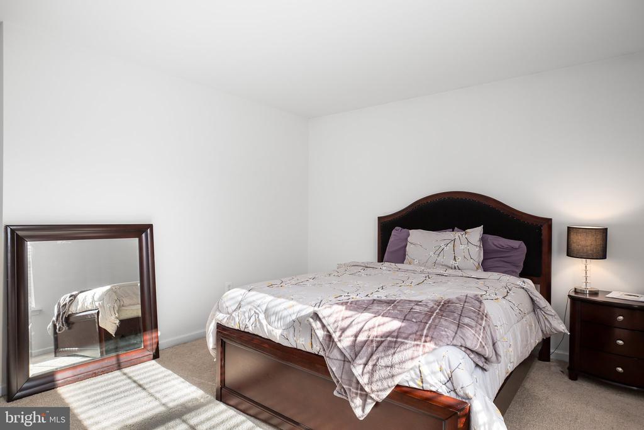
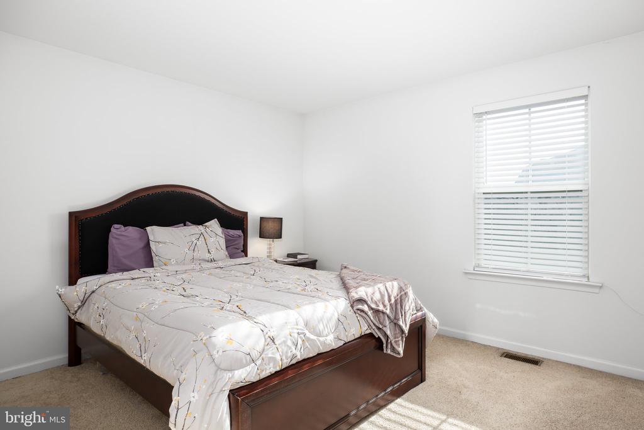
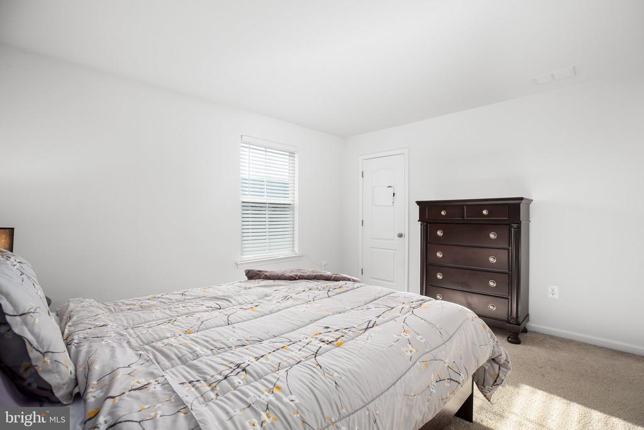
Four generously sized bedrooms. The primary suite is a true retreat, complete with a spa-like bathroom featuring dual vanities, a soaking tub, and a separate walk-in shower.

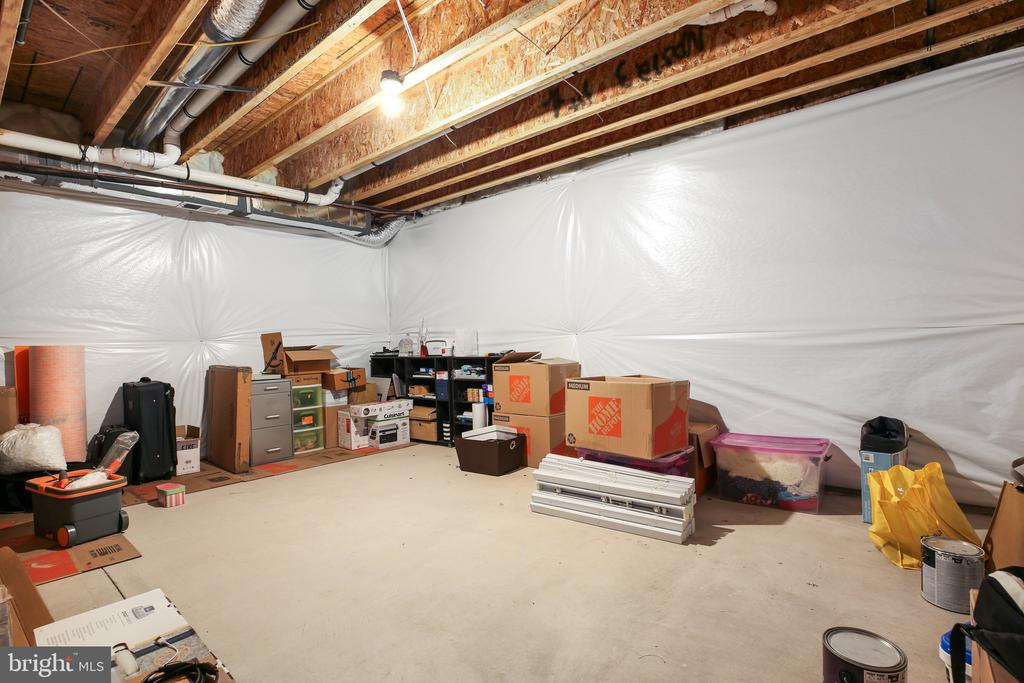
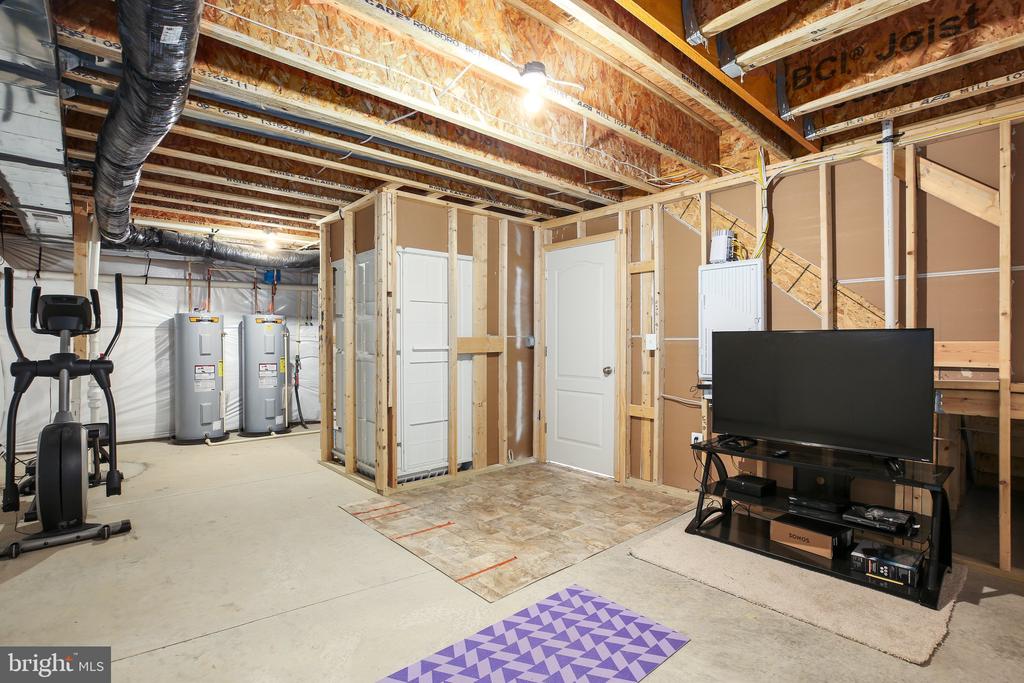
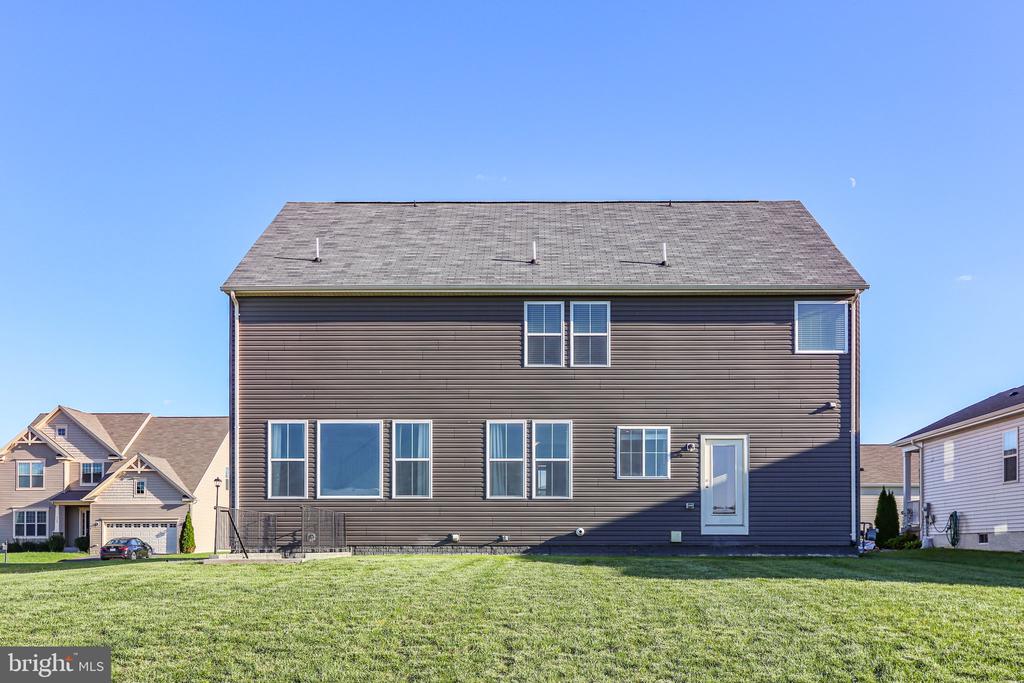
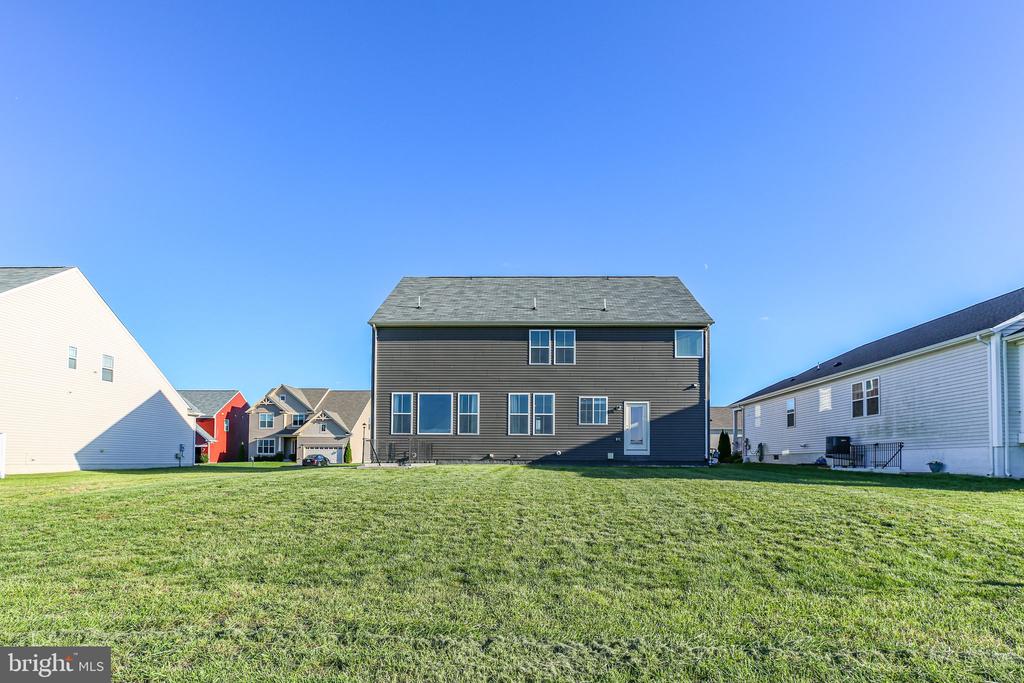
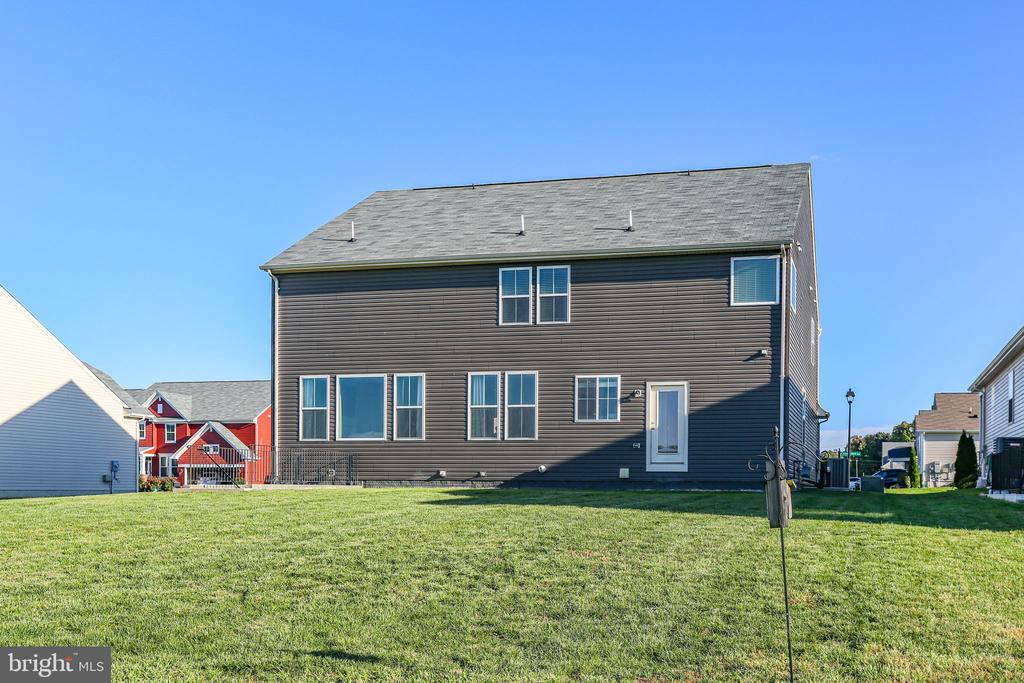
Outside, enjoy the expansive backyard with a nice size front porch, perfect for relaxing with a cup of coffee. The home also features a two-car garage, ample storage, and energy-efficient amenities.

Located less then 3 miles to VRE spontaneous station. Just minutes from shopping, dining, and recreational facilities, this home offers the best of both worlds--peaceful suburban living with easy access to everything you need. Don't miss your chance to make this beautiful property your new home!

  • Beds 4
  • Baths 4
  • Total Area 4,215 Sq.Ft.
  • Living Area 4,215 Sq.Ft.
  • Status Sold

Features & Amenities

View additional property information below.

Interior

Total Bedrooms: 4
Total Bathrooms: 4
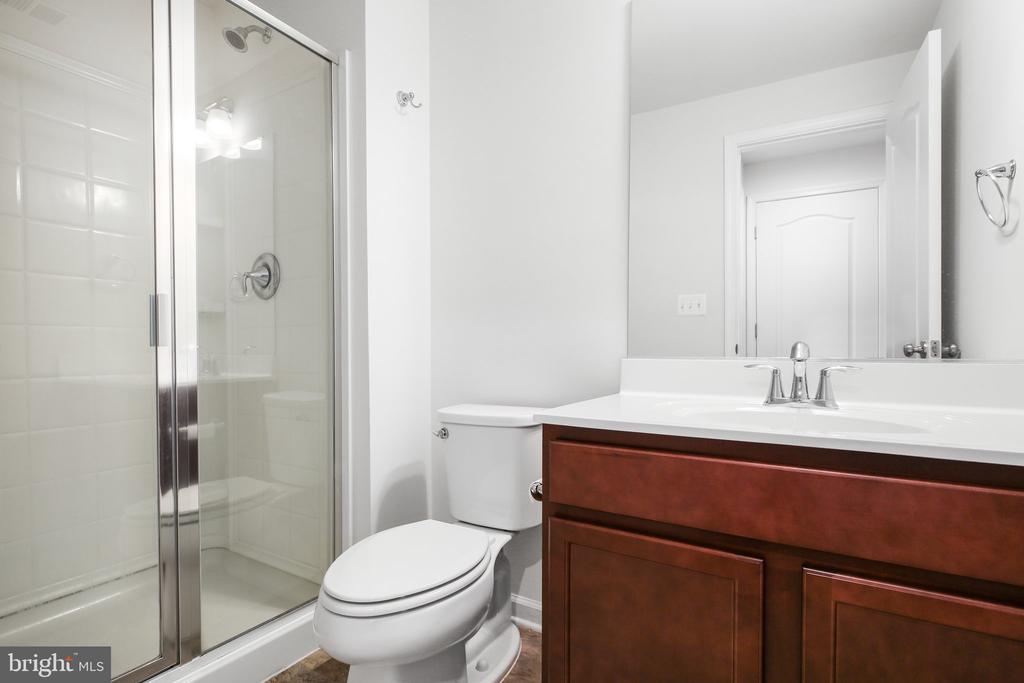
Full Bathrooms: 4
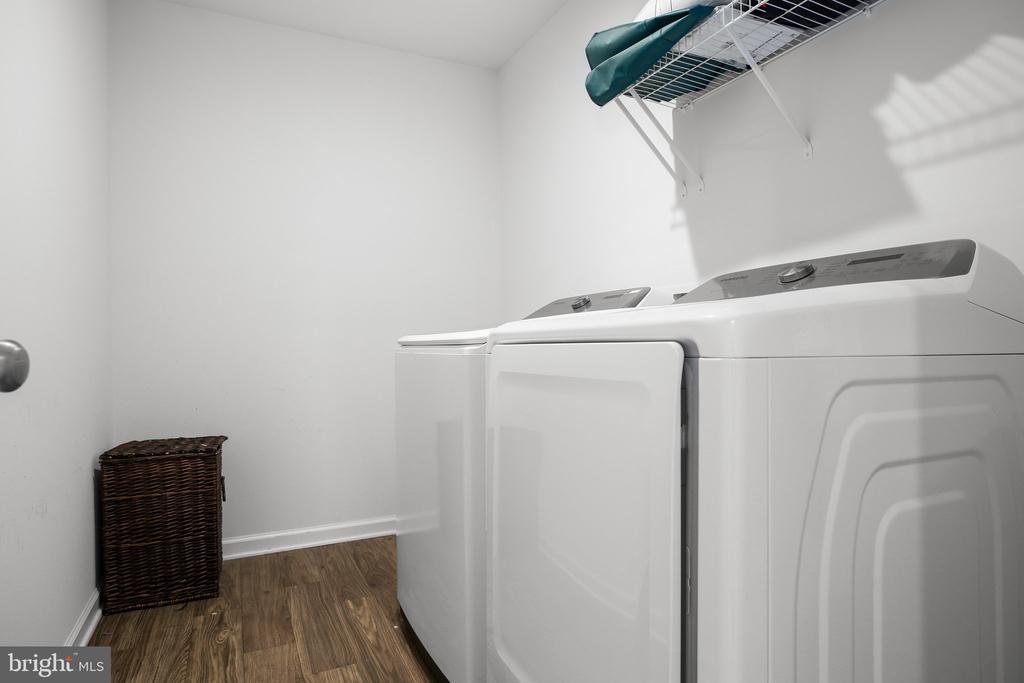
Laundry Room: Upper Floor
Flooring: Carpet, Tile/Brick, Luxury Vinyl Plank
Appliances: Built-In Microwave, Cooktop, Dishwasher, Disposal, Dryer, Microwave, Oven - Wall, Oven - Double, Range Hood, Refrigerator, Stainless Steel Appliances, Washer
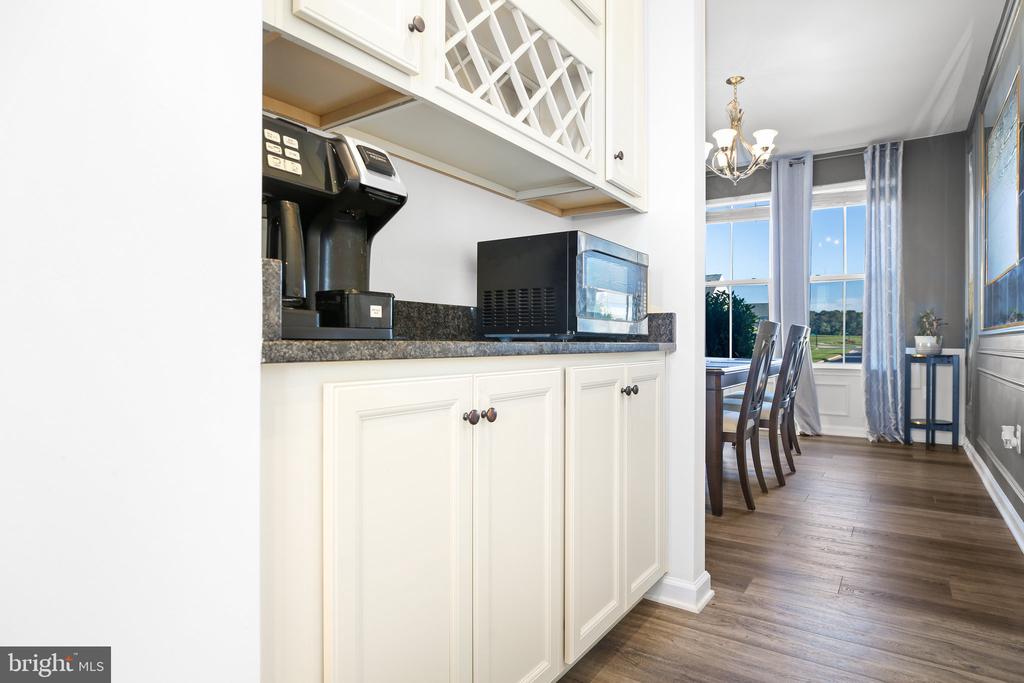
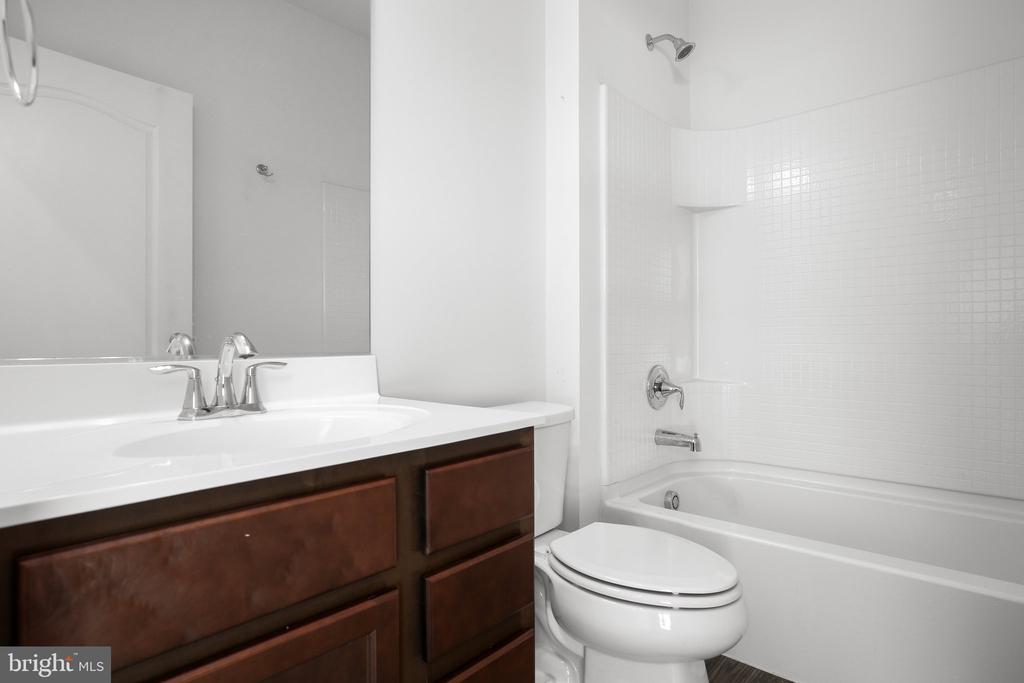
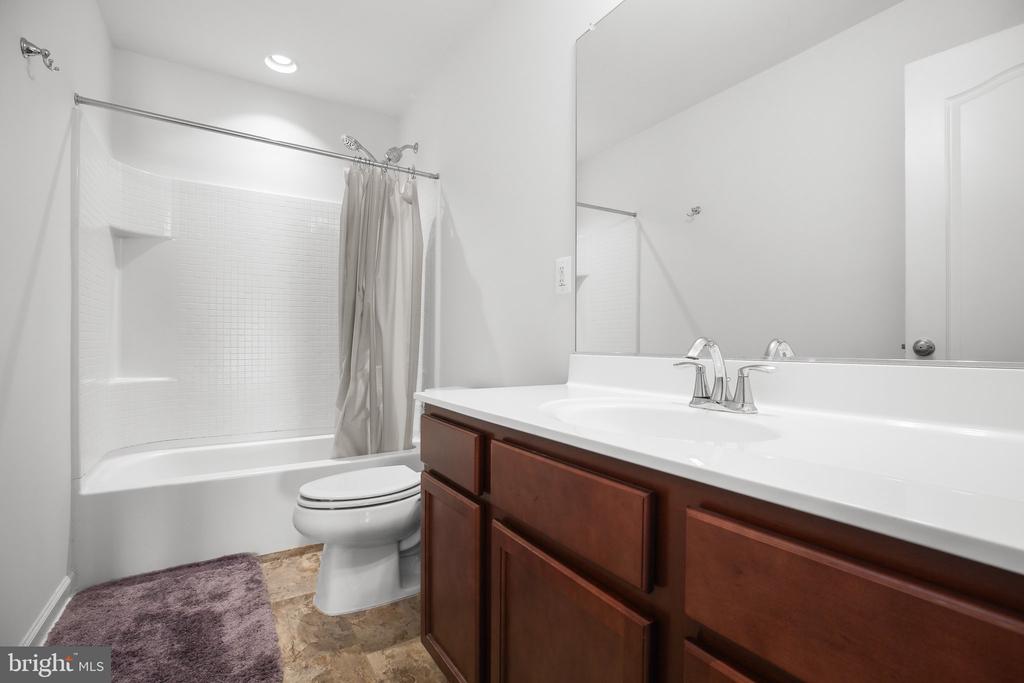
Other Interior Features: Bar, Bathroom - Soaking Tub, Bathroom - Stall Shower, Bathroom - Tub Shower, Butlers Pantry, Carpet, Combination Dining/Living, Combination Kitchen/Dining, Dining Area, Entry Level Bedroom, Family Room Off Kitchen, Formal/Separate Dining Room, Kitchen - Island, Pantry, Primary Bath(s), Recessed Lighting, Upgraded Countertops, Walk-in Closet(s), Wet/Dry Bar

Exterior

Stories: 3
Garage Space: 2.0
Water Source: Public
Utilities: Cable TV Available, Electric Available, Multiple Phone Lines, Natural Gas Available, Water Available, Sewer Available
Pool: Yes - Community
Roof: Asphalt
Parking: Attached Garage
Heat Type: Central
AIR Conditioning: Central A/C
Sewer: Public Sewer
Substructure: Concrete Perimeter, Slab
Disability Features: Doors - Lever Handle(s)

Area & Lot

Status: Sold
Date Sold: November 15, 2024
Living Area: 4,215 Sq.Ft.
Total Area: 4,215 Sq.Ft.
Lot Area: 7,500 Sq.Ft.
MLS® ID: VASP2028530
Type: Residential
Year Built: 2020
Neighborhood: Spotsylvania County
Architecture Styles: Traditional
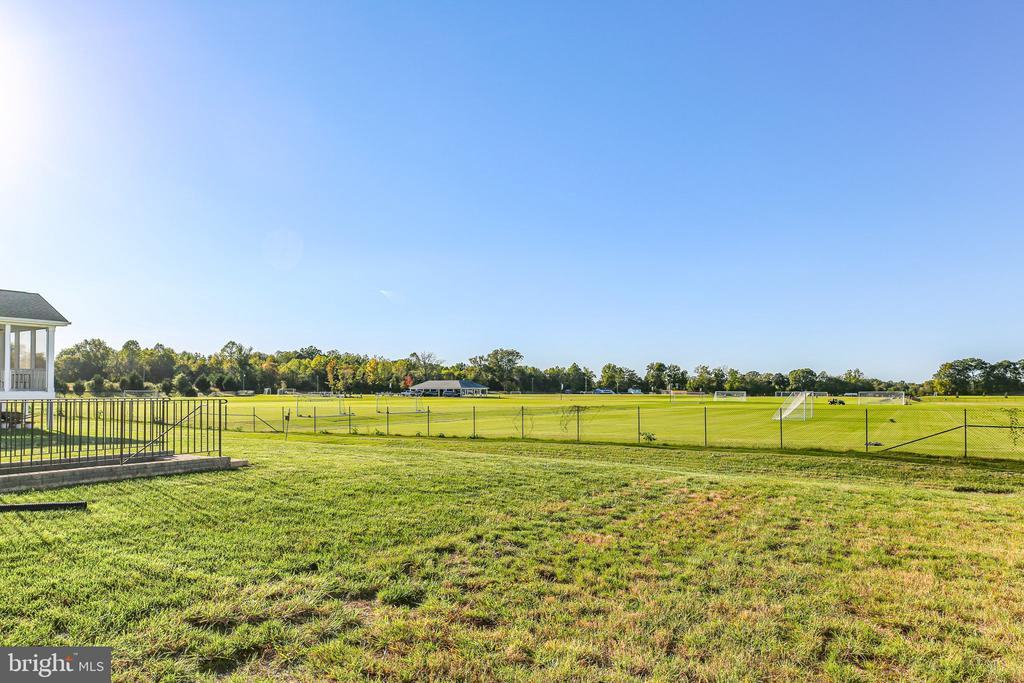
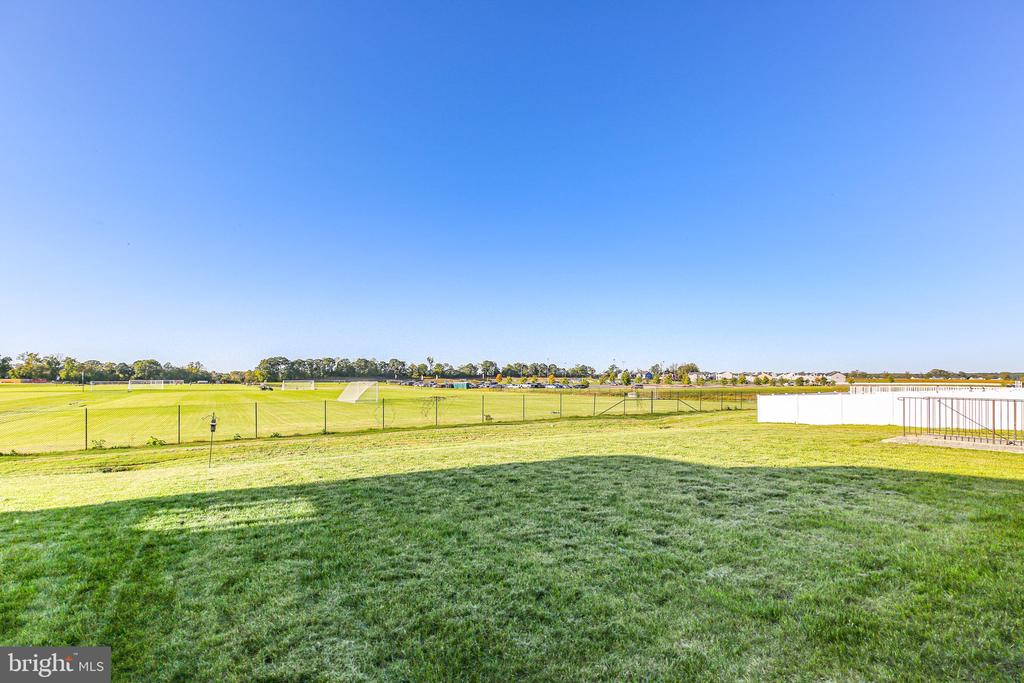
View Description: Park/Greenbelt,Street
Elementary School: CEDAR FOREST
Middle School: THORNBURG
High School: MASSAPONAX
School District: SPOTSYLVANIA COUNTY PUBLIC SCHOOLS

Financial

Sales Price: $630,000
Real Estate Taxes: $3,698/yr
Hoa Fees: $375/3 mos
Zoning: MU
View Virtual Tour
Explore The

Neighborhood

Spotsylvania County

Work With Us

Take the first step toward your goals with a team dedicated to guiding you every step of the way.

CONTACT US


