
2212 MATTHEW LANE
FREDERICKSBURG, VA 22405
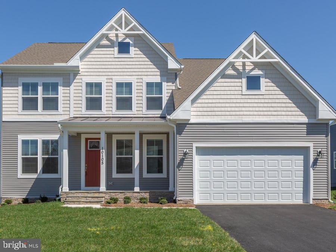
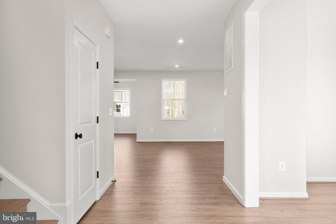
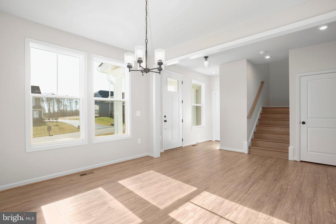
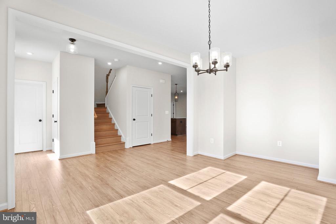
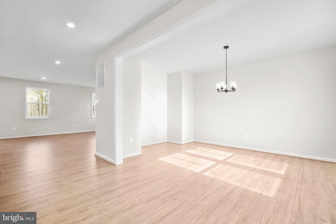
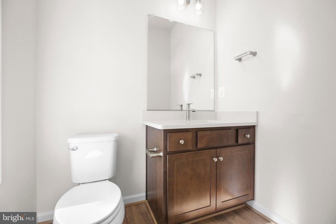
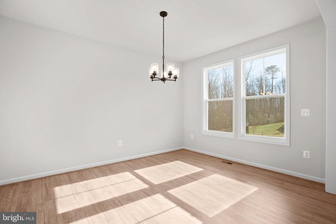
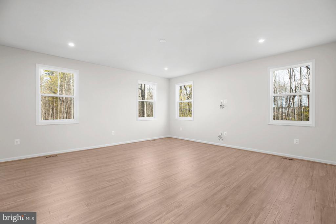
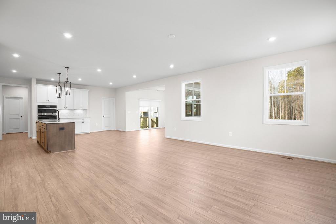
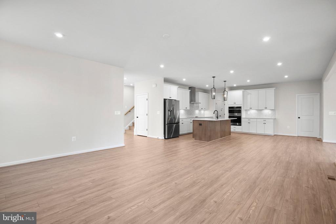
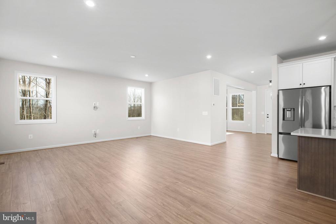
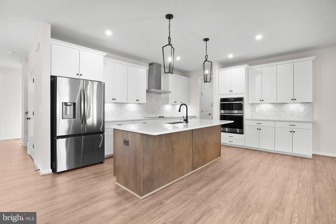
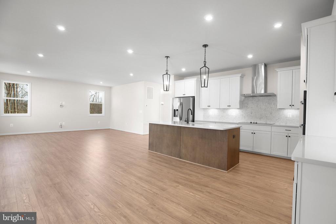
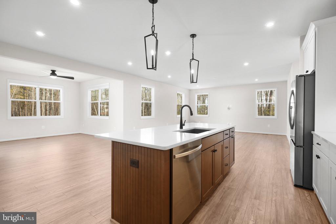
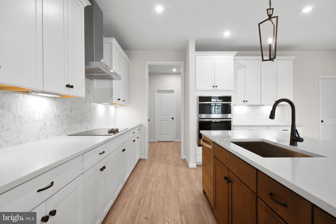
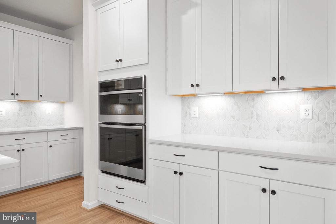
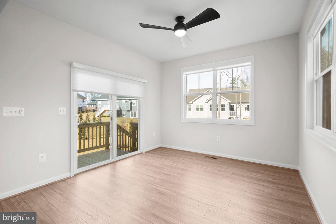
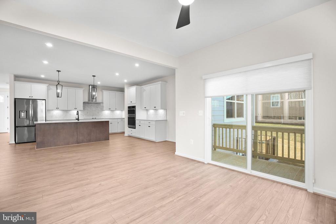
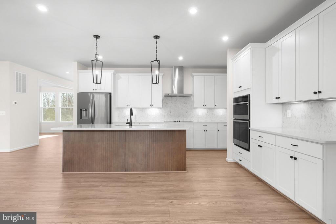
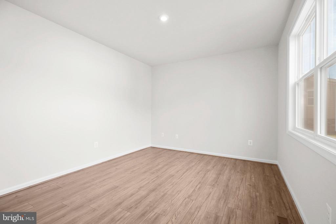
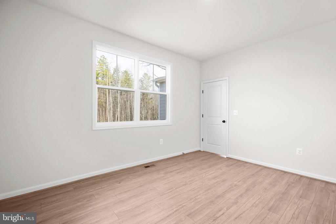
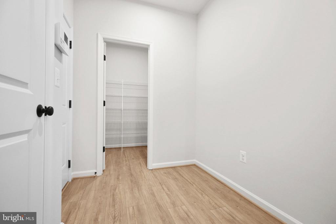
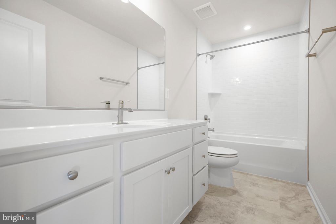
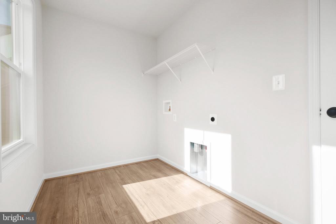
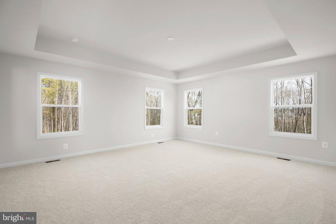
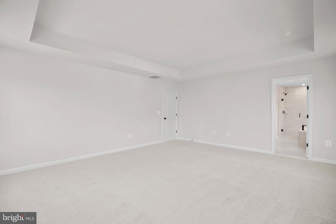
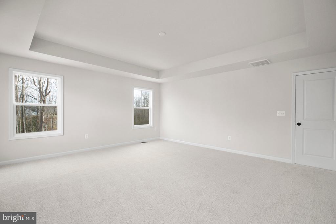
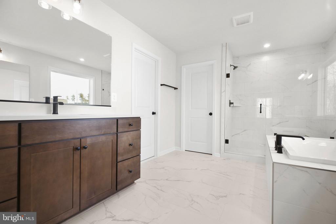
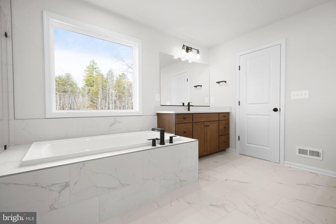
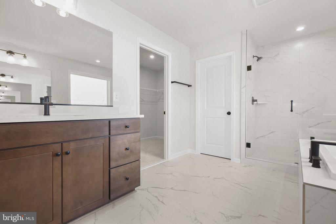
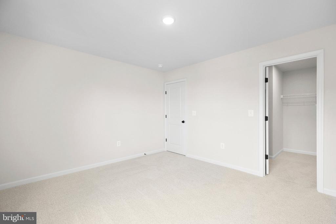
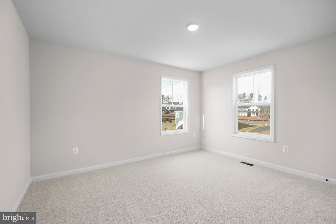
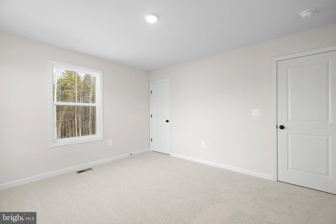
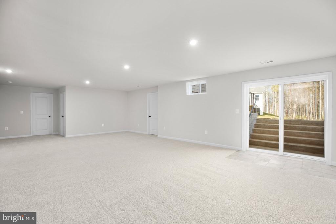
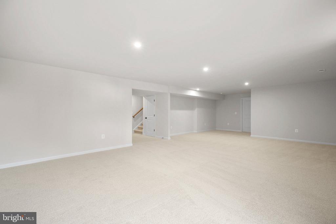
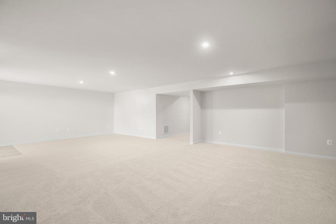
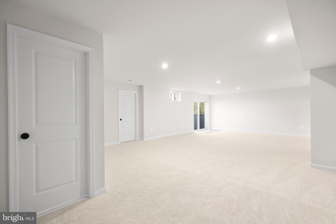
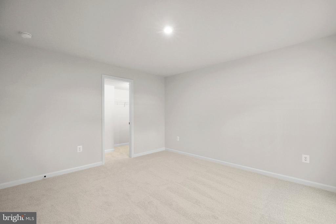
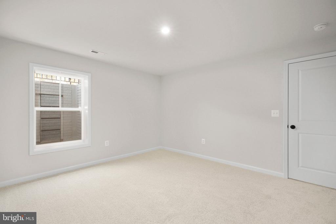
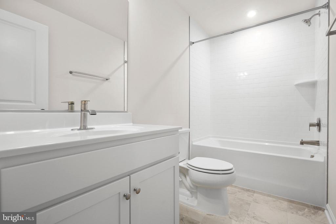
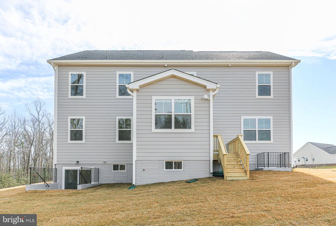
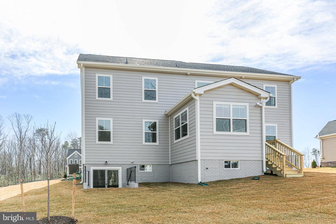
** TO BE BUILT- NEW CONSTRUCTION! ** Welcome to Kendallwood Reserve, an exclusive enclave of just seven single-family homes nestled within an established neighborhood at the intersection of White Oak Road and Kendallwood Drive in Fredericksburg . Ideally located near Route 1 and I-95, this rare opportunity offers the perfect balance of privacy and convenience, with everyday shopping, dining, medical facilities, and the charm of historic Downtown Fredericksburg all just minutes away. Experience peaceful neighborhood living while staying effortlessly connected to everything that makes Fredericksburg such a desirable place to call home. -The Sawyer offers over 2,900 square feet of thoughtfully designed luxury, blending elegant living spaces with exceptional versatility. At the heart of the home, a gourmet kitchen with abundant cabinetry, expansive countertop space, a large center island, and a sunlit breakfast area flows seamlessly into the spacious great room, with options for a fireplace and additional windows to elevate the space even further. A private rear den provides the perfect home office or retreat, while the formal dining room offers added flexibility for entertaining or personalized living. The oversized mudroom, complete with a massive pantry and generous storage, is both stylish and practical. Upstairs, the luxurious owner's suite serves as a private sanctuary, featuring a spa-inspired bath, oversized shower, and an impressive walk-in closet. Three spacious secondary bedrooms each include walk-in closets, with the option to add a private ensuite bath to Bedroom 3. The lower level offers endless possibilities, with opportunities for a recreation room, media room, guest suite, or additional living space. Designed for the way you live today, The Sawyer delivers the perfect combination of sophistication, comfort, and personalization.**PLEASE NOTE: THE LIST PRICE REFLECTS THE BASE PRICE ONLY! Final pricing will be determined by the buyer's personalized interior selections and upgrades chosen at the design studio. Home designs, features, and prices are subject to change without notice. Renderings and photos shown may feature optional features that are not included in the base house. One of several thoughtfully designed floorplans available within this community. Photos shown are of the Model Home and represent sample floor plan options that can be built. For details on available floor plans, lot compatibility, and community features and upgrades, please schedule an appointment with our Community Sales Manager.
View additional property information below.

Sales Associate
Phone: (703) 398-9437
Email: [email protected]

Sales Associate
Email: [email protected]
Take the first step toward your goals with a team dedicated to guiding you every step of the way.
CONTACT US

