


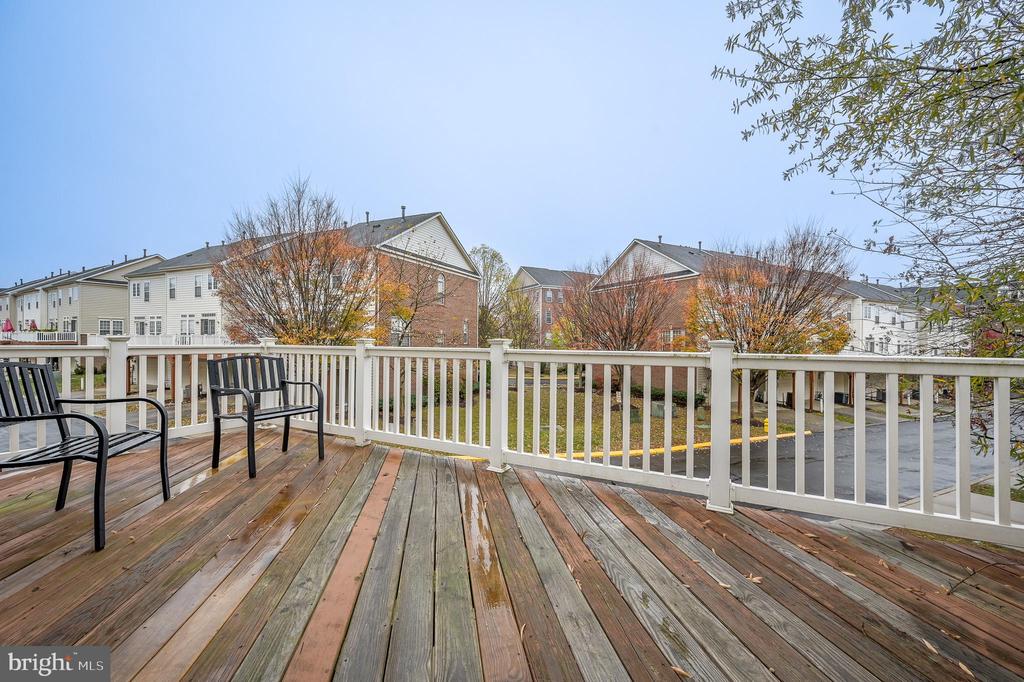
2215 POTOMAC CLUB PARKWAY Unit: 27
WOODBRIDGE, VA 22191
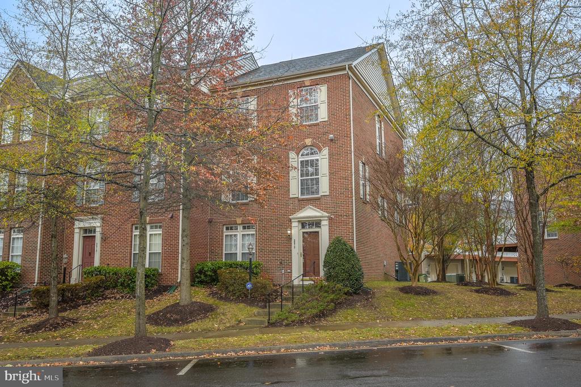
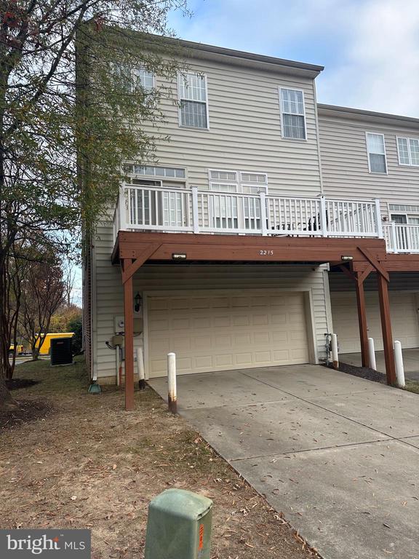
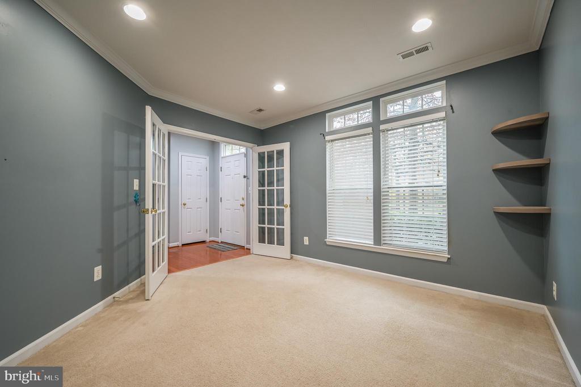
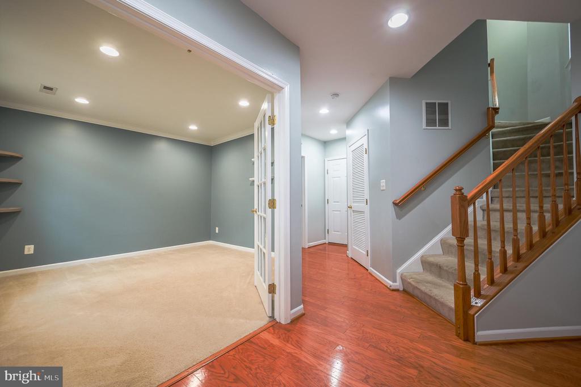
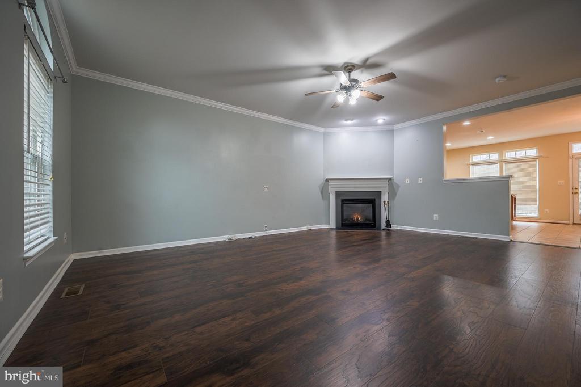
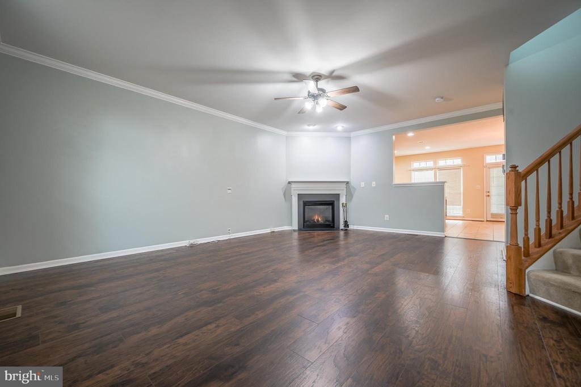
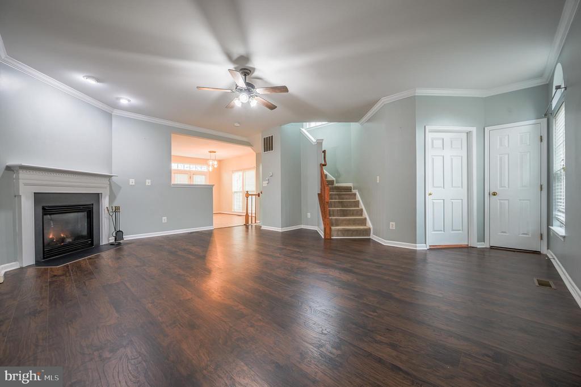
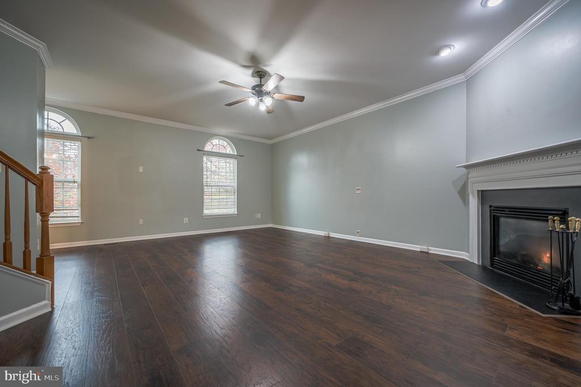
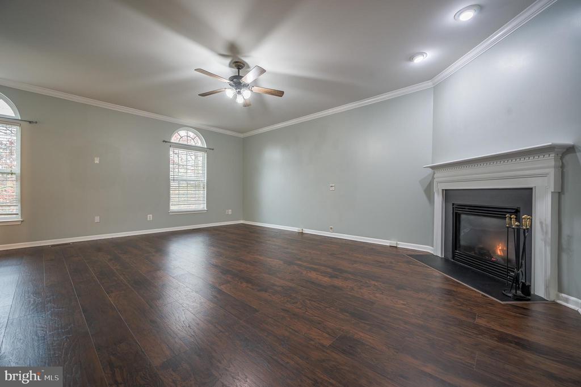
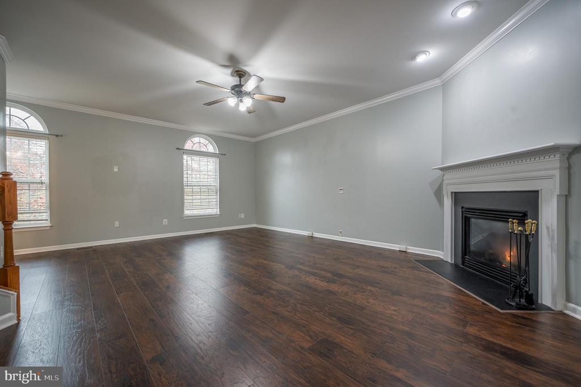
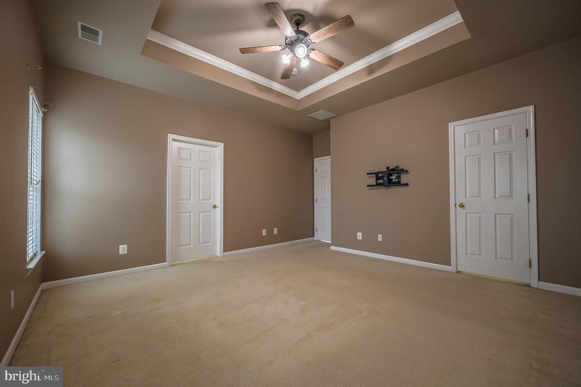
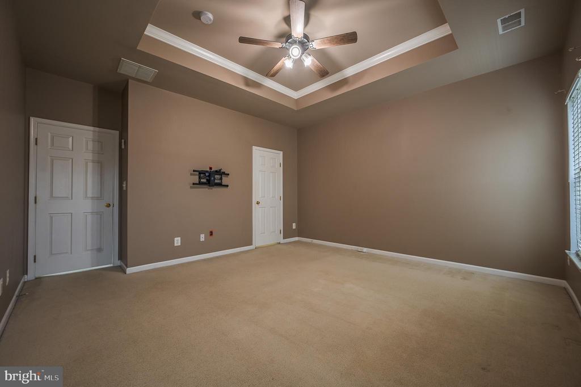
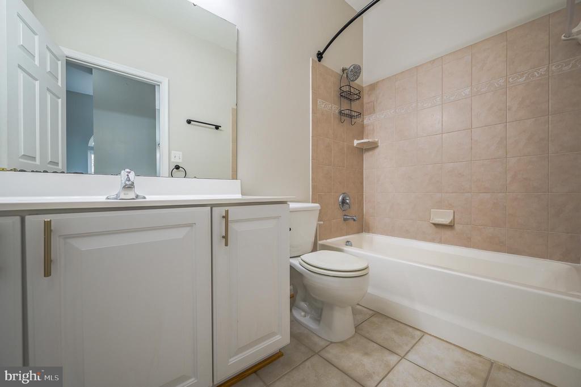
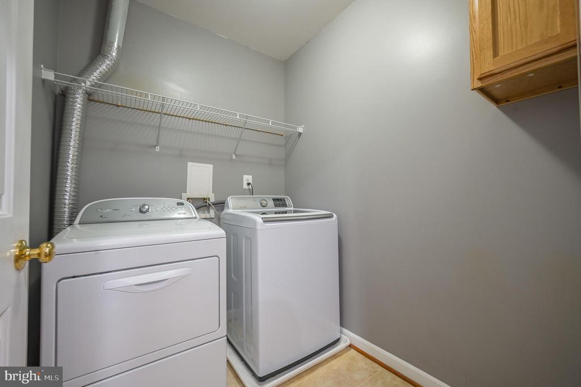
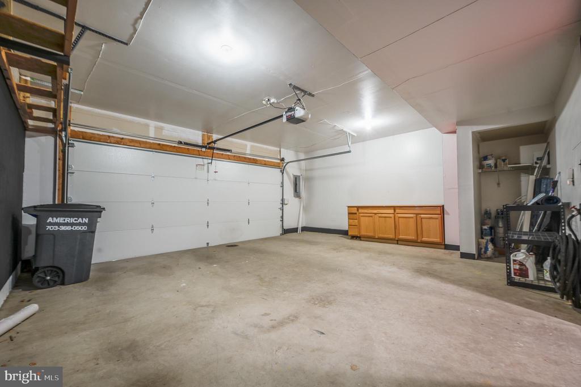
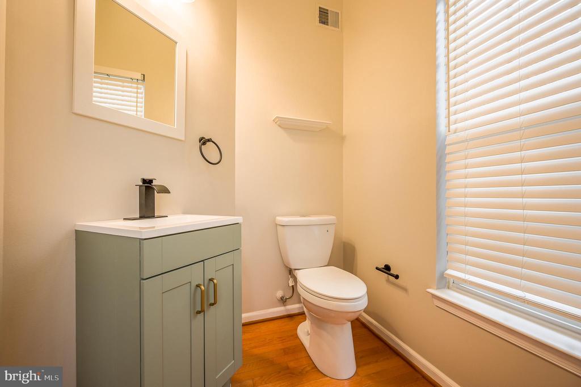
Welcome to 2215 Potomac Club Parkway, an exceptional rental property located in the highly sought-after Potomac Club community. This stunning brick end-unit townhome boasts 3 bedrooms, 2 full bathrooms, and 1 half bath, offering a spacious living environment of 2310 square feet.
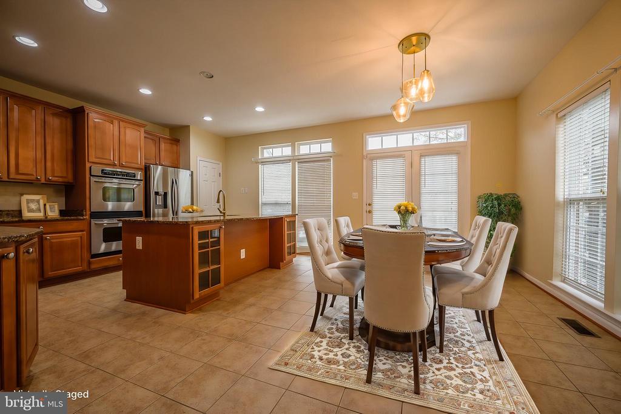
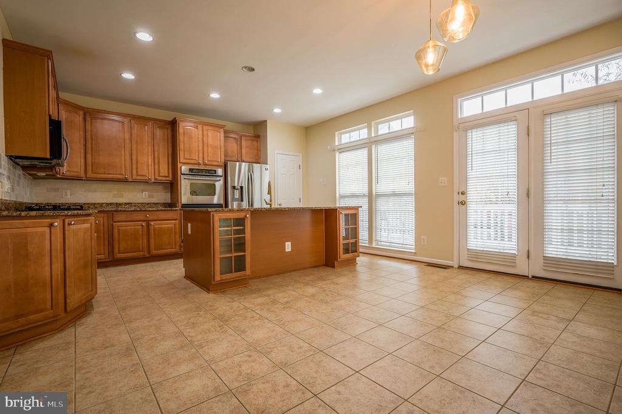
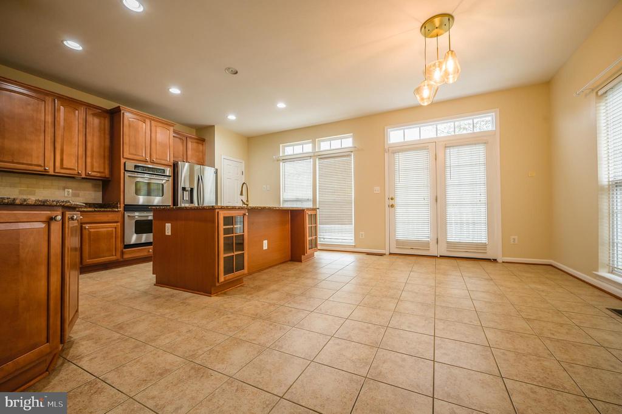
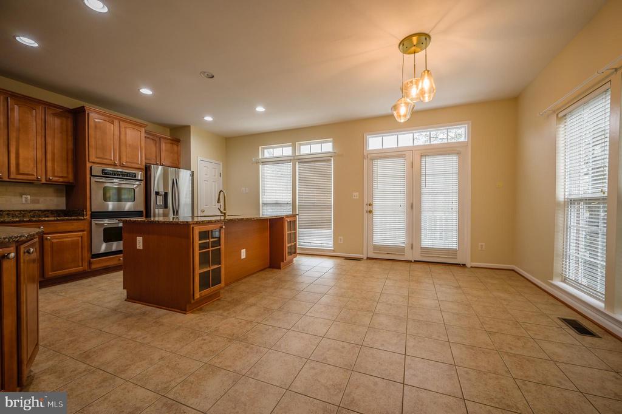
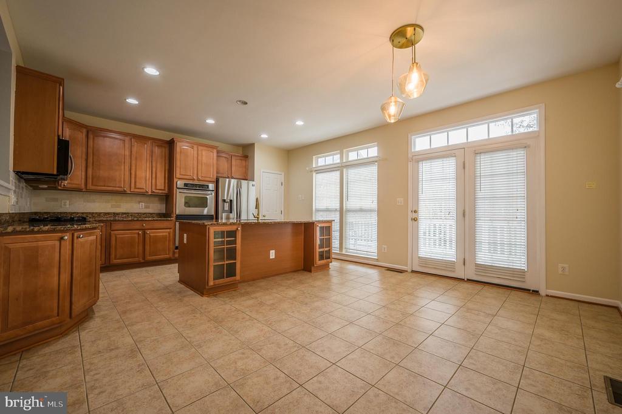
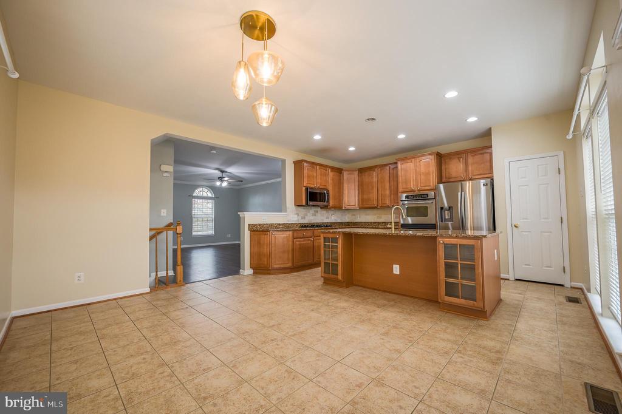
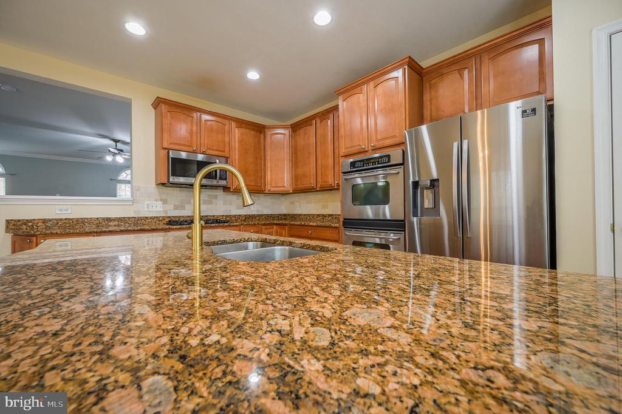
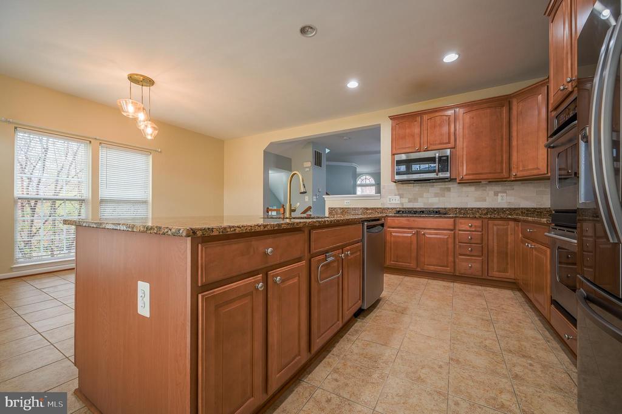
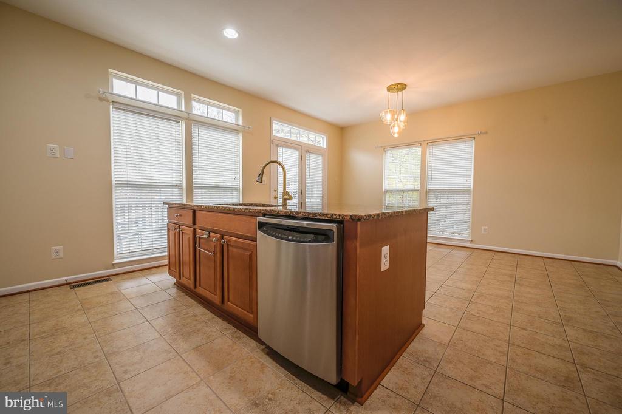
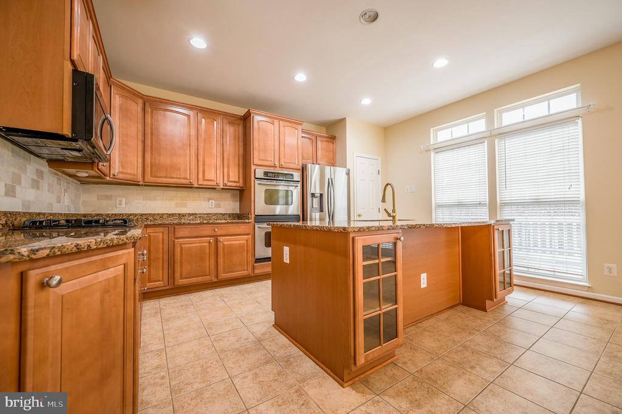
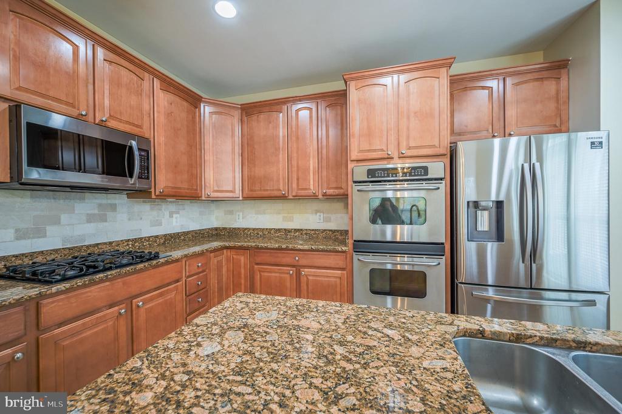
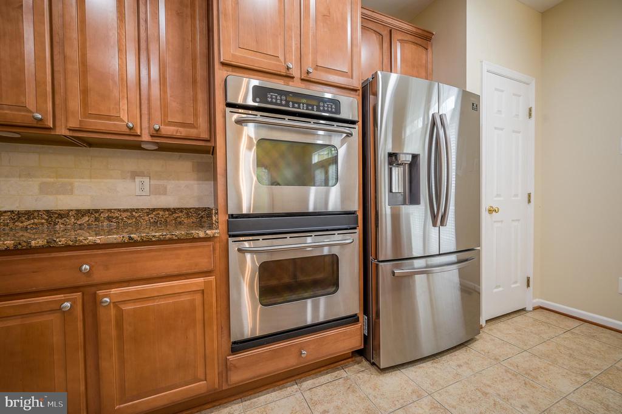
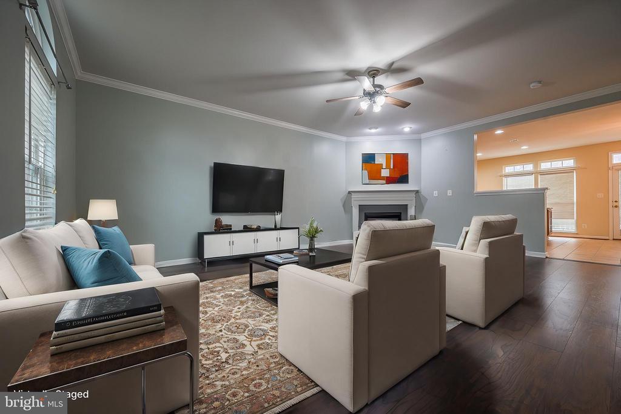
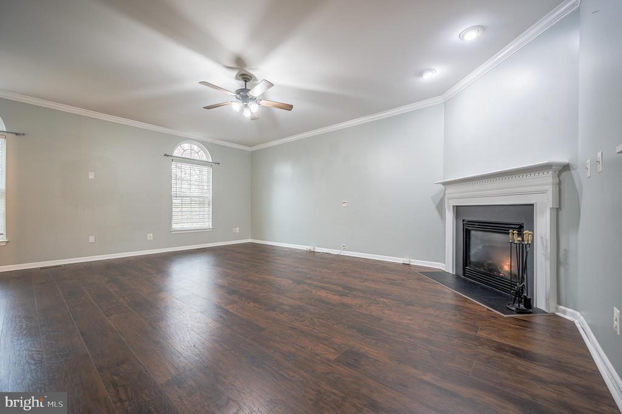
Upon entering, you'll be greeted by an abundance of natural light, accentuating the tasteful paint colors and beautiful flooring throughout the home. The main level features an inviting open floor plan, perfect for both relaxation and entertaining guests. The gourmet kitchen showcases elegant countertops, modern appliances, and ample cabinet space for all your storage needs.
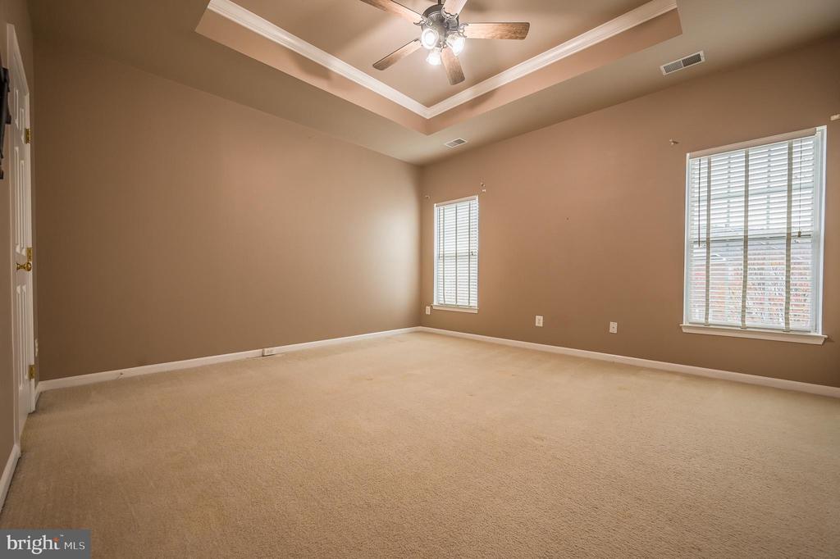
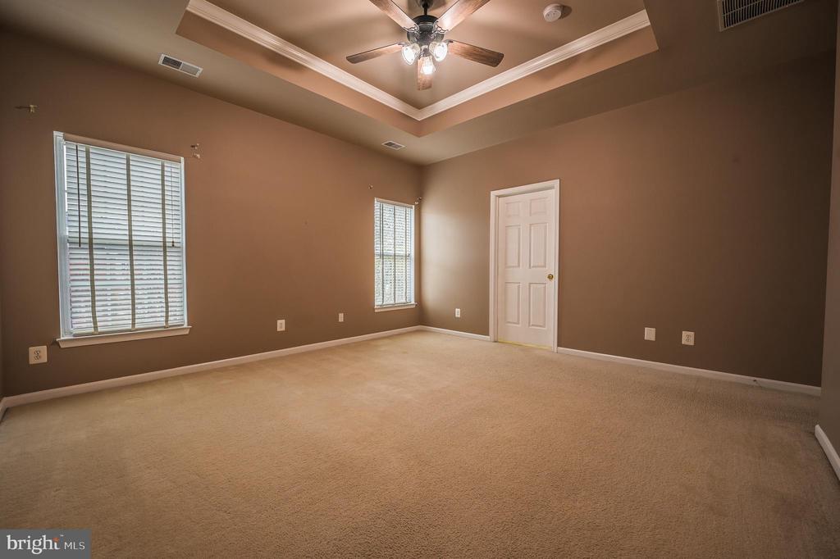
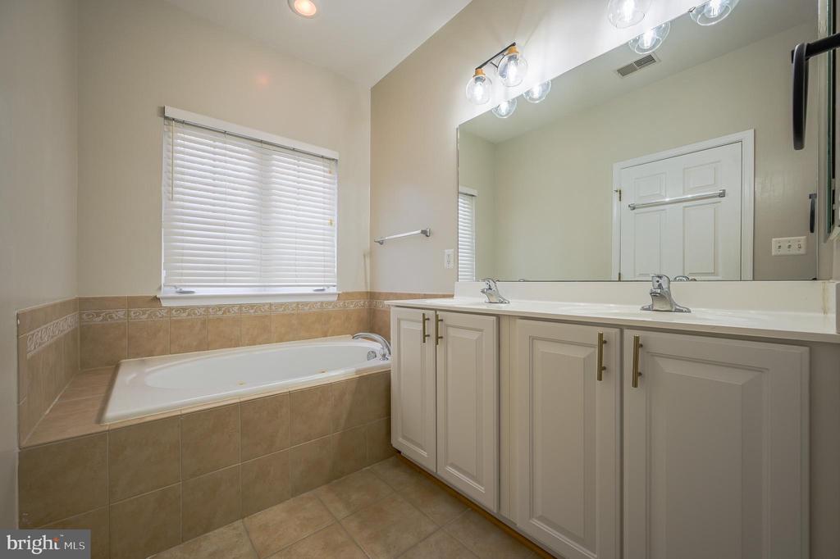
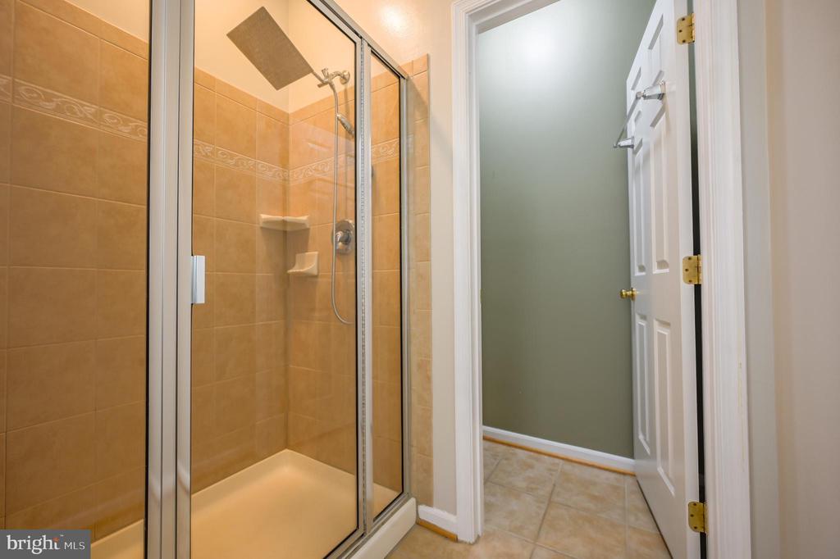
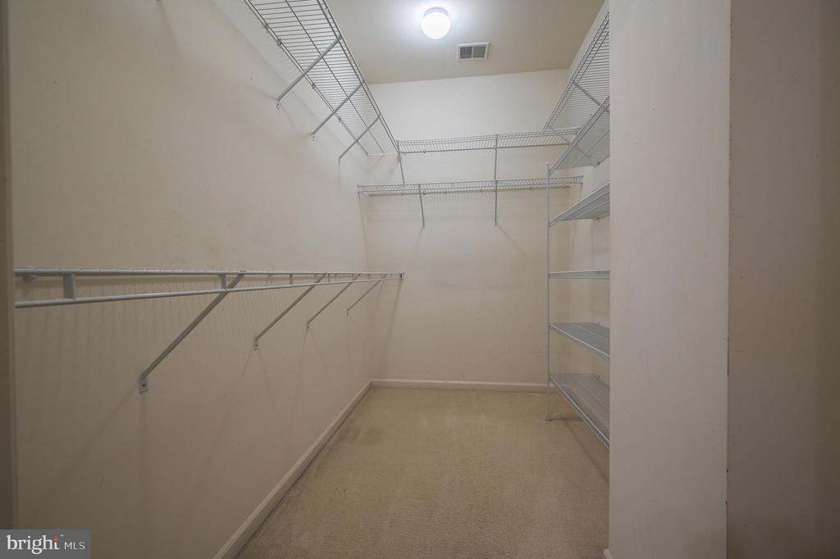
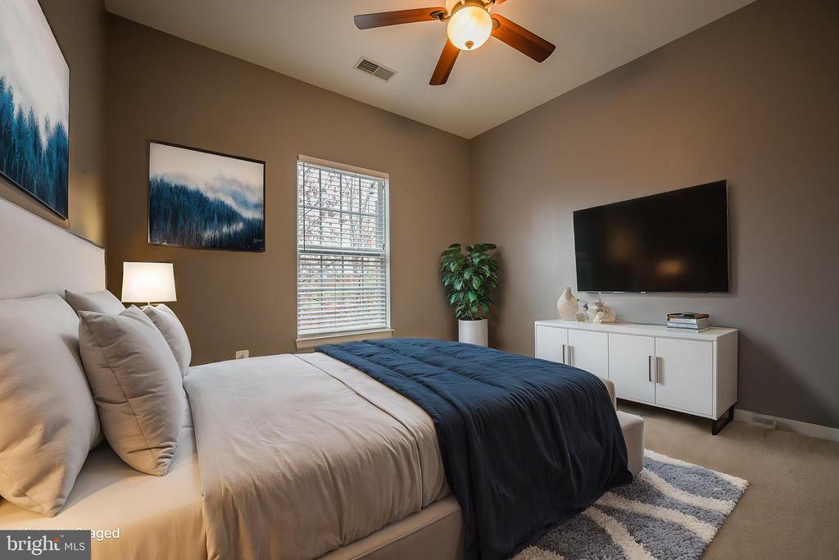
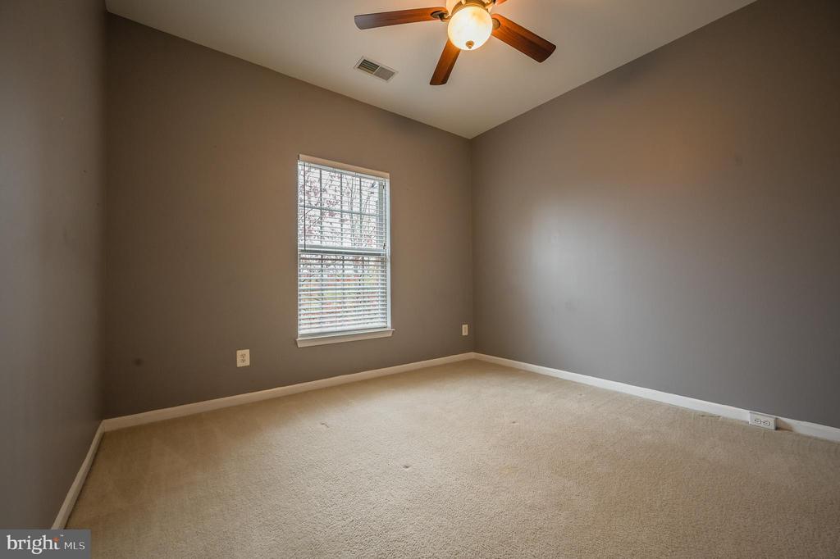
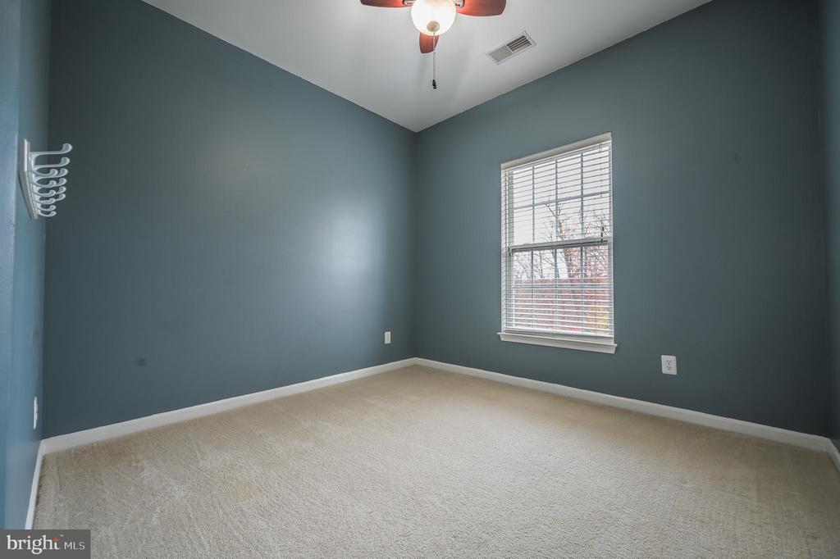
The upper level is home to the luxurious master suite, complete with a large walk-in closet and an ensuite bathroom featuring a relaxing soaking tub, a separate shower, and dual vanities. Two additional well-appointed bedrooms and a full bathroom can also be found on this level, providing comfortable accommodations for family and guests.
Located in the gated Potomac Club community, residents can enjoy exclusive amenities, such as a community clubhouse, fitness center, swimming pool, and meticulously landscaped common areas. The community also offers easy access to major commuter routes, shopping, dining, and entertainment options.
Don't miss the opportunity to rent this exquisite home at 2215 Potomac Club Parkway. Contact us today to schedule a showing!
View additional property information below.

Residential Manager
Phone: (703) 445-9100
Email: [email protected]
Take the first step toward your goals with a team dedicated to guiding you every step of the way.
CONTACT US

