
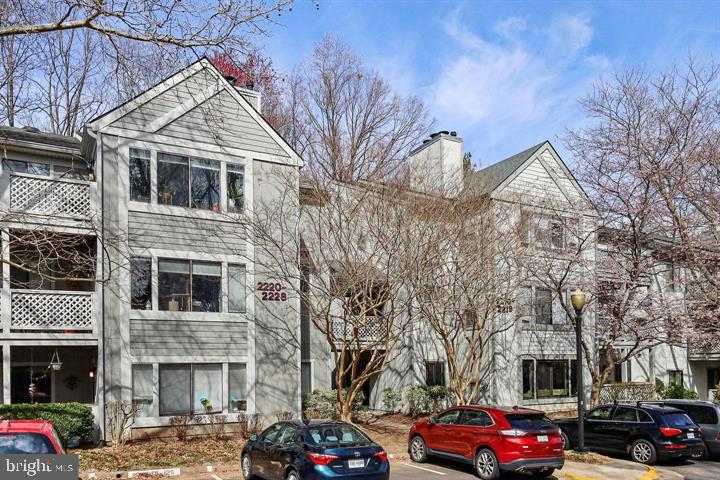
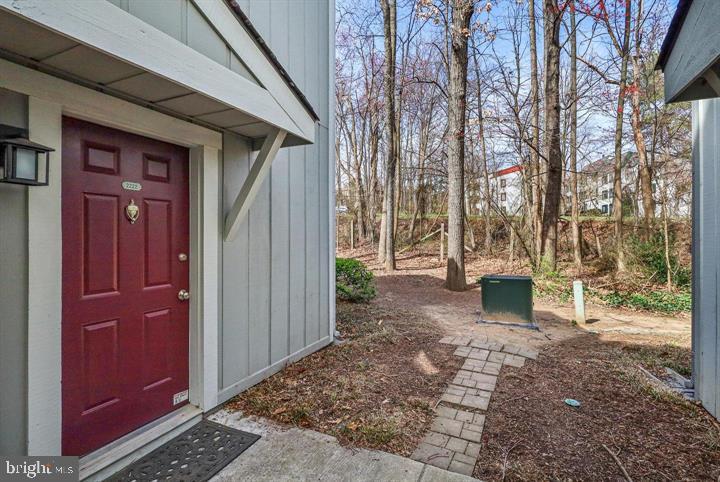
2222 HUNTERS RUN DRIVE Unit: 2222
RESTON, VA 20191
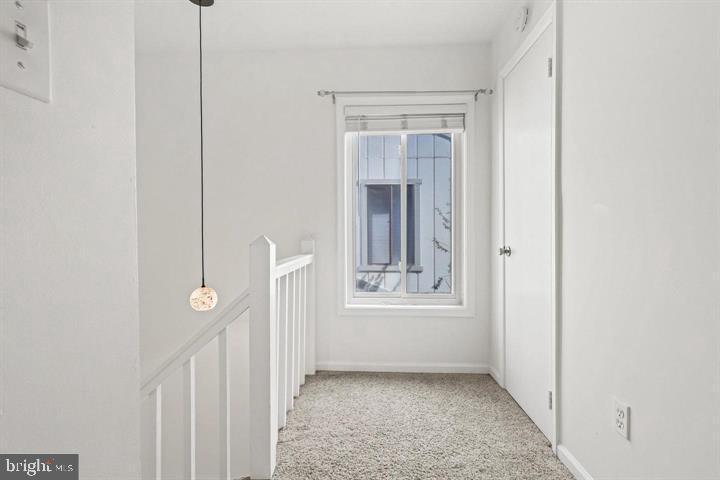
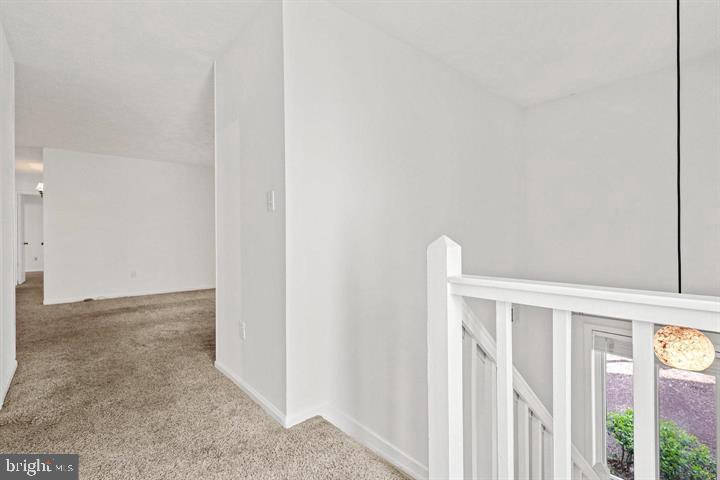
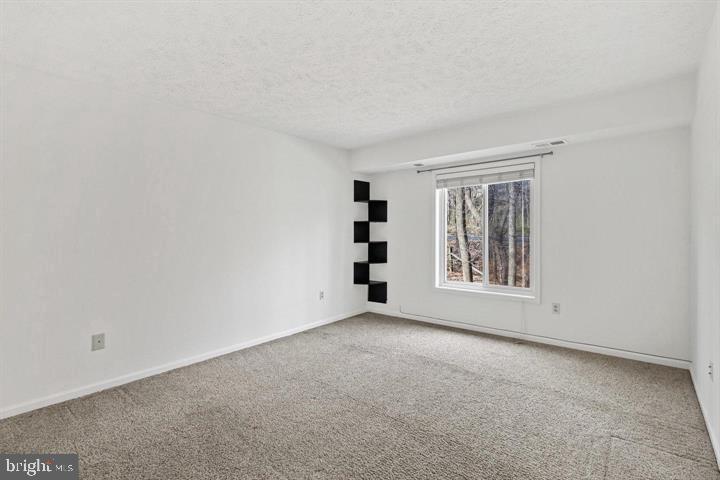
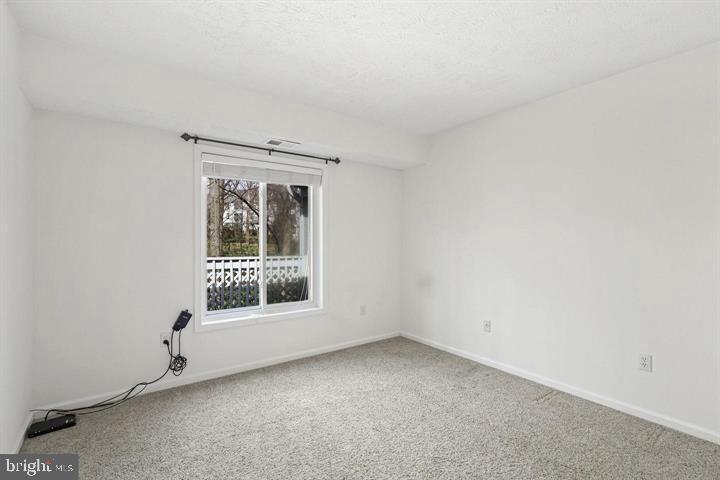
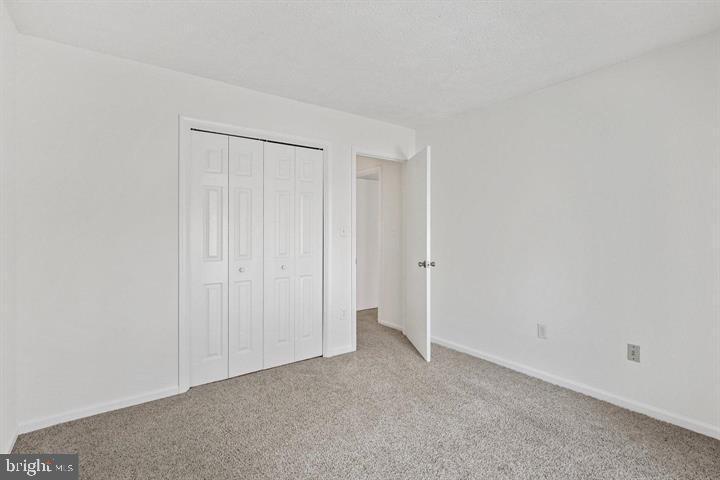
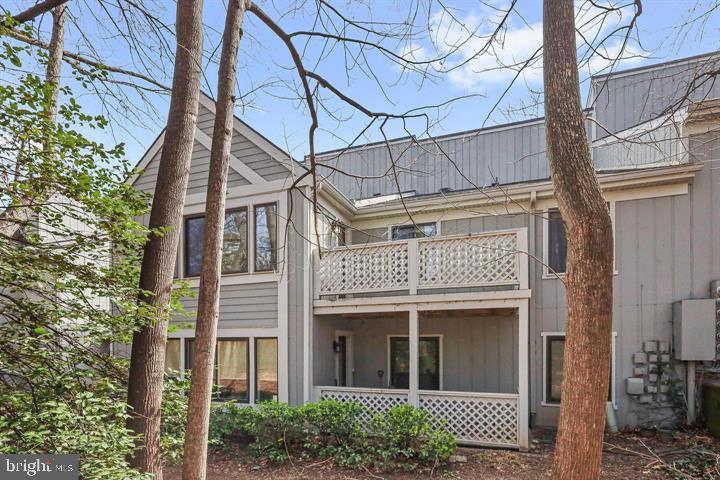
Step into this beautifully maintained 2-bedroom, 2-bath condo offering over 1,400 square feet of open, thoughtfully designed living space. Tucked away in a peaceful and quiet neighborhood, this charming home is bathed in natural light and features a bright and airy floor plan perfect for both relaxing and entertaining.
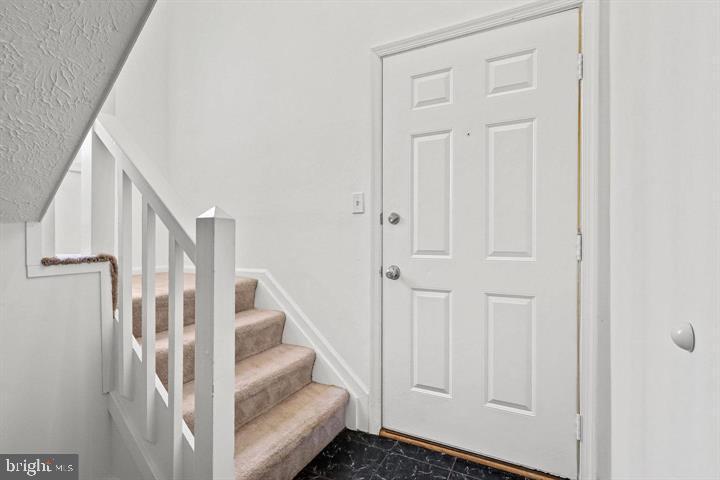
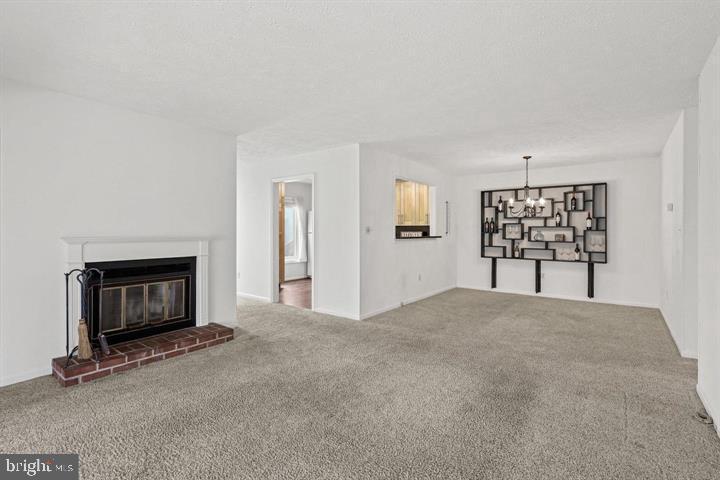
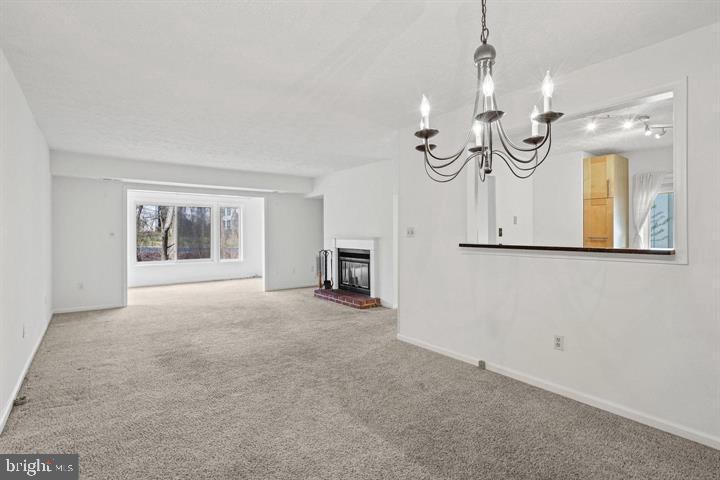
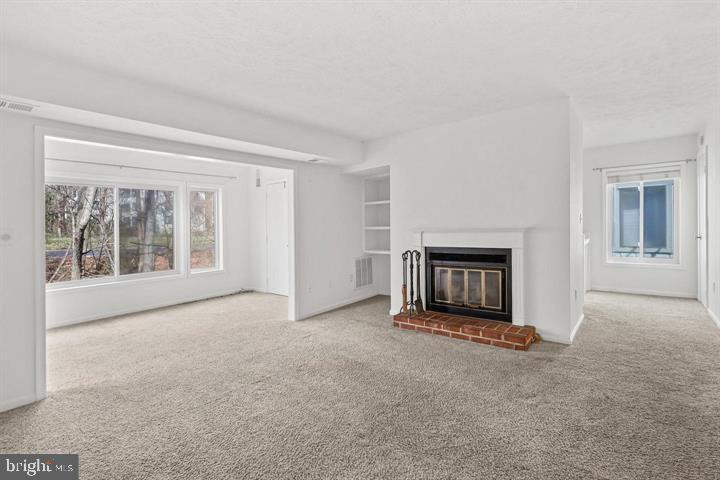
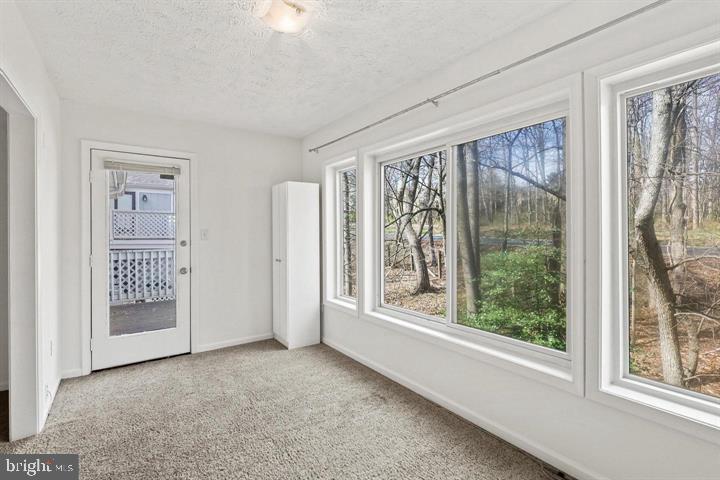
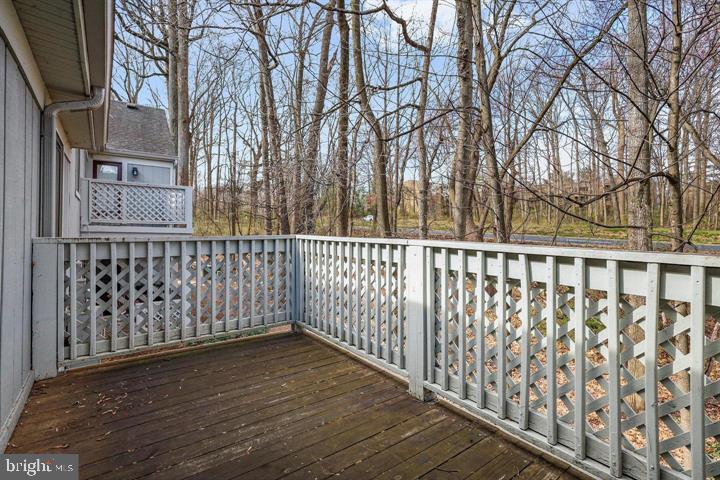
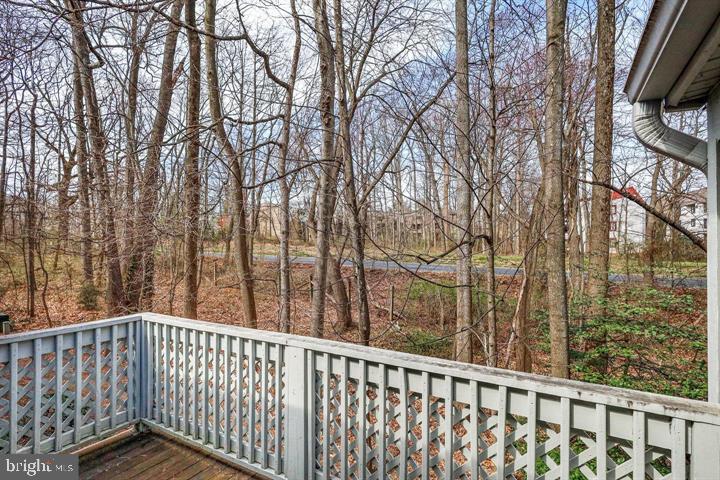
The vaulted entry leads you to a spacious living area enhanced by a cozy wood-burning fireplace and wired for surround sound--ideal for movie nights or entertaining guests. Just off the living room, the inviting sunroom opens to a large private deck with serene wooded views--your own quiet retreat.
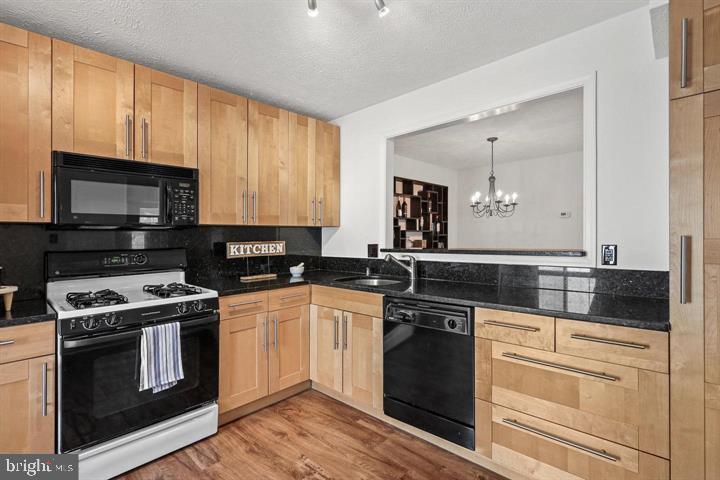
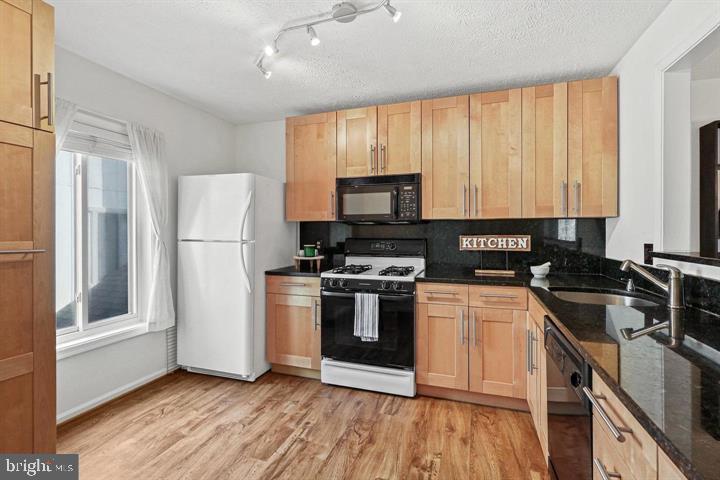
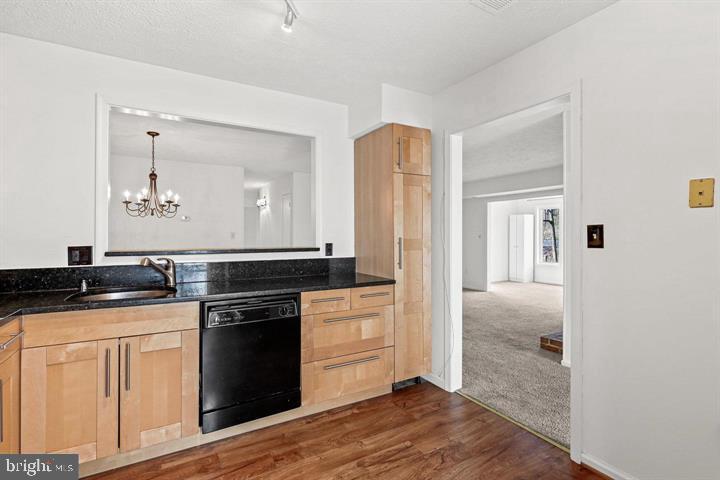
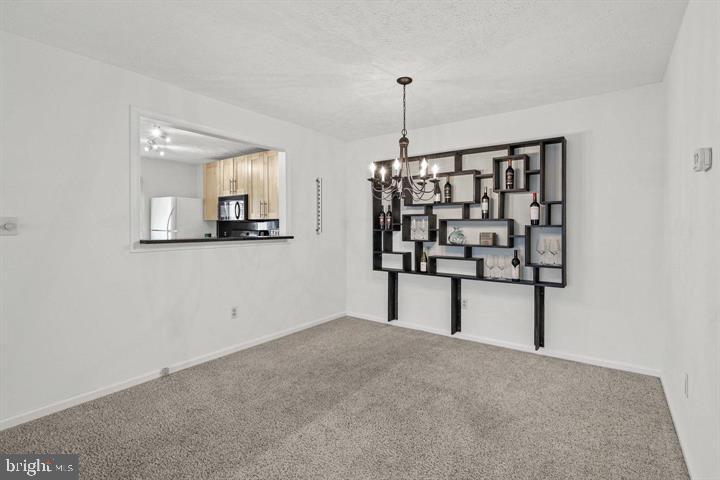
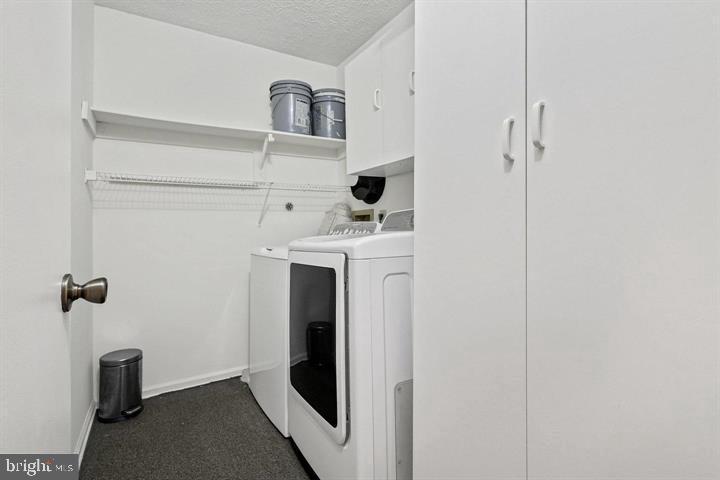
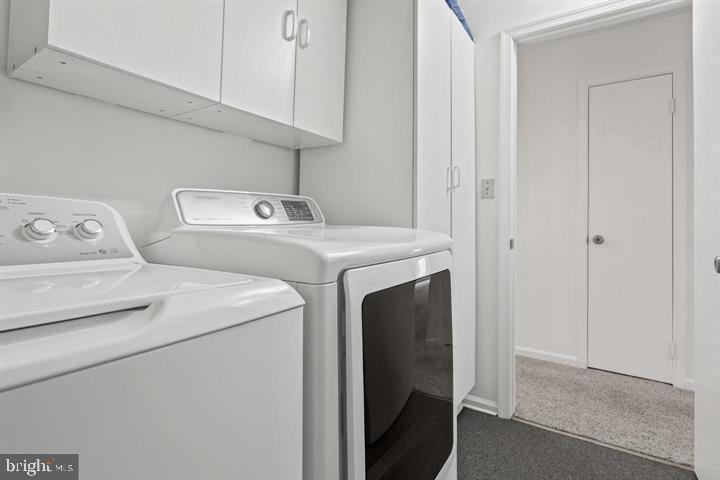
The kitchen shines with granite countertops, gas cooking, a microwave, dishwasher, and rich laminate hardwood flooring that continues into the adjacent dining area. A large walk-in laundry room adds to the home's convenience.
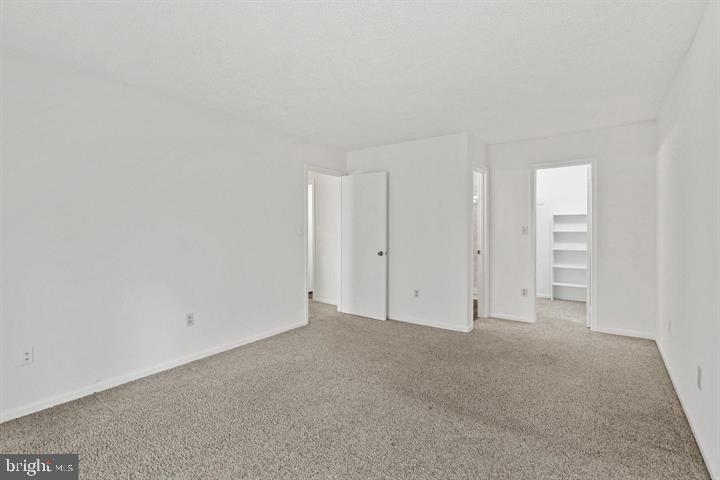
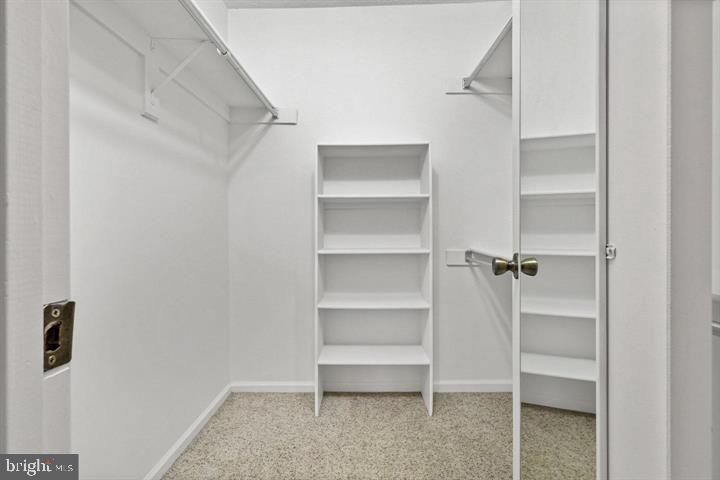
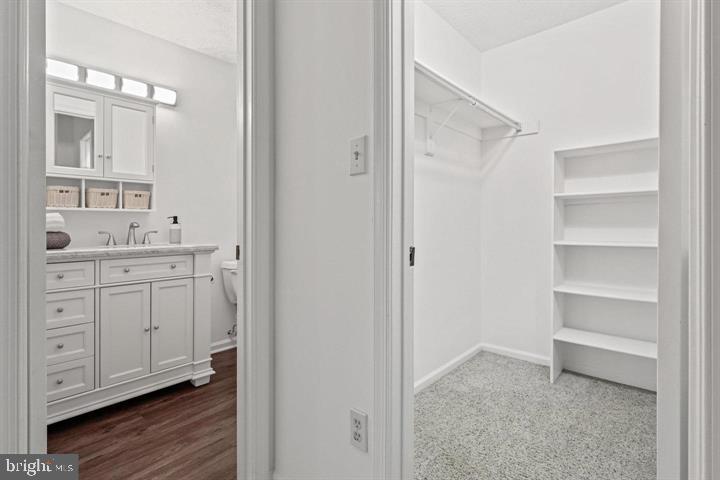
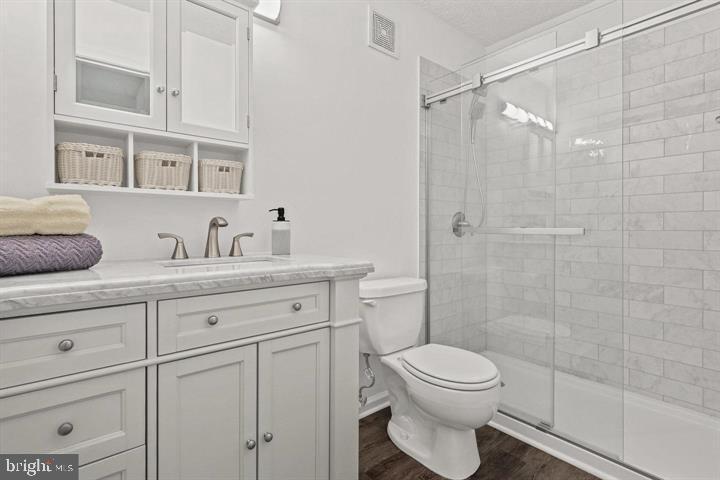
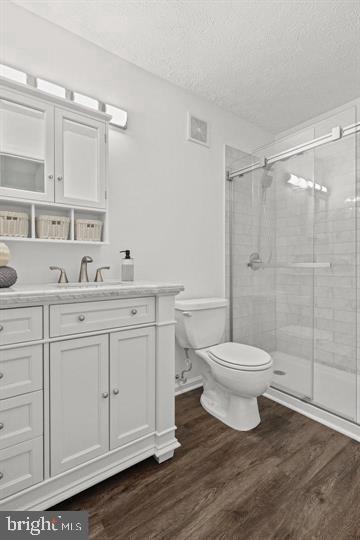
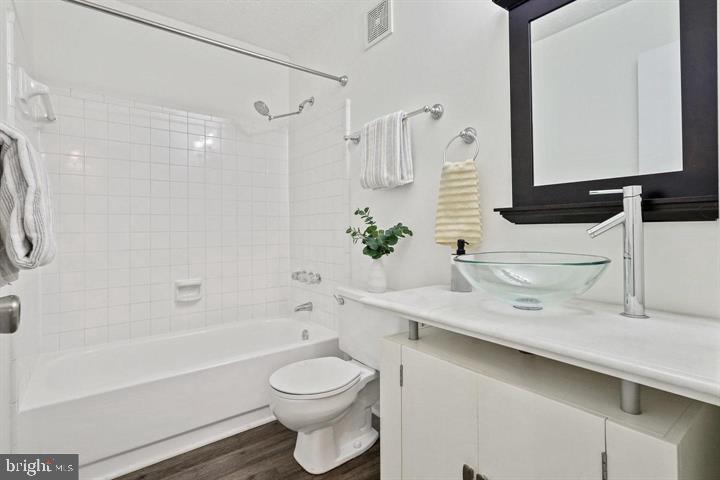
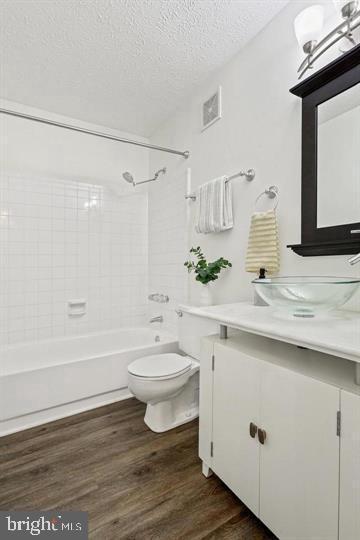
The primary suite is a true retreat with a generous walk-in closet and a beautifully renovated ensuite bath (2021). The second full bathroom offers comfort for guests or family.
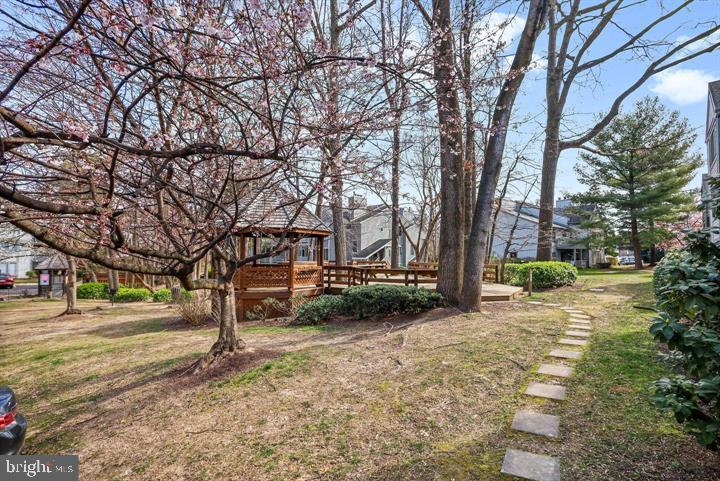
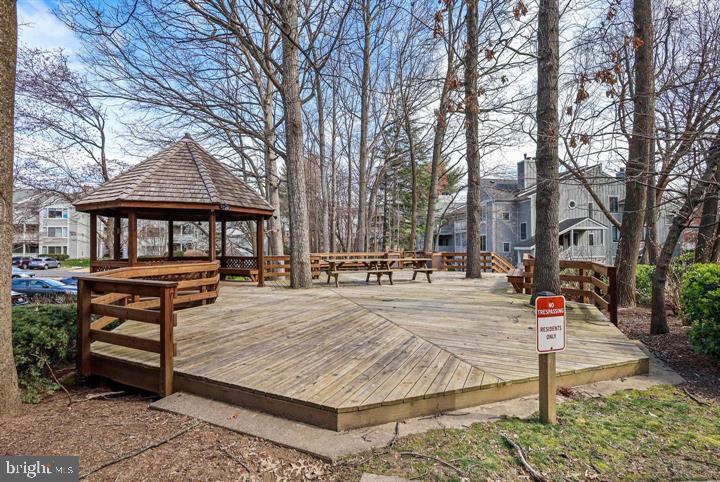
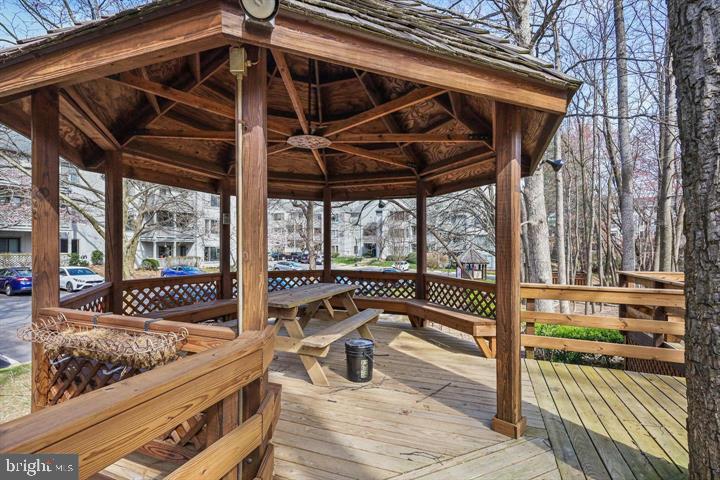
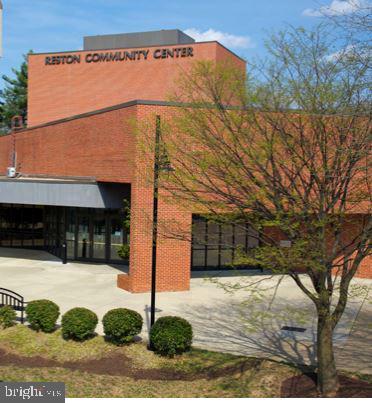
Enjoy the benefits of a prime location--just minutes from the Reston Community Center, top-rated schools, the brand-new Wegmans, shopping, dining, parks, and public transportation. Pets considered on a case-by-case basis.
Pre-Qualification Guidelines: (1). Applicants: each adult (18 years and older) that will occupy the property must submit a rental application. (2). Proof of Income: monthly income for all adults (combined) must be at least 3 times the monthly rent amount. (3). Credit Score: 600 is the minimum credit score.
USE RENTSPREE LINK FOR APPLICATION -https://apply.link/HjSH8vQ
View additional property information below.
Take the first step toward your goals with a team dedicated to guiding you every step of the way.
CONTACT US

