
2235 Brightmoor Ct
Henrico, VA 23238
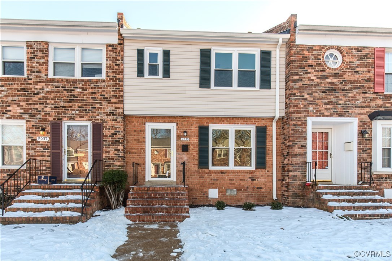
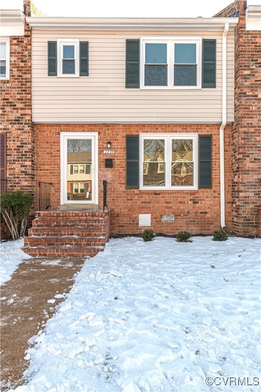
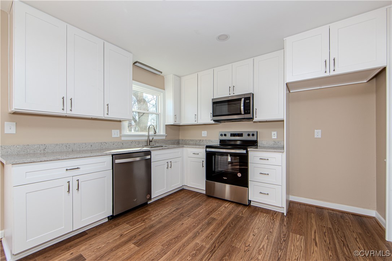
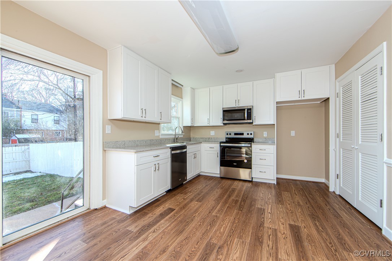
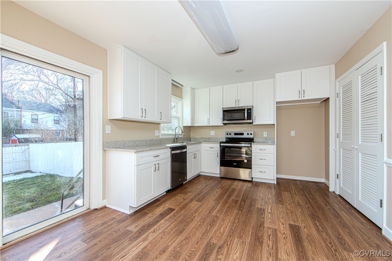
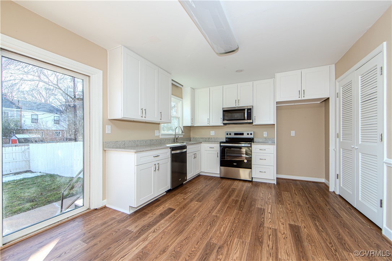
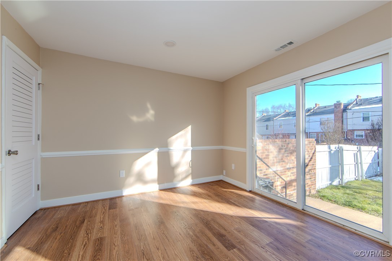
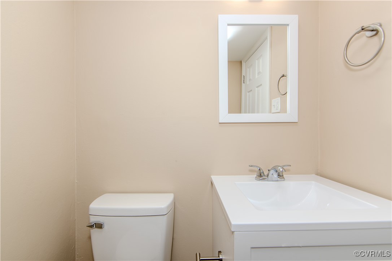
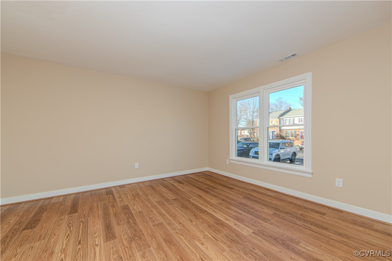
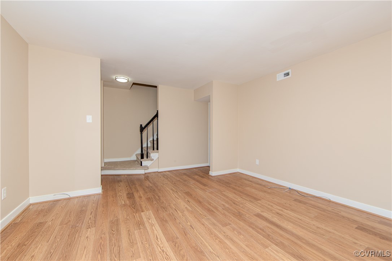
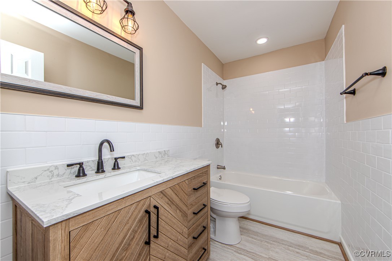
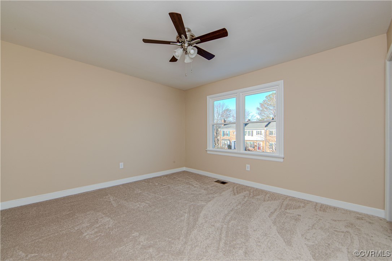
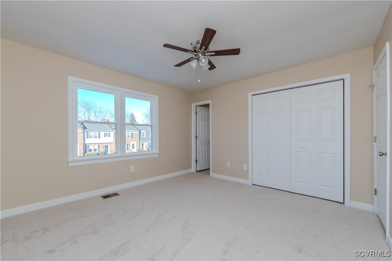
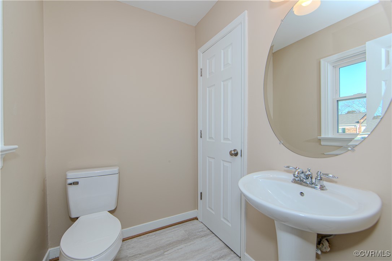
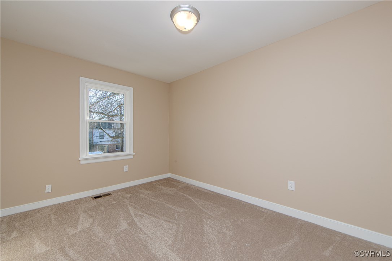
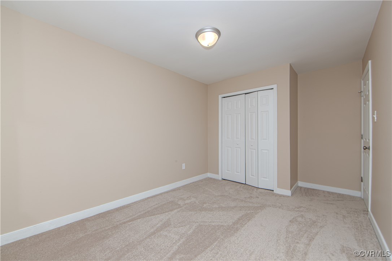
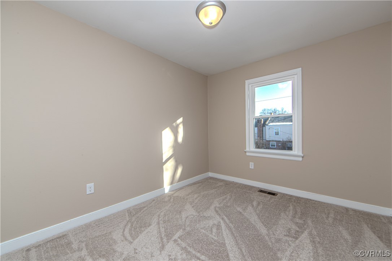
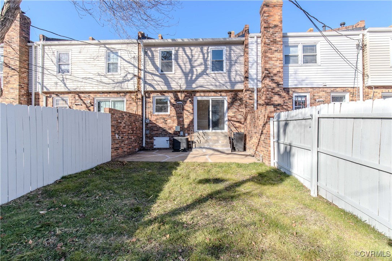
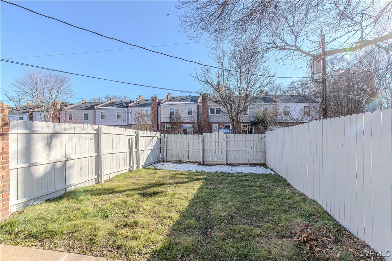
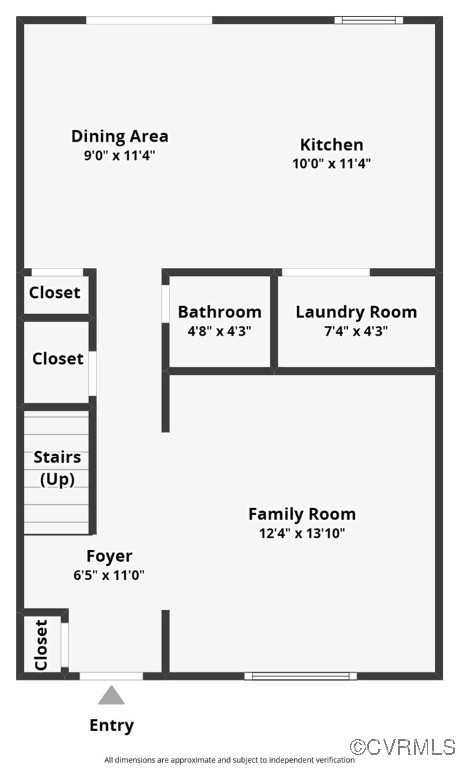
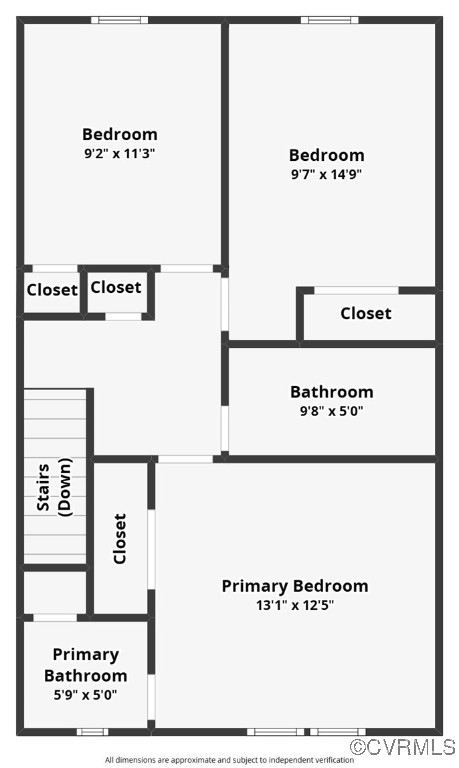
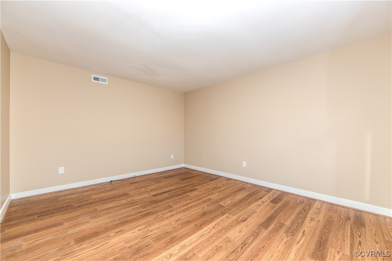
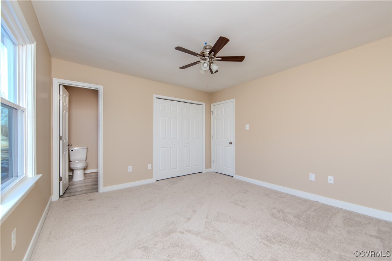
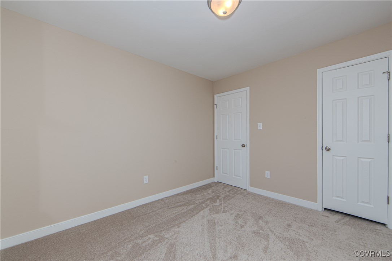
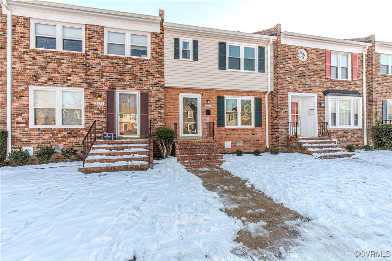
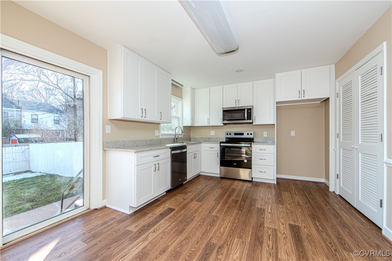
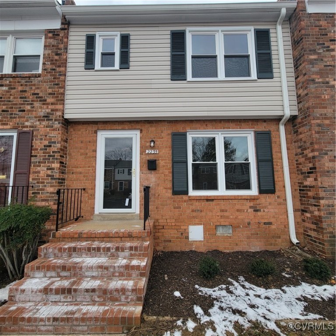
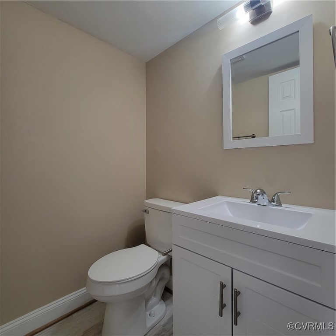
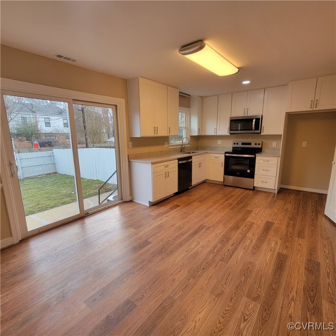
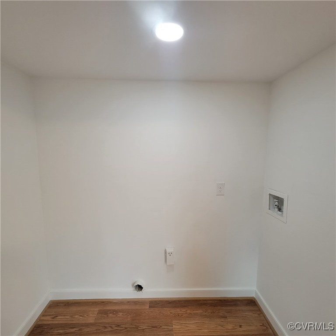
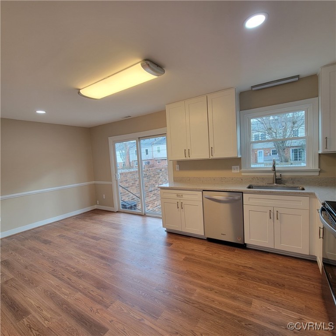
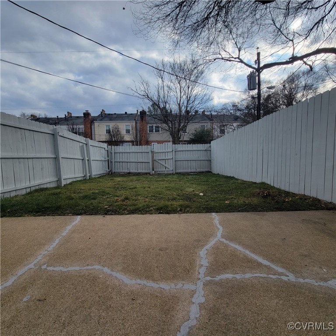
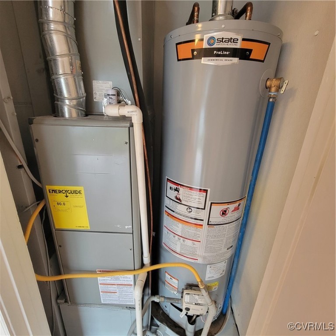
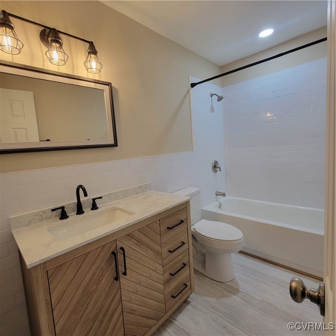
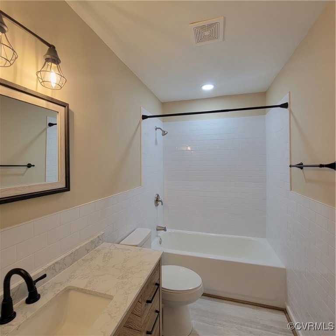
Welcome to 2235 Brightmoor Ct. This home has been completely renovated from top to bottom. Including all new windows. The home contains 1320 sf of living space and is in mint condition awaiting its new owner. The home has all new windows, been freshly painted and has new vinyl plank flooring throughout the first floor. As you walk past the living room you will see the new half bath with vinyl flooring, new cabinet, sink, faucet, lighting and toilet. Around the corner you enter the kitchen area with brand new cabinets and hardware, new sink, new faucet, new granite countertops, new lighting and new stainless gas stove and new dishwasher. The utility room has outlets for your washer and dryer with room for storage. There is also another storage closet under the steps for more storage. On the opposite side of the kitchen there is room for a dining room table. The steps, which has a brand new handrail, and upstairs have new carpet and lead to 3 large bedrooms and one full and one half bathrooms. The fully renovated full bath contains a new bathroom vanity, sink, faucet, lighting, mirror, a new bathtub and new ceramic tile throughout. The front bedroom has a half bath that has also been completely renovated. On warmer days you can go out the sliding door to the fenced in back yard and patio area. The new HVAC and water heater are in their separate closet area. There are two reserved parking spots right out front and visitor spots are on same block. The neighborhood is convenient to shopping, grocery stores, restaurants and roads to get around town. Come see for yourself and you will fall in love.
View additional property information below.

Sales Associate
Phone: (804) 873-1700
Email: [email protected]
Take the first step toward your goals with a team dedicated to guiding you every step of the way.
CONTACT US

