
2237 MOUNTAIN VIEW ROAD
STAFFORD, VA 22556
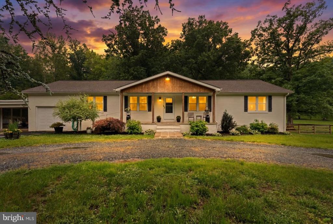
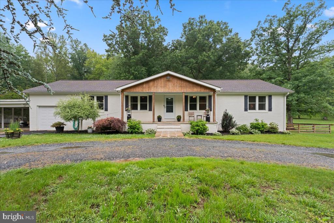
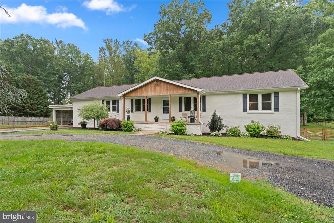
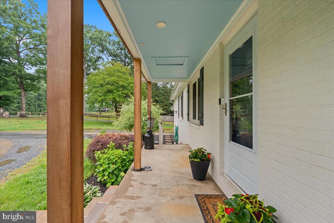
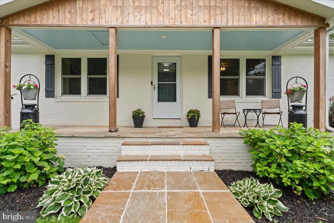
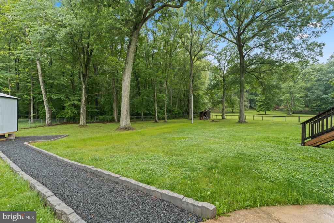
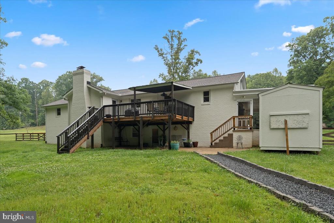
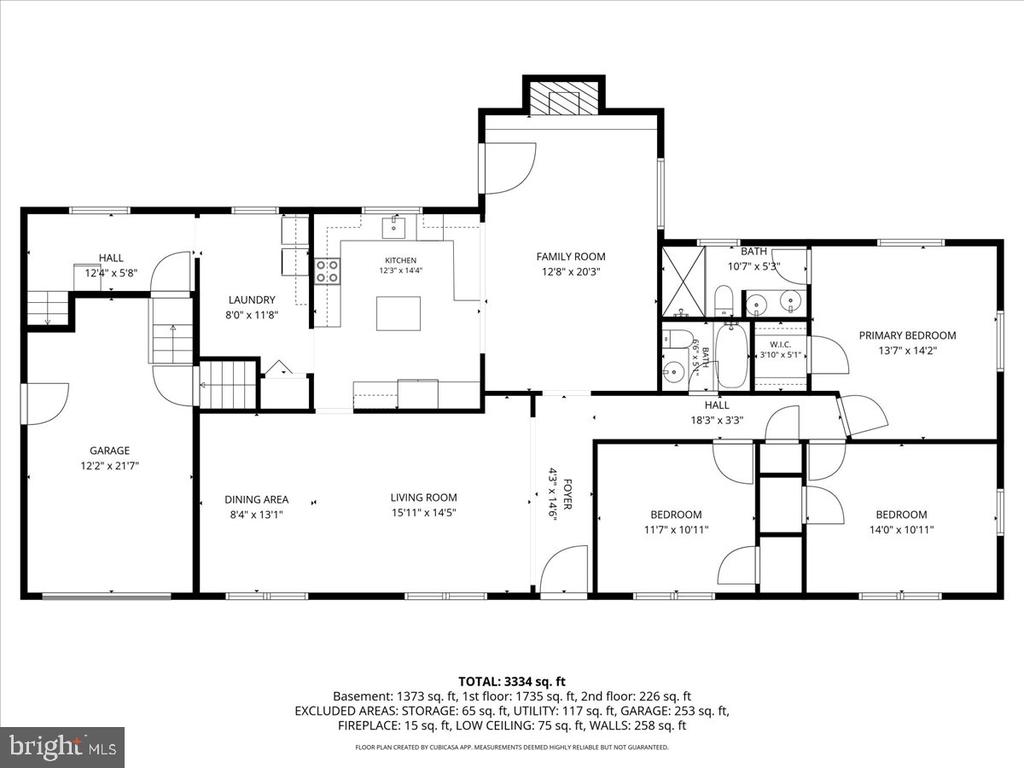
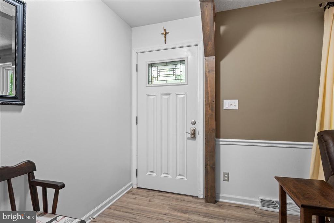
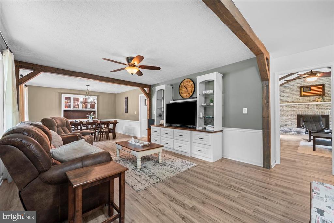
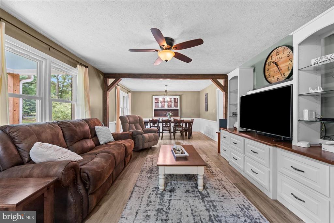
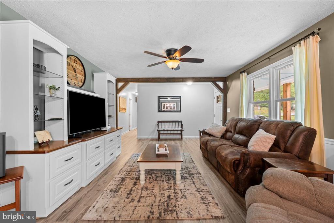
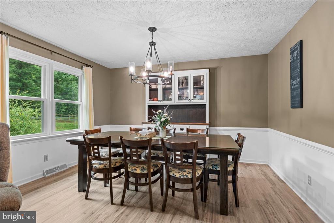
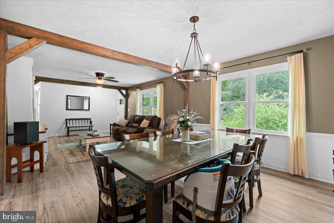
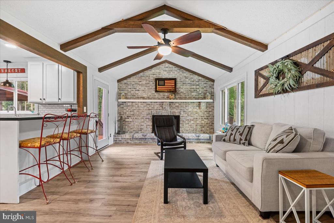
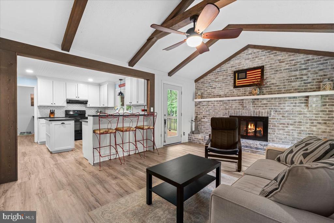
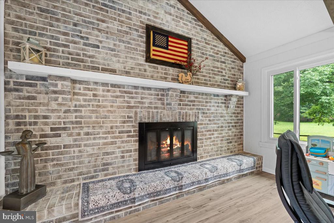
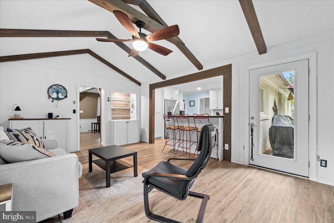
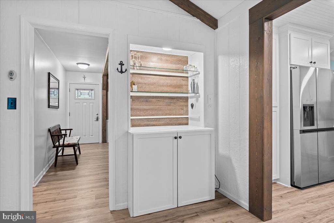
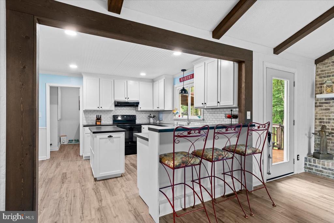
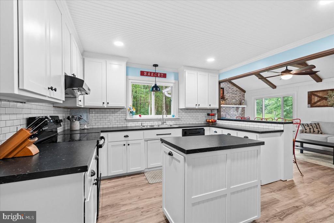
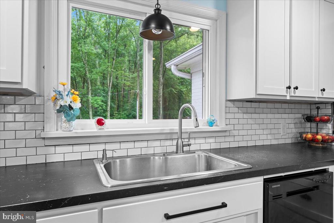
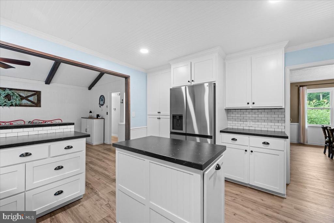
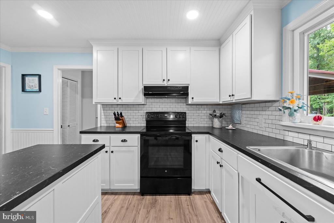
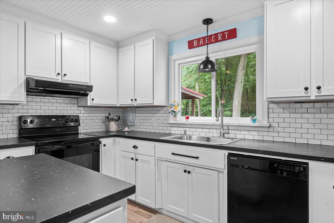
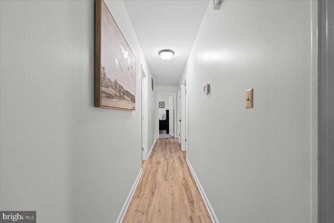
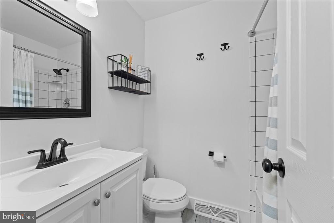
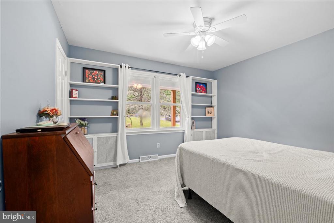
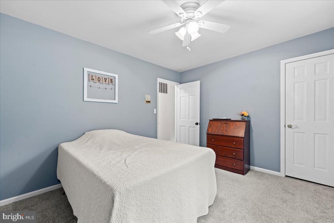
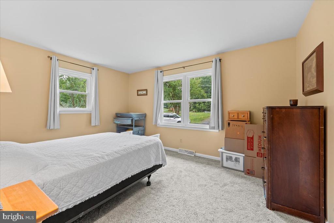
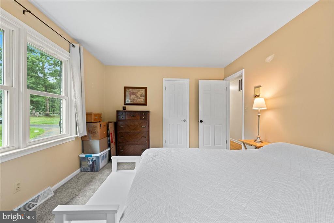
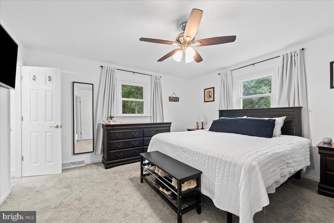
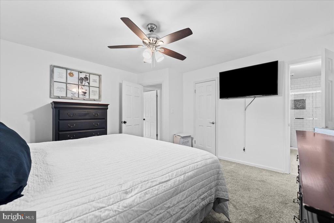
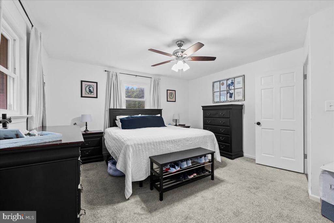
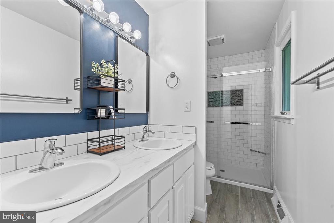
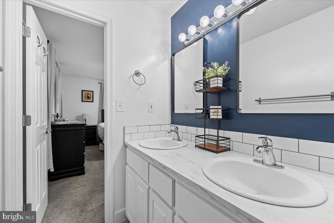
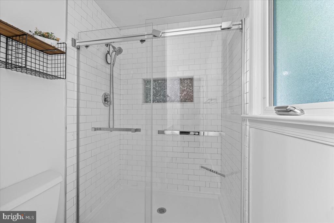
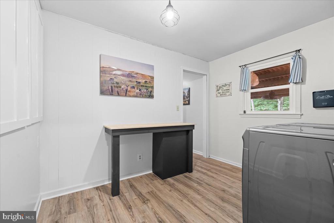
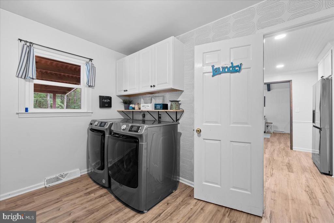
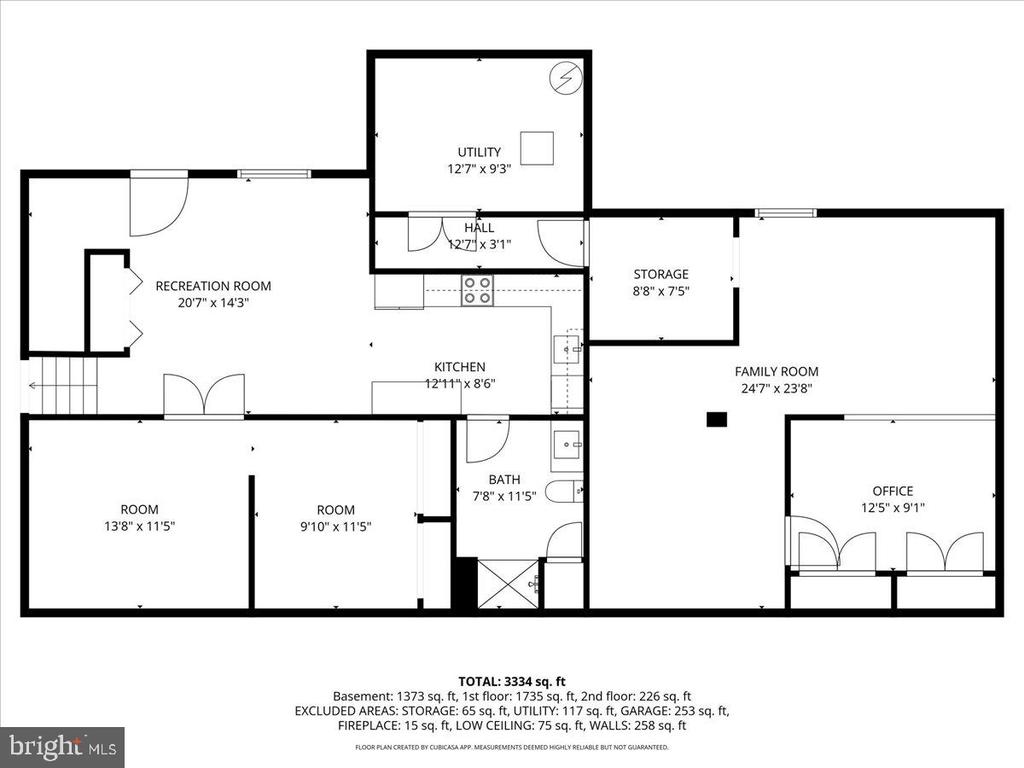
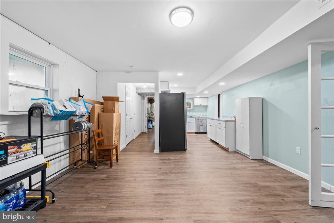
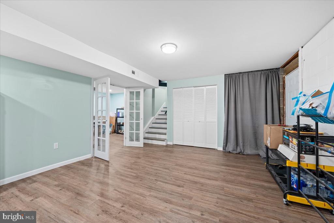
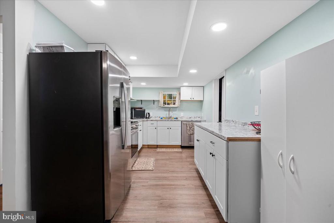
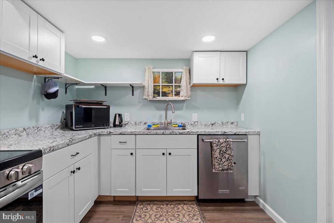
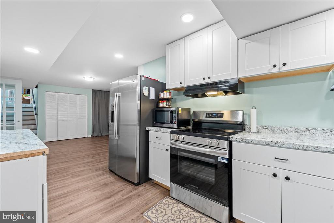
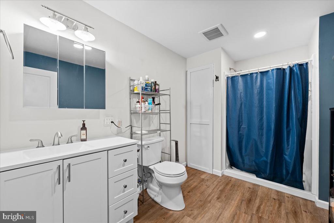
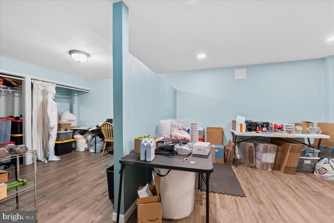
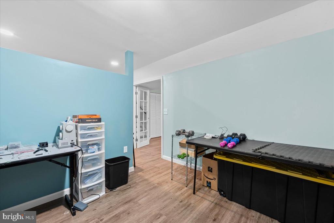
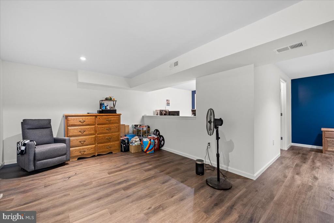
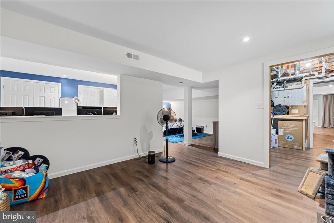
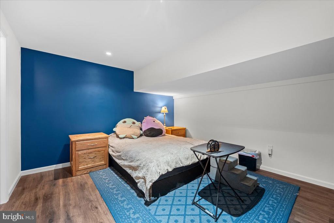
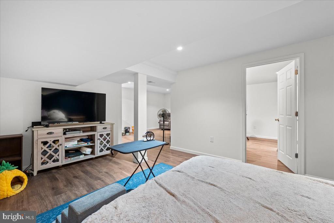
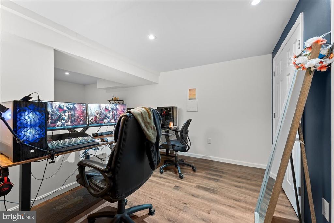
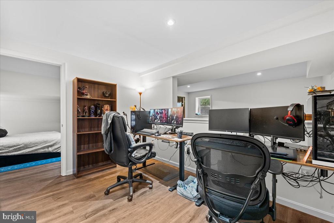
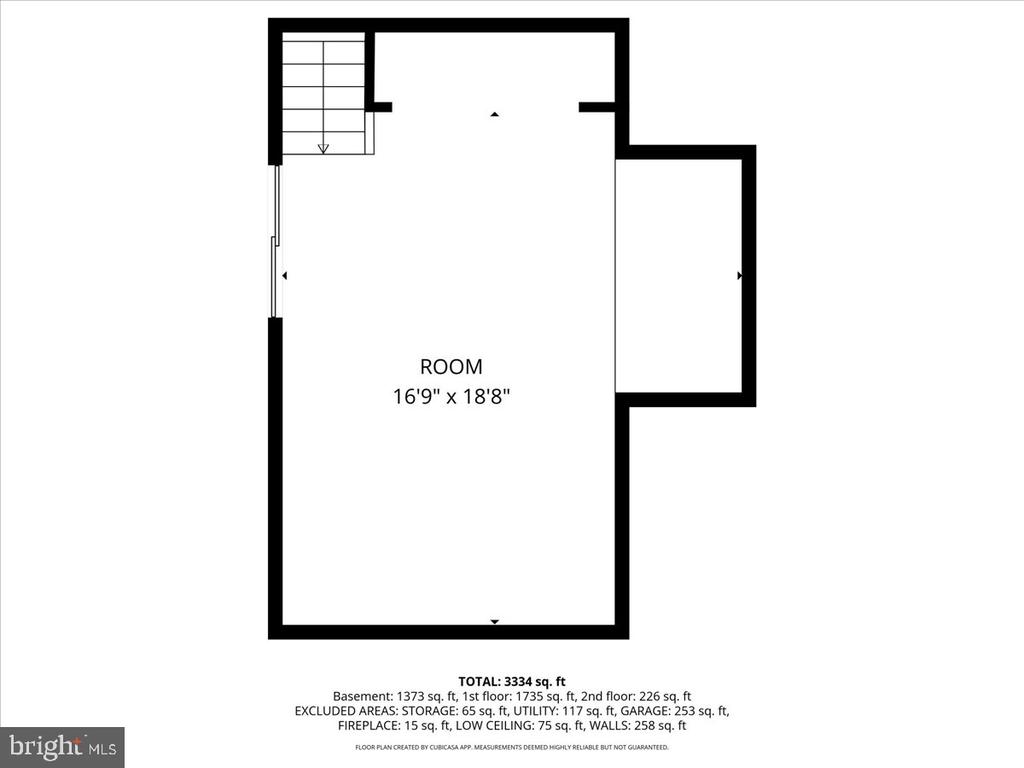
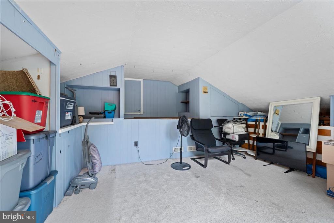
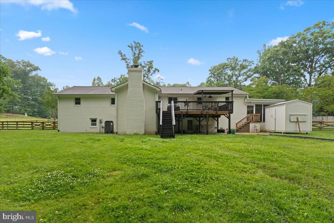
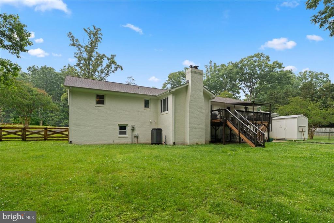
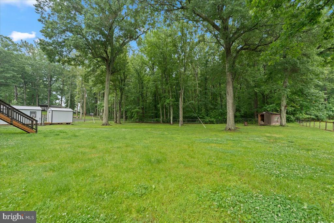
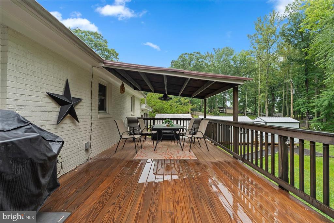
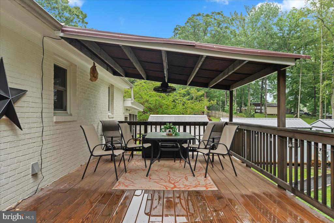
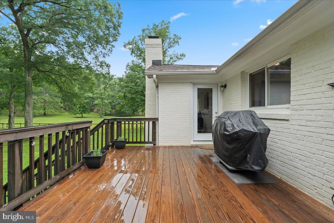
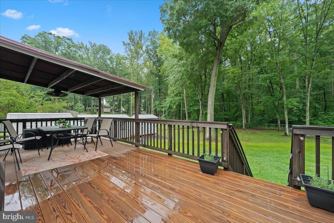
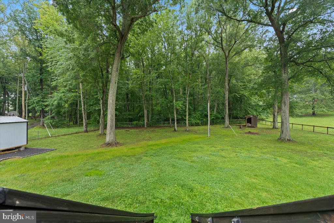
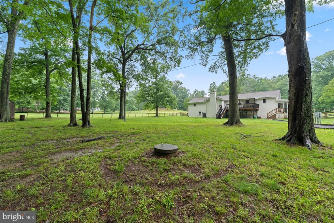
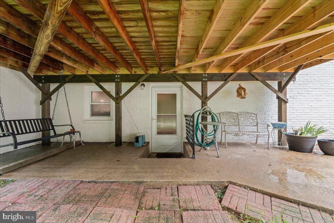
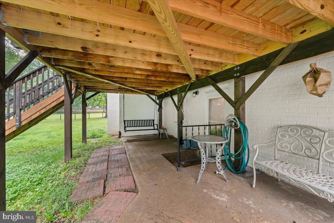
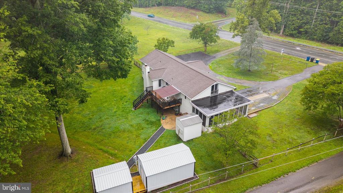
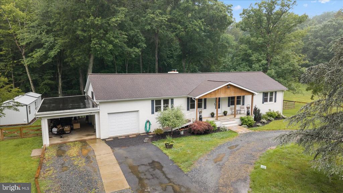
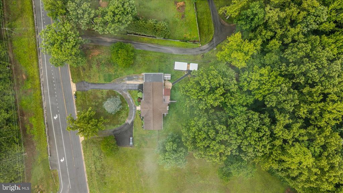
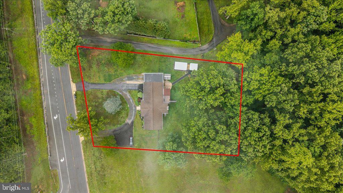
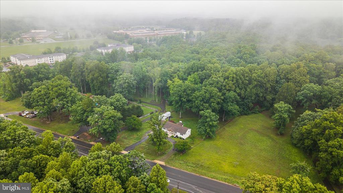
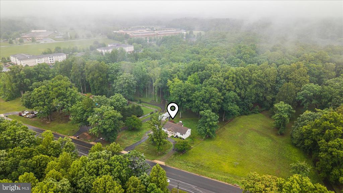
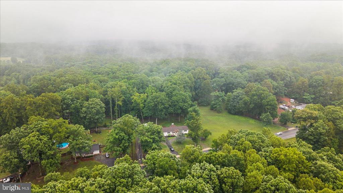
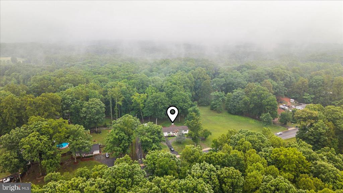
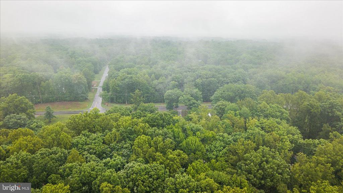
Sellers have found HOC and ready to move and let the next family love this home. Beautifully renovated and thoughtfully designed, this spacious 4-bedroom (3 Bedroom Septic) 3-bath home sits on a picturesque 1-acre lot in a prime Stafford location just minutes from schools, shopping, and commuter routes. Renovated in 2021, the home blends modern updates with warm character throughout. Enjoy an inviting circular driveway, charming front porch, updated flooring, designer finishes, and multiple flexible living spaces ideal for everyday living and entertaining. The stunning kitchen features upgraded cabinetry, sleek countertops, subway tile backsplash, center island, and abundant prep space, opening to comfortable gathering areas with custom built-ins, exposed beams, and cozy fireplaces. The finished basement offers excellent multigenerational living potential with a second kitchen, additional living space, bedroom, and full bath -- ideal for guests, extended family, or private living quarters. Step outside to enjoy the large backyard, expansive deck, and peaceful setting surrounded by mature trees. Conveniently located within walking distance to Mountain View High School, this move-in ready property offers space, flexibility, and modern updates in one exceptional package.
WATCH NOW
View additional property information below.
Take the first step toward your goals with a team dedicated to guiding you every step of the way.
CONTACT US

