
225 SAGUN DRIVE
FREDERICKSBURG, VA 22407
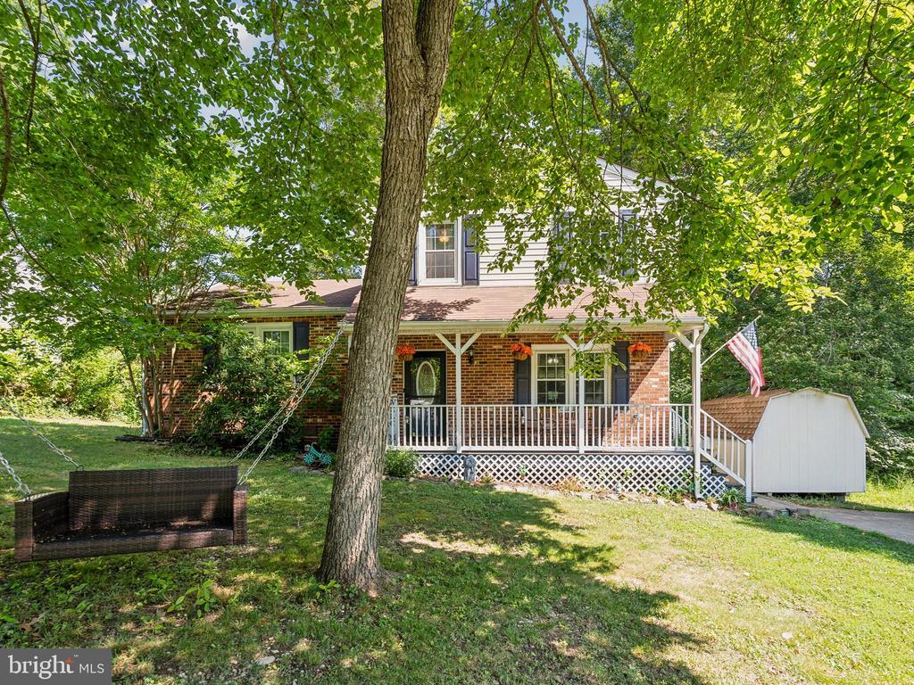
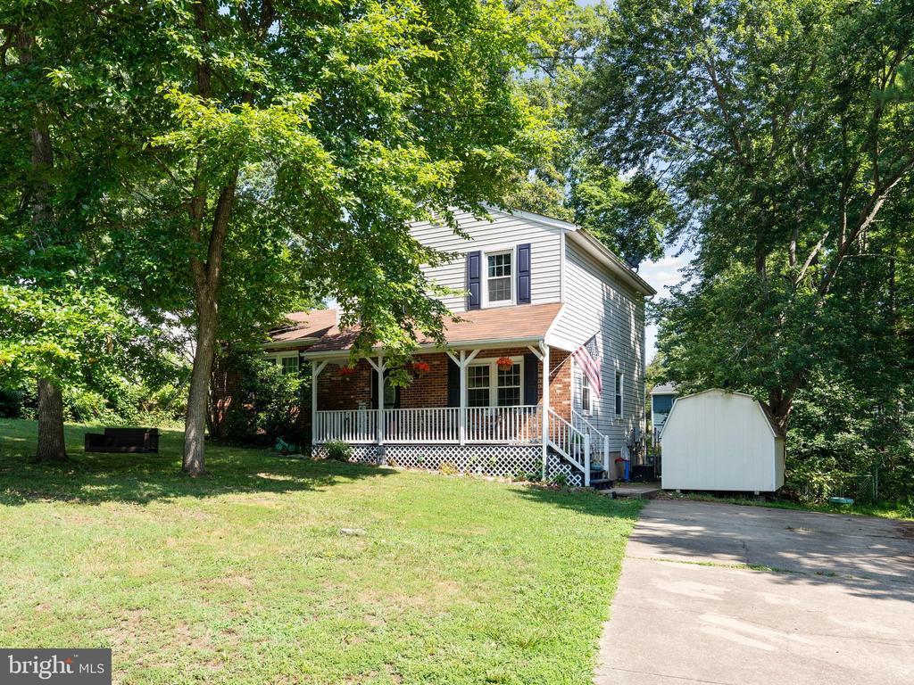
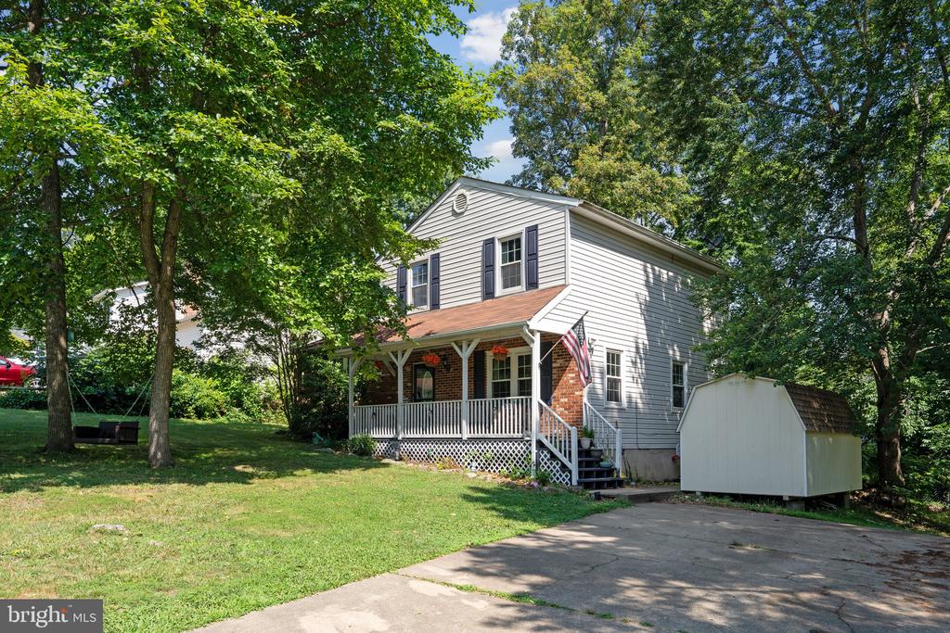
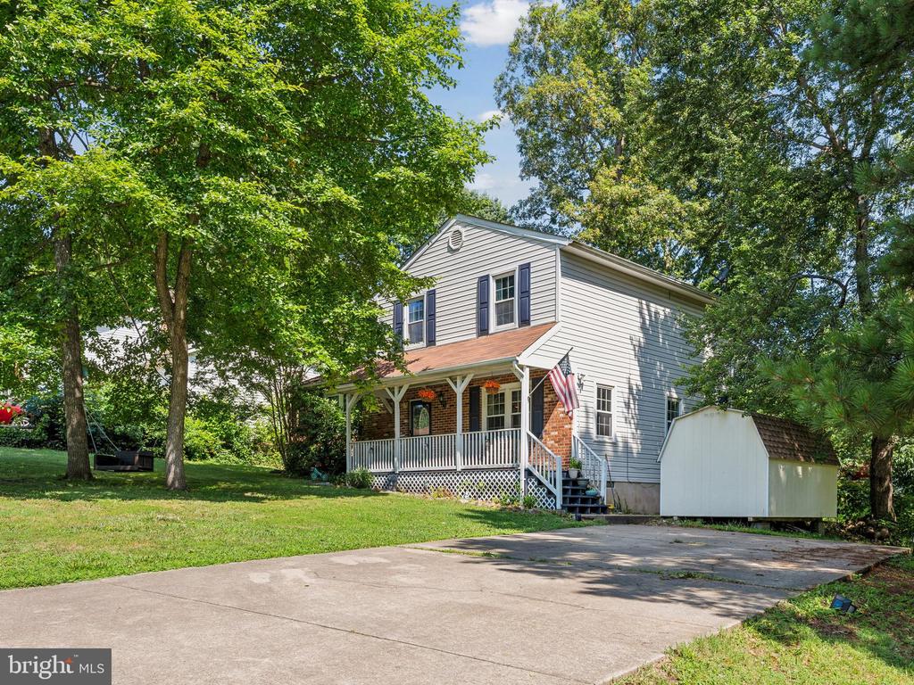
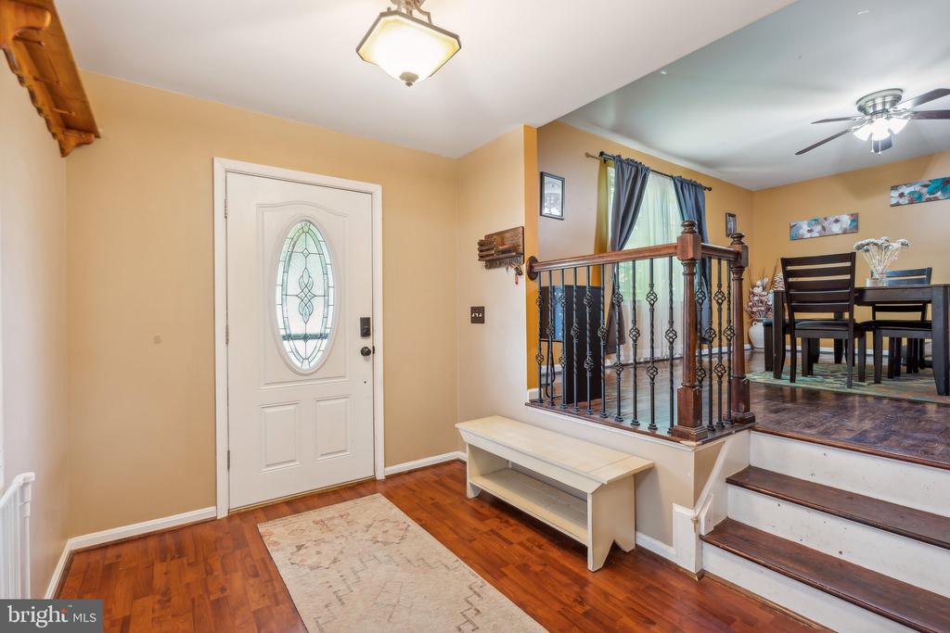
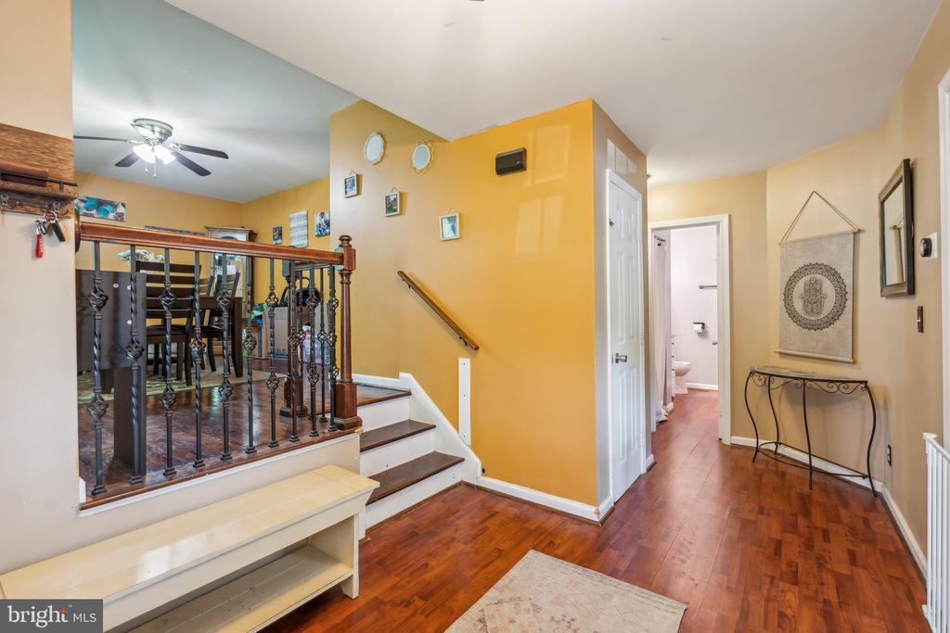
No HOA! Embrace country charm with city elegance--perfect for first-time homebuyers! This lovely home, sold as-is, needs a bit of TLC, such as paint and some drywall work, but it is ready to shine for its new owner!
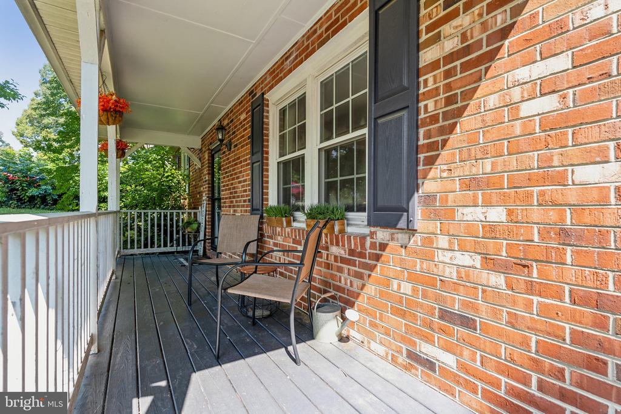
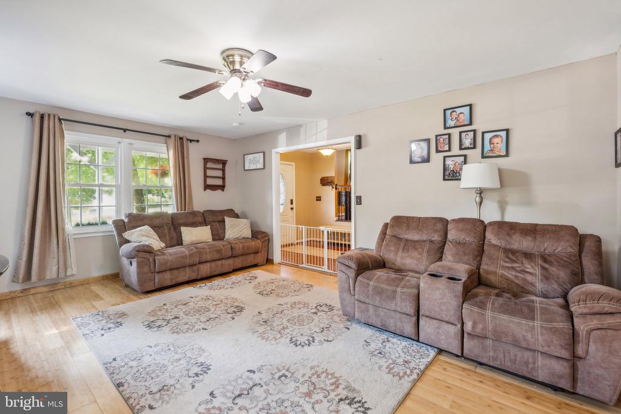
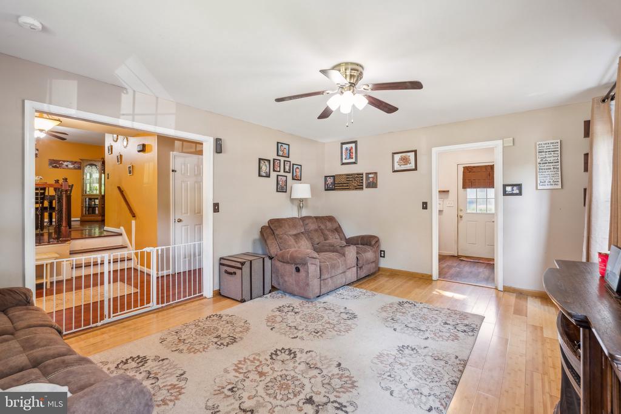
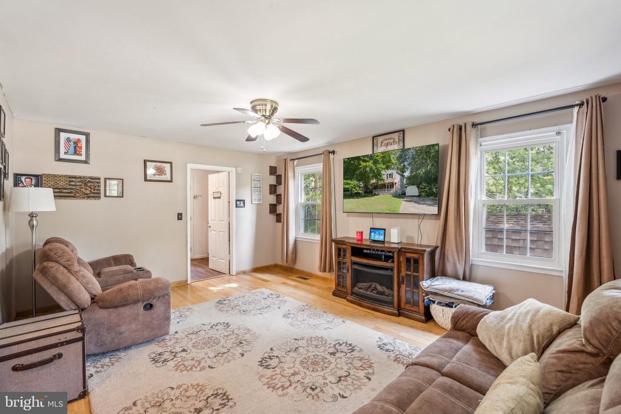
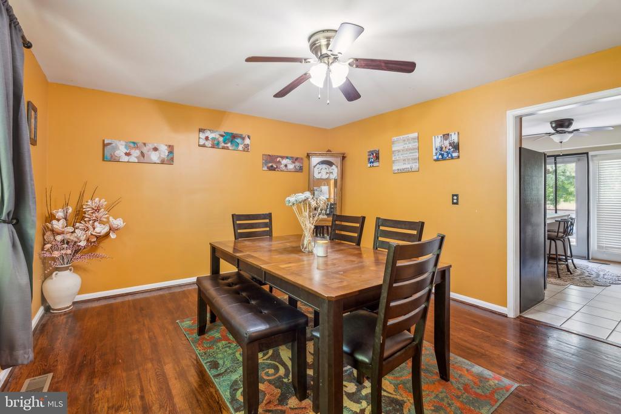
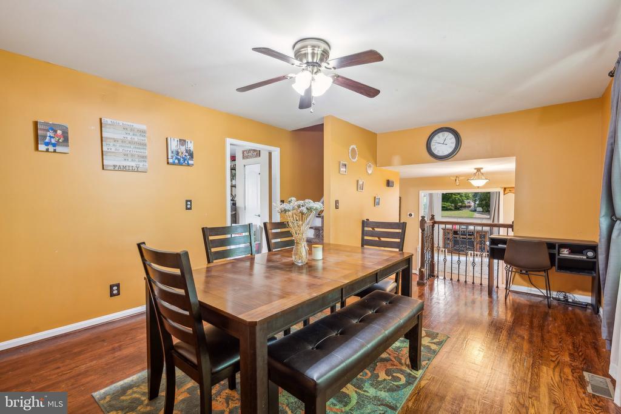
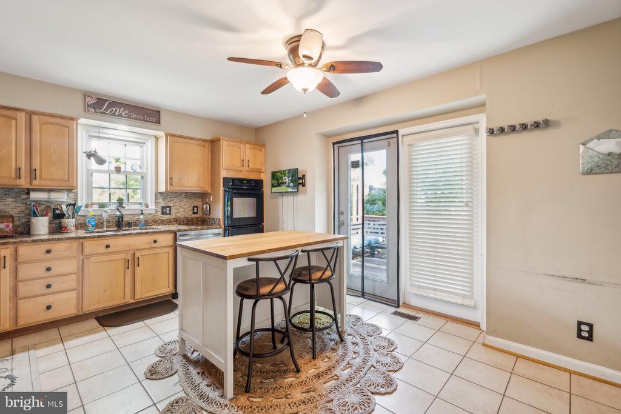
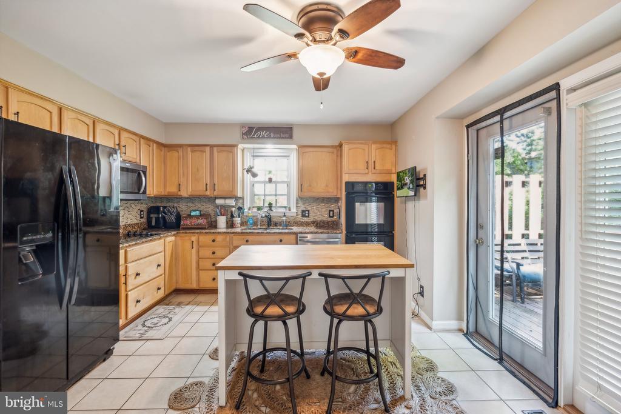
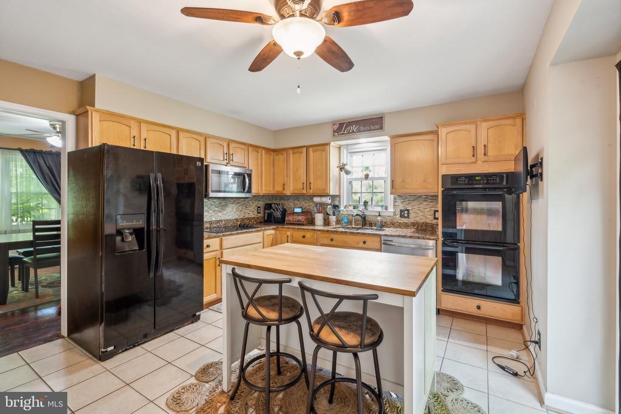
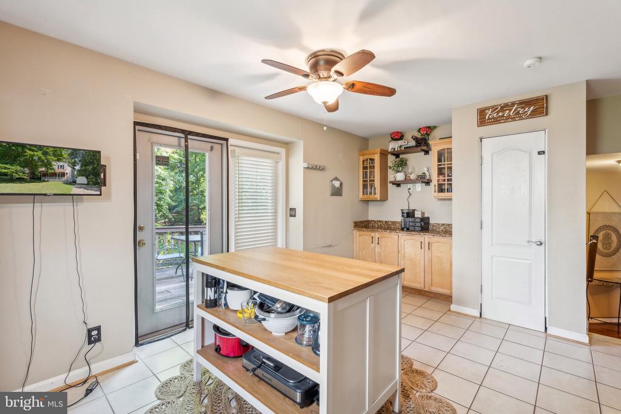
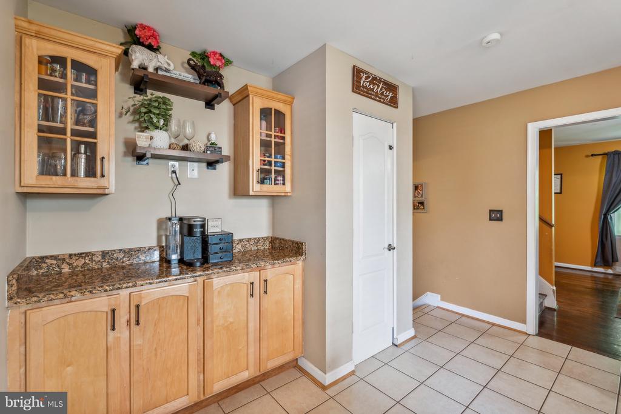
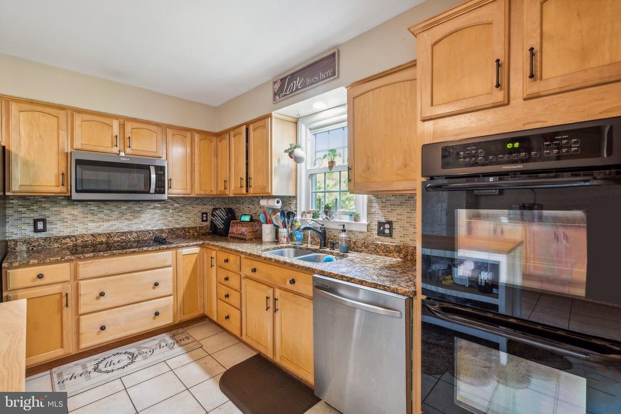
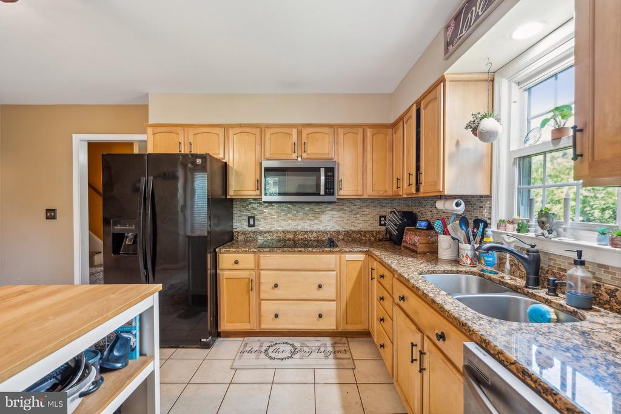
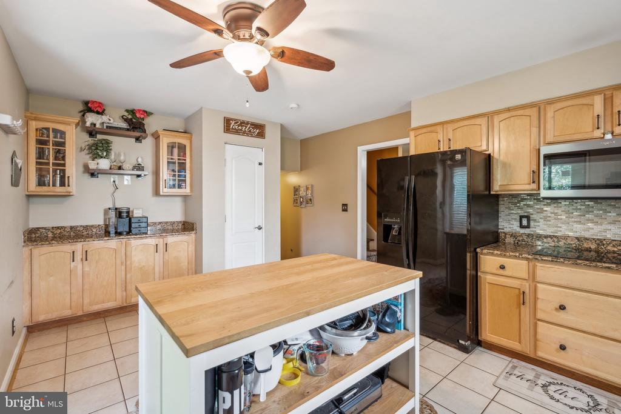
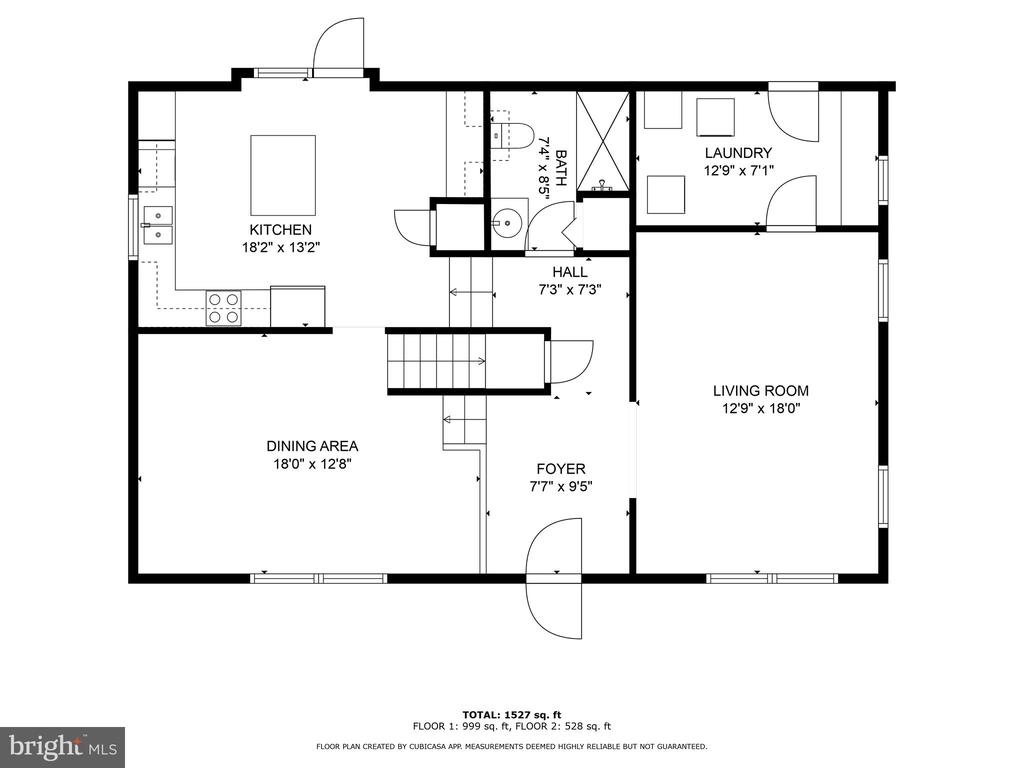
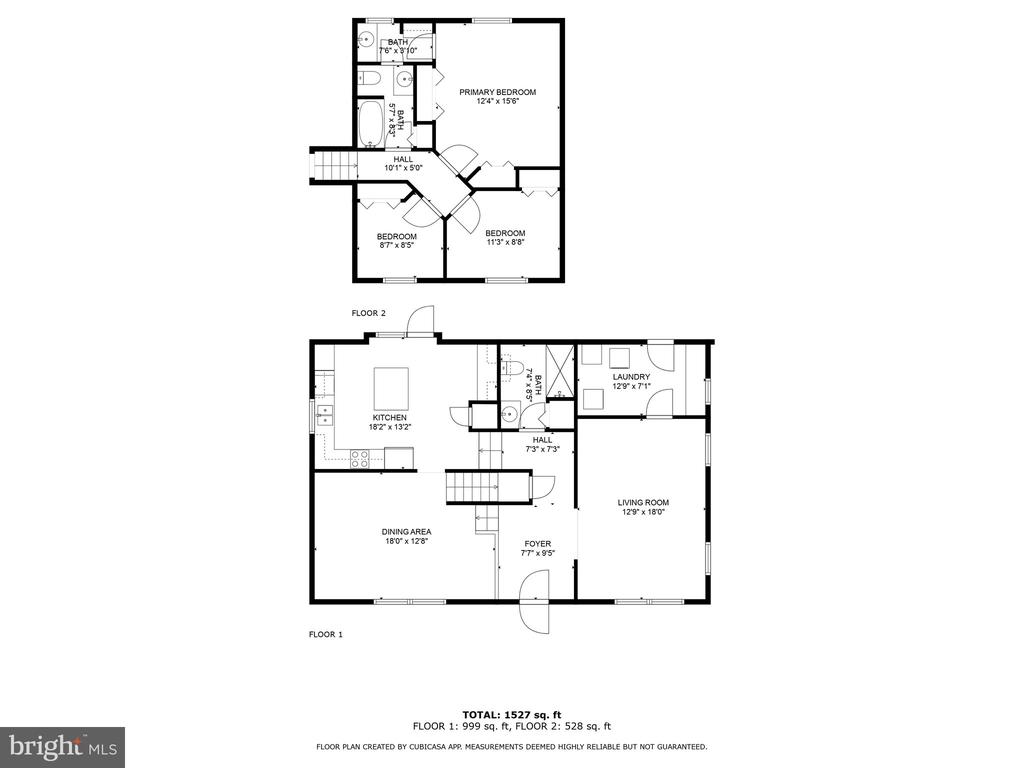
Start your mornings on the extended porch with a fresh cup of coffee. The spacious kitchen features a glass tile backsplash, granite countertops, double oven, and cooktop, providing endless possibilities for your culinary creations. The living room boasts hardwood floors and multiple windows that fill the space with natural light, while the family room offers the warmth of bamboo flooring.
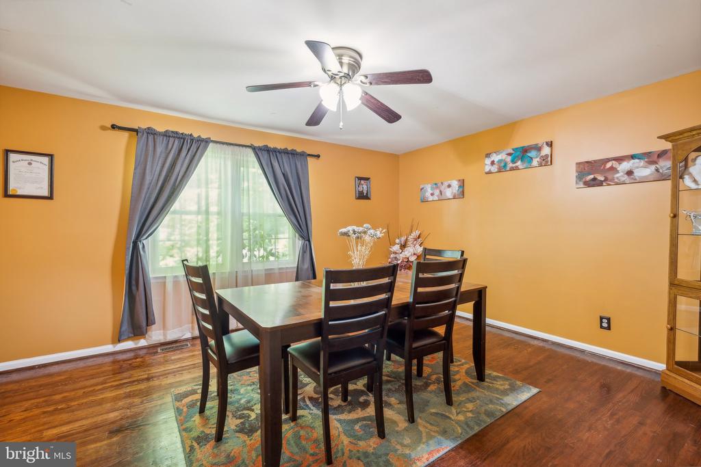
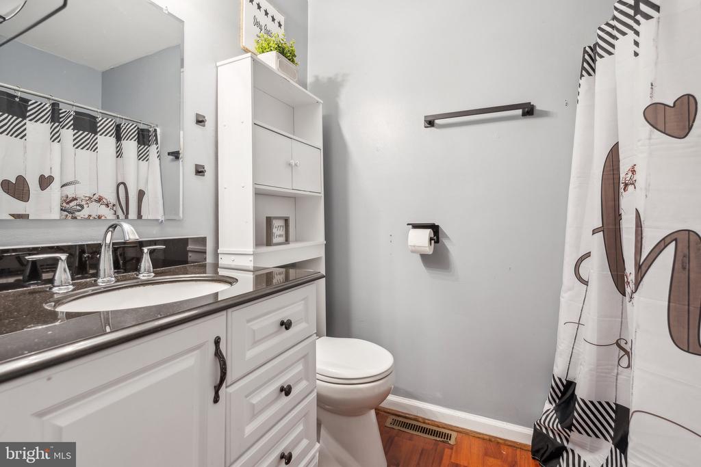
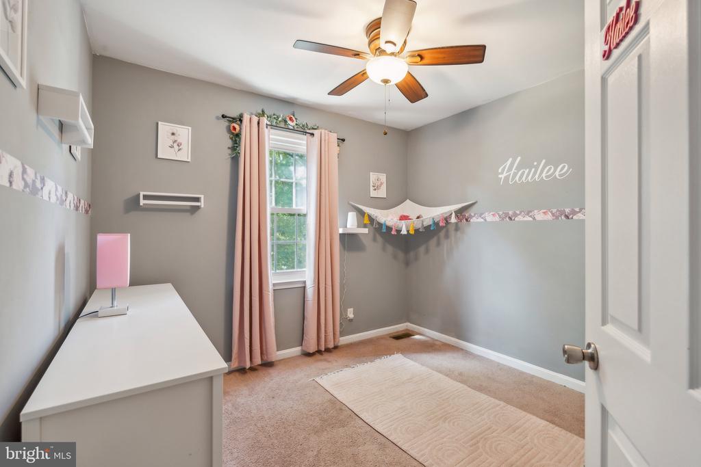
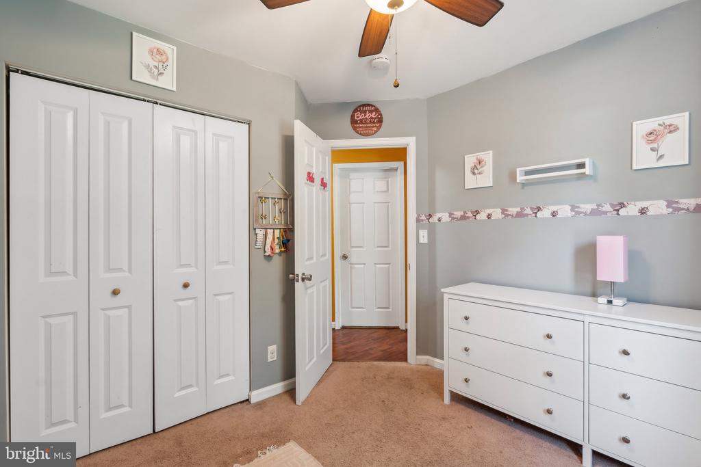
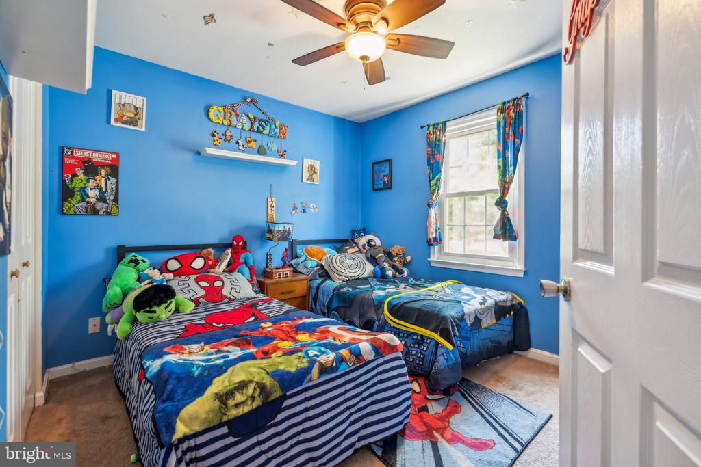
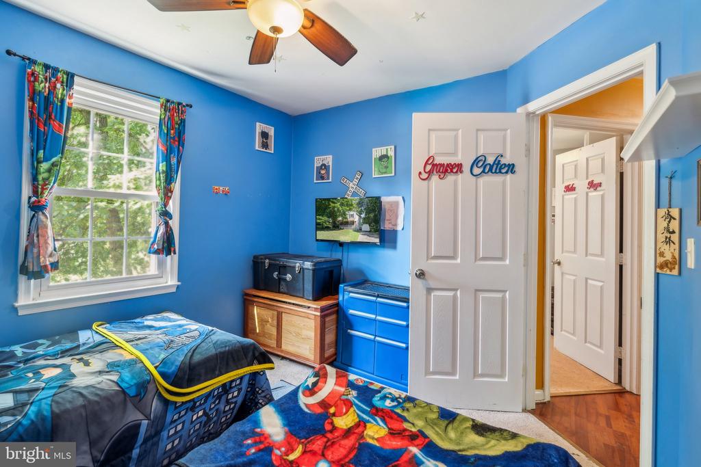
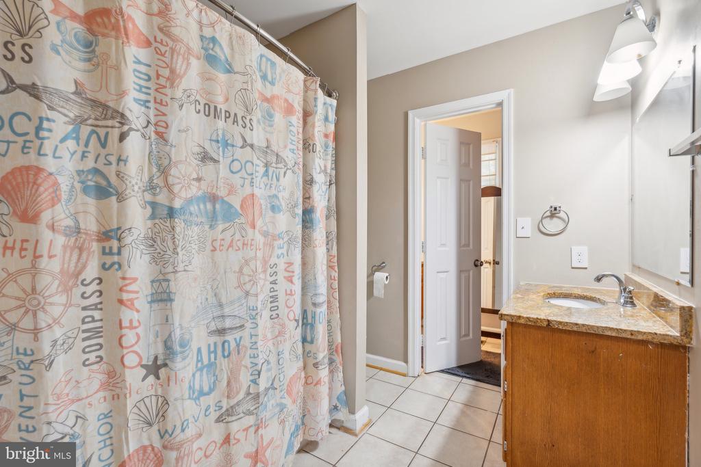
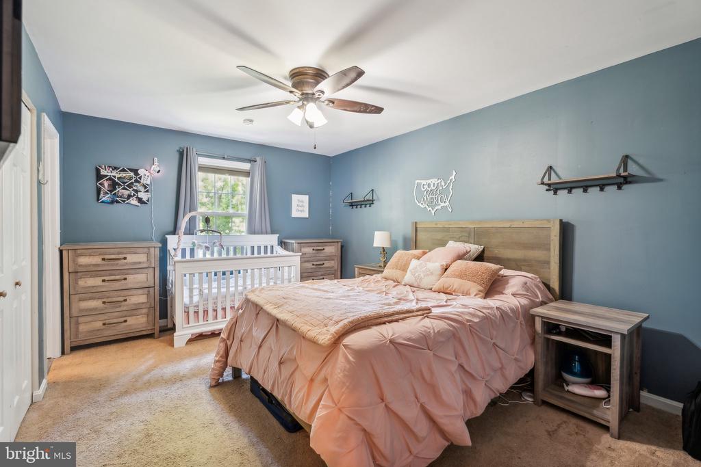
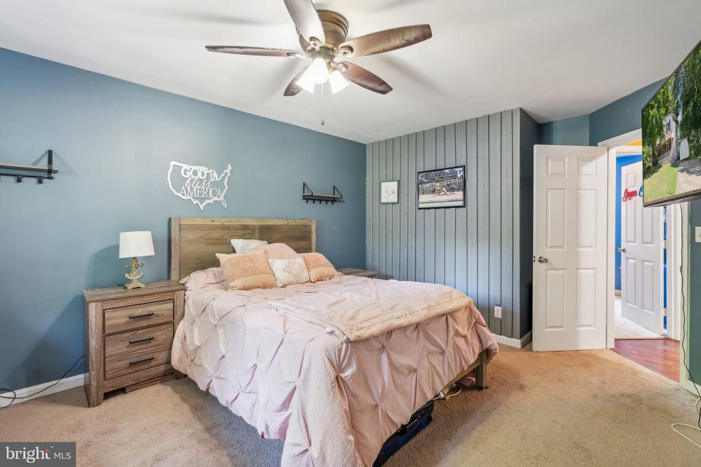
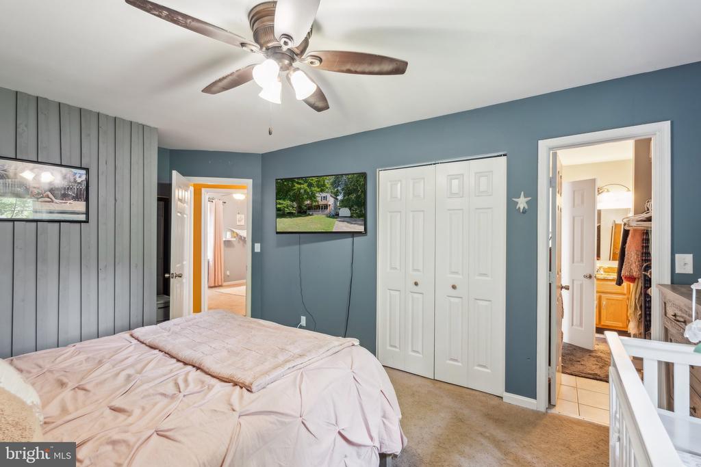
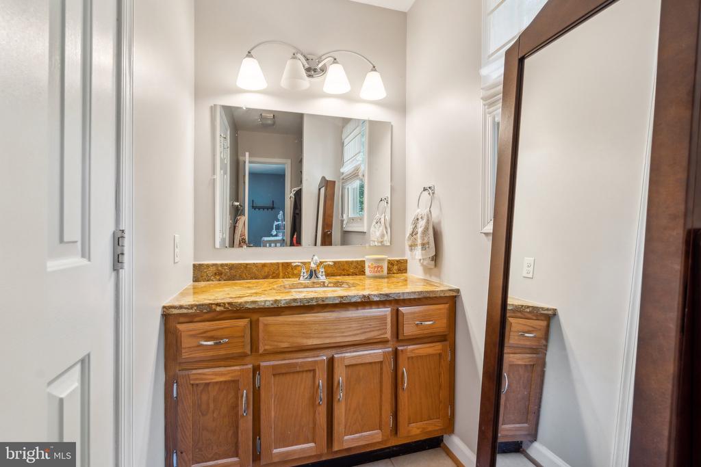
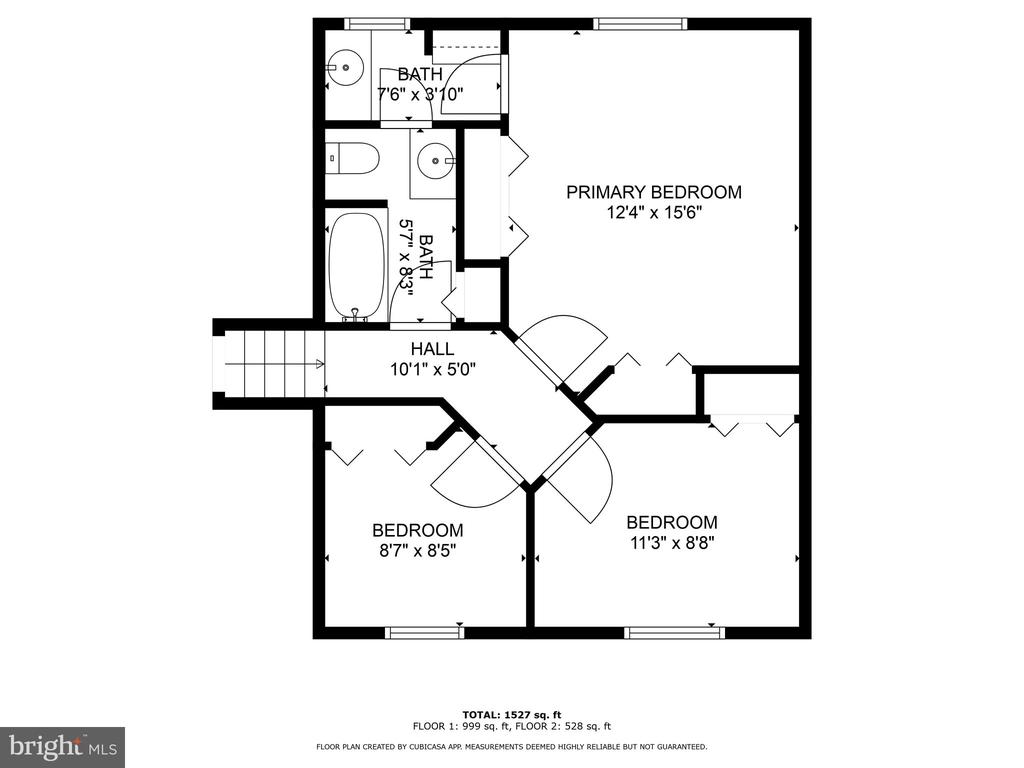
The primary bathroom is equipped with a granite countertop and walk-in shower, and the primary bedroom includes a walk-in closet for added storage. The two additional bedrooms can easily be transformed into an office or workout space. Ceiling fans throughout the home provide an energy-efficient way to stay cool.
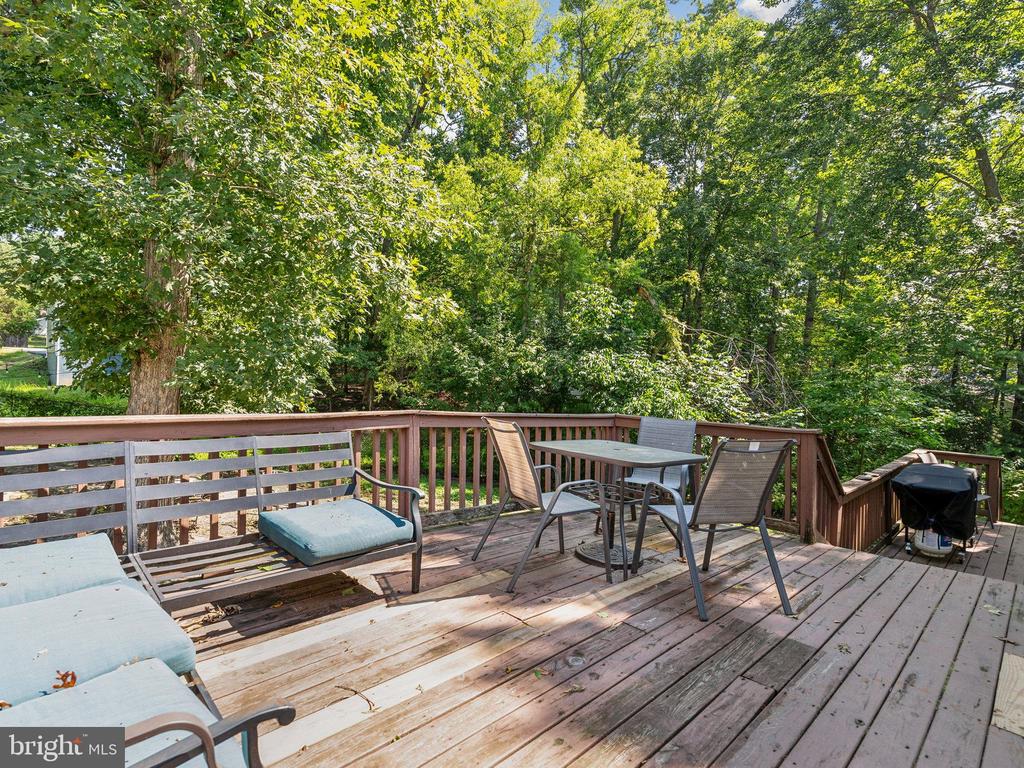
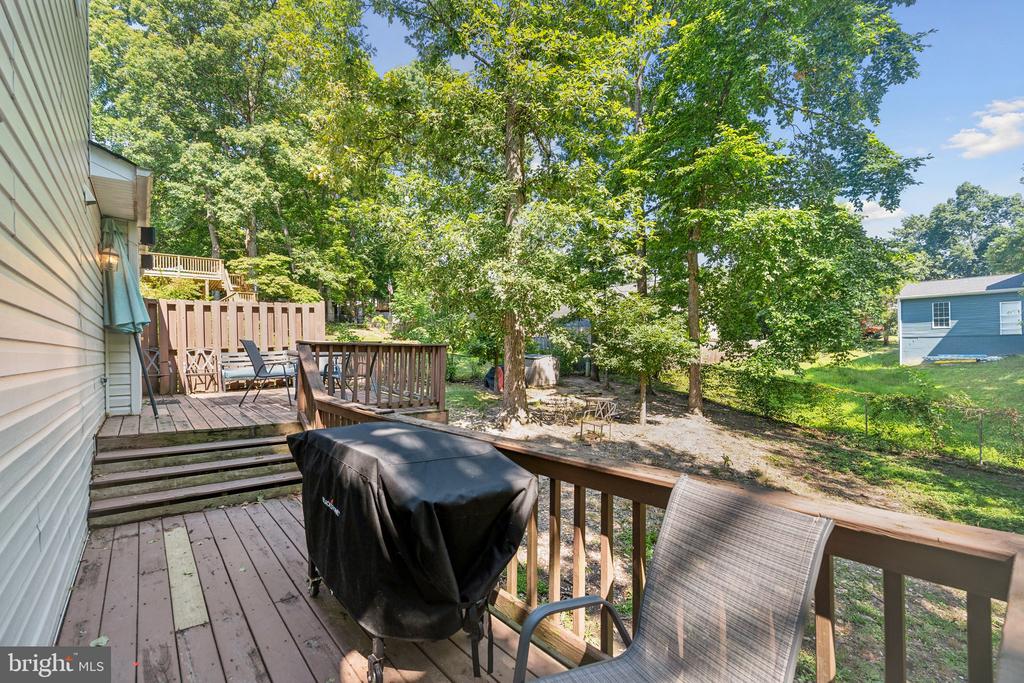
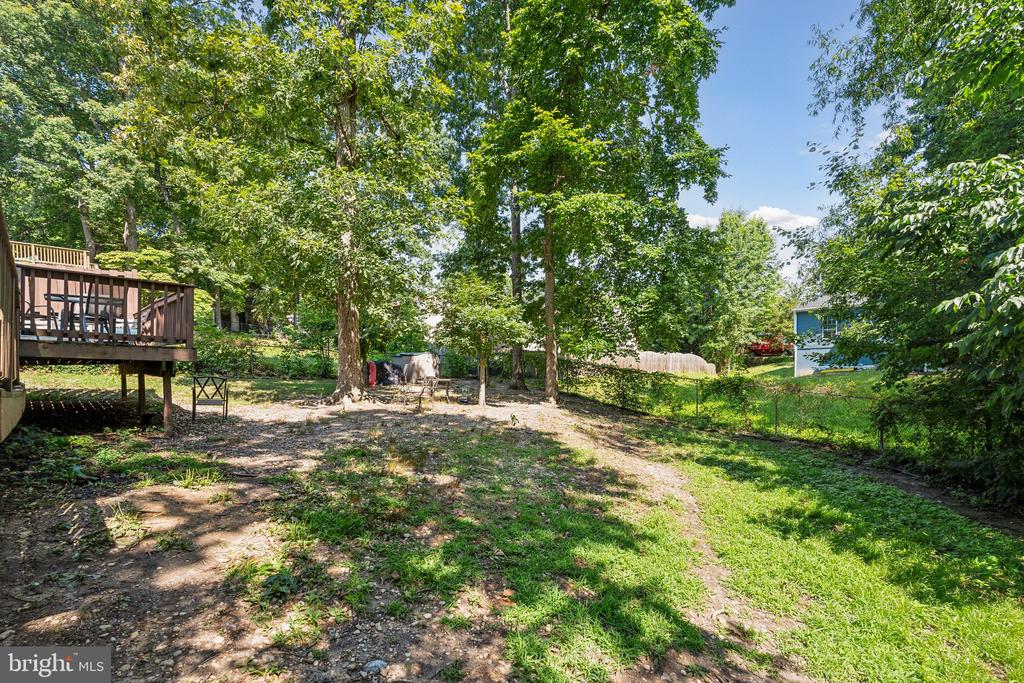
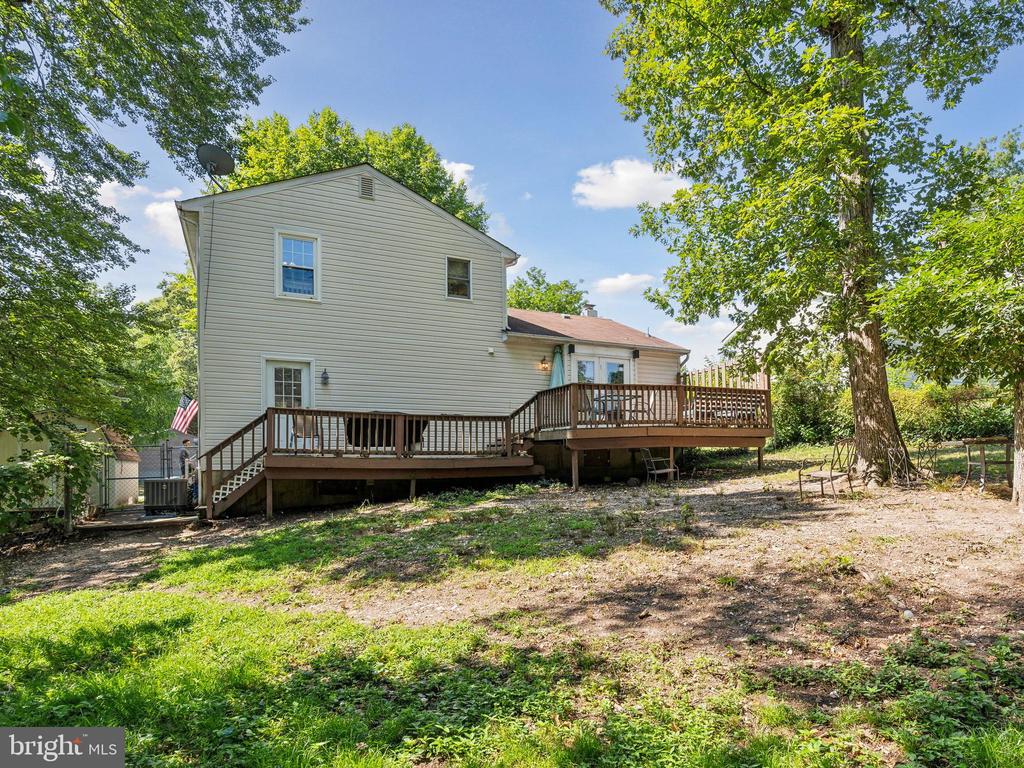
Outside, enjoy a substantial deck and backyard space, perfect for parties or get-togethers. The tall trees provide a sense of privacy, creating a serene atmosphere in this quiet and pleasant neighborhood.
Just a short 15-minute drive to downtown Fredericksburg, you'll have easy access to restaurants and shopping. Don't miss out on the opportunity to create lasting memories in this charming home! Schedule a showing today
View additional property information below.

Sales Associate
Phone: (540) 645-0141
Email: [email protected]
Take the first step toward your goals with a team dedicated to guiding you every step of the way.
CONTACT US

