
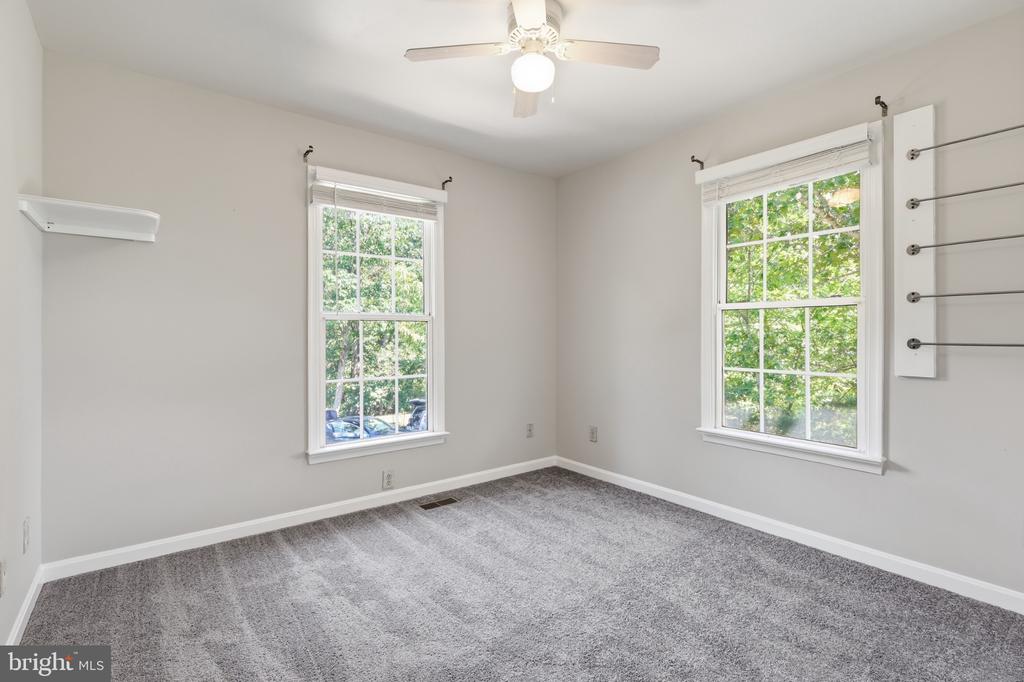
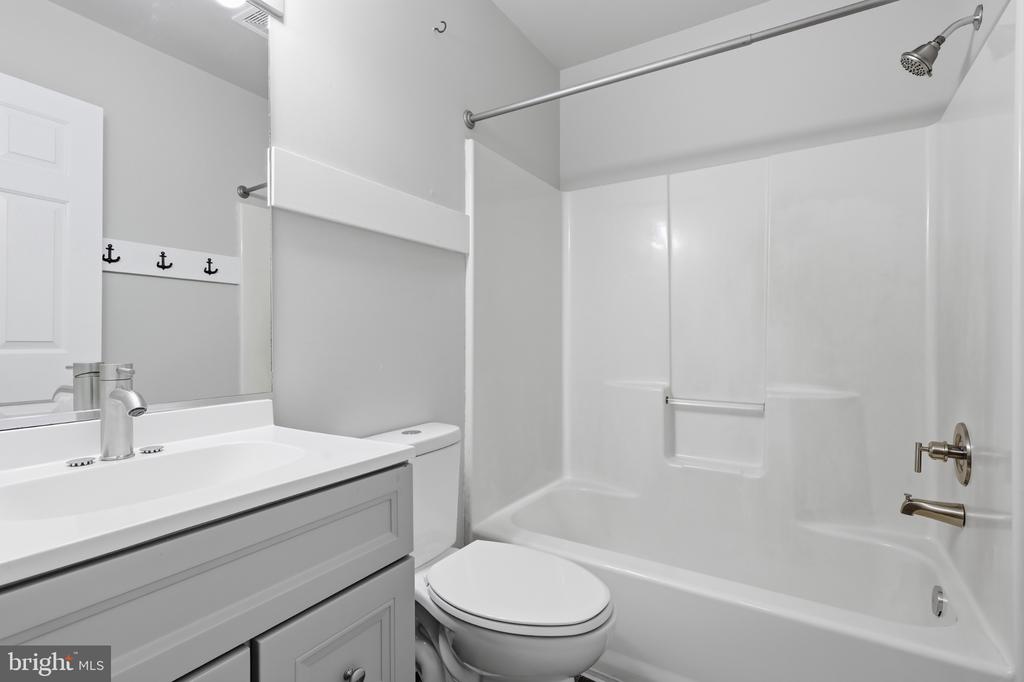
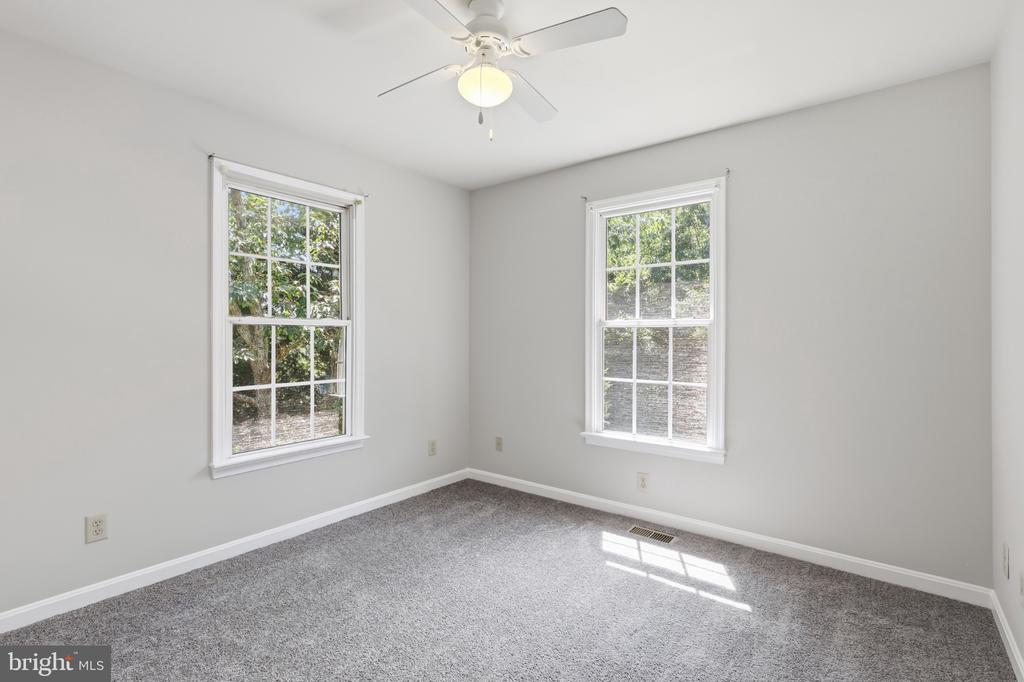
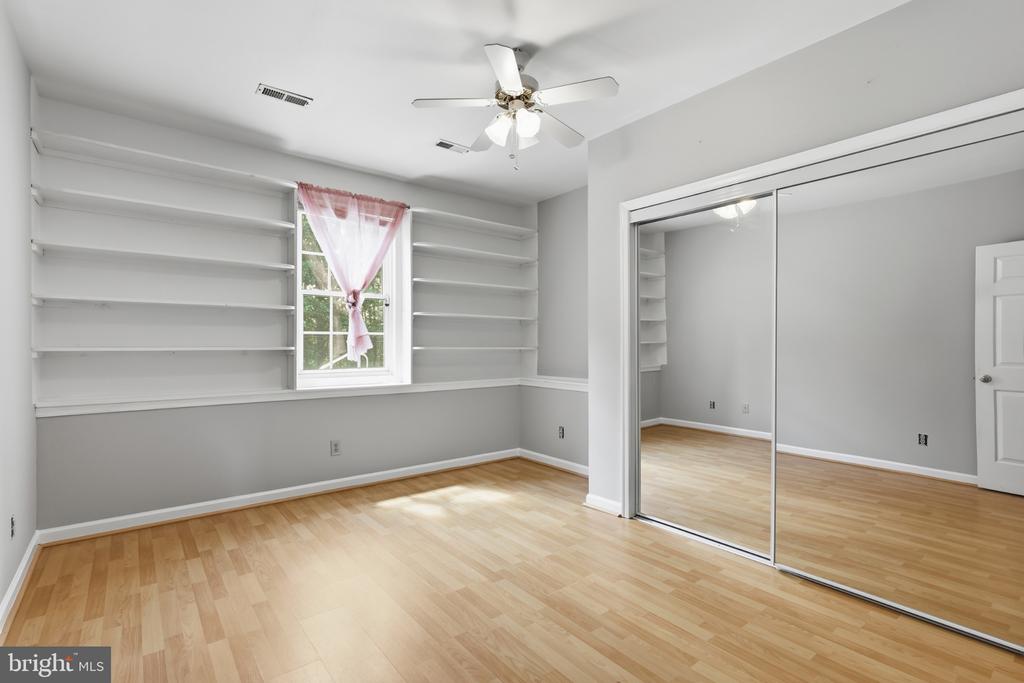
SEE ALL PHOTOS

228 GREENBANK ROAD

PRICE: $555,000

228 GREENBANK ROAD
FREDERICKSBURG, VA 22406

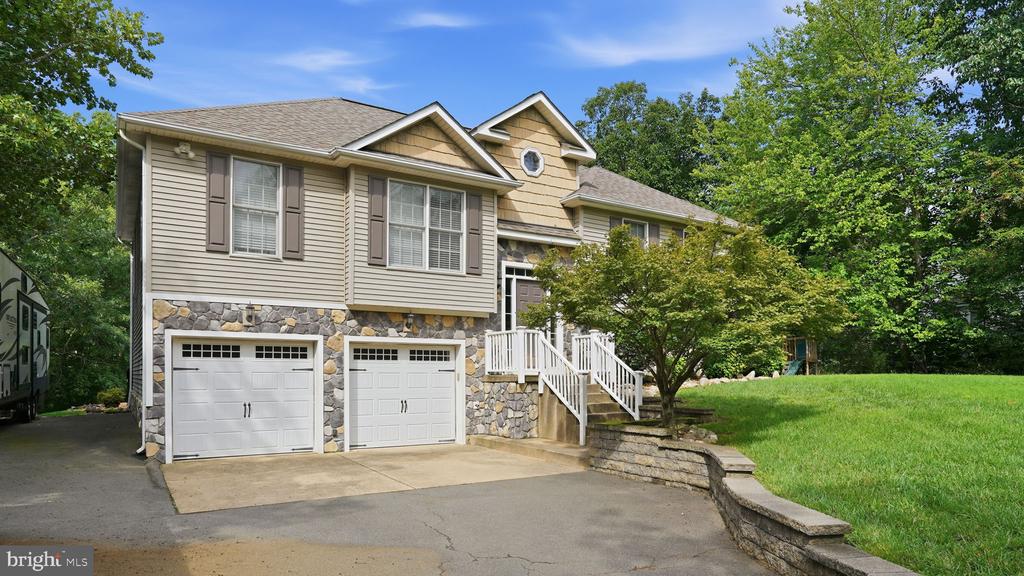
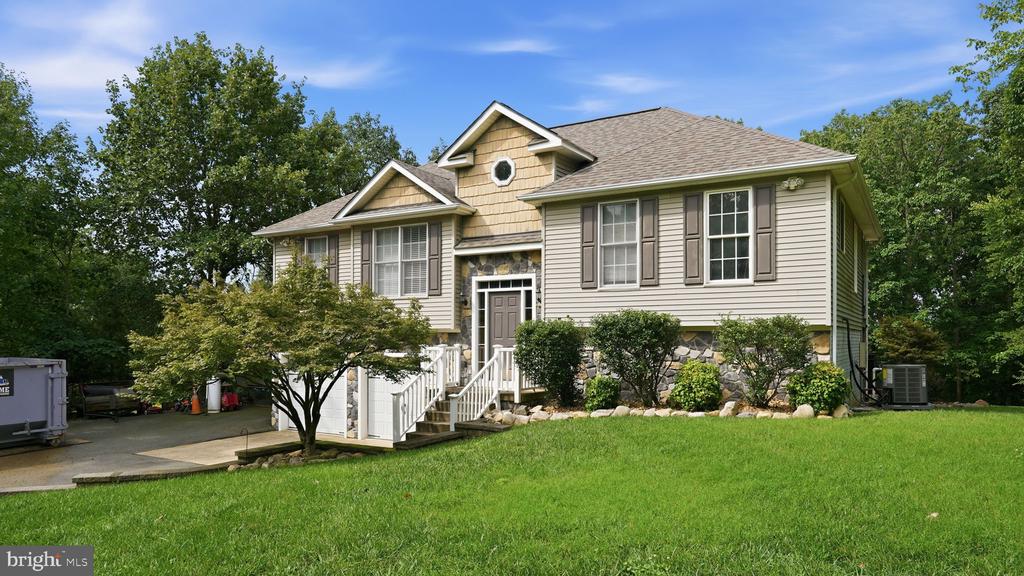
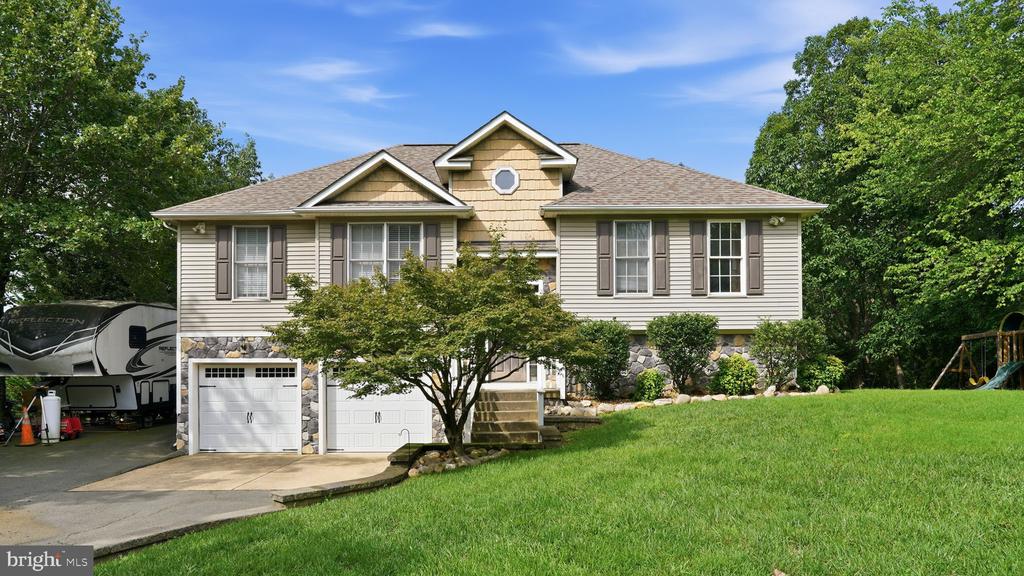
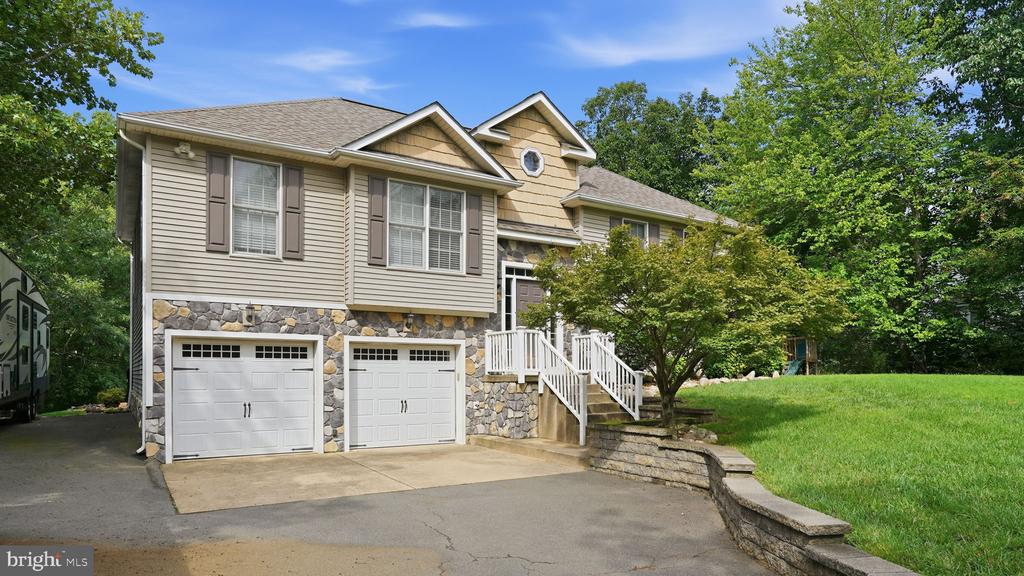
Privacy, flexibility, and thoughtful updates come together on this custom-built split foyer home in Stafford County, perfectly positioned on a full acre surrounded by mature trees. Tucked away in a peaceful setting, you'll enjoy convenient access to shopping, I-95, and nearby paddling and kayaking at Lake Mooney Park--all without sacrificing the quiet feeling of home.

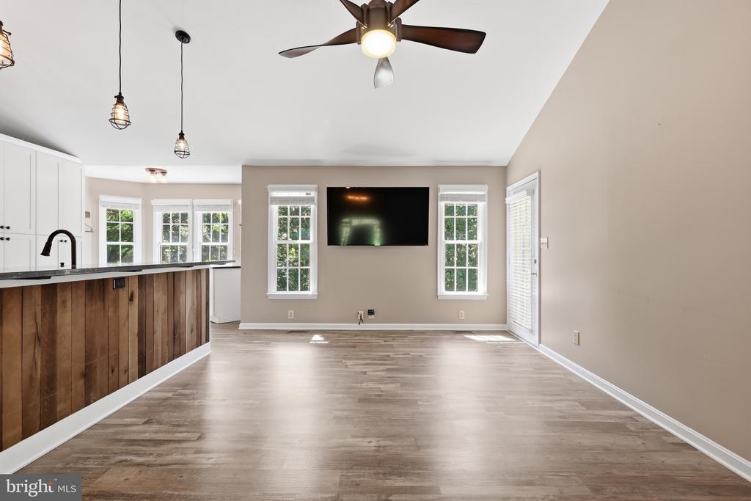
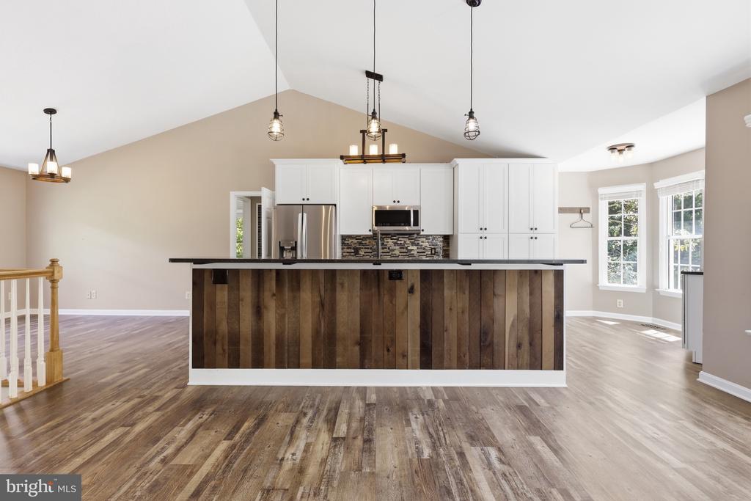
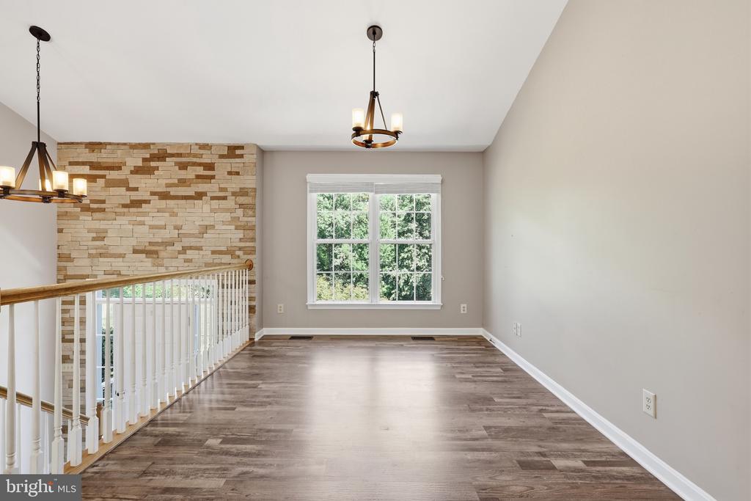
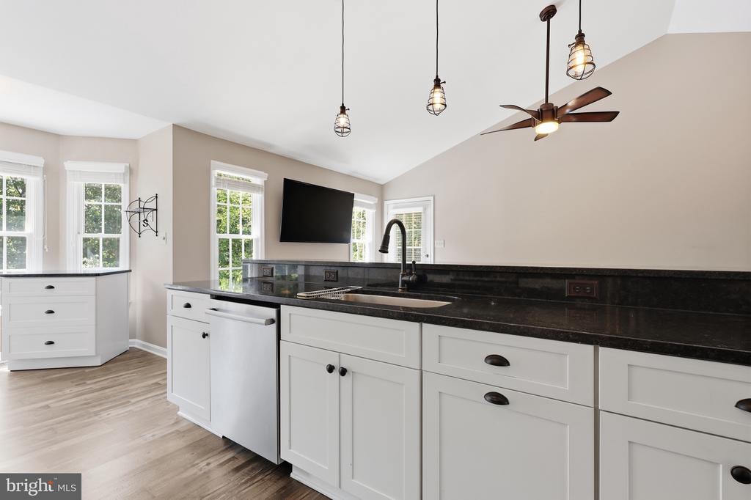
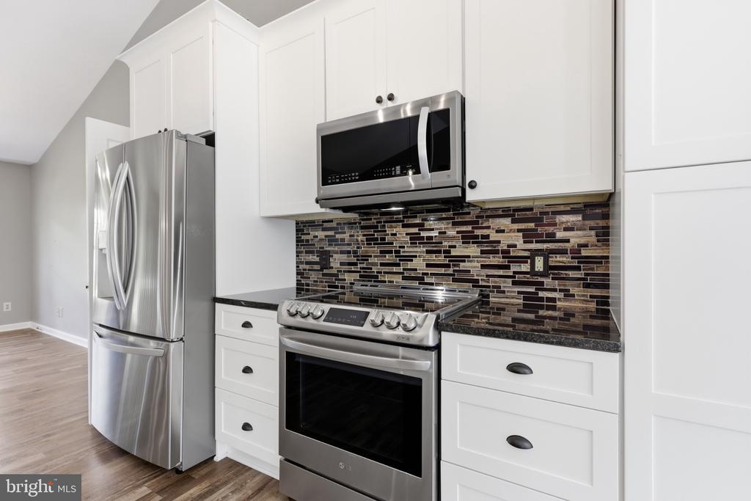
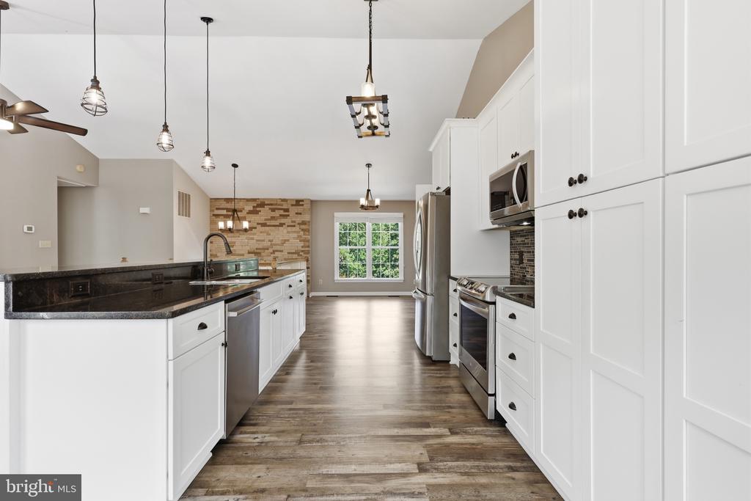
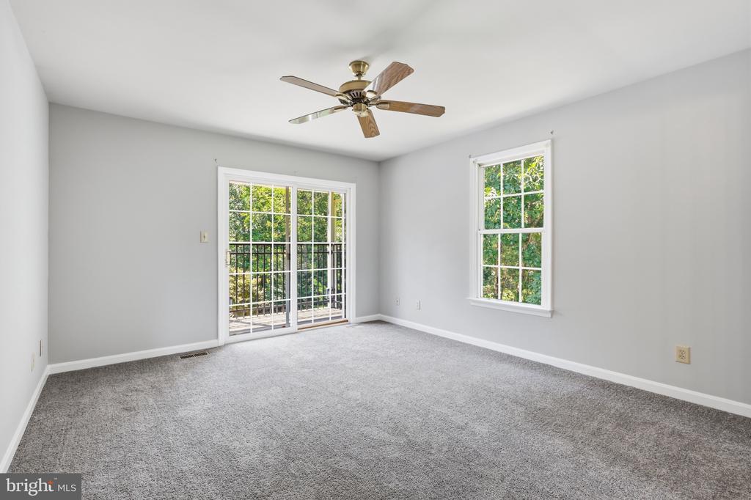
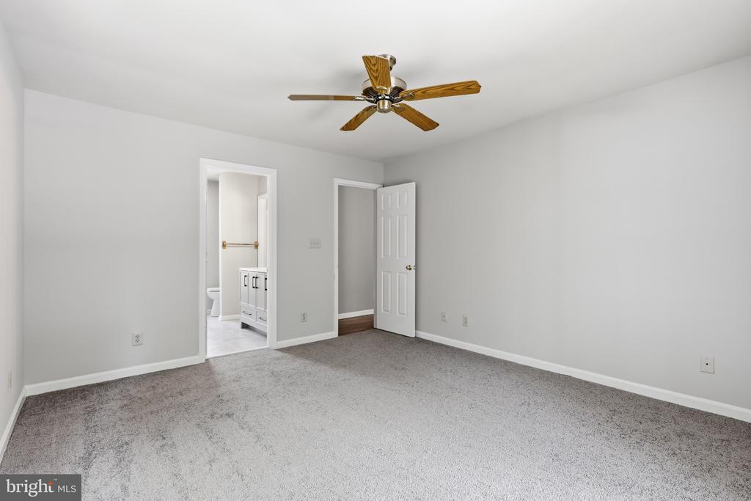
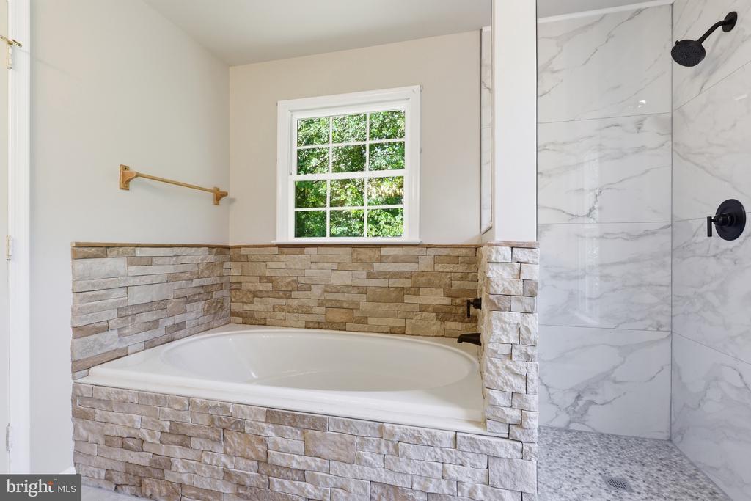
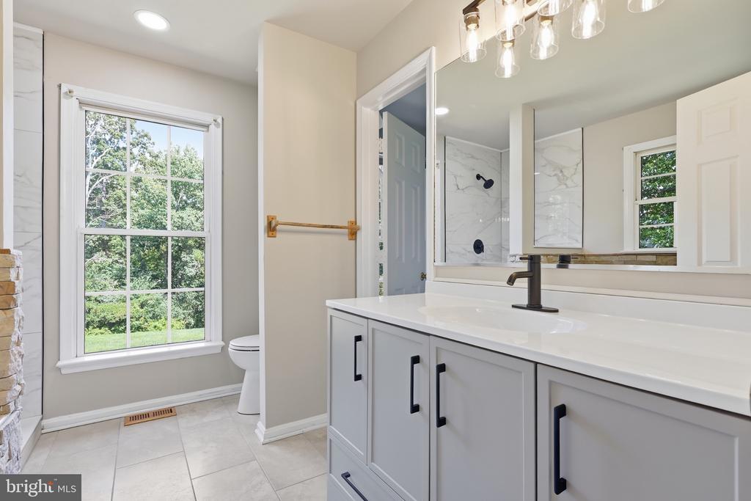
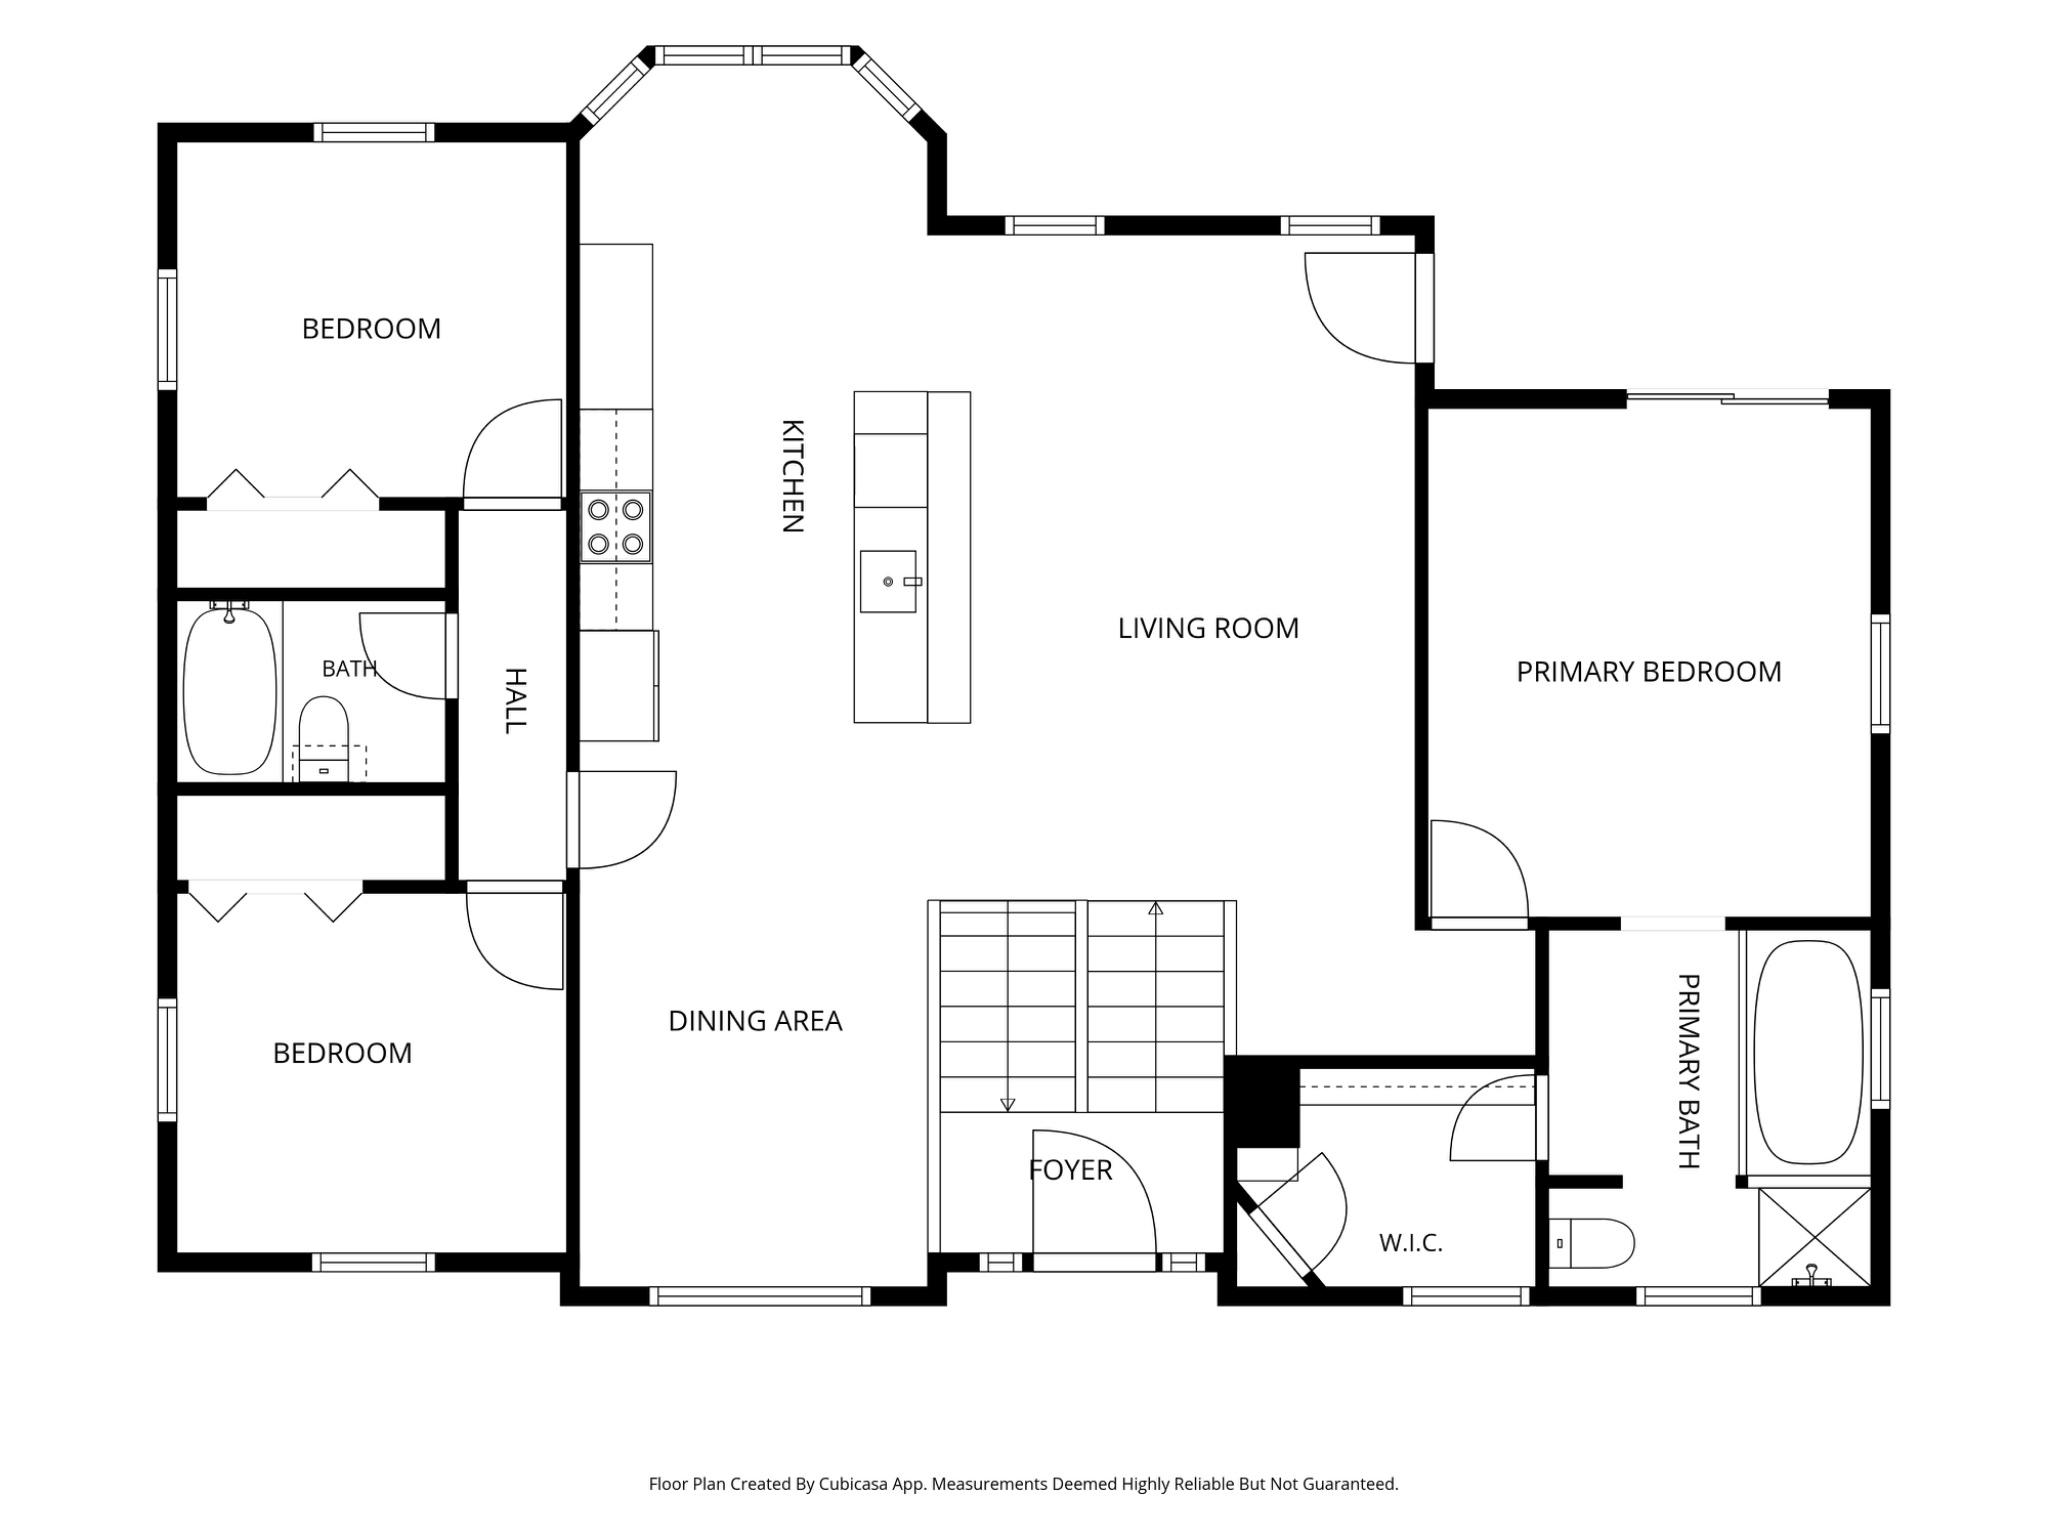
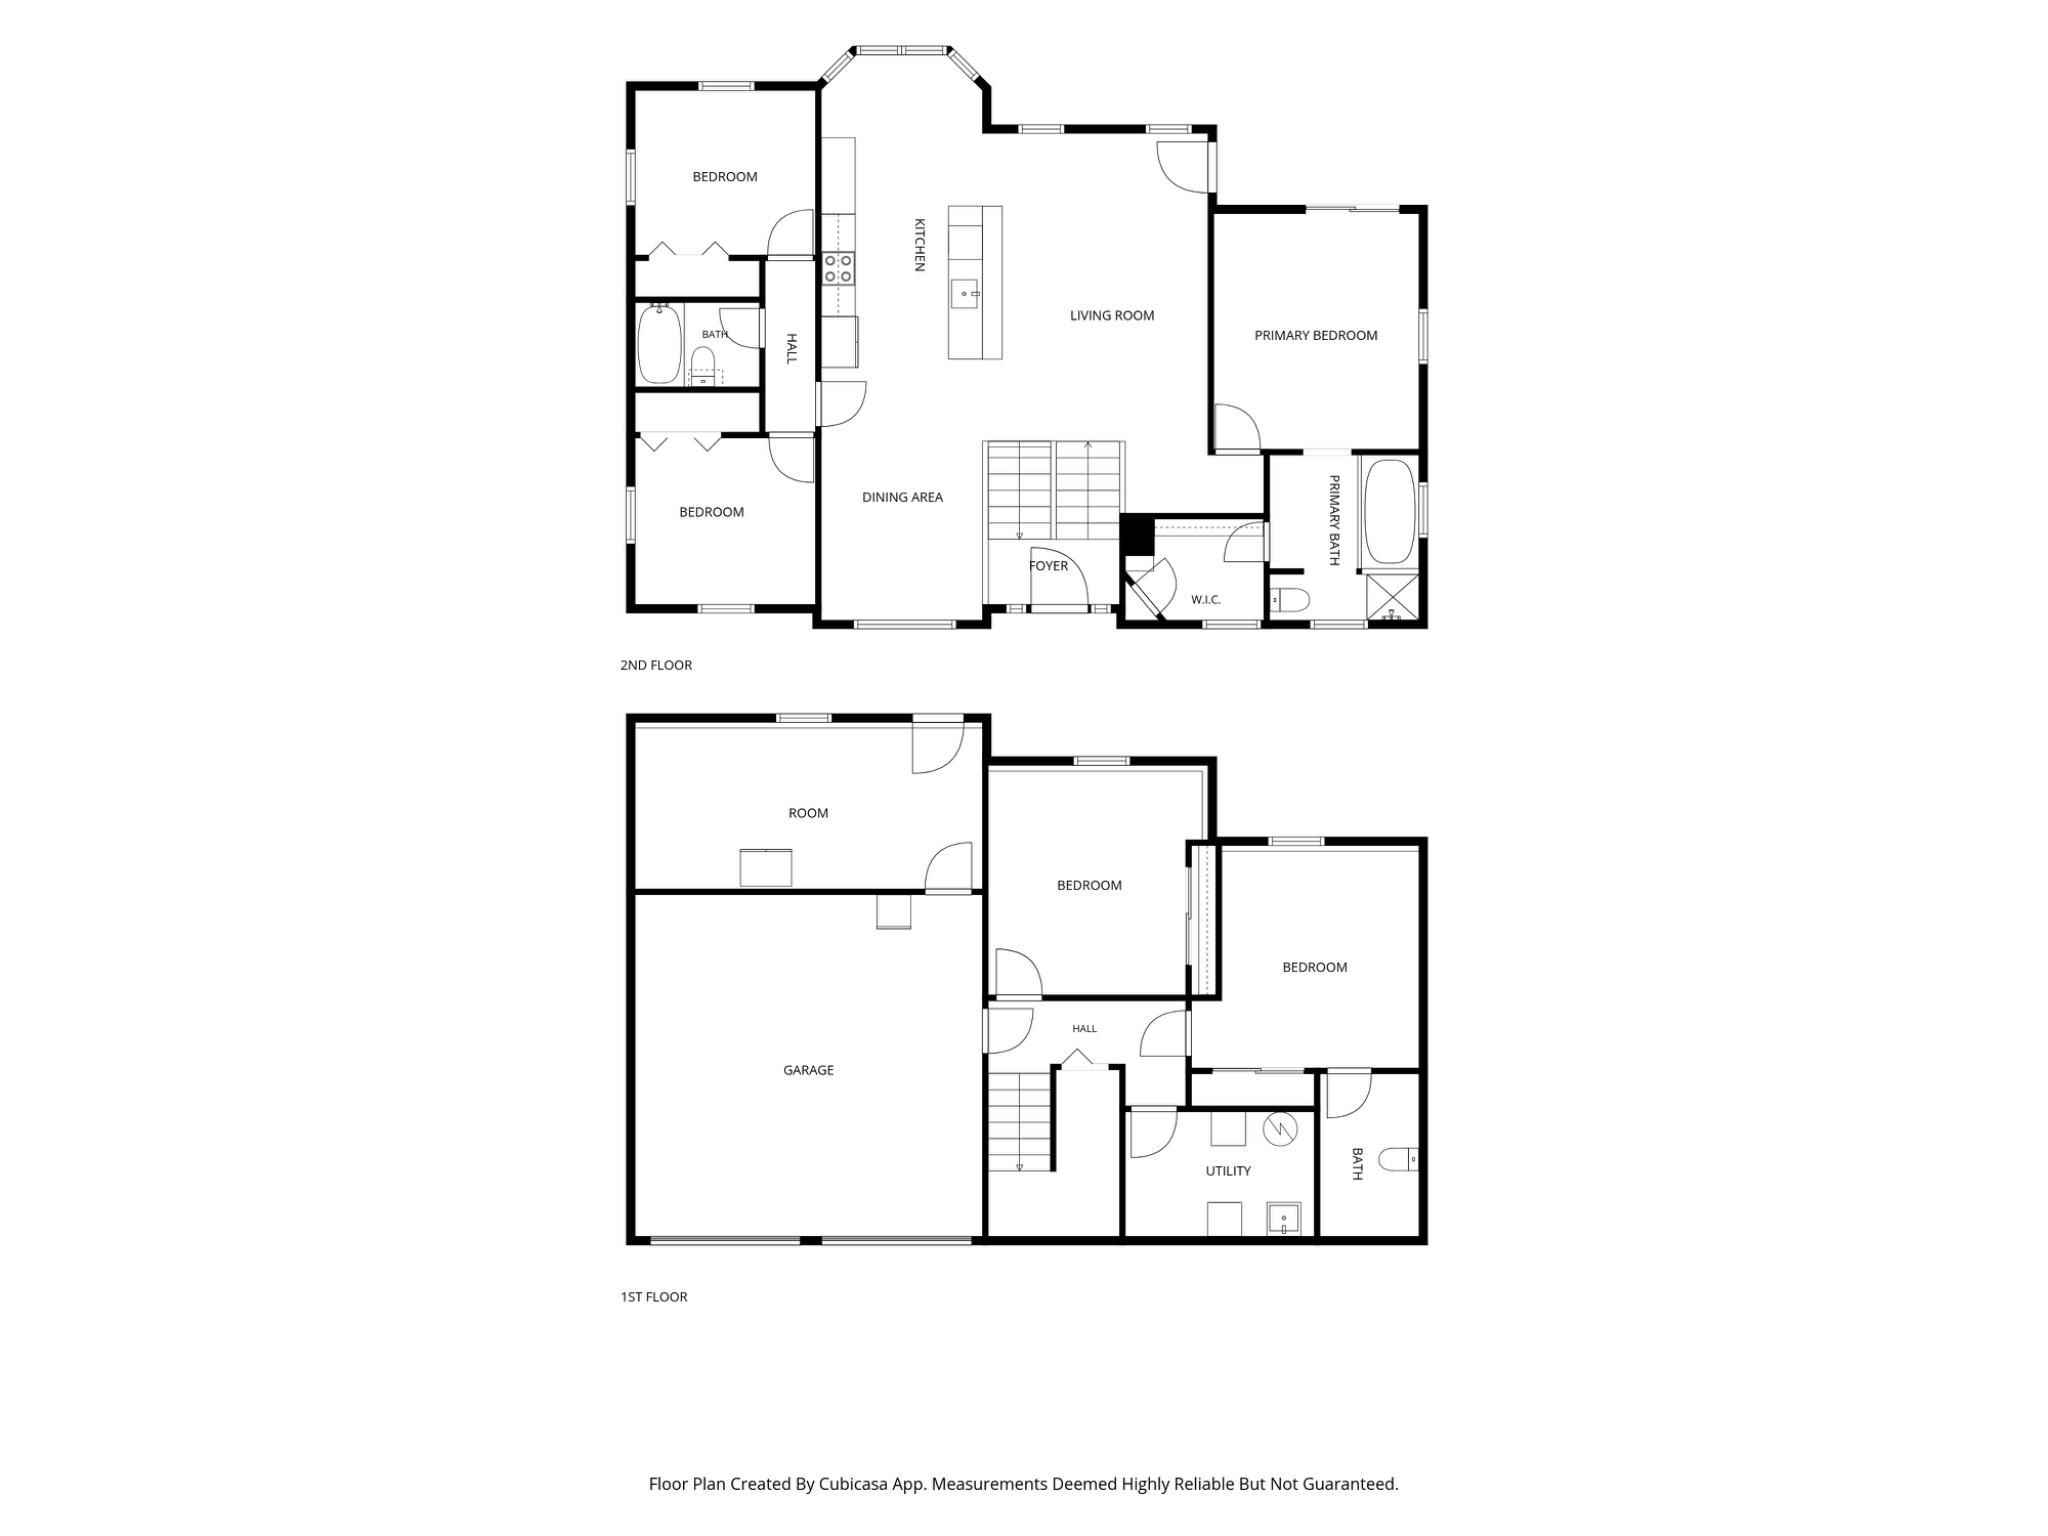
Inside, the wide foyer makes everyday living--and even moving furniture--a little easier. Upstairs, the open living area has been beautifully updated with white shaker cabinetry, granite countertops, stainless steel appliances, black accent lighting, and warm wood details that create a refined rustic style. The primary suite has been completely renovated into a comfortable retreat with an upgraded shower, new flooring, fresh paint, an updated vanity, toilets, and new carpet.

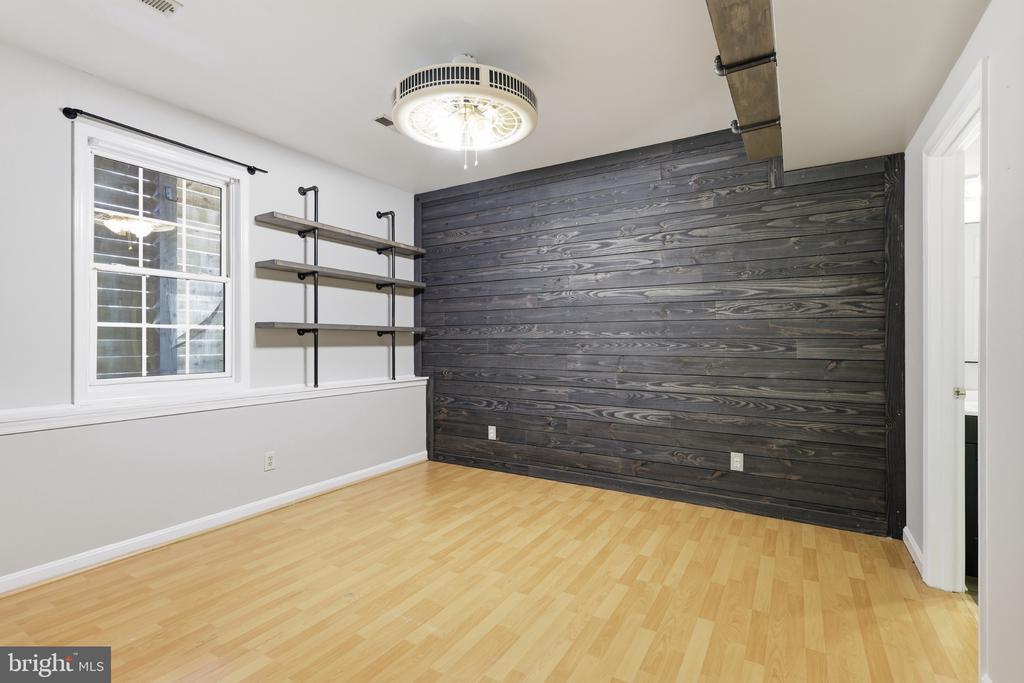
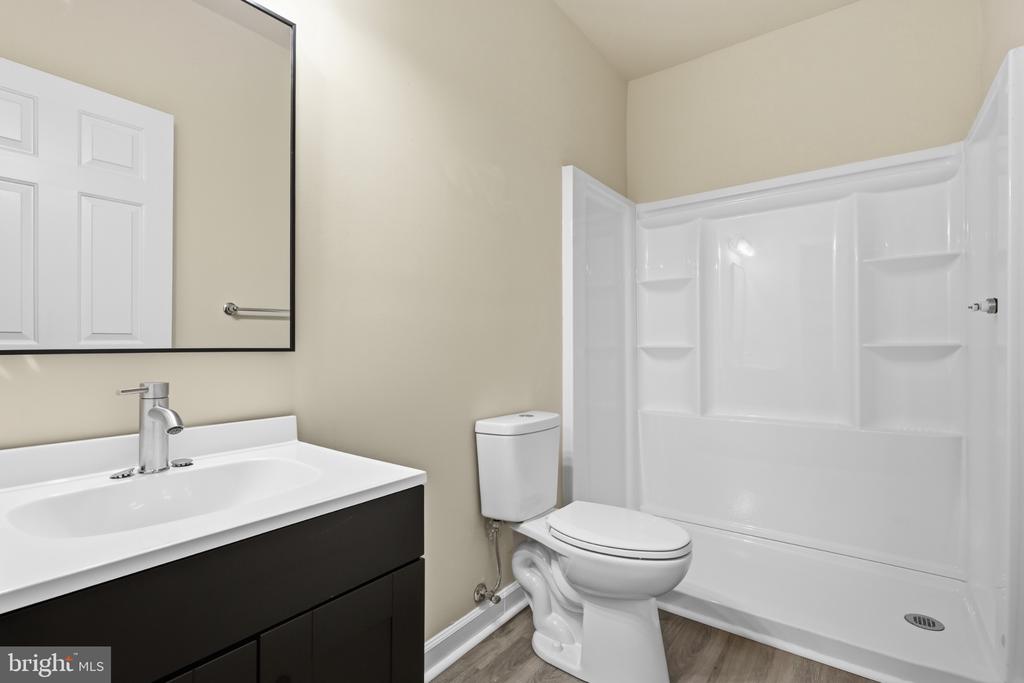
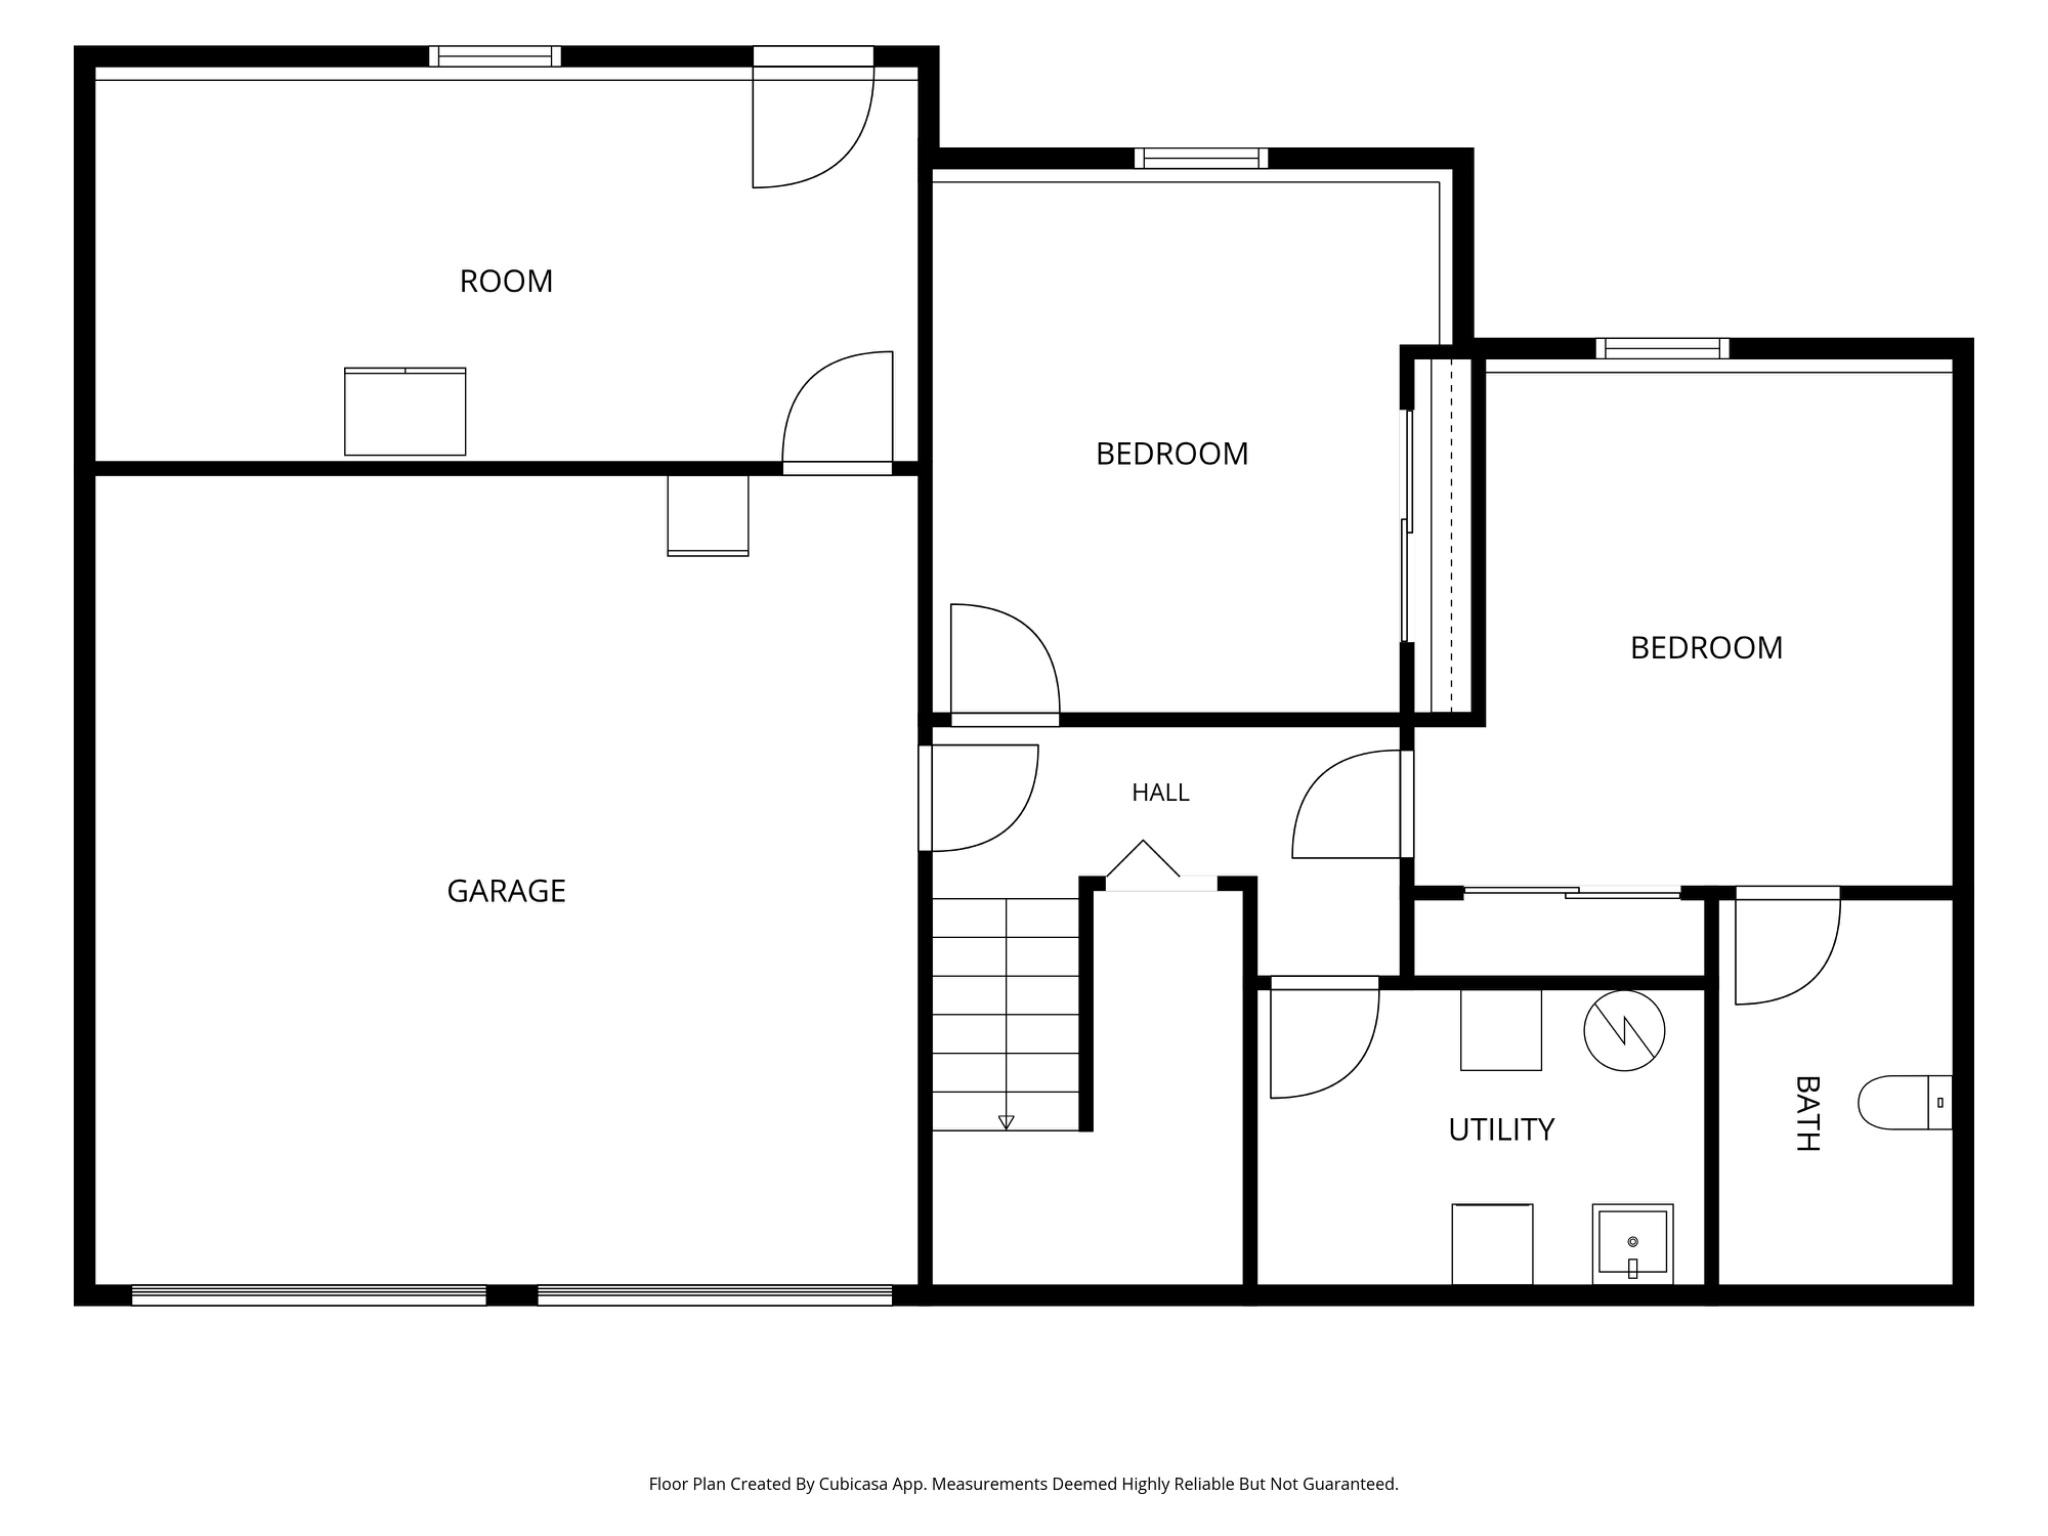
Two additional bedrooms share a full hall bath, while the finished lower level offers exceptional flexibility. One room includes a private fully renovated bathroom with a walk-in shower, making it ideal for guests or multigenerational living. A second finished room is ready to become a home office, gaming room, craft studio, media room, or whatever fits your lifestyle.

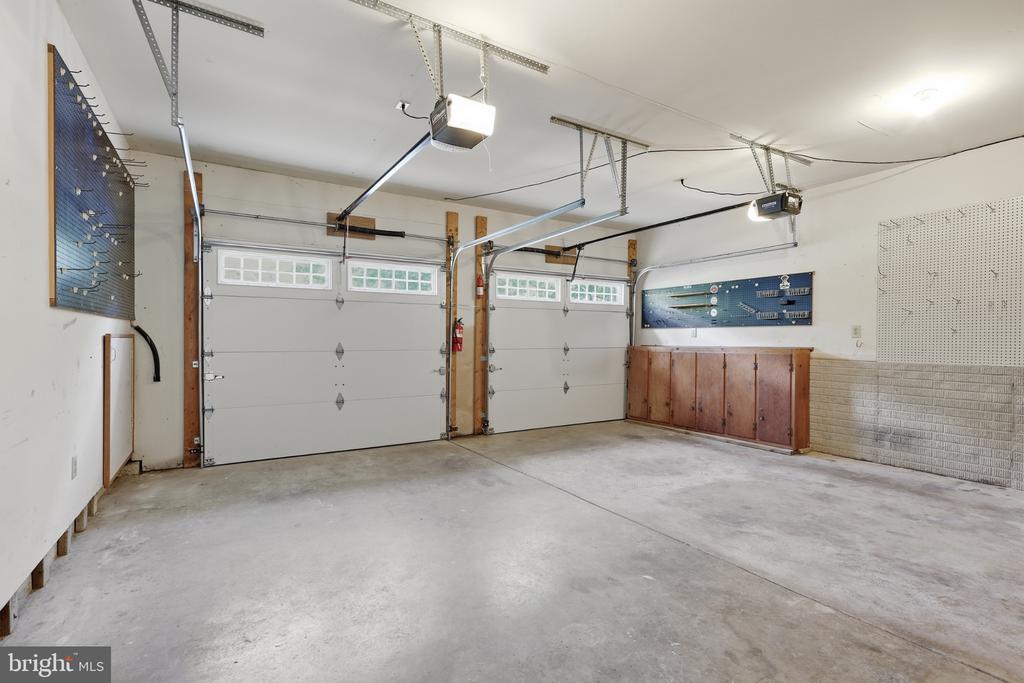
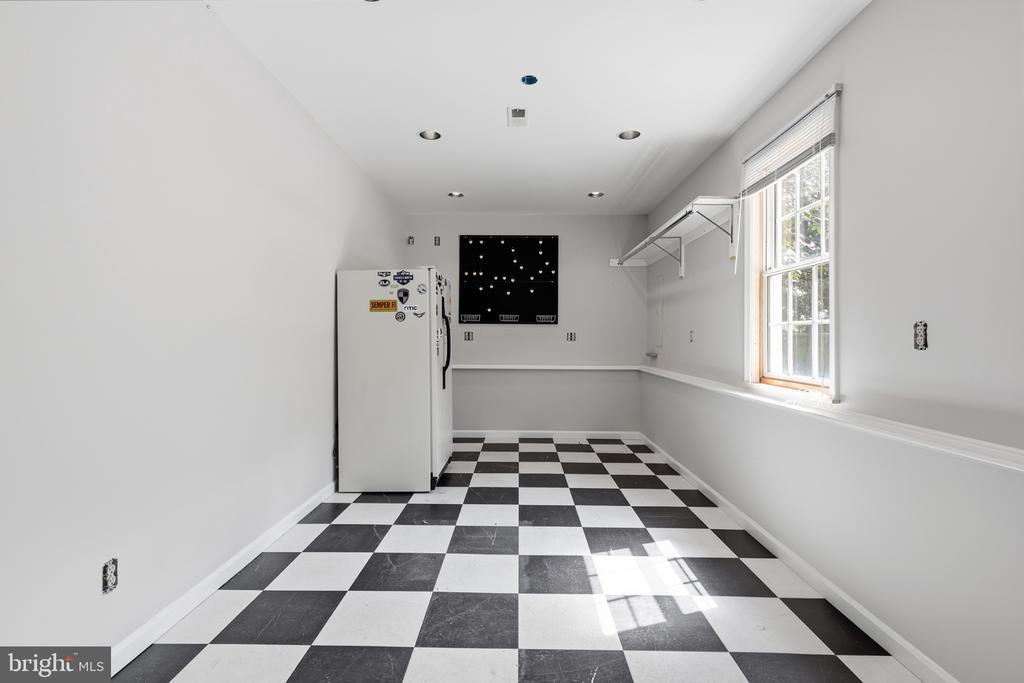
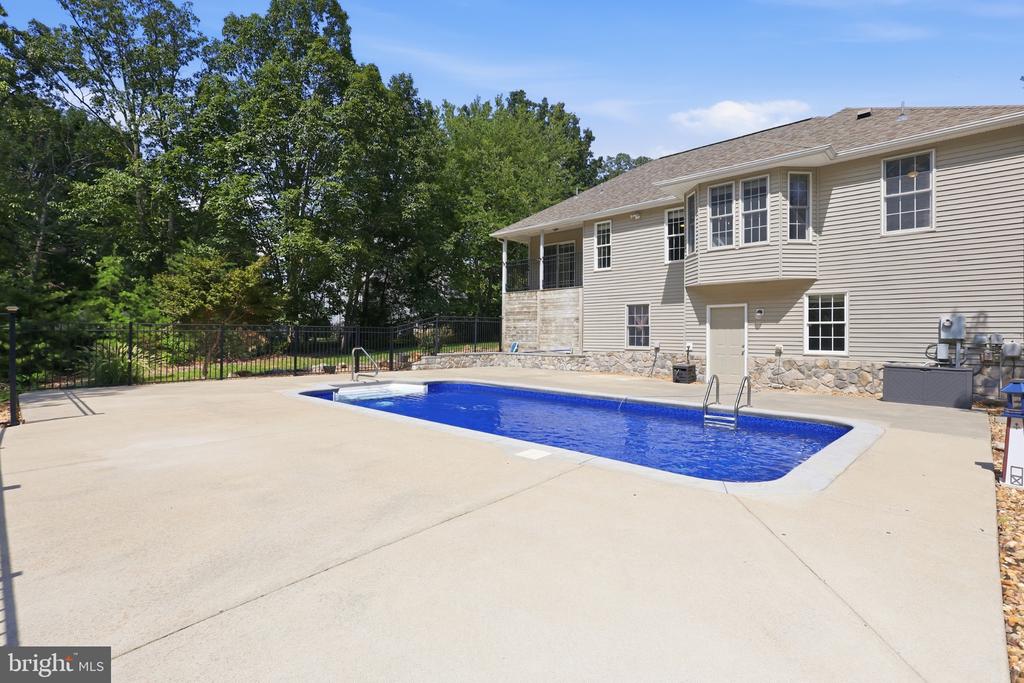
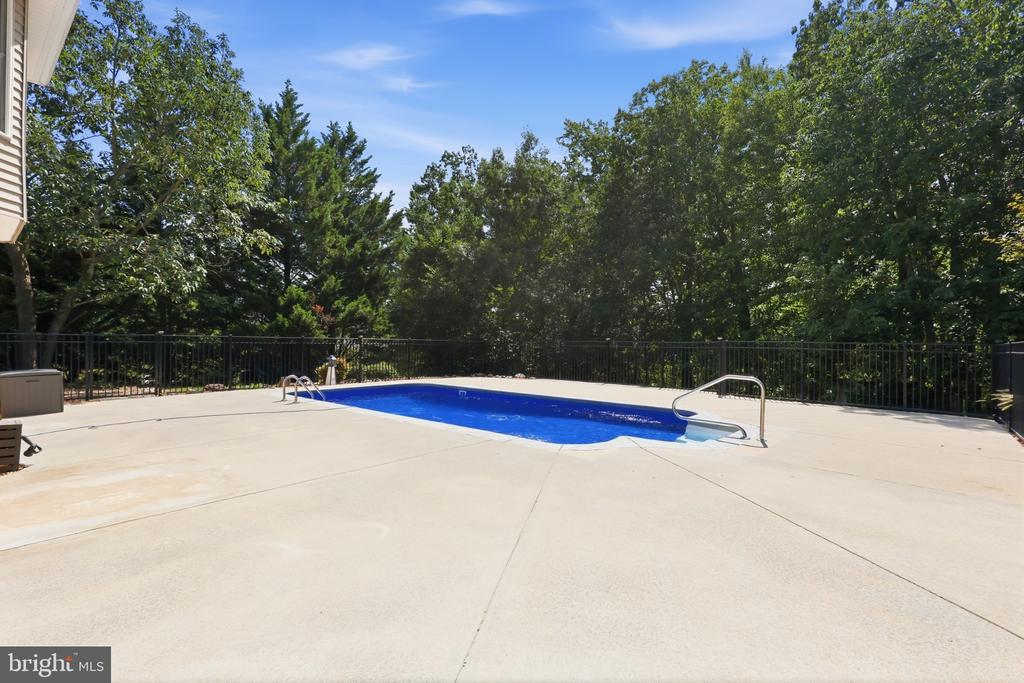
The oversized two-car garage features insulated doors, room for a workshop, and direct access to one of the home's most unique spaces--a finished transition room leading to the backyard pool. Whether you envision a mudroom, hobby space, indoor entertaining area, storage room, or poolside lounge, this versatile space opens directly to your private in-ground pool. The pool entrance includes a high-mounted lock and alarm for added peace of mind around children and pets.

When Virginia summers arrive, there's something special about stepping outside into your own private backyard instead of packing up for a crowded community pool. Surrounded by trees, this backyard offers a peaceful place to relax, entertain, or simply enjoy a quiet afternoon at home.

Updates include: Roof (2021), Complete HVAC Replacement (2026), Kitchen Renovation (2017), Primary Suite Renovation (2026), Basement Bathroom Renovation (2026), Basement Paint (2026), Interior paint (2026).

  • Beds 5
  • Baths 3
  • Total Area 2,322 Sq.Ft.
  • Living Area 2,322 Sq.Ft.
  • Status Active Under Contract

Features & Amenities

View additional property information below.

Interior

Total Bedrooms: 5
Total Bathrooms: 3
Full Bathrooms: 3
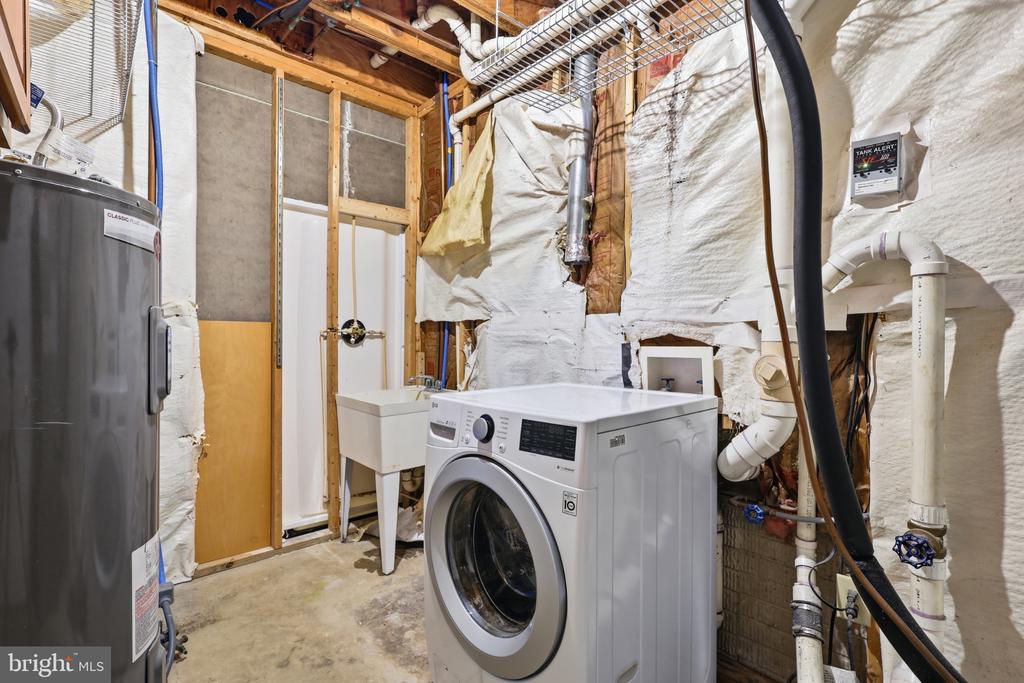
Laundry Room: Basement, Hookup
Flooring: Carpet, Ceramic Tile, Concrete, Engineered Wood, Laminate Plank
Appliances: Built-In Microwave, Dishwasher, Exhaust Fan, Icemaker, Microwave, Oven/Range - Electric, Refrigerator, Stainless Steel Appliances, Water Heater
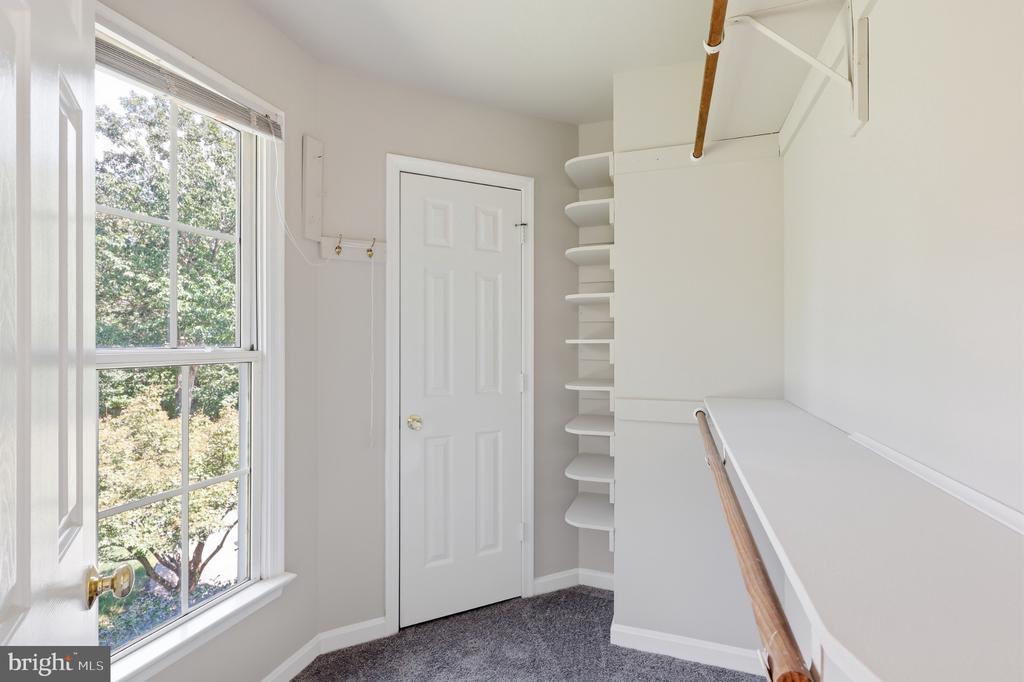
Other Interior Features: Bathroom - Soaking Tub, Bathroom - Stall Shower, Bathroom - Walk-In Shower, Breakfast Area, Carpet, Ceiling Fan(s), Combination Dining/Living, Combination Kitchen/Dining, Combination Kitchen/Living, Dining Area, Family Room Off Kitchen, Floor Plan - Open, Kitchen - Eat-In, Kitchen - Gourmet, Kitchen - Island, Kitchen - Table Space, Primary Bath(s), Upgraded Countertops, Walk-in Closet(s)

Exterior

Stories: 2
Garage Space: 2.0
Water Source: Well
Utilities: Cable TV, Sewer Available, Water Available
Pool: Yes - Personal
Roof: Architectural Shingle
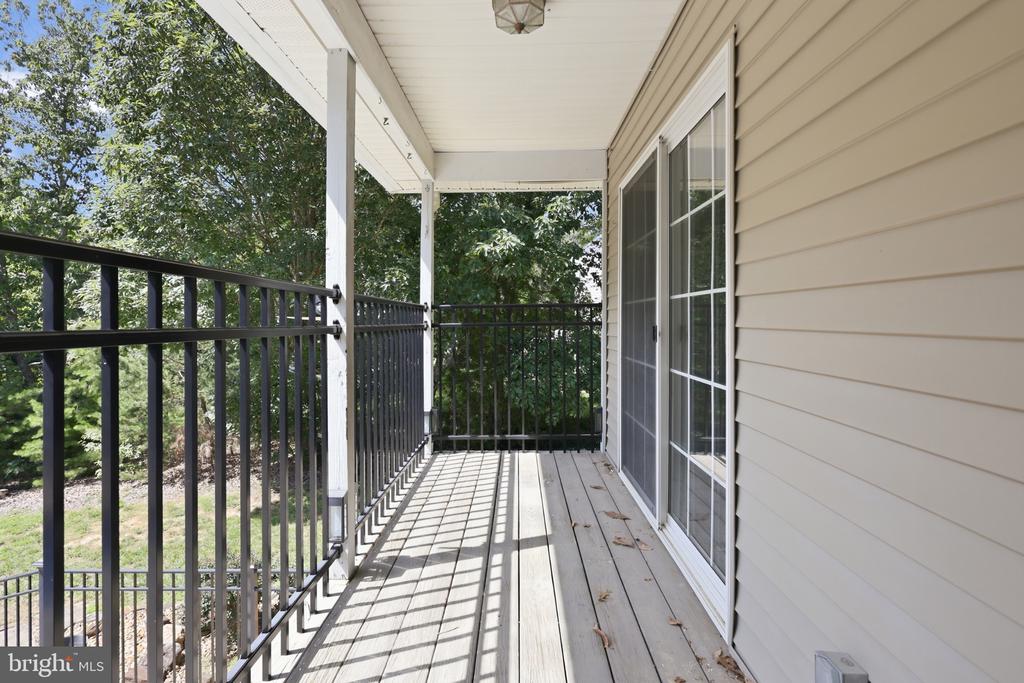
Lot Features: Backs to Trees, Cleared, Front Yard, Level, Not In Development, Partly Wooded, Poolside, Private, Rear Yard, Road Frontage, Secluded, Sloping, Trees/Wooded
Parking: Attached Garage, Driveway, Off Street
Heat Type: Central
AIR Conditioning: Central A/C
Sewer: On Site Septic, Private Septic Tank, Septic Exists, Septic of BR
Substructure: Concrete Perimeter, Crawl Space
Disability Features: None
Security Features: Main Entrance Lock, Smoke Detector
Other Exterior Features: Extensive Hardscape, Gutter System, Secure Storage, Stone Retaining Walls

Area & Lot

Status: Active Under Contract
Living Area: 2,322 Sq.Ft.
Total Area: 2,322 Sq.Ft.
Lot Area: 1 Acres
MLS® ID: VAST2052550
Type: Residential
Year Built: 1996
Neighborhood: Stafford County
Architecture Styles: Split Foyer
View Description: Garden/Lawn,Trees/Woods
Elementary School: ROCKY RUN
Middle School: T. BENTON GAYLE
High School: STAFFORD
School District: STAFFORD COUNTY PUBLIC SCHOOLS

Financial

Sales Price: $555,000
Real Estate Taxes: $3,755/yr
Zoning: A2
View Virtual Tour
image

Schedule a Showing

We would love to show you our beautiful property. Please select your preferred date and time below. An agent will be in touch shortly to confirm your appointment.

Schedule a Showing

We would love to show you our beautiful property. Please select your preferred date and time below. An agent will be in touch shortly to confirm your appointment.
Thank you for your interest in 228 GREENBANK ROAD, FREDERICKSBURG, VA 22406. We are reviewing your request and will be in touch shortly!

Mortgage Calculator

Estimate your monthly mortgage payment, including the principal and interest, property taxes, and HOA. Adjust the values to generate a more accurate rate.
All estimates are provided for informational purposes only. Actual amounts may vary.
$0,000 Your Payment 20 15 65
$0,000 Your Payment
Explore The

Neighborhood

Stafford County

Work With Us

Take the first step toward your goals with a team dedicated to guiding you every step of the way.

CONTACT US


