
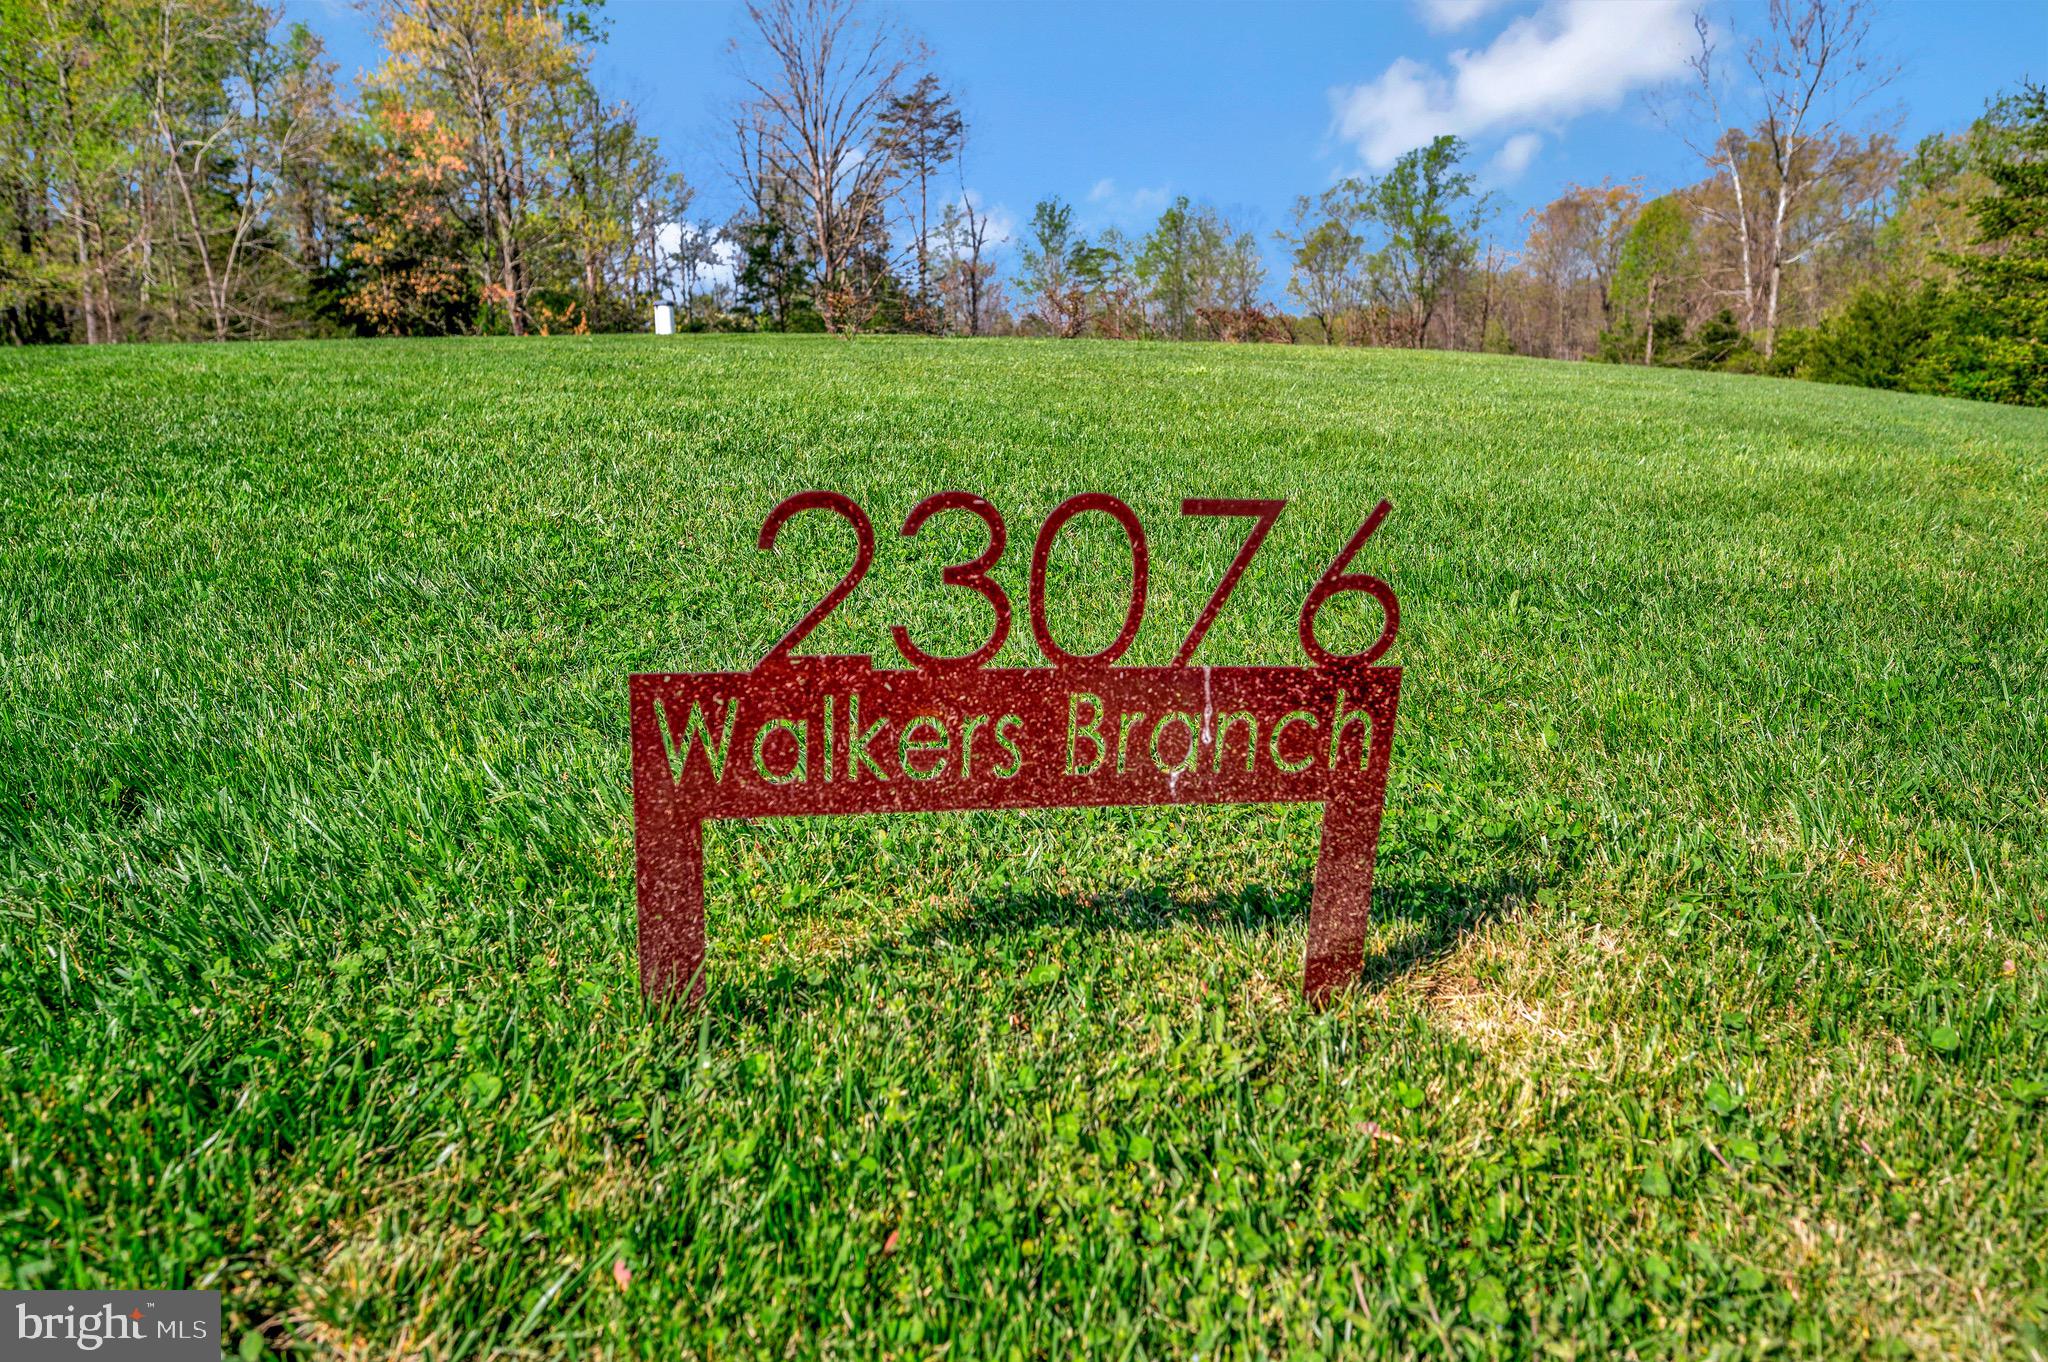
23076 WALKERS BRANCH ROAD
UNIONVILLE, VA 22567
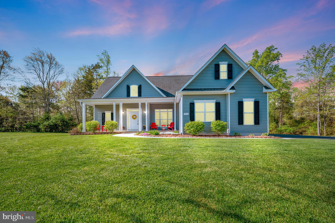
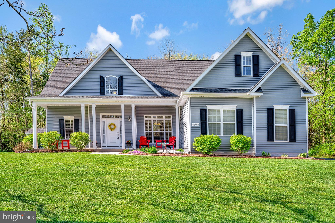
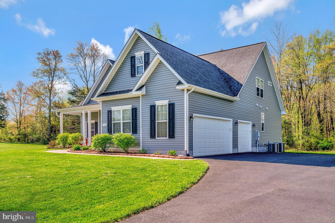
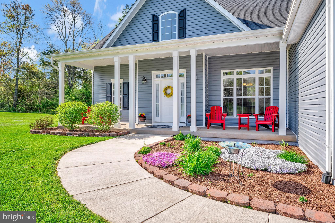
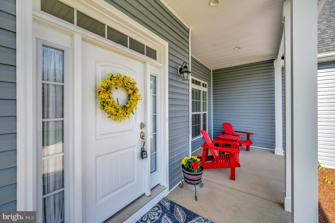
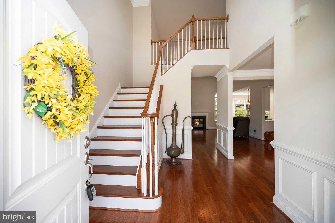
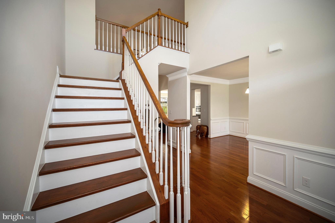
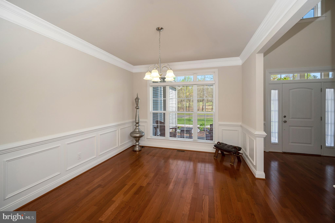
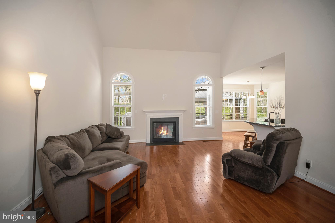
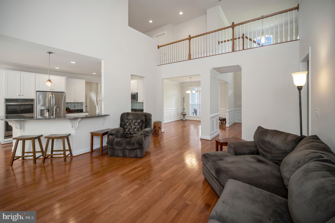
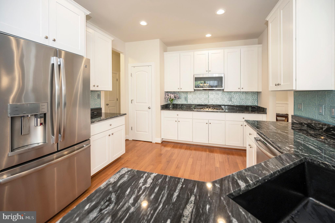
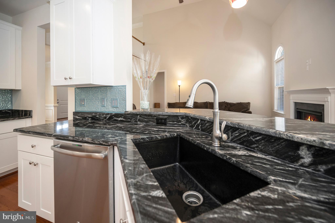
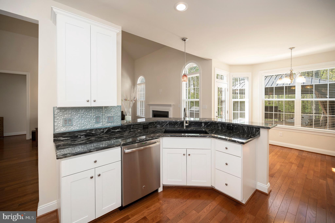
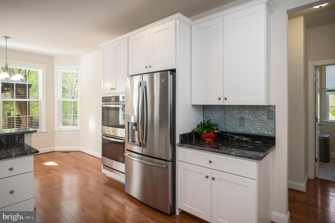
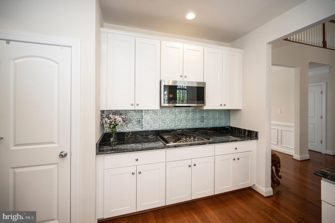
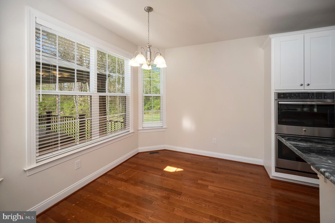
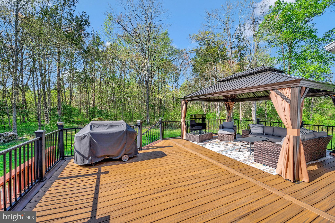
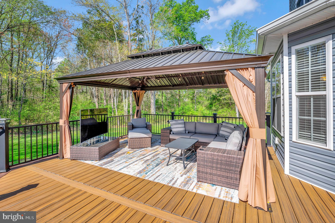
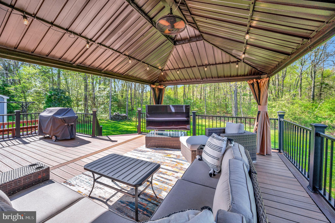
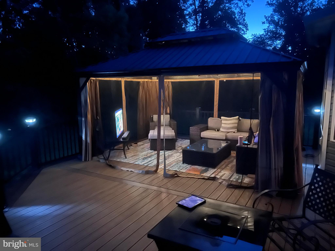
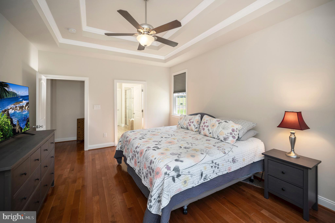
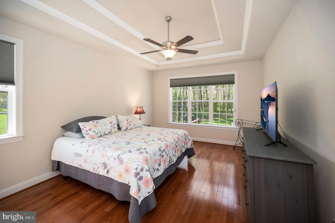
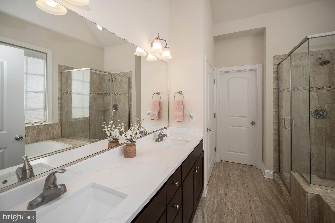
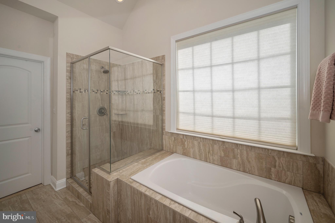
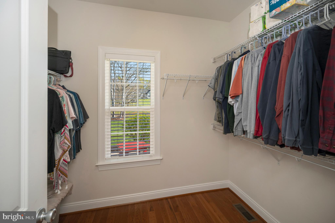
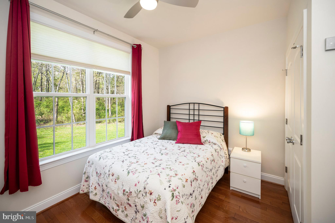
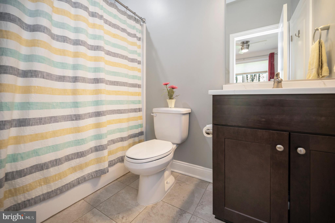
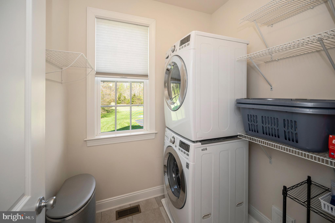
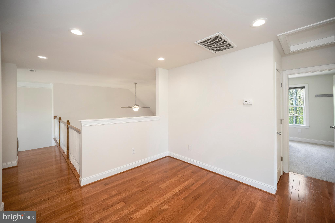
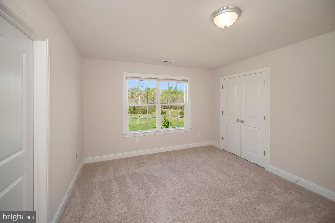
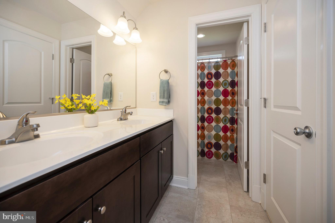
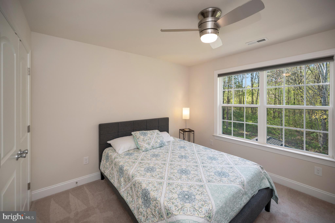
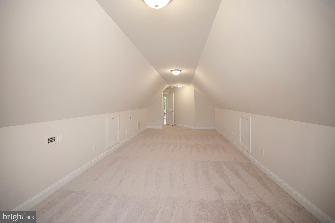
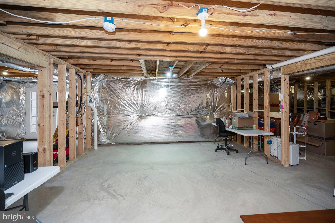
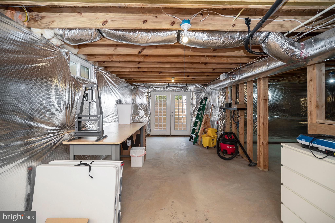
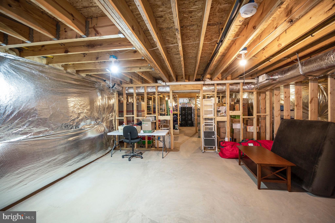
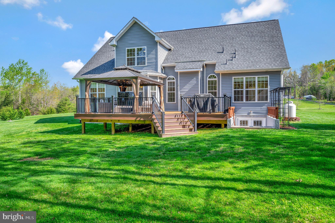
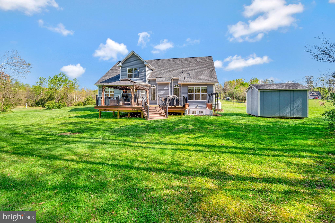
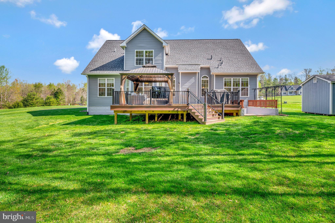
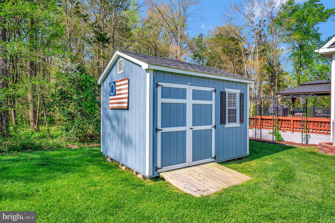
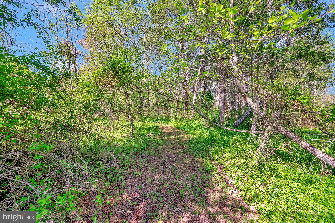
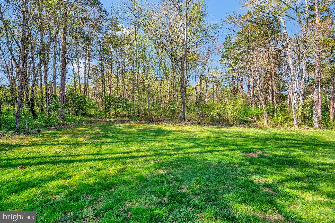
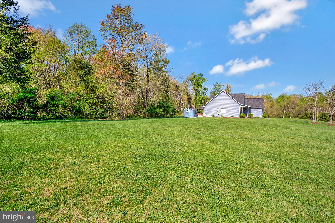
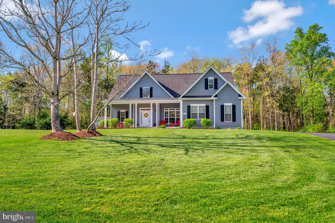
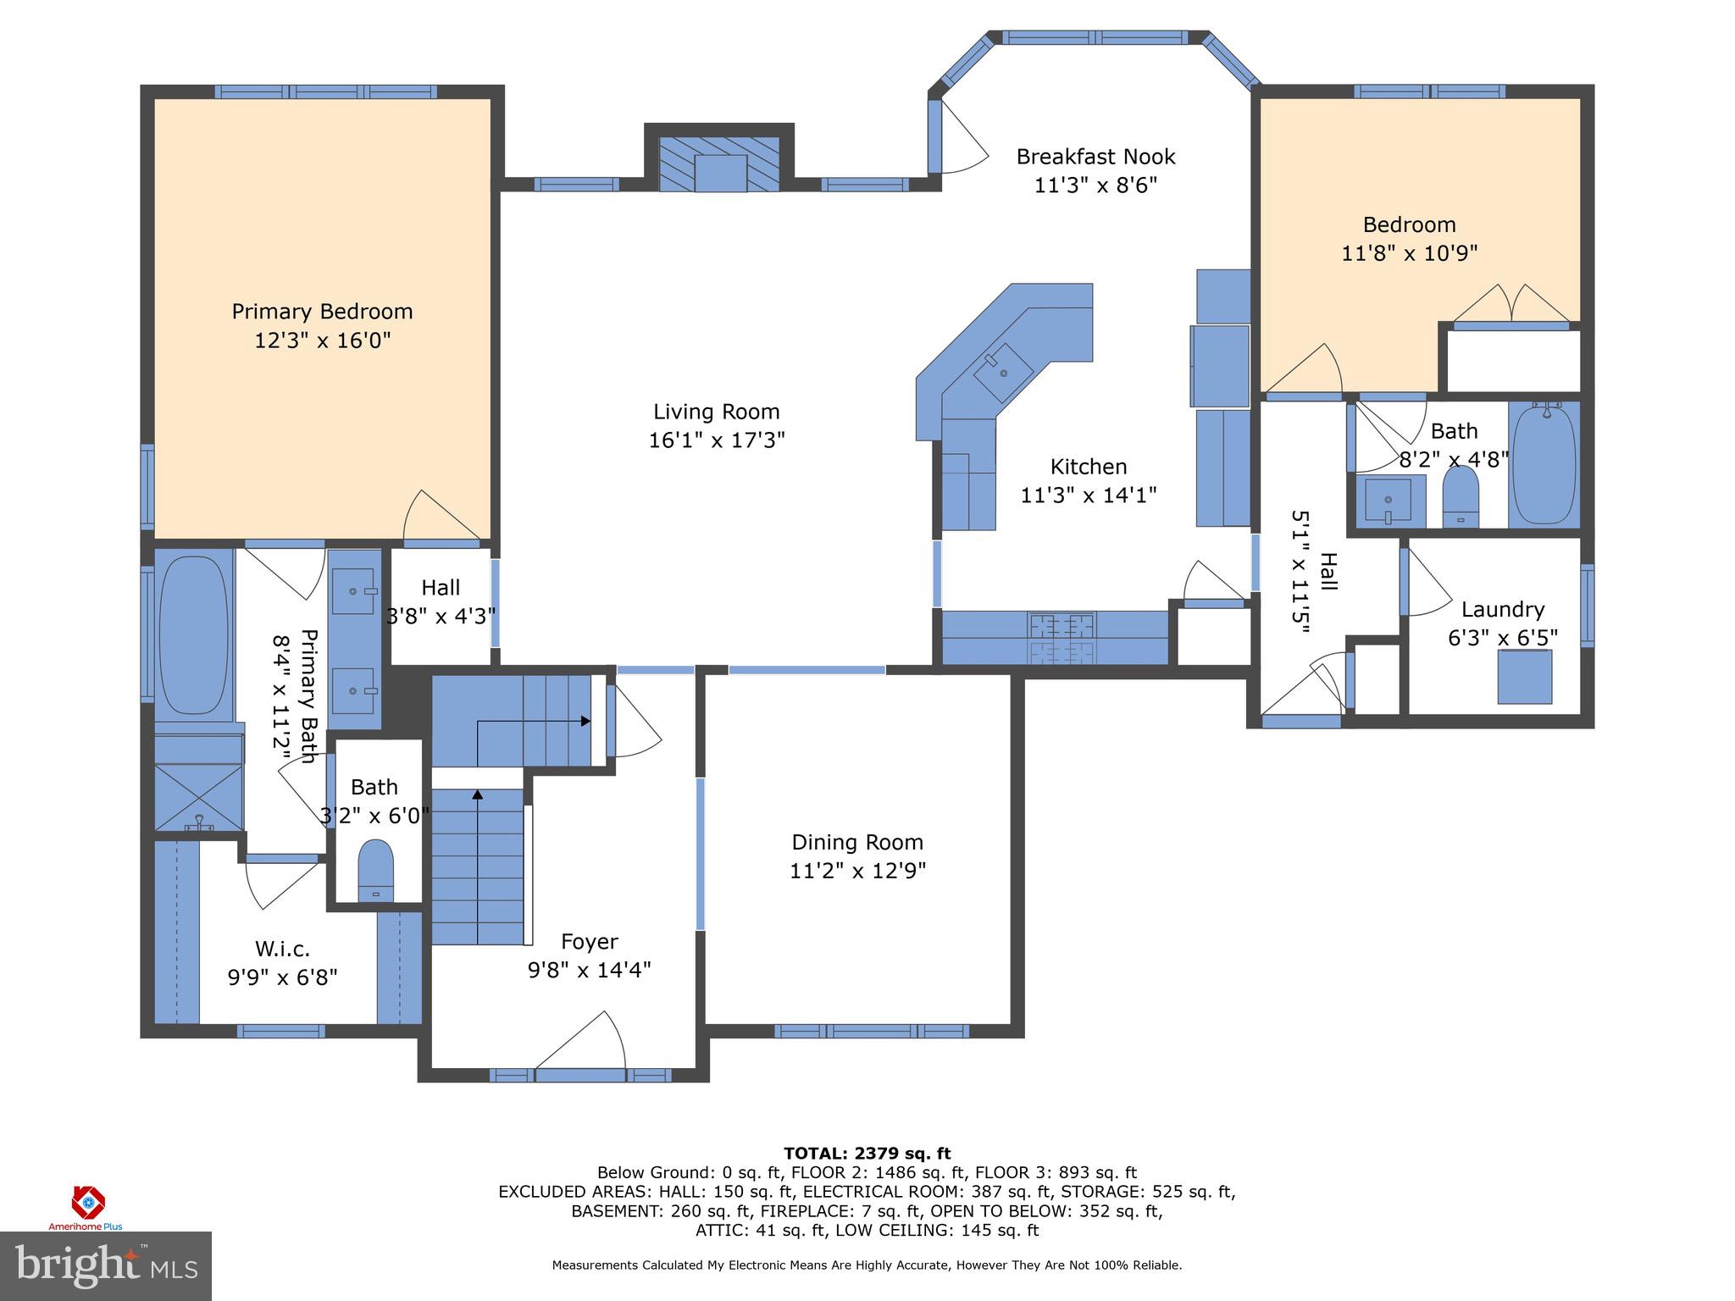
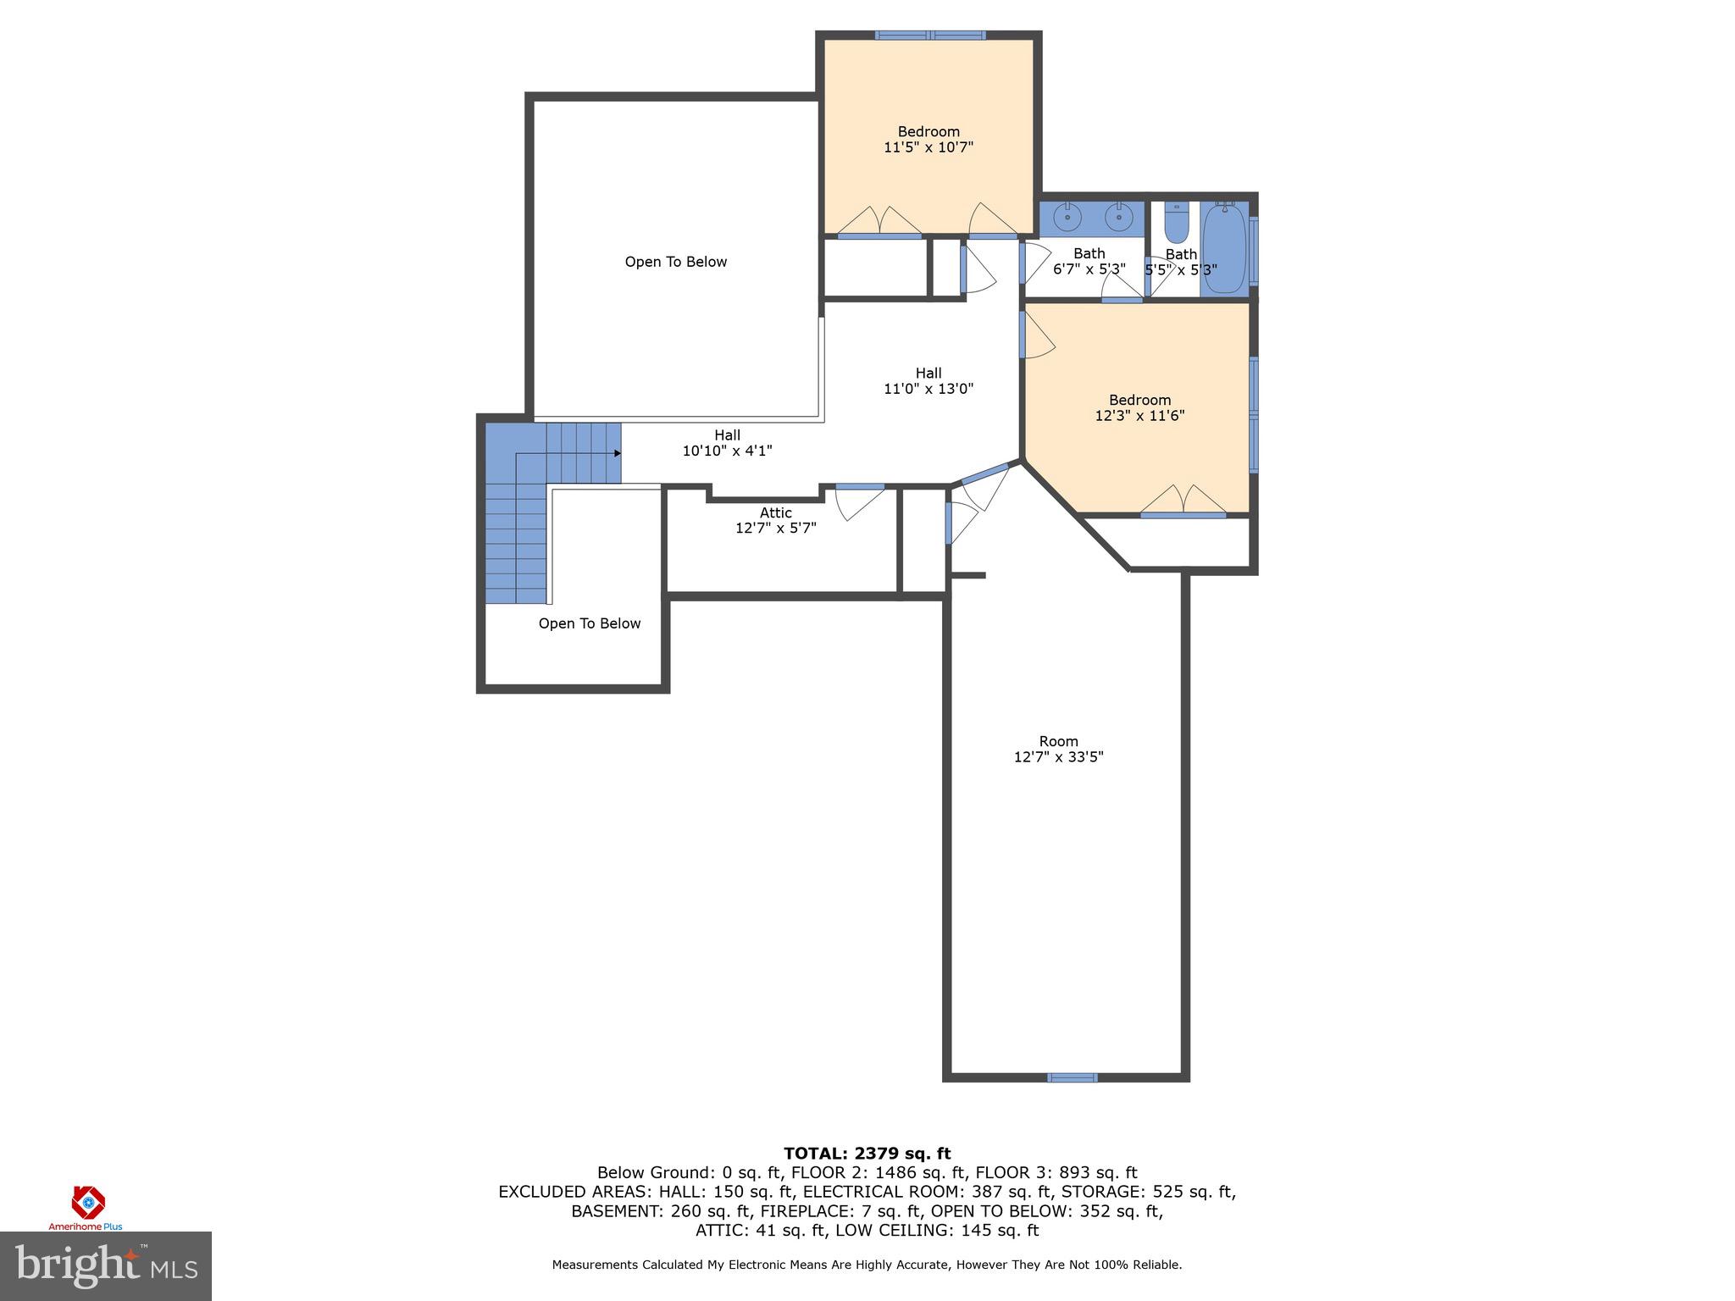
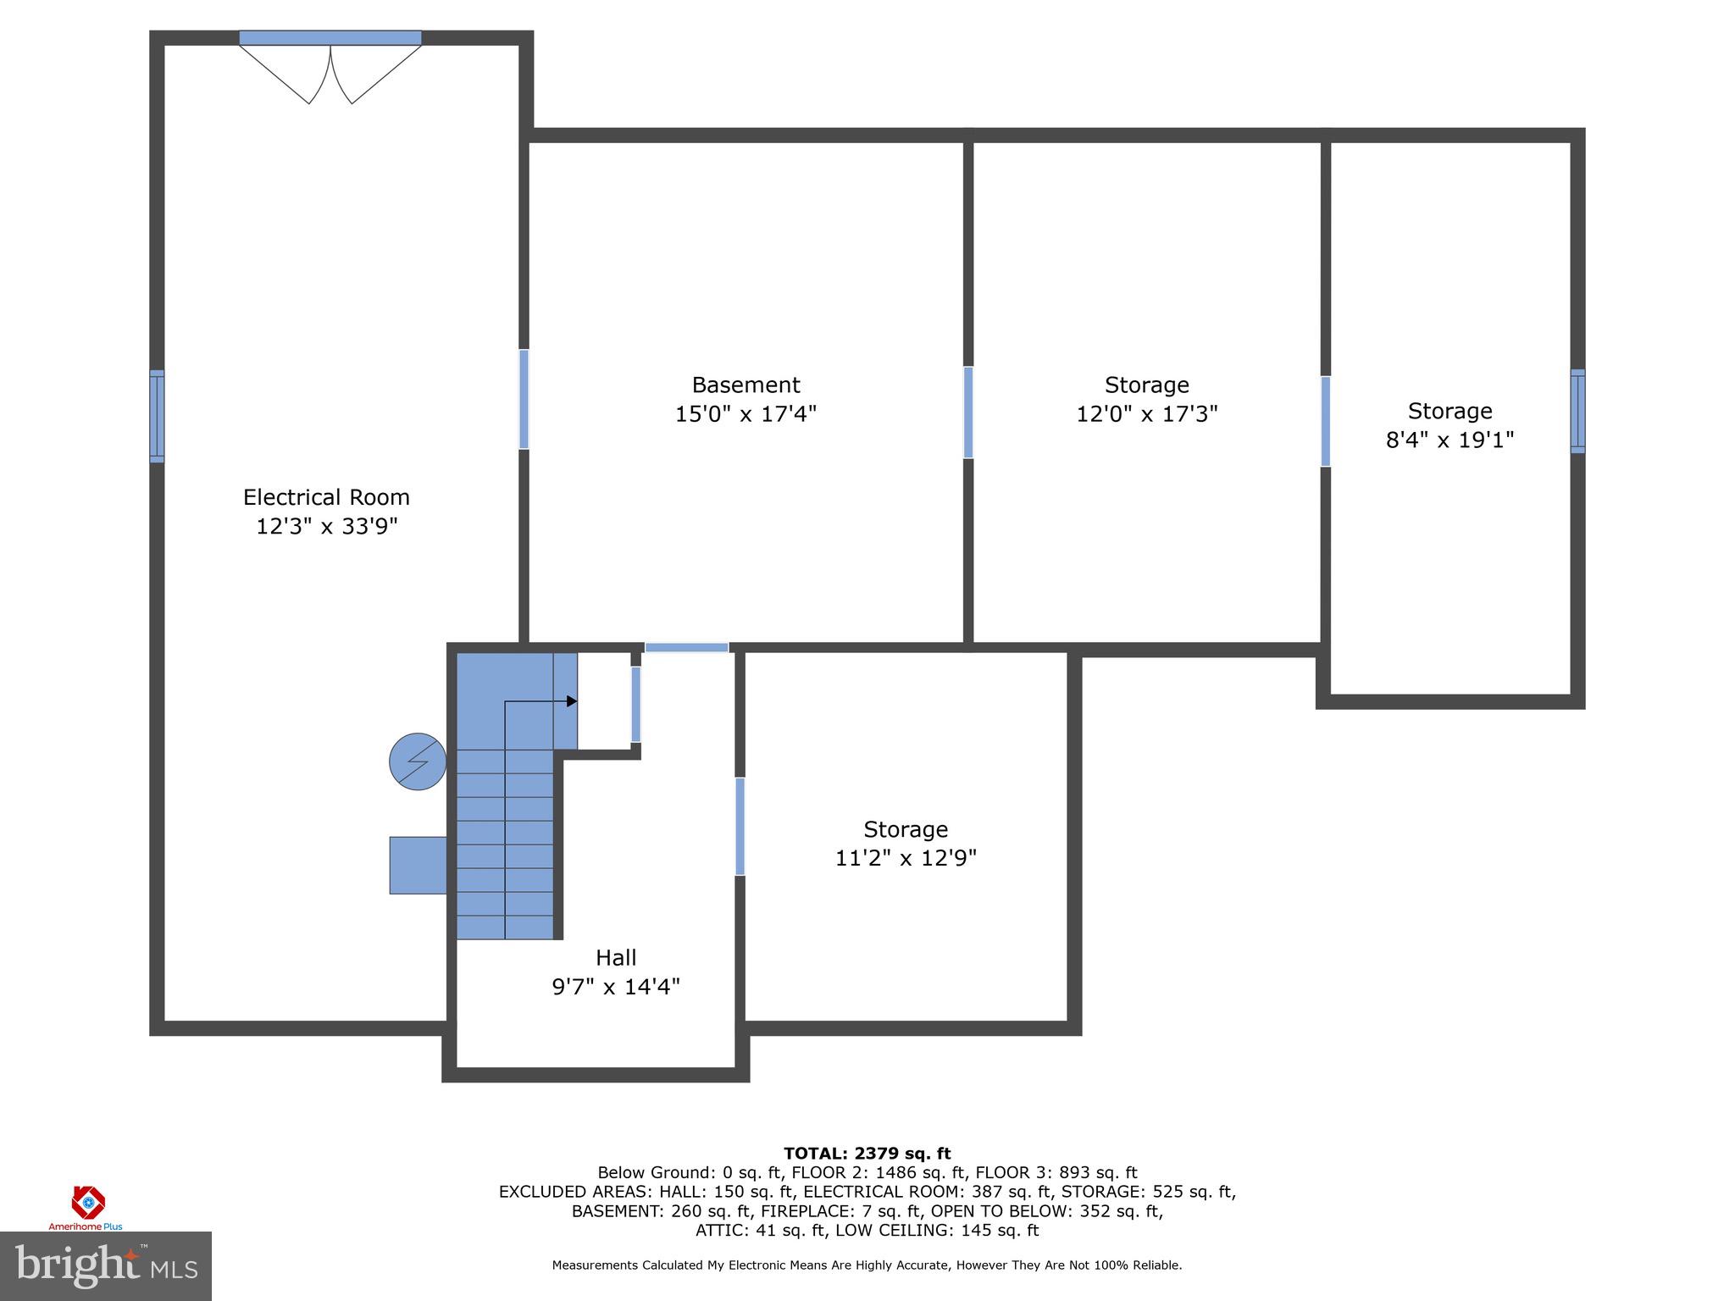
Welcome to your dream home nestled on five sprawling acres of serene countryside! Prepare to be enchanted by the captivating charm of this beautifully landscaped property. Enter into a welcoming foyer that leads to a generously sized living room perfect for family gatherings or entertaining guests. The open floor plan seamlessly connects the living area to the dining space and kitchen. Create gourmet meals with ease in the chef's kitchen complete with modern appliances, granite countertops, and ample cabinet space. Retreat to the luxurious primary bedroom with a spa-like ensuite bathroom featuring a soaking tub, gorgeous tiled shower, quartz countertops, and walk in closet. An additional light filled bedroom, full bathroom, and laundry room complete the main level. Upstairs you will find two more spacious bedrooms, and a full bathroom. Additionally, you'll discover an expansive bonus room that offers unparalleled versatility. Host movie nights and game days here in style! Venture downstairs to the unfinished basement and you will find ample square footage and high ceilings, this space offers flexibility and room to grow. Finish it to suit your lifestyle and expand your living space while adding value to your home. Outside, the expansive property beckons with endless opportunities for outdoor activities, gardening, or simply enjoying the peaceful surroundings. Host gatherings on the oversized composite deck overlooking the serene landscape, creating cherished moments with family and friends. With a private gazebo and solar lighting, this space will easily become your favorite place to relax and unwind. Situated in a tranquil neighborhood, this property offers the perfect balance of seclusion and accessibility with Fredericksburg, Charlottesville, and Culpeper just a short drive away. Don't miss the opportunity to make this captivating home your own. Schedule a private tour today and envision the peaceful lifestyle that awaits you on this scenic five-acre estate.
View additional property information below.
Take the first step toward your goals with a team dedicated to guiding you every step of the way.
CONTACT US

