
SEE ALL PHOTOS

232 CHOPTANK ROAD

PRICE: $3,200/mo

232 CHOPTANK ROAD
STAFFORD, VA 22556

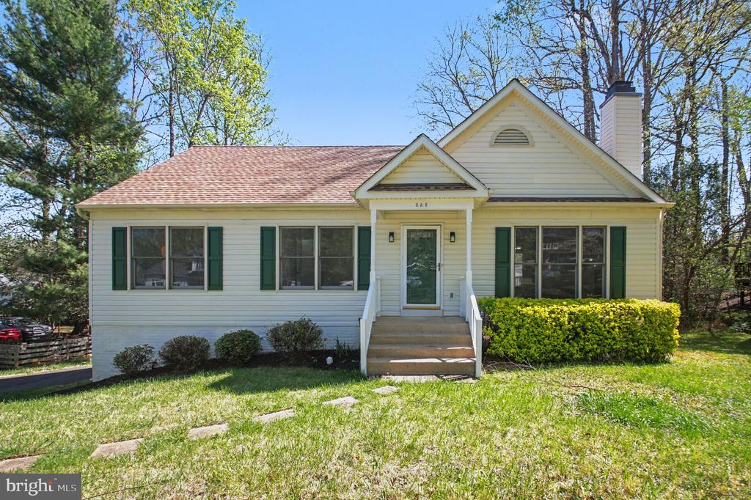
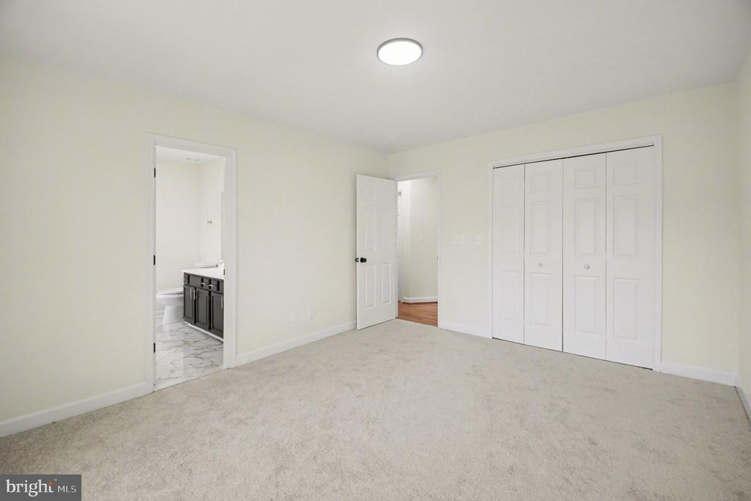
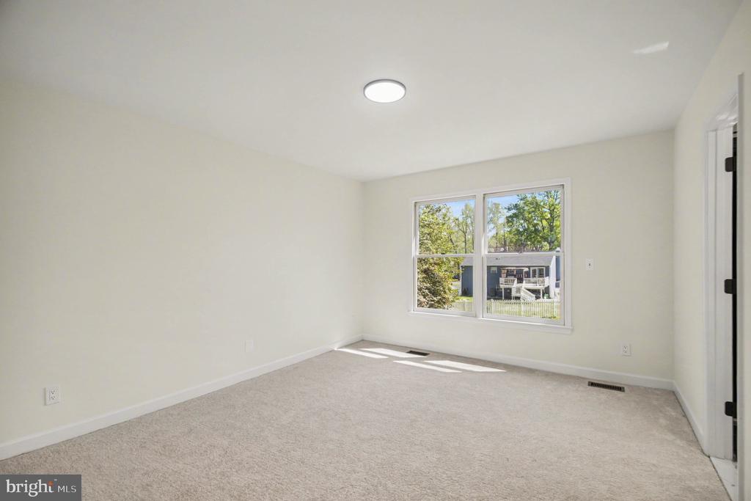
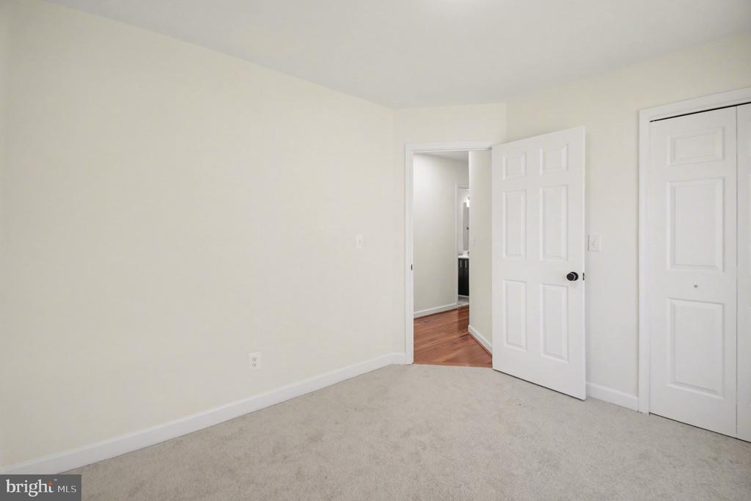
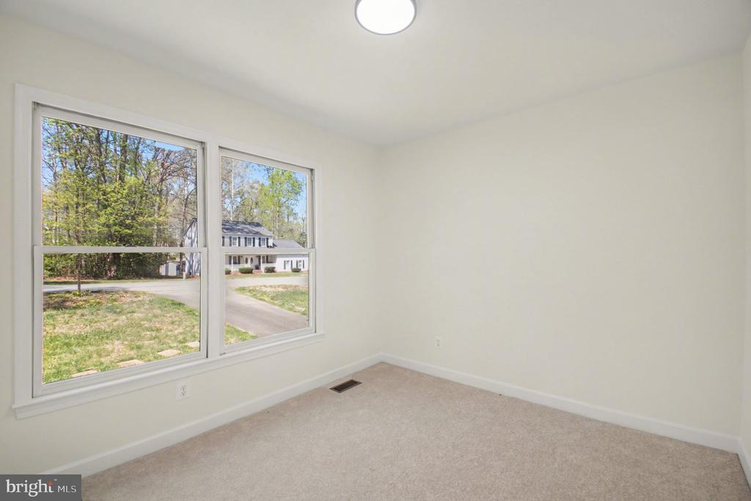
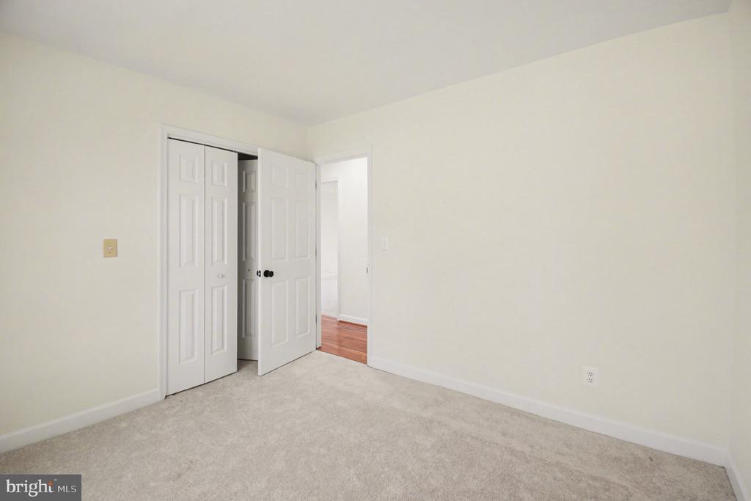
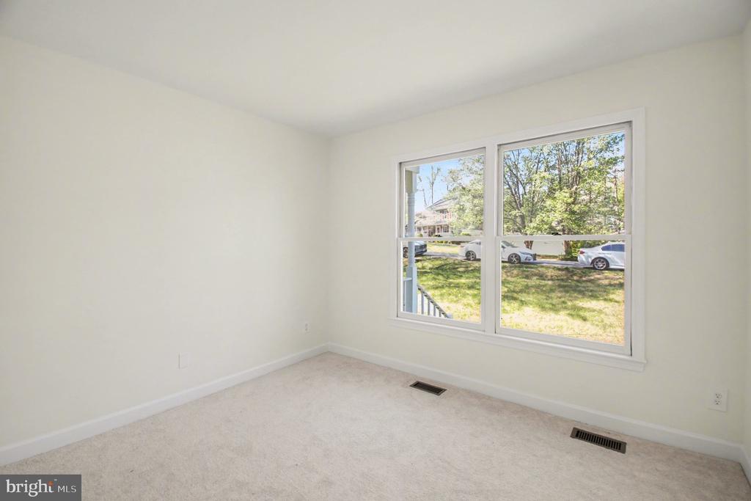
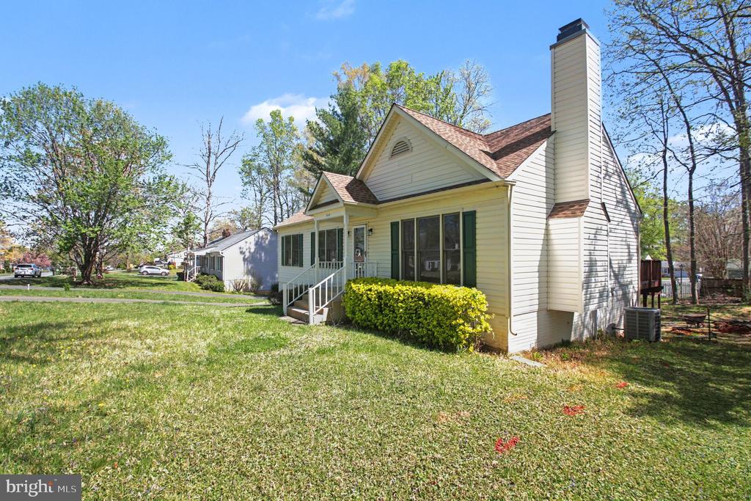
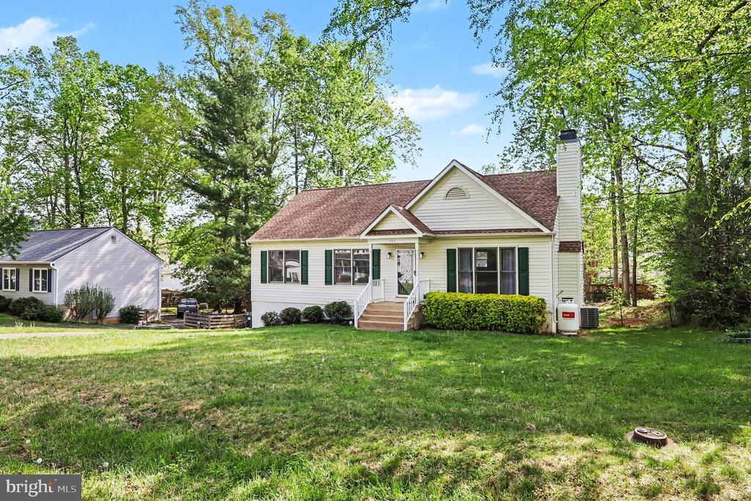
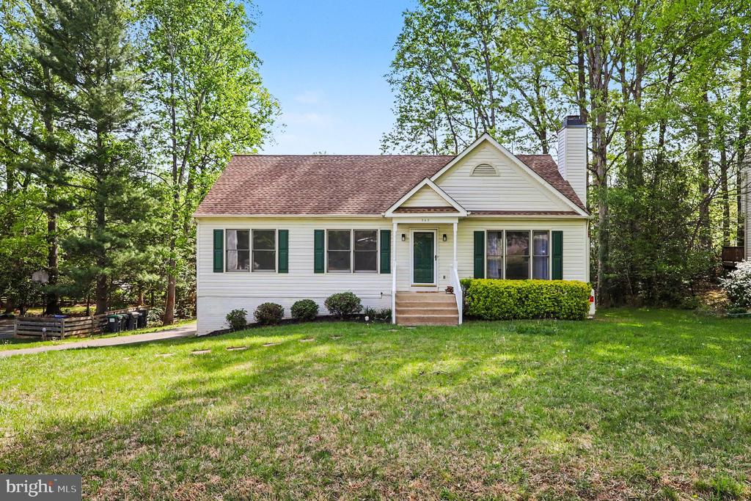
Move in ready and thoughtfully updated, this home offers a blend of modern finishes and functional living space in a convenient central location. Fresh neutral paint throughout and brand new carpet in the bedrooms create a clean, comfortable feel from the moment you walk in.

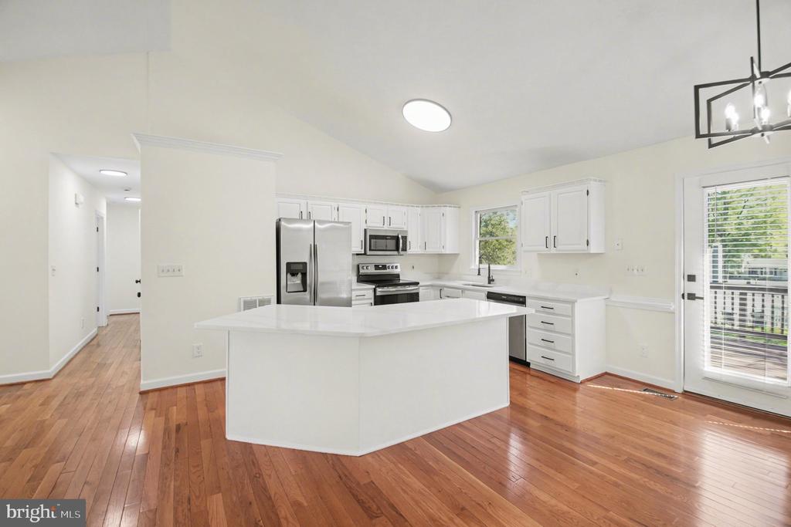
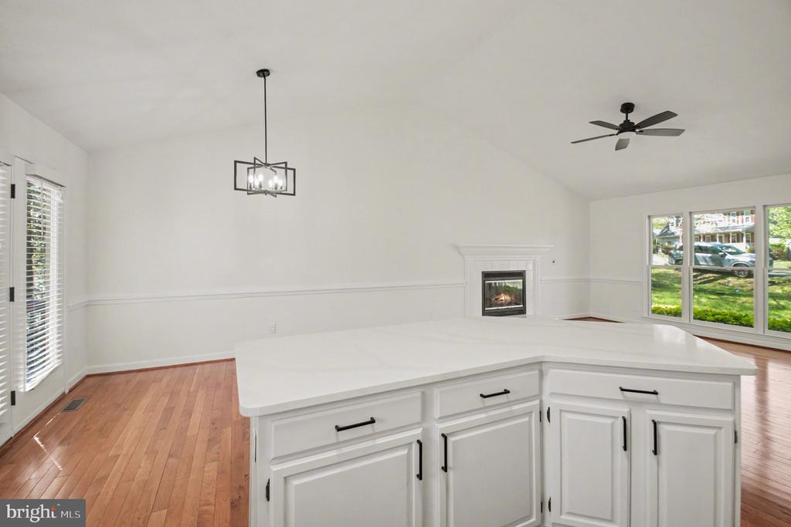
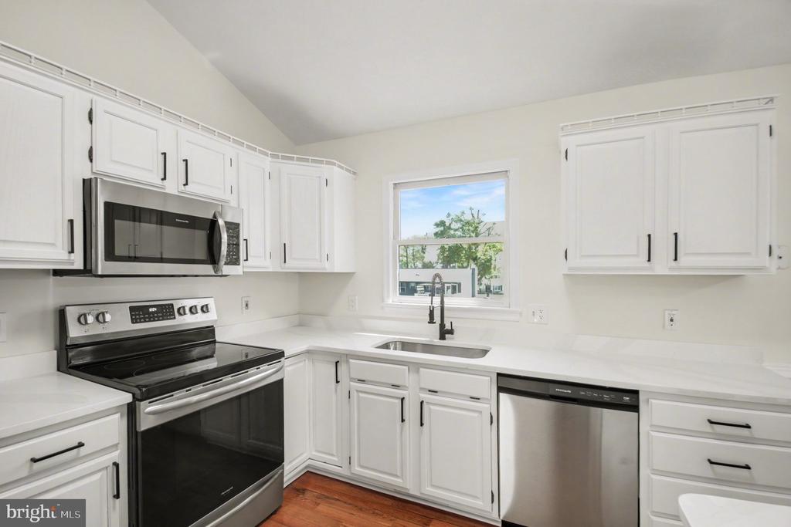
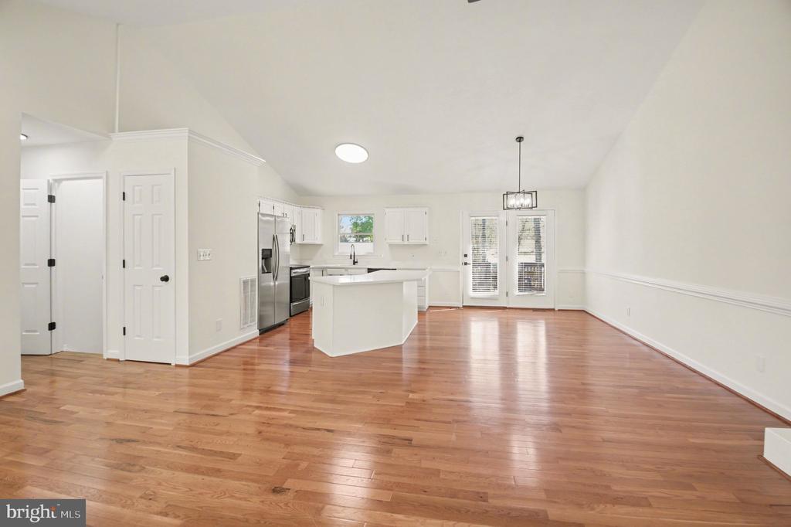
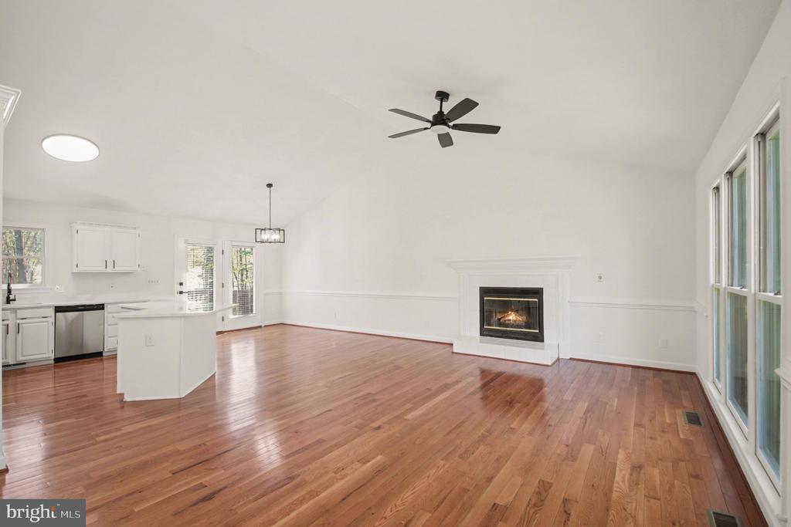
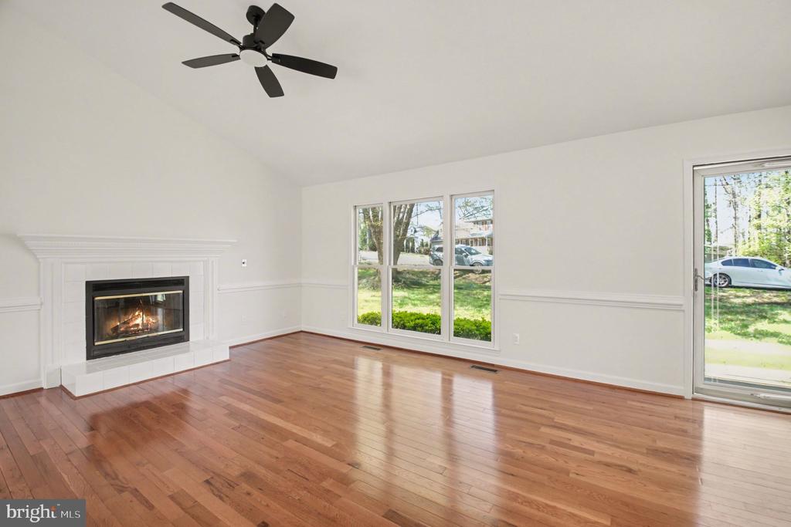
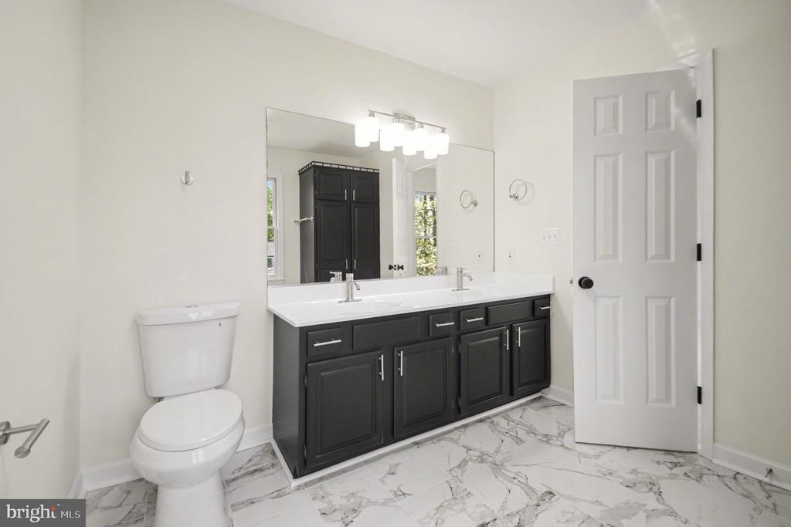
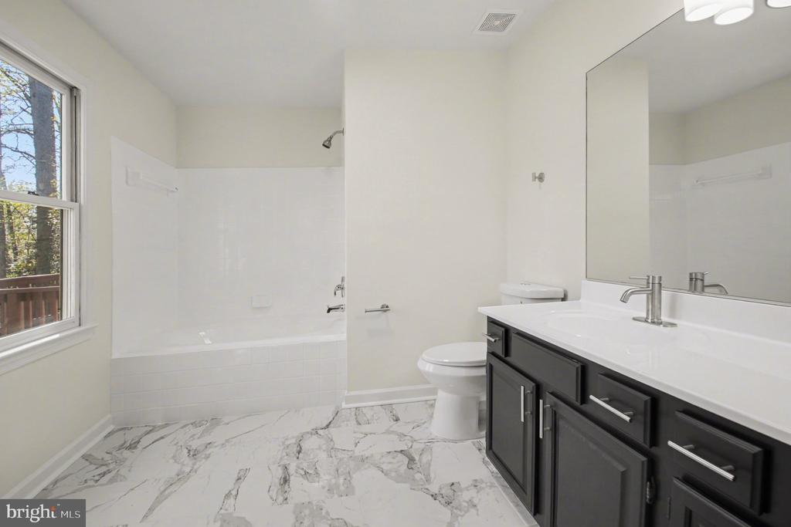
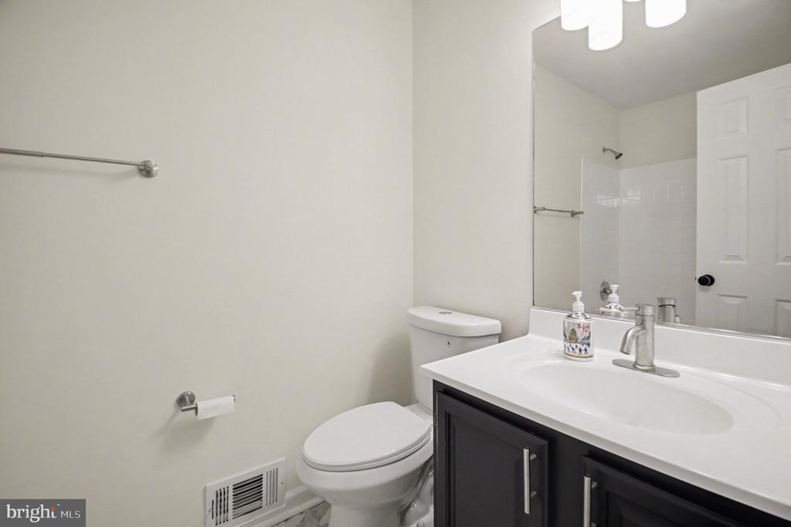
The main level features hardwood flooring and an updated kitchen with stainless steel appliances, quartz countertops, and a large center island that anchors the space for everyday living and entertaining. The living area is enhanced by a recently converted gas fireplace, adding both efficiency and a cozy focal point. Bathrooms have been refreshed with stylish tile work and updated fixtures.

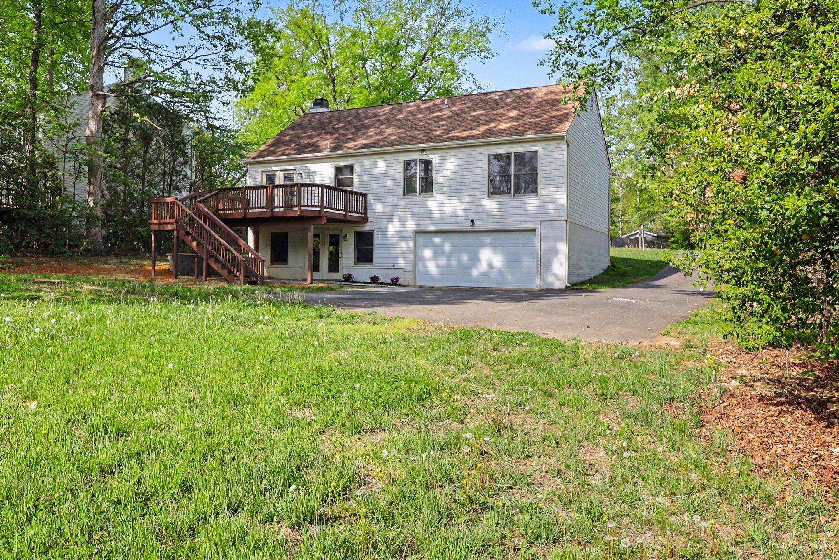
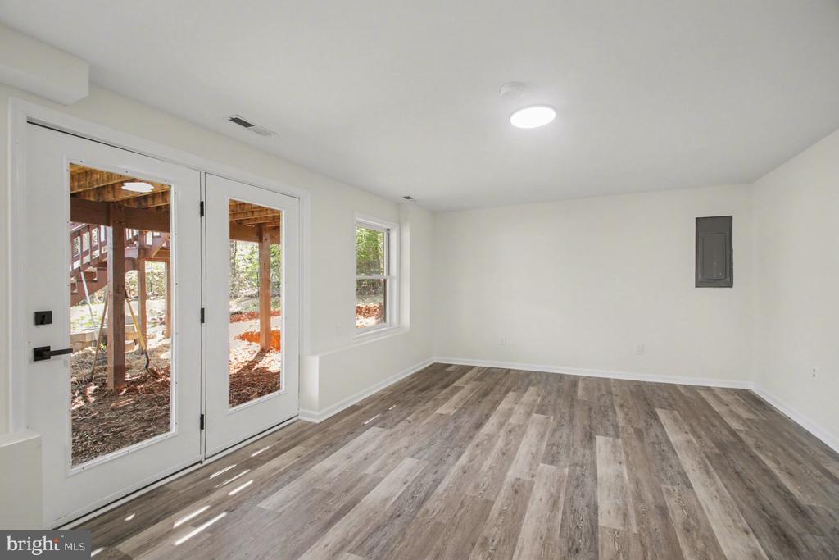
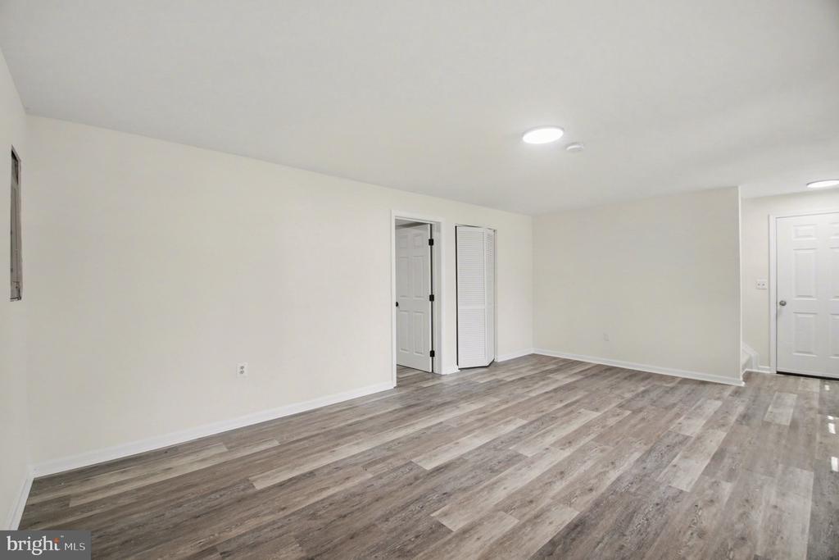
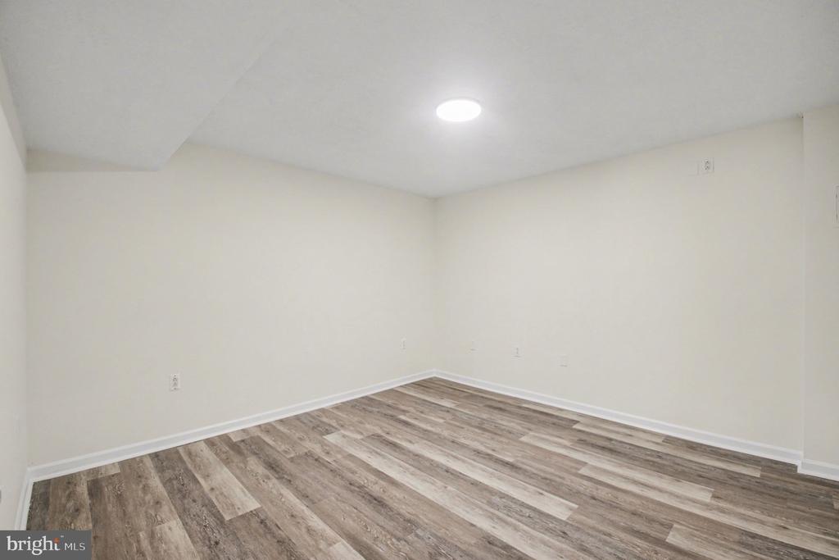
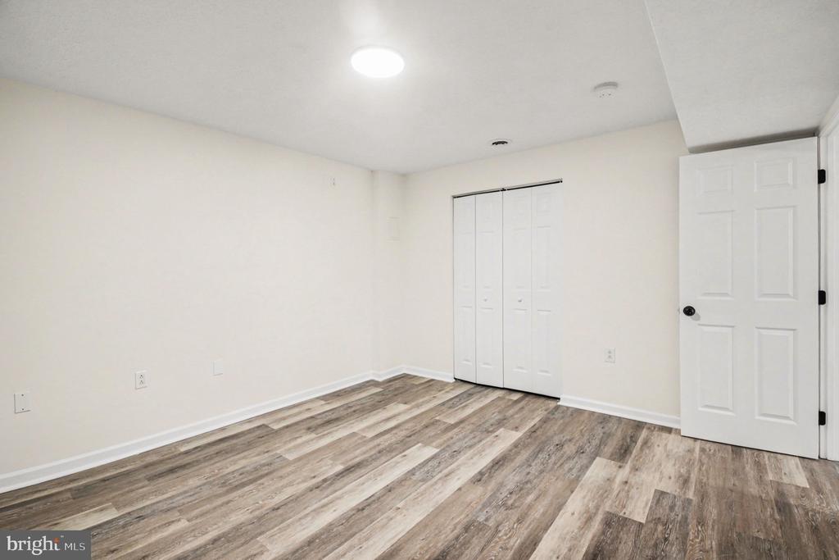
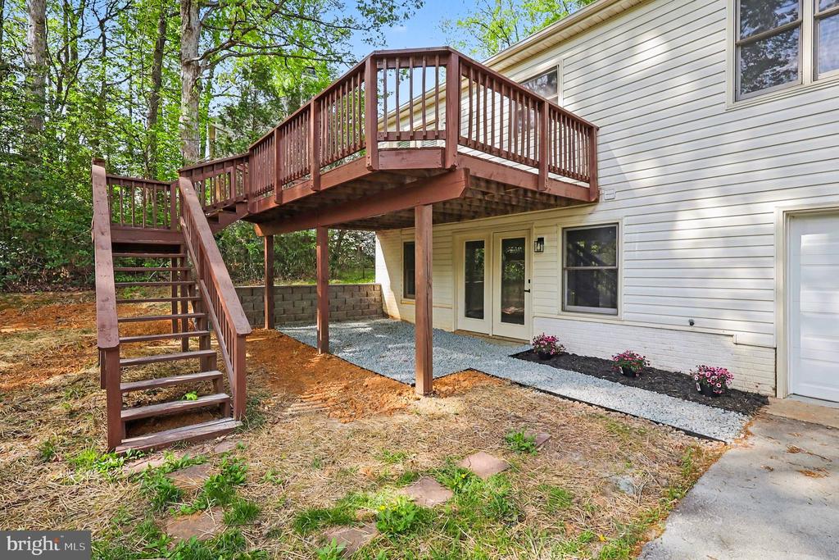
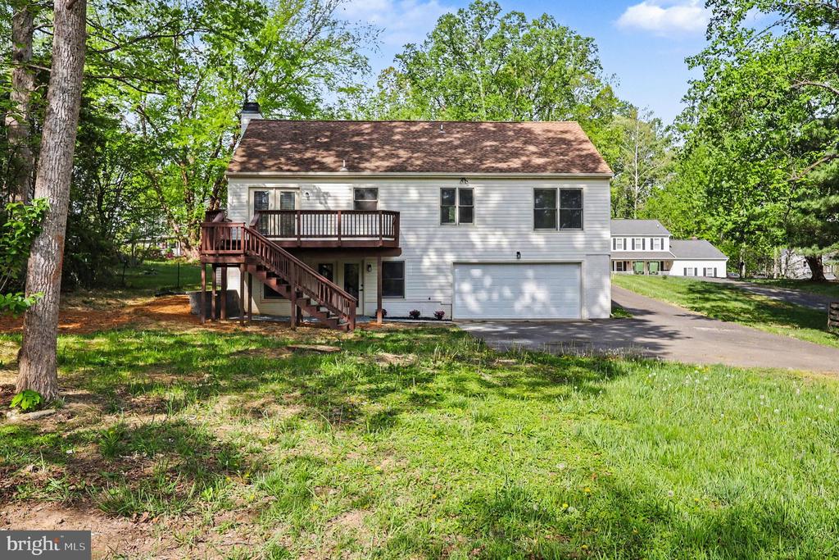
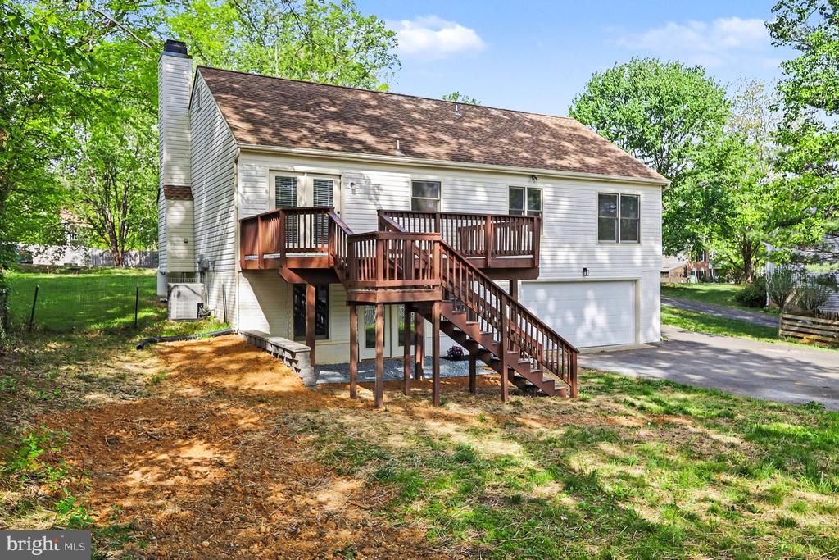
The finished walkout basement expands your living options with a spacious family room and a nonconforming bedroom, both finished with luxury vinyl plank flooring. Ideal for guests, a home office, or additional flex space, with direct access to the backyard.

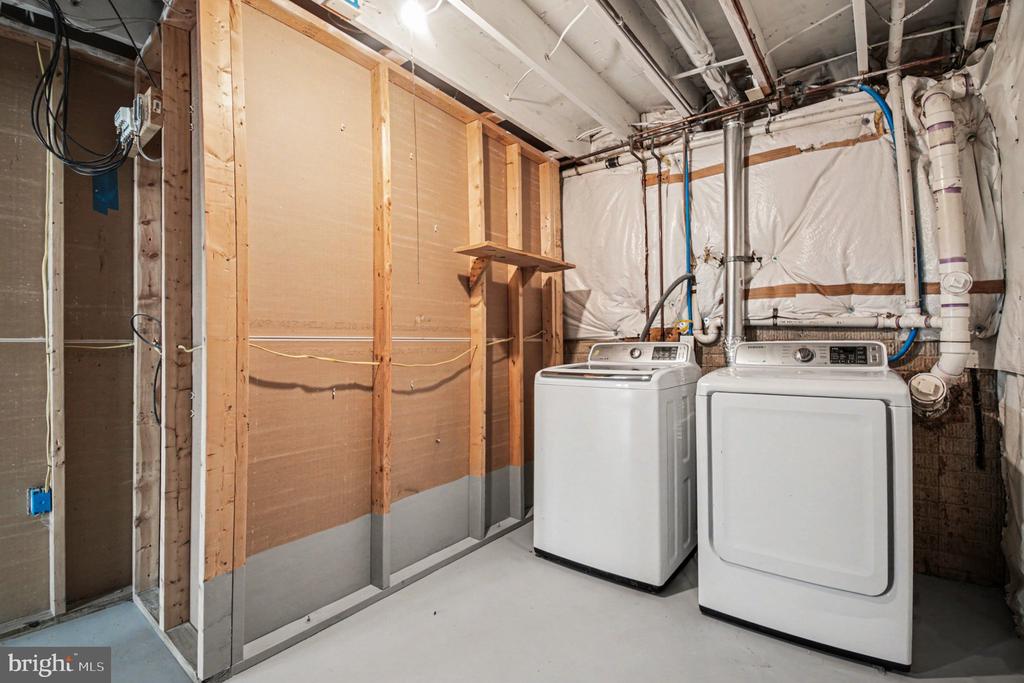
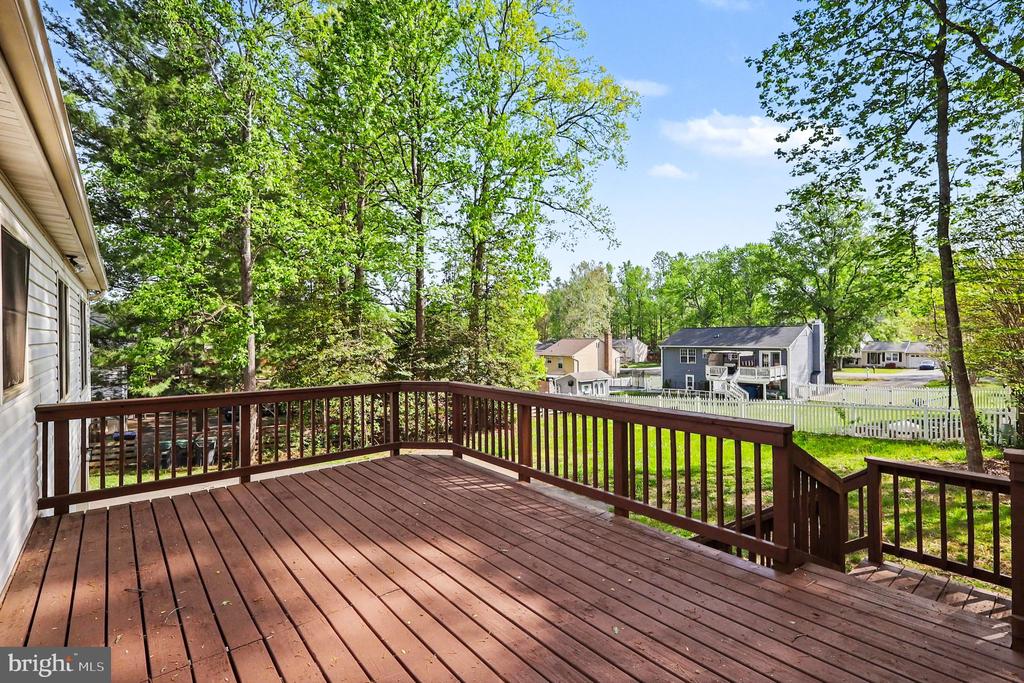
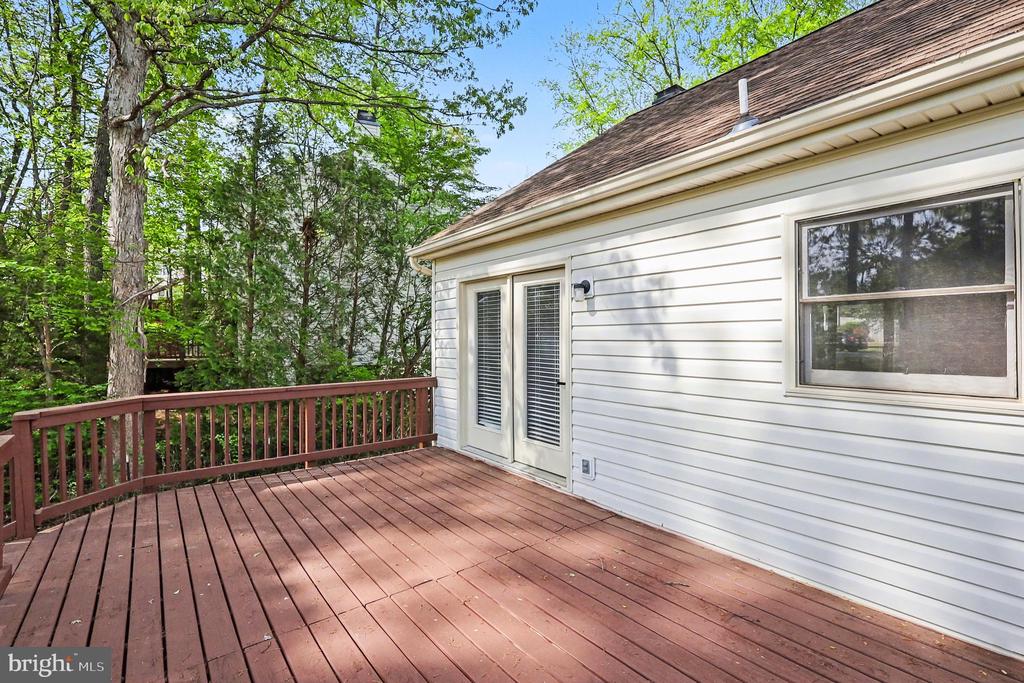
Recent upgrades include a newer roof and deck, new water heater, and a brand new retaining wall. Washer and dryer are included for added convenience.

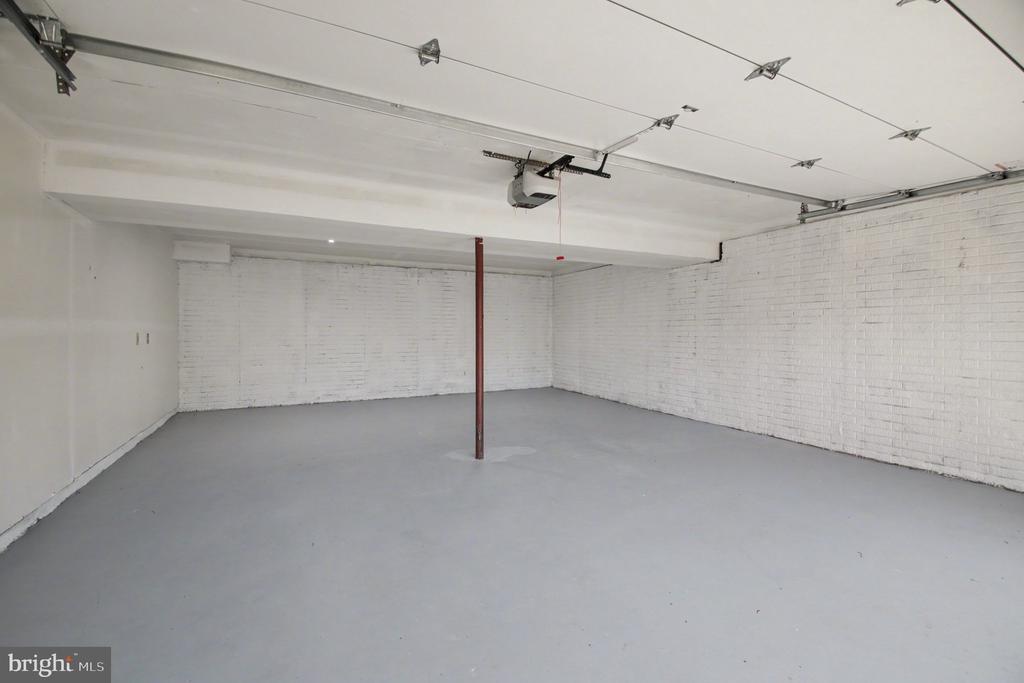
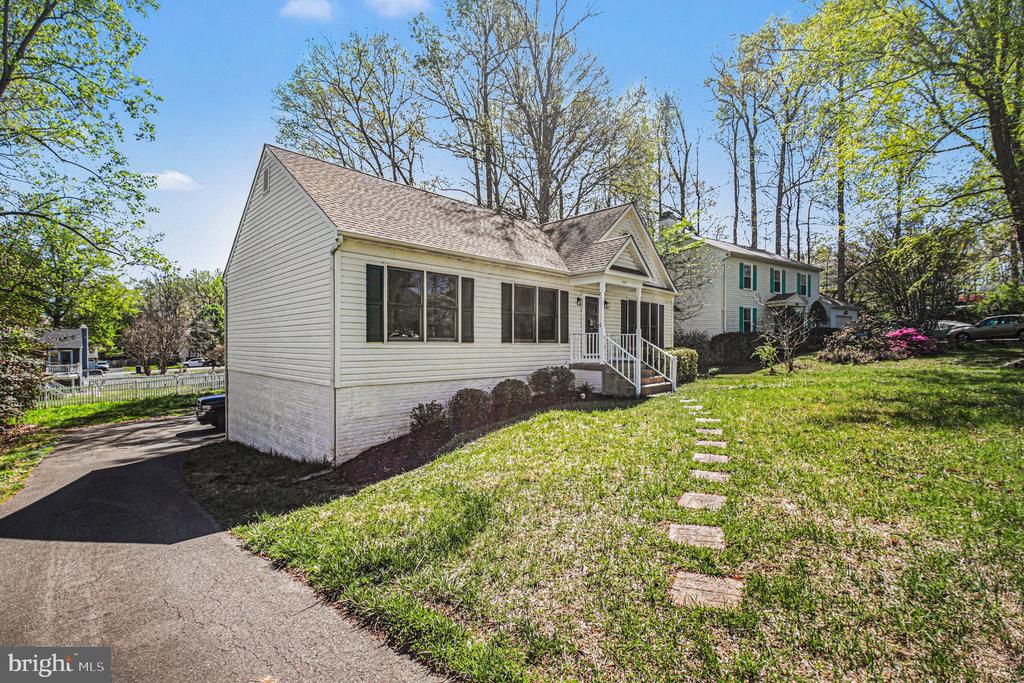
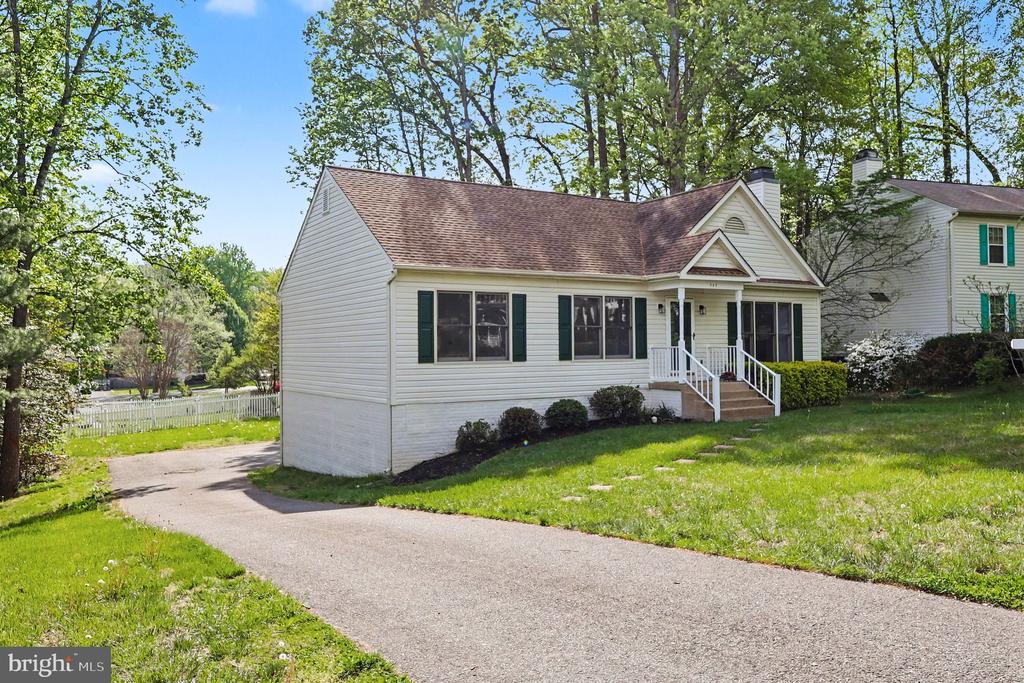
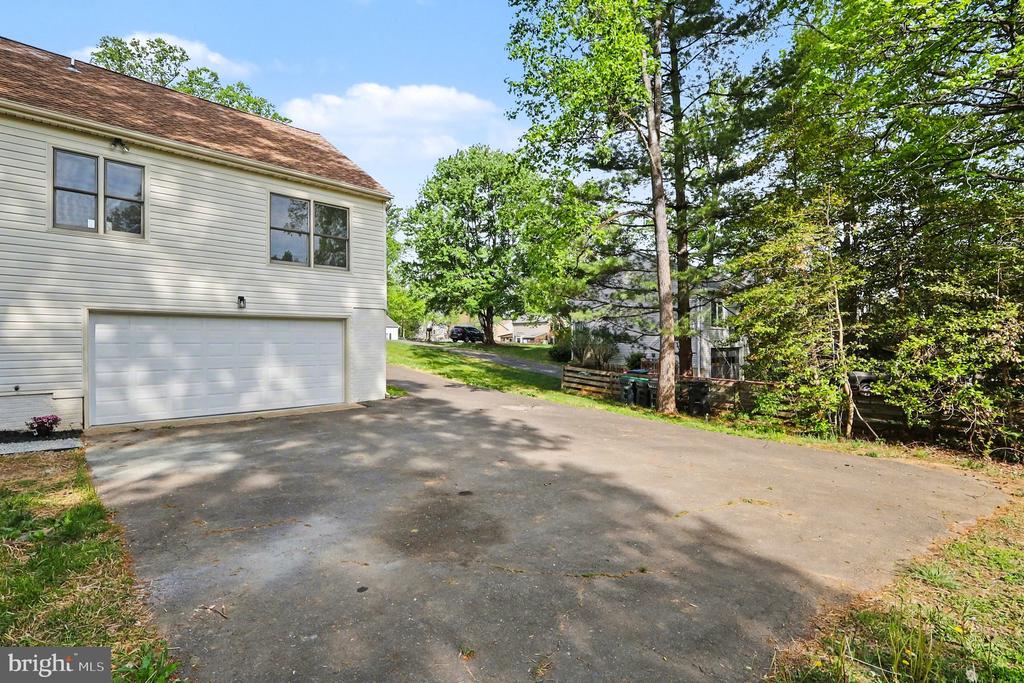
Outside, enjoy a long driveway leading to an oversized rear garage with ample parking, along with a generously sized backyard for outdoor enjoyment.

No HOA. Conveniently located near schools, shopping, and major commuter routes.

  • Beds 4
  • Baths 2
  • Total Area 1,888 Sq.Ft.
  • Living Area 1,888 Sq.Ft.
  • Status Leased

Features & Amenities

View additional property information below.

Interior

Total Bedrooms: 4
Total Bathrooms: 2
Full Bathrooms: 2
Laundry Room: Basement
Flooring: Carpet, Ceramic Tile, Hardwood, Luxury Vinyl Plank
Appliances: Built-In Microwave, Refrigerator, Dishwasher, Washer, Dryer, Disposal
Other Interior Features: Bar, Bathroom - Tub Shower, Breakfast Area, Carpet, Combination Dining/Living, Combination Kitchen/Dining, Combination Kitchen/Living, Entry Level Bedroom, Family Room Off Kitchen, Floor Plan - Open, Kitchen - Island, Pantry, Recessed Lighting, Upgraded Countertops, Walk-in Closet(s), Window Treatments

Exterior

Stories: 1
Garage Space: 2.0
Water Source: Public
Pool: No Pool
Roof: Architectural Shingle
Parking: Driveway, Attached Garage
Heat Type: Central
AIR Conditioning: Central A/C
Sewer: Public Sewer
Substructure: Concrete Perimeter
Disability Features: None
Other Exterior Features: Stone Retaining Walls

Area & Lot

Status: Leased
Date Leased: June 7, 2026
Living Area: 1,888 Sq.Ft.
Total Area: 1,888 Sq.Ft.
Lot Area: 0.34 Acres
MLS® ID: VAST2047784
Type: Residential
Year Built: 1992
Neighborhood: Stafford County
Architecture Styles: Ranch/Rambler
Elementary School: GARRISONVILLE
Middle School: A. G. WRIGHT
High School: MOUNTAIN VIEW
School District: STAFFORD COUNTY PUBLIC SCHOOLS

Financial

Lease Price: $3,200/mo
Zoning: R1
Heather Ferris

Real Estate Salesperson

Phone: (540) 479-9394
Email: [email protected]

Explore The

Neighborhood

Stafford County

Work With Us

Take the first step toward your goals with a team dedicated to guiding you every step of the way.

CONTACT US


