
SEE ALL PHOTOS

2324 WILDFLOWER WAY

PRICE: $467,000

2324 WILDFLOWER WAY
LOCUST GROVE, VA 22508

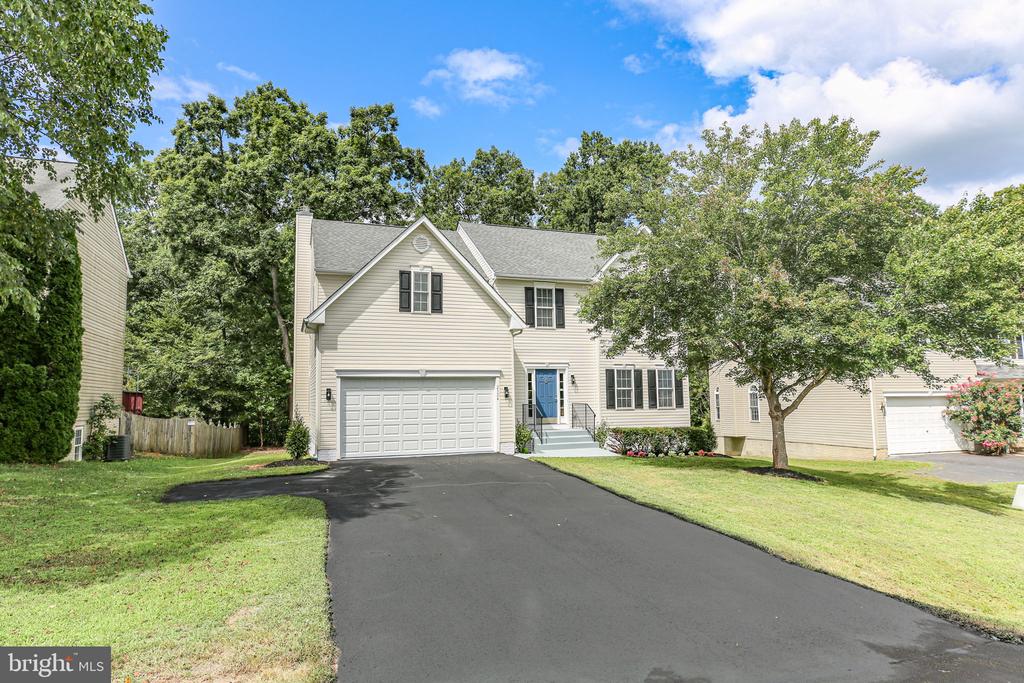
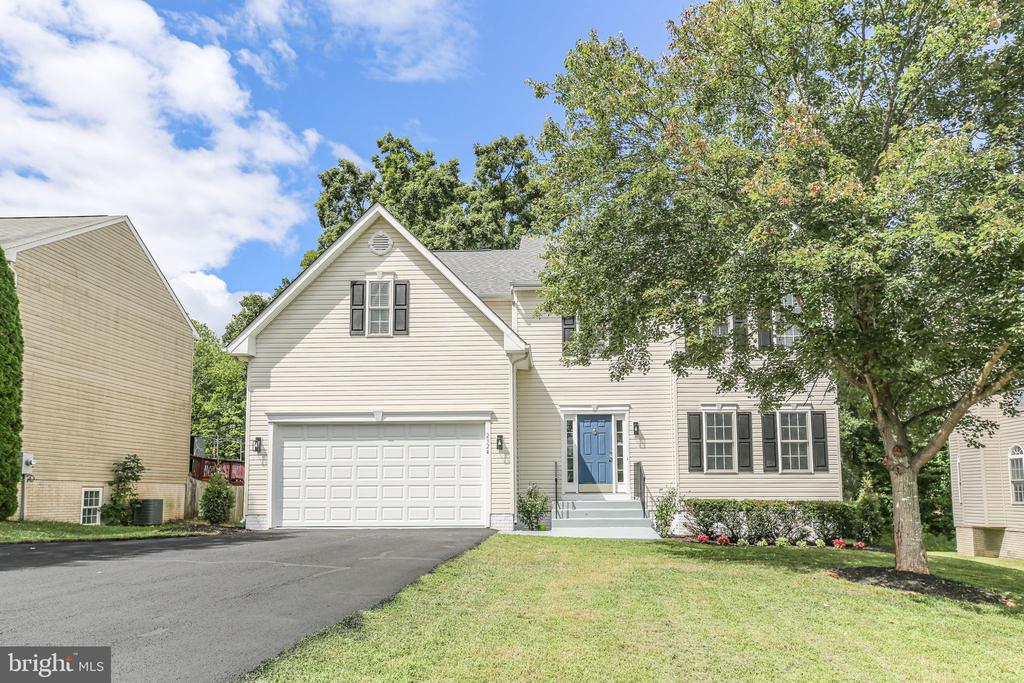
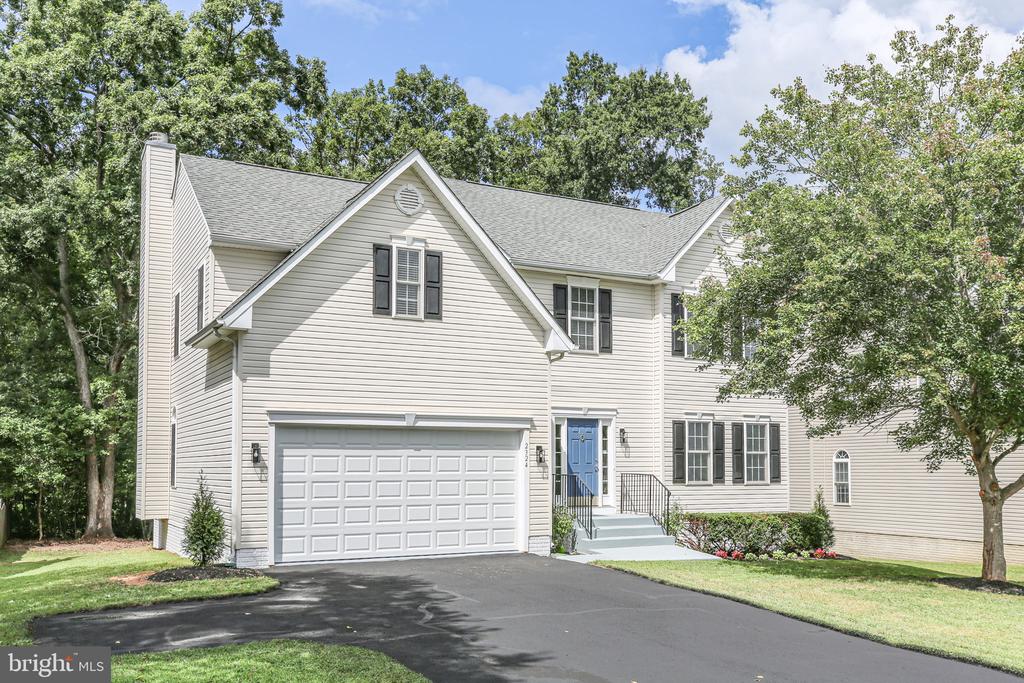
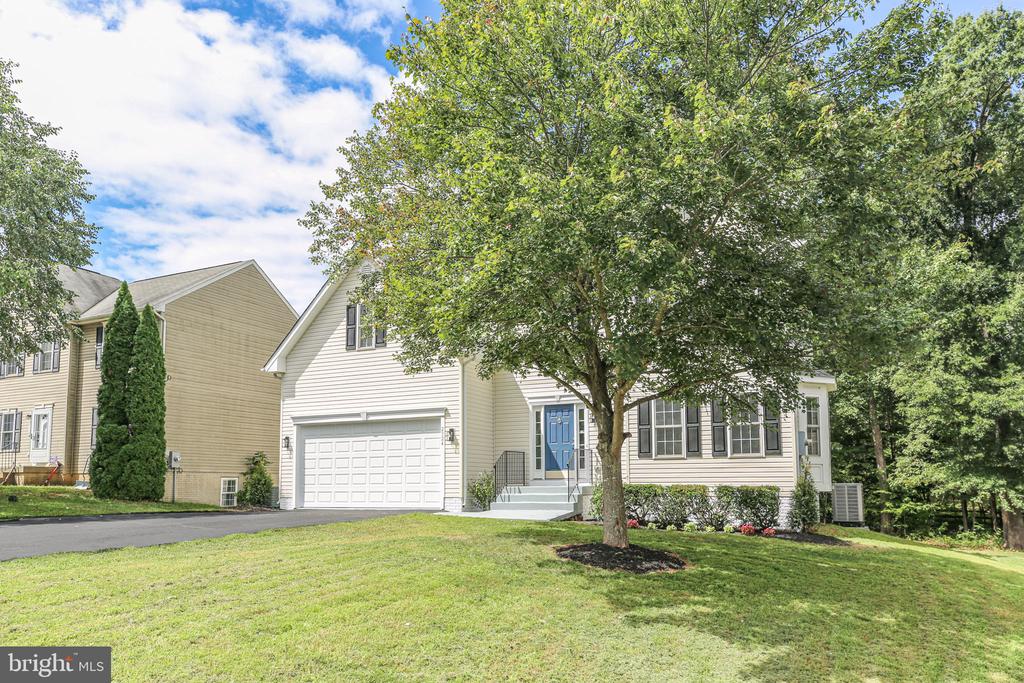
Updated single-owner 4BR with New Roof, HVAC, Flooring, Garage Door, Walk-Out Basement and Community Amenities Across the Street


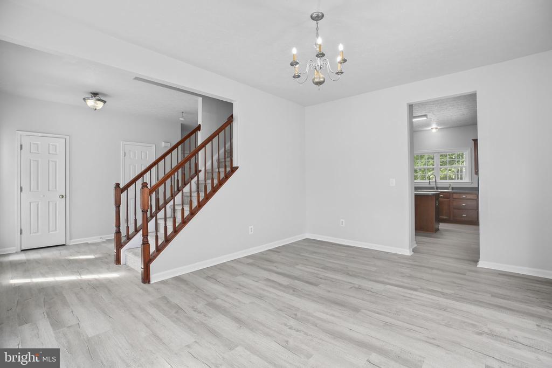
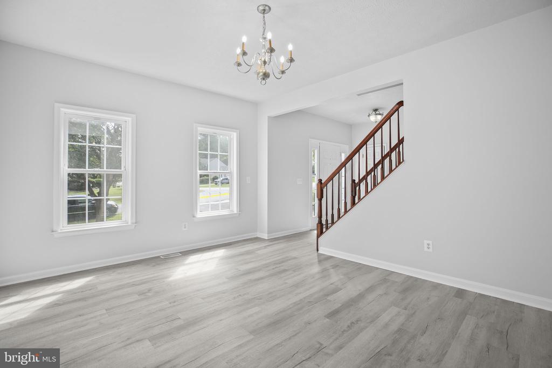
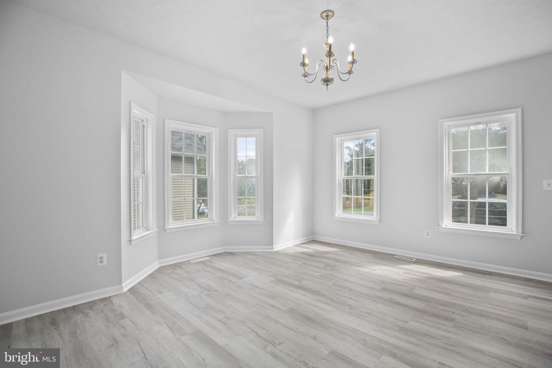
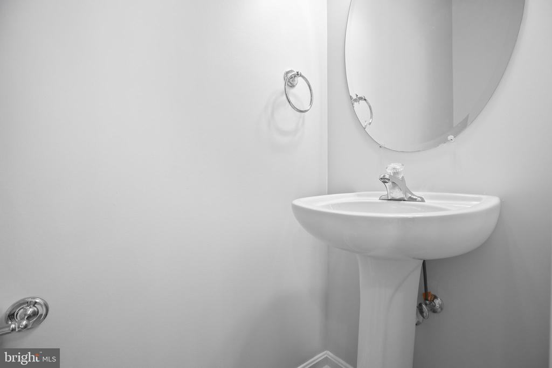
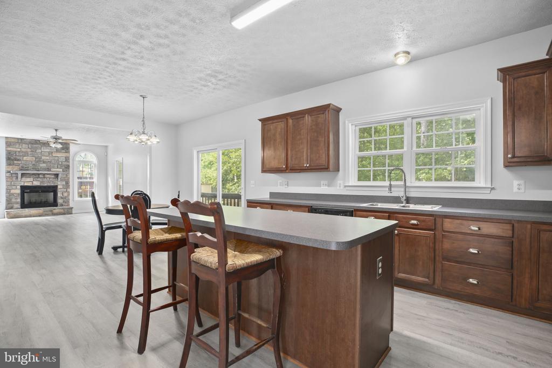
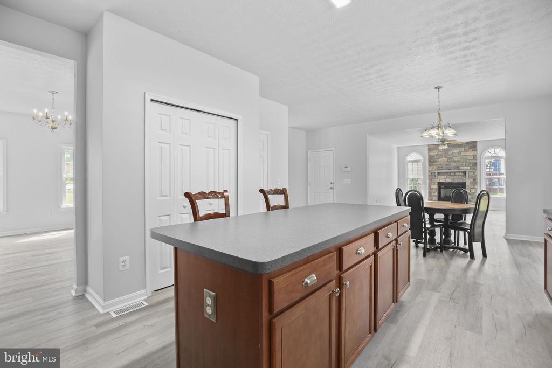
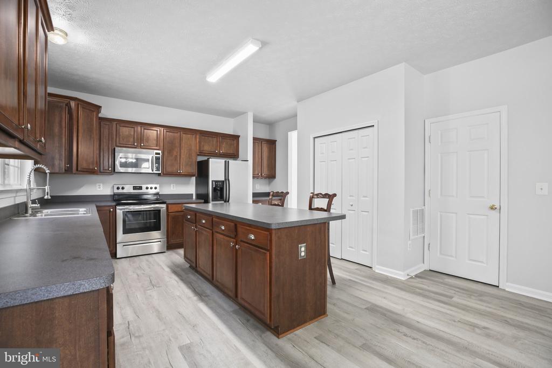
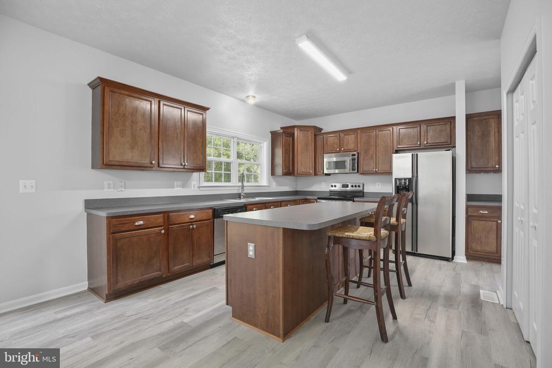
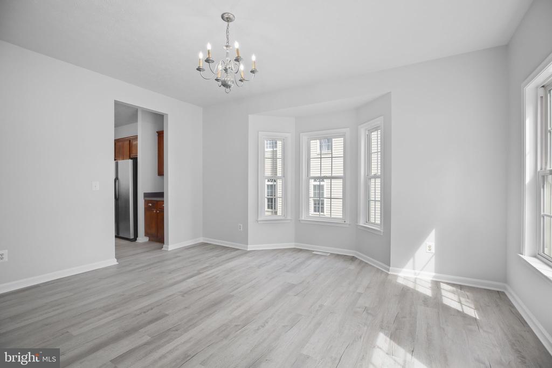
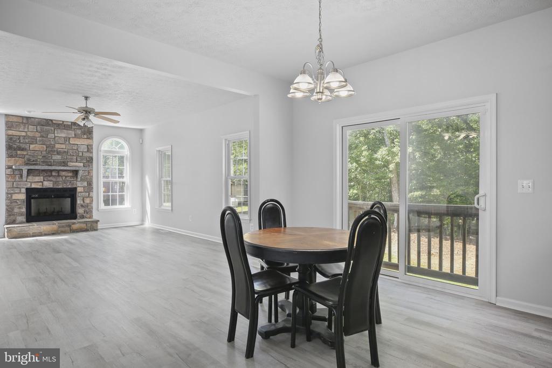
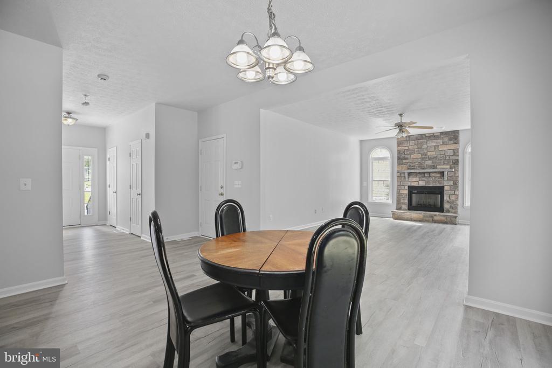
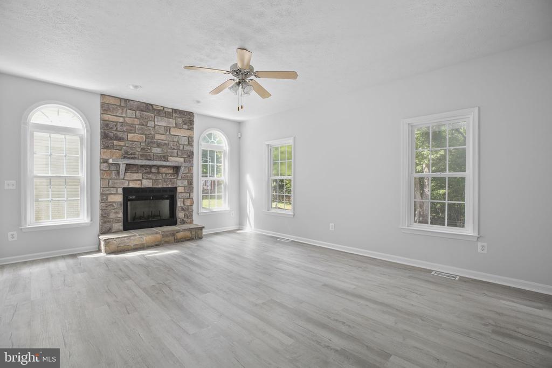
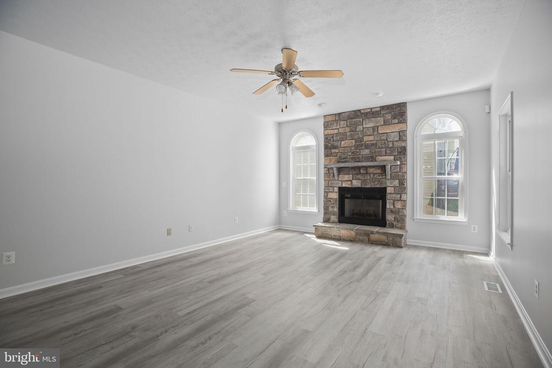
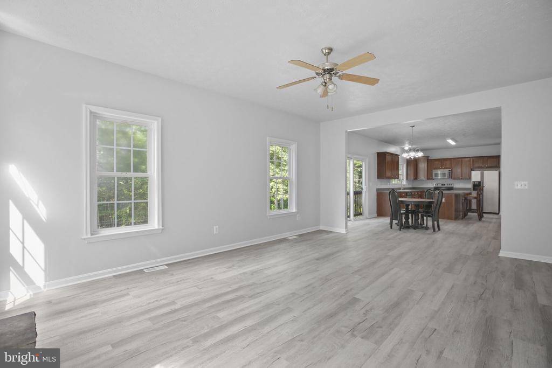
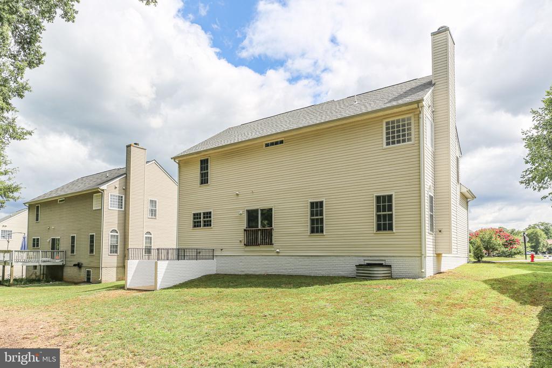
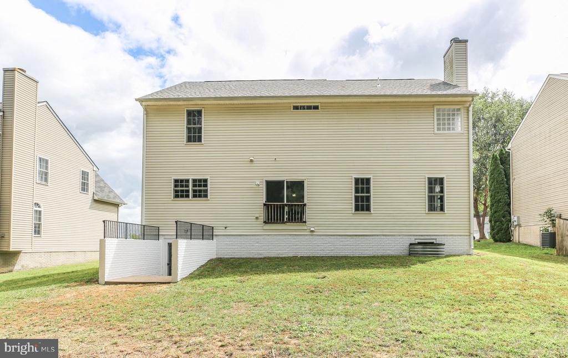
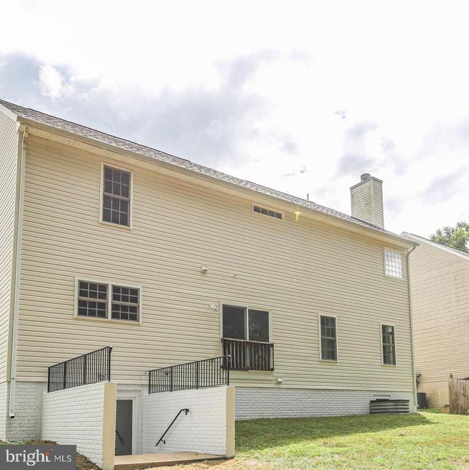
This spacious 4-bedroom, 2.5-bath home offers over 2500 finished square feet plus expansion potential in the walk-out basement. A bright, open layout connects the kitchen, dining, and living areas, anchored by a wood-burning fireplace. The modernized kitchen flows into generous entertaining space, while sunlight fills every corner.

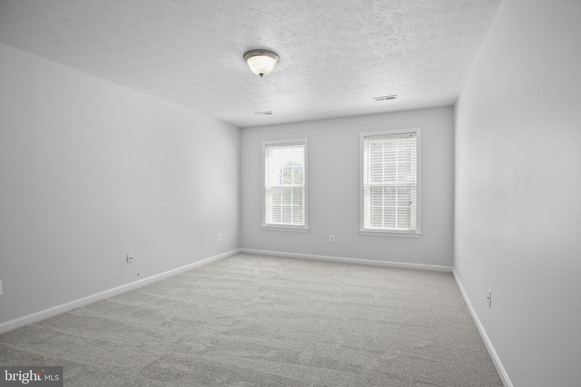
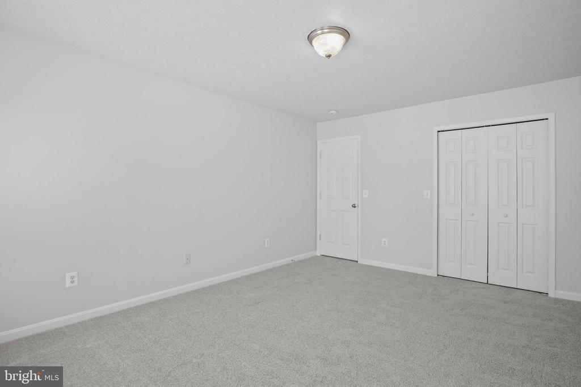
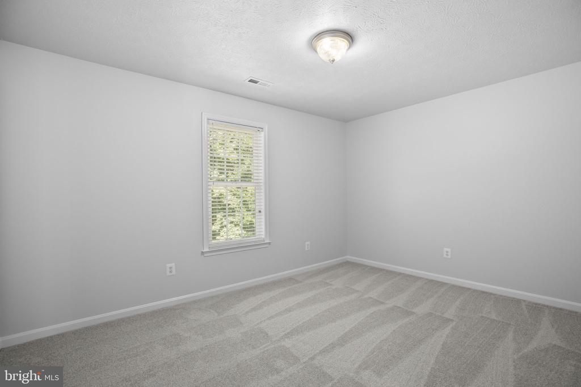
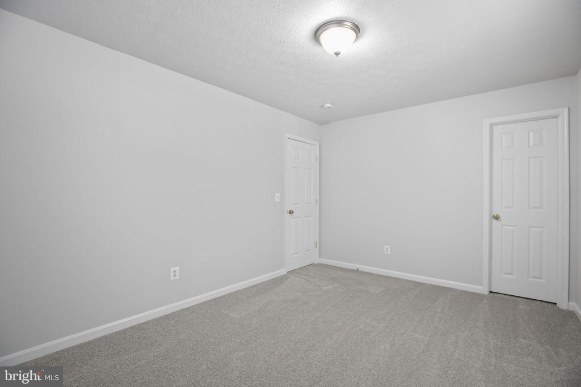
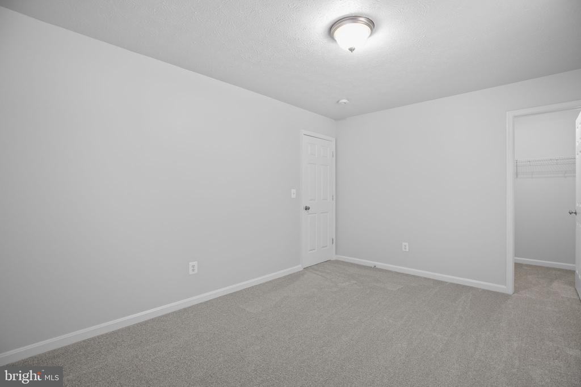
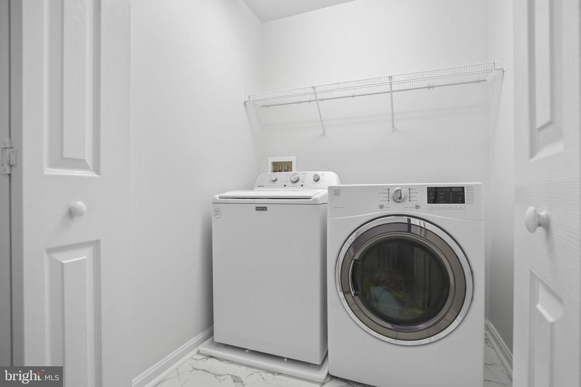
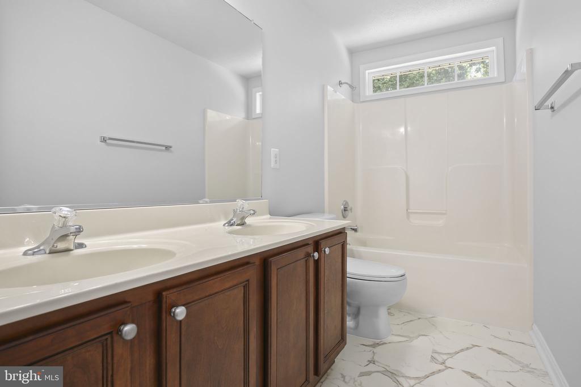
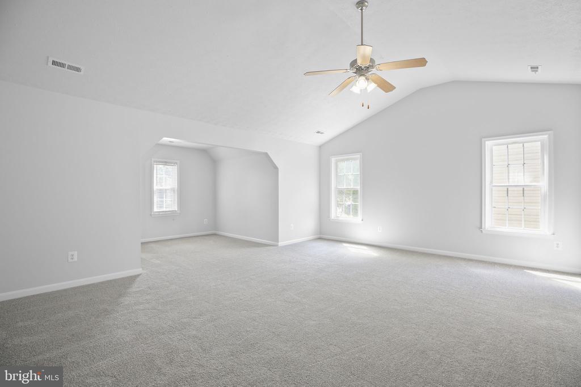
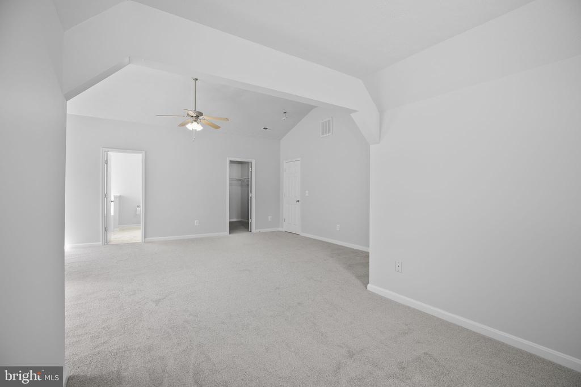
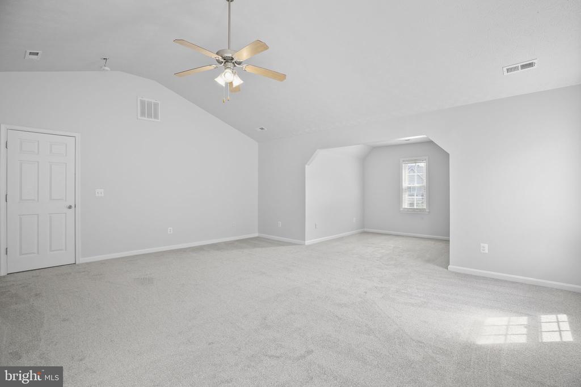
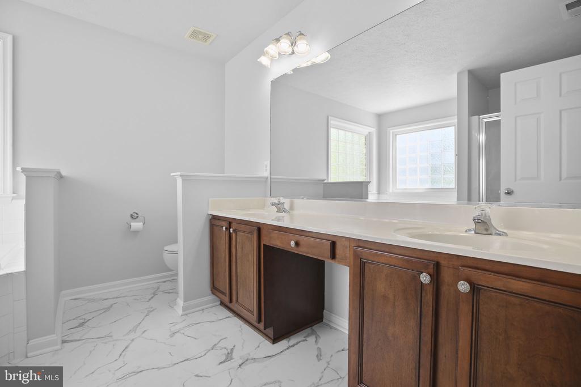
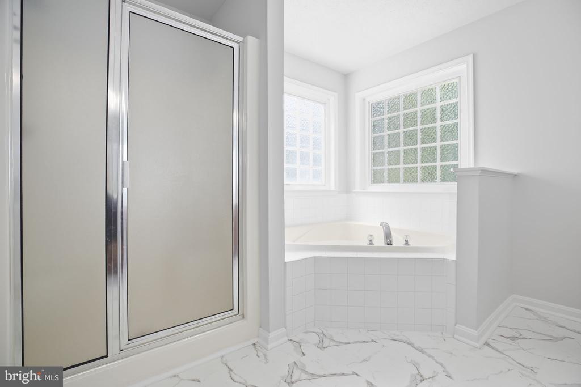
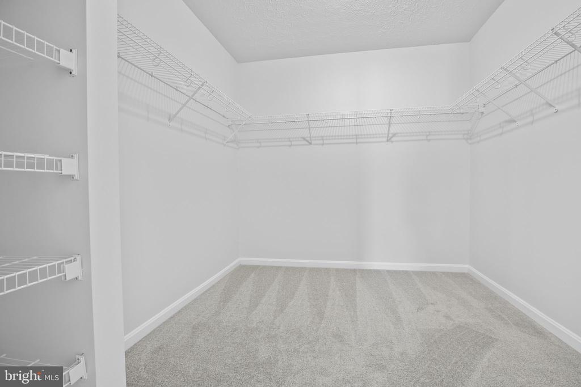
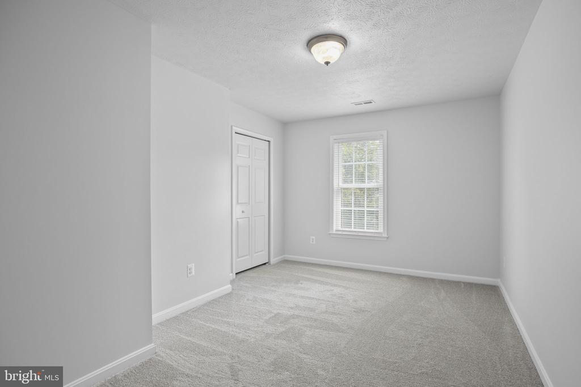
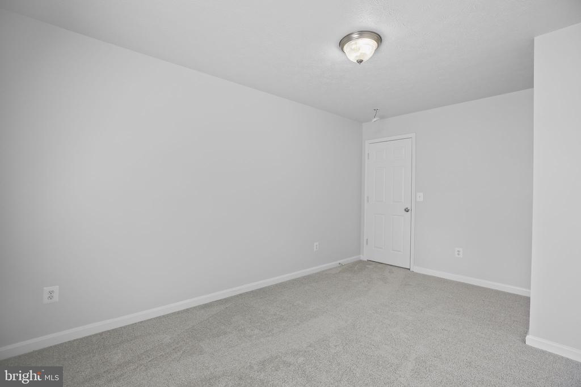
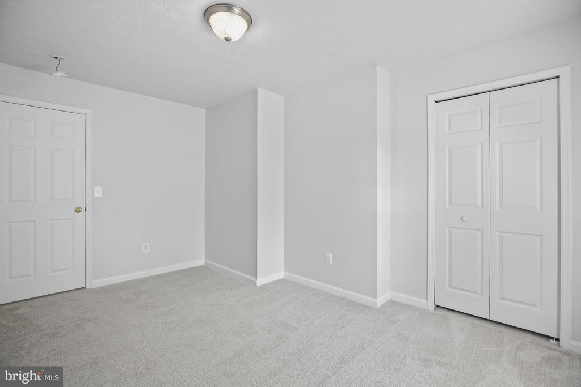
Upstairs, the private owner's suite features a sitting area, vaulted ceilings, spa-style bath, and oversized walk-in closet. Three additional bedrooms, a full bath, and convenient second-floor laundry complete the level.

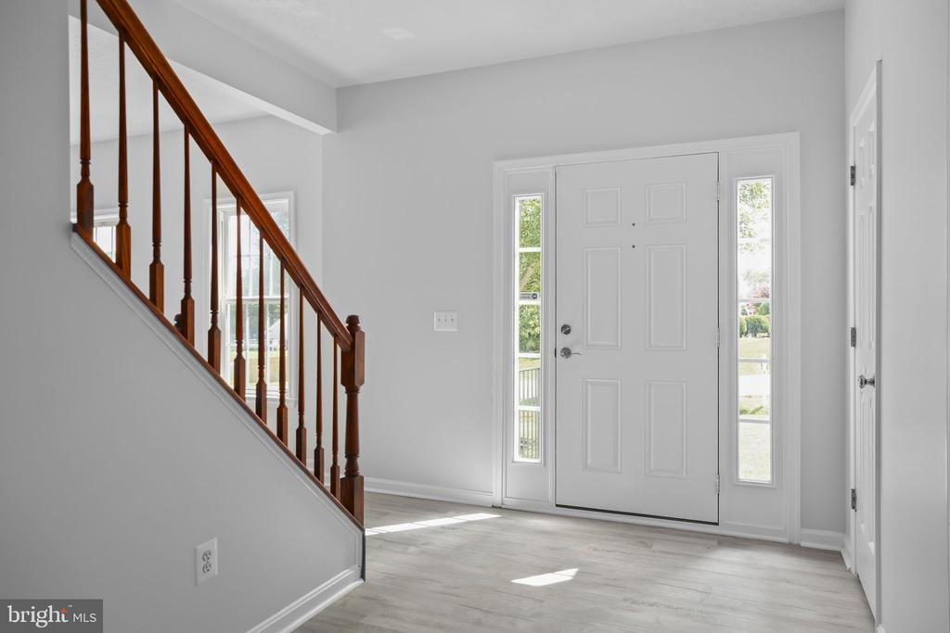
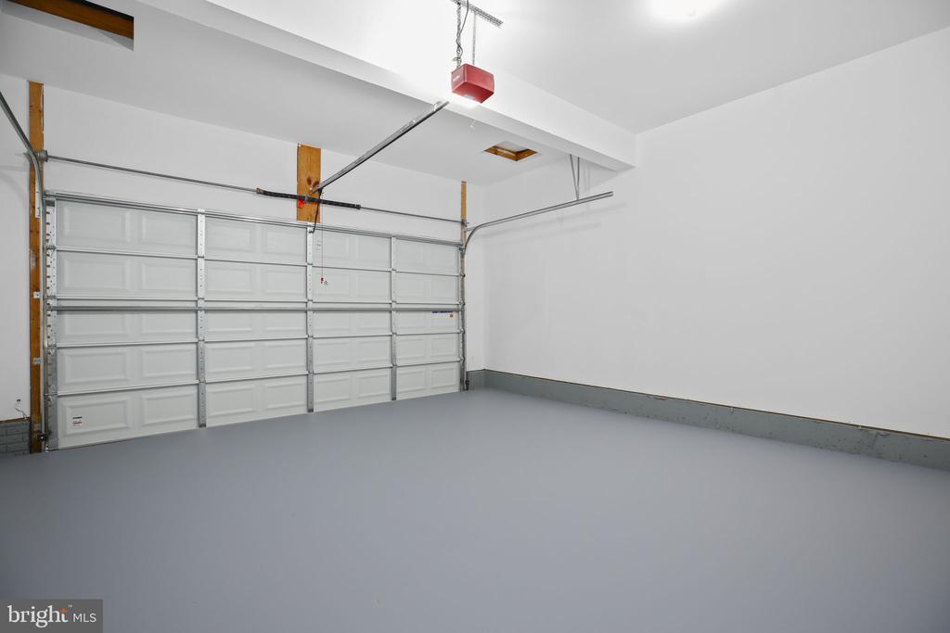
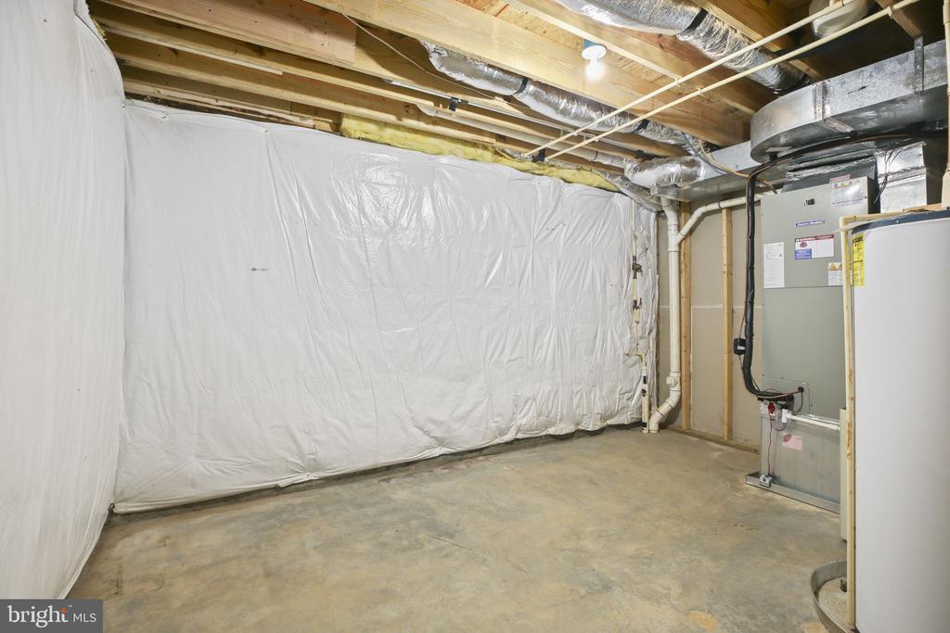
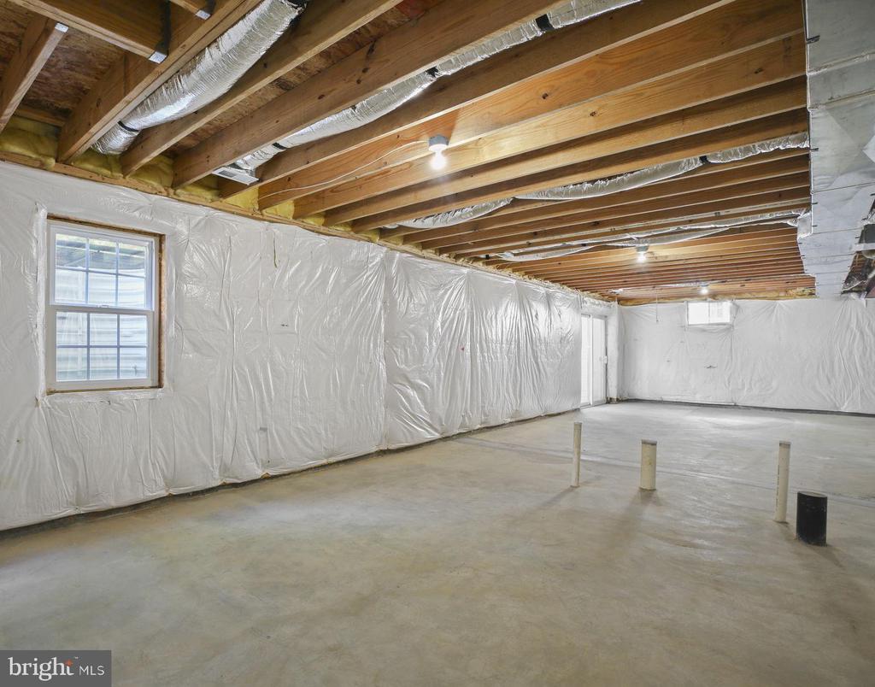
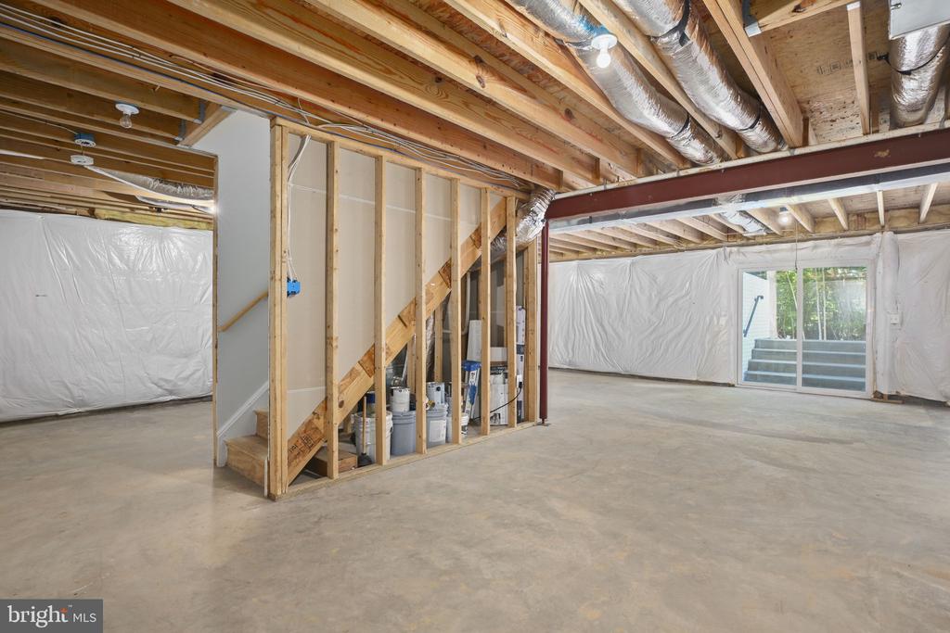
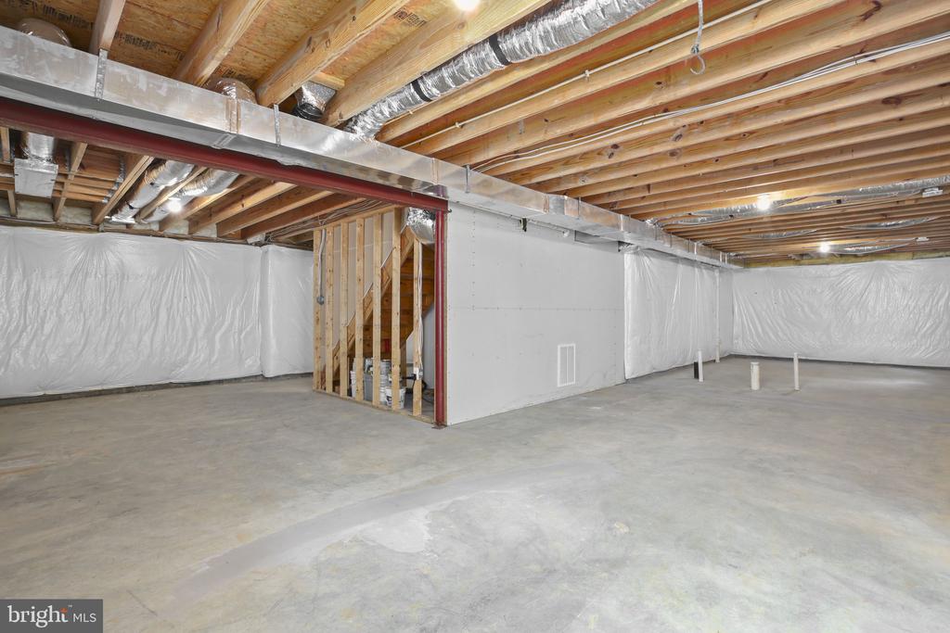
Recent upgrades deliver peace of mind: a brand-new roof and HVAC (both with transferable warranties), a new garage door with a 15-year warranty and 3-year parts & labor coverage, all-new flooring, fresh paint, and updated landscaping. The driveway was freshly sealed (expected lifespan 3-5 years), and pest and termite control is covered for one year. The basement provides 1,093 of unfinished sqft with a rough-in--perfect for storage, gym, or future rec room.

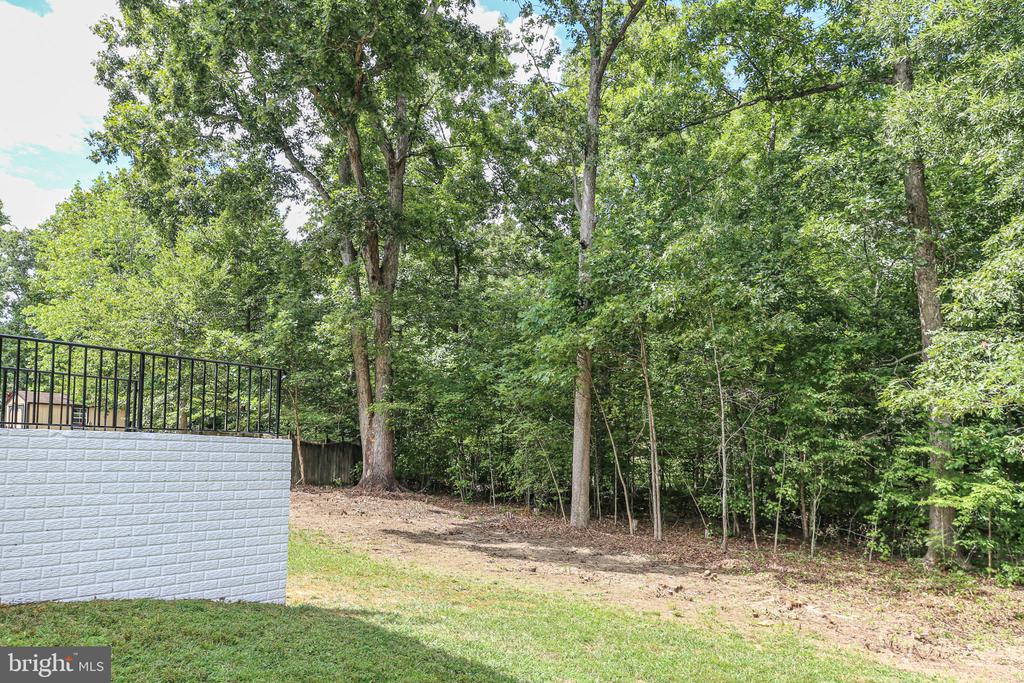
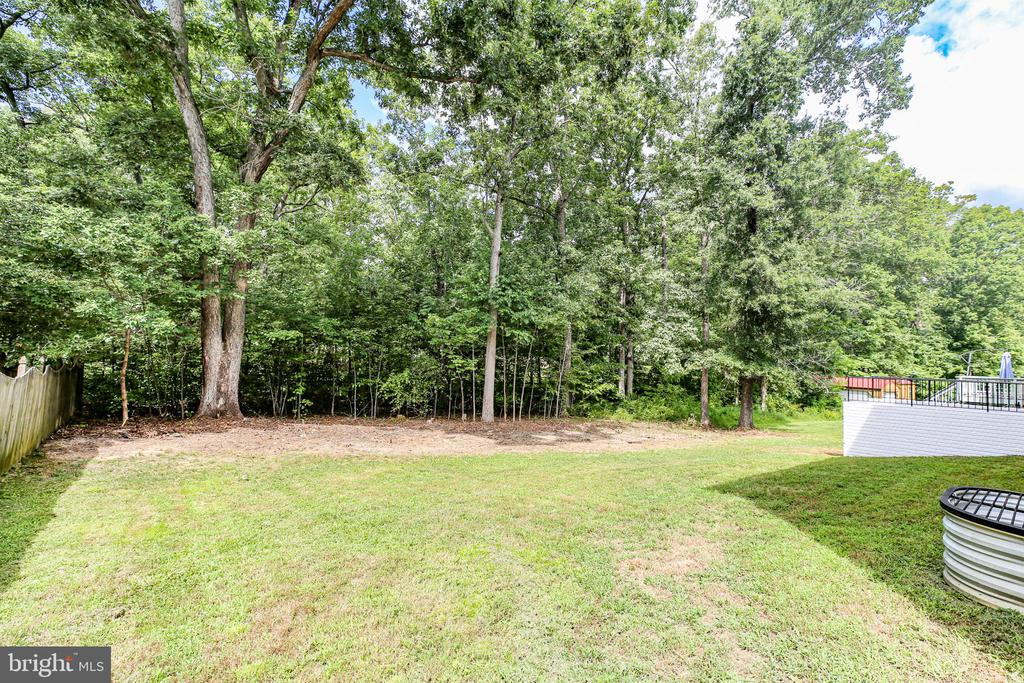
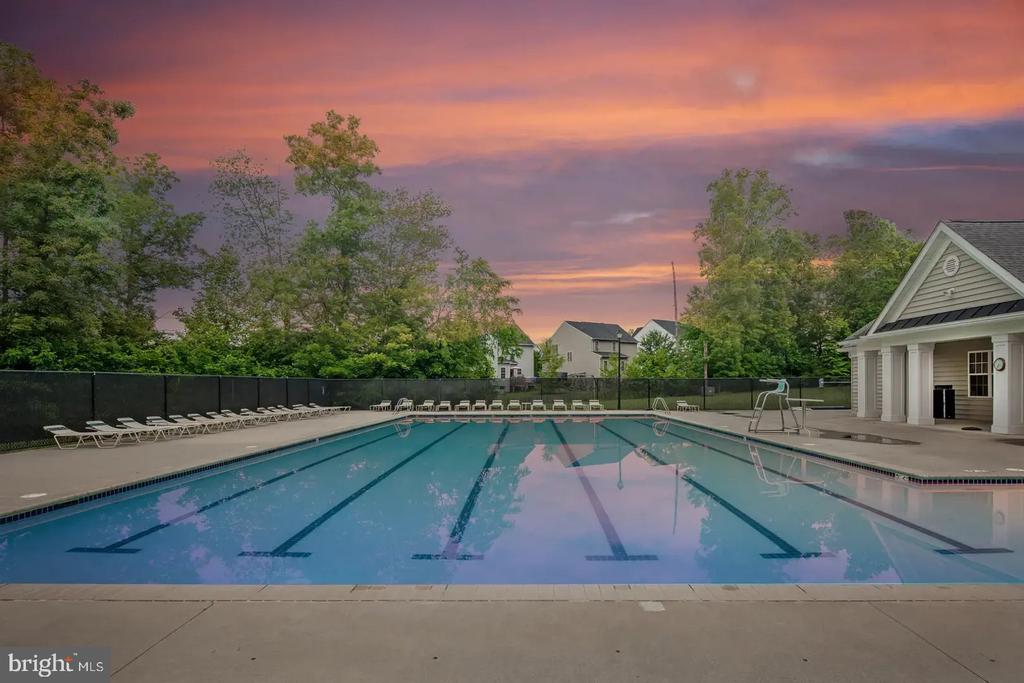
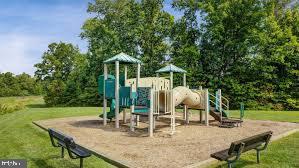
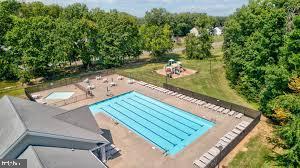
Out back, enjoy wooded privacy; out front, you're steps from the pool, park, and clubhouse. With a low $43/month HOA, this move-in-ready home balances comfort, updates, warranties, and community in desirable Wilderness Shores II.

  • Beds 4
  • Baths 3
  • Total Area 3,621 Sq.Ft.
  • Living Area 3,621 Sq.Ft.
  • Status Sold

Features & Amenities

View additional property information below.

Interior

Total Bedrooms: 4
Total Bathrooms: 3
Full Bathrooms: 2
Half Bathrooms: 1
Laundry Room: Has Laundry
Flooring: Carpet, Engineered Wood, Laminated
Fireplace: Gas/Propane, Stone
Appliances: Built-In Microwave, Dishwasher, Disposal, Dryer, Exhaust Fan, Oven/Range - Electric, Refrigerator, Stainless Steel Appliances, Washer
Other Interior Features: Attic, Bathroom - Soaking Tub, Bathroom - Tub Shower, Carpet, Ceiling Fan(s), Combination Kitchen/Living, Dining Area, Floor Plan - Traditional, Kitchen - Eat-In, Kitchen - Island, Pantry, Walk-in Closet(s)

Exterior

Stories: 3
Garage Space: 2.0
Water Source: Public
Pool: Yes - Community
Roof: Architectural Shingle
Parking: Attached Garage
Heat Type: Heat Pump(s)
AIR Conditioning: Central A/C
Sewer: Public Sewer
Substructure: Concrete Perimeter
Disability Features: None
HOA Amenities: Basketball Courts, Common Grounds, Community Center, Jog/Walk Path, Pool - Outdoor, Tot Lots/Playground
Security Features: Security System
Other Exterior Features: Sidewalks

Area & Lot

Status: Sold
Date Sold: March 6, 2026
Living Area: 3,621 Sq.Ft.
Total Area: 3,621 Sq.Ft.
Lot Area: 0.3 Acres
MLS® ID: VAOR2010586
Type: Residential
Year Built: 2004
Neighborhood: Orange County
Architecture Styles: Traditional
View Description: Trees/Woods
Elementary School: LOCUST GROVE
Middle School: LOCUST GROVE
High School: ORANGE CO.
School District: ORANGE COUNTY PUBLIC SCHOOLS

Financial

Sales Price: $467,000
Real Estate Taxes: $1,982/yr
Hoa Fees: $43/mo
Zoning: R2
Sarah Hurst

Sales Associate

Phone: (540) 305-7244
Email: [email protected]

Explore The

Neighborhood

Orange County

Work With Us

Take the first step toward your goals with a team dedicated to guiding you every step of the way.

CONTACT US


