
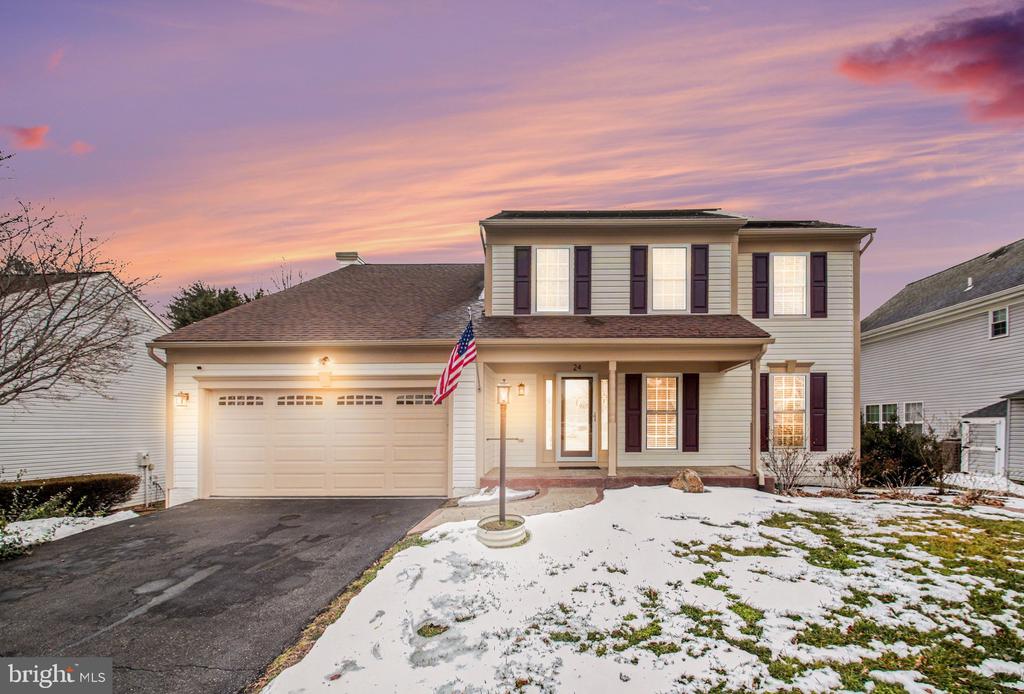
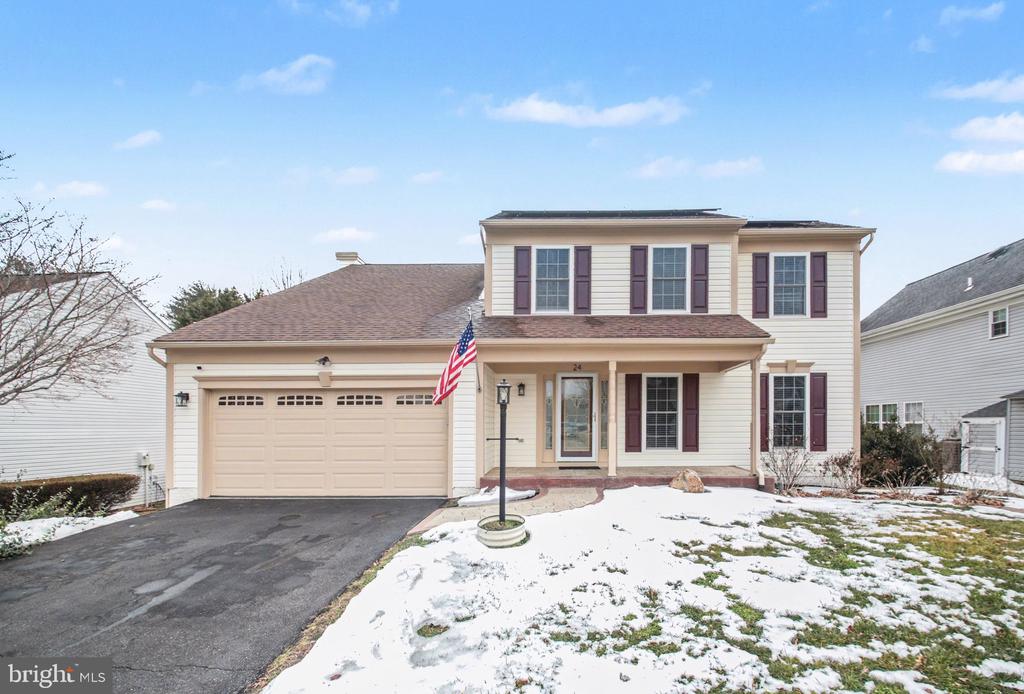
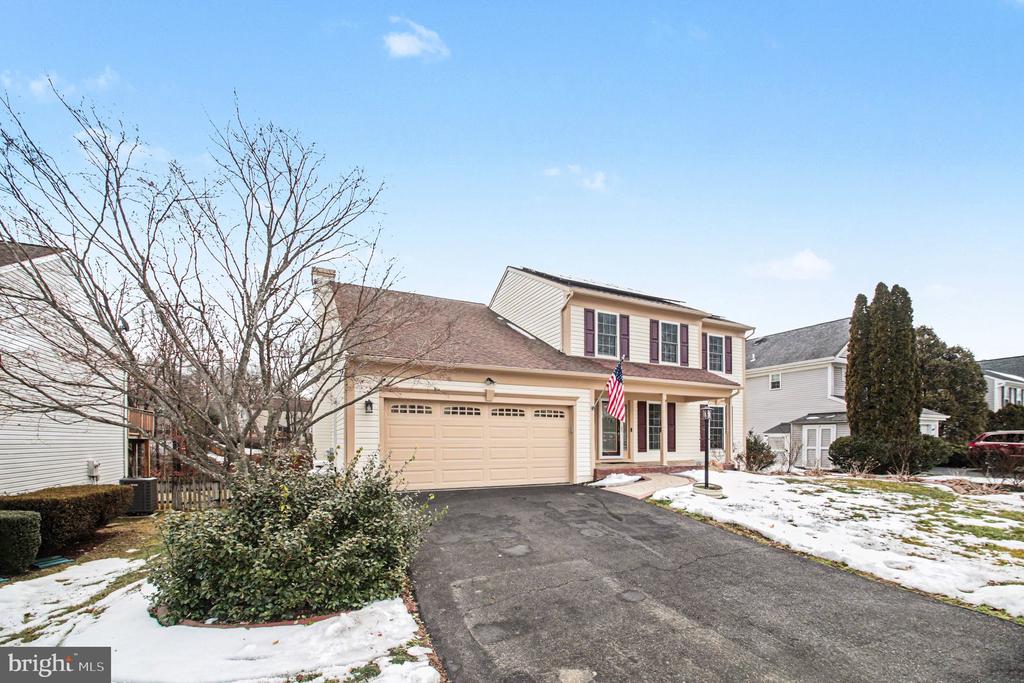
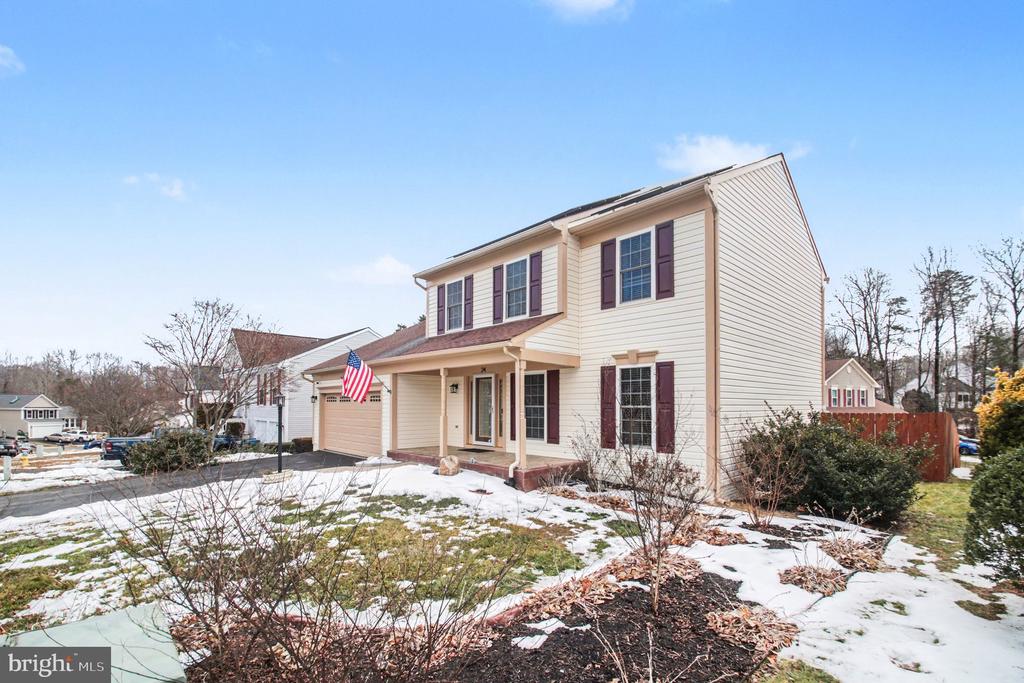
24 WOODS EDGE COURT
STAFFORD, VA 22554
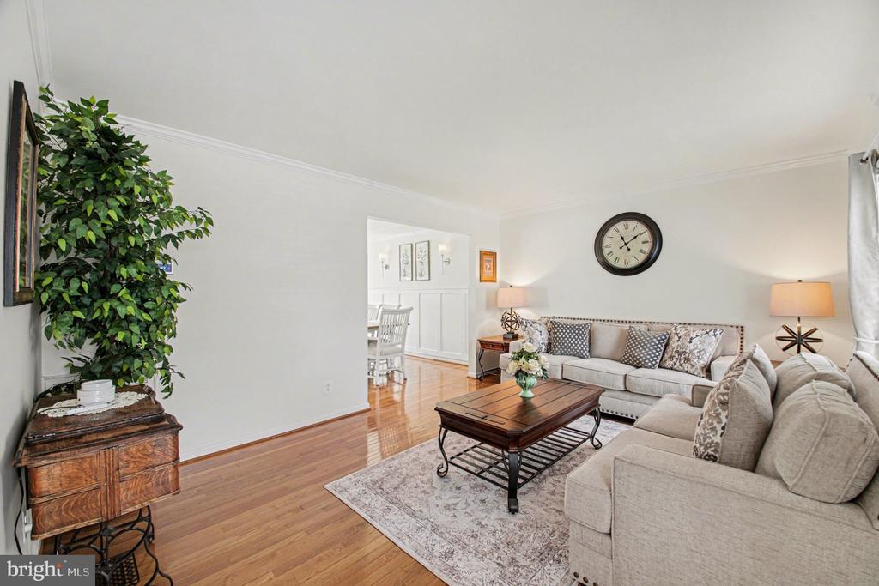
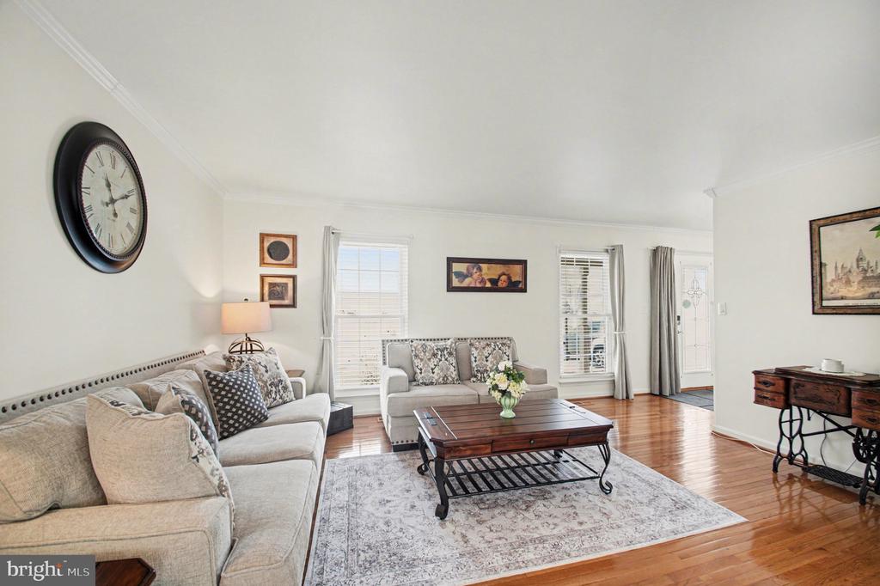
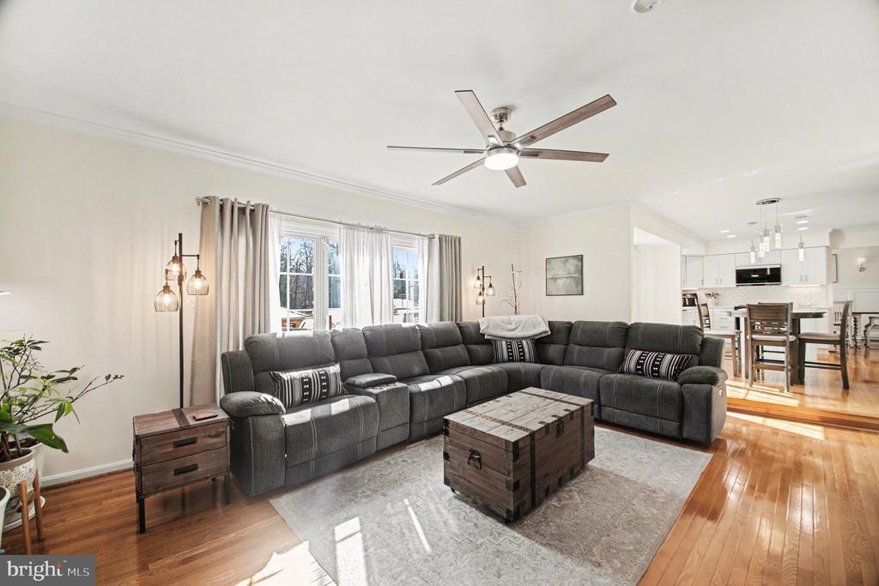
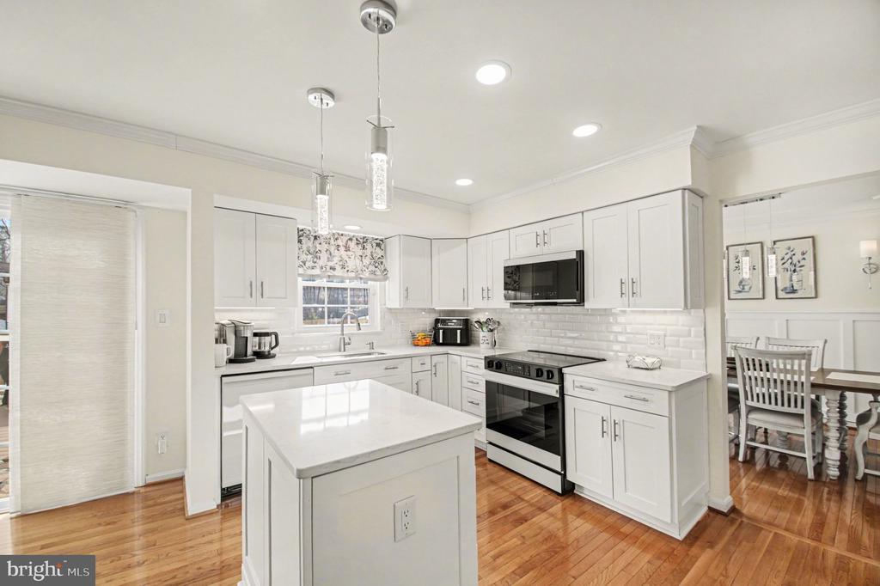
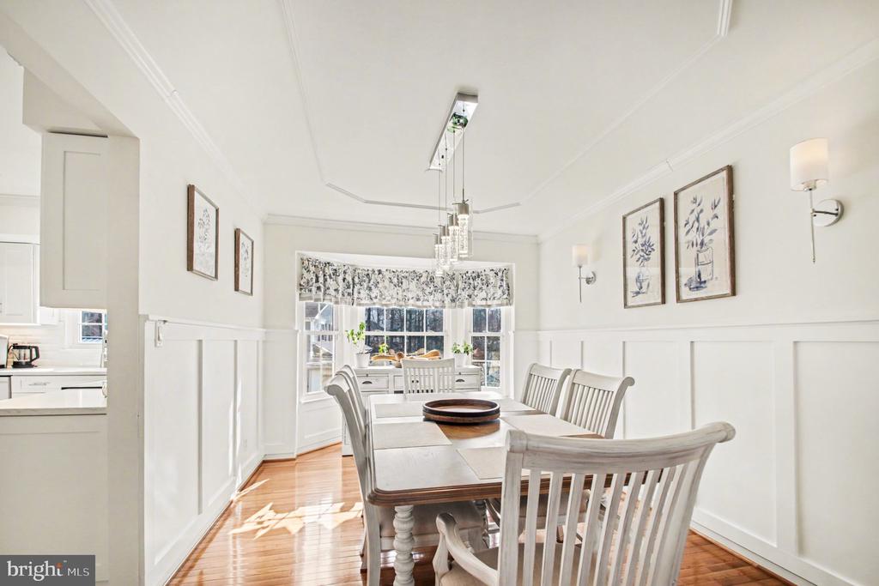
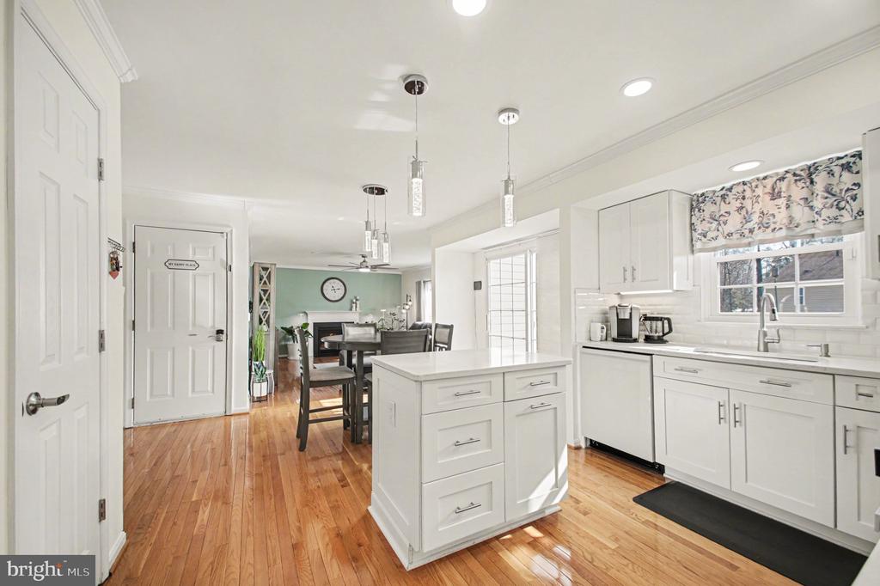
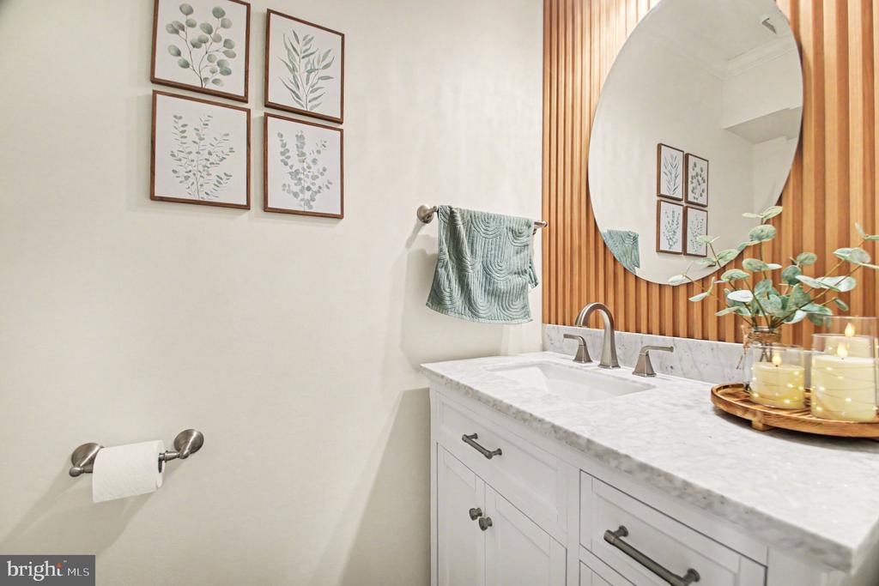
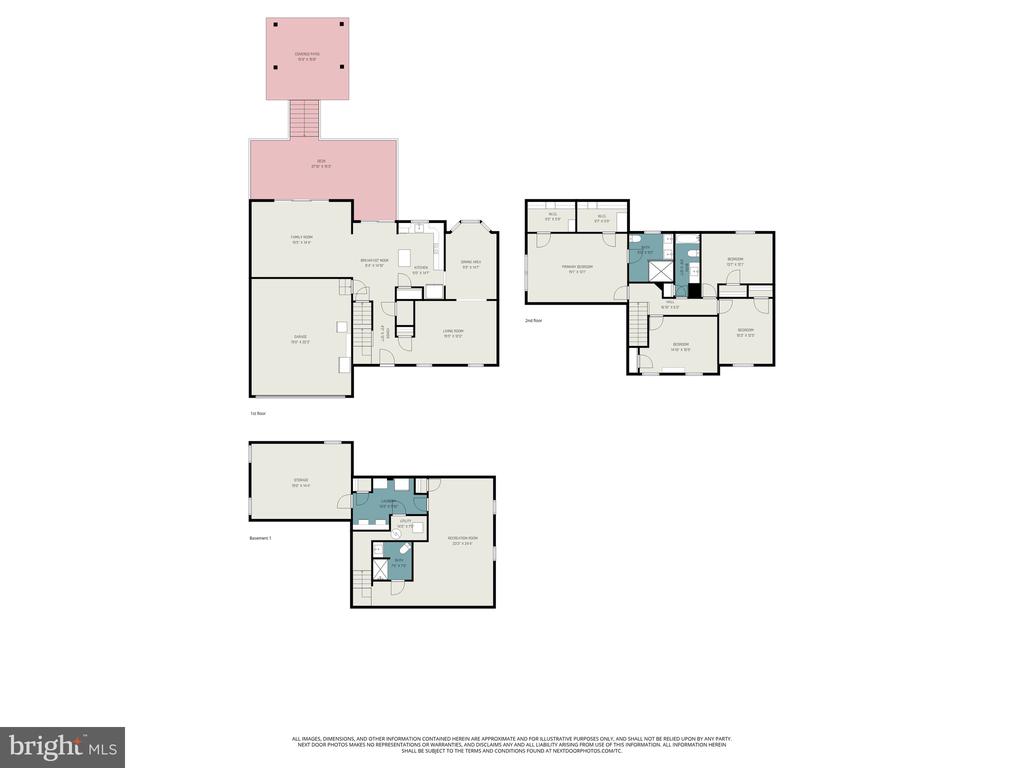
Welcome to this beautifully updated 4-bedroom, 3.5-bath home located in one of Stafford's most sought-after communities, where convenience meets thoughtful design and long-term value.
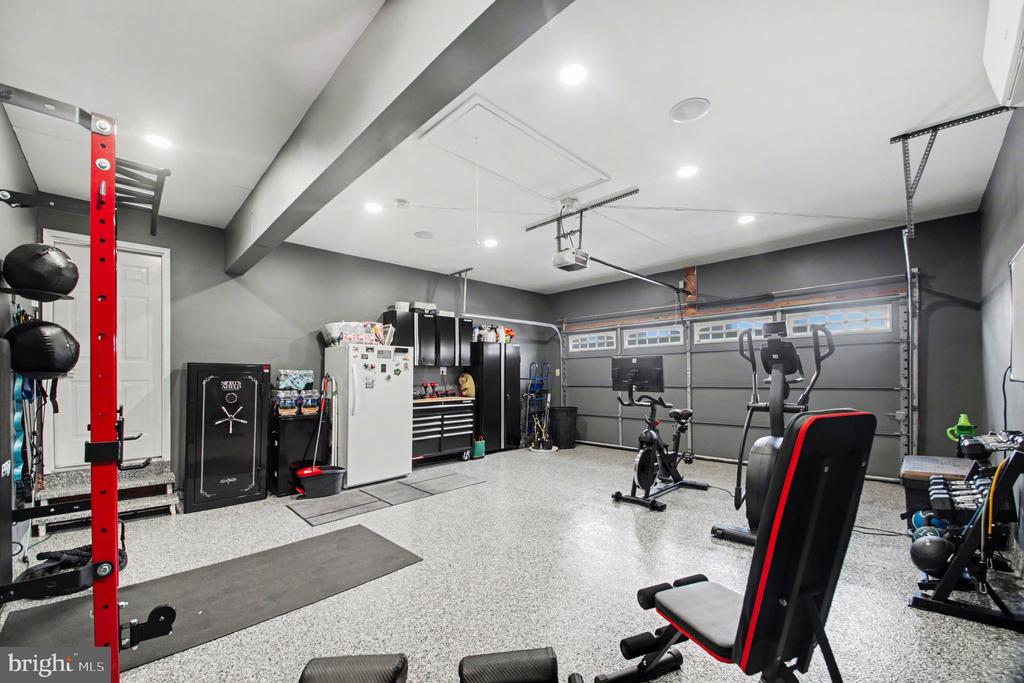
This meticulously maintained residence offers an impressive list of upgrades, including owned solar panels installed in April 2024 with a transferable warranty, delivering energy efficiency and long-term savings. The climate-controlled two-car garage (2024) features epoxy flooring, Wi-Fi speakers, and recessed lighting, making it ideal for a home gym, workshop, or flexible living space.
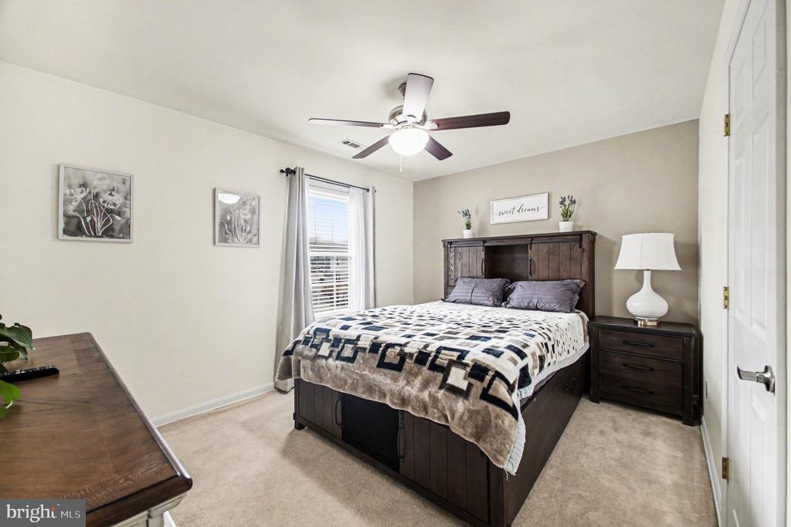
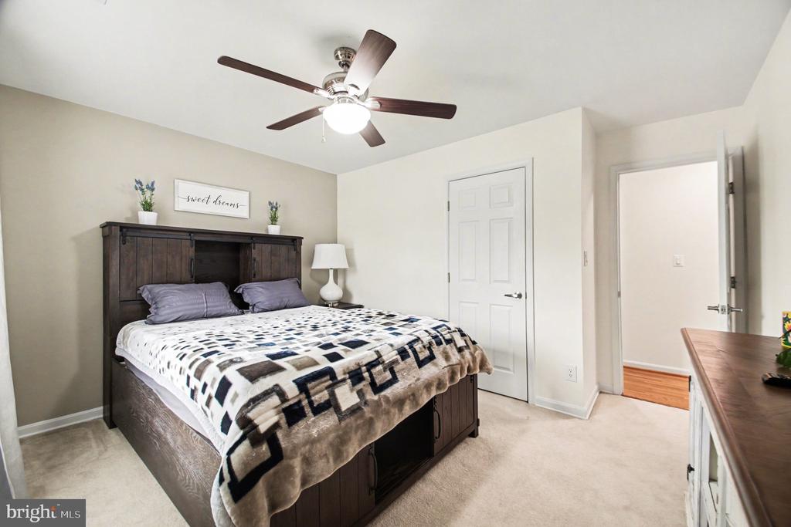
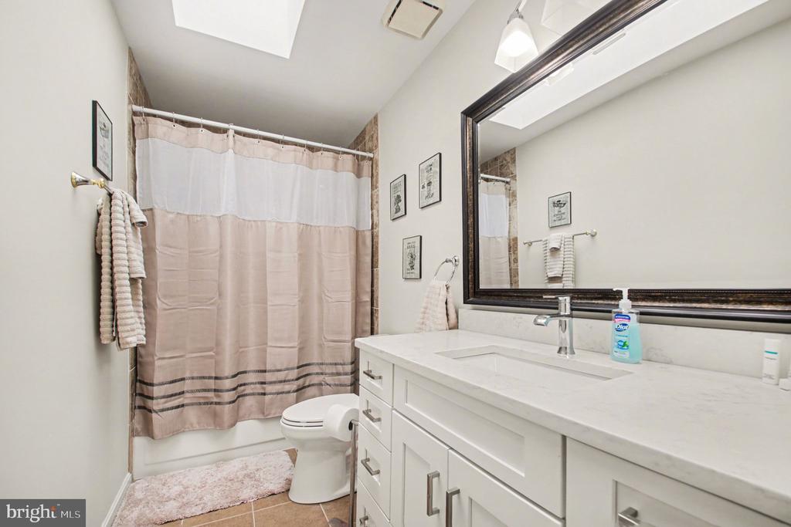
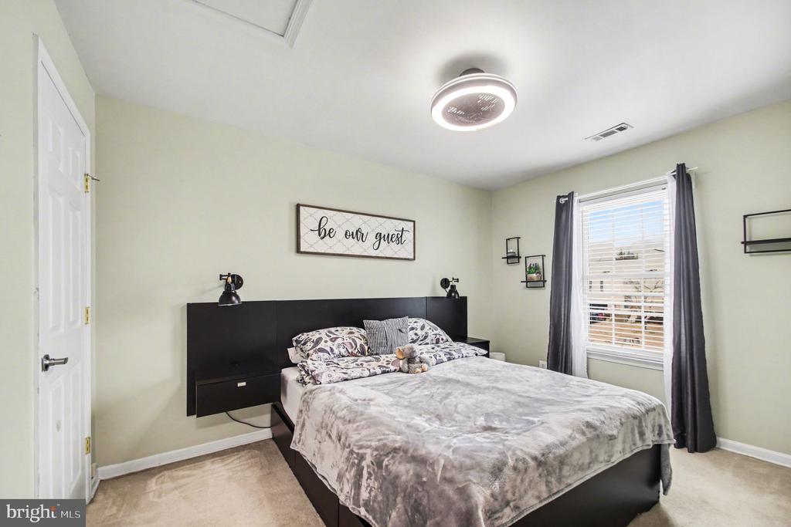
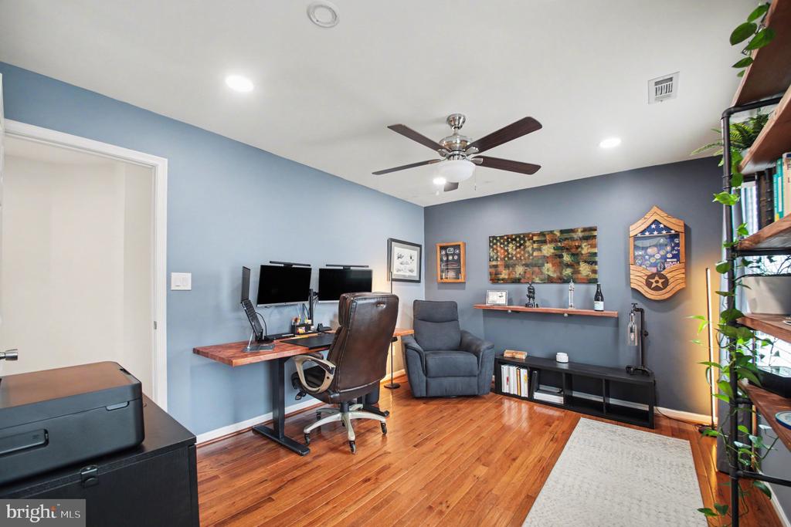
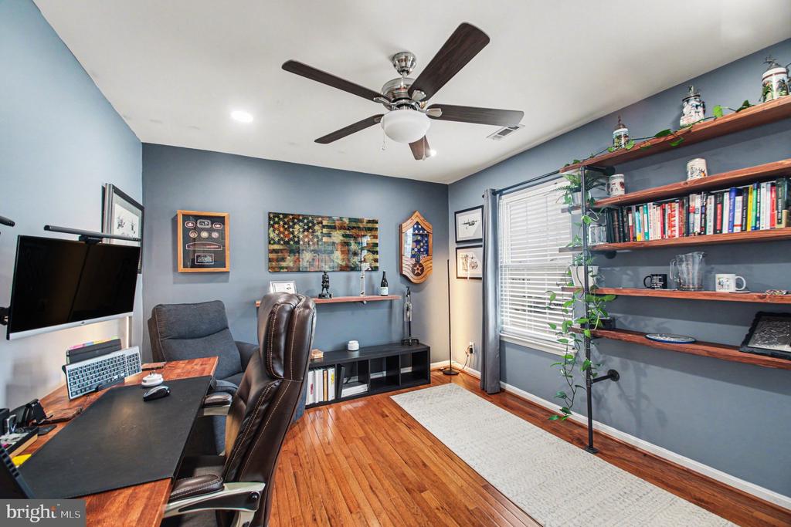
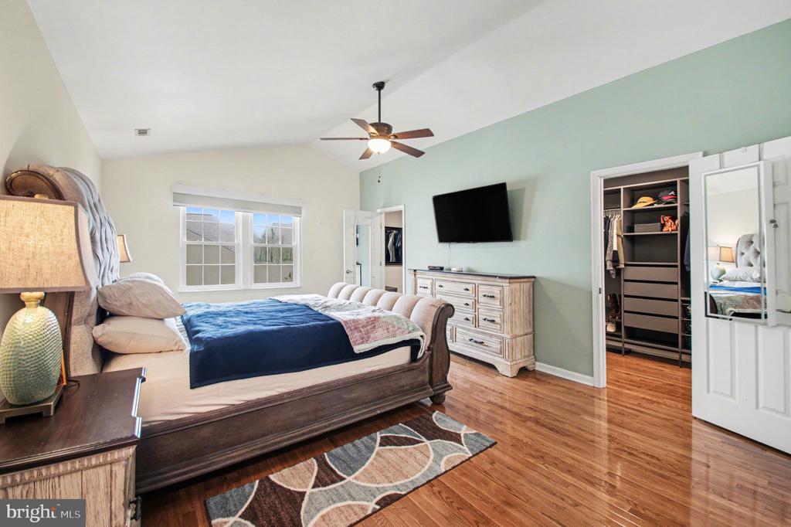
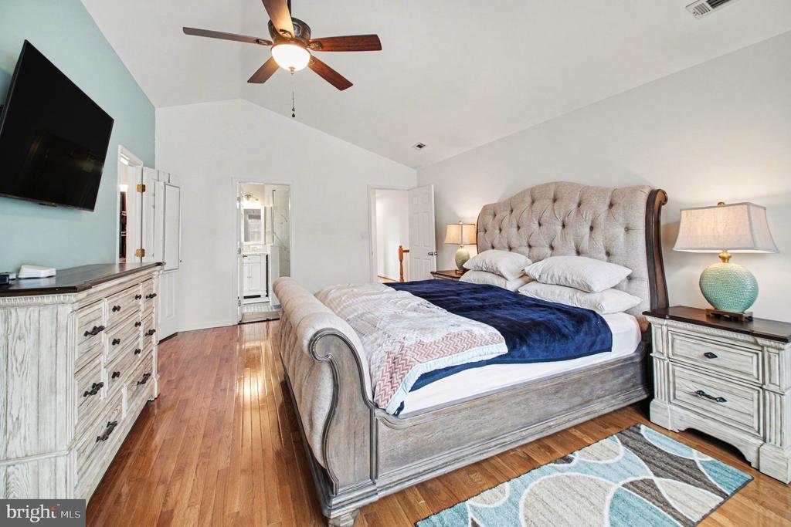
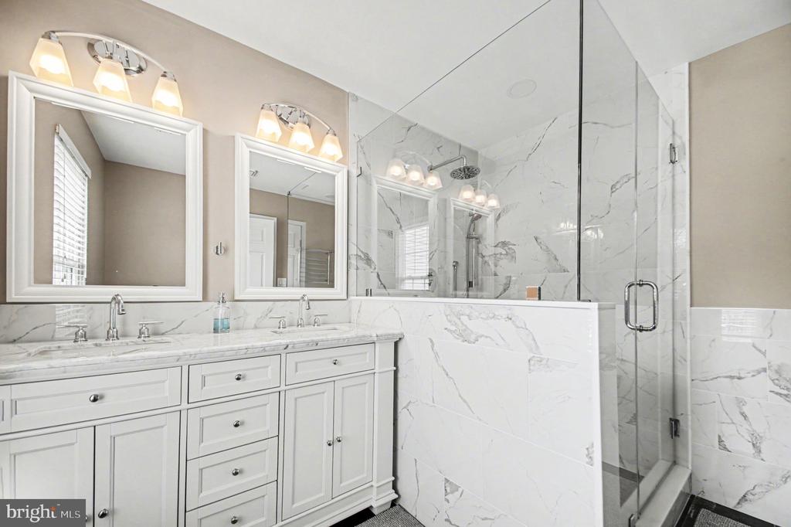
Inside, fresh paint throughout enhances the home's bright, inviting feel. The primary suite is a true retreat, showcasing vaulted ceilings, two oversized walk-in closets, and a fully remodeled primary bathroom (2022) complete with a towel warmer for a spa-like experience. Three additional generously sized bedrooms are located on the upper level, offering ample space for family or guests.
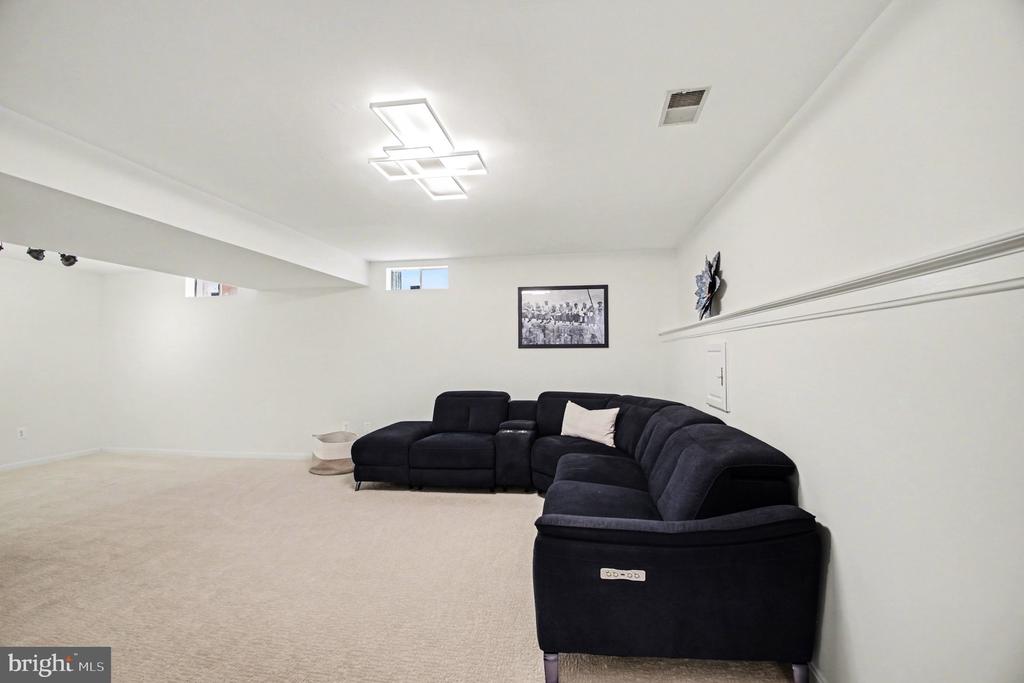
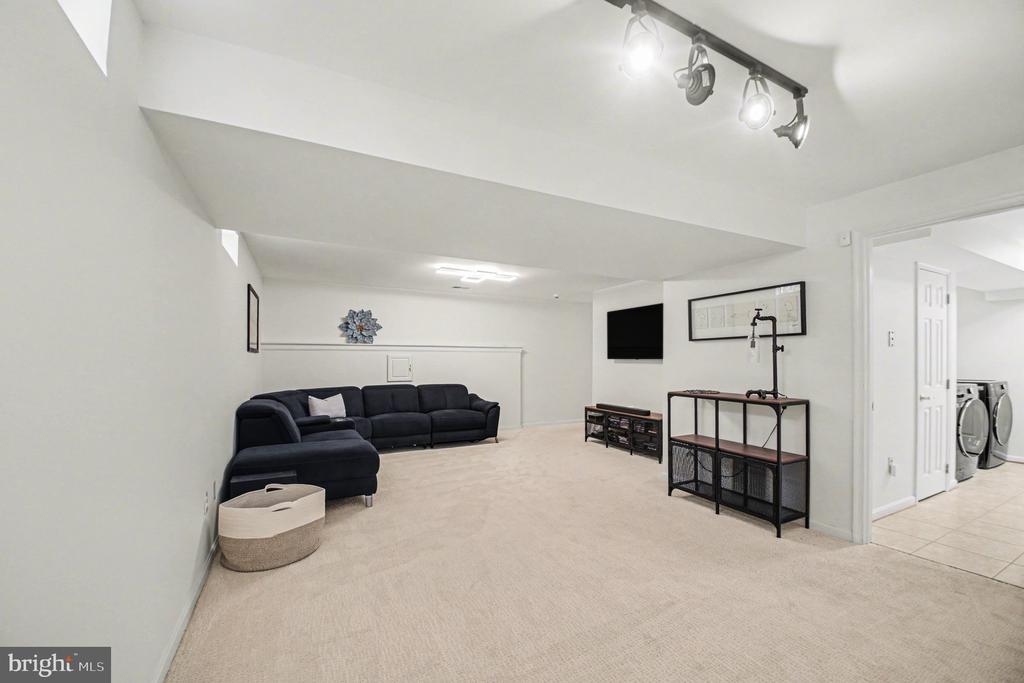
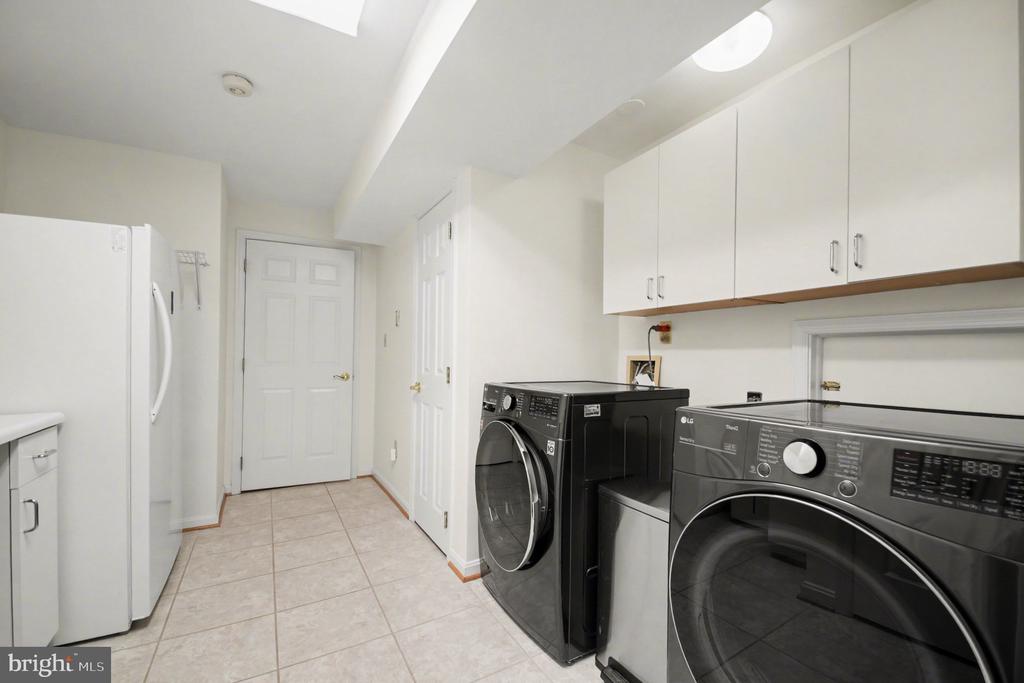
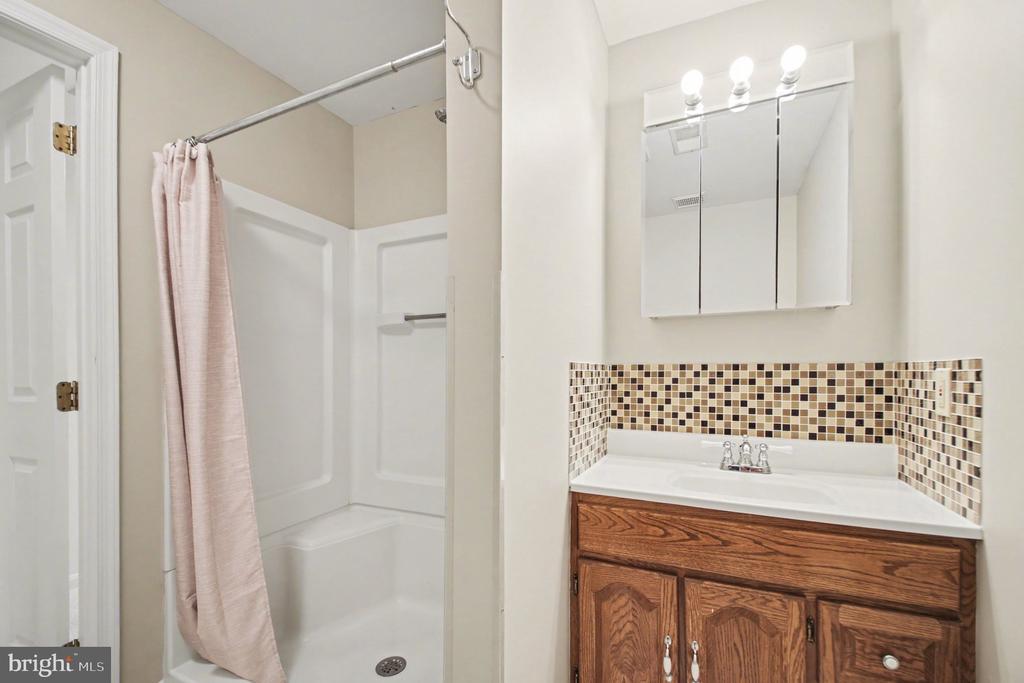
The finished basement expands your living options with a spacious recreation room, new carpet (September 2024), a full bathroom, a large laundry room with built-in cabinetry, and a dedicated storage room with shelving to keep everything organized.
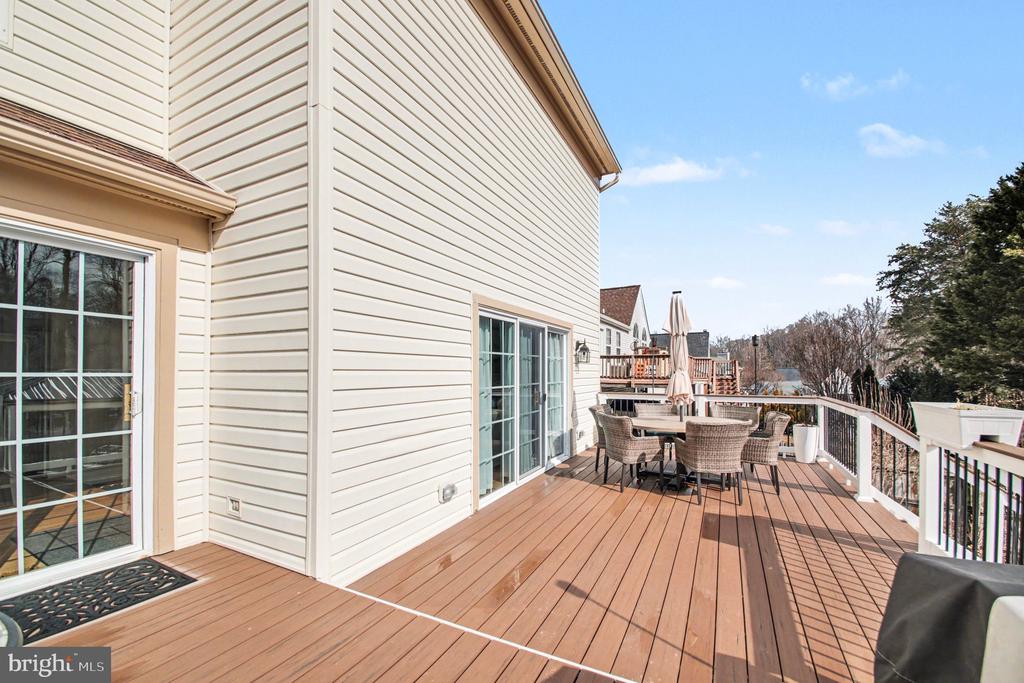
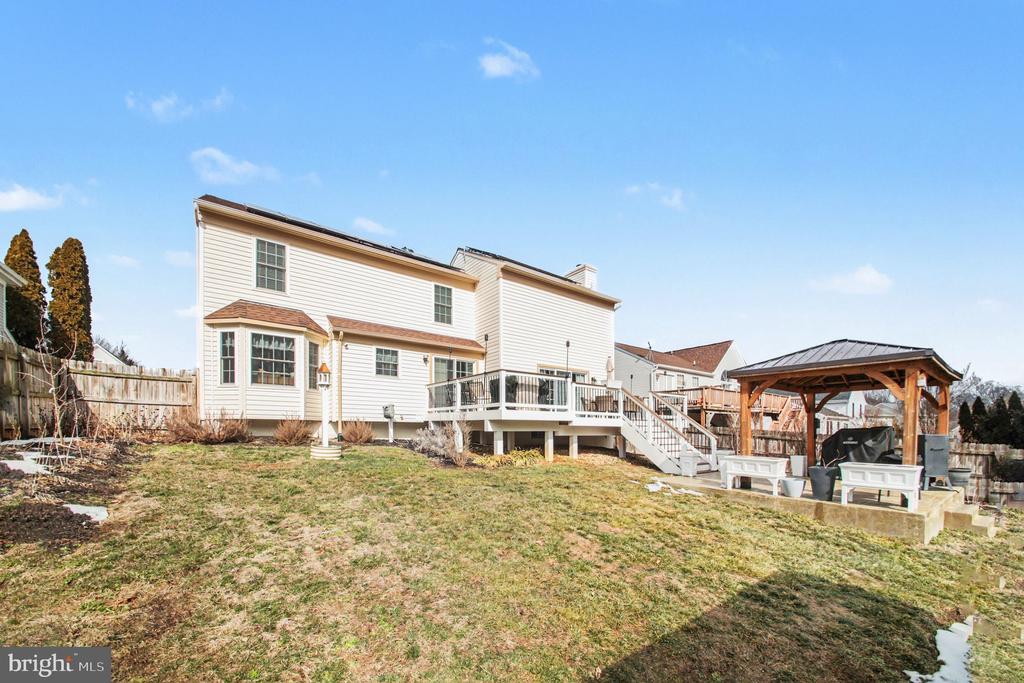
Step outside to a backyard designed for relaxation and entertaining. Enjoy a 12x28 deck (2022), 16x16 patio (2024), and a 12x14 gazebo (Spring 2025)--all framed by stamped concrete walkways, front porch, and patio, with matching concrete borders that accent the mature landscaping beautifully.
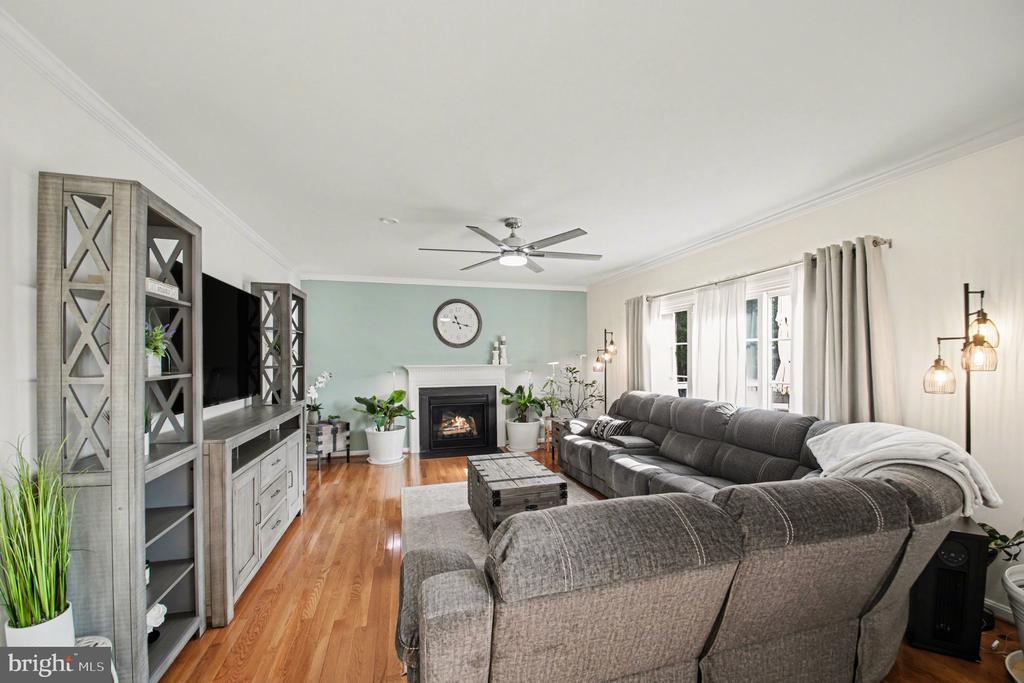
Additional notable updates include a new water heater (July 2022), vented gas fireplace (2023), and matching kitchen appliances (August 2025), providing peace of mind and modern appeal.
The location is truly unbeatable--approximately half a mile from the elementary school, local library, and the Stafford County Woodlands Pool & Splash Pad, with nearby walking trails and sidewalks. Commuters will appreciate the easy access to I-95 HOV entrances, commuter lots, shopping, and dining, all just minutes away.
An extensive list of improvements is available in the document section, reflecting the care, quality, and investment poured into this exceptional home.
This is a rare opportunity to own a move-in-demonstrate, energy-efficient home in a prime Stafford location
View additional property information below.
Take the first step toward your goals with a team dedicated to guiding you every step of the way.
CONTACT US

