
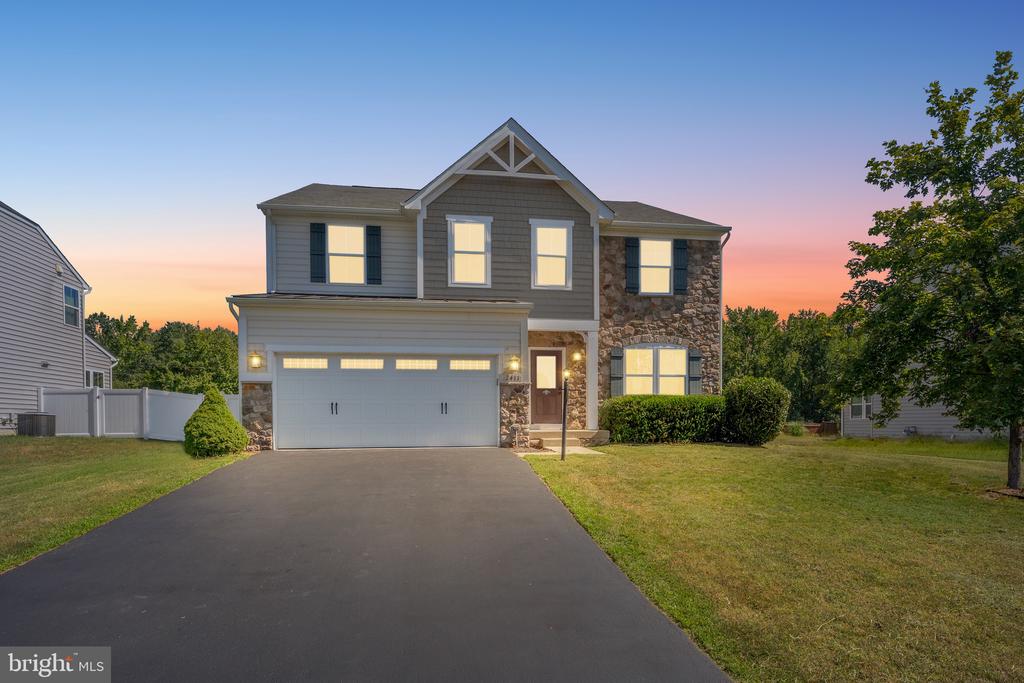
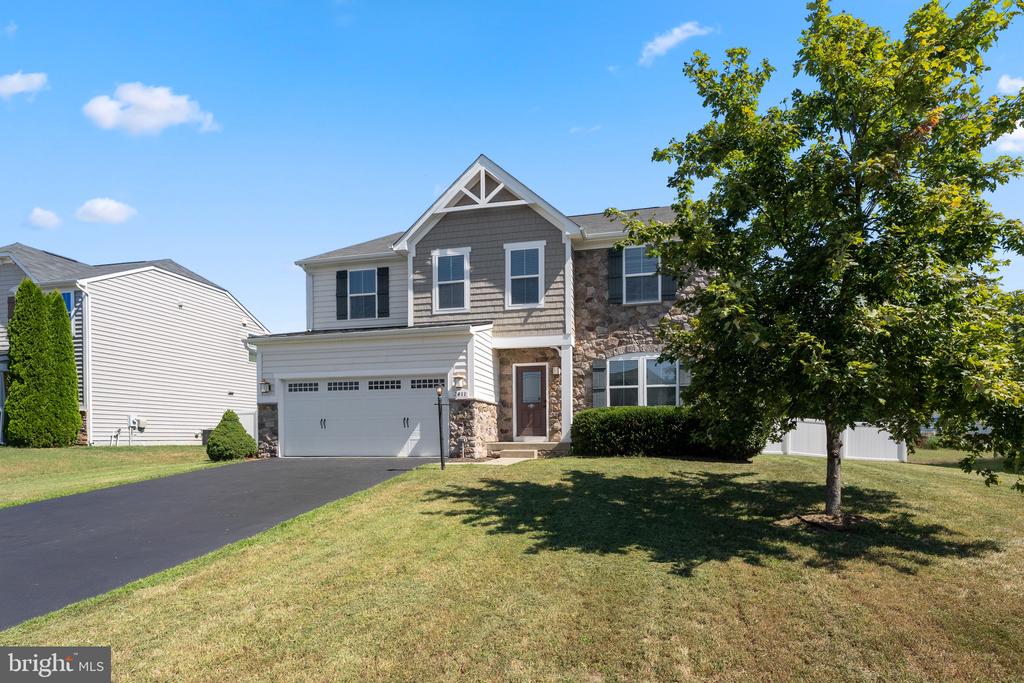
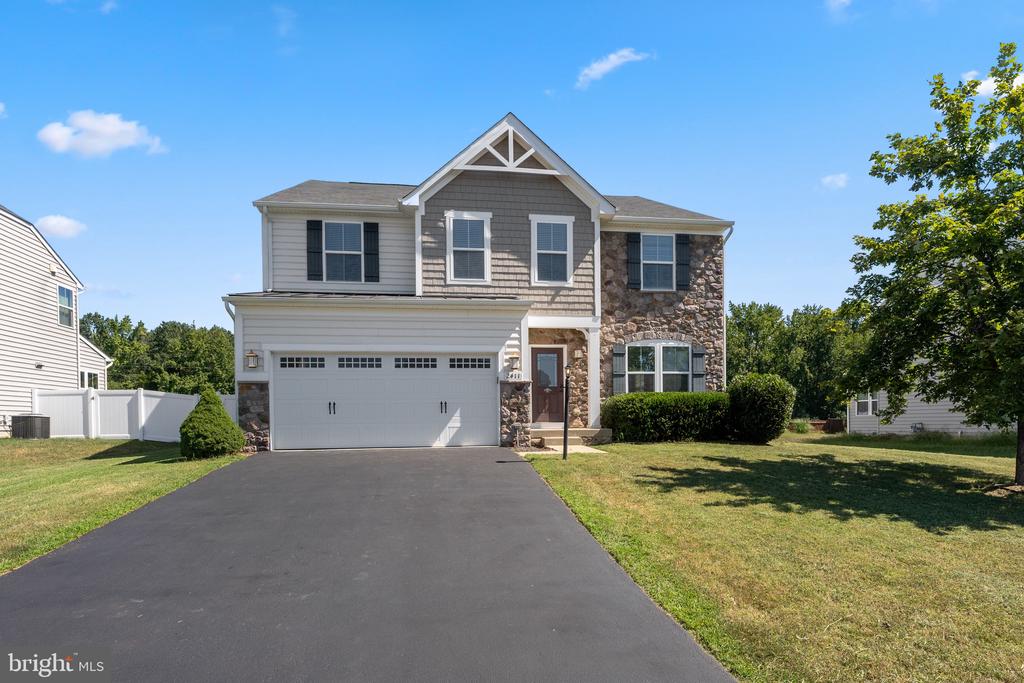
2411 WALTHALL COURT
FREDERICKSBURG, VA 22408
Previous contracts voided due to buyer circumstances--your opportunity awaits to make this exceptional home yours!
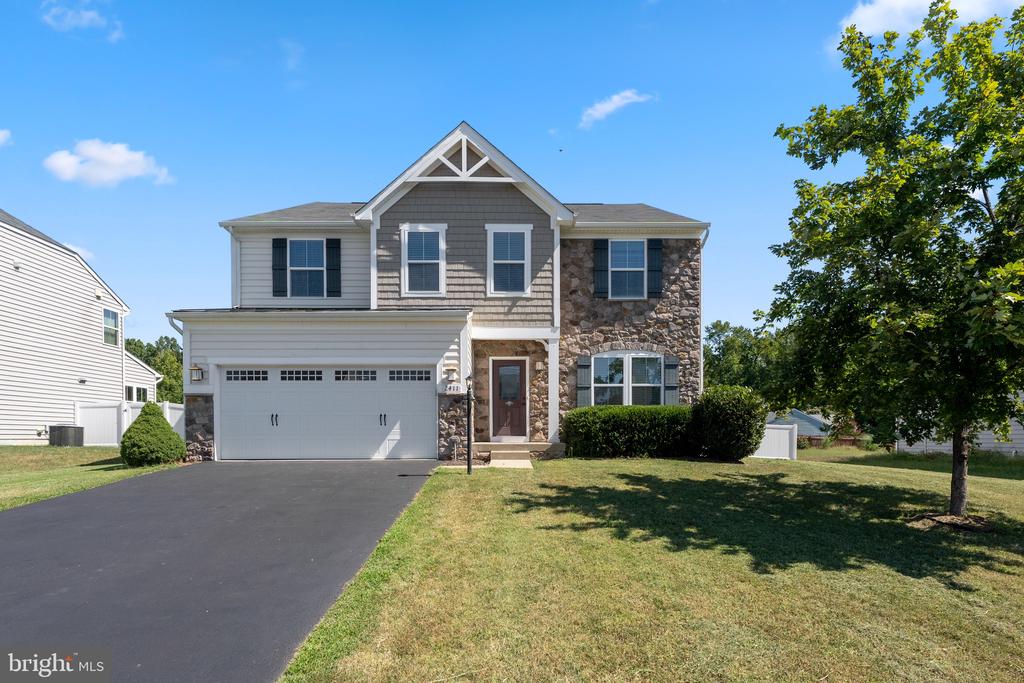
Welcome to this 2014 transitional colonial, beautifully maintained and move-in ready.
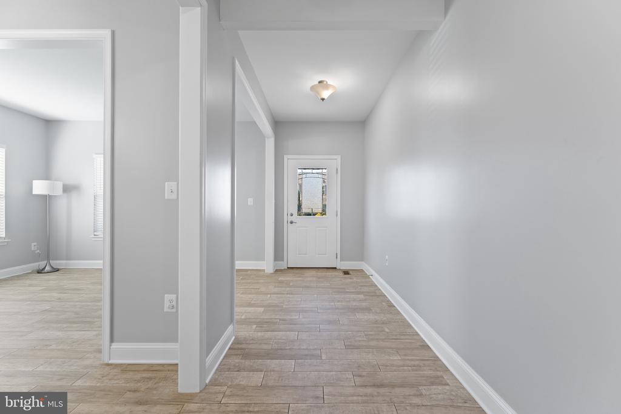
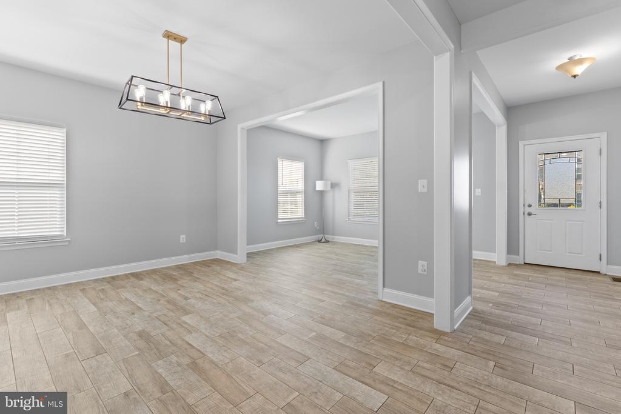
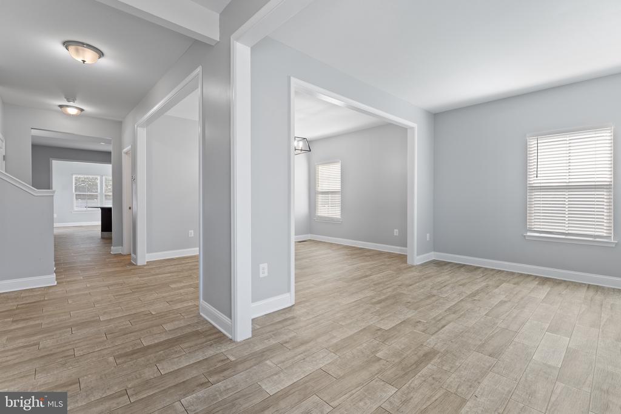
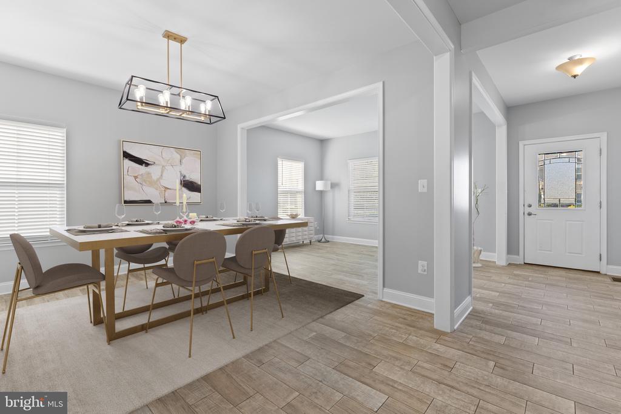
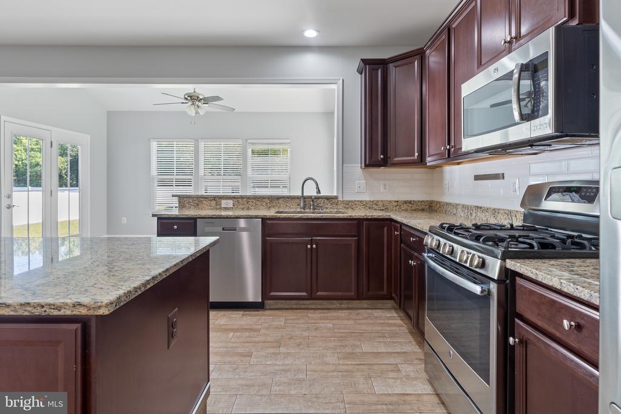
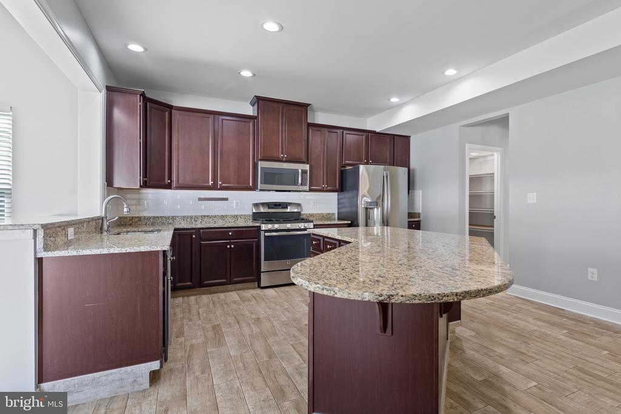
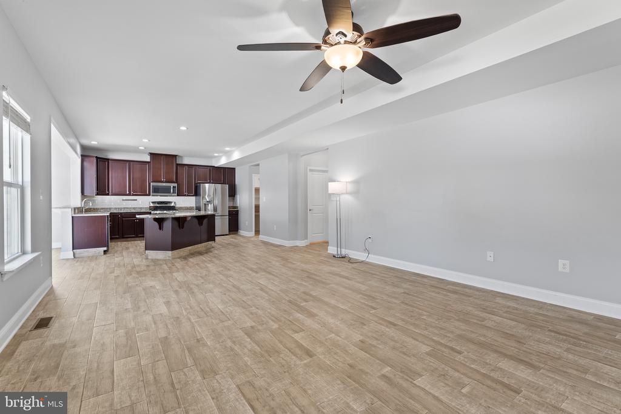
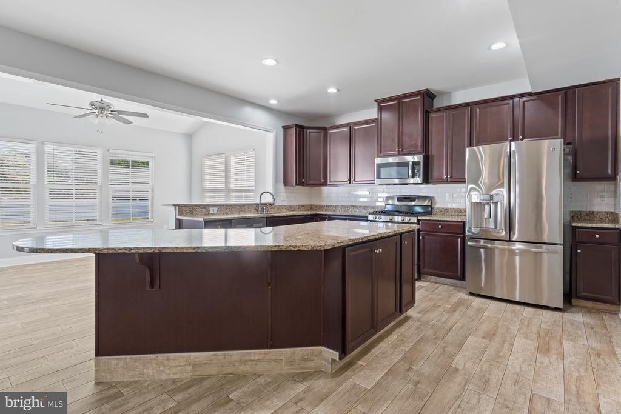
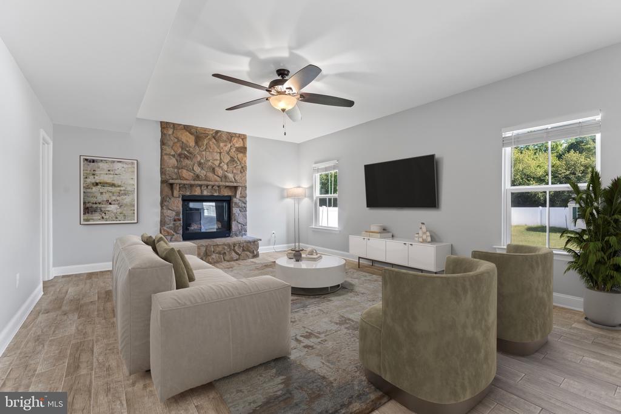
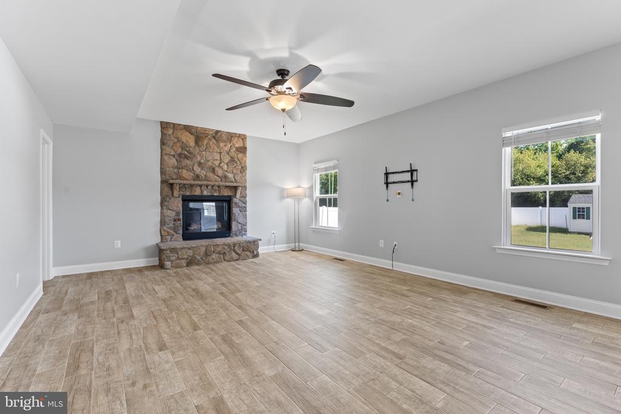
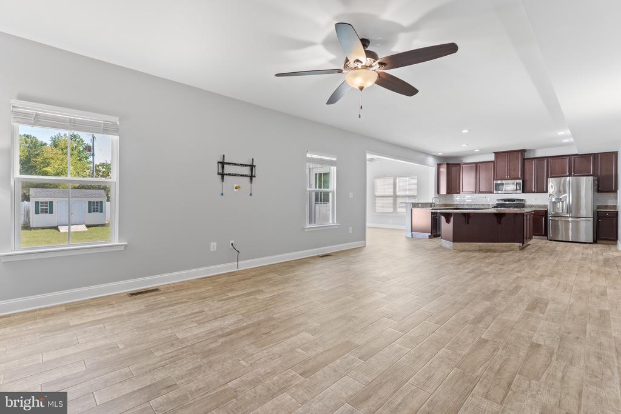
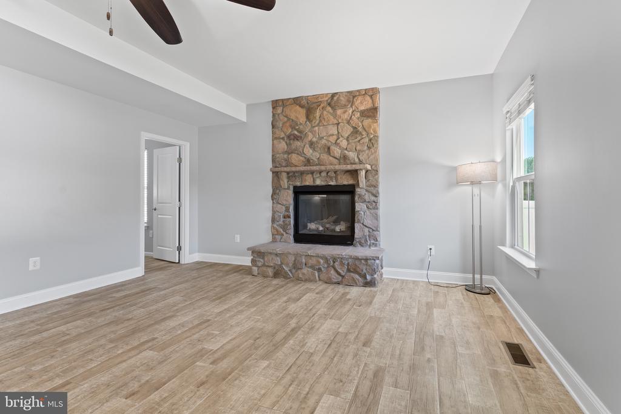
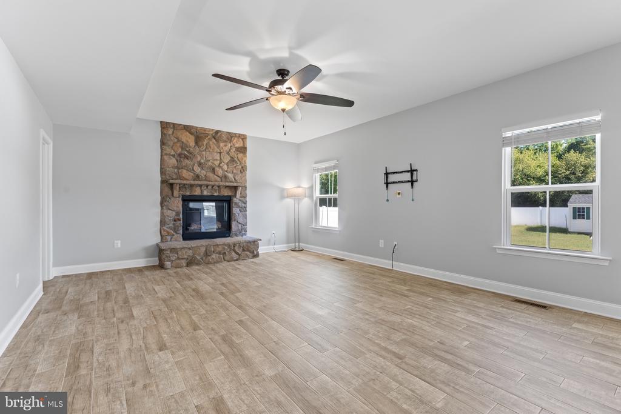
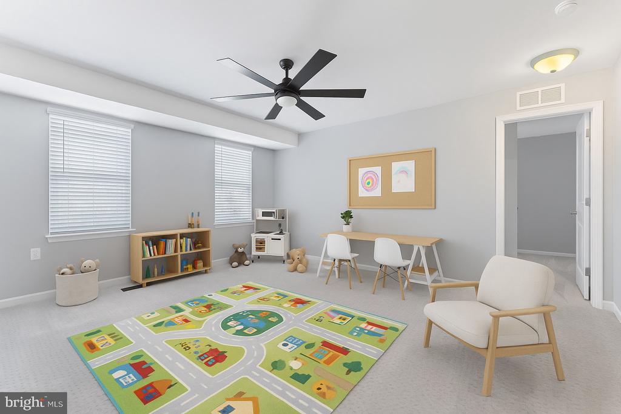
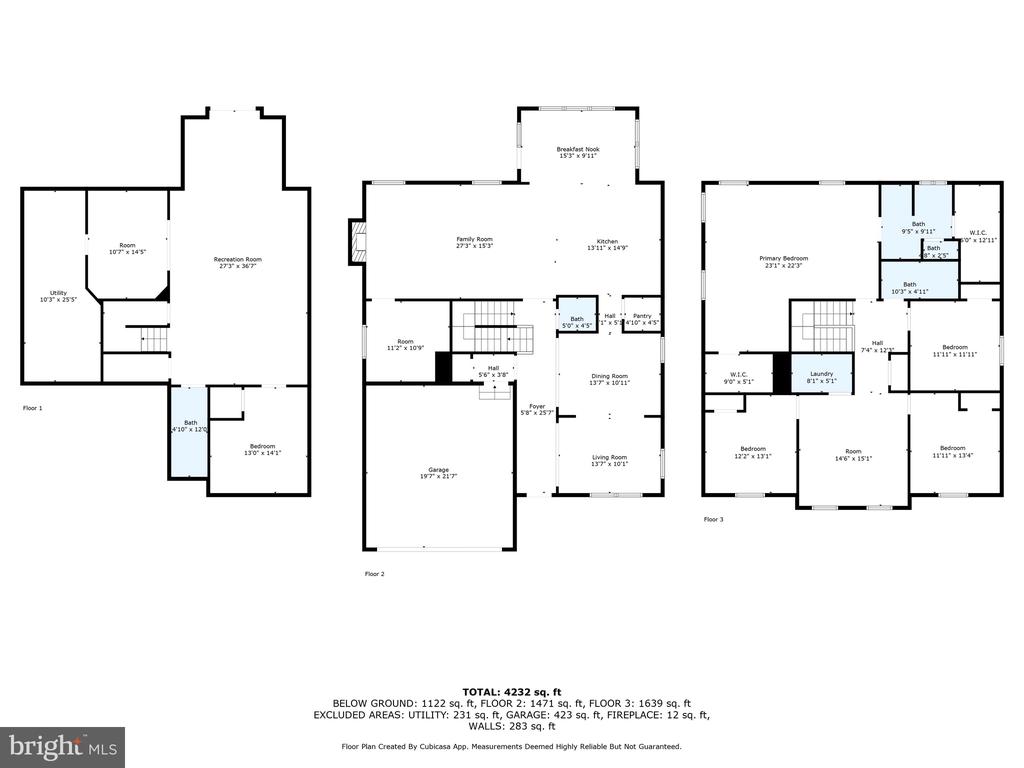
Step into a spacious, thoughtfully designed layout - ideal for easy daily living and comfortable entertaining. The heart of the home is the upgraded kitchen featuring gas cooking, a large island, and an oversized pantry, all flowing seamlessly into a sunny dining or morning room. The family room, anchored by a stunning stone fireplace, offers warmth and charm, while a nearby flex room provides the perfect home office, study, or playroom.
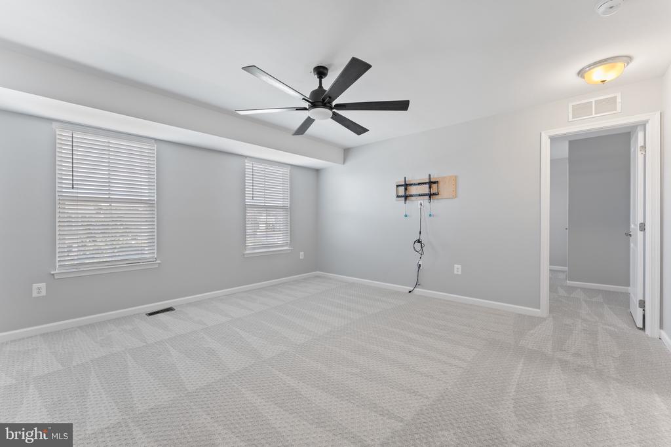
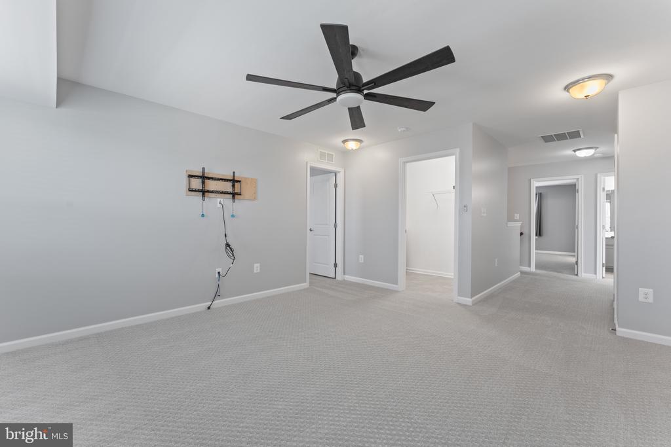
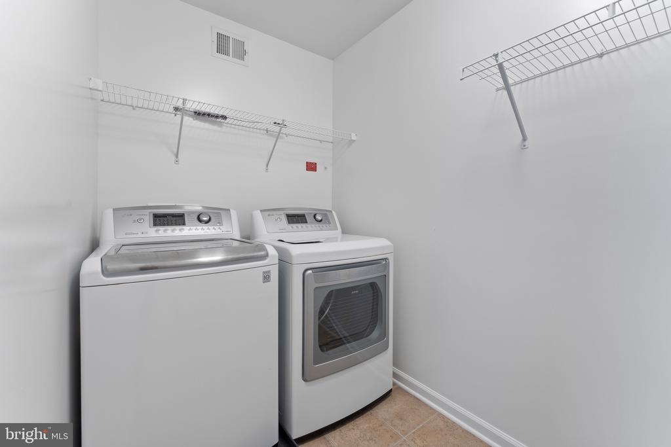
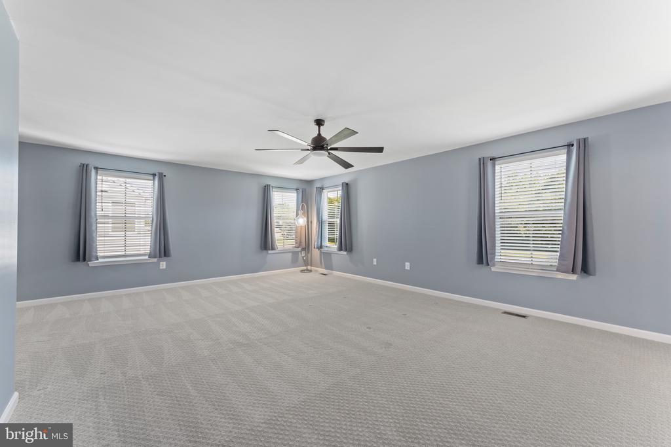
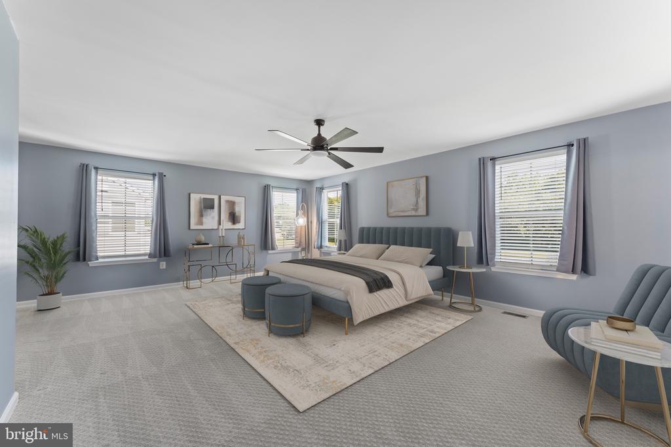
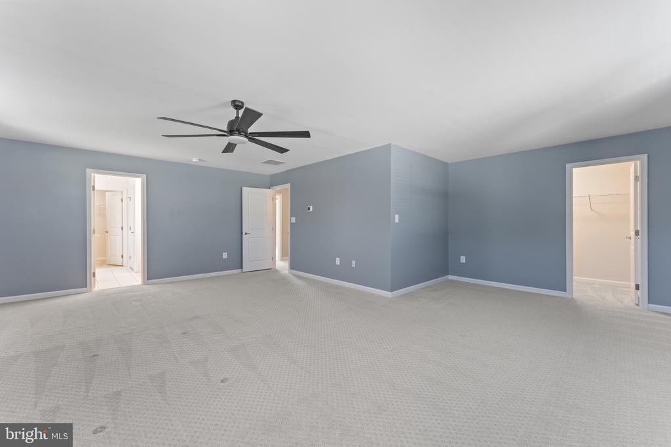
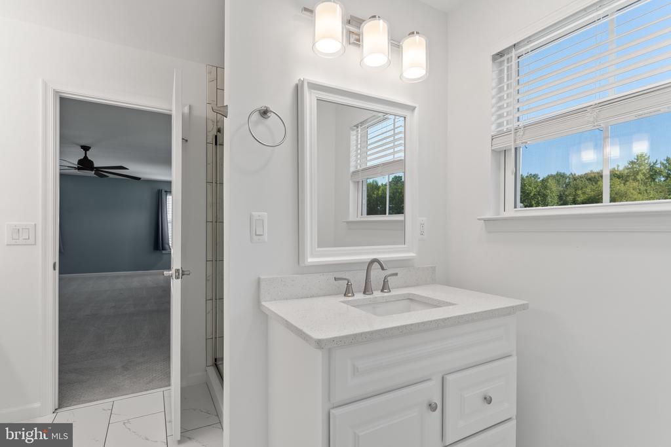
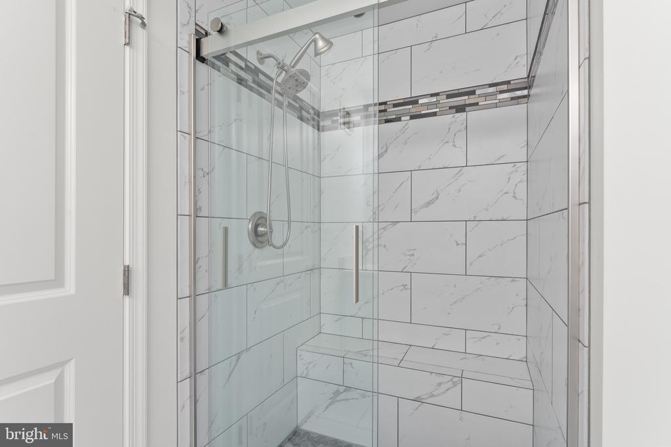
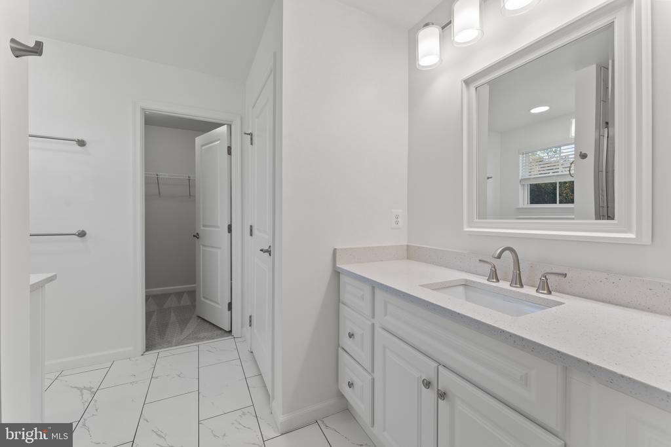
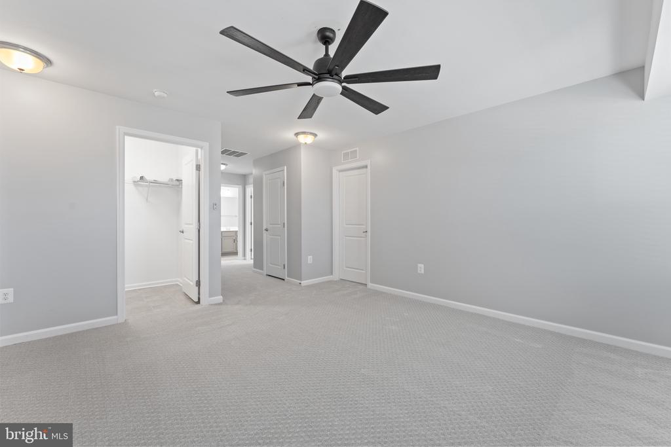
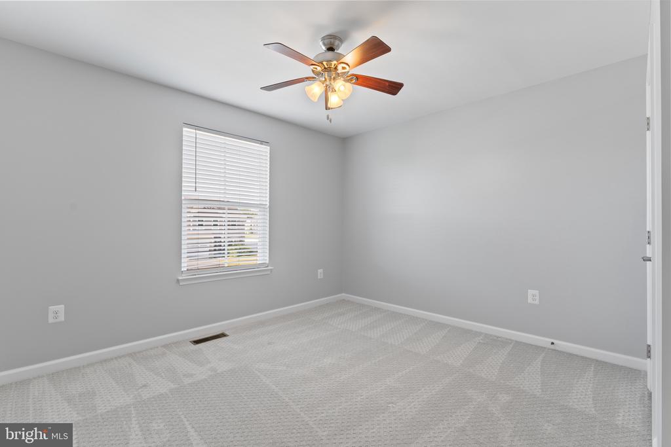
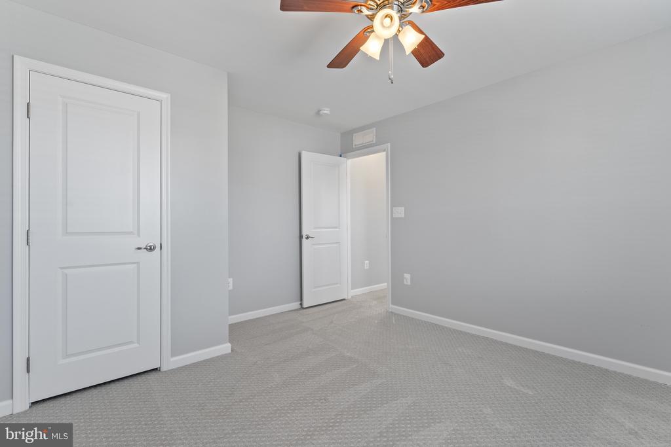
Upstairs, discover four generous bedrooms including a tremendous primary suite with two walk-in closets, a beautifully updated ensuite bath, and space for a cozy reading nook. A versatile open loft area between bedrooms adds flexibility--perfect as a lounge, study spot, or play zone--with the laundry room conveniently nearby.
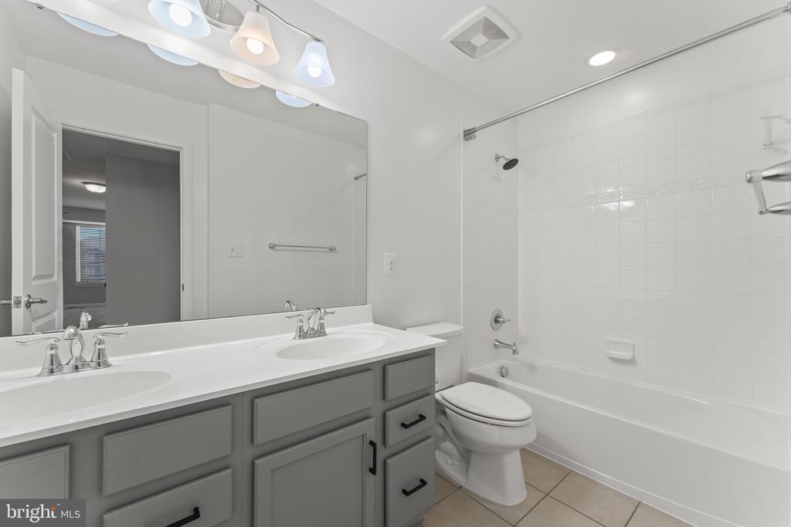
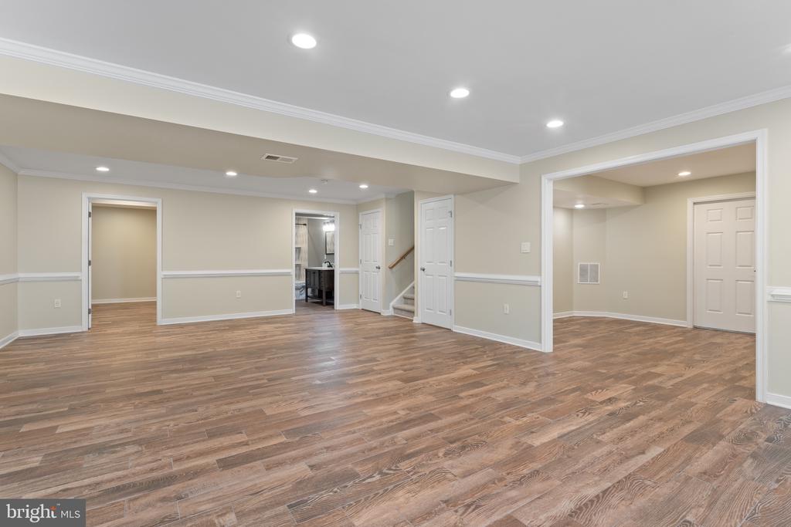
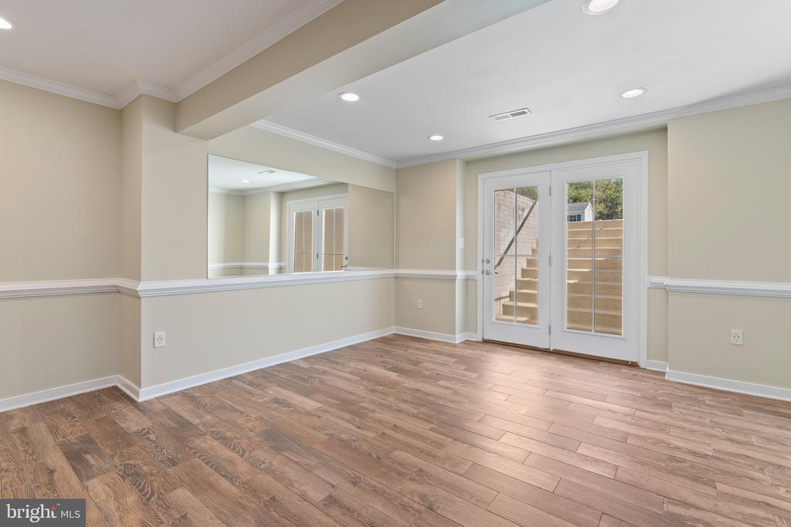
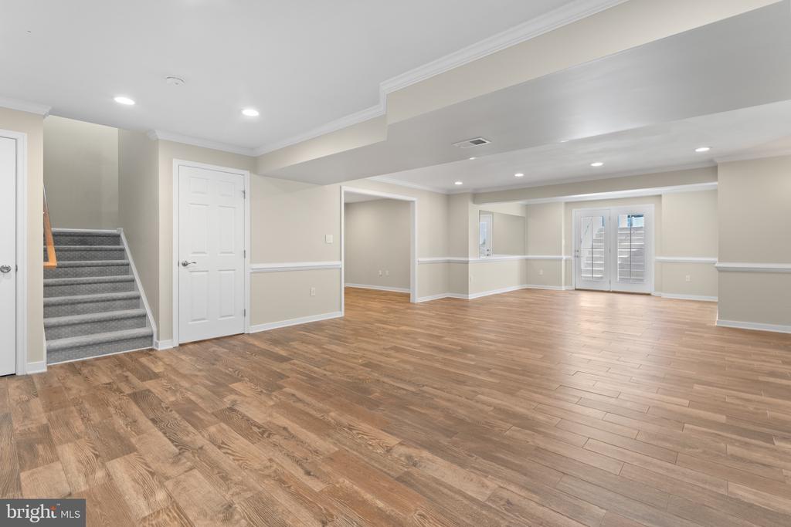
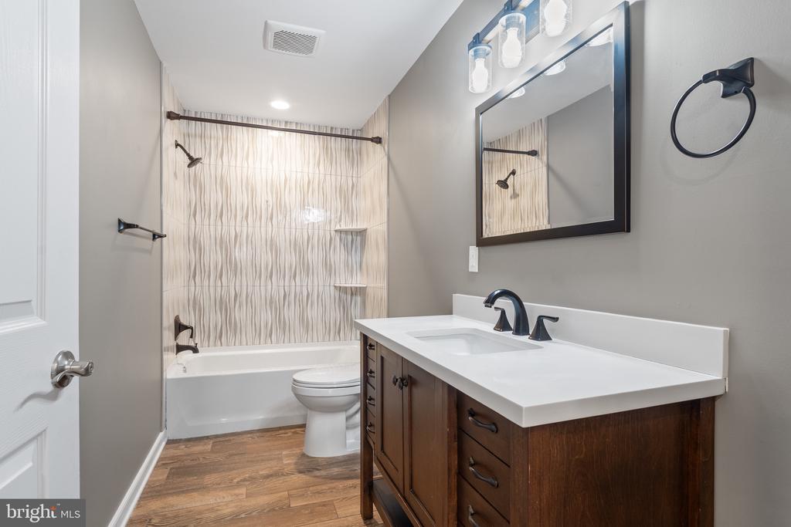
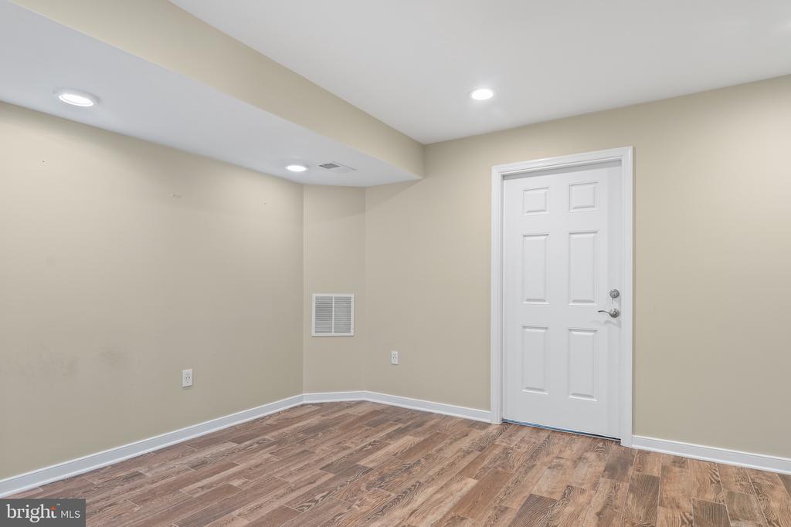
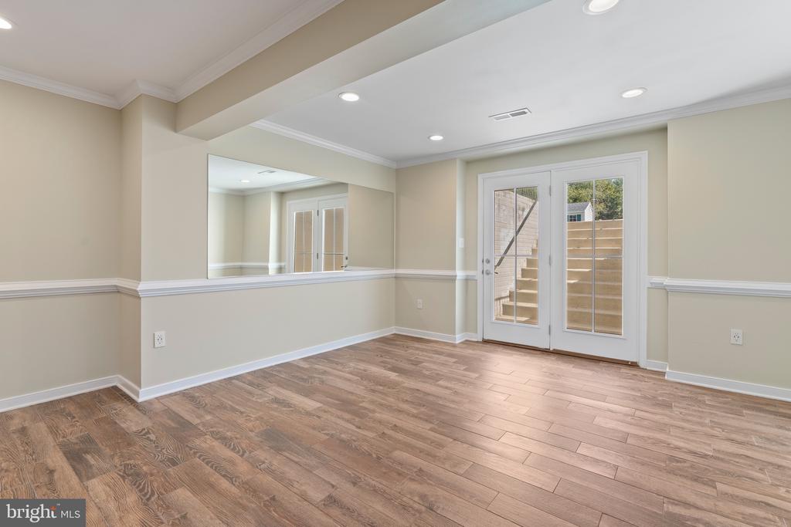
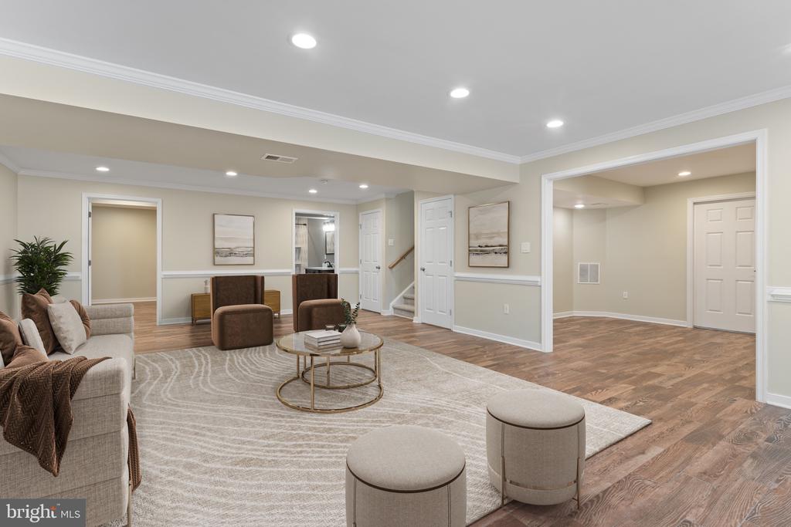
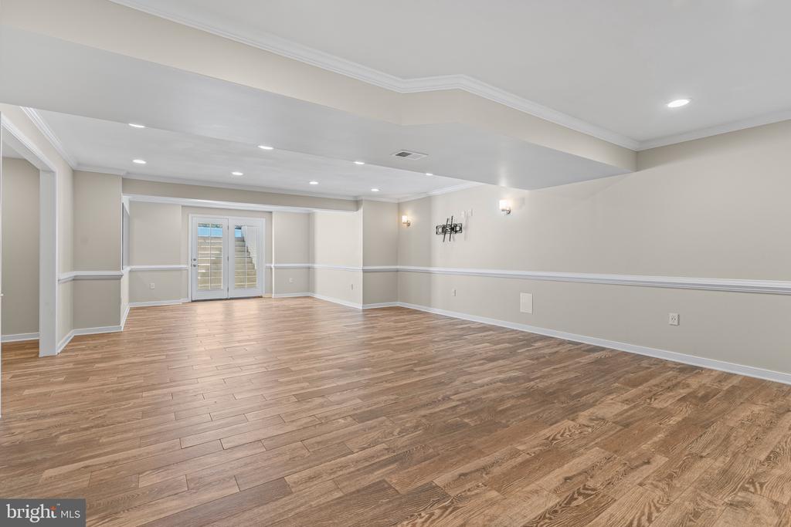
The mostly finished basement expands your living space, featuring a large rec room, a full bath, a flex room (not to code), and plenty of storage. A radon mitigation system provides extra peace of mind.
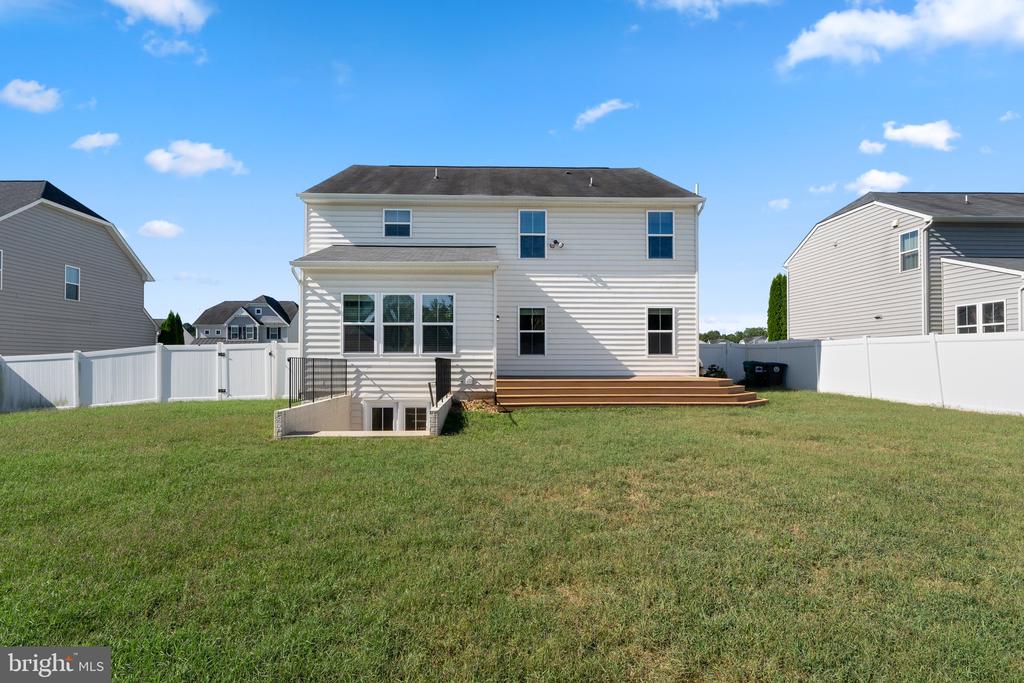
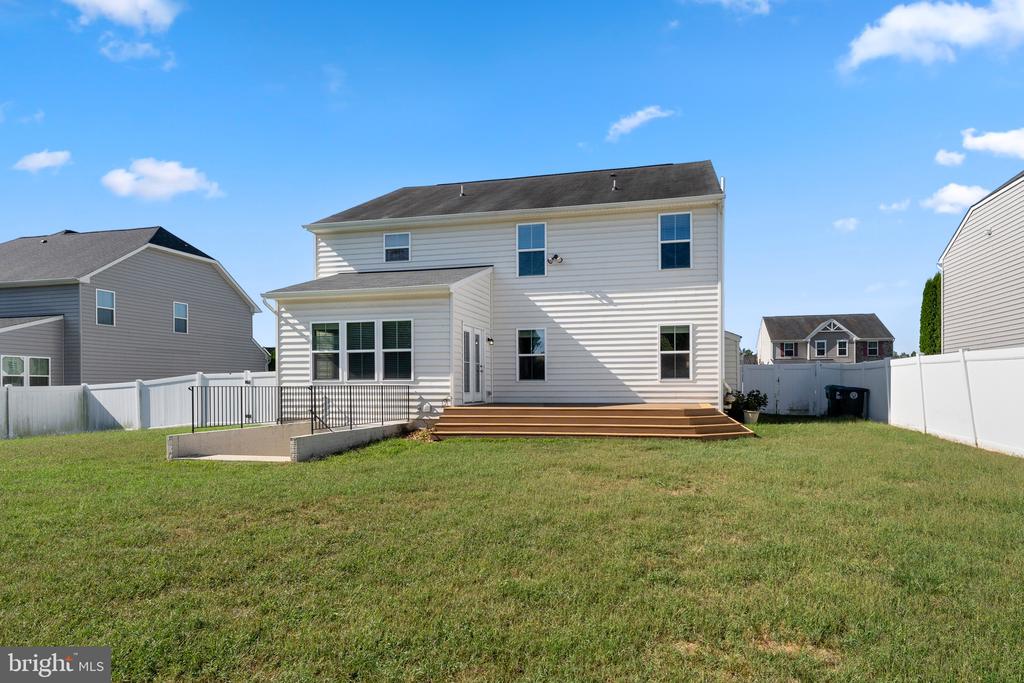
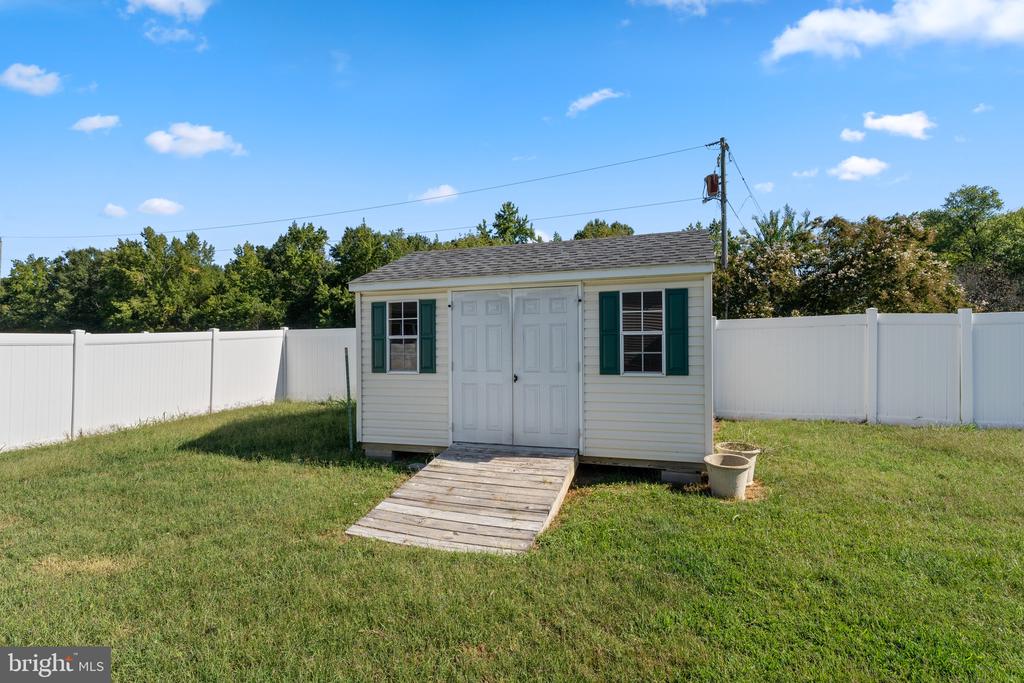
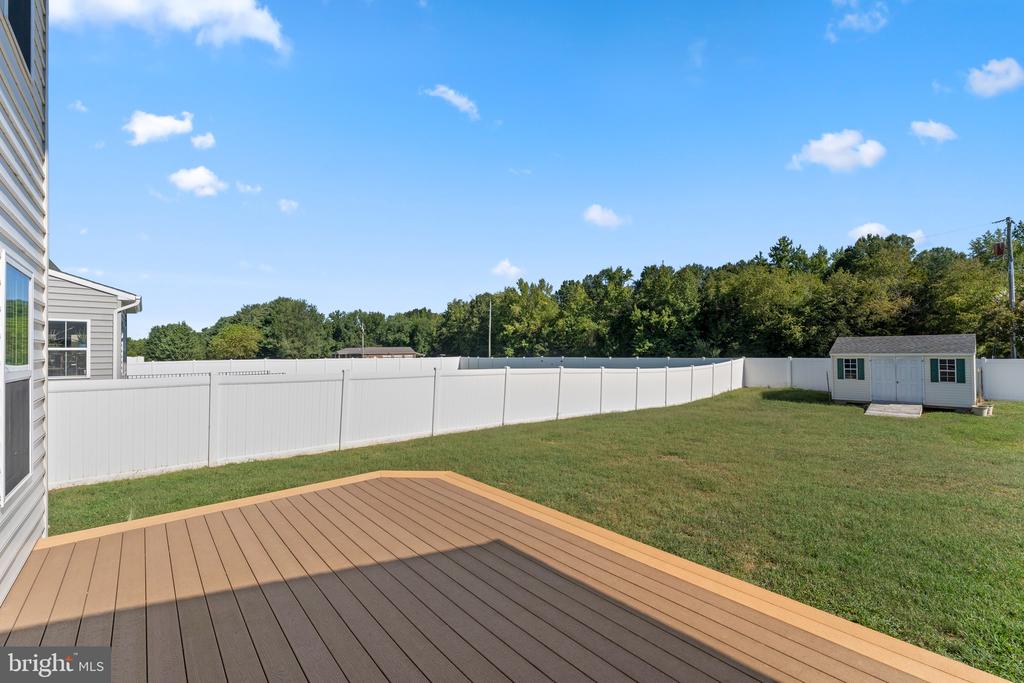
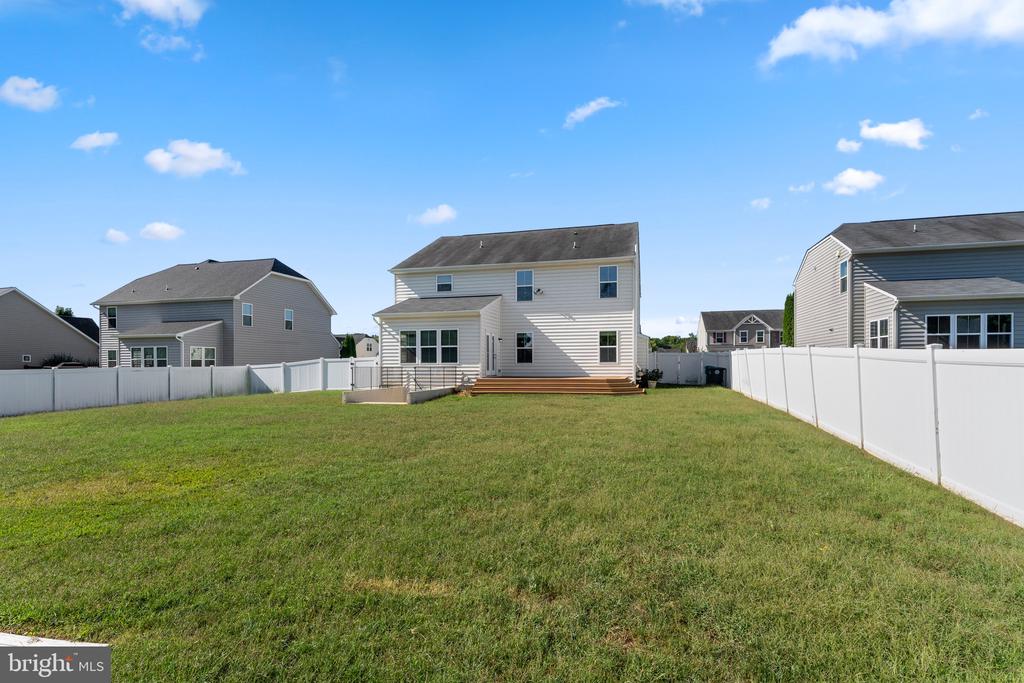
Outside, enjoy the low-maintenance composite deck, fully fenced yard, and storage shed--ready for outdoor fun or quiet evenings under the stars.
Located just 3-5 miles from two VRE stations, and close to hospitals, schools, shopping, and historic downtown Fredericksburg, this home offers unmatched convenience.
With its high-quality upgraded carpet, immaculate condition, and smart, flexible design, this property combines warmth, comfort, and practicality--ready to welcome you home.
View additional property information below.
Take the first step toward your goals with a team dedicated to guiding you every step of the way.
CONTACT US

