
2433 Osborne Rd
Chester, VA 23831
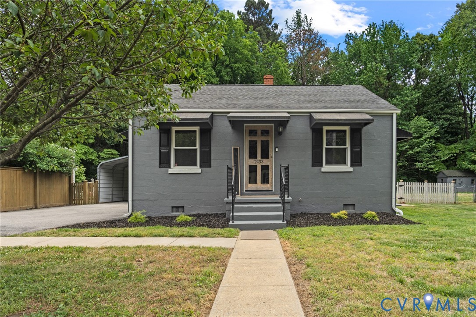
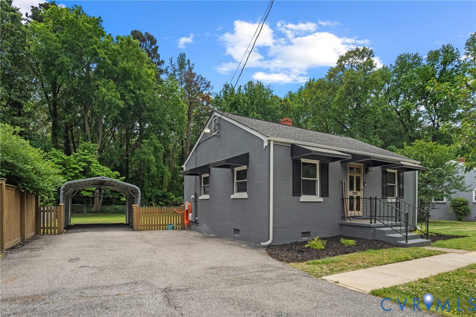
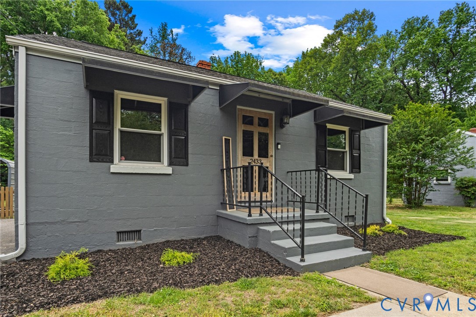
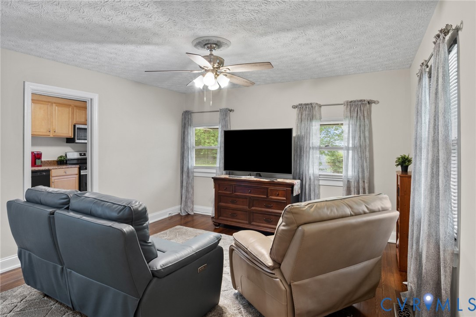
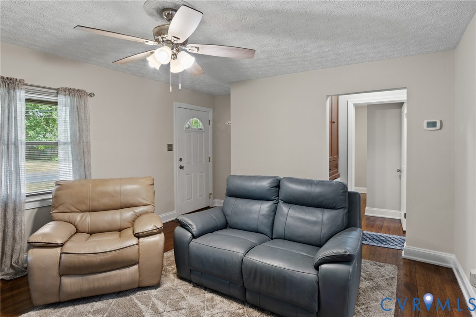
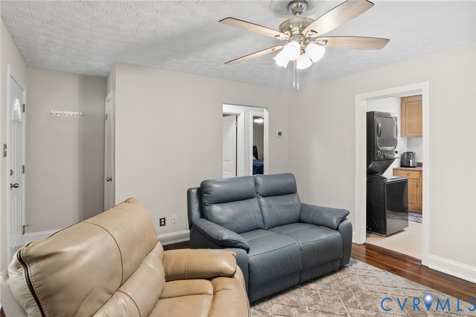
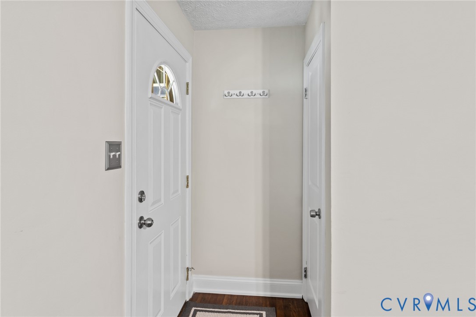
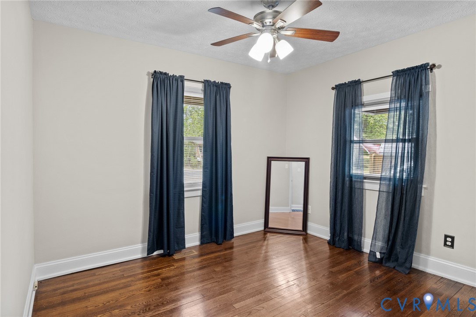
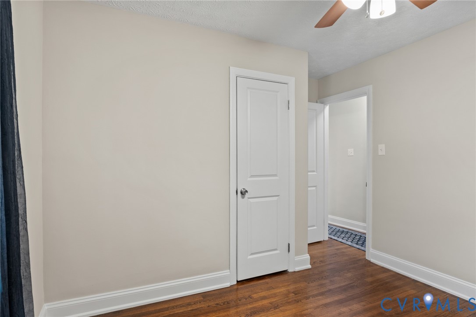
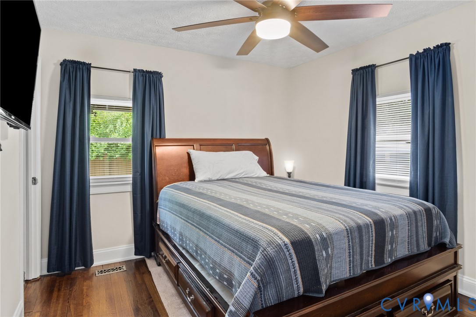
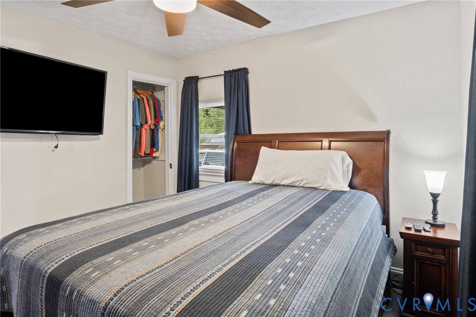
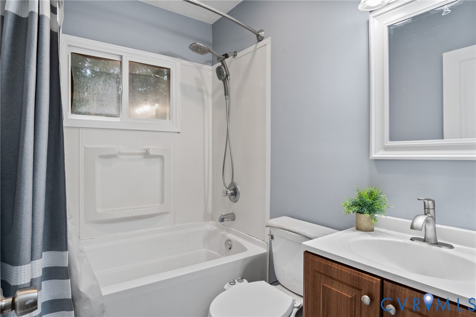
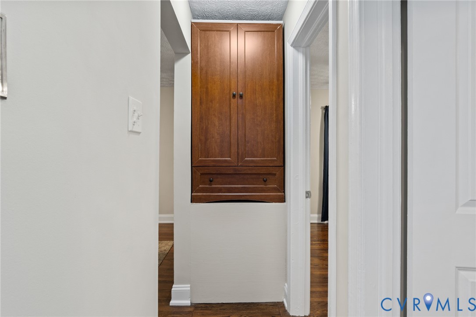
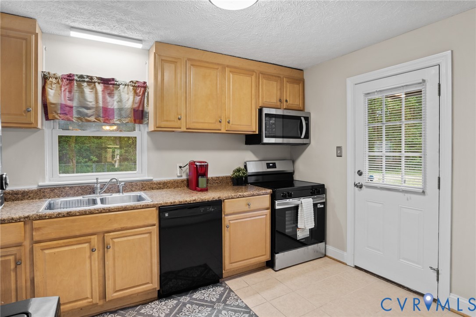
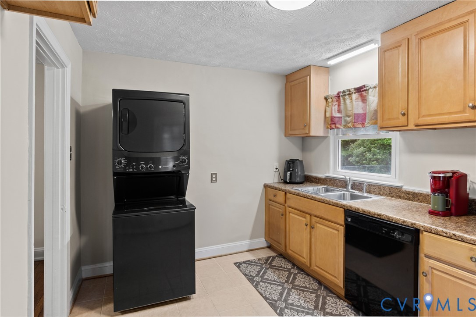
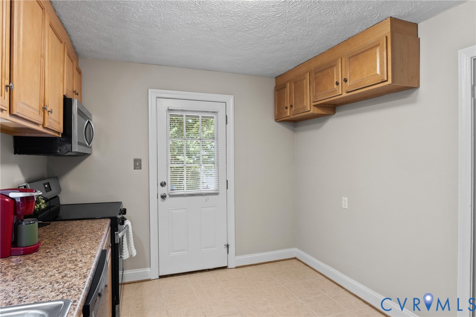
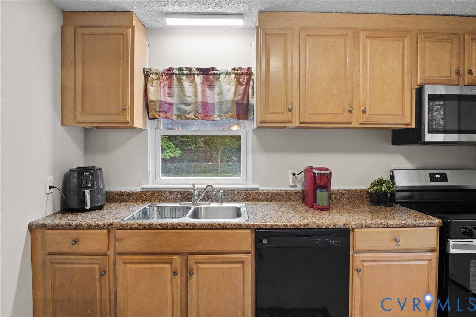
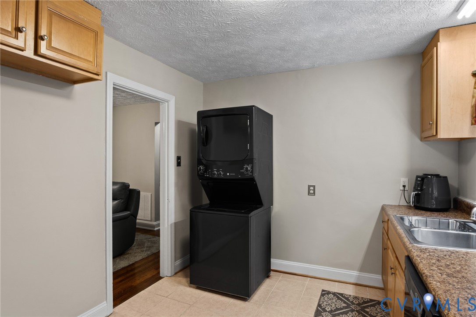
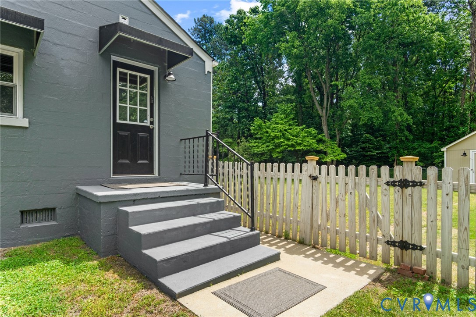
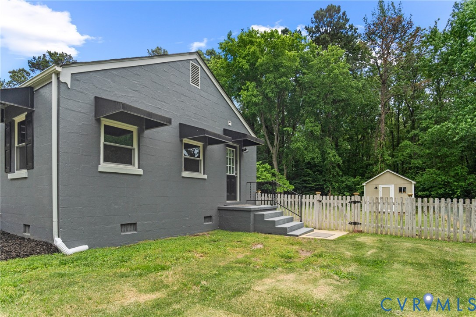
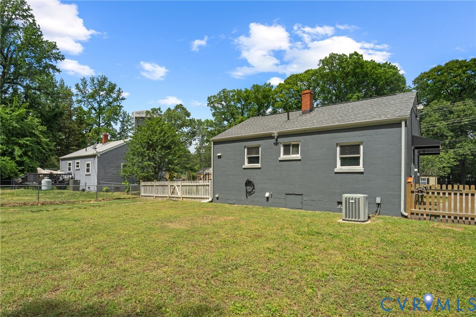
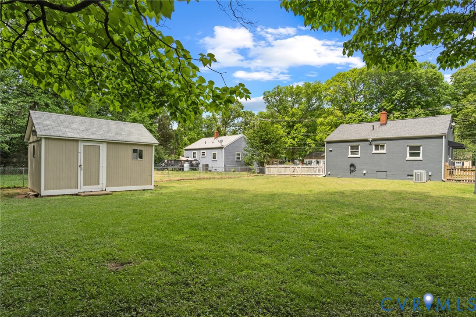
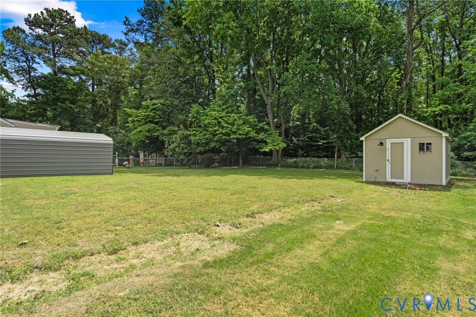
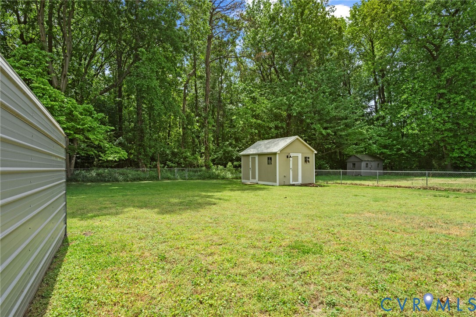
Welcome home to this beautiful 2-bedroom, 1-bath gem that perfectly blends charm, comfort, and functionality. From the moment you arrive, you'll be drawn in by the modern exterior with sleek finishes and inviting curb appeal. Inside you're greeted with gorgeous hardwood floors that flow throughout, creating a warm and cohesive living space filled with natural light. The layout offers just the right balance of functionality and coziness, making it ideal for everyday living. The kitchen and living areas provide a welcoming atmosphere, while both bedrooms offer comfortable space. Outside is where this home truly shines! Enjoy a spacious, fully fenced backyard perfect for pets, play, gardening, or hosting gatherings. The large detached shed with electricity adds extra storage or workshop space, offering versatility to suit your needs. Upgrades include: Encapsulated crawlspace, awnings added for additional energy efficiency, newer stackable washer and dryer, new range. Conveniently located with easy access to shopping, dining, and major roadways, this home is perfect for first-time buyers, downsizers, or anyone looking for low-maintenance living with charm.
View additional property information below.

Sales Associate
Phone: (214) 789-7821
Email: [email protected]
Take the first step toward your goals with a team dedicated to guiding you every step of the way.
CONTACT US

