
2446 TOWERING OAK COURT
LOCUST GROVE, VA 22508
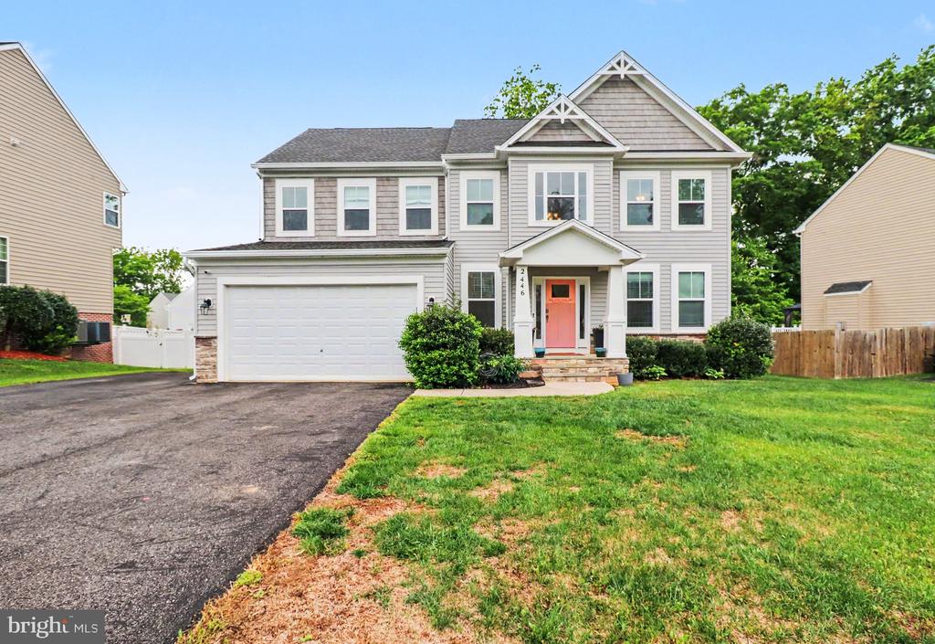
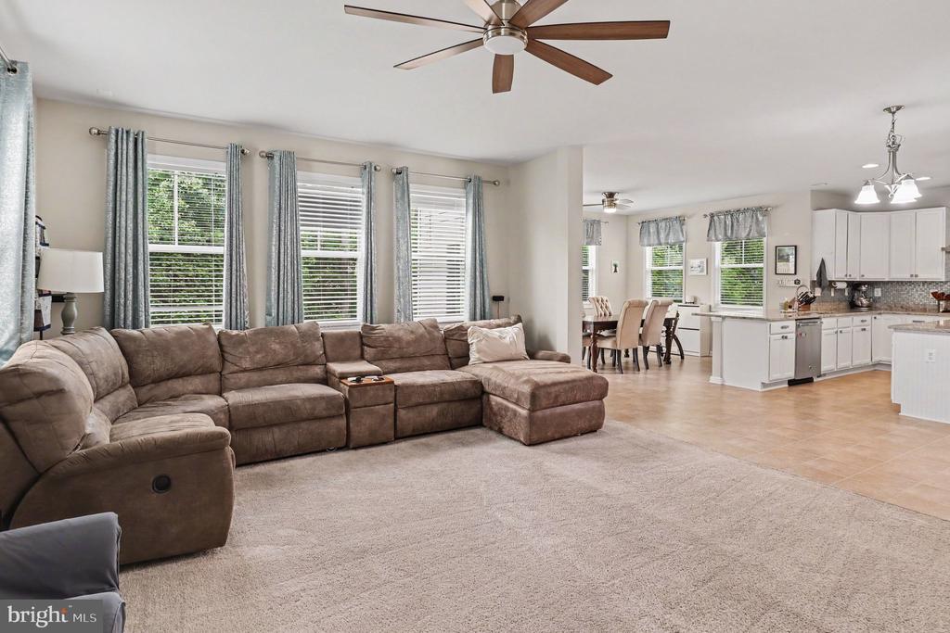
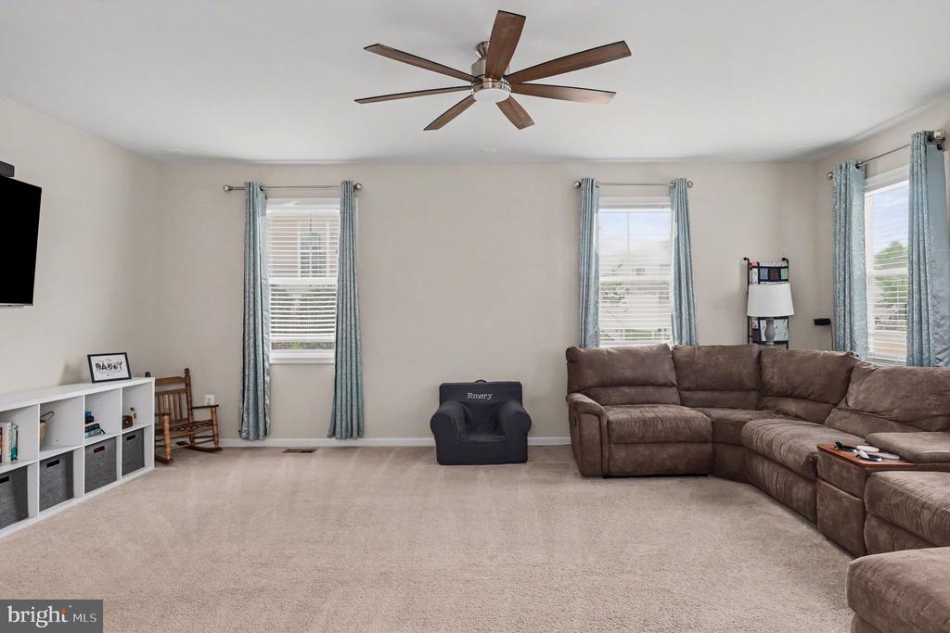
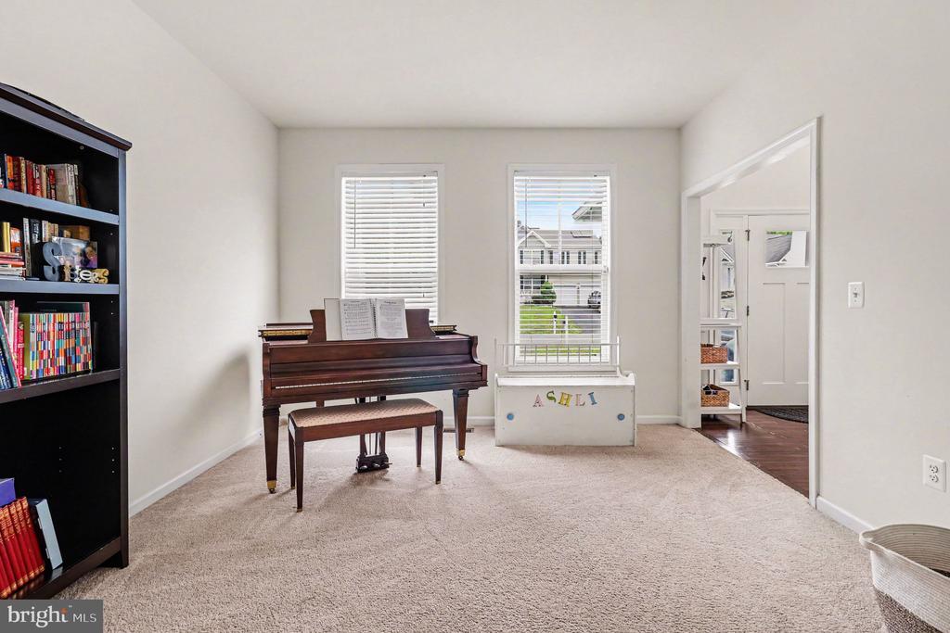
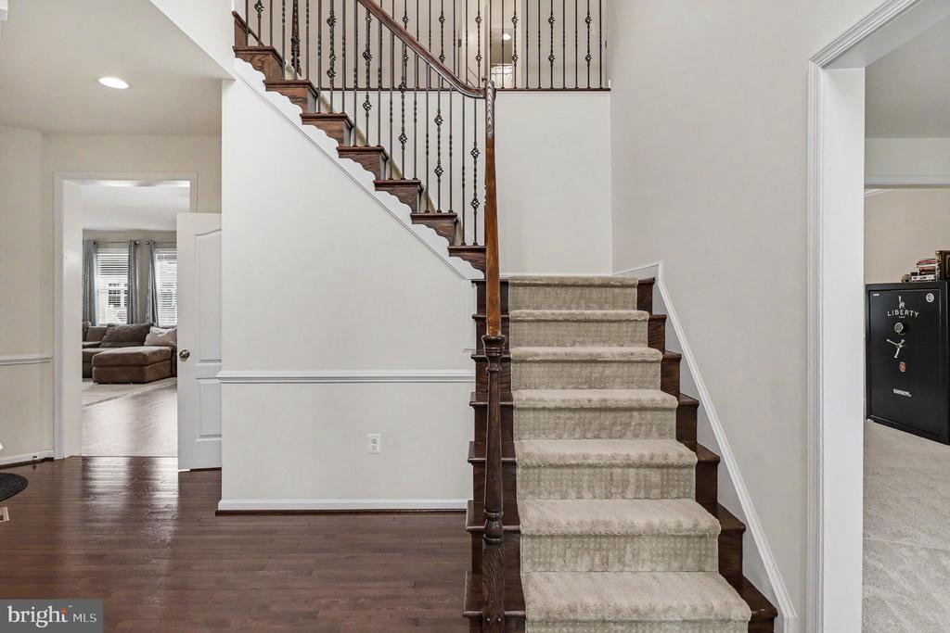
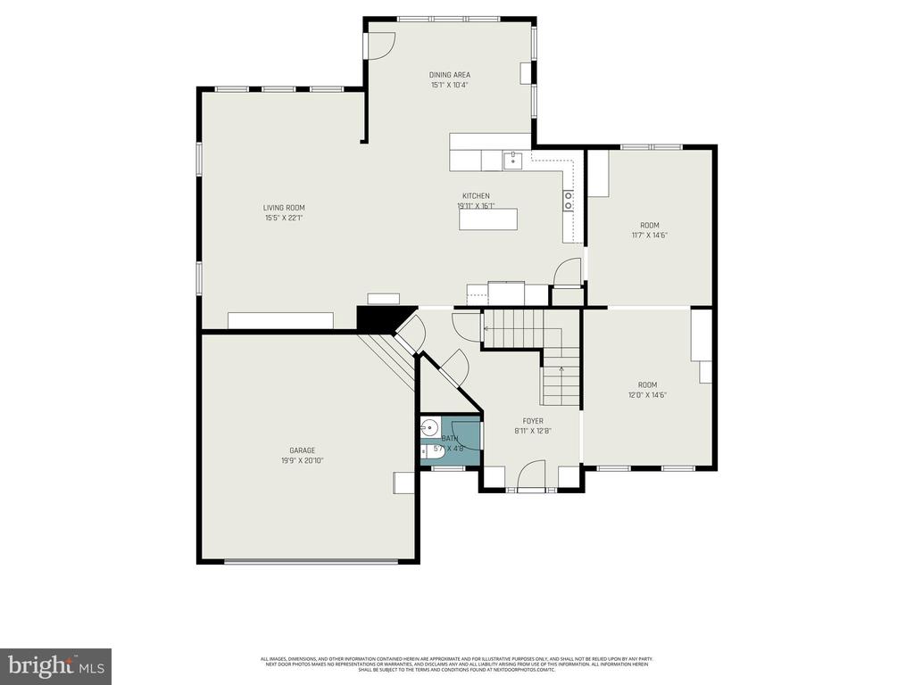
Step into timeless elegance and modern comfort in this stunning Craftsman-style colonial designed for the way today's buyers live, entertain, and unwind. From the moment you enter, you'll be captivated by the bright and airy open floor plan filled with natural light and thoughtfully designed living spaces.
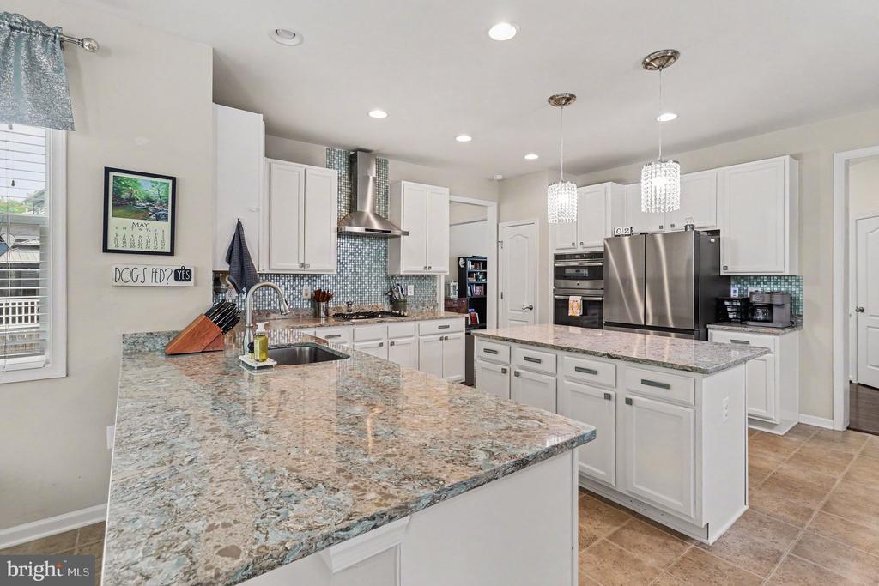
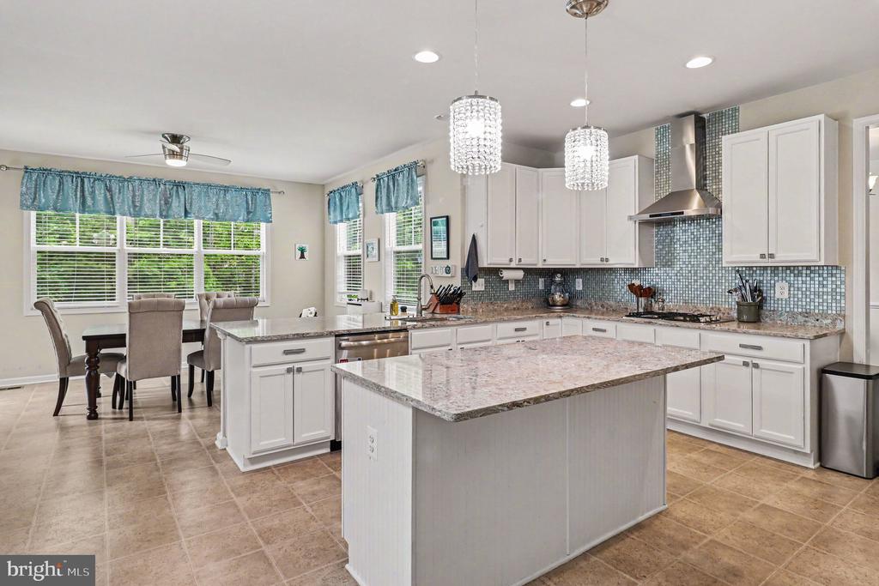
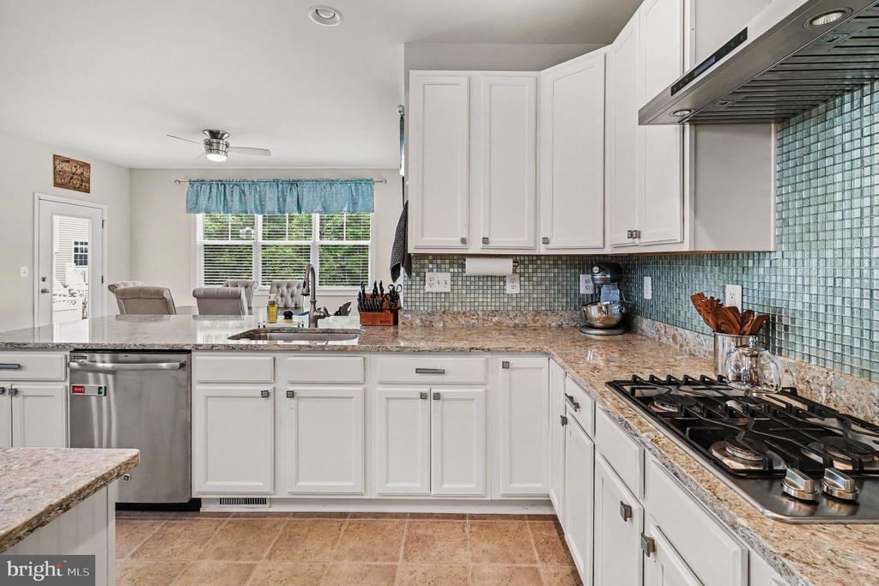
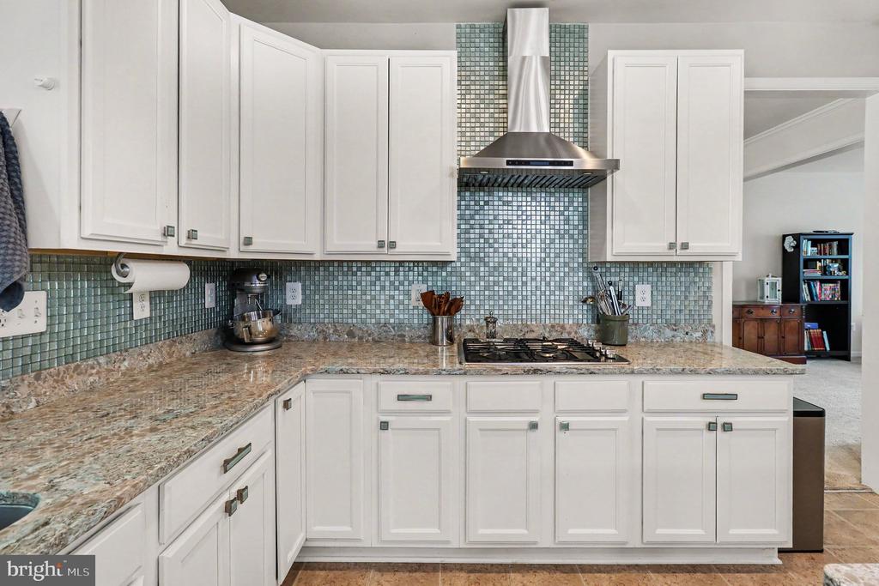
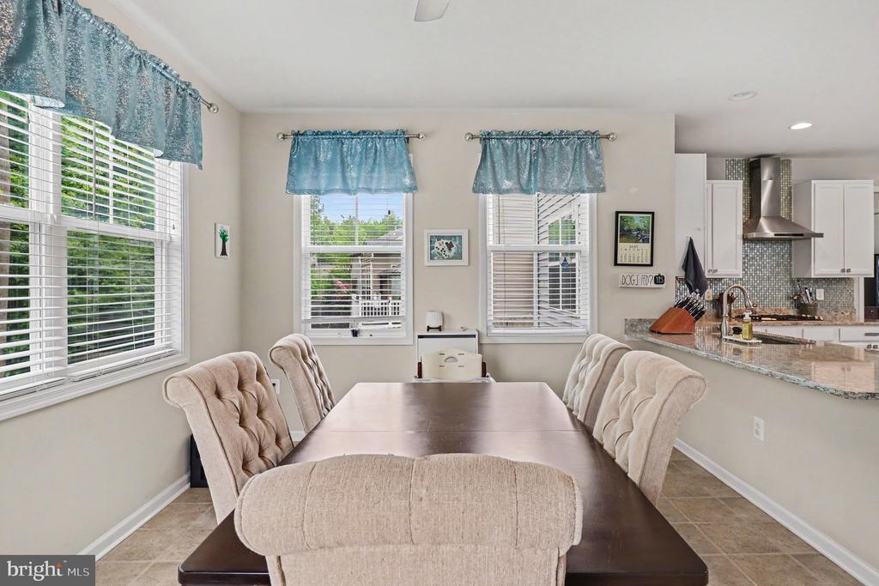
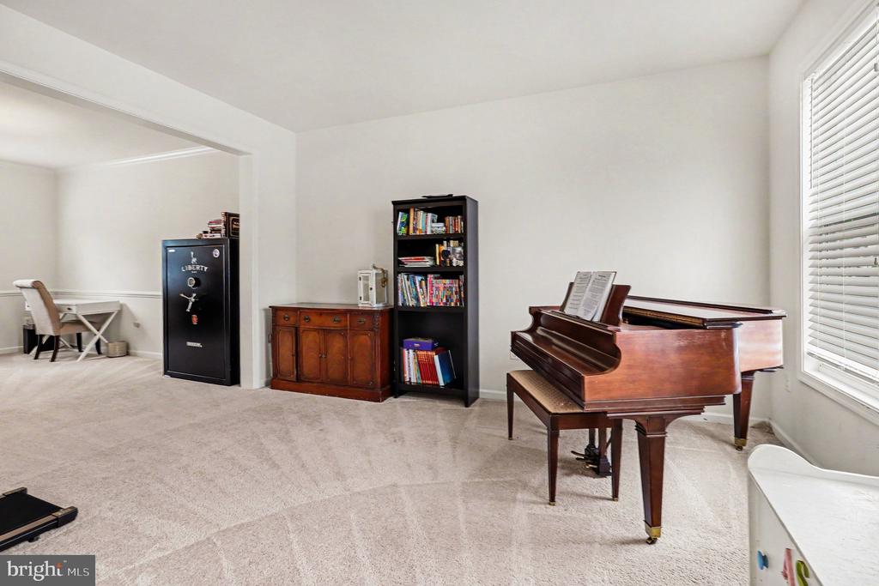
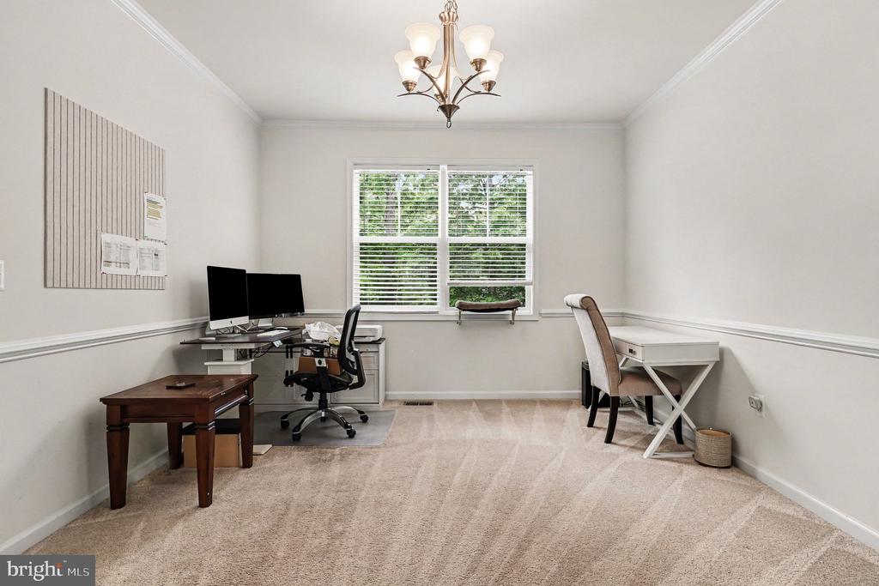
At the heart of the home is the gourmet kitchen featuring a large center island with overhang seating that flows seamlessly into the spacious breakfast room bump-out -- the perfect gathering space for morning coffee, casual meals, or hosting family and friends. High-end finishes include luxury granite countertops, designer backsplash, gas cooktop, and wall ovens that create both beauty and function. Formal living and dining rooms add elegance and flexibility for entertaining or everyday living.
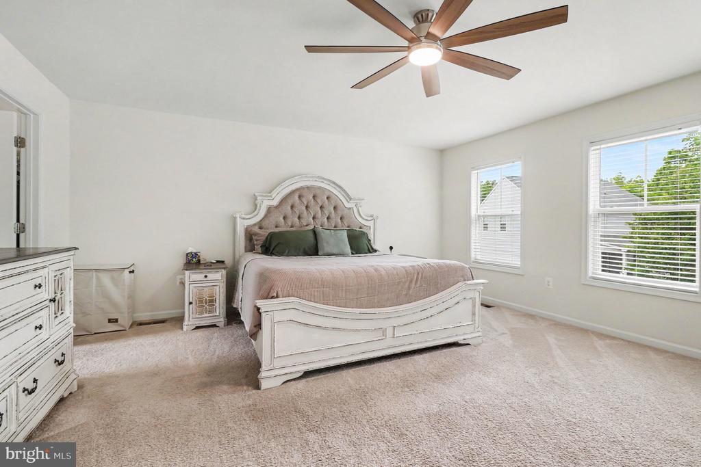
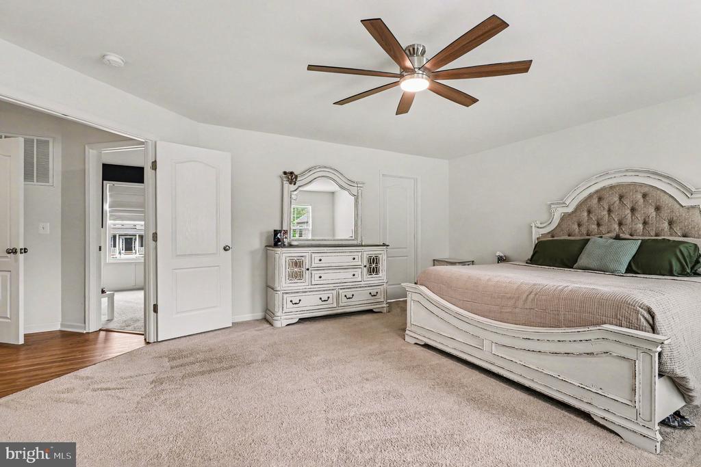
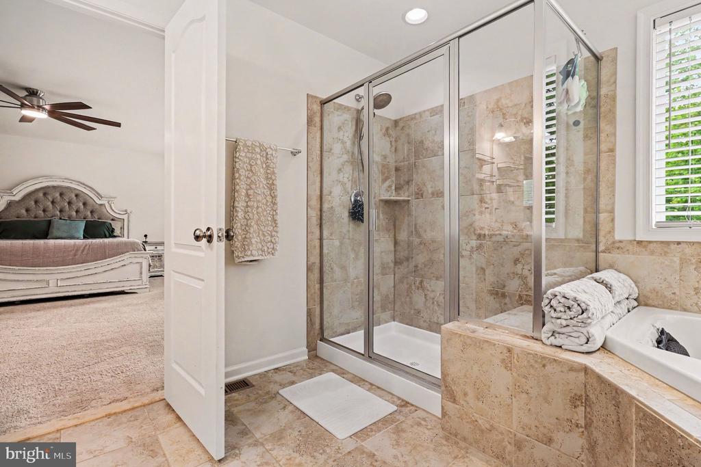
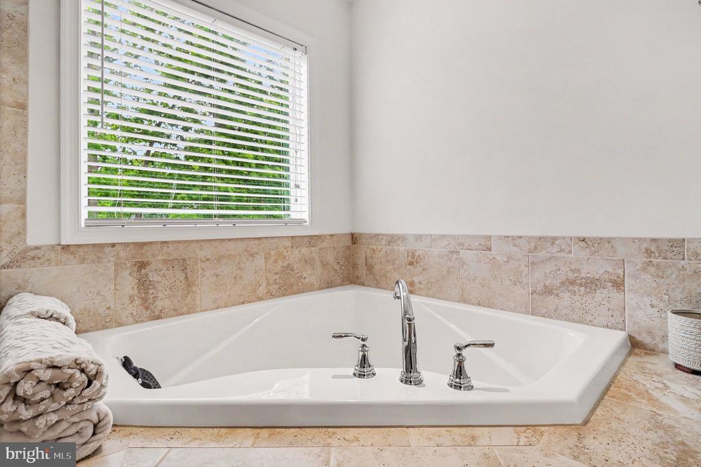
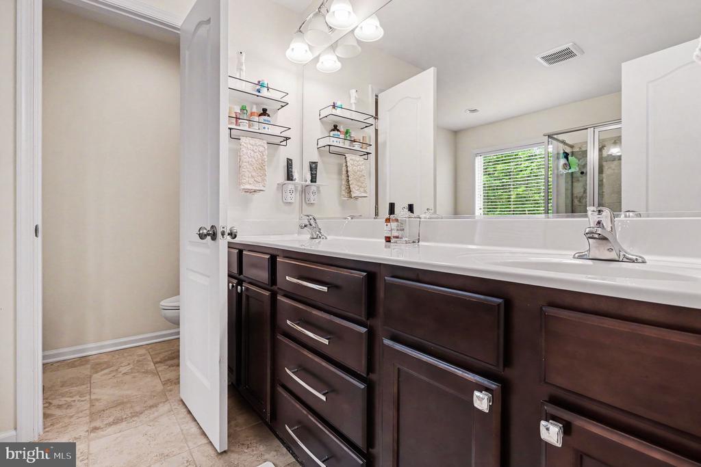
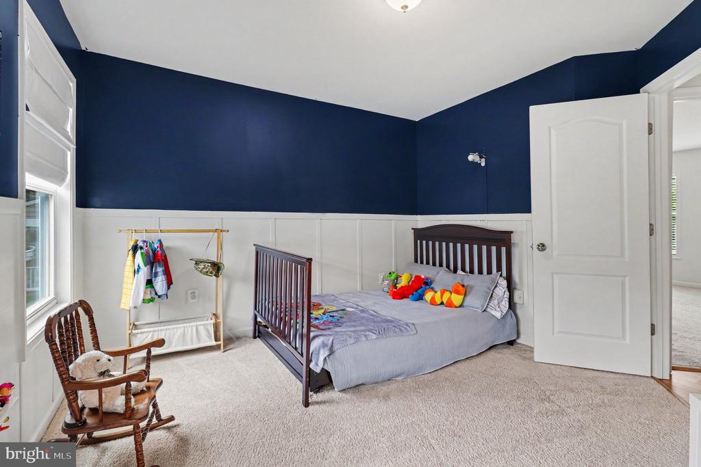
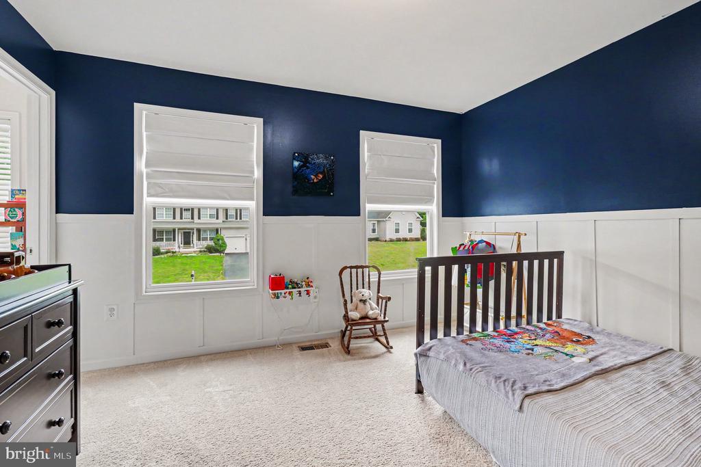
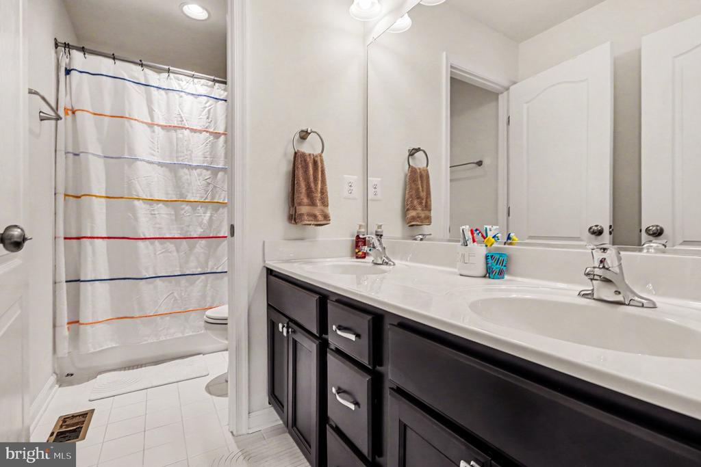
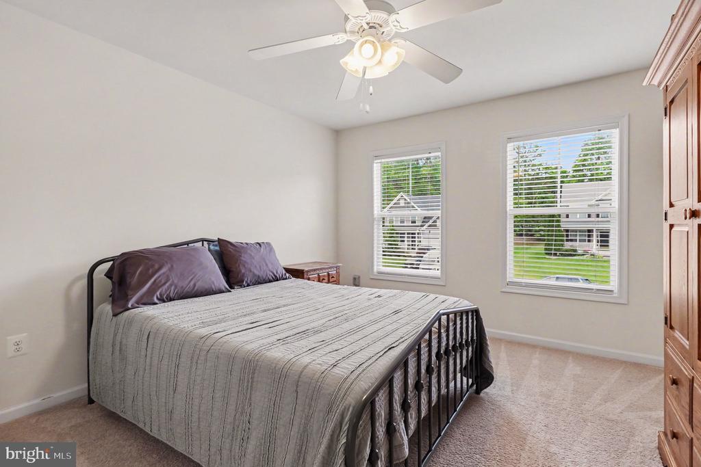
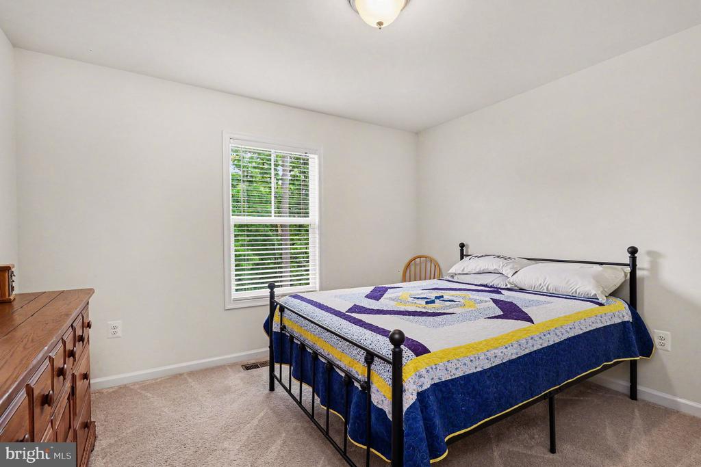
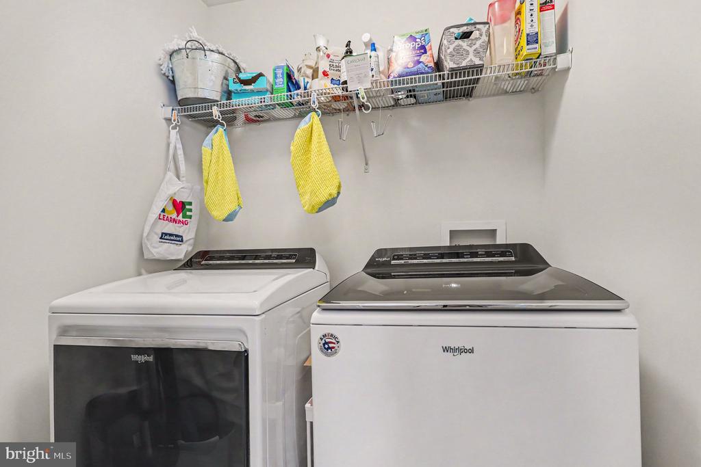
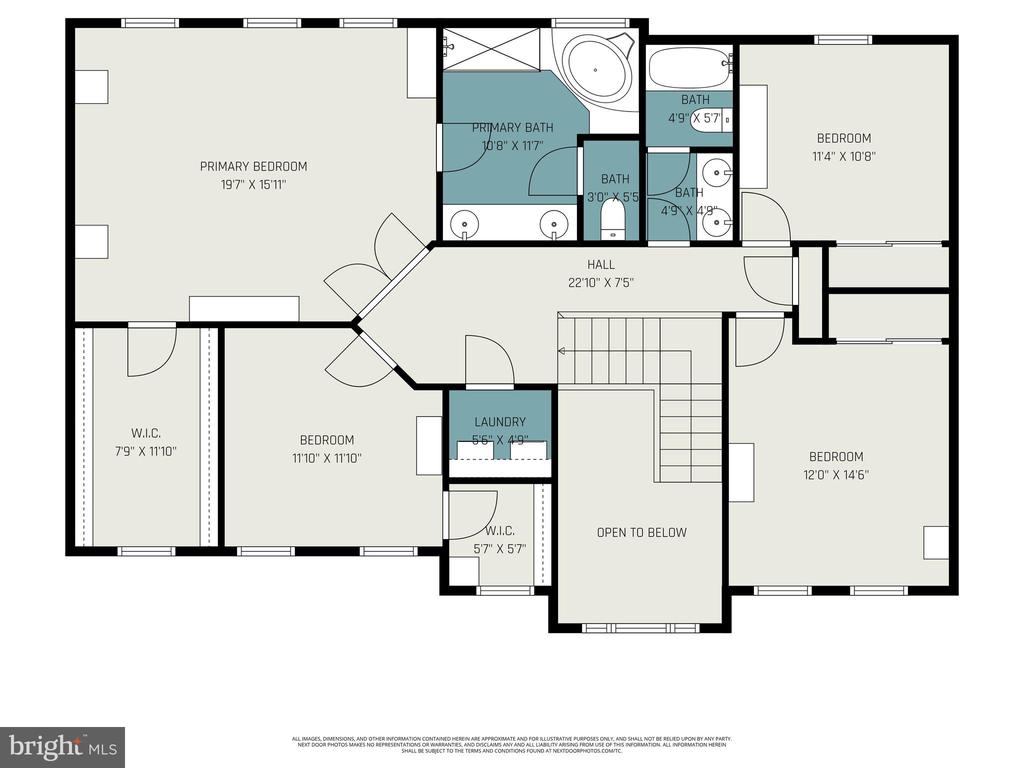
Upstairs, spacious bedrooms offer room for everyone, complemented by the convenience of upper-level laundry. The luxurious primary suite feels like a private retreat with a massive walk-in closet and spa-inspired bath featuring a corner soaking tub perfect for relaxing after a long day.
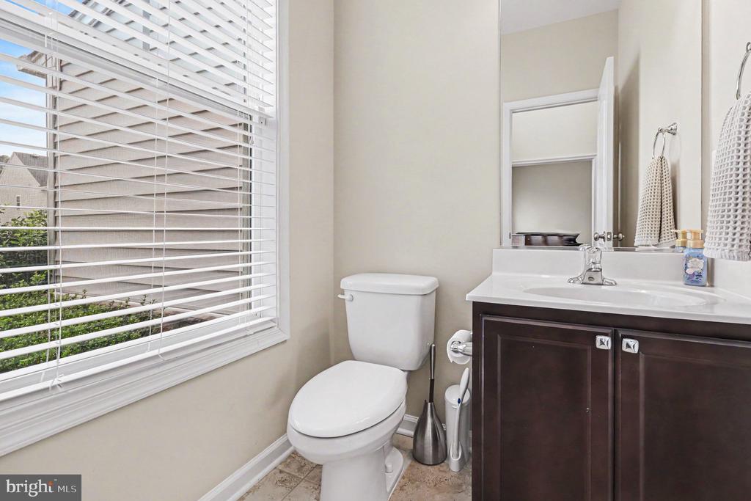
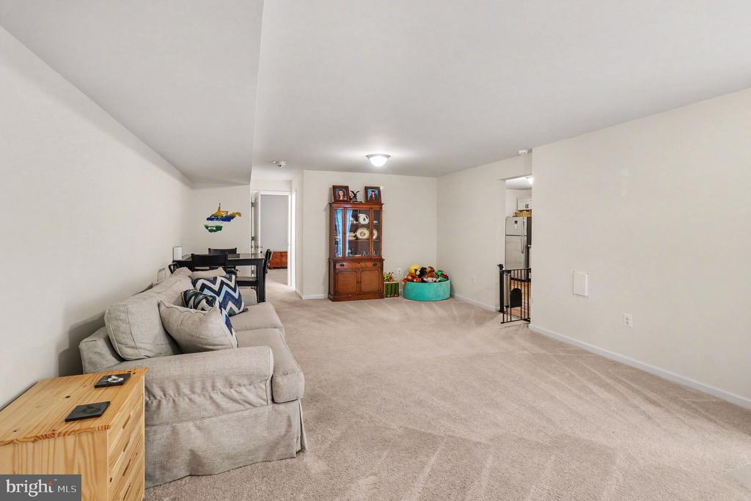
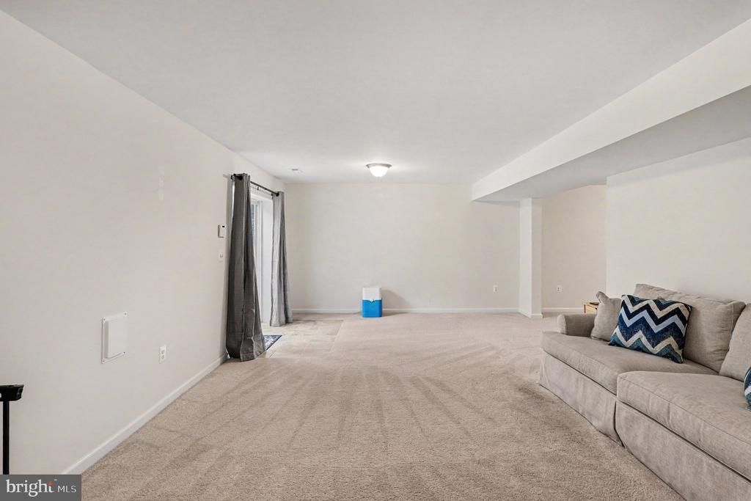
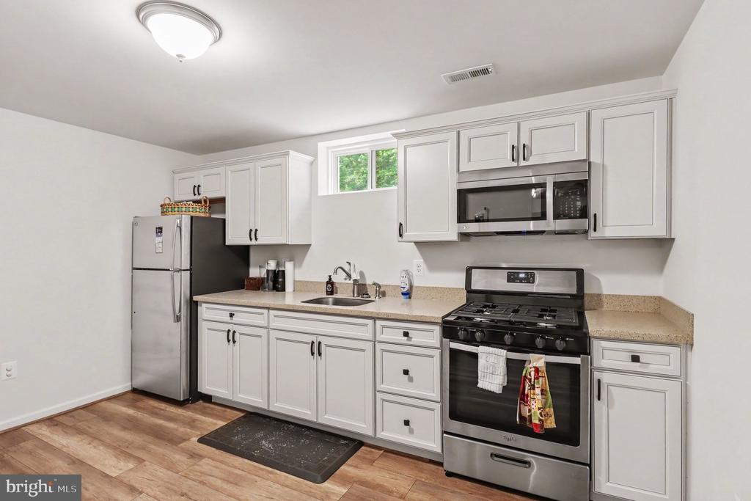
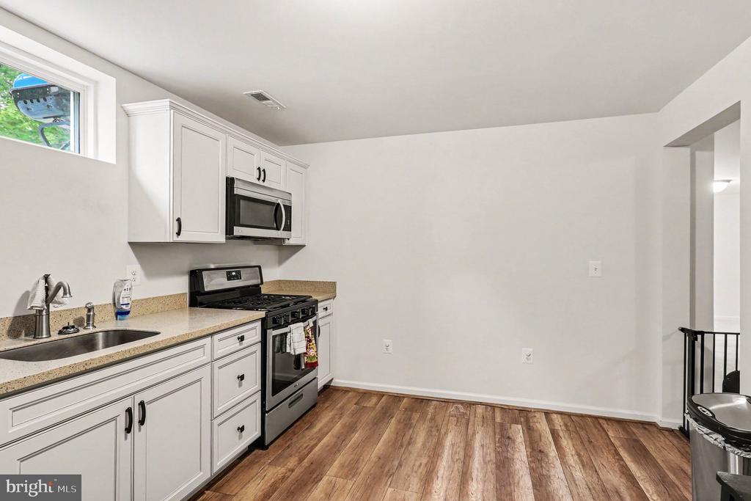
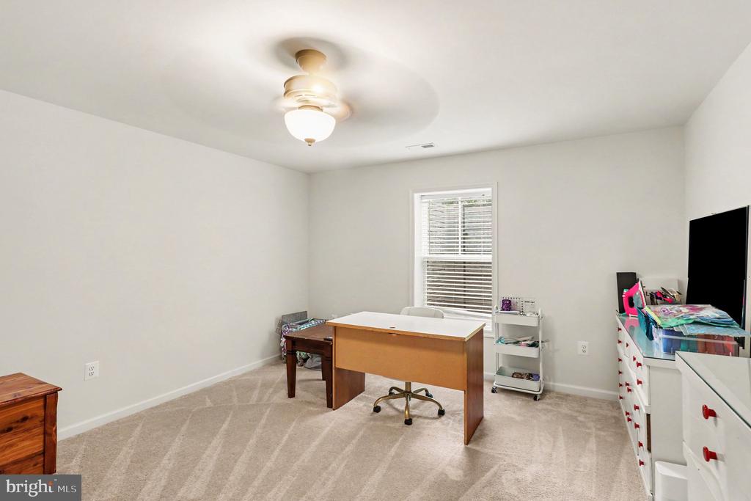
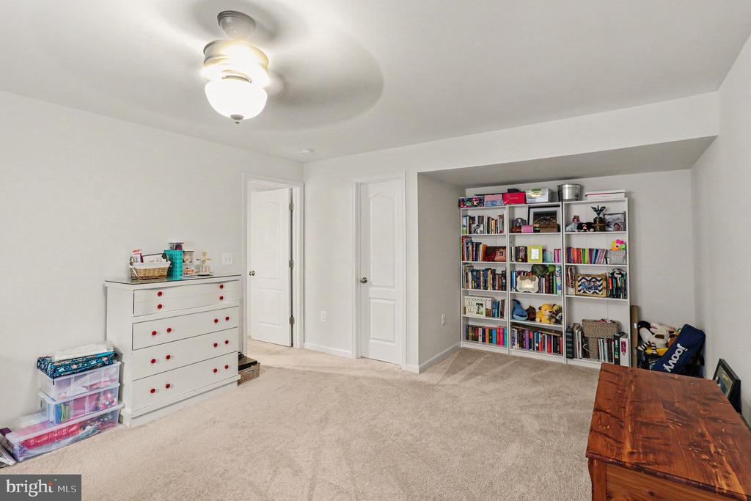
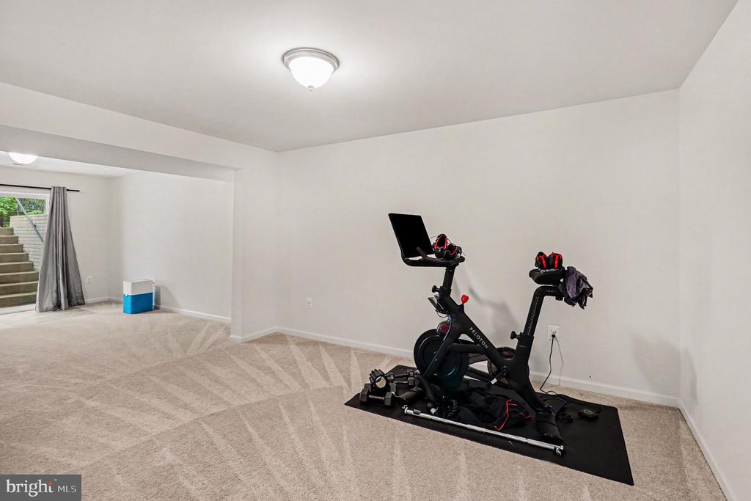
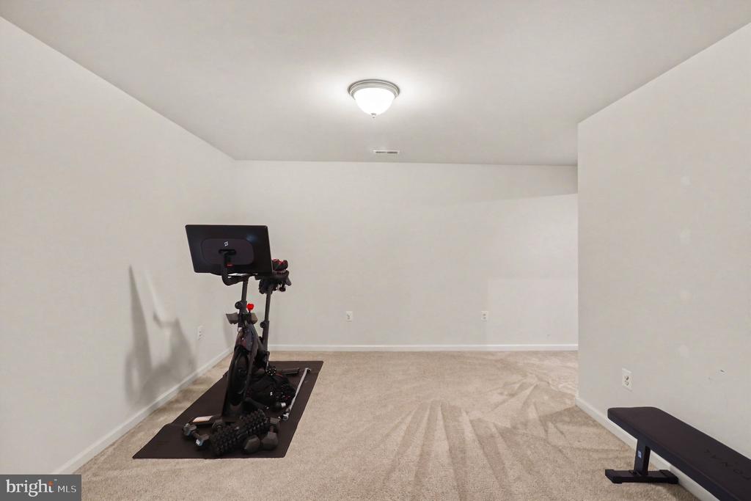
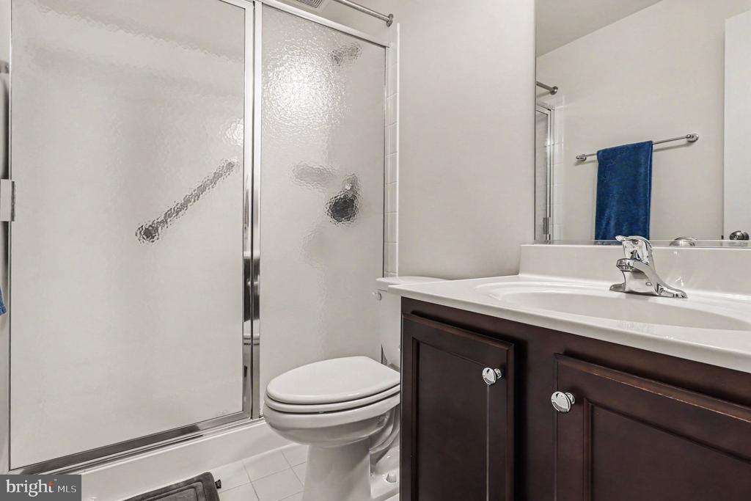
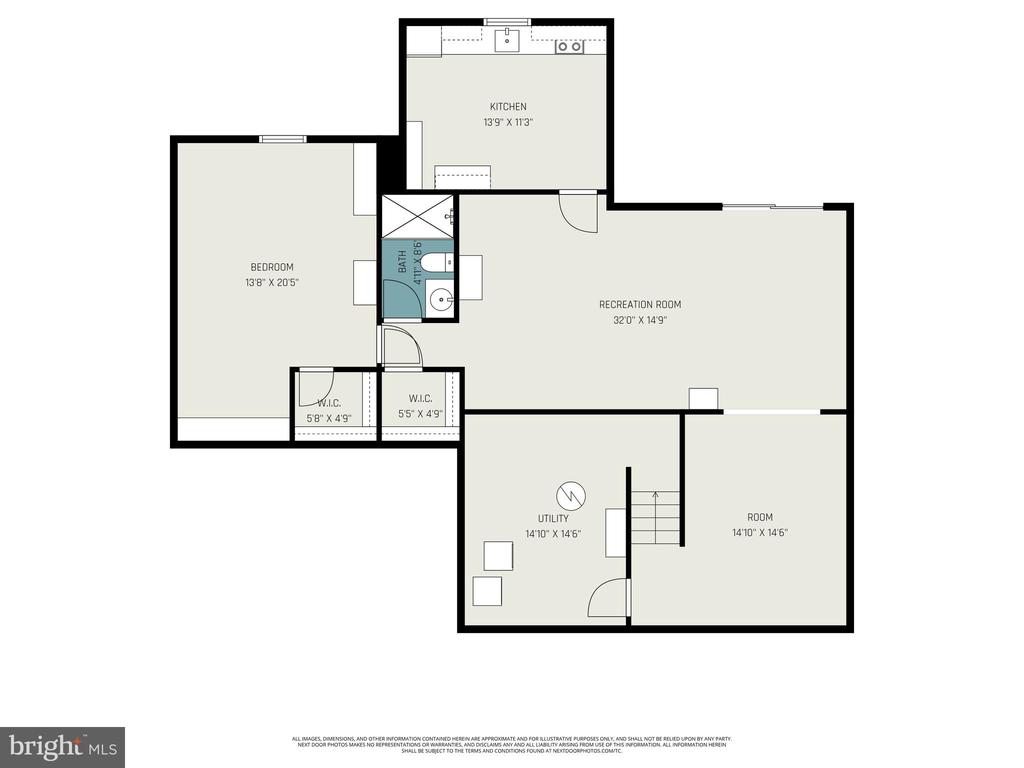
The fully finished lower level opens the door to endless possibilities with a complete second living space including a full kitchen, bedroom, full bathroom, and separate laundry. Whether you need an in-law suite, multi-generational living arrangement, private guest quarters, or potential rental income opportunity, this level offers true independence and privacy.
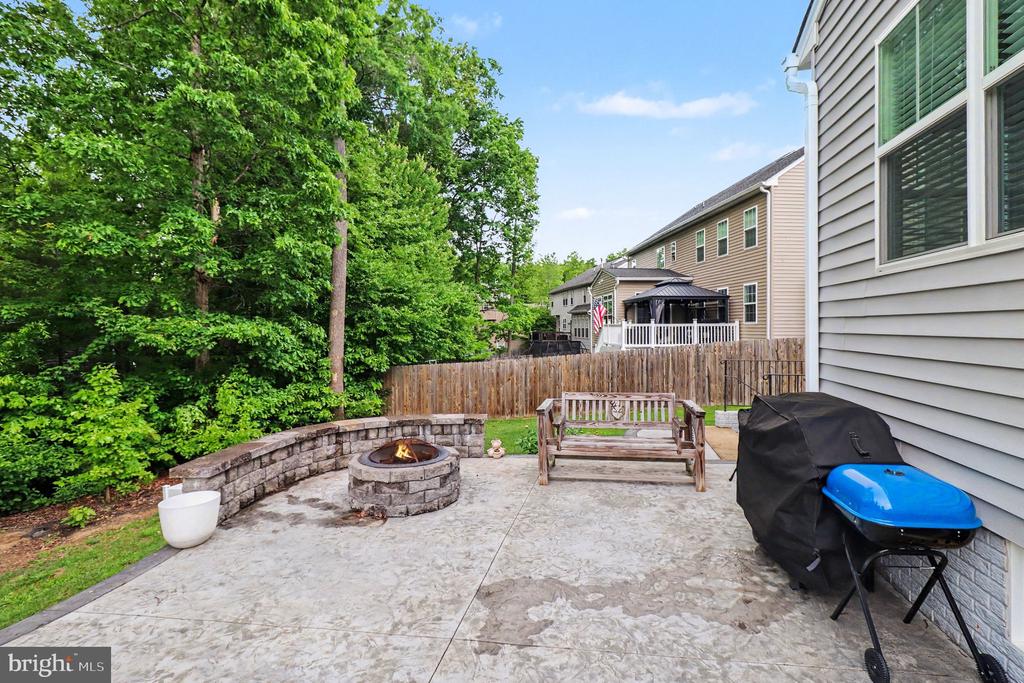
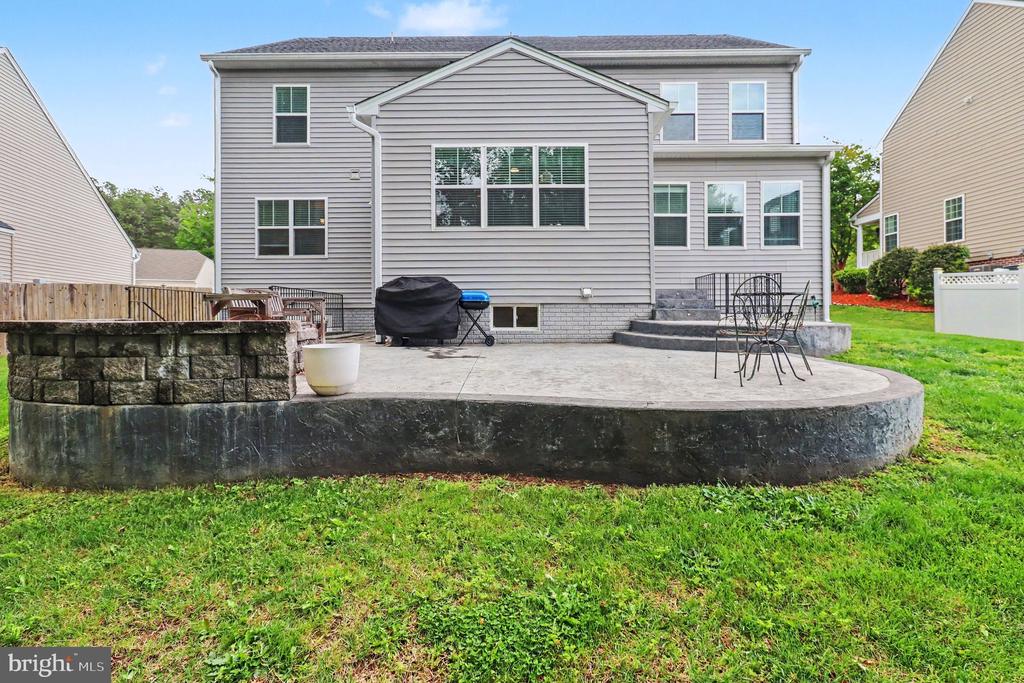
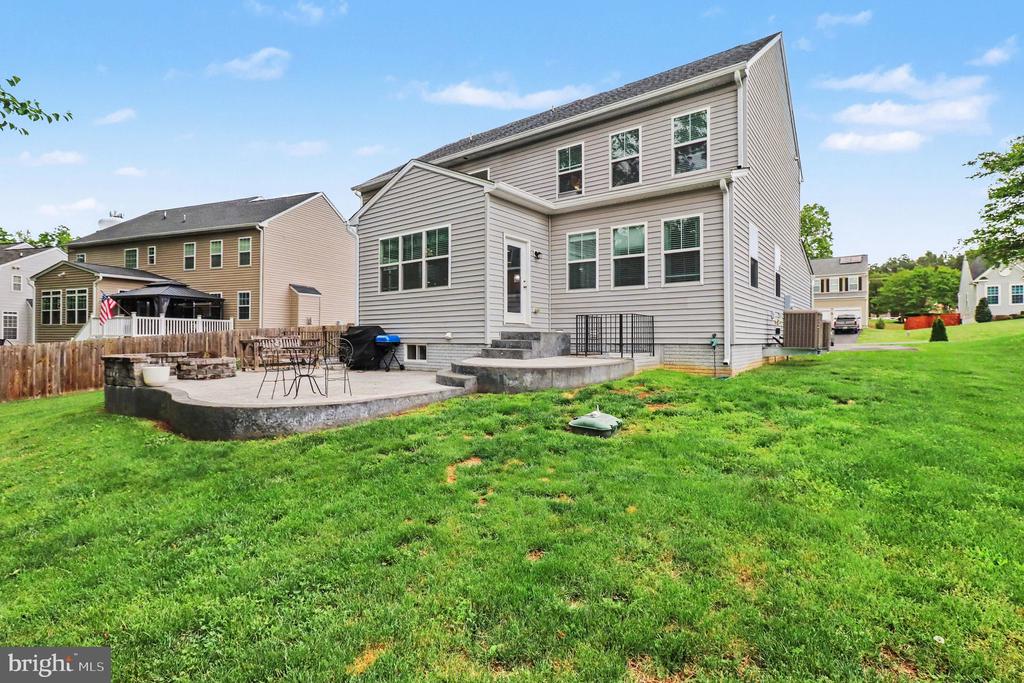
Outside, enjoy your own backyard oasis with a stamped concrete patio, cozy fire pit, and lush wooded backdrop that creates the perfect setting for peaceful evenings or entertaining under the stars. Offering the perfect blend of luxury, versatility, and privacy, this exceptional home truly has it all.
View additional property information below.
Take the first step toward your goals with a team dedicated to guiding you every step of the way.
CONTACT US

