
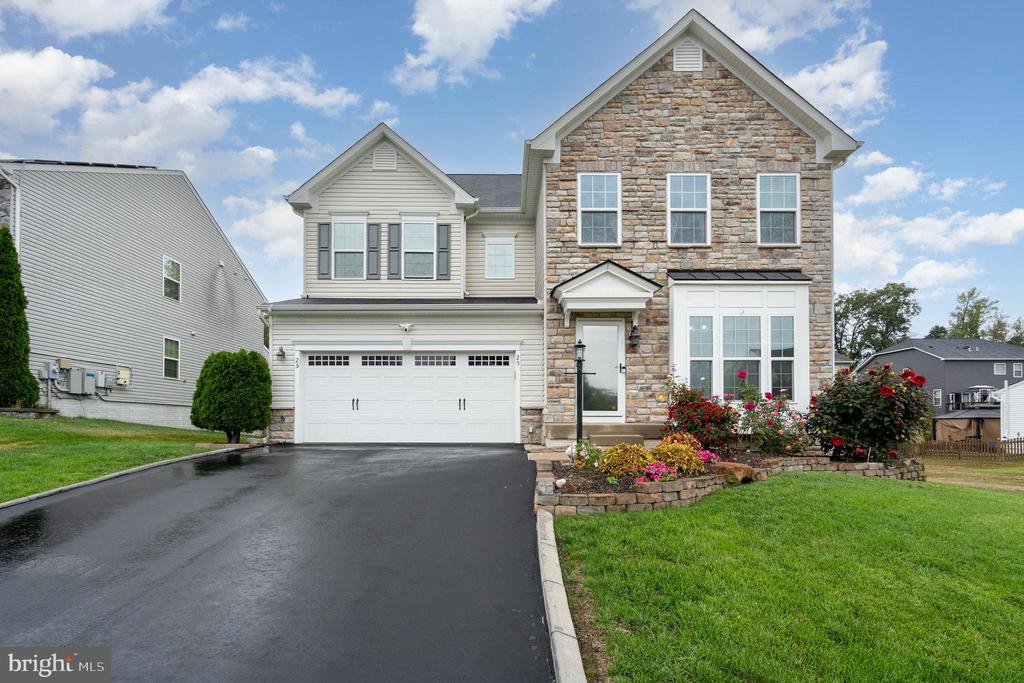
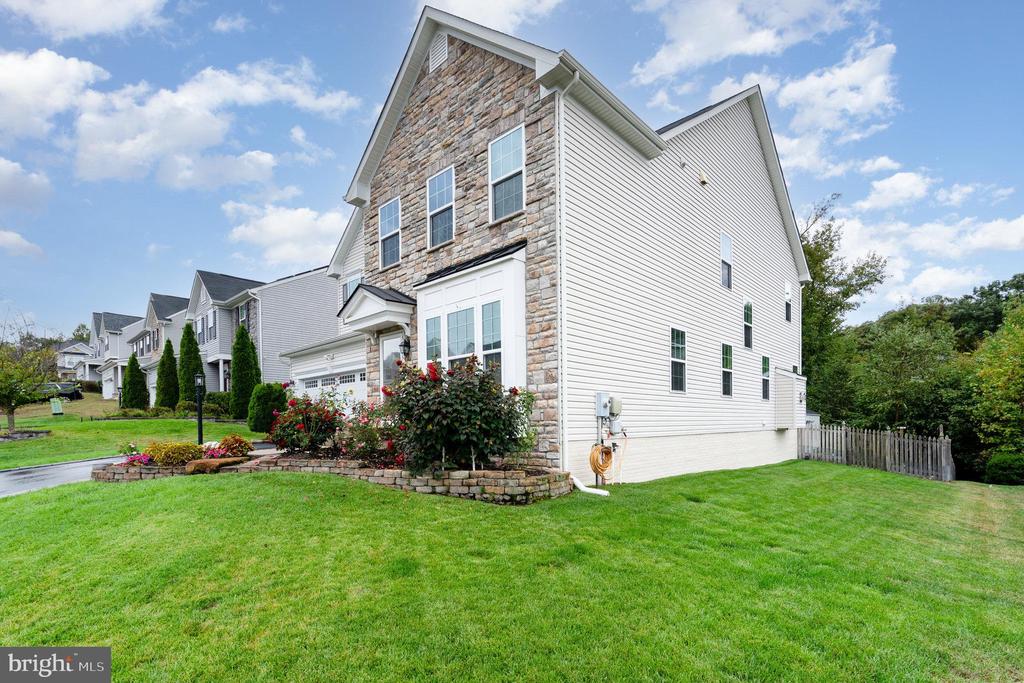
25 BAYSIDE DRIVE
FREDERICKSBURG, VA 22405
If you've been searching for a home that feels just right, this one's worth a closer look.
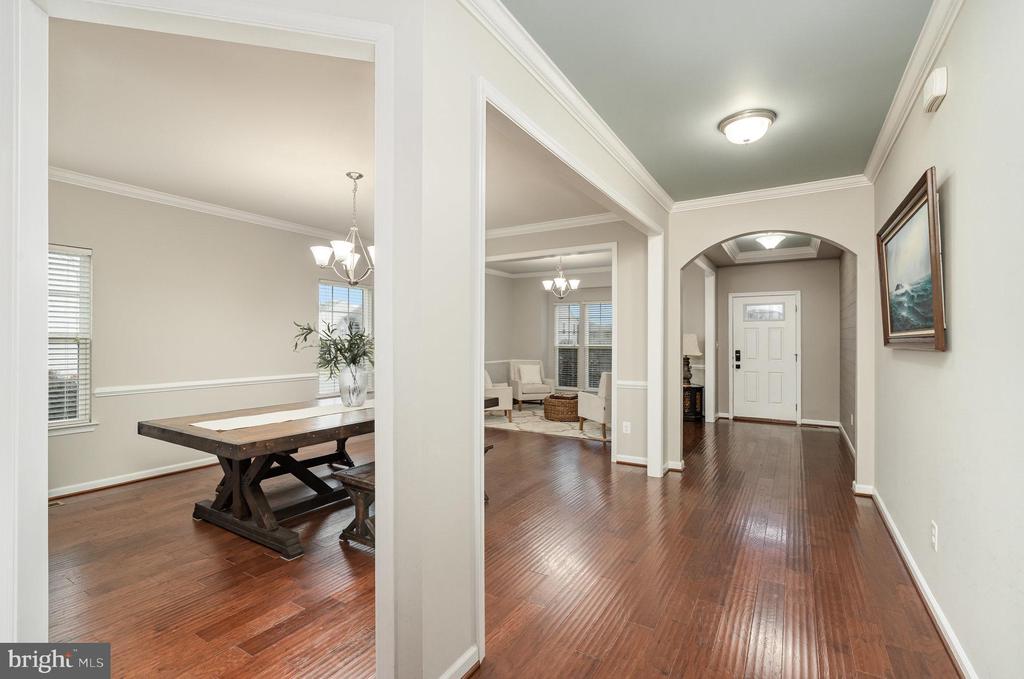
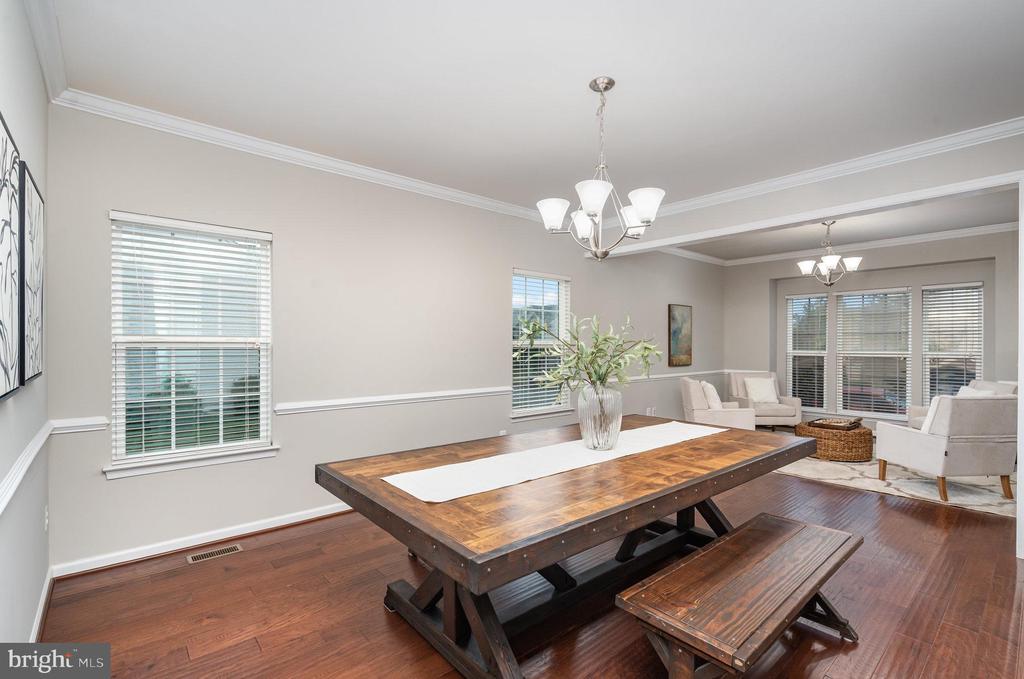
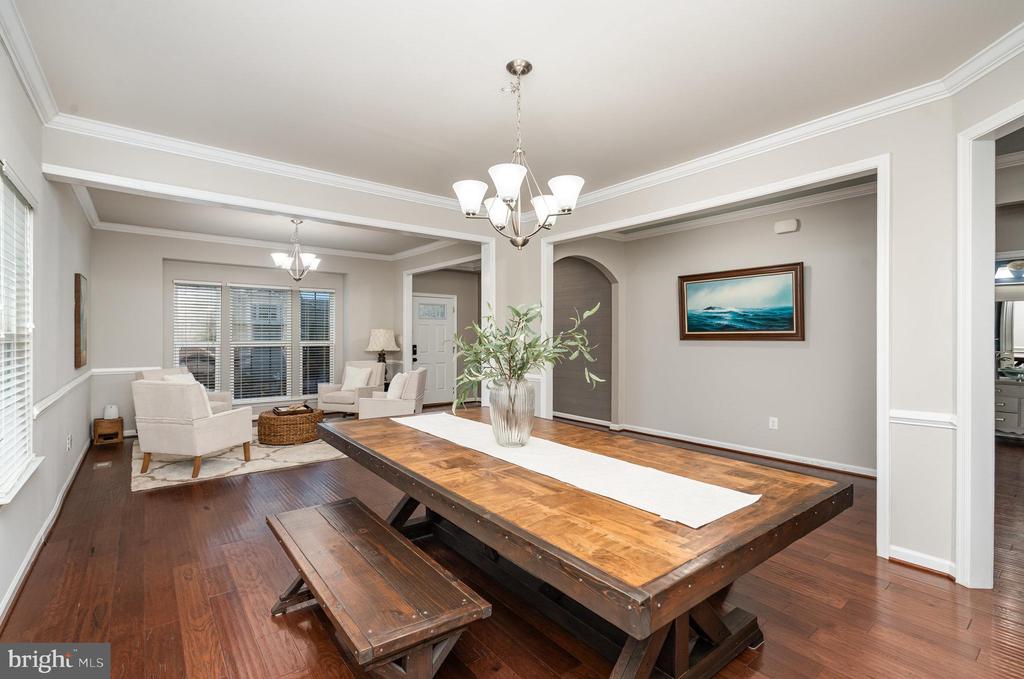
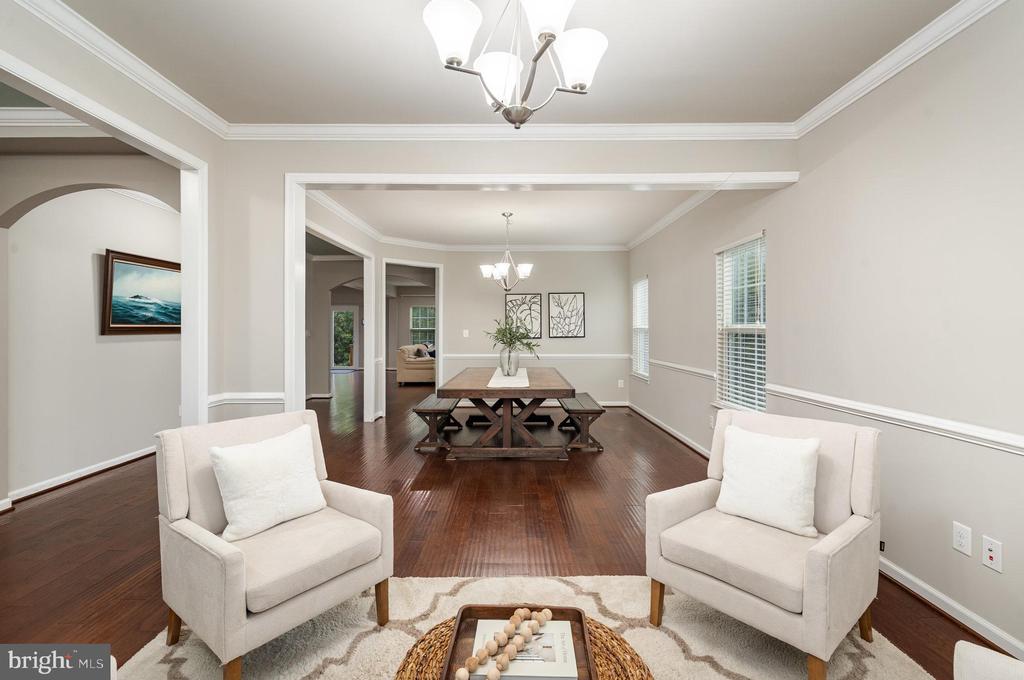
25 Bayside Drive offers the kind of layout that makes everyday living easy -- and hosting even better. Right from the start, you're greeted by a spacious and classic dining room with a flexible sitting area that gives you room to breathe and personalize. Whether you're setting up a library, a piano room, or a cozy lounge, you've got options.
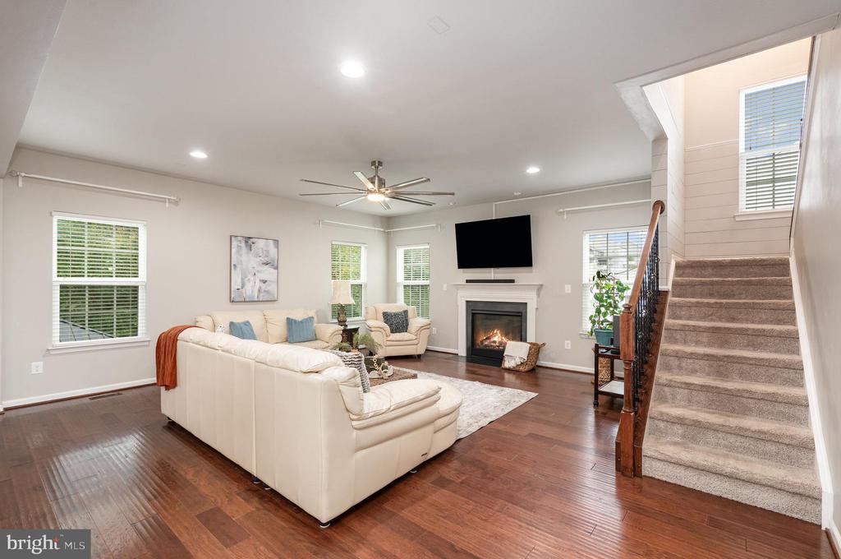
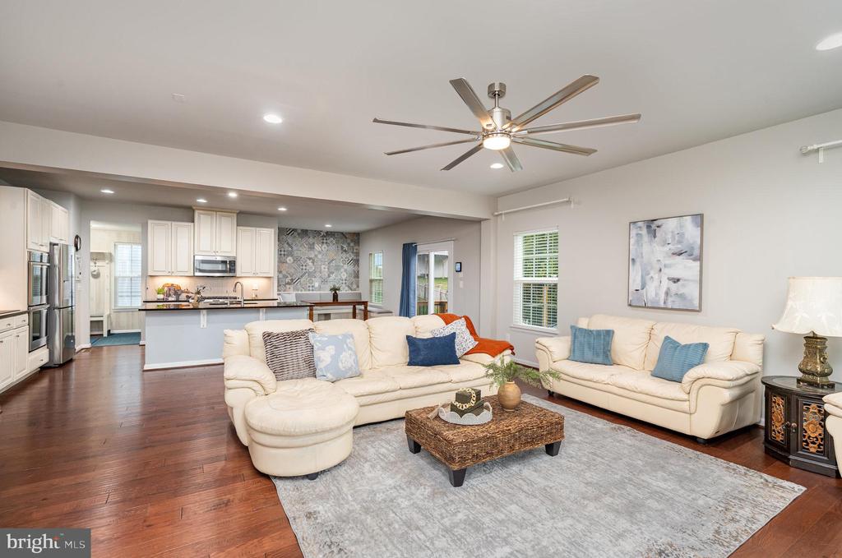
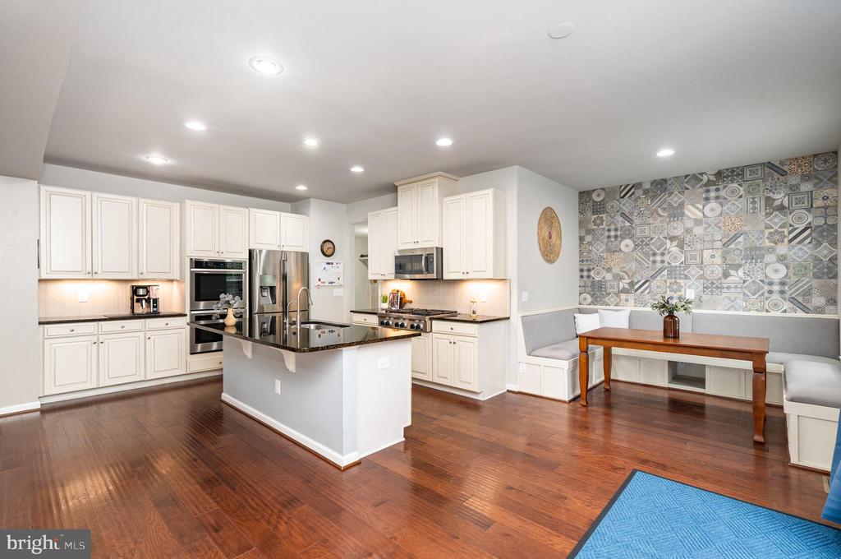
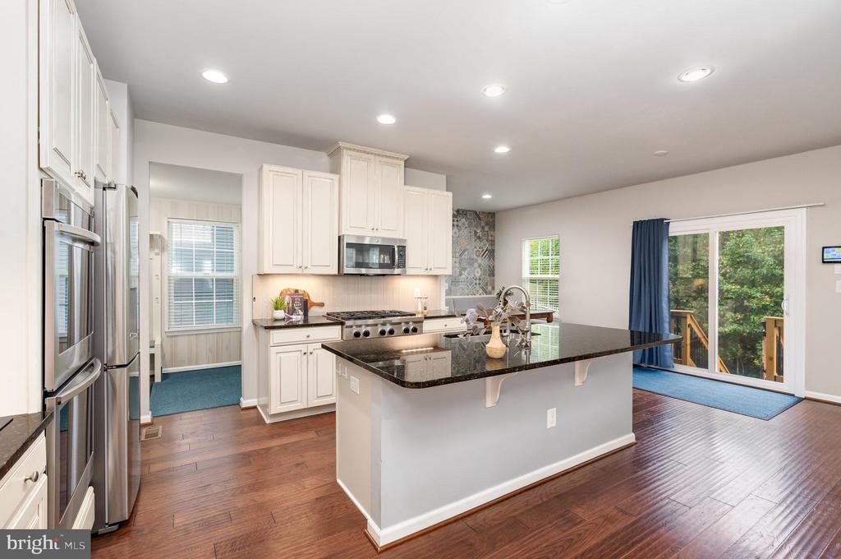
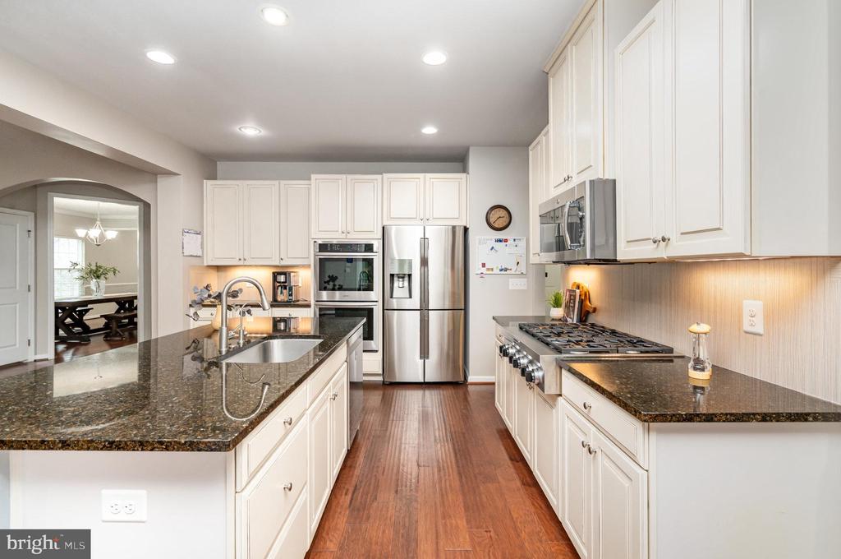
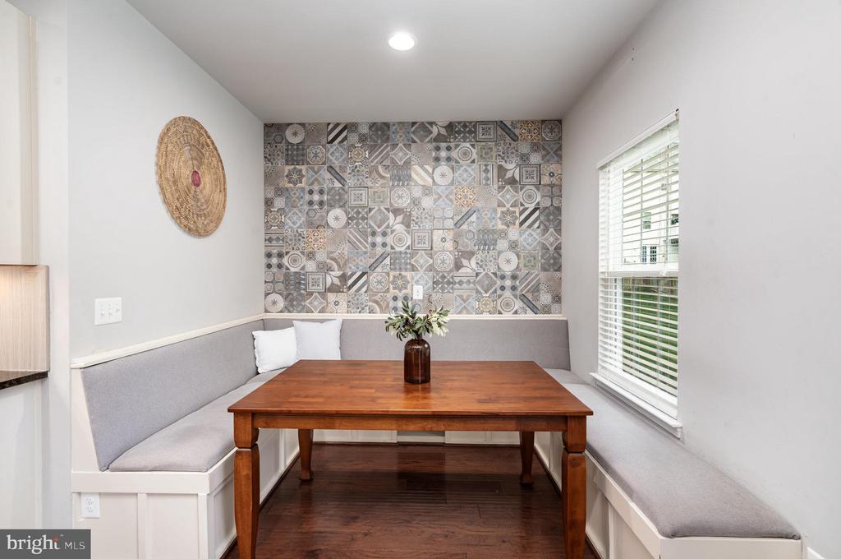
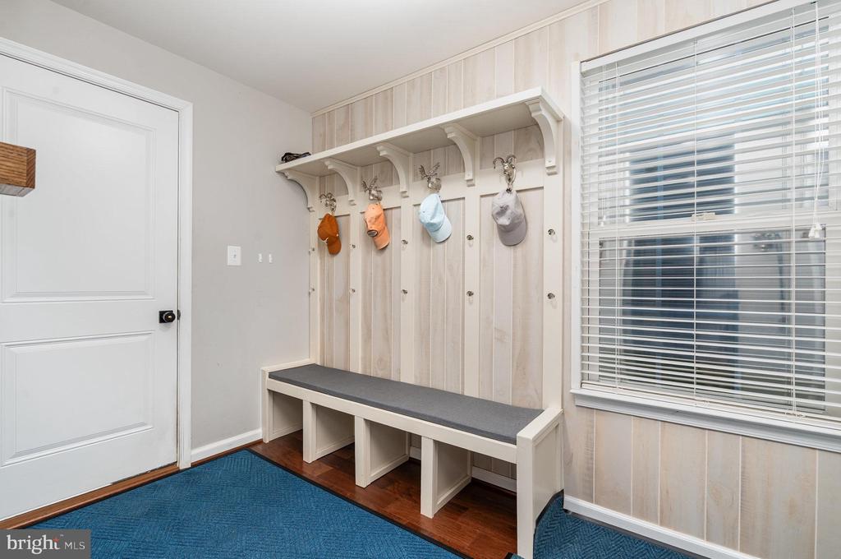
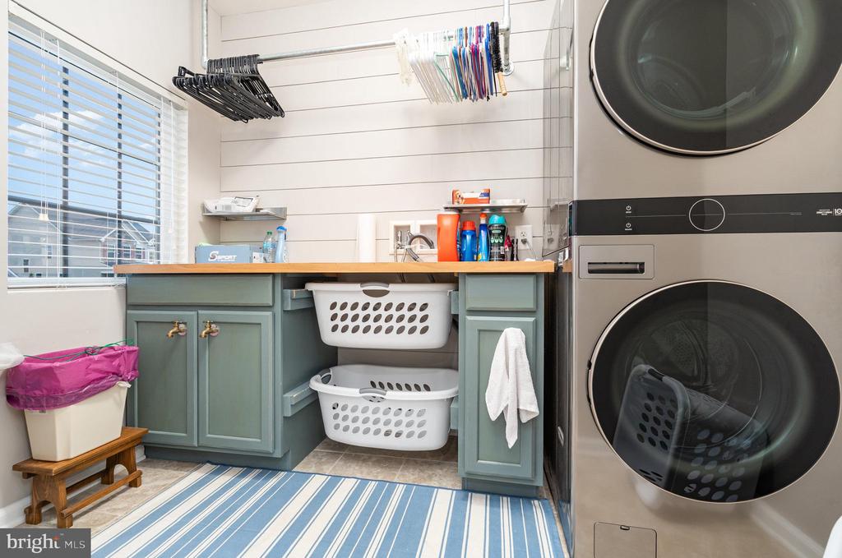
The heart of the home is the open-concept kitchen and living room -- where everyone tends to gather. The kitchen has that modern feel so many of us love, with stainless steel appliances, loads of counter space, and a generous island perfect for coffee chats or casual meals. You'll love the built-in breakfast nook (with a unique banquette) with a custom tile accent wall -- it's not just stylish, it's functional. There's also a handy mudroom between the garage and kitchen that helps keep the clutter out of sight and life moving smoothly.
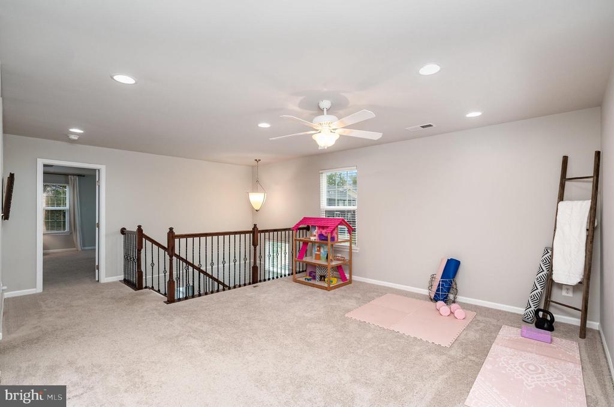
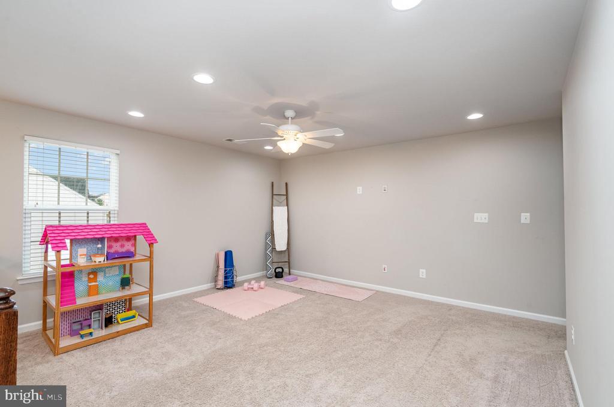
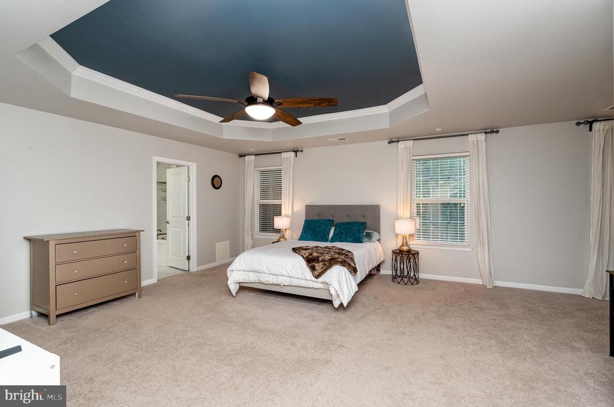
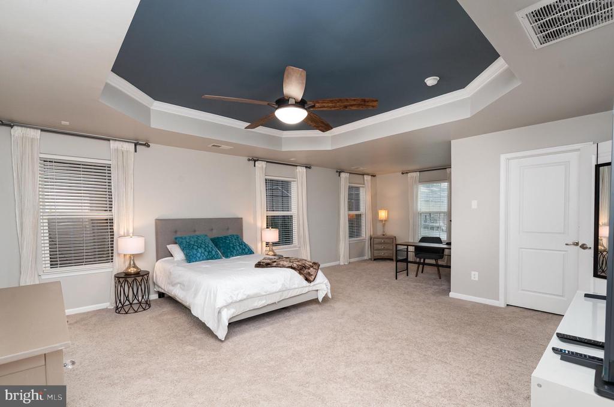
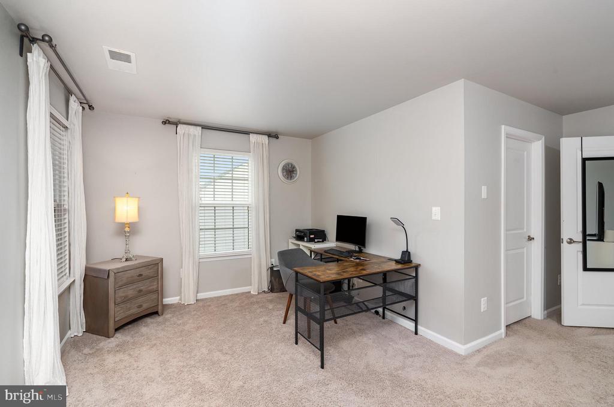
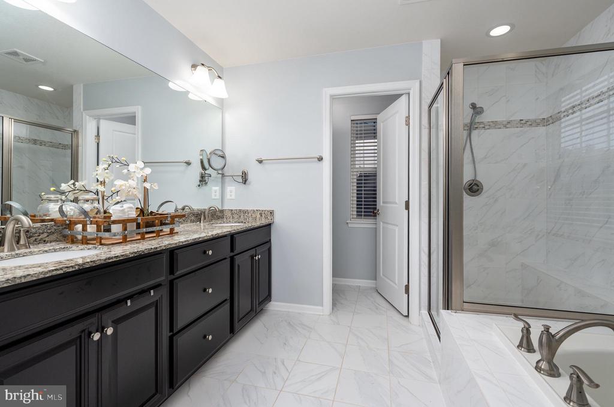
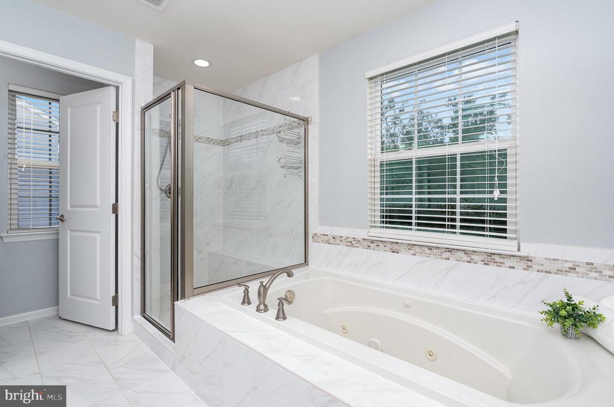
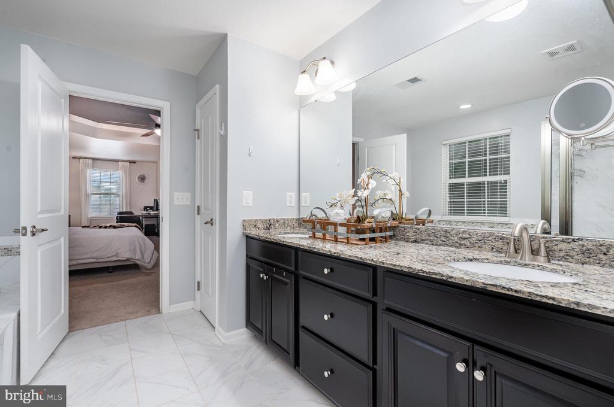
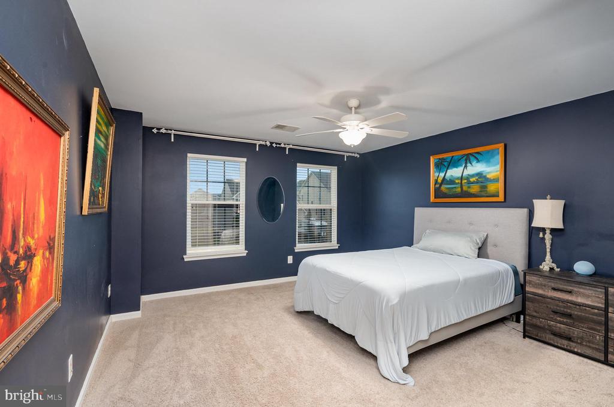
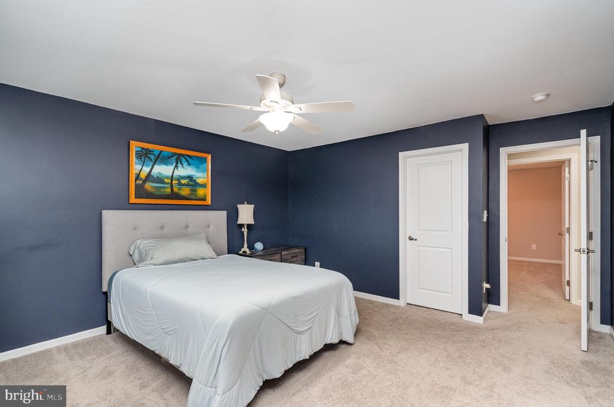
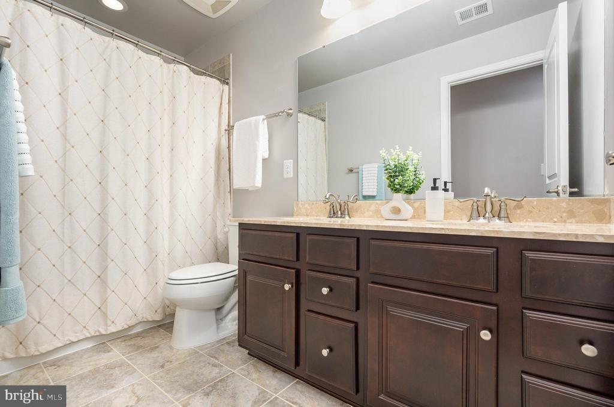
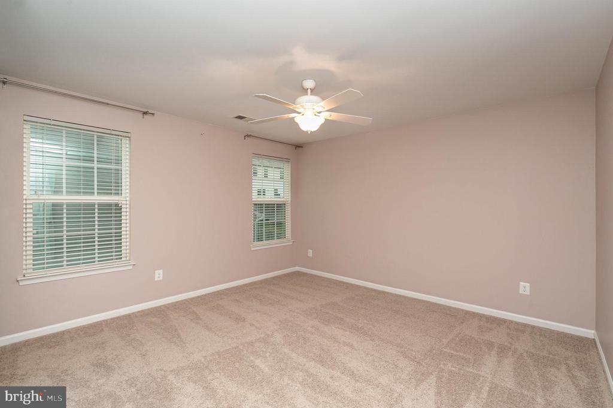
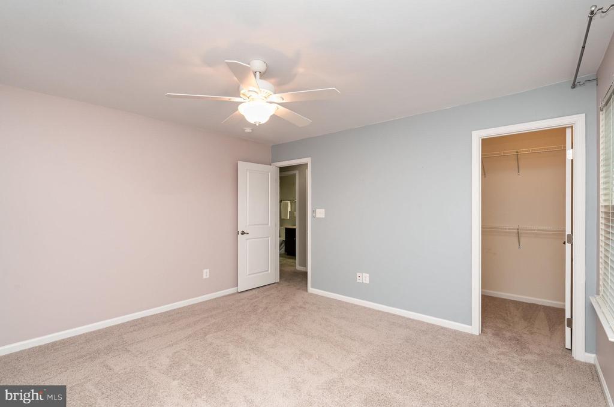
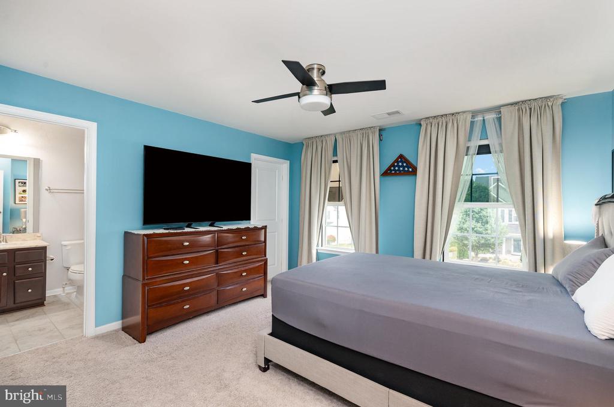
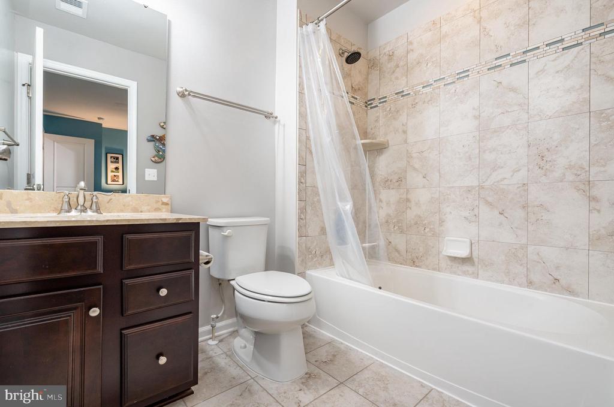
Upstairs, there's a loft space that's just waiting for your vision -- use it as a home gym, play area, reading corner, or whatever fits your routine. The primary suite is truly a retreat, complete with tray ceilings, space for a sitting area or vanity, and a walk-in closet that won't disappoint. The ensuite bathroom brings spa vibes with its oversized shower and thoughtful finishes. And with three more well-sized bedrooms upstairs -- including one with its own full bathroom -- you've got flexibility for guests, hobbies, or home office space.
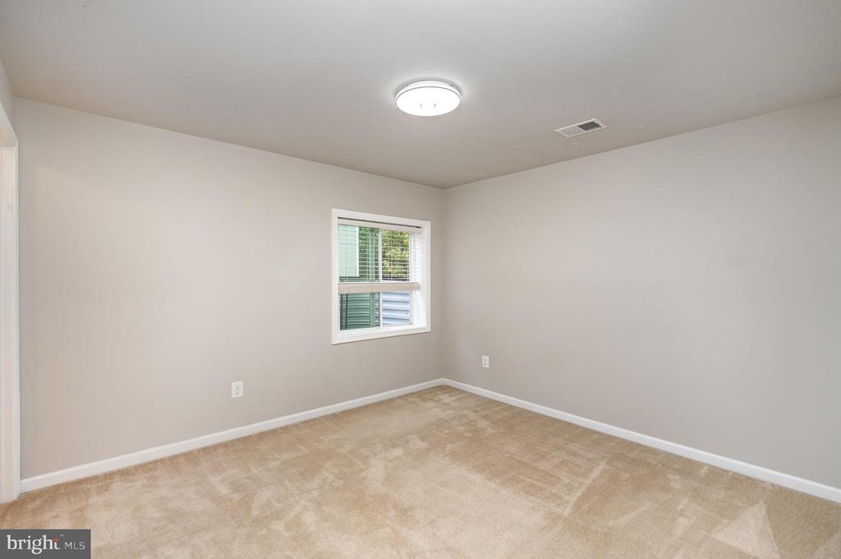
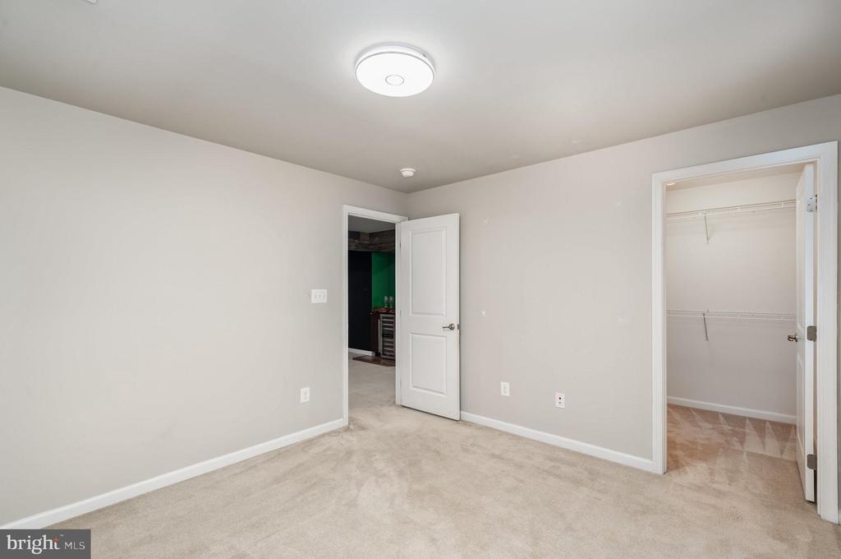
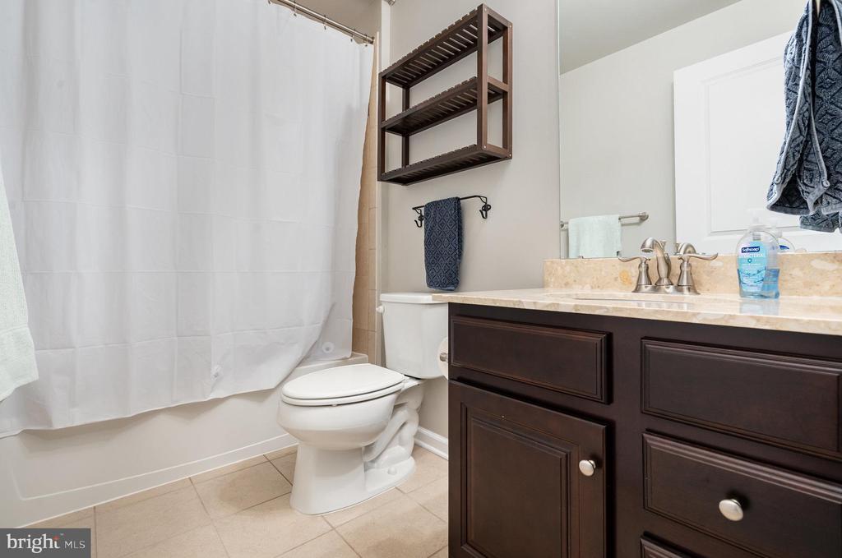
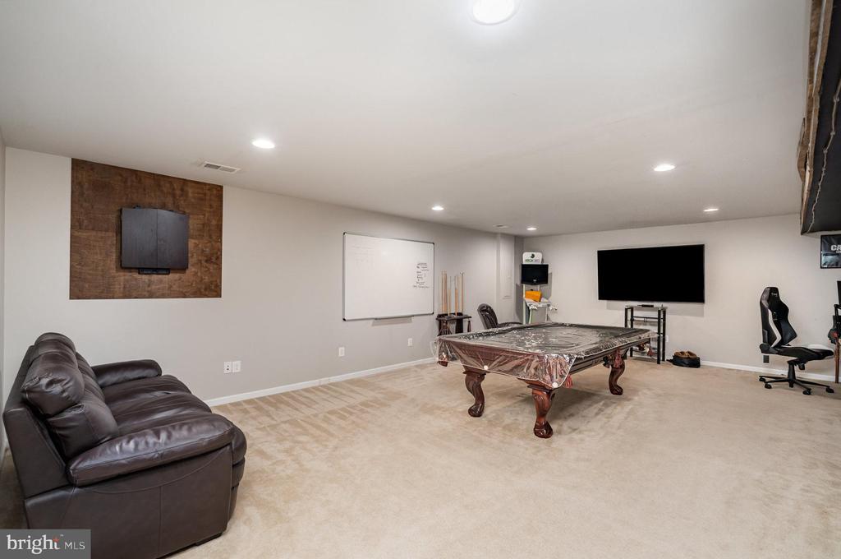
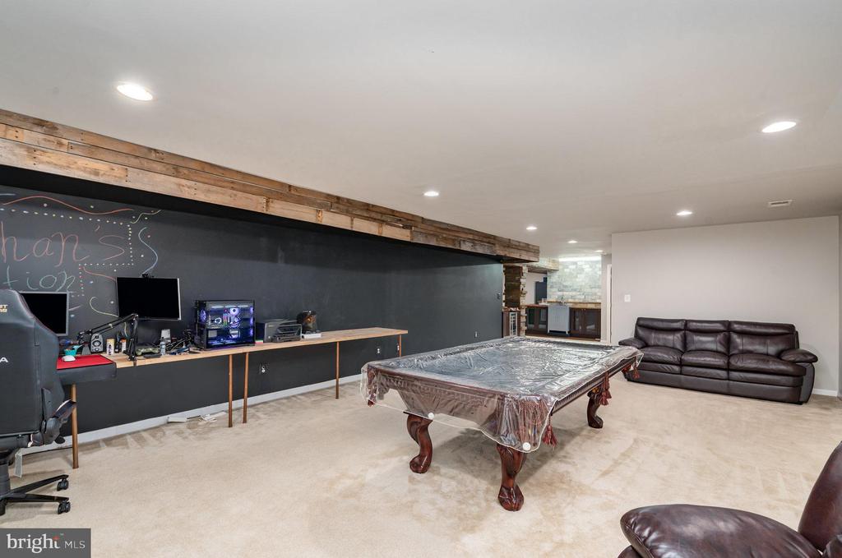
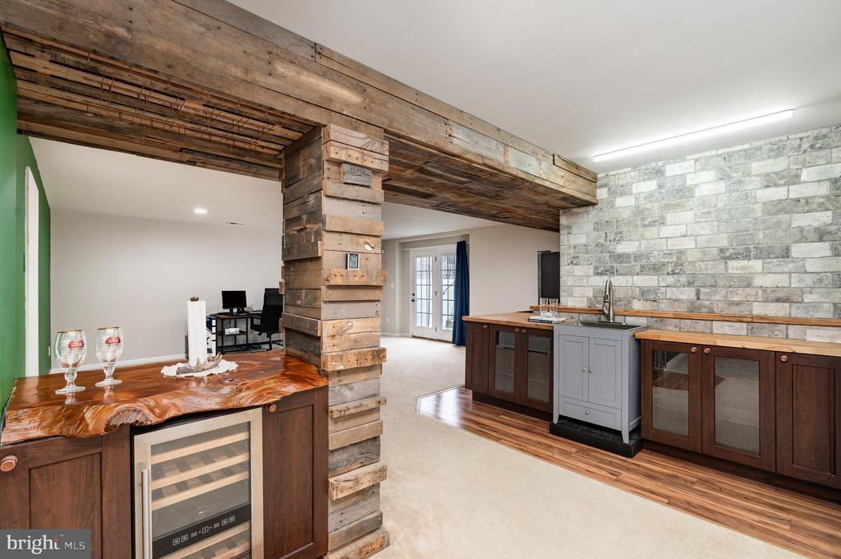
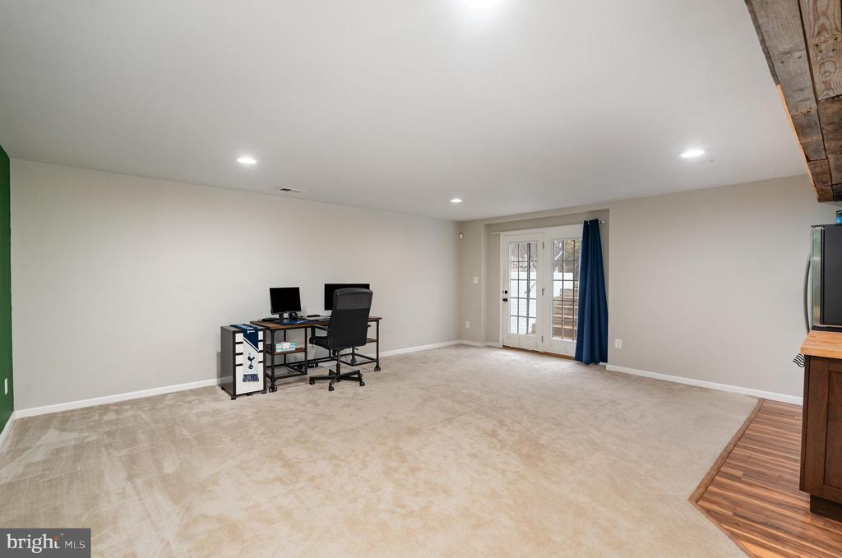
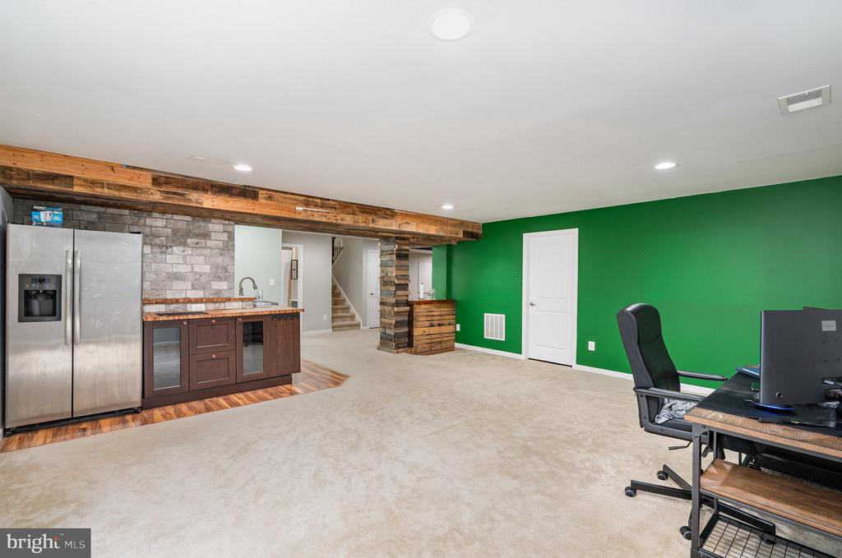
Need even more room? Head downstairs. The finished basement adds a whole new level of versatility. It's currently set up with a rec room, mini bar, and pool table -- a perfect place to unwind or entertain. There's also a bonus room and a full bathroom, giving you even more space to adapt to your needs.
Located just minutes from Downtown Fredericksburg and Route 17, your weekends can be as relaxed or adventurous as you want them to be.
This home has been thoughtfully updated and cared for, offering space, comfort, and flexibility -- ready for you to make it your own.
View additional property information below.
Take the first step toward your goals with a team dedicated to guiding you every step of the way.
CONTACT US

