
SEE ALL PHOTOS

25 WILLOW BRANCH PLACE

PRICE: $390,000

25 WILLOW BRANCH PLACE
FREDERICKSBURG, VA 22405

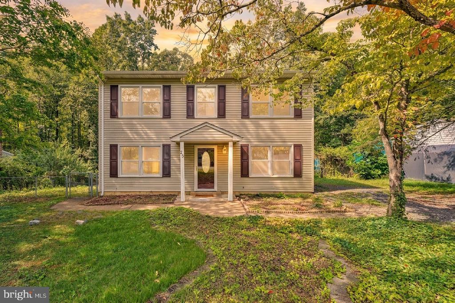
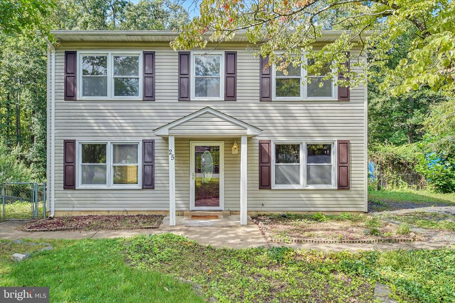
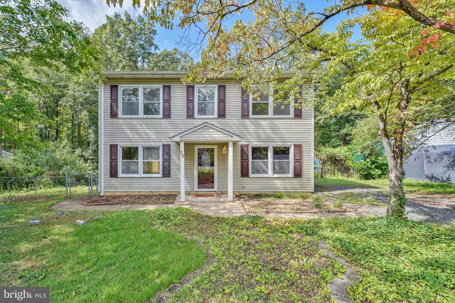
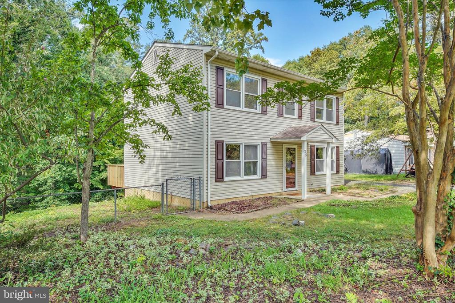
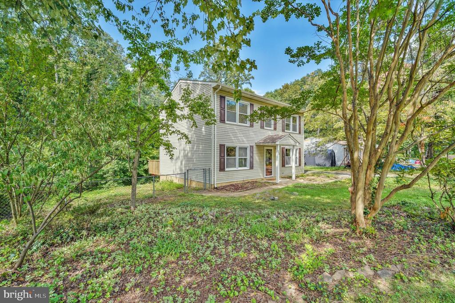
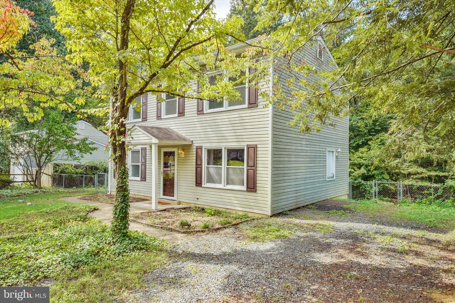
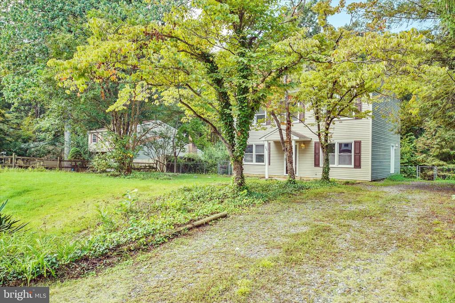
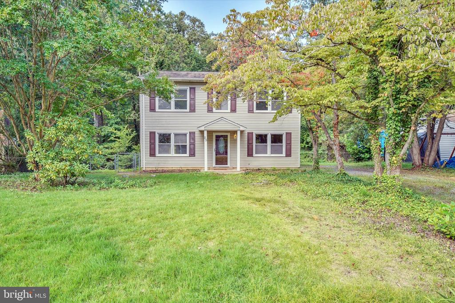
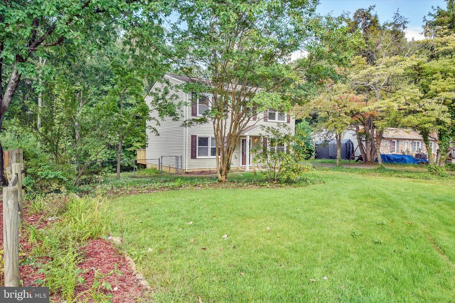
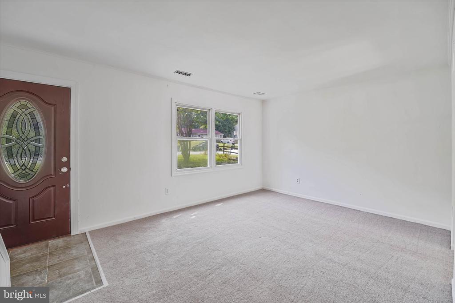
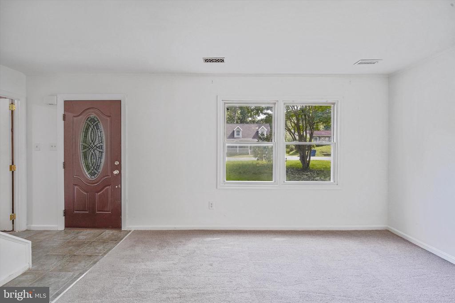
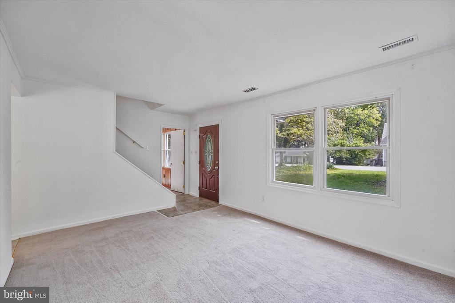
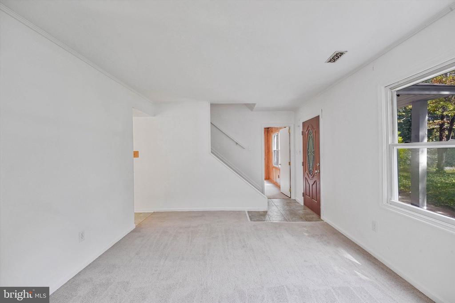
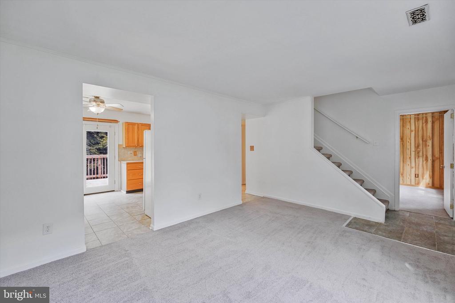
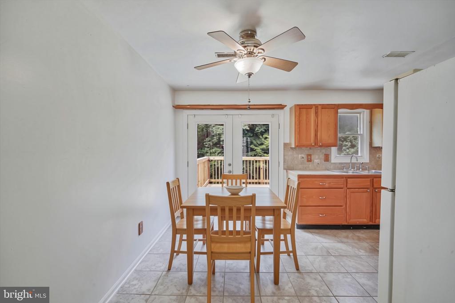
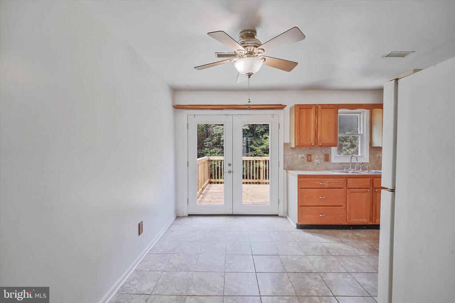
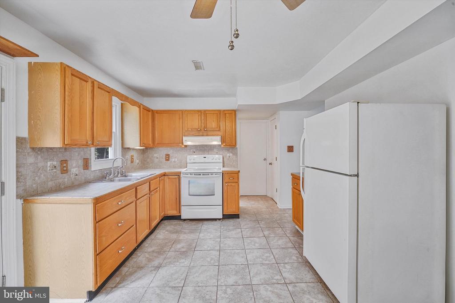
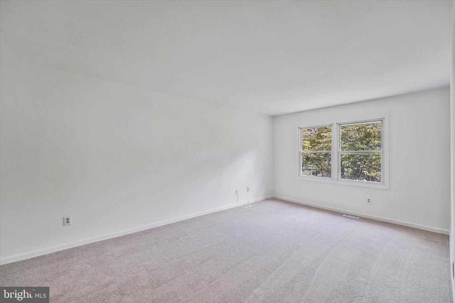
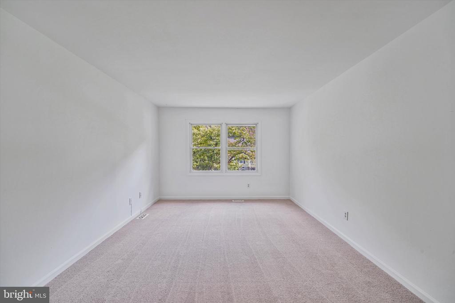
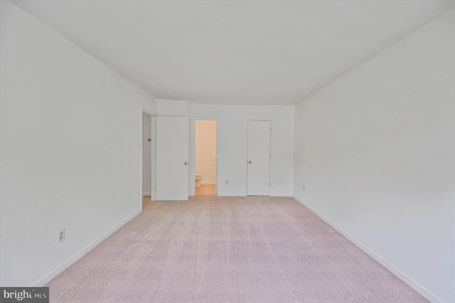
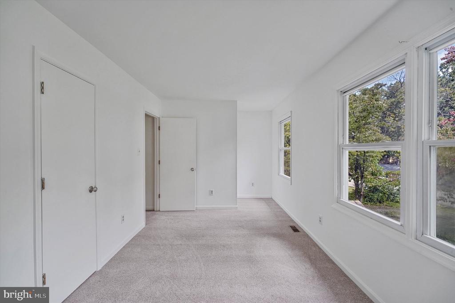
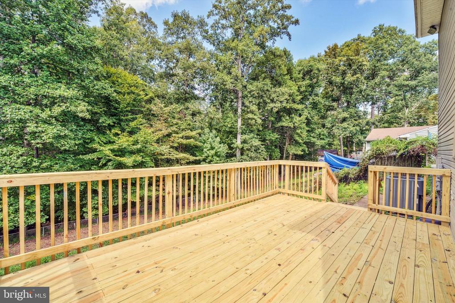
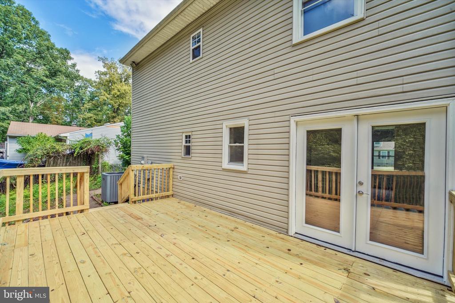
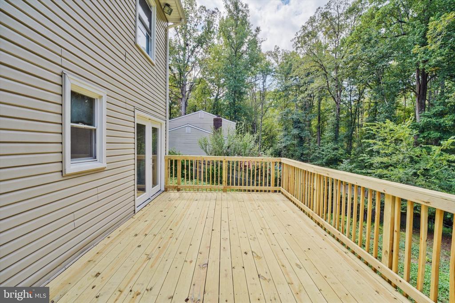
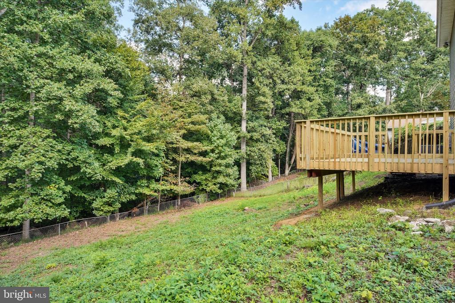
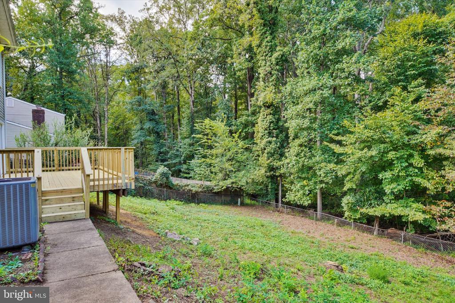
Welcome to 25 Willow Branch Place, a freshly updated 3-bedroom, 3-bathroom home for sale in the Hickory Ridge neighborhood of Fredericksburg, Virginia 22405. Priced at $390,000 with no HOA, this 1,488 square-foot home is move-in ready after a 2026 refresh featuring fresh interior paint, new carpet, and a large resurfaced deck.

Main Level:
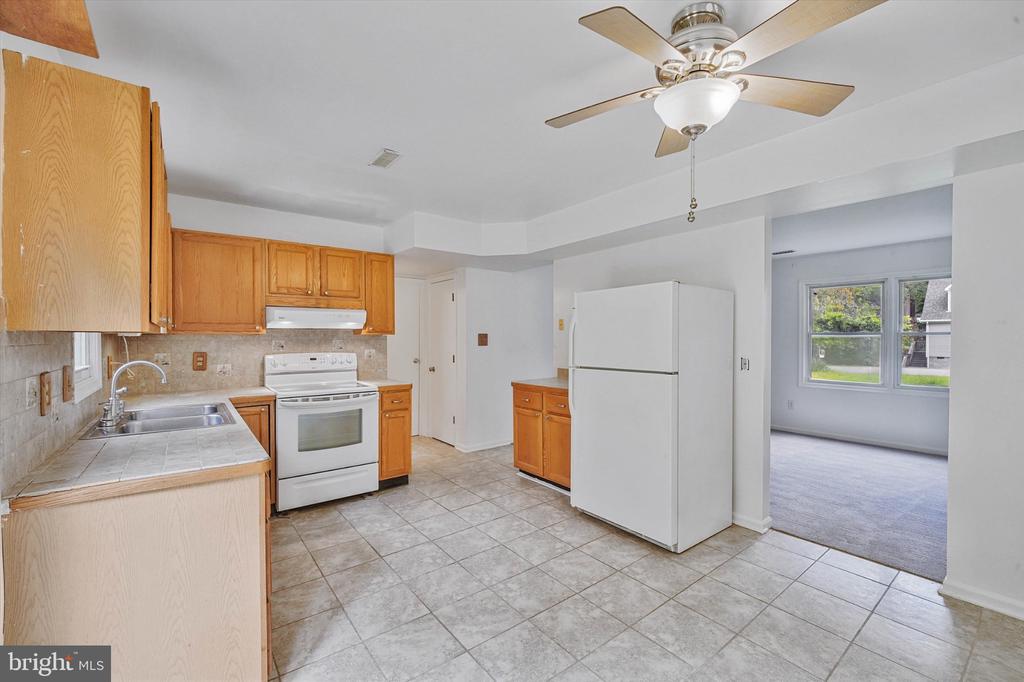
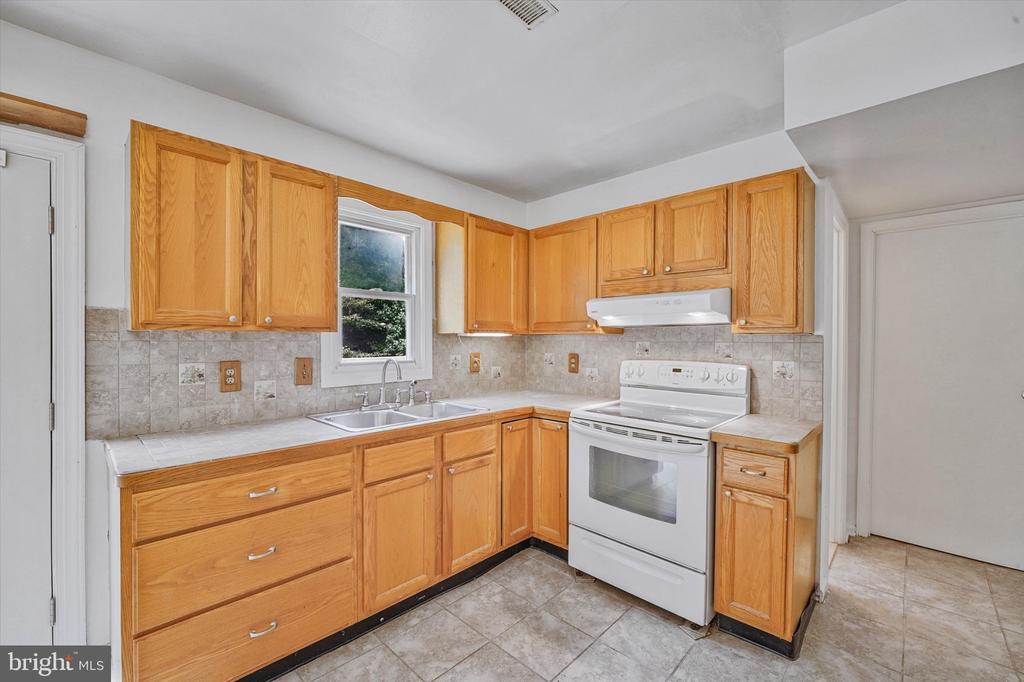
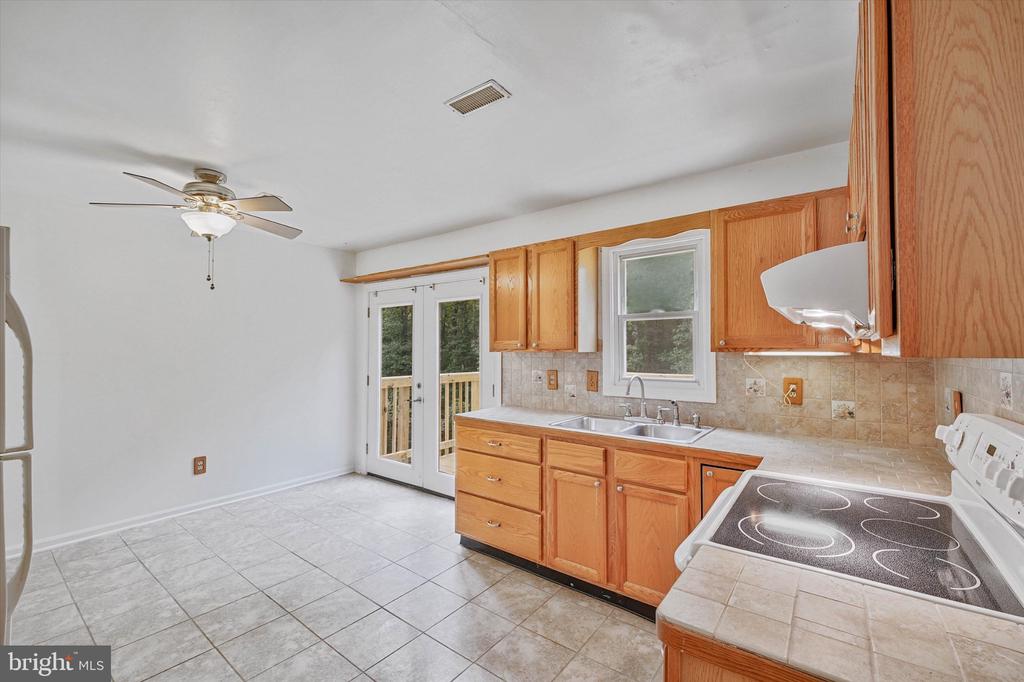
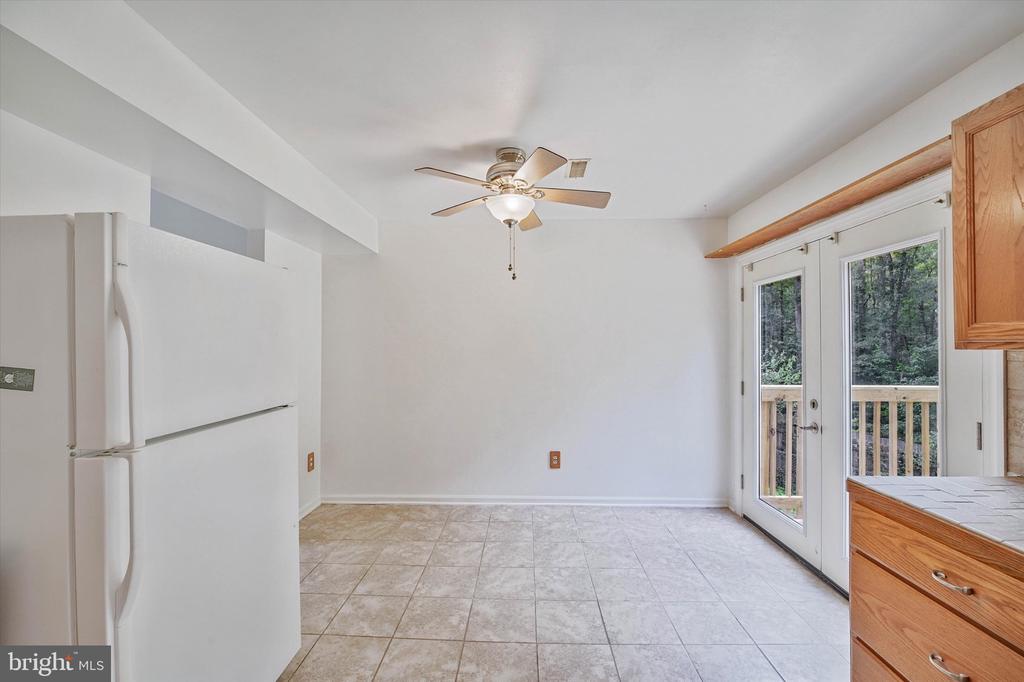
Eat-in kitchen with space for everyday meals and morning coffee.
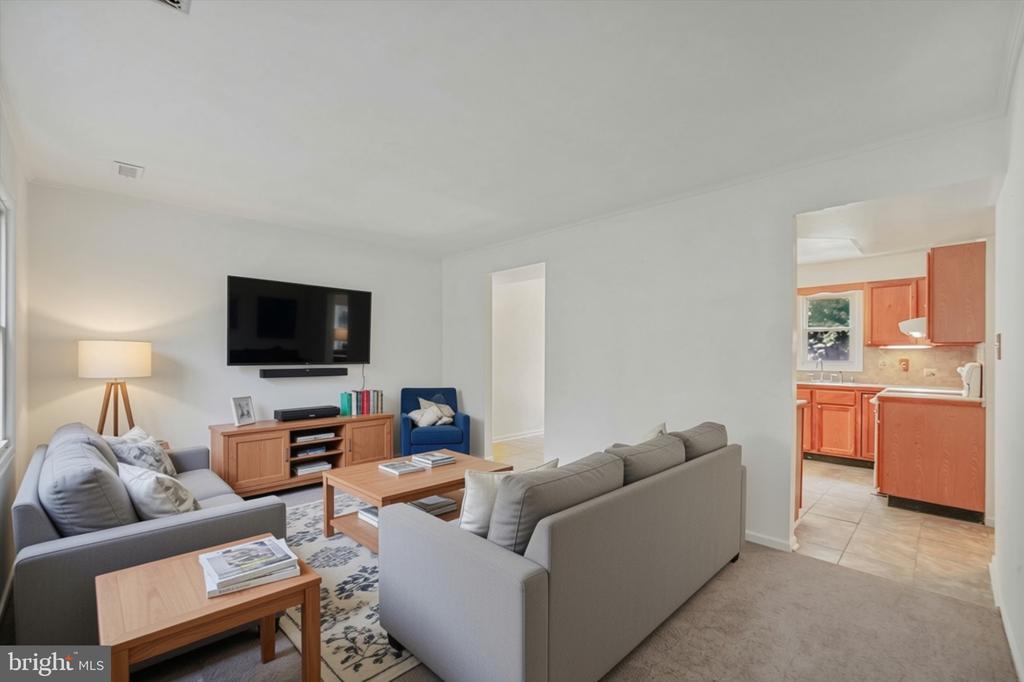
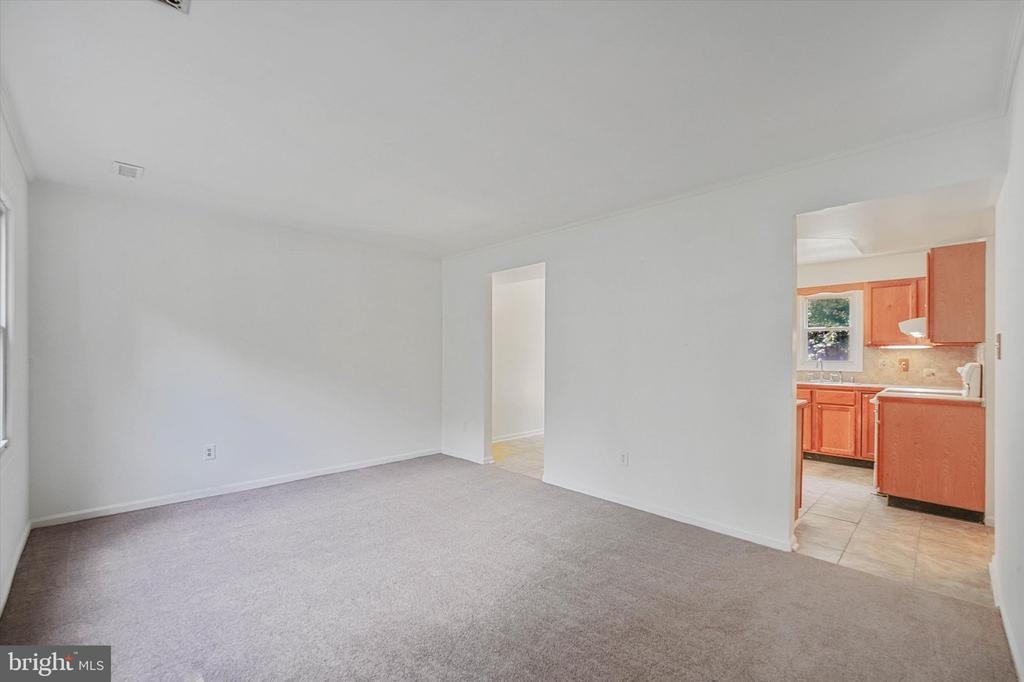
Living room for relaxing and entertaining.
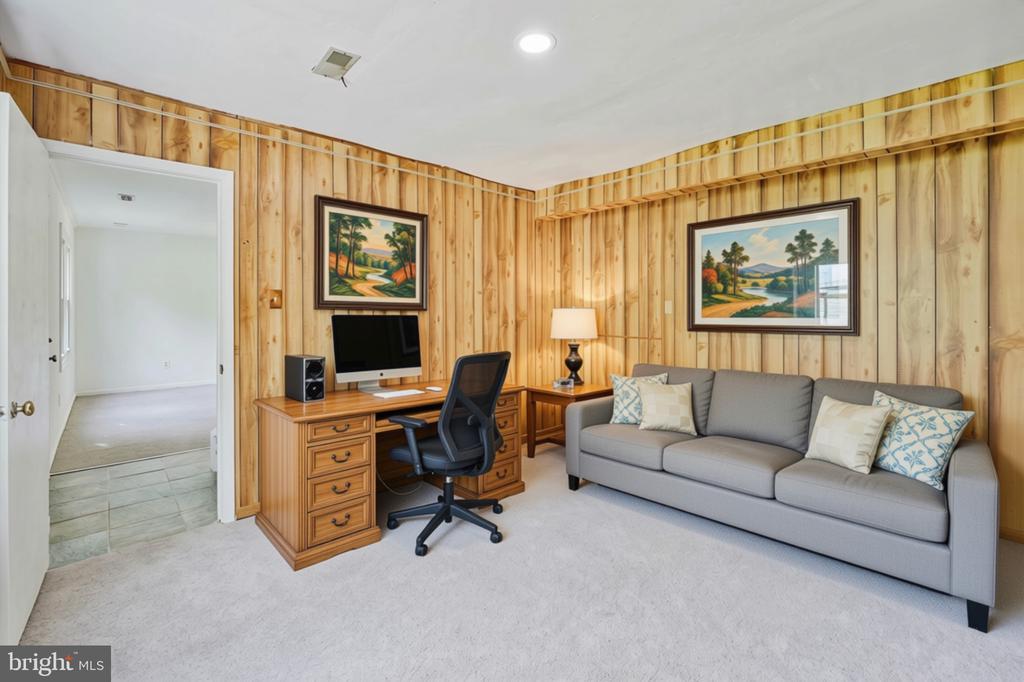
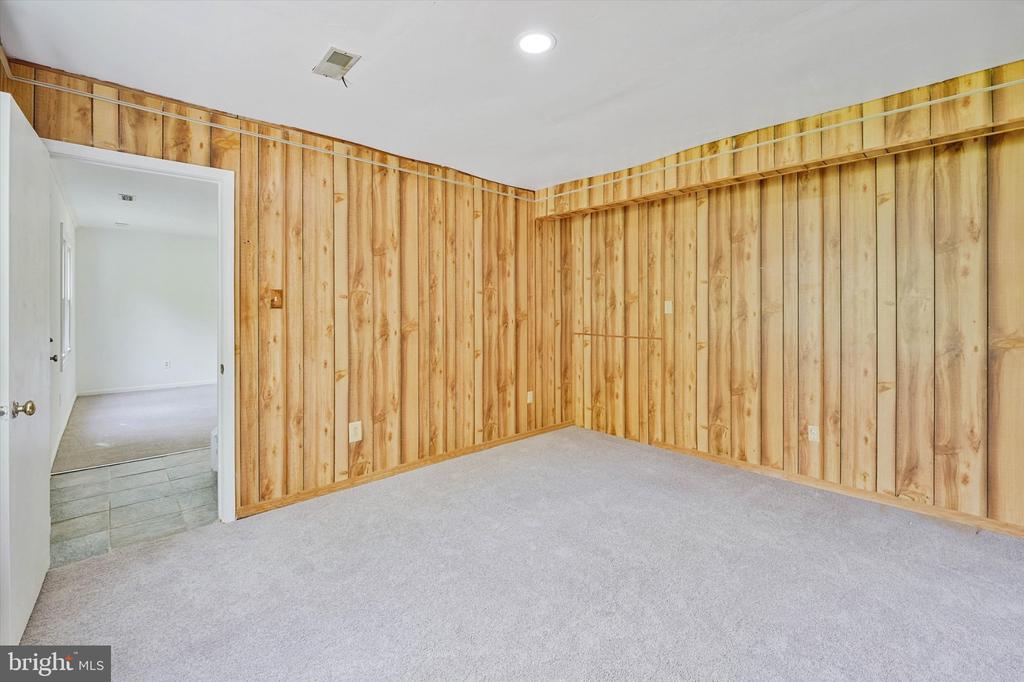
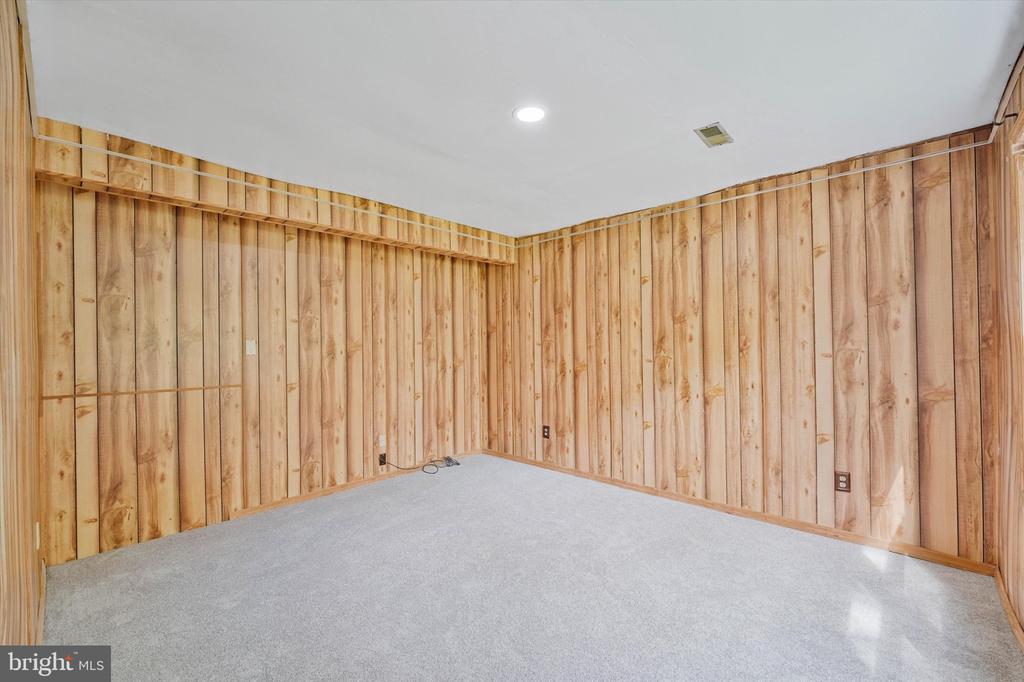
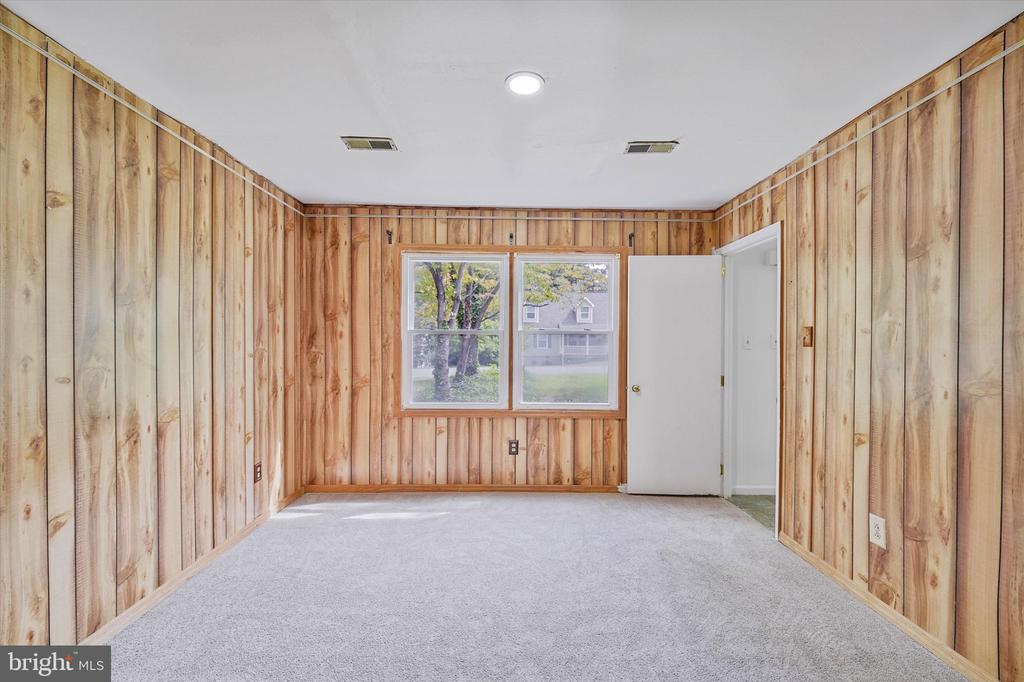
Multi-purpose room ready to become your home office, guest room, playroom, or additional living space.
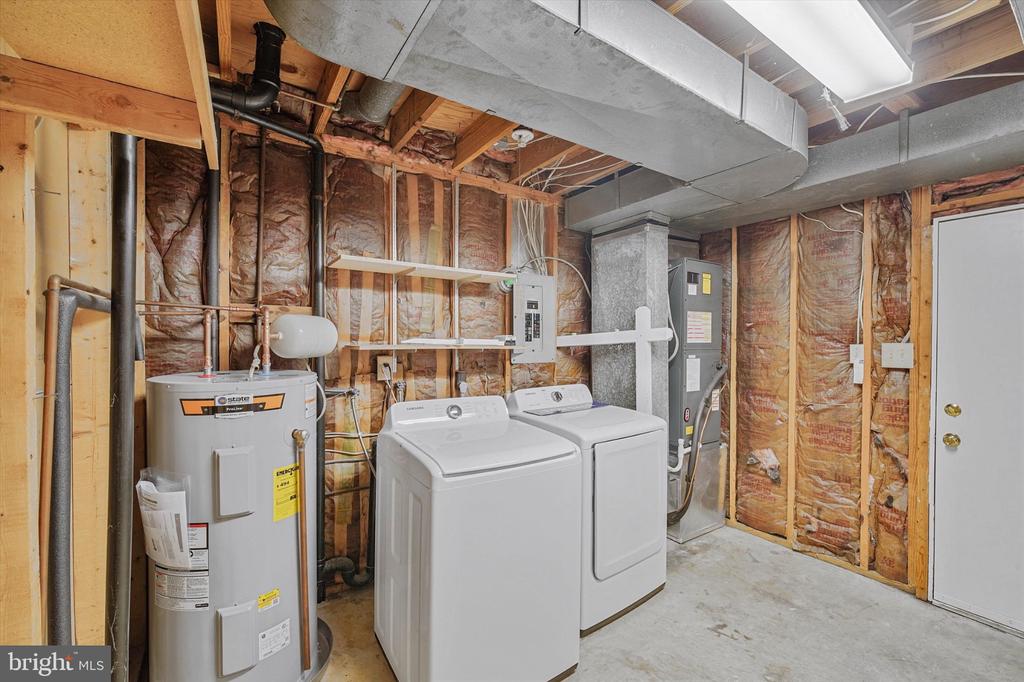
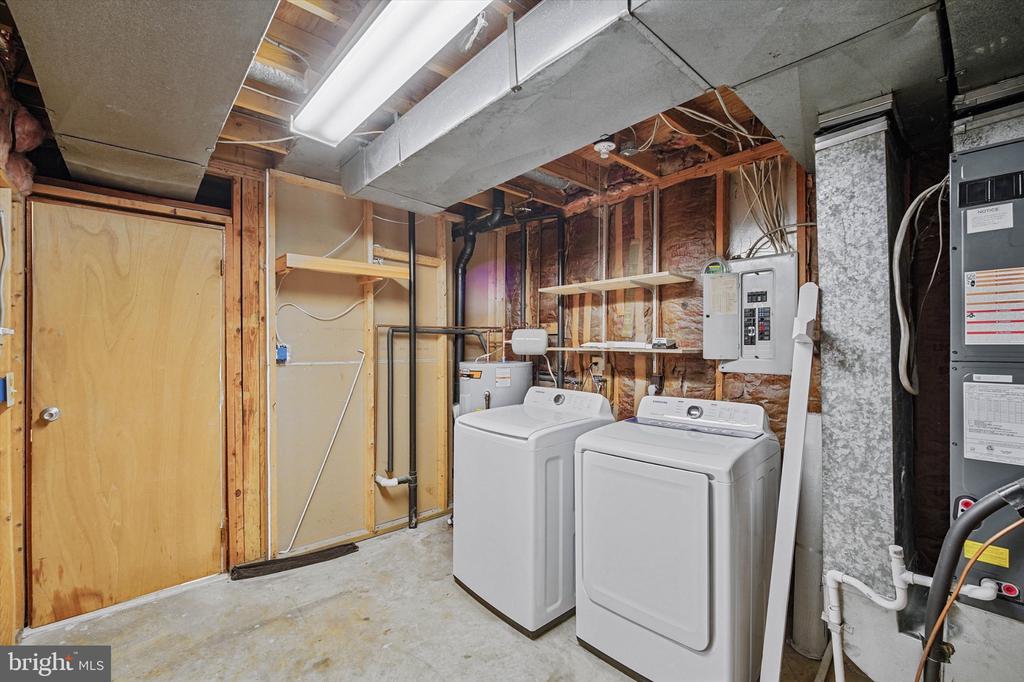
Laundry/utility room - washer and dryer included - primed to transform into the mudroom you've pinned on Pinterest.

Upstairs:
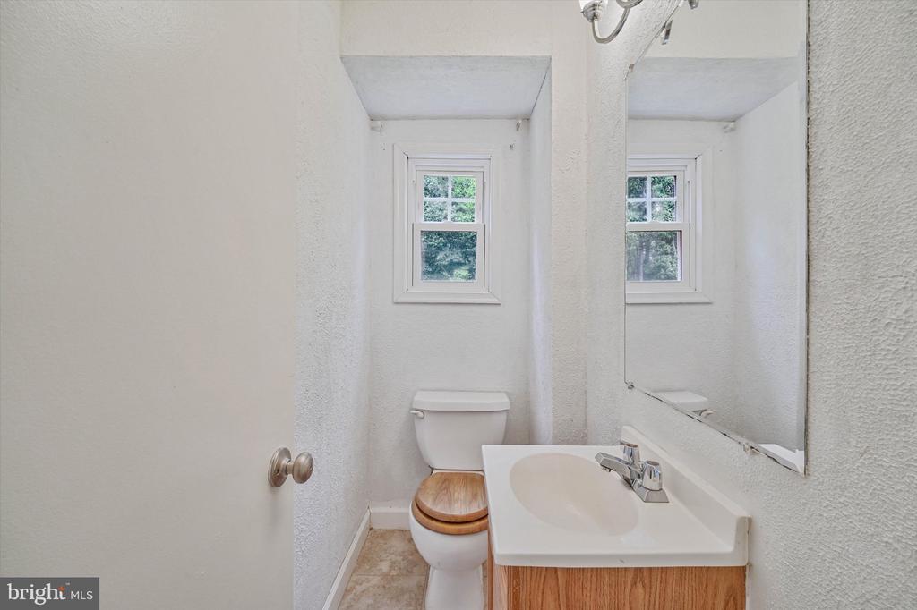
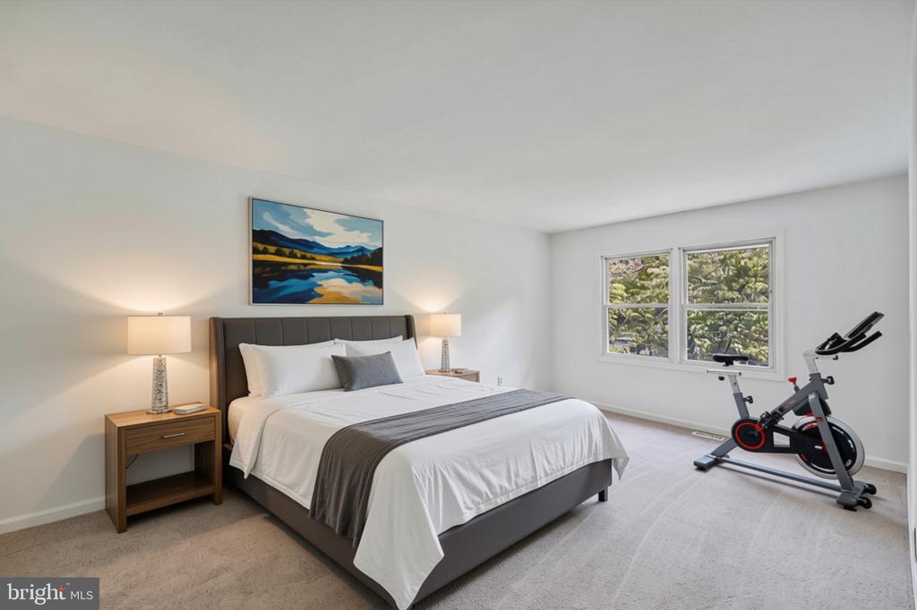
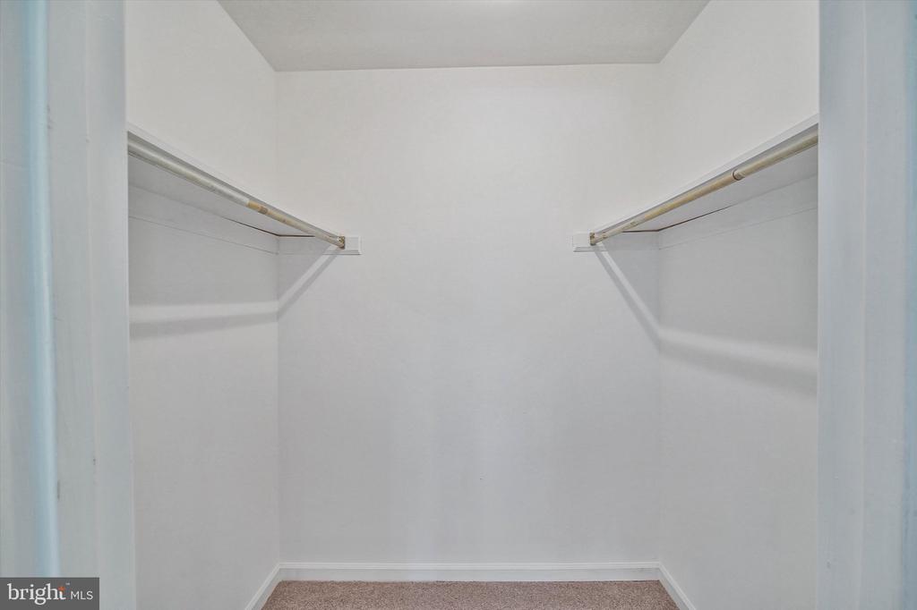
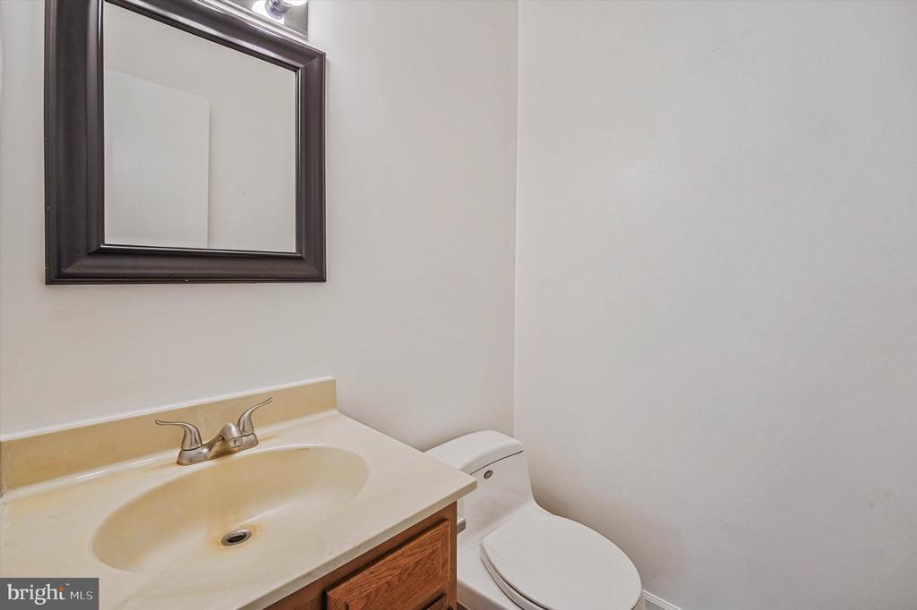
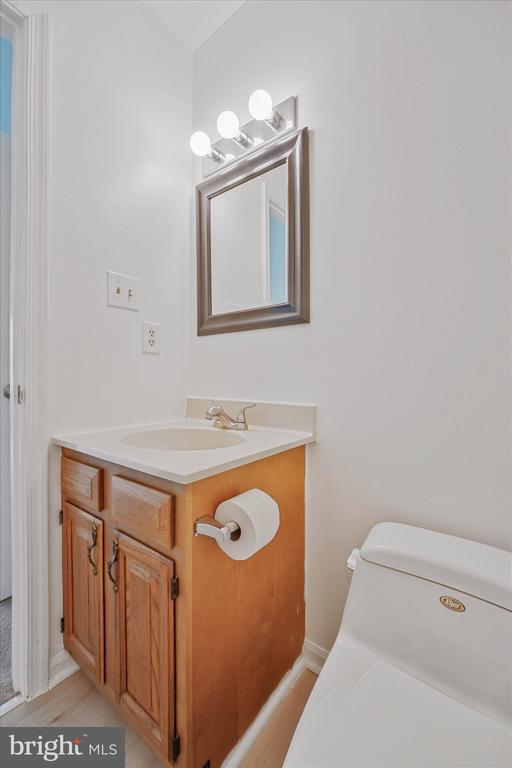
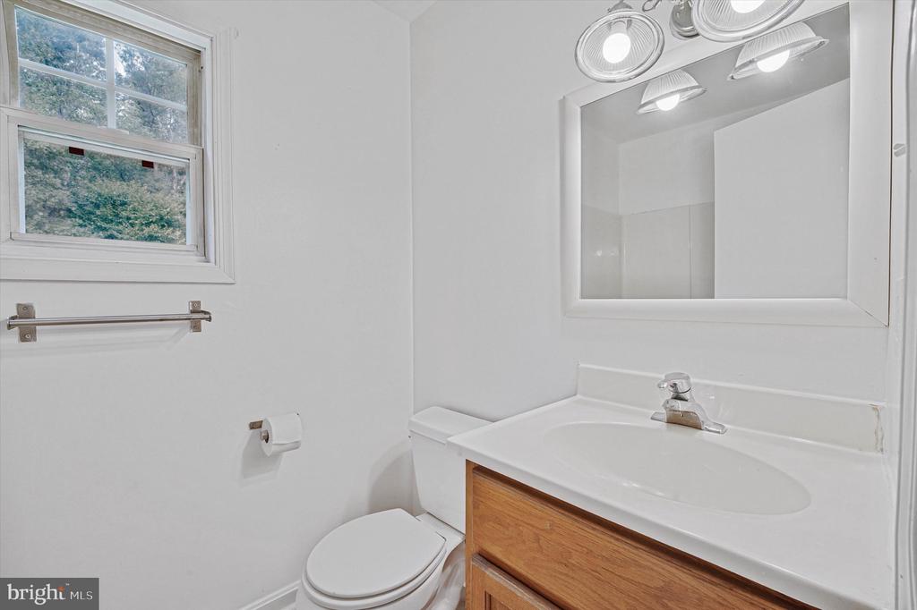
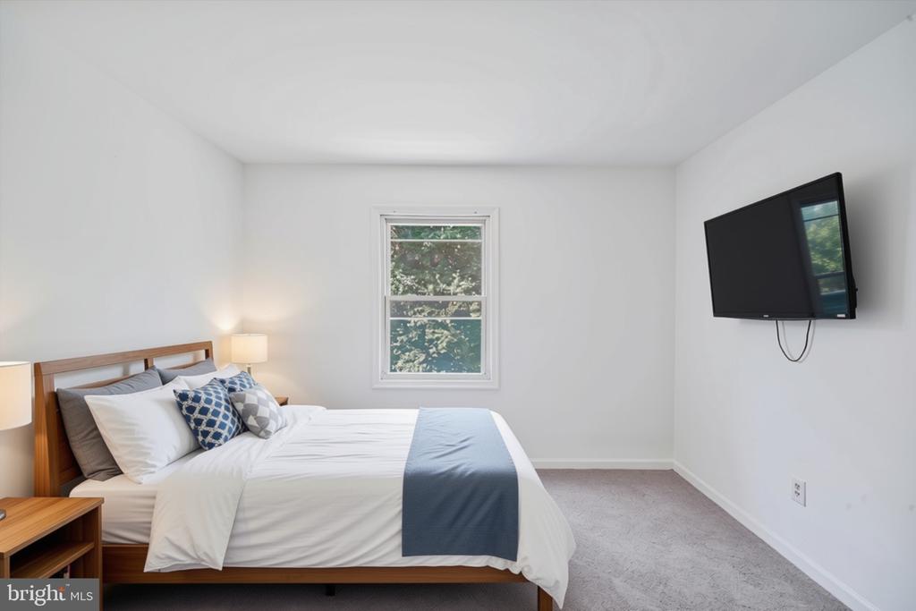
Primary bedroom with attached half bath.
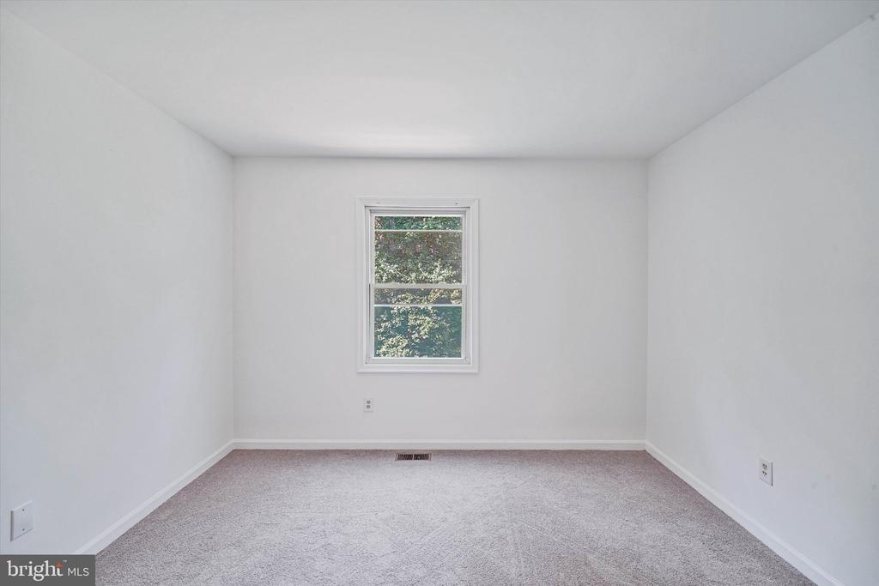
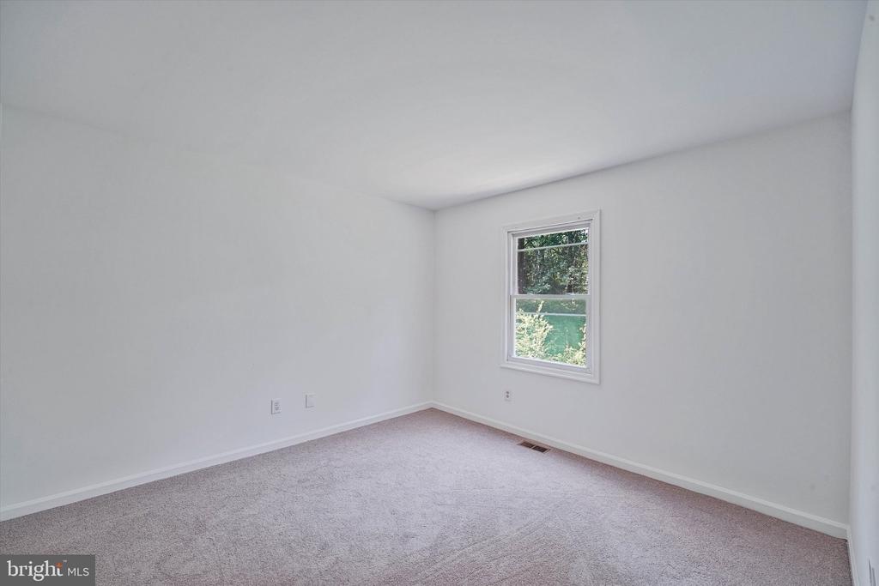
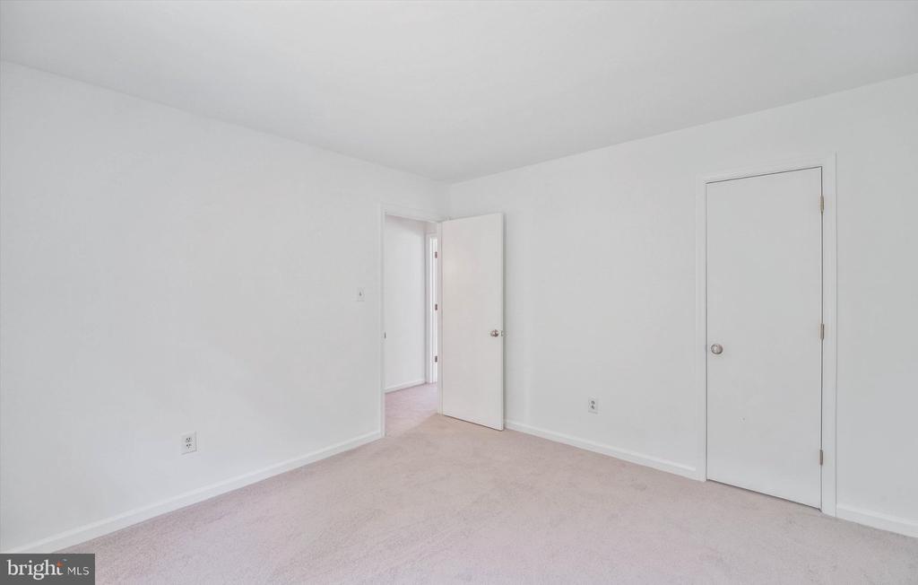
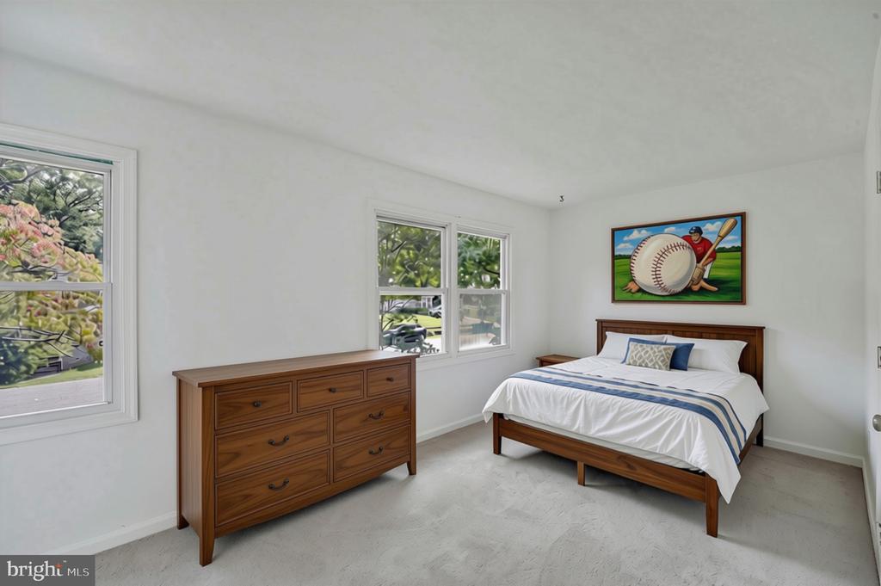
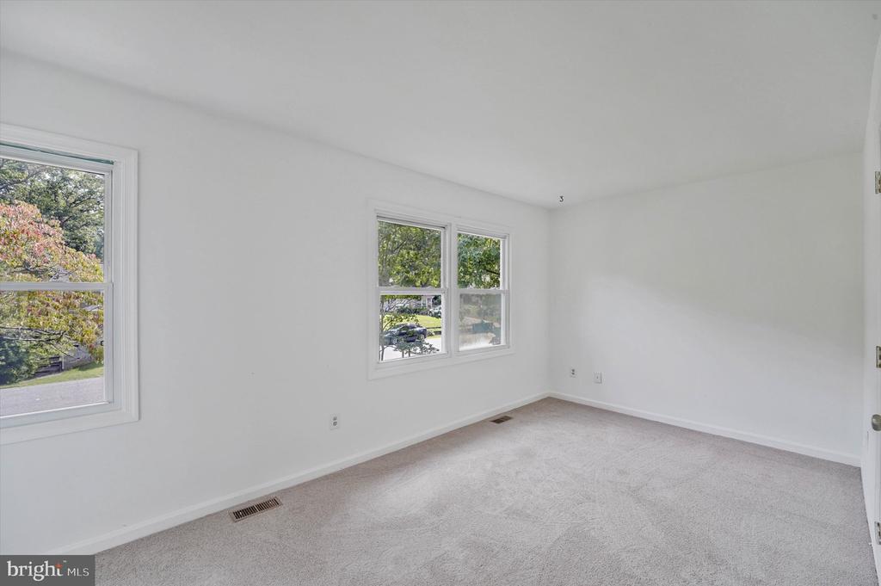
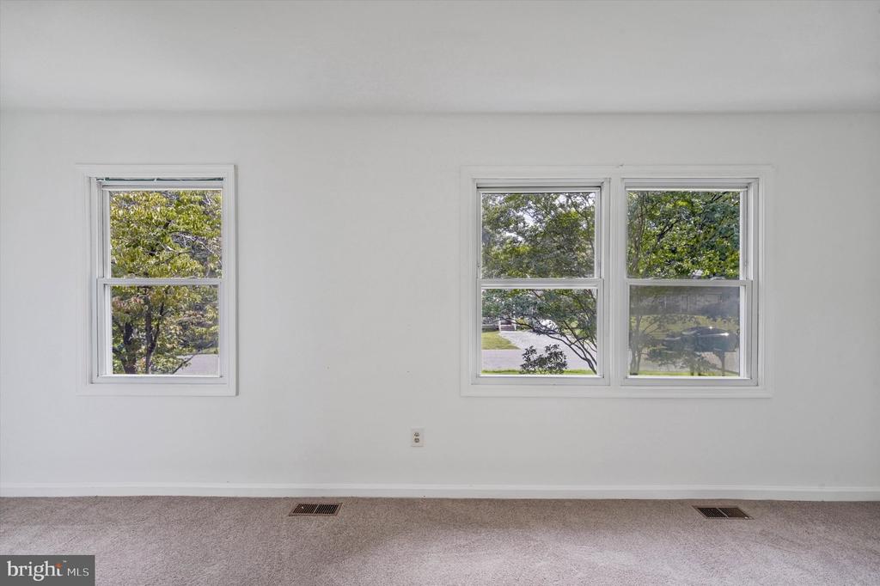
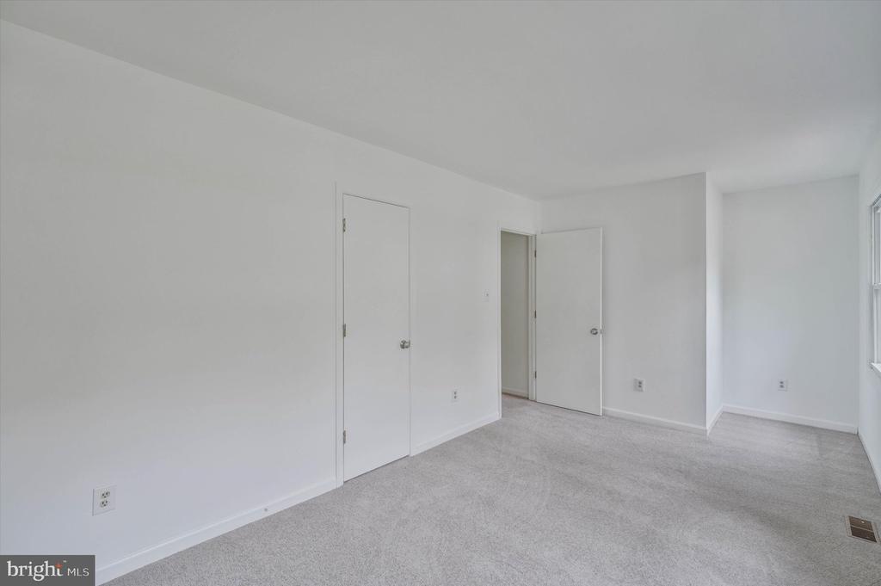
Two additional bedrooms.
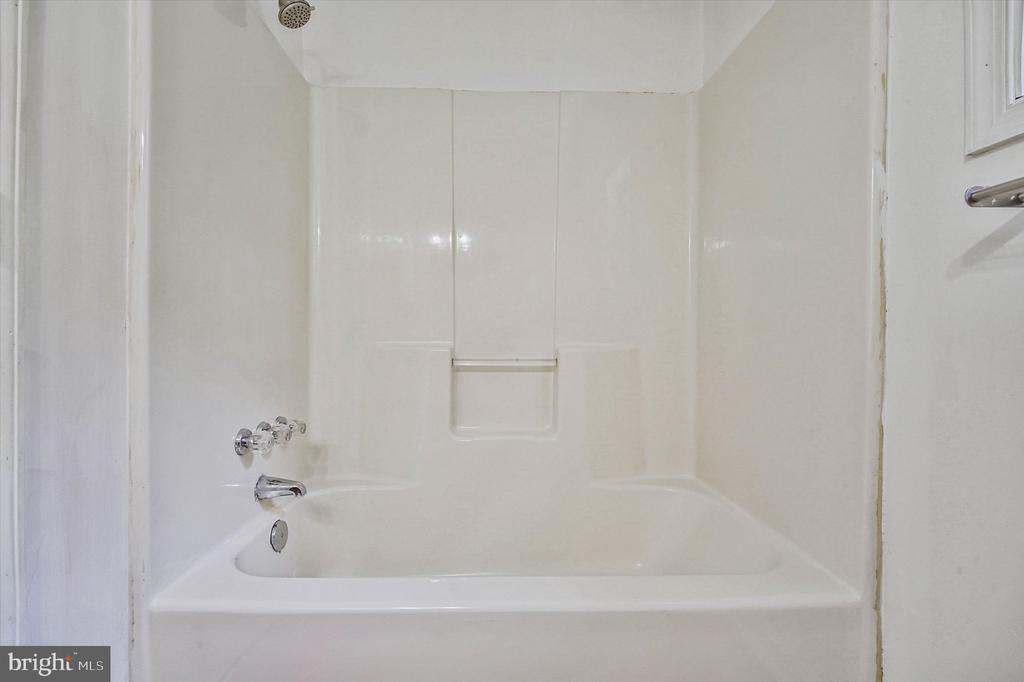
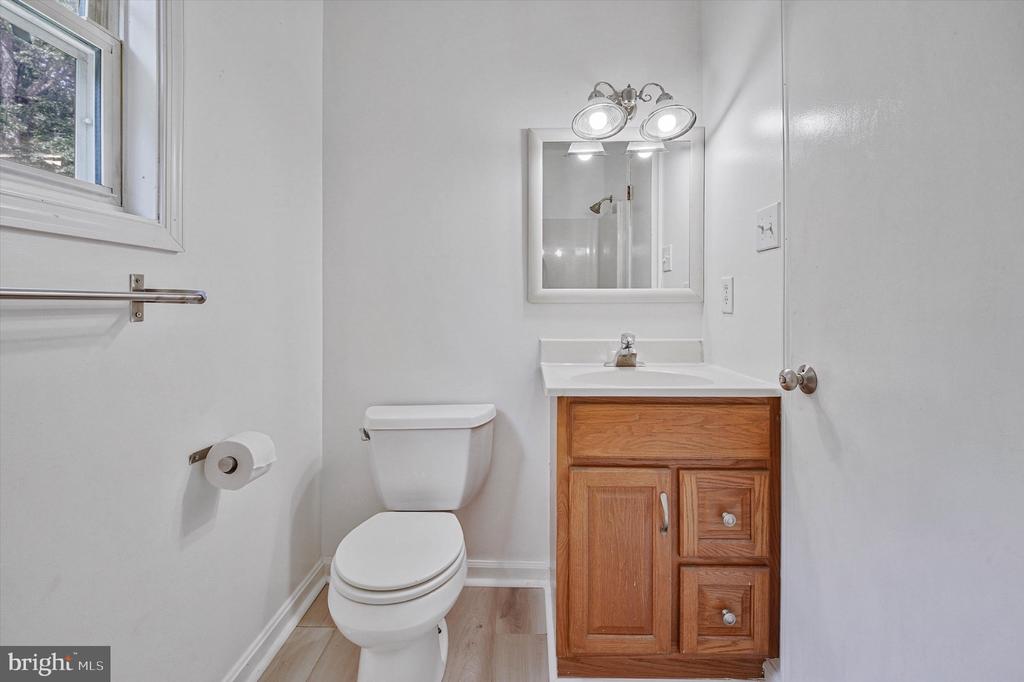
Full bathroom.
Outdoor Living.
Large resurfaced deck right off the eat-in kitchen - perfect for grilling and entertaining.
Backyard faces the woods for extra privacy, and deer sightings are not uncommon.

Location Highlights:
Just over 1 mile to the Leeland Station VRE stop - a convenient commuter option toward Washington, DC.
About 5 minutes to downtown Fredericksburg for parks, shopping, and dining.
Roughly 11 miles to Stafford Marketplace for everyday shopping.
Quick access to I-95 for regional travel.

Quick Facts:
Price: $390,000.
3 bedrooms | 1 full bath | 2 half baths | 1,488 sq ft.
All-electric utilities; public water and sewer.
Washer and dryer included.
No HOA.

This 2026-updated 3-bedroom home at 25 Willow Branch Place pairs a flexible layout, wooded privacy, and an unbeatable location near the VRE. *Photos with furniture are digitally staged*

  • Beds 3
  • Baths 3
  • Total Area 1,488 Sq.Ft.
  • Living Area 1,488 Sq.Ft.
  • Status For Sale

Features & Amenities

View additional property information below.

Interior

Total Bedrooms: 3
Total Bathrooms: 3
Full Bathrooms: 1
Half Bathrooms: 2
Laundry Room: Has Laundry, Main Floor
Flooring: Carpet, Ceramic Tile, Luxury Vinyl Plank, Partially Carpeted
Appliances: Dishwasher, Disposal, Dryer - Electric, Oven - Single, Refrigerator, Washer, Water Heater
Other Interior Features: Attic, Attic/House Fan, Breakfast Area, Carpet, Ceiling Fan(s), Combination Kitchen/Dining, Family Room Off Kitchen, Floor Plan - Traditional, Kitchen - Eat-In, Primary Bath(s)

Exterior

Stories: 2
Water Source: Public
Utilities: Cable TV Available, Phone Available, Electric Available, Sewer Available, Water Available
Pool: No Pool
Roof: Shingle
Lot Features: Backs to Trees, Front Yard, Rear Yard
Parking: Driveway
Heat Type: Heat Pump(s)
AIR Conditioning: Central A/C
Sewer: Public Sewer
Substructure: Slab
Disability Features: None

Area & Lot

Status: For Sale
Living Area: 1,488 Sq.Ft.
Total Area: 1,488 Sq.Ft.
Lot Area: 10,001 Sq.Ft.
MLS® ID: VAST2054028
Type: Residential
Year Built: 1979
Neighborhood: Stafford County
Architecture Styles: Colonial
View Description: Trees/Woods,Street
School District: STAFFORD COUNTY PUBLIC SCHOOLS

Financial

Sales Price: $390,000
Real Estate Taxes: $3,208/yr
Zoning: R1
Conor Breen

Associate Broker

Phone: (540) 809-1773
Email: [email protected]

image

Schedule a Showing

We would love to show you our beautiful property. Please select your preferred date and time below. An agent will be in touch shortly to confirm your appointment.

Schedule a Showing

We would love to show you our beautiful property. Please select your preferred date and time below. An agent will be in touch shortly to confirm your appointment.
Thank you for your interest in 25 WILLOW BRANCH PLACE, FREDERICKSBURG, VA 22405. We are reviewing your request and will be in touch shortly!

Mortgage Calculator

Estimate your monthly mortgage payment, including the principal and interest, property taxes, and HOA. Adjust the values to generate a more accurate rate.
All estimates are provided for informational purposes only. Actual amounts may vary.
$0,000 Your Payment 20 15 65
$0,000 Your Payment
Explore The

Neighborhood

Stafford County

Work With Us

Take the first step toward your goals with a team dedicated to guiding you every step of the way.

CONTACT US


