
25761 RICKY DRIVE
HOLLYWOOD, MD 20636
Your Dream Home Awaits! Spacious 4-Bedroom Beauty with Updated Kitchen & Huge Garage/Workshop!
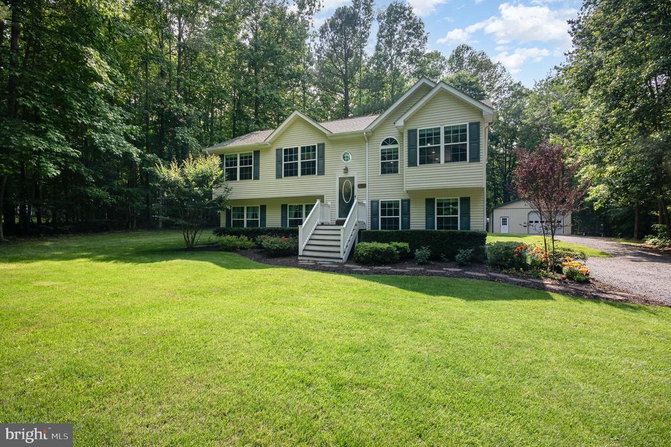
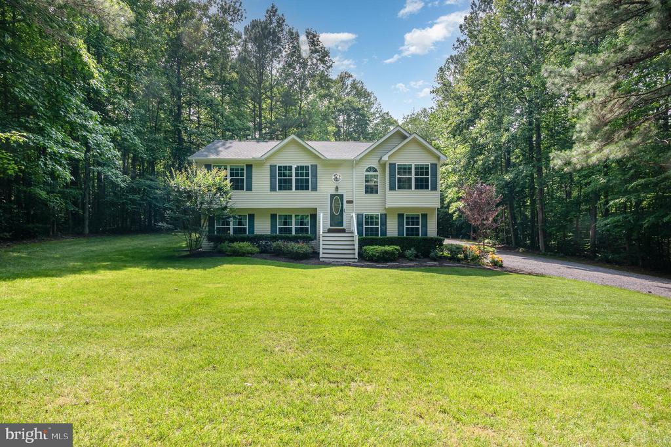
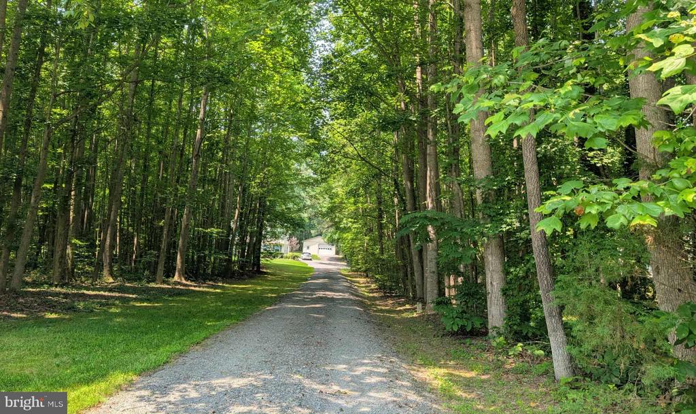
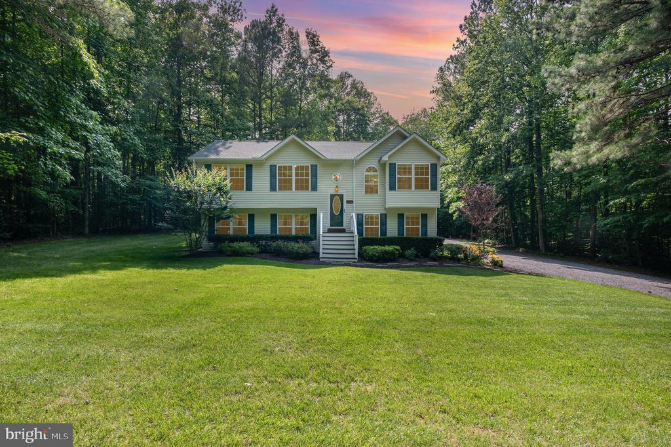
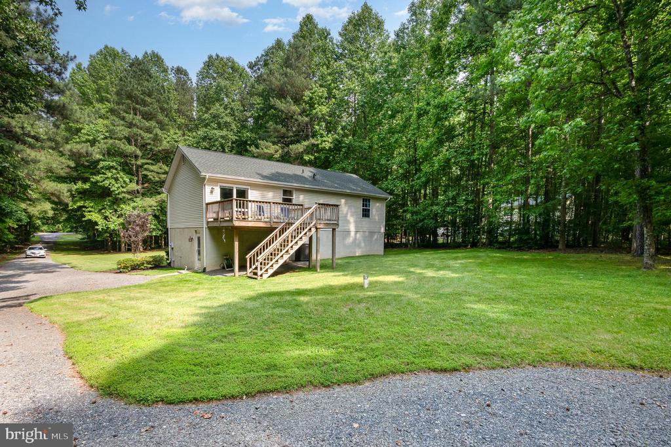
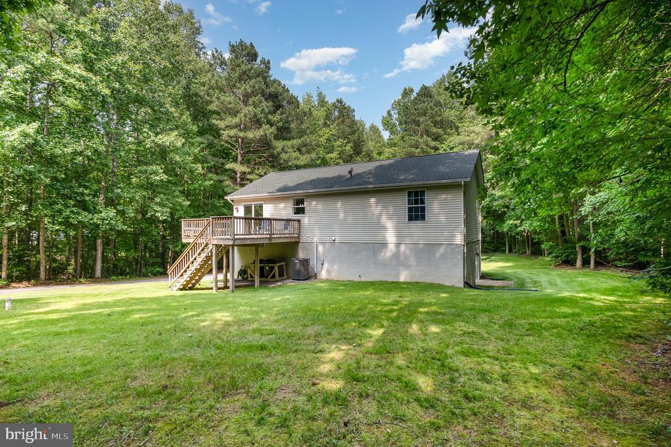
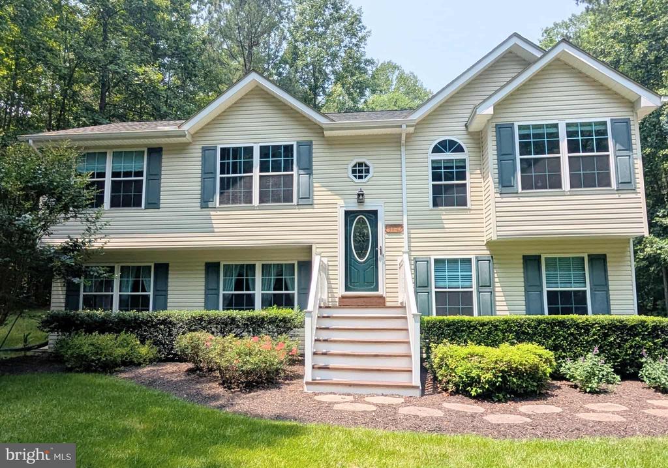
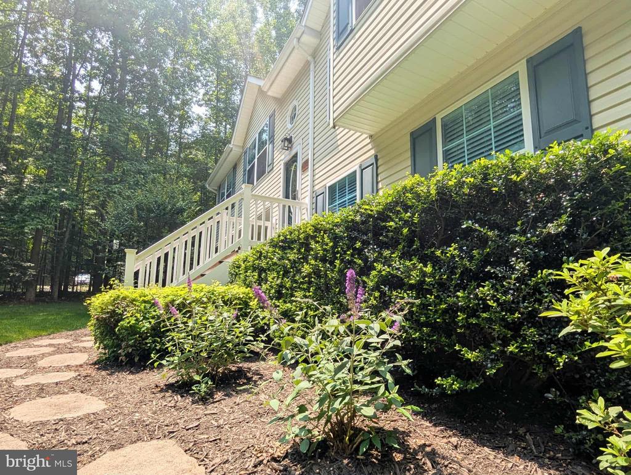
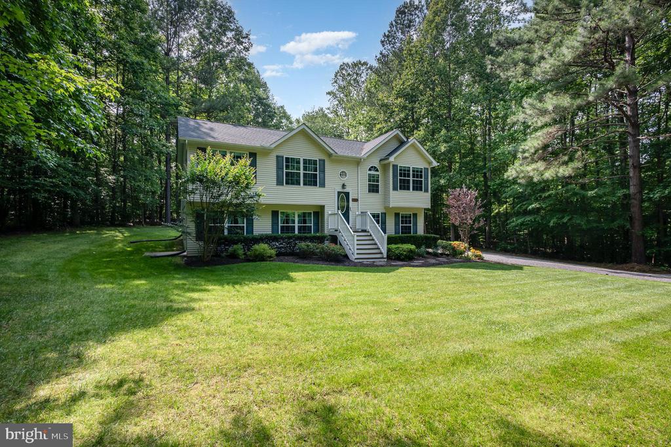
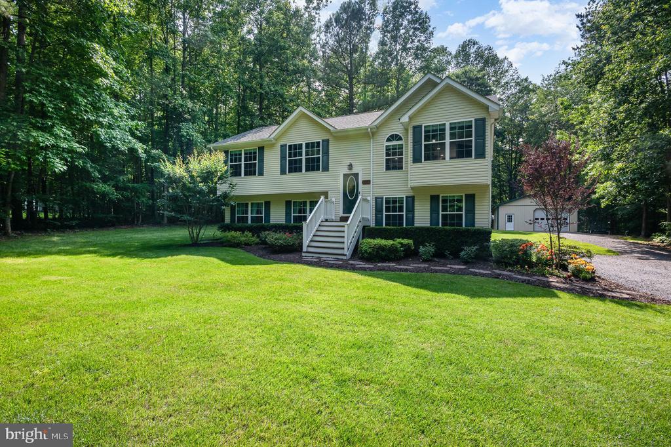
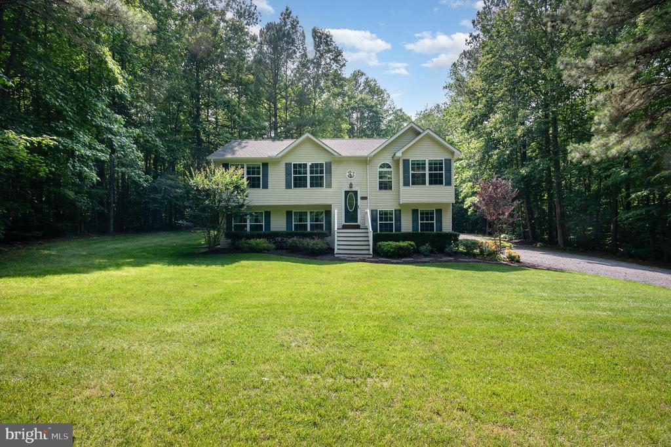
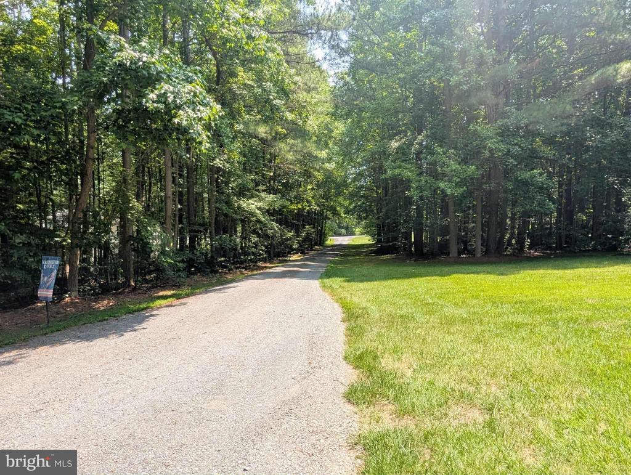
Welcome home to this bright and beautifully updated 4-bedroom, 2.5-bathroom gem -- the perfect place to create lasting memories! From the moment you drive down the driveway under the canopy of trees, you'll feel at home. The landscaping is beautifully manicured and maintained.
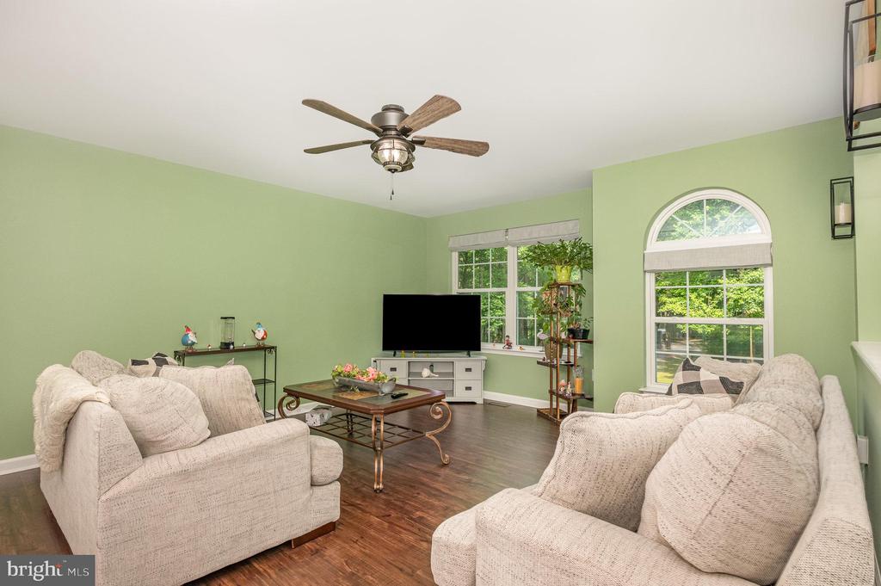
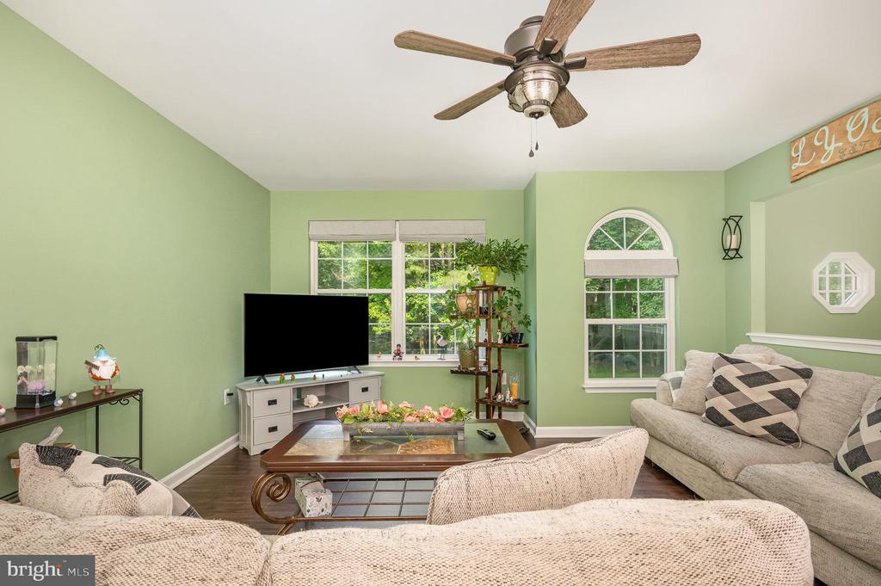
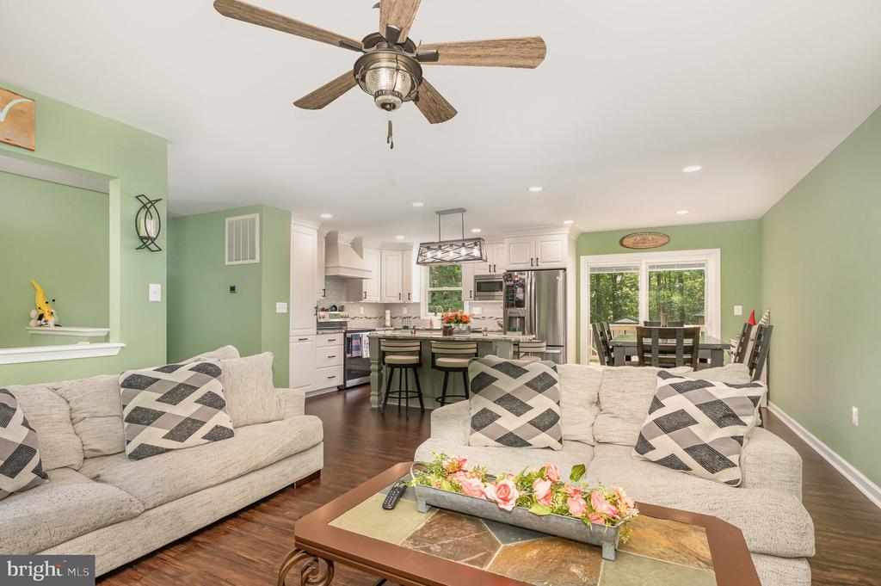
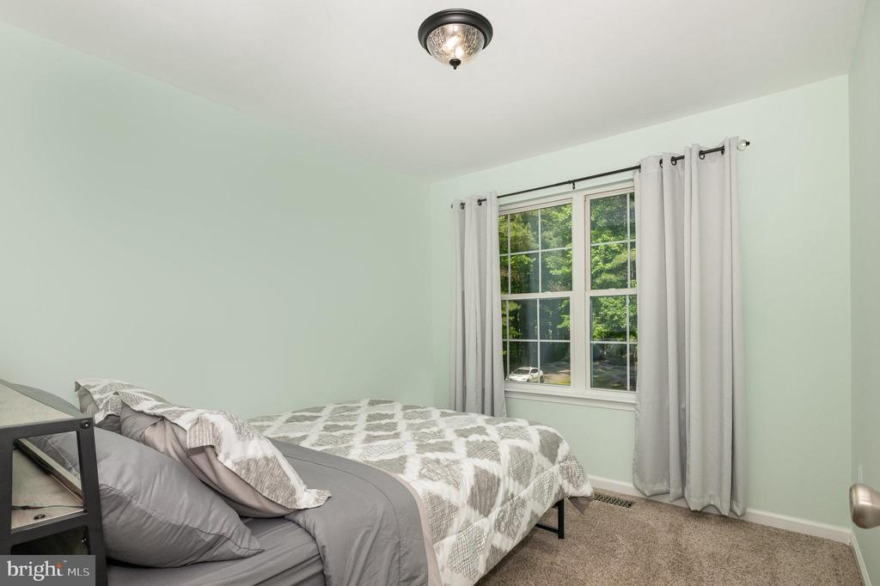
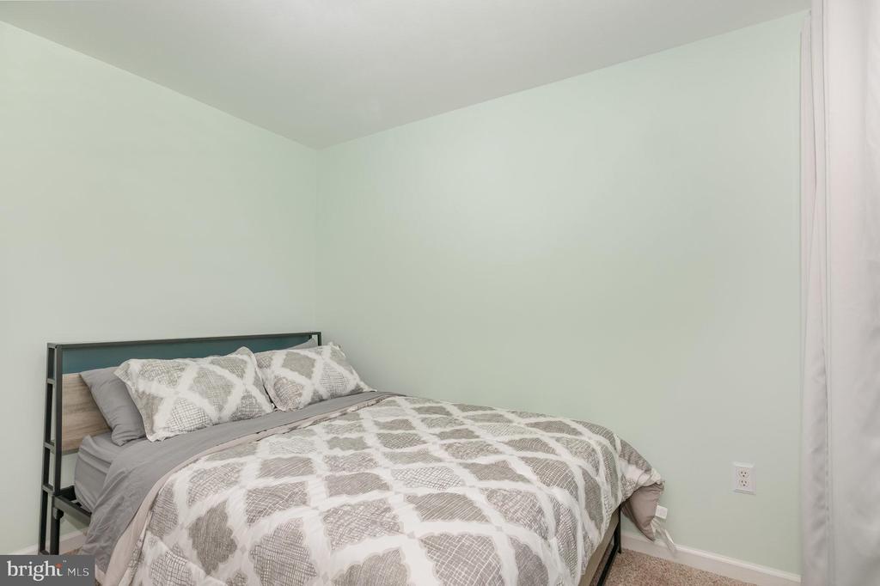
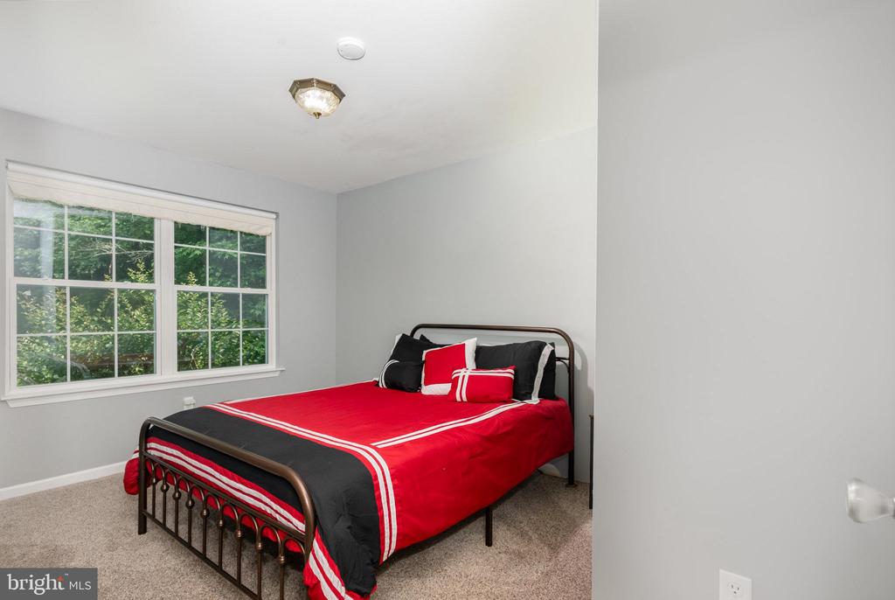
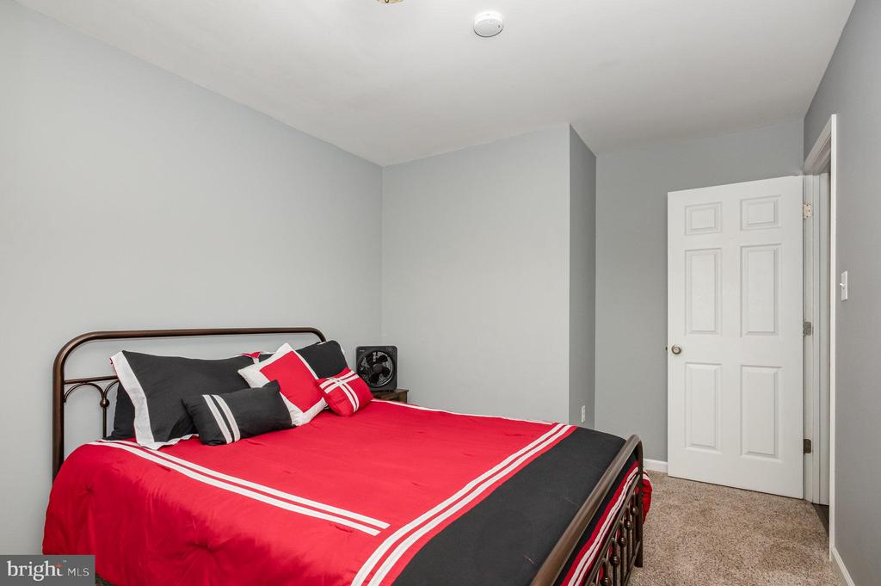
Once you step inside, you'll love the luxury laminate flooring, plush carpeted bedrooms, and modern recessed lighting that make the whole home feel warm and inviting.
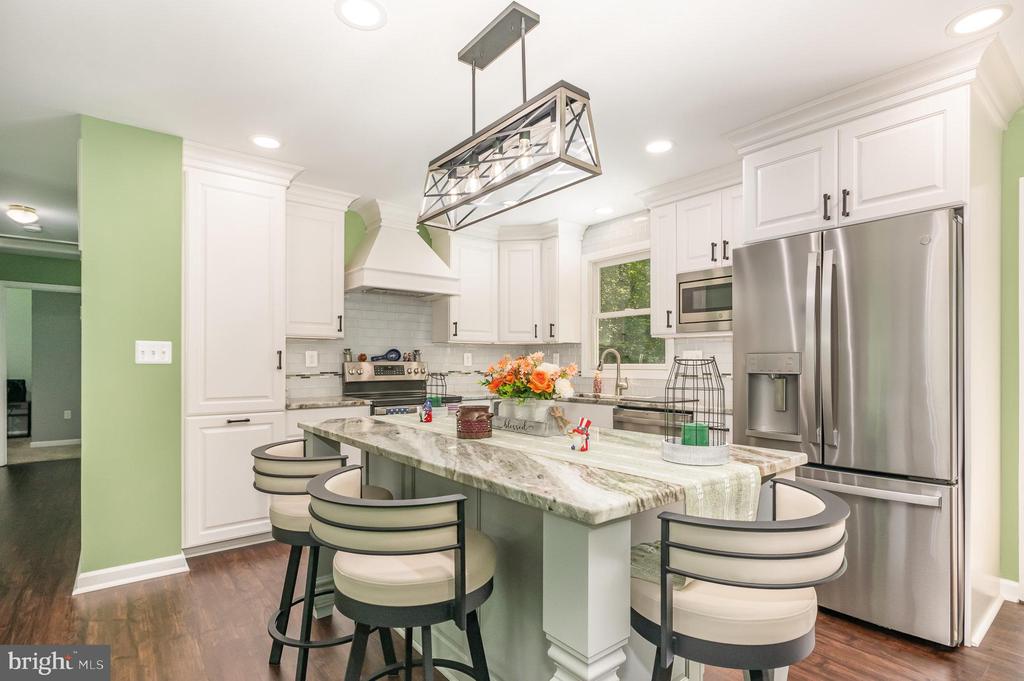
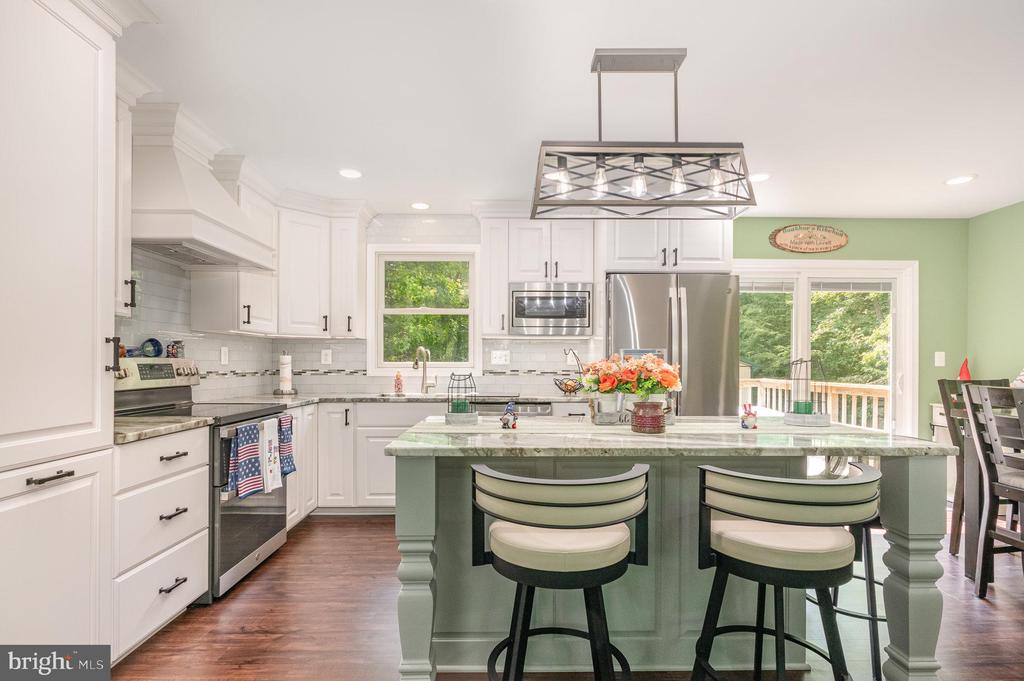
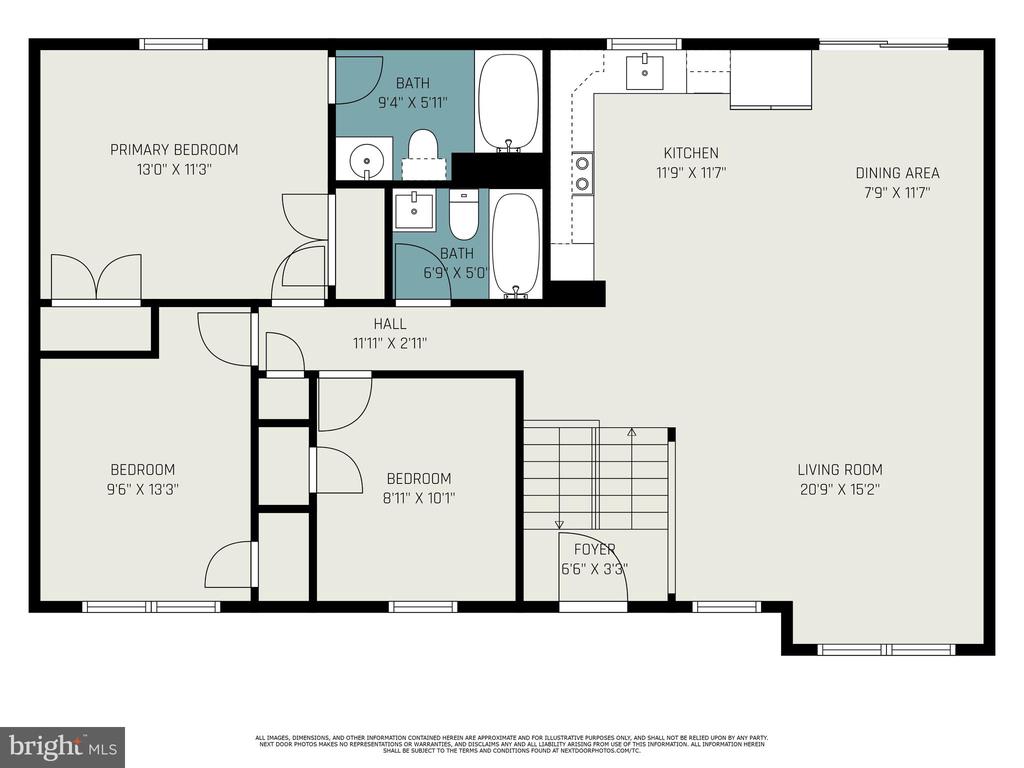
The gorgeous kitchen is truly the heart of the home, featuring granite countertops, stainless steel appliances, an oversized island, and updated slow-close cabinetry--ideal for cooking and entertaining. The floor plan is open, so you can spend time with family or friends in the living room while preparing meals in the kitchen. The kitchen has access to the deck, which is perfect for grilling delicious summertime dinners!
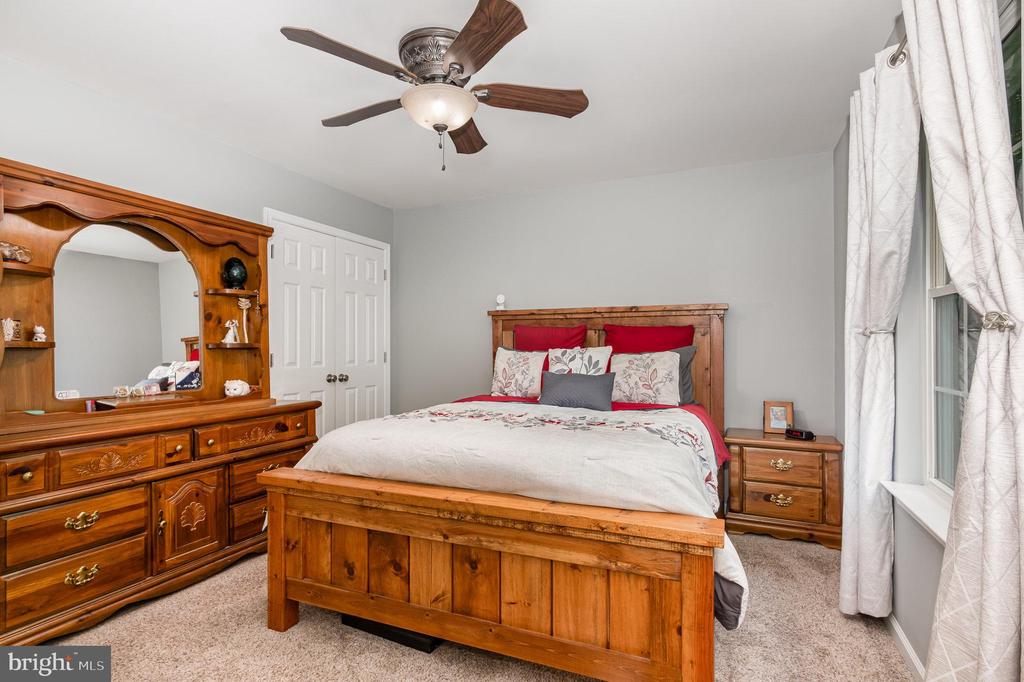
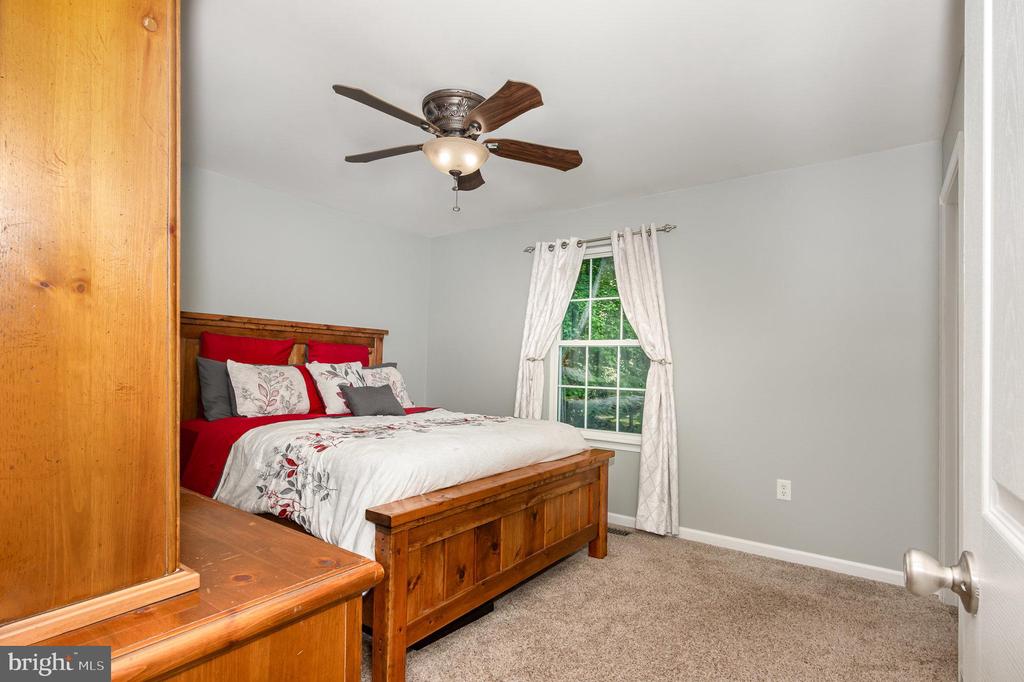
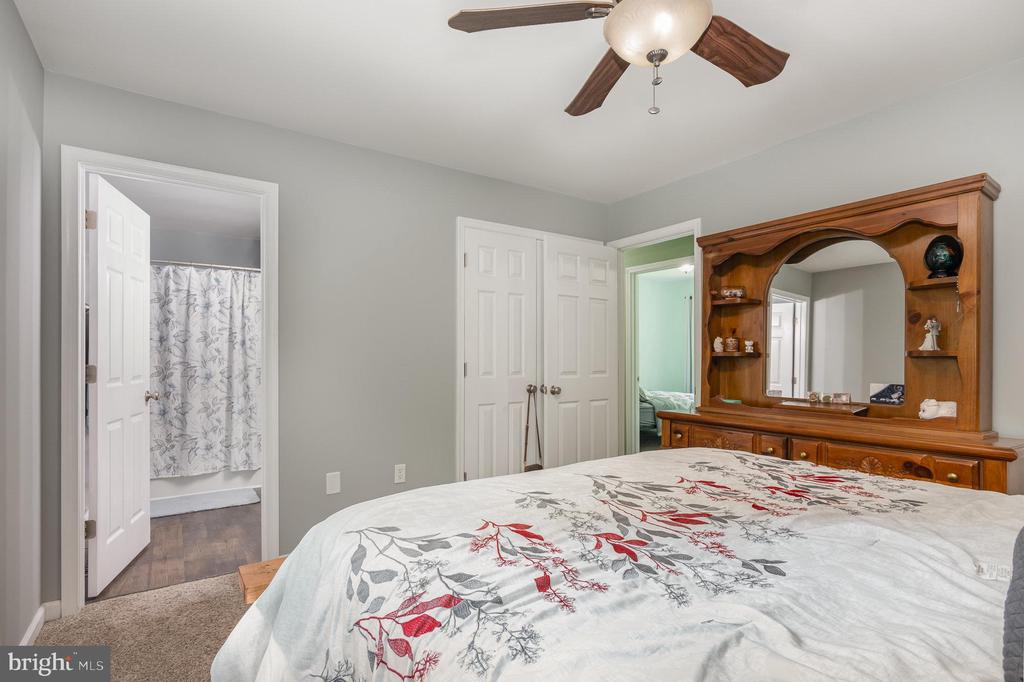
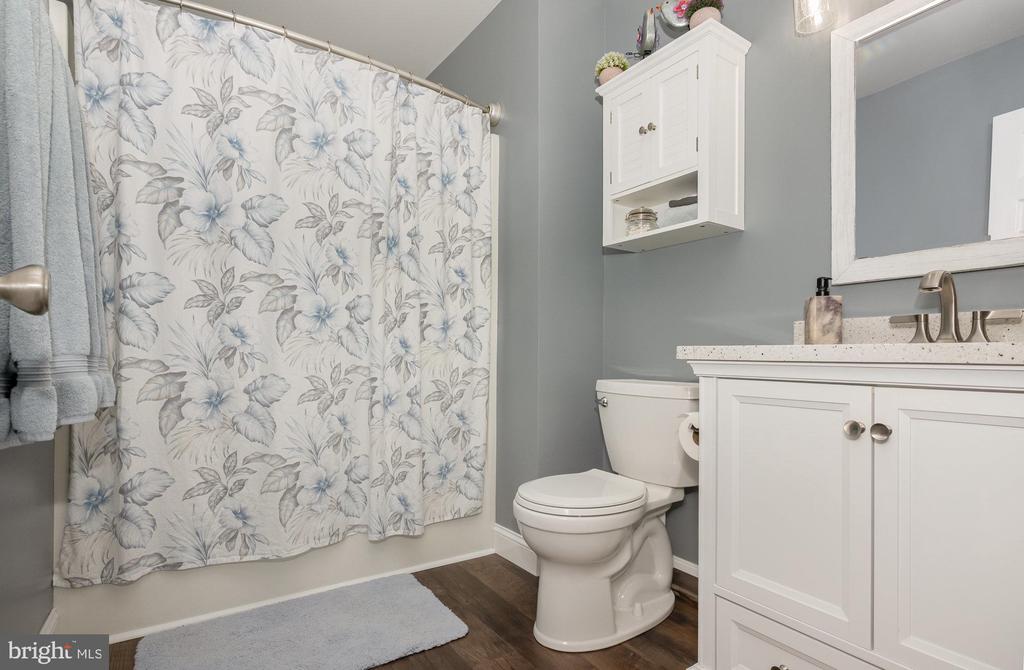
Three of the four bedrooms are located upstairs. The primary bedroom boasts his and hers closets and a private bathroom.
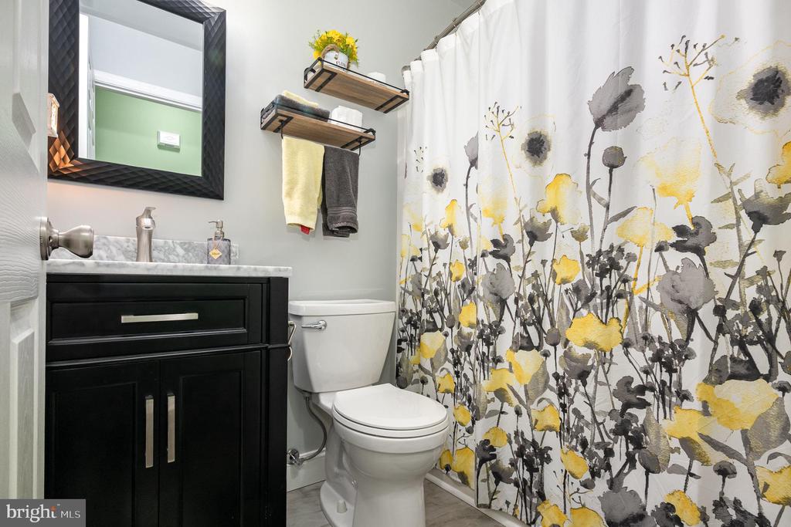
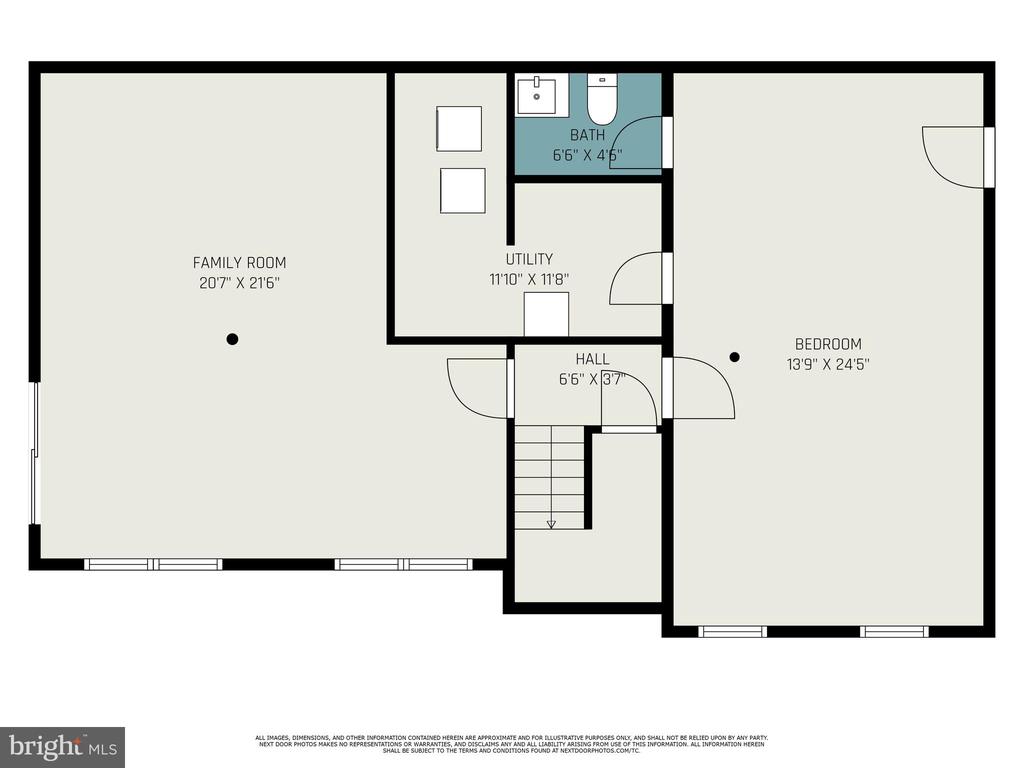
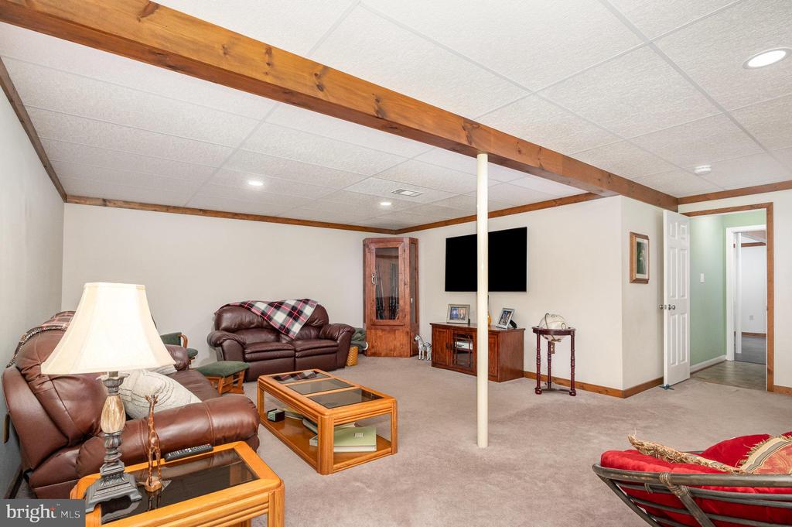
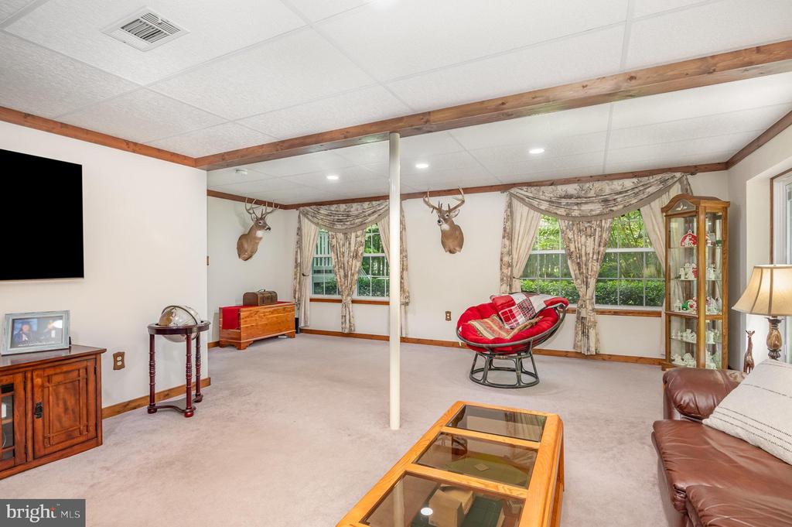
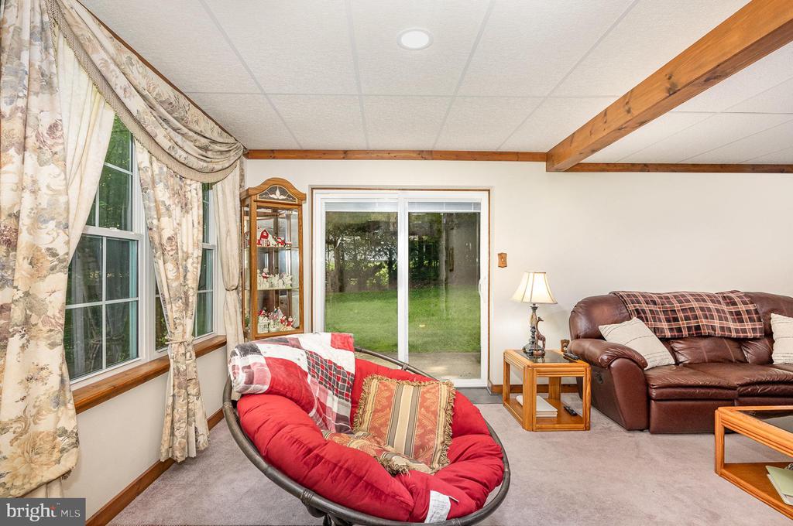
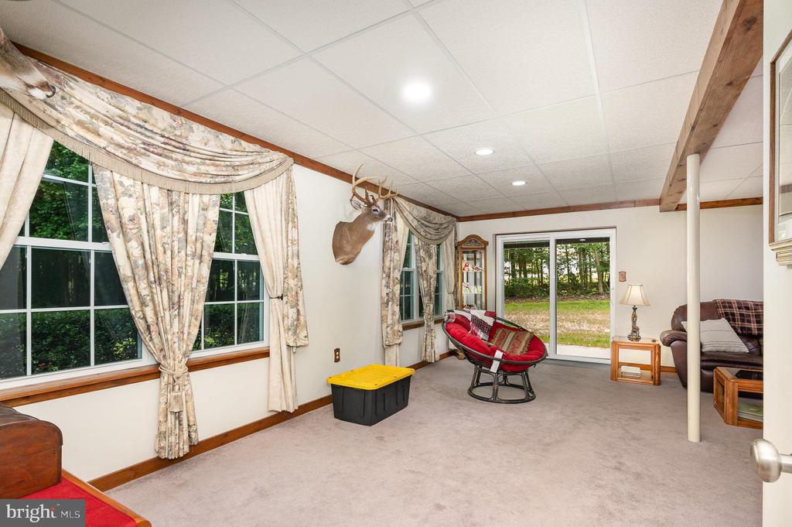
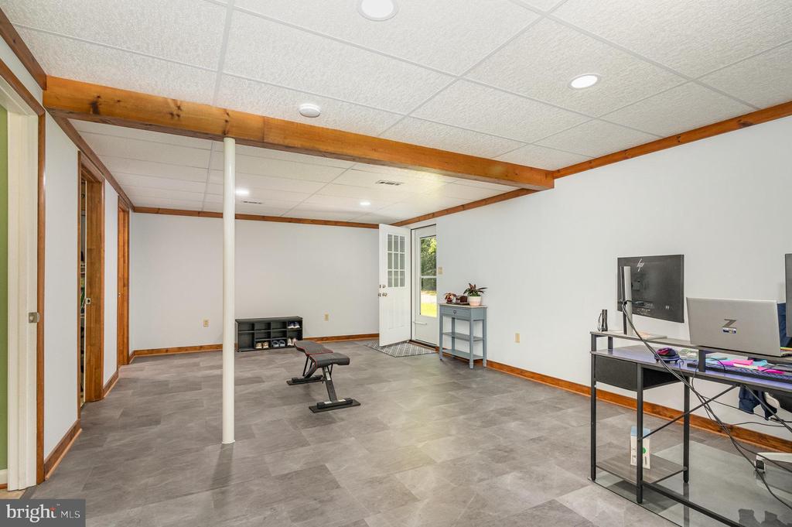
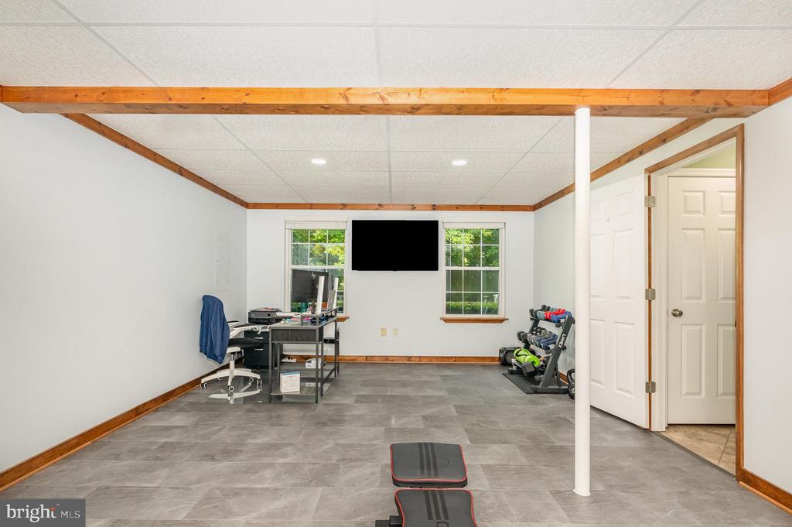
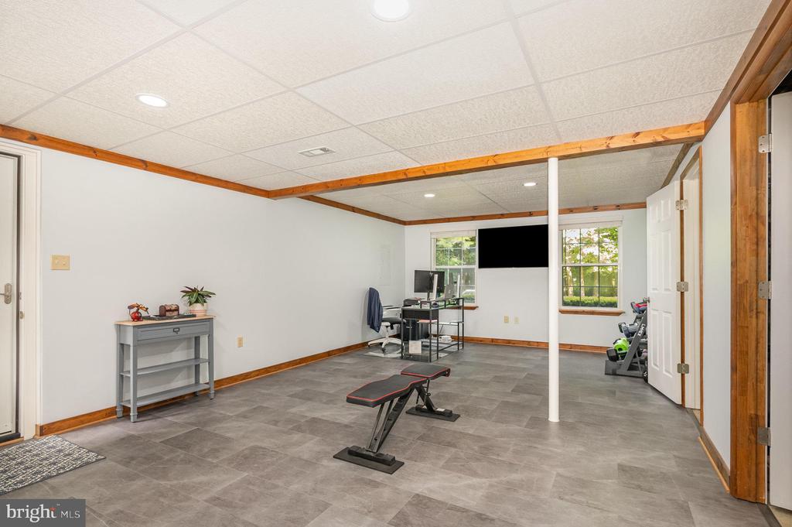
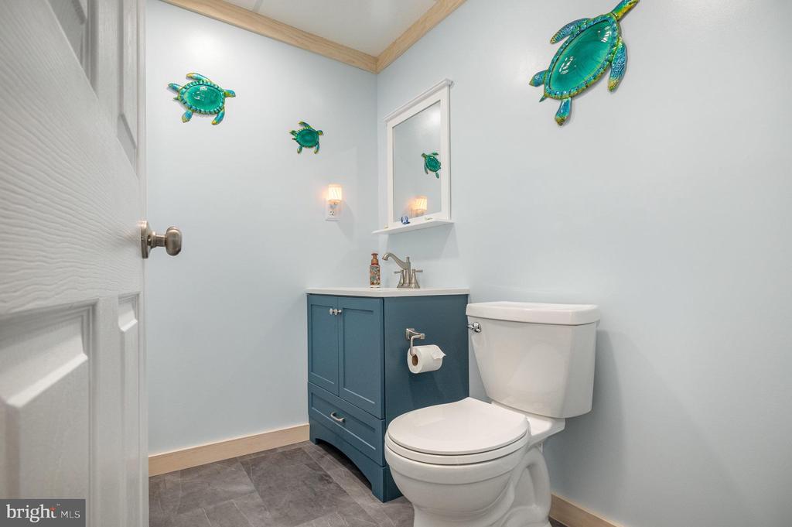
The lower level features a bedroom with attached half bathroom (it has rough-in plumbing to add a shower). Don't need a fourth bedroom? This would be a great space for an office or playroom, as well! The family room is perfect for movie nights or watching the big game with your friends. Step through the new sliding glass doors for access to your private backyard.
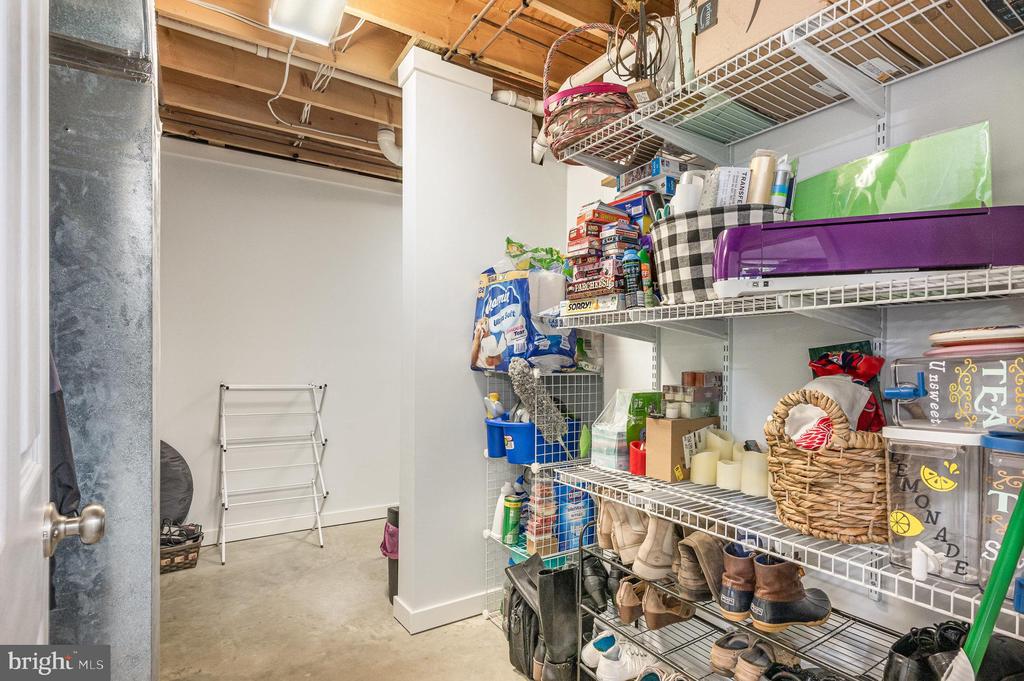
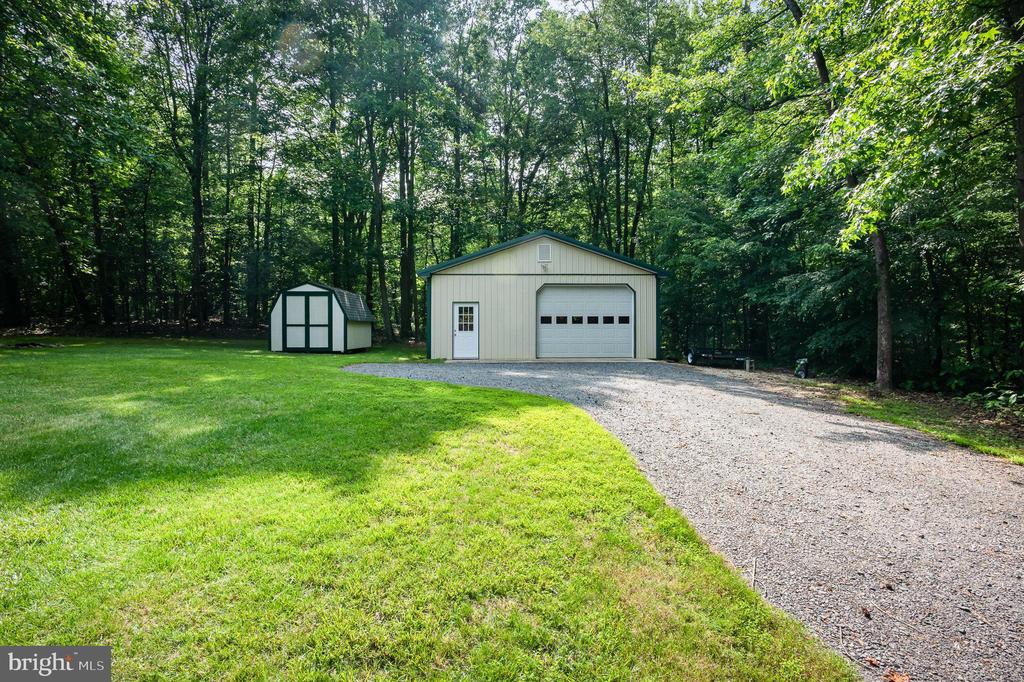
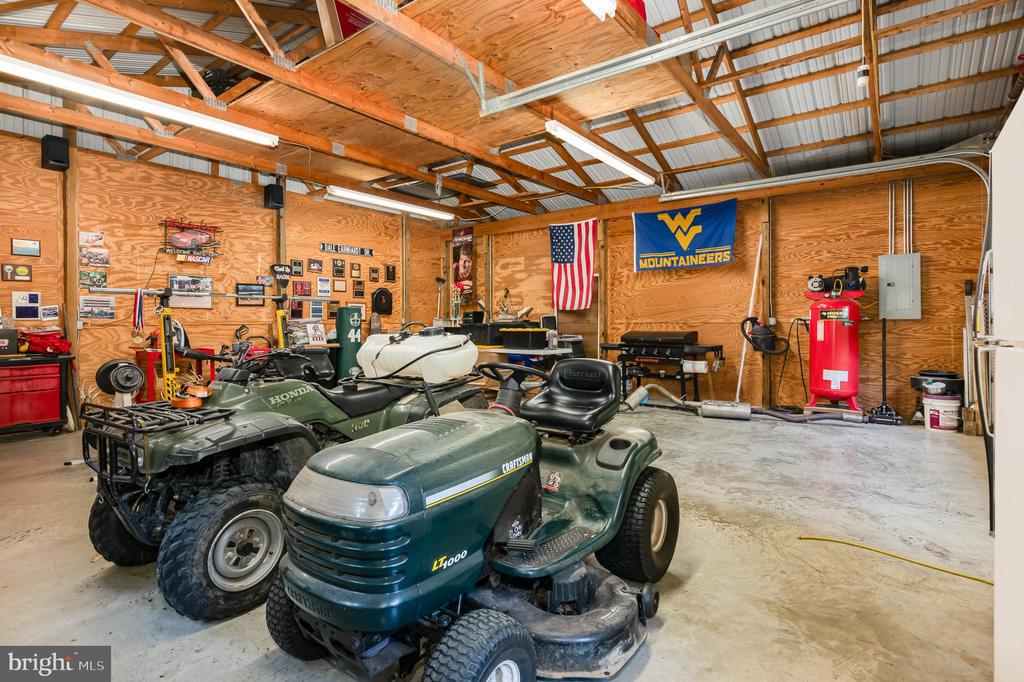
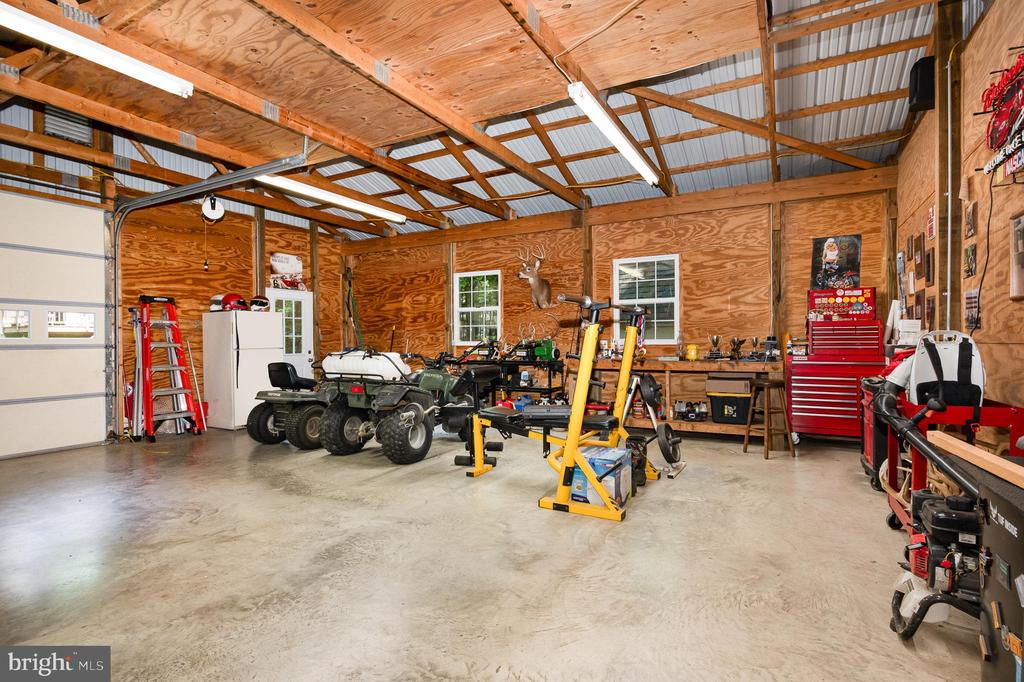
Need space for hobbies or extra storage? You'll love the 28x28 outbuilding with 10-foot ceilings and separate electric service, plus a 10x12 shed for all your tools and gear. The home also has gutter guards for ease of maintenance.
Located in a great neighborhood while still being close to shopping and restaurants, this home has the best of both worlds.
Don't miss out on this incredible opportunity! Schedule your private showing today and picture yourself living at 25761 Ricky Drive!
View additional property information below.

Real Estate Salesperson
Phone: (540) 841-4594
Email: [email protected]
Take the first step toward your goals with a team dedicated to guiding you every step of the way.
CONTACT US

