
260 WHITSONS RUN
STAFFORD, VA 22554
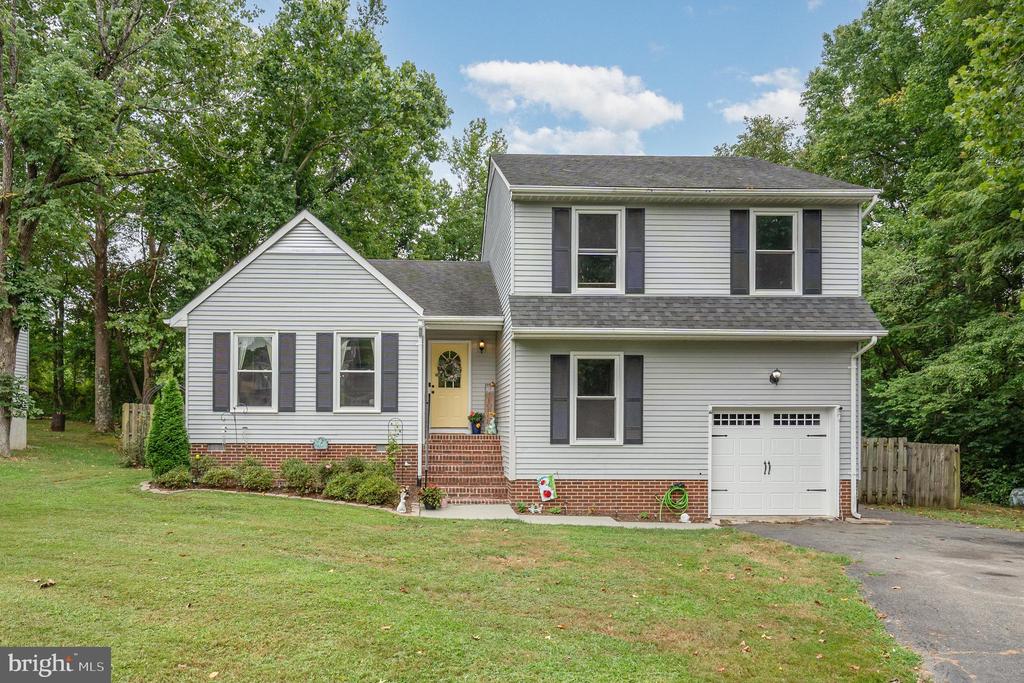
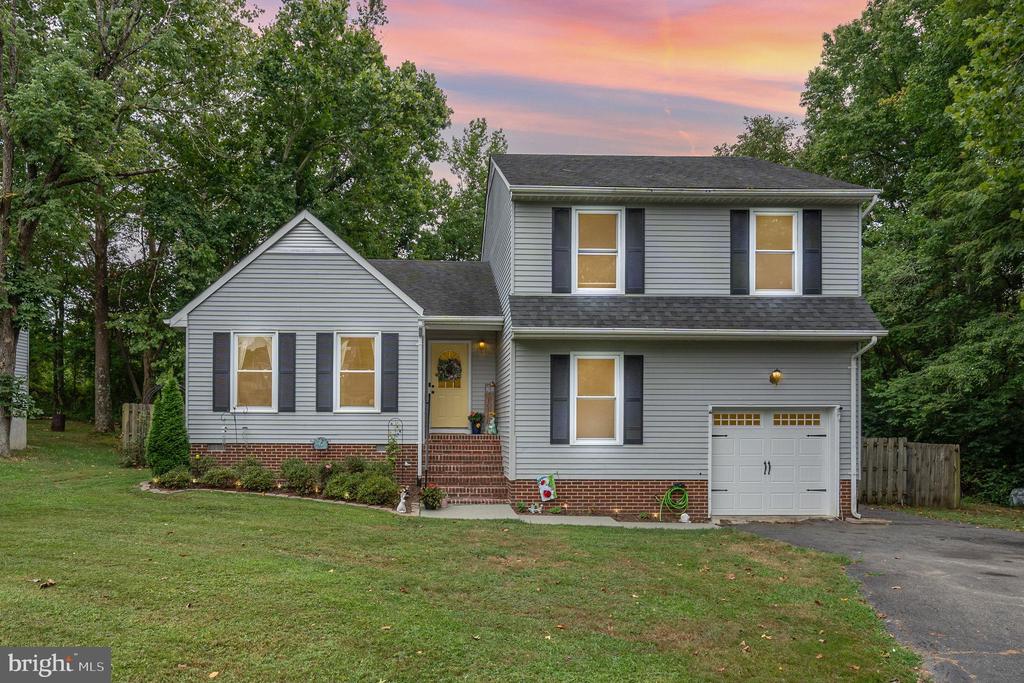
Tired of the same old cookie-cutter colonials? Let me introduce you to 260 Whitsons Run--a home with personality and charm at every turn.
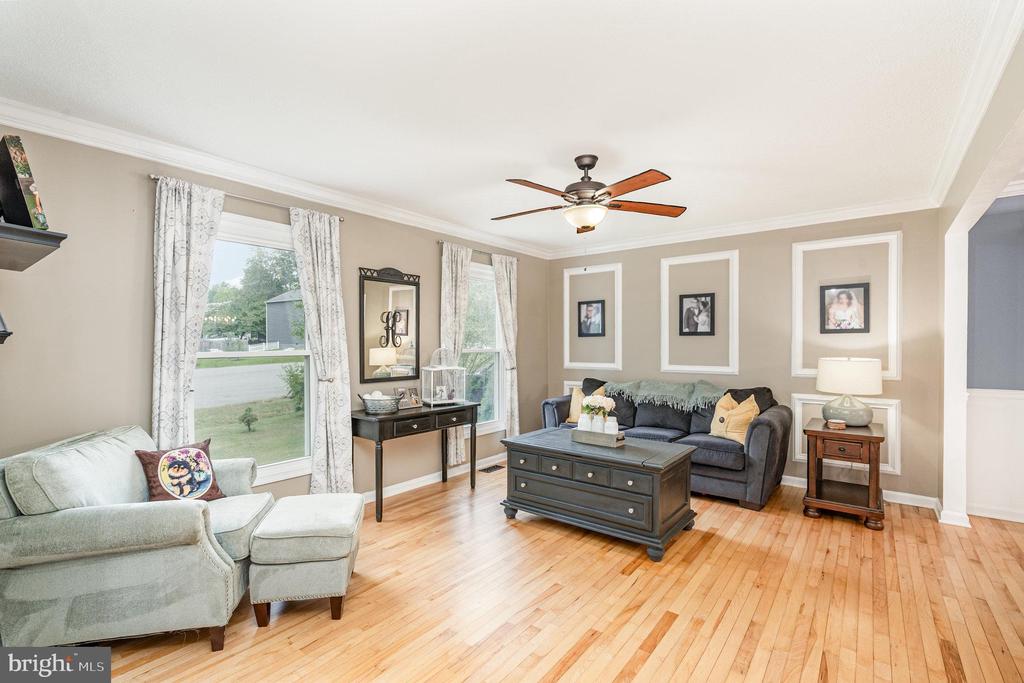
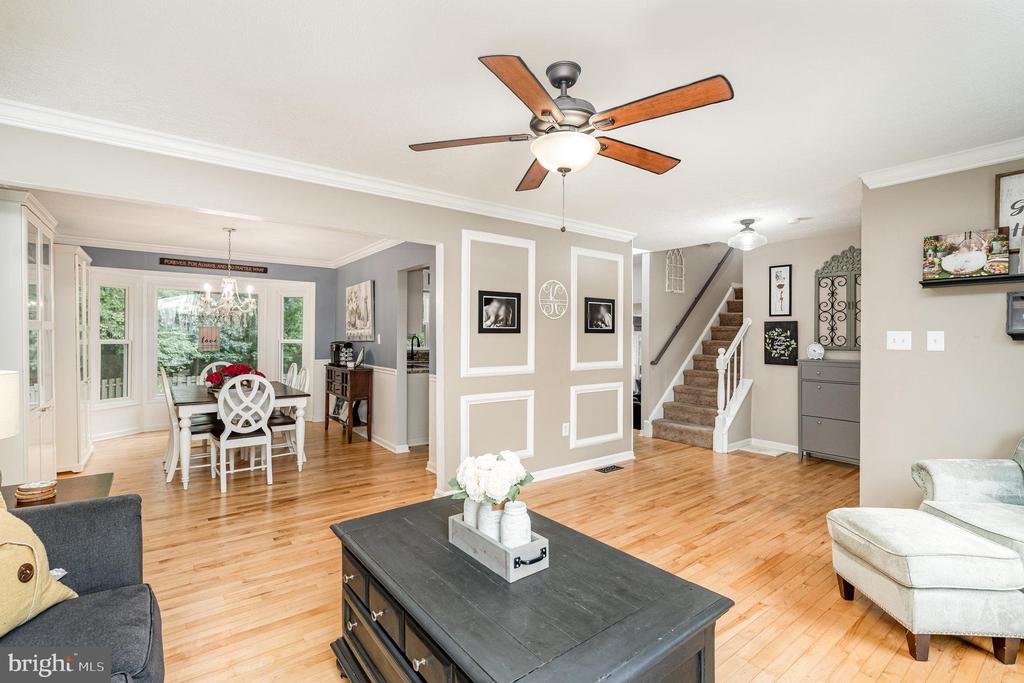
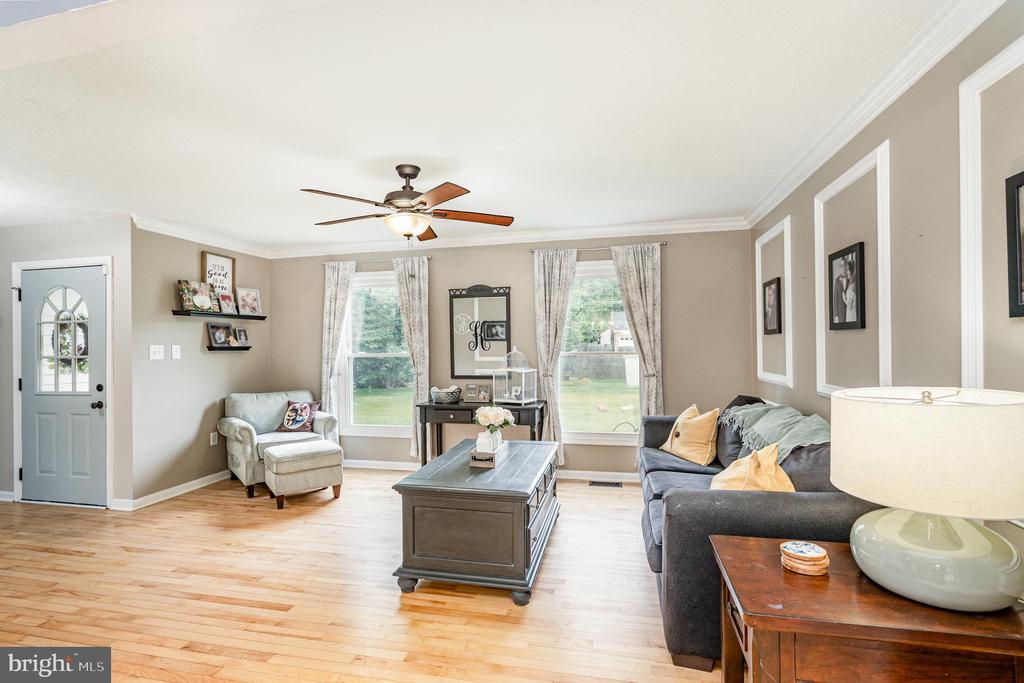
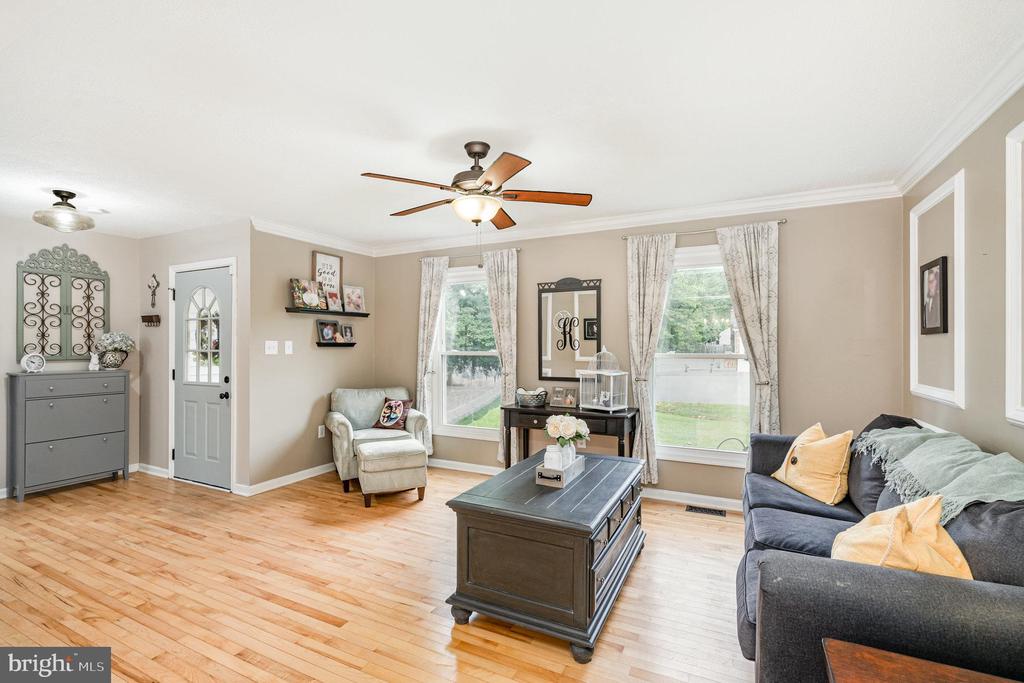
The moment you approach, that cheerful yellow front door sets the tone. Step inside, and you're greeted by an entryway that's perfect for a mudroom-style setup--a space you can truly make your own. Off to the side, the formal living room gives you a touch of sophistication, flooded with natural light from those gorgeous front-facing windows.
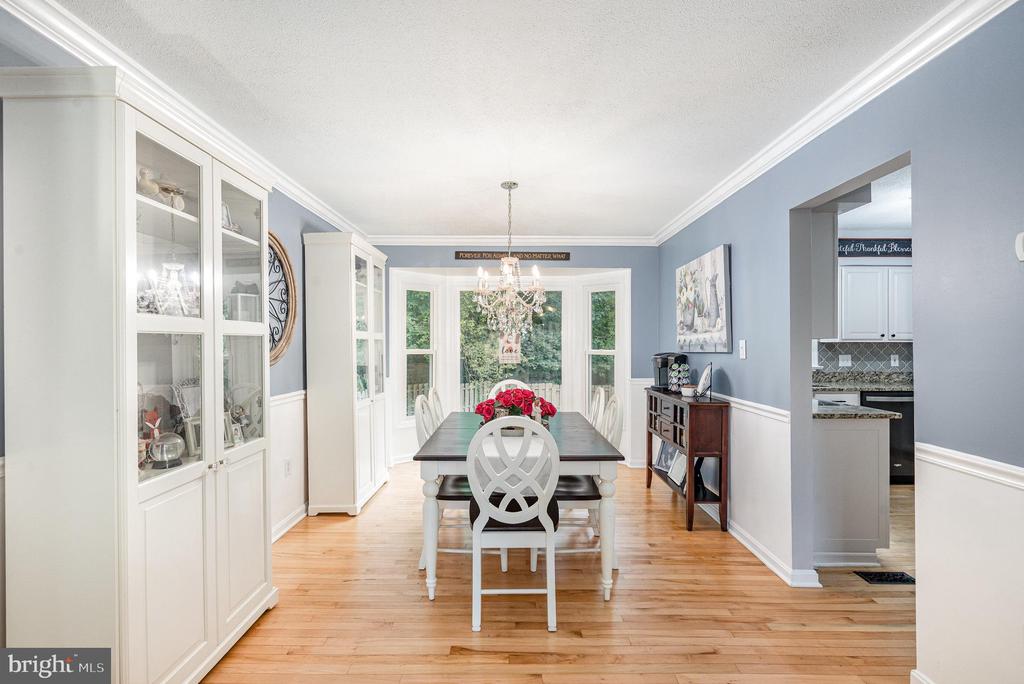
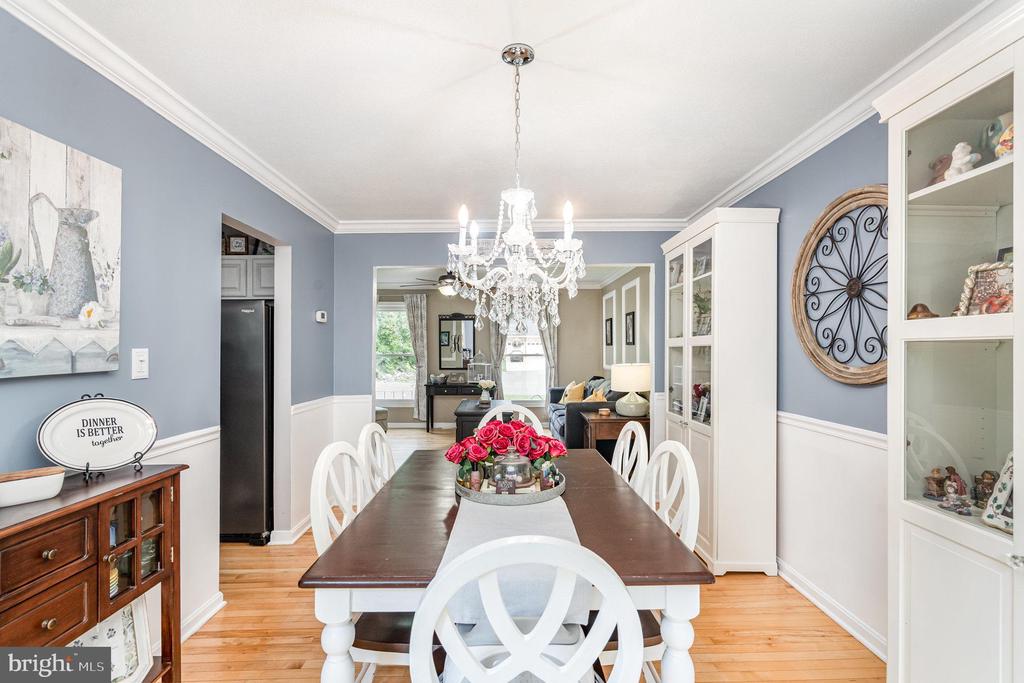
Through the next opening, you'll find the formal dining room--a bright and welcoming spot for gatherings or even slow mornings with coffee. The crown molding flows from the living room, tying the spaces together beautifully.
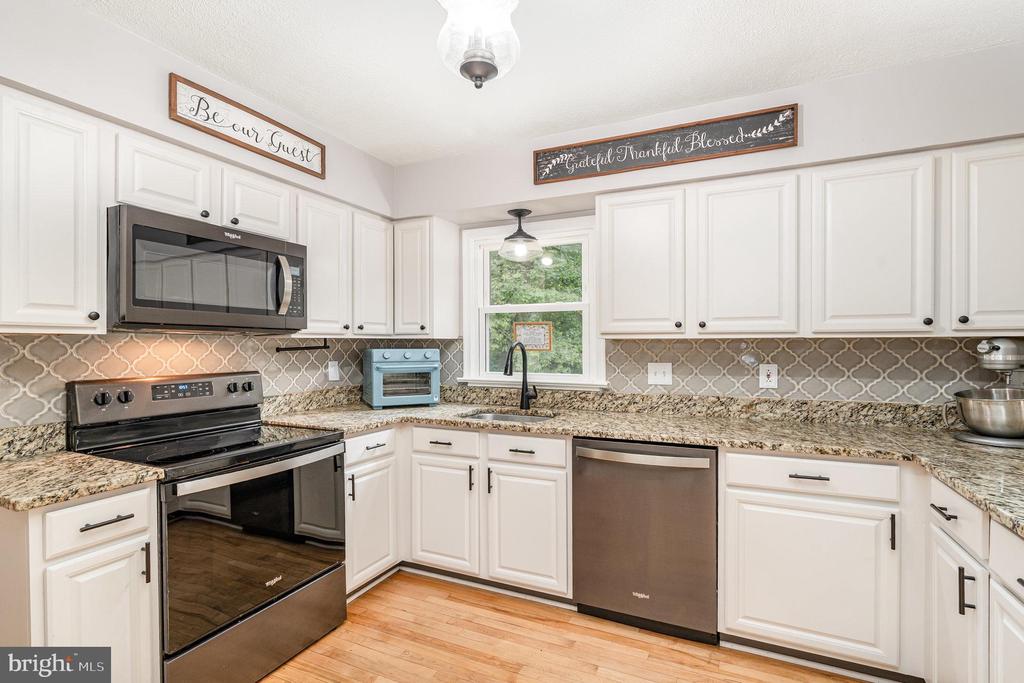
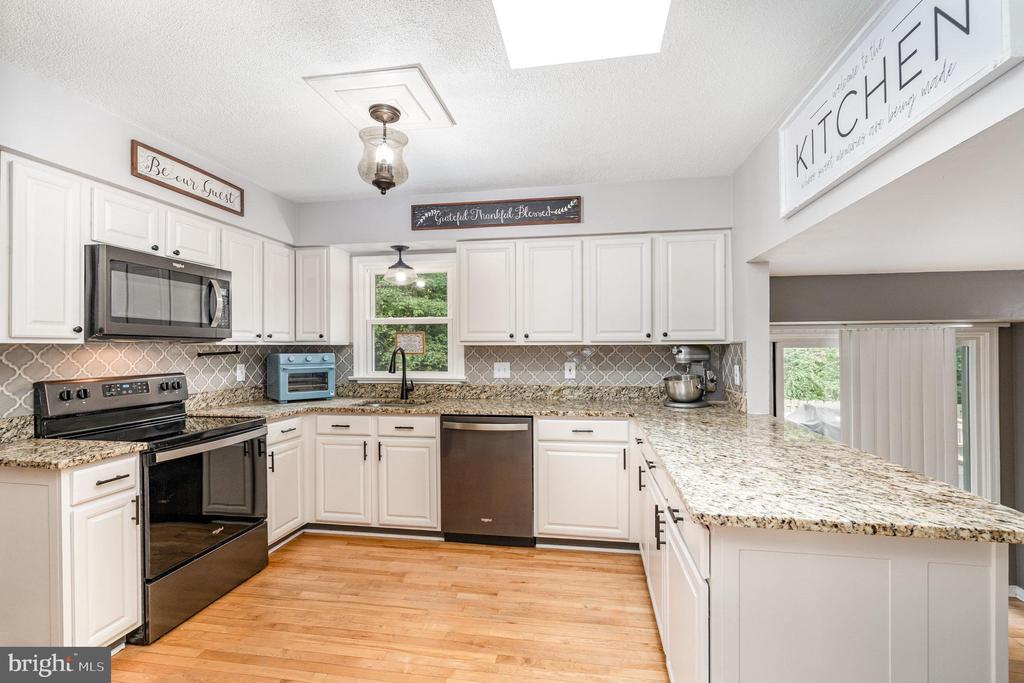
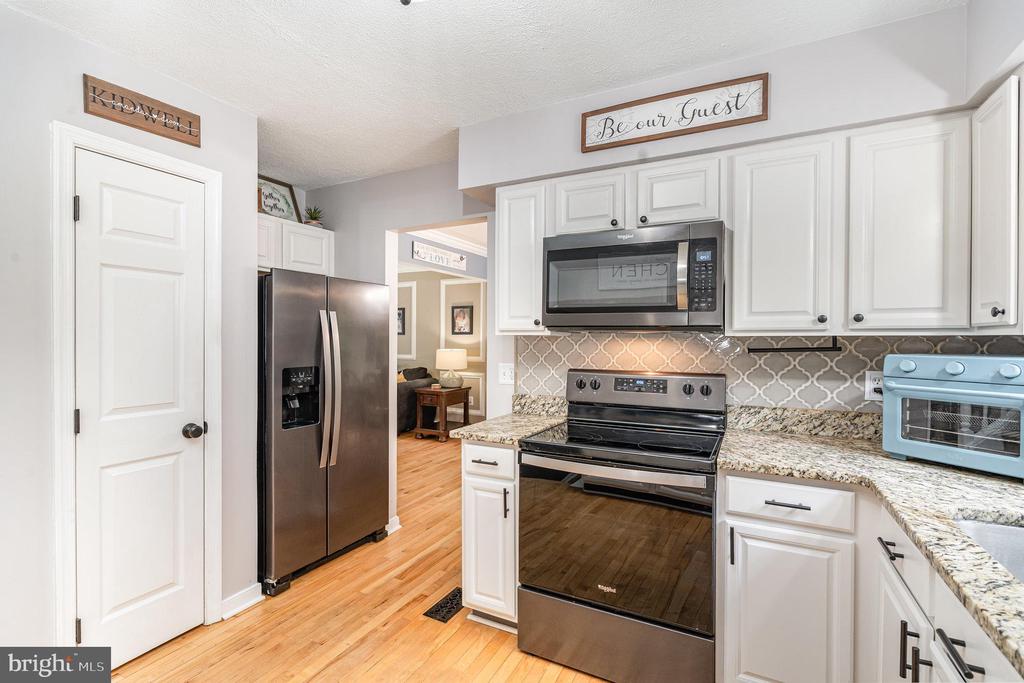
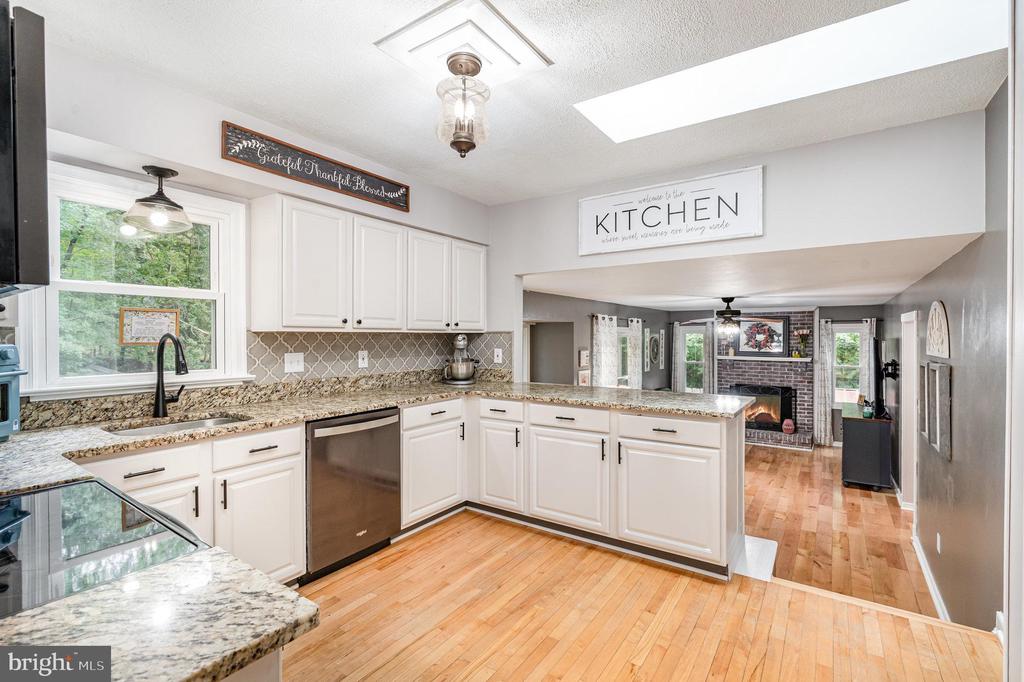
To the left, you'll hit the heart of the home: a thoughtfully updated kitchen with stainless steel appliances, plenty of counter space, and a charming backsplash that adds just the right amount of whimsy. The small but well-placed island gives you extra prep space without taking over the room.
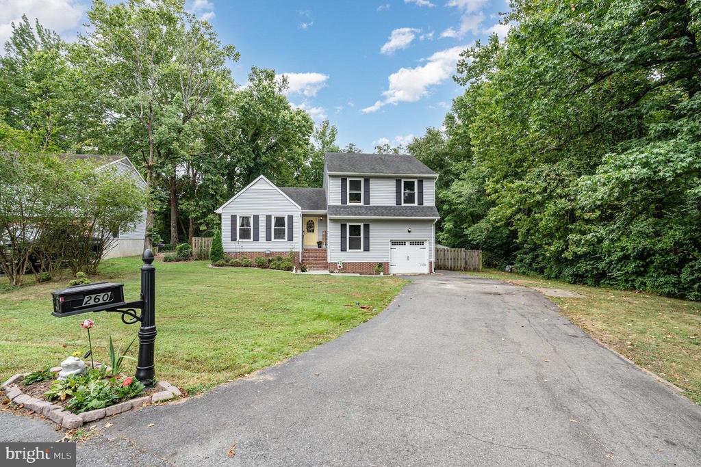
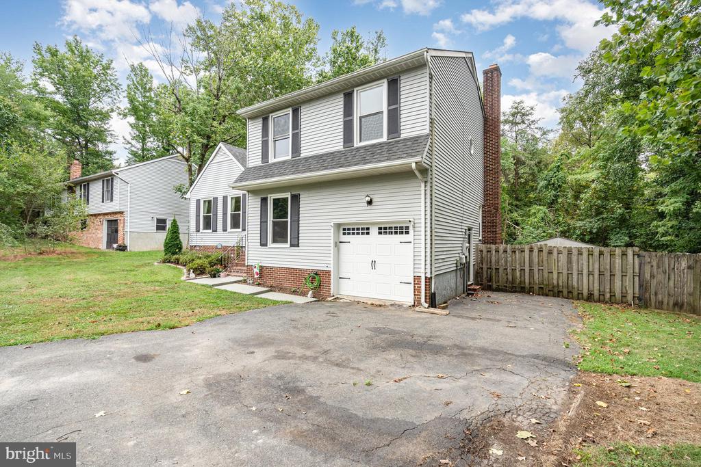
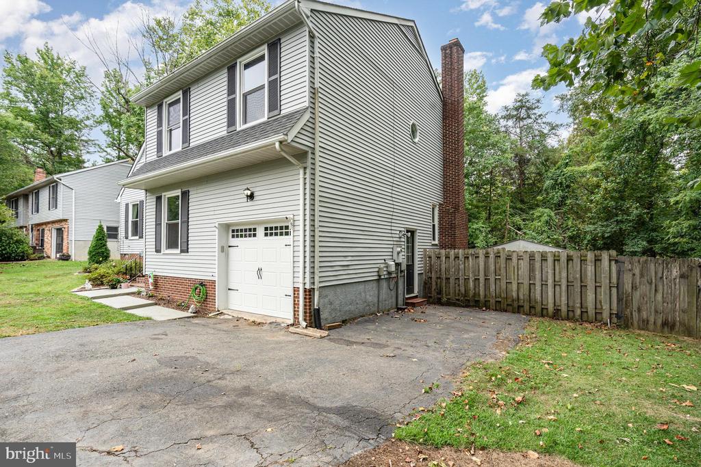
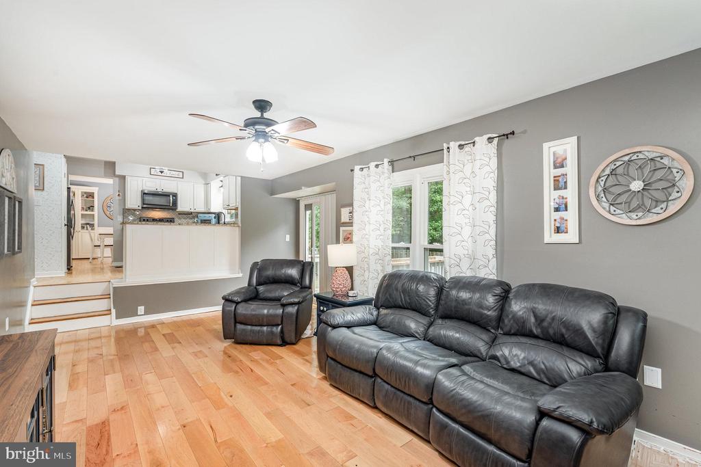
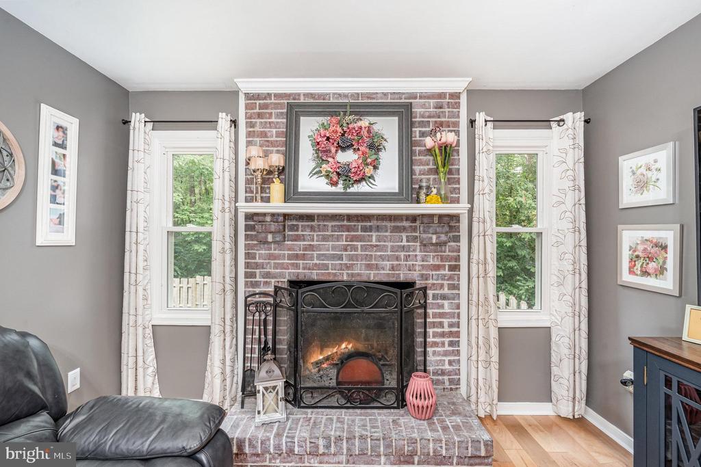
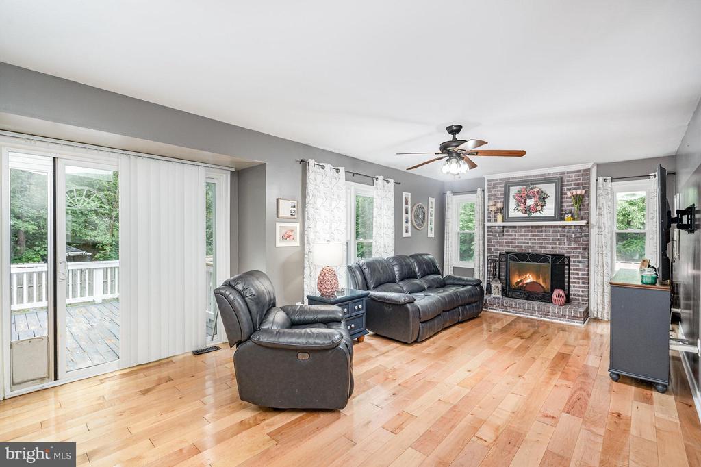
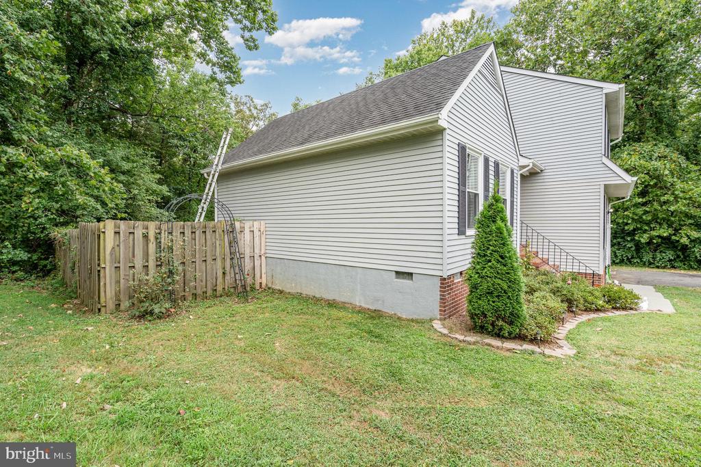
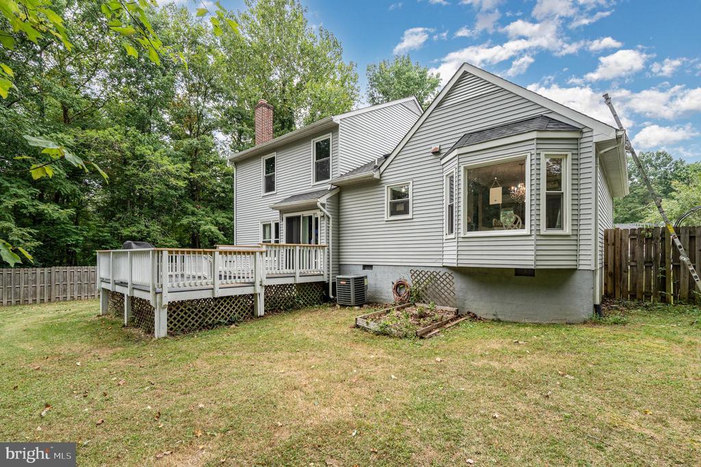
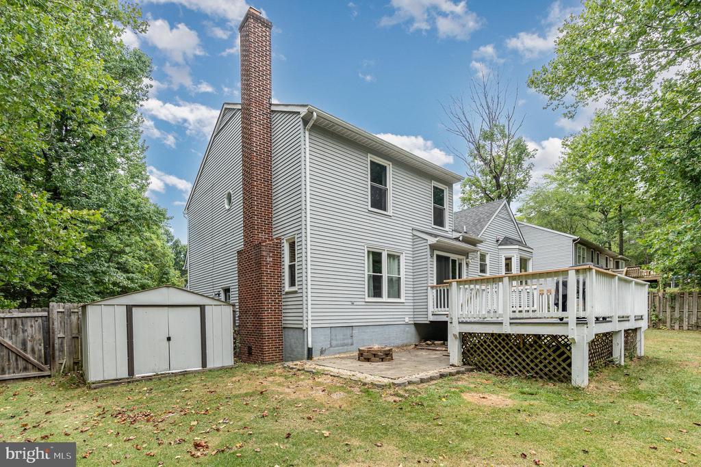
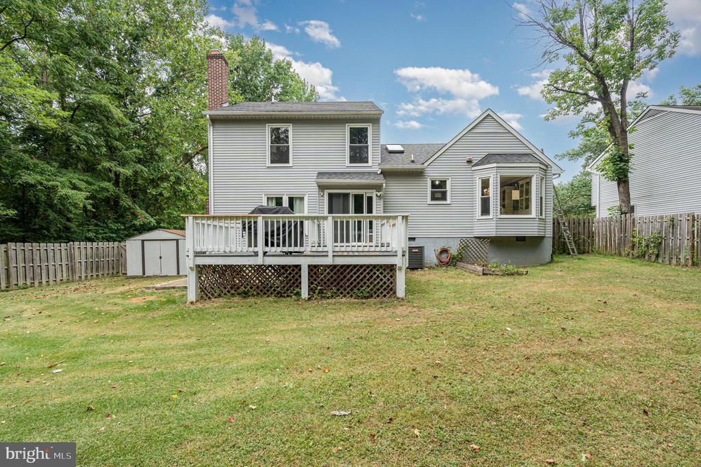
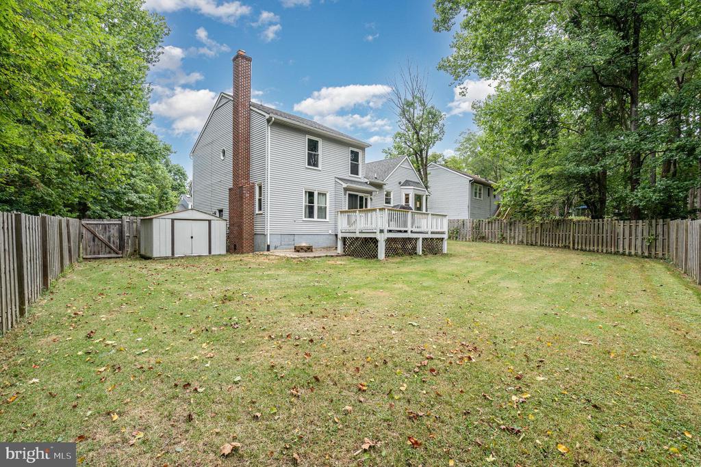
A few steps down into the cozy living room, where the fireplace takes center stage--perfect for adding warmth without making the space feel small. From here, head out to the freshly redone deck for seamless indoor-outdoor living. Since the home sits on a cul-de-sac and backs to trees, you'll have privacy and a peaceful view to enjoy year-round.
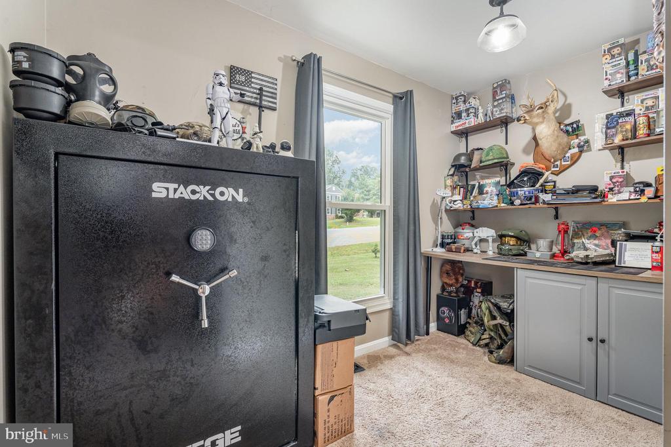
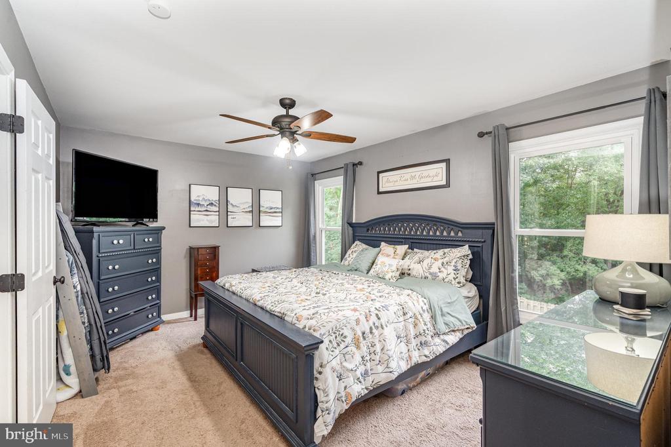
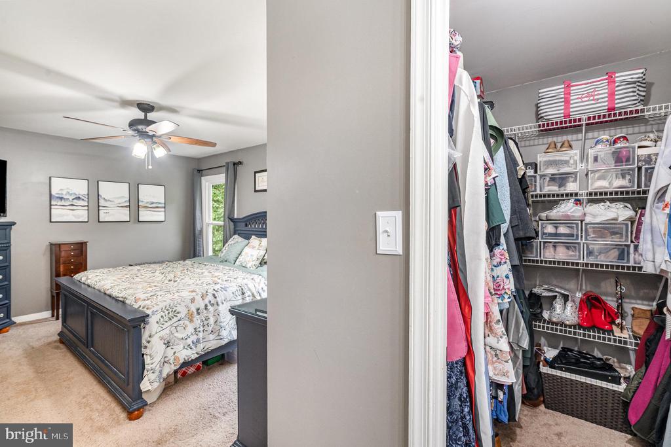
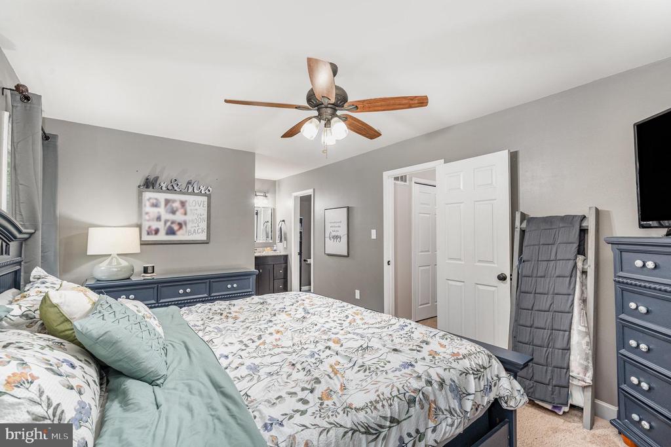
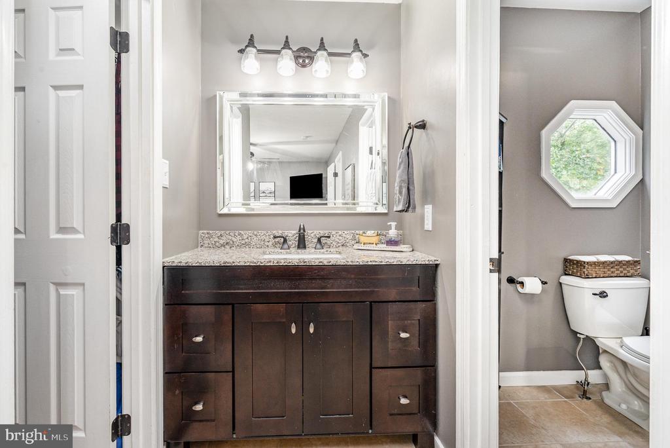
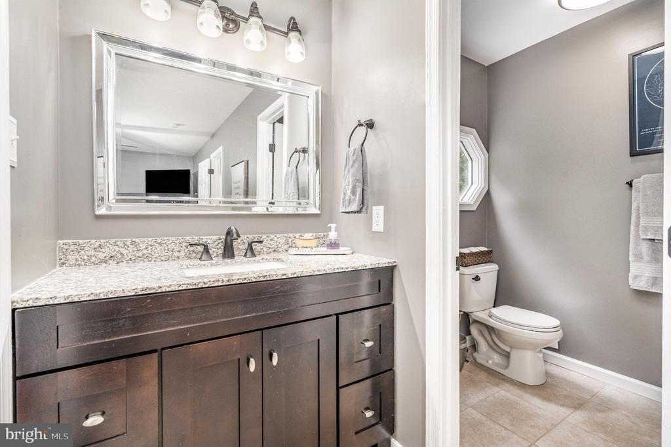
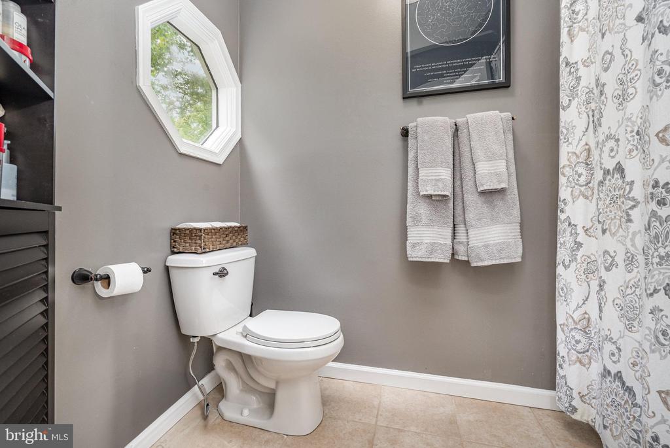
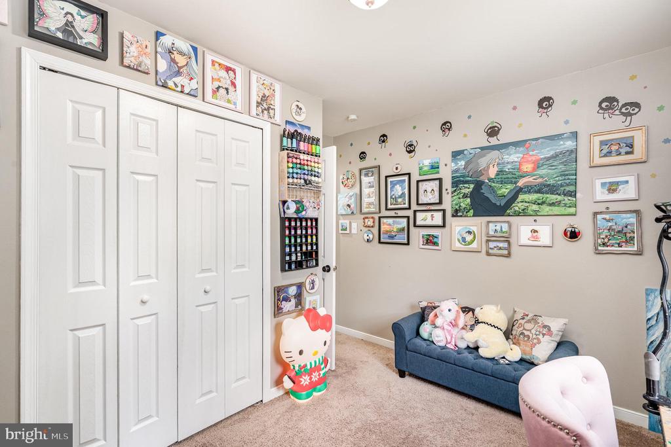
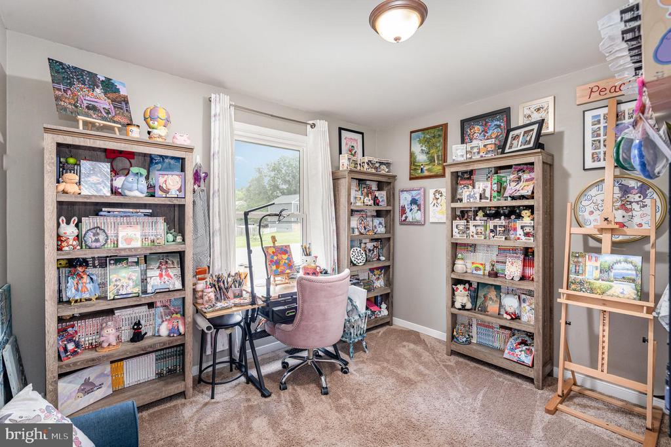
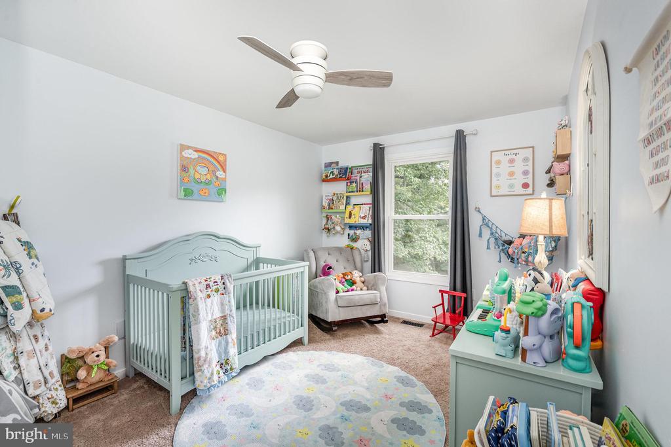
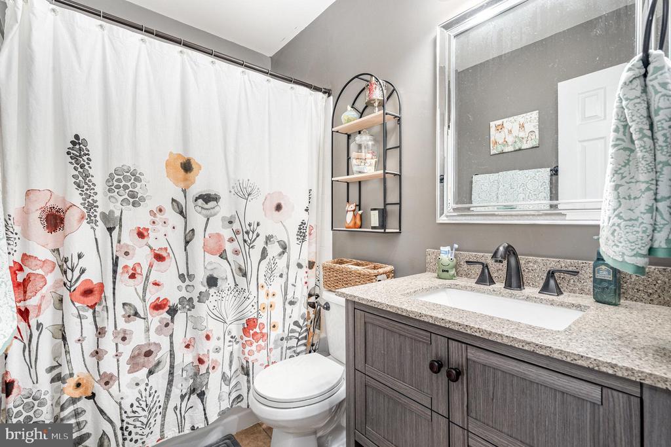
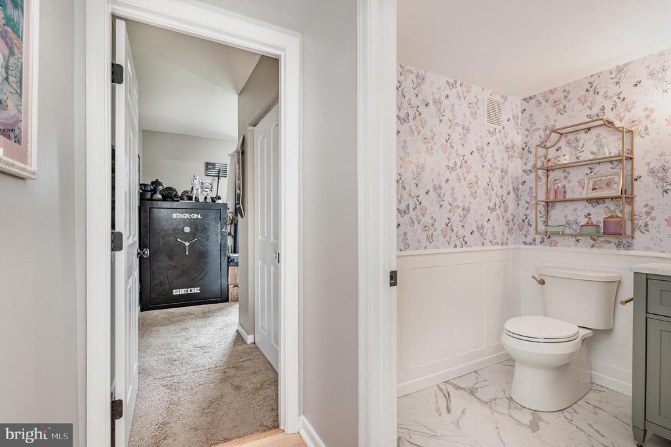
Upstairs, the primary bedroom offers a spacious retreat from everyday life, complete with a private water closet. Two additional bedrooms give you all the flexibility you need--guest rooms, a nursery, an office, or even an art studio (just like the current owners use it).
From its unique character to its thoughtful updates and peaceful setting, 260 Whitsons Run is more than just a house--it's a place to feel inspired, get creative, and truly feel at home.
View additional property information below.
Take the first step toward your goals with a team dedicated to guiding you every step of the way.
CONTACT US

