
262 MT HOPE CHURCH ROAD
STAFFORD, VA 22554
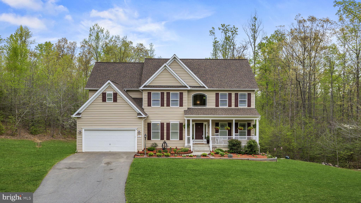
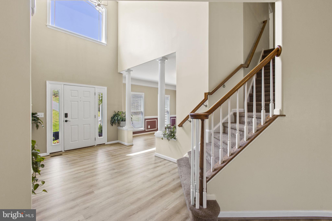
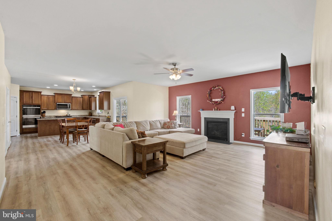
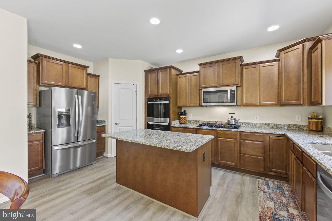
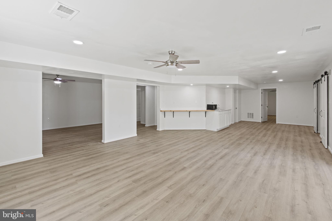
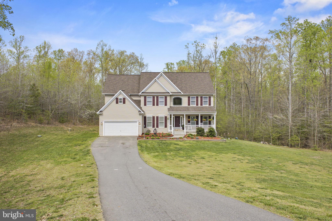
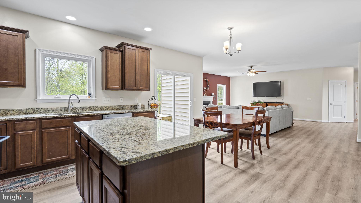
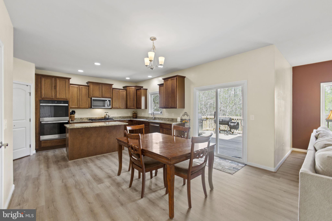
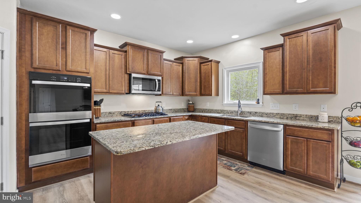
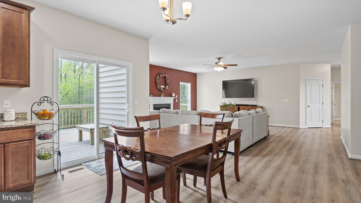
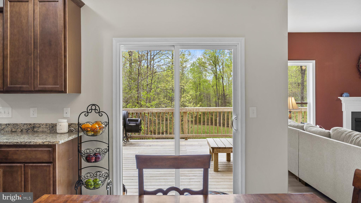
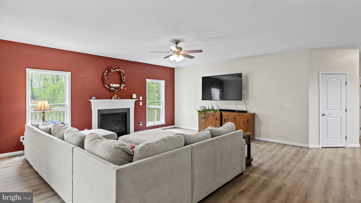
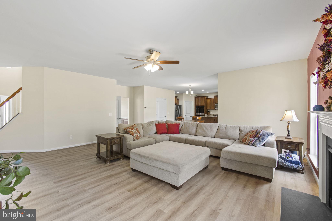
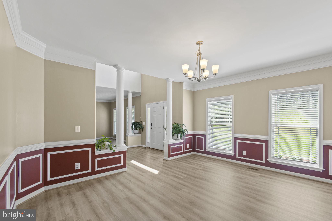
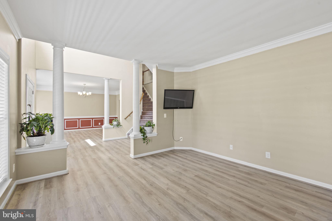
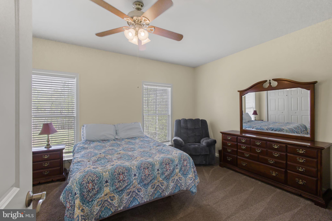
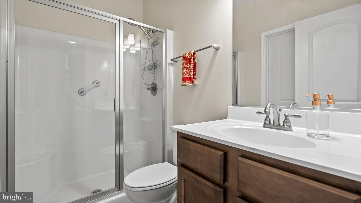
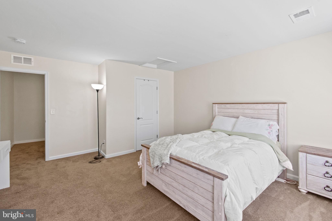
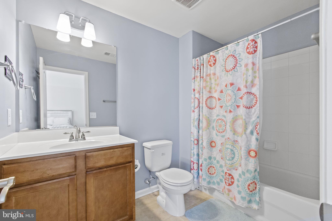
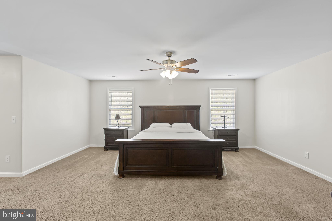
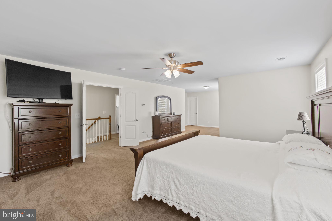
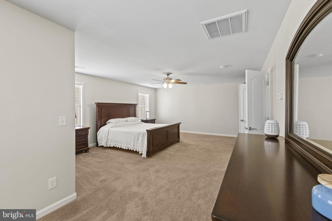
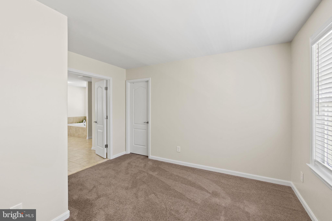
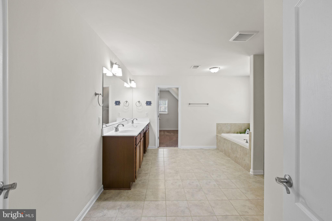
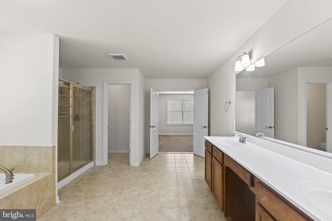
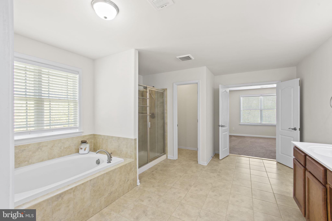
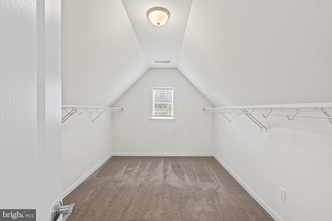
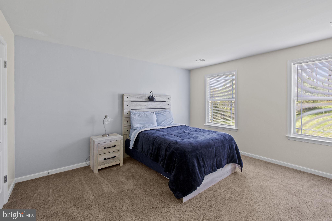
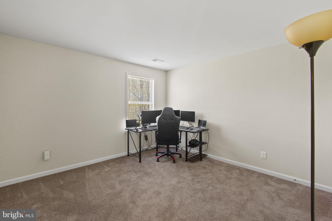
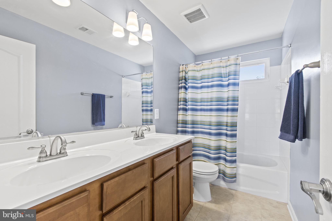
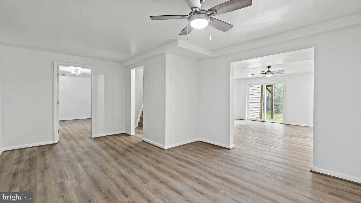
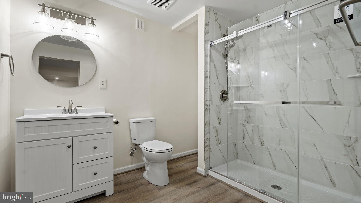
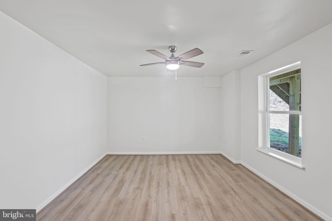
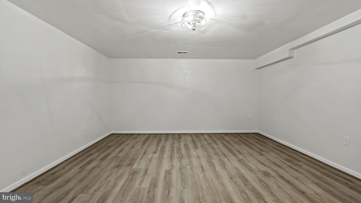
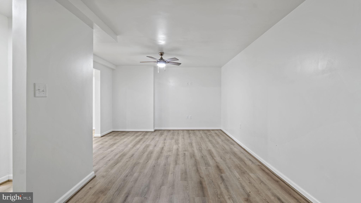
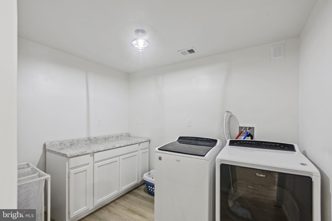
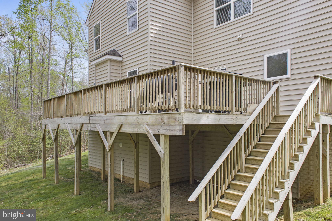
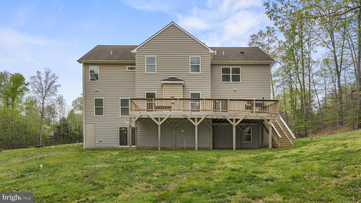
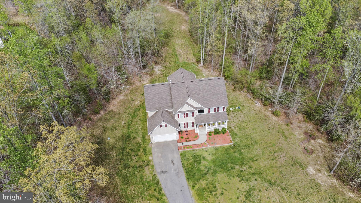
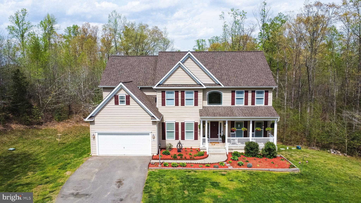
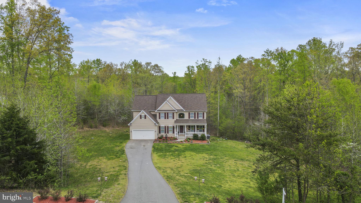
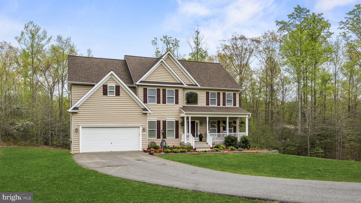
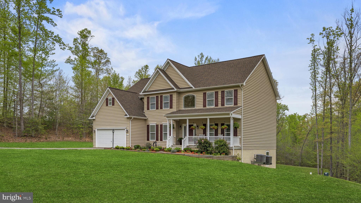
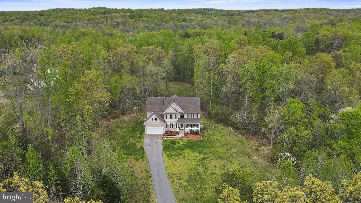
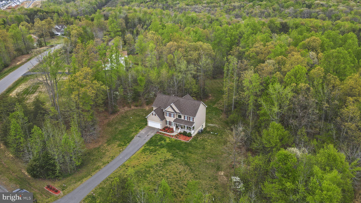
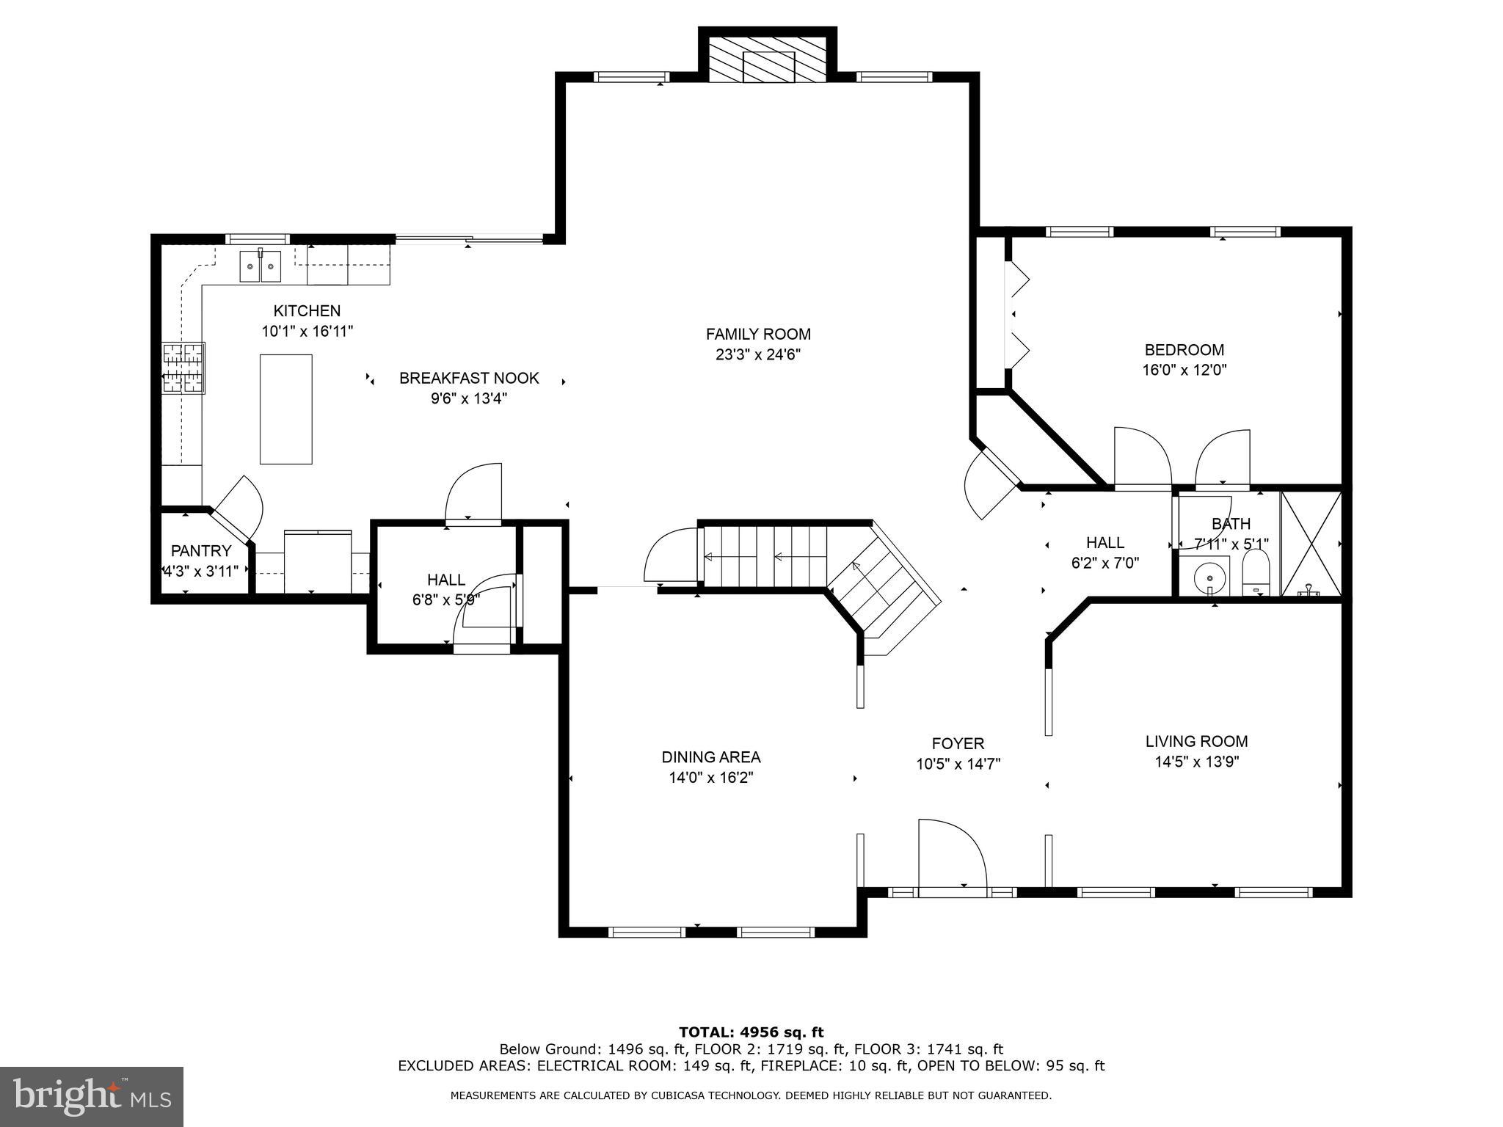
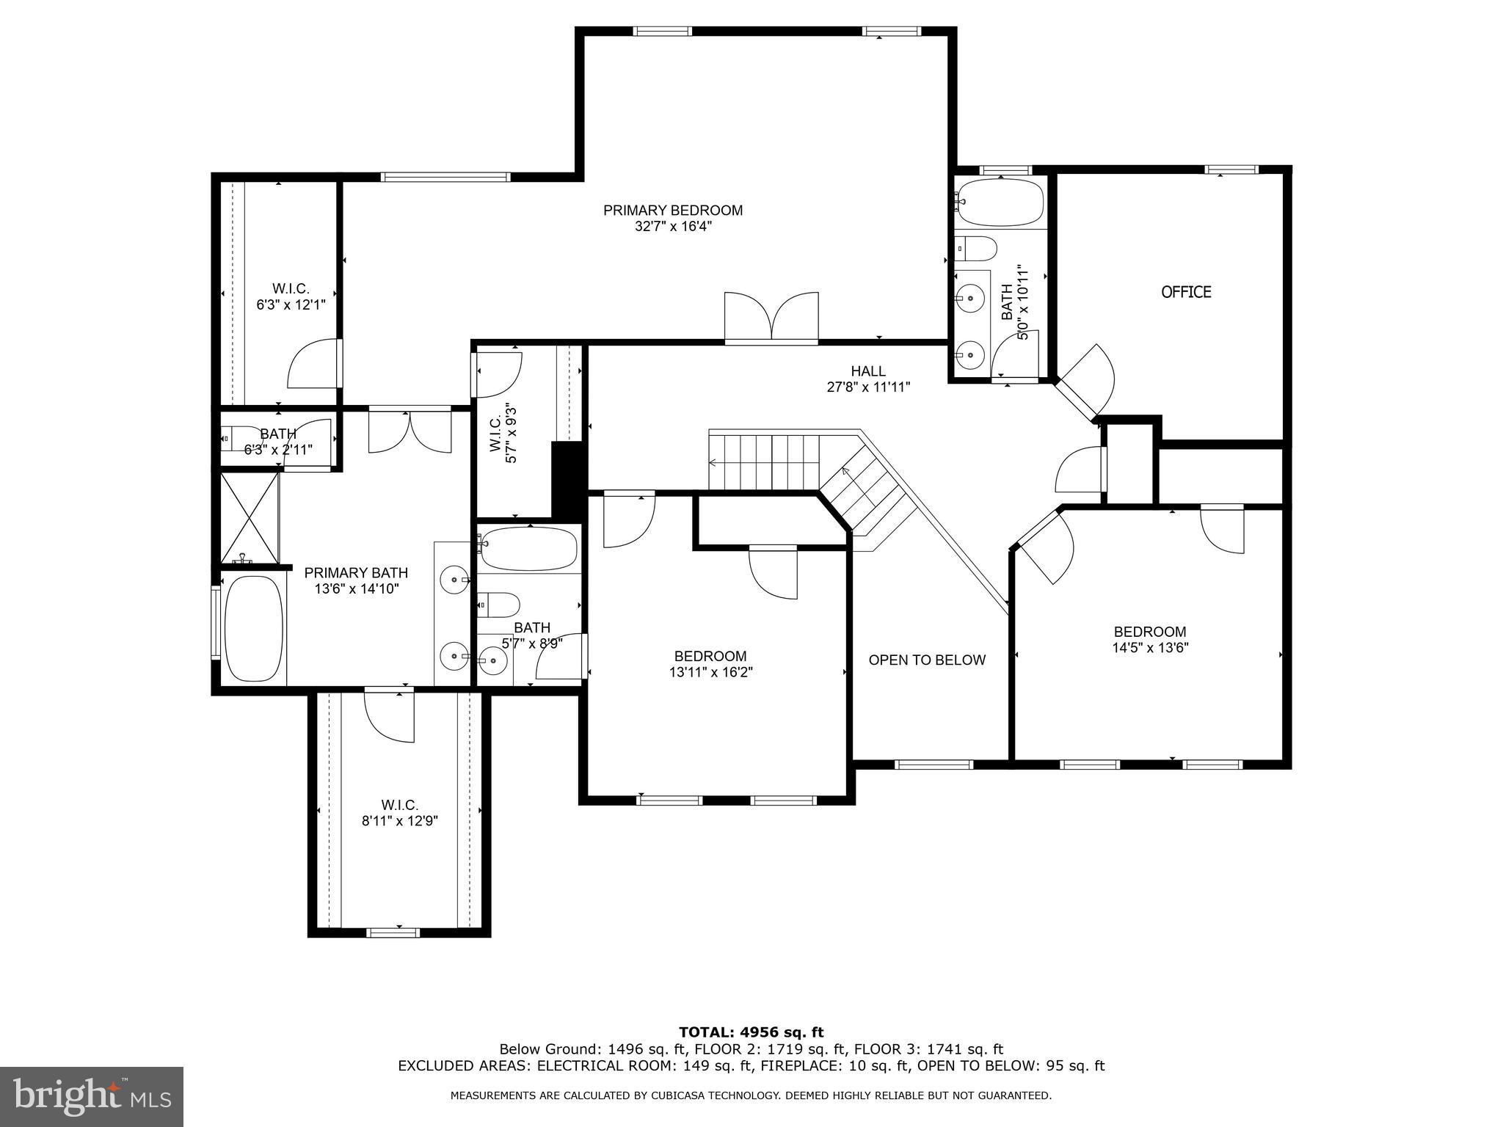
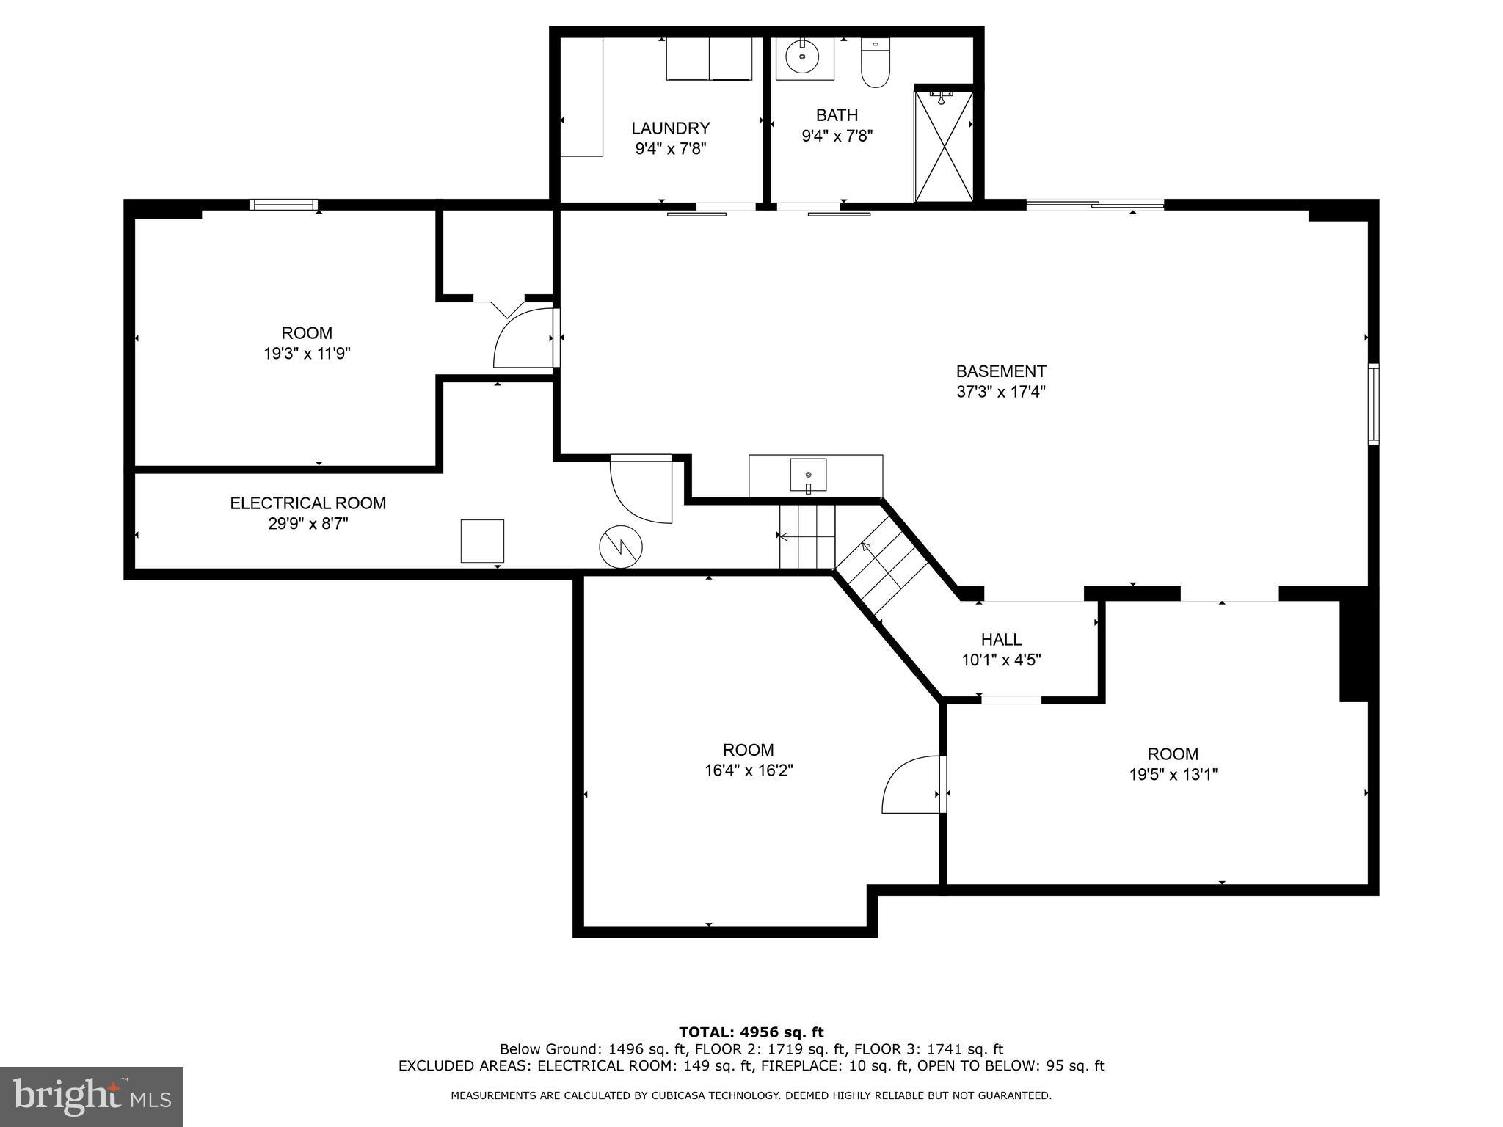
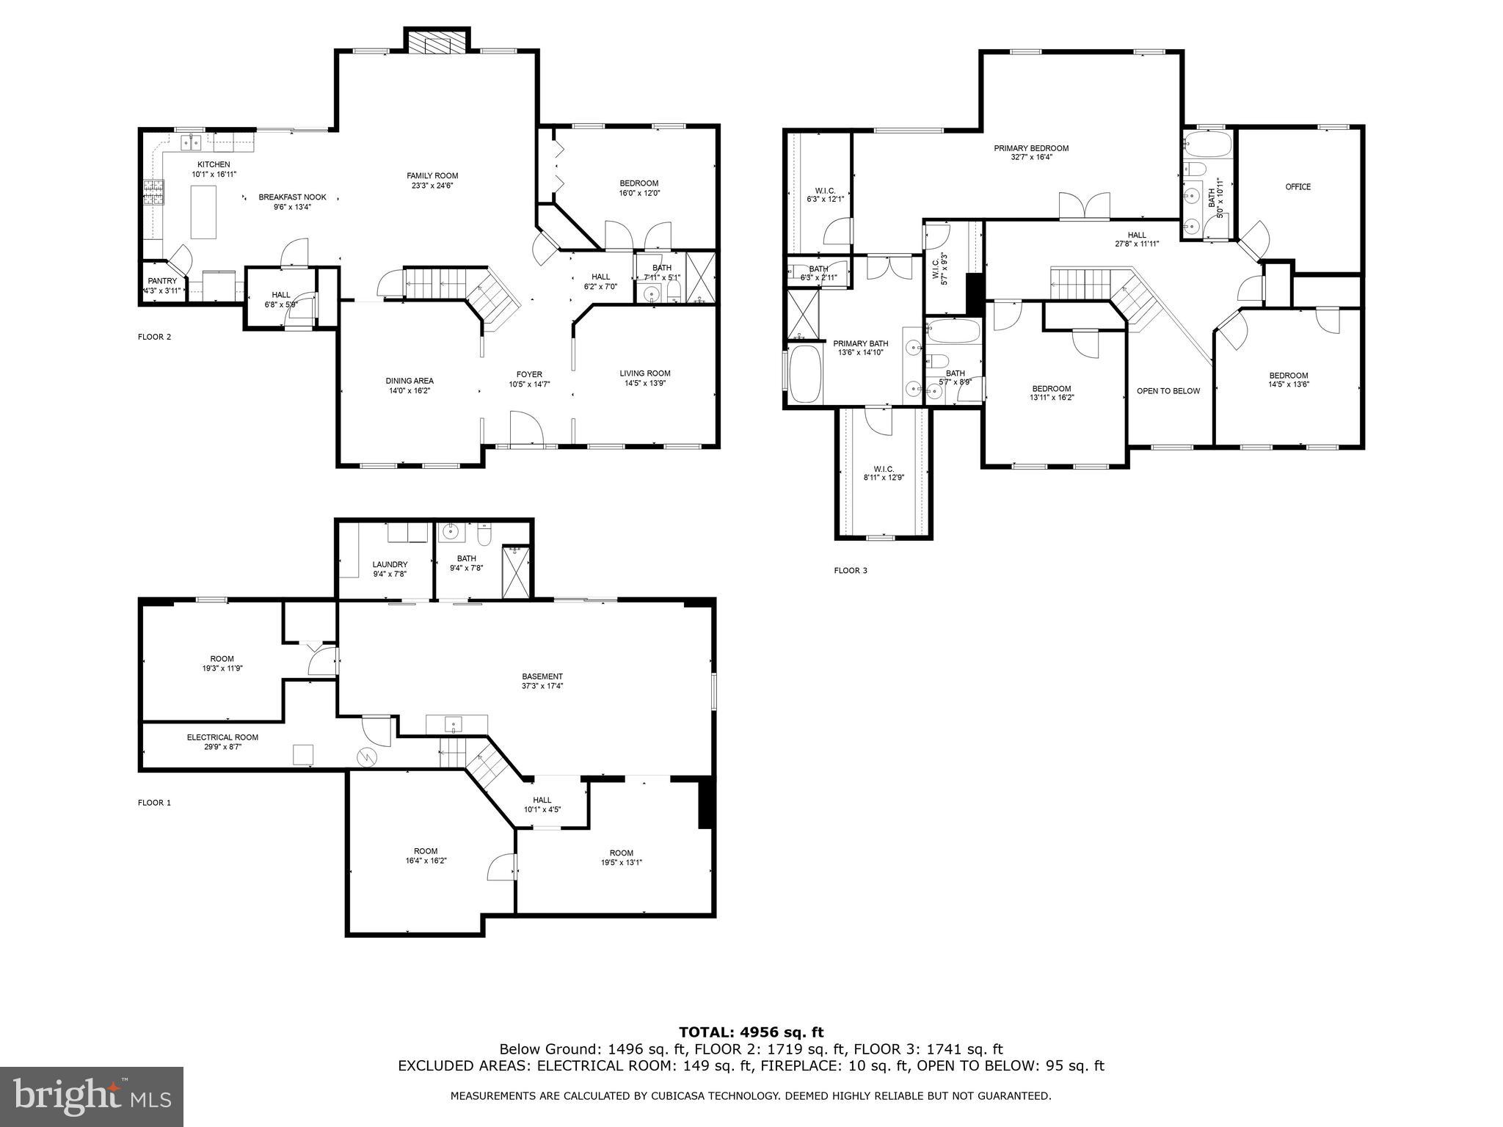
Welcome to comfort and convenience of this stunning home, perfectly situated for those seeking both tranquility and accessibility. Boasting 5 bedrooms (NTC), 5 bathrooms, sprawling over 5,000 square feet, and brand NEW LVP flooring on main and basement levels. This property offers a blend of spaciousness and charm. Gather and connect in the family room, warmed by a cozy gas fireplace, creating the perfect ambiance for both intimate gatherings and lively celebrations. The family rooms opens to a well-appointed kitchen with island and breakfast area as well as brand NEW stainless steel refrigerator, dishwasher, and double oven. An entry-level bedroom features a wheelchair-accessible door and jack and jill entrance to the full bathroom. For those who love to entertain, the finished basement is a true gem, featuring a charming bar, recreational room, movie room, full bath and flex space as well a convenient second laundry room. From lively gatherings to cozy movie nights, this versatile space offers endless opportunities for making memories with loved ones. Upstairs, the large primary suite invites you to relax in its spacious comfort, complete with a sitting area, two large closets, and a luxurious primary bathroom featuring a soaking tub and walk-in shower--the perfect space to unwind after a stressful day. Two more generous bedrooms and a junior suite provide ample space for the whole family. Venture outdoors and discover your own private oasis on the deck overlooking the wooded 3 acre lot where nature provides the perfect backdrop for outdoor meals or morning coffee amidst the serene surroundings. Enjoy the convenience of living just minutes from the Brooke VRE, Civil War Park, Crows Nest, Aquia Landing, commuter lots, hospitals, shopping centers, and I-95. With its perfect blend of comfort, convenience, and accessibility, 262 Mt Hope Church Rd offers the opportunity to embrace the lifestyle you've always dreamed of. Schedule your private tour today and discover the endless possibilities that await you in this exceptional home!
View additional property information below.
Take the first step toward your goals with a team dedicated to guiding you every step of the way.
CONTACT US

