
SEE ALL PHOTOS

2626 LASSEN WALK Unit: B

PRICE: $415,000

2626 LASSEN WALK Unit: B
HENRICO, VA 23294

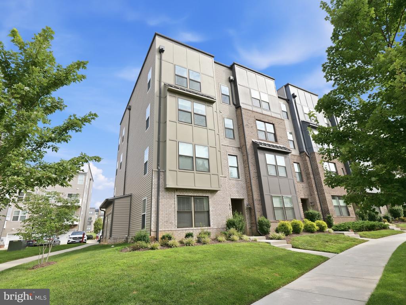
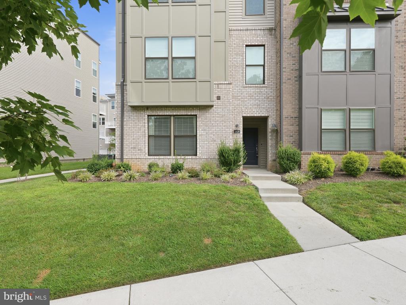
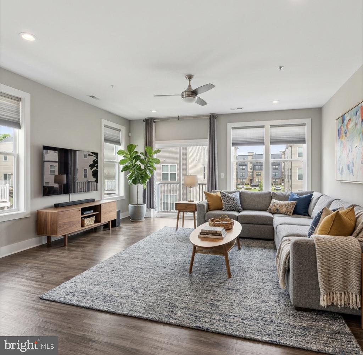
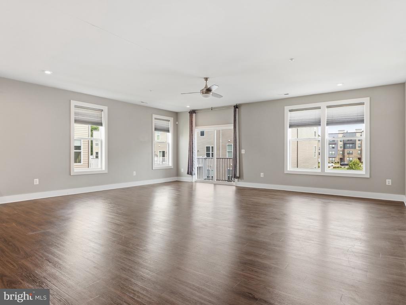
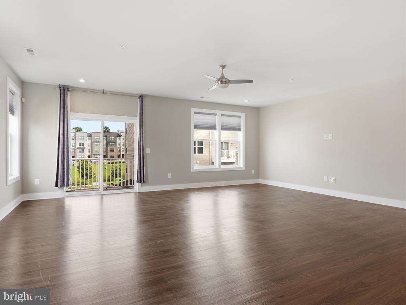
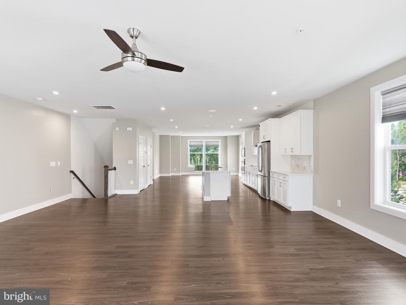
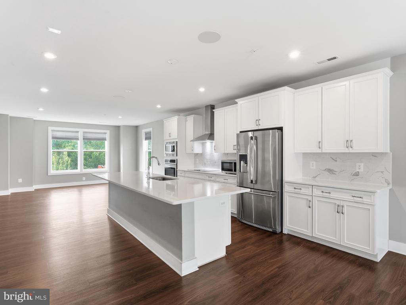
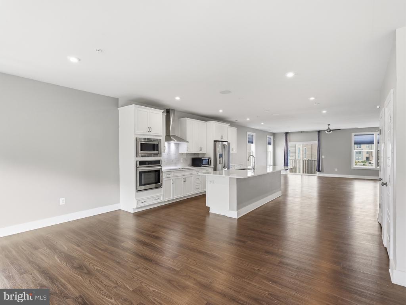
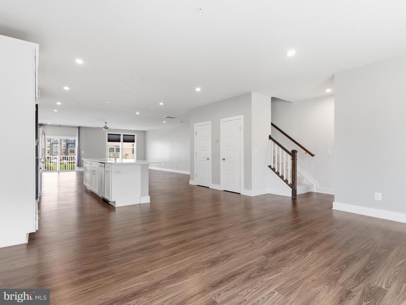
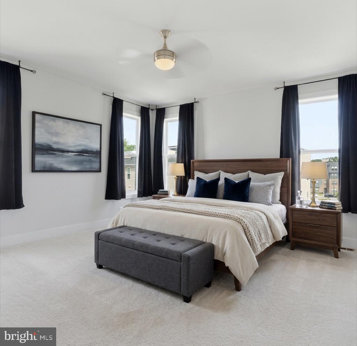
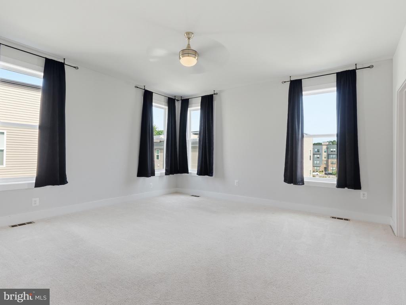
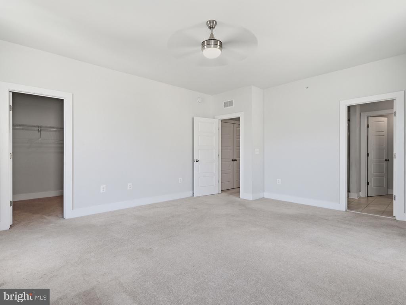
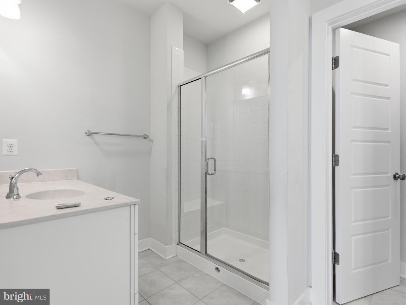
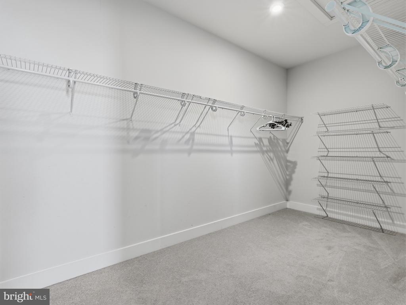
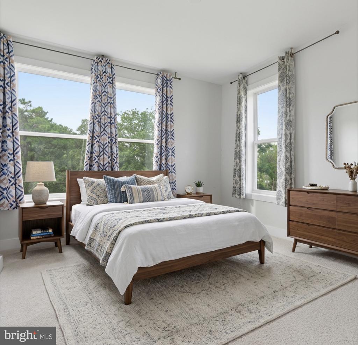
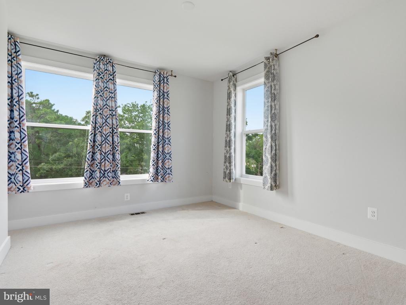
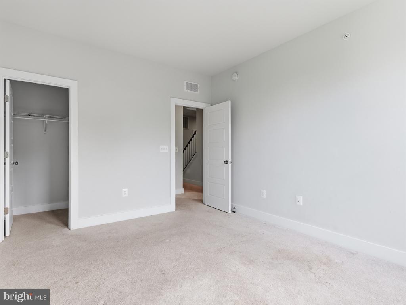
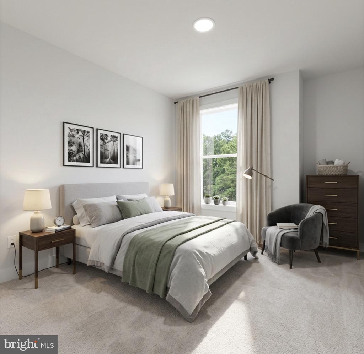
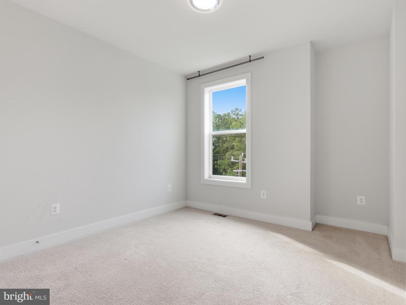
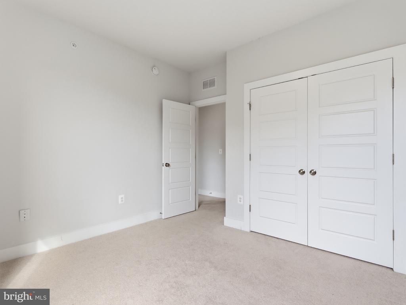
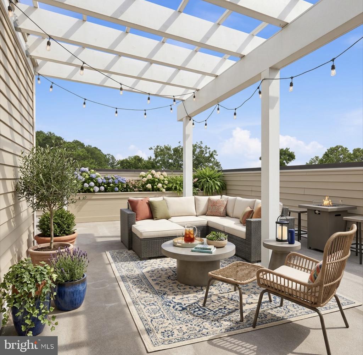
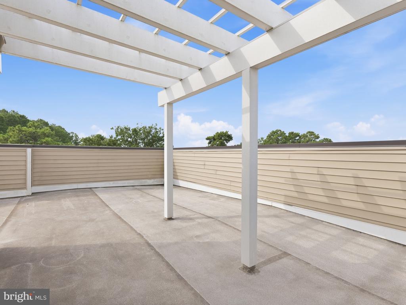
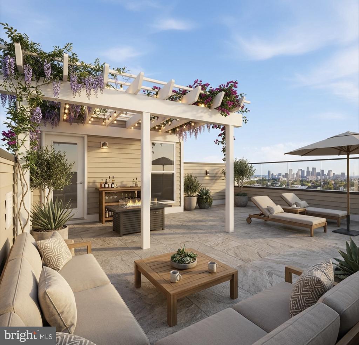
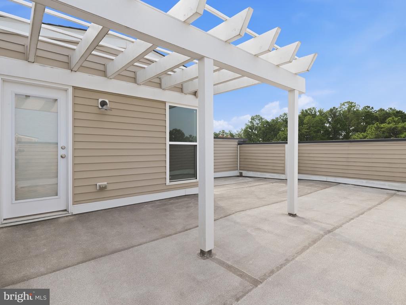
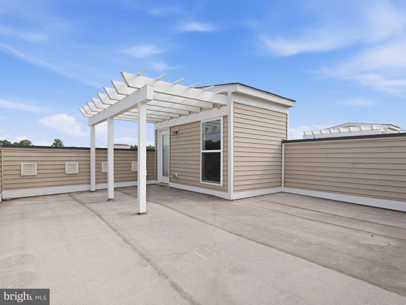
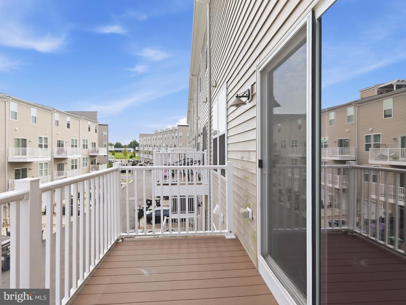
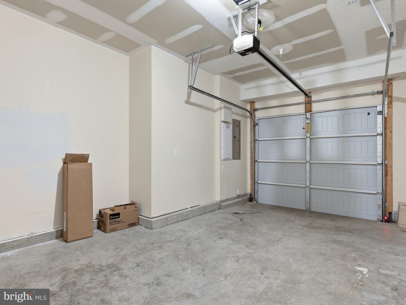
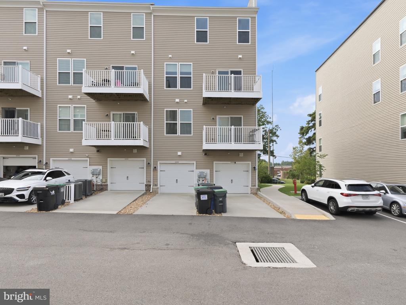
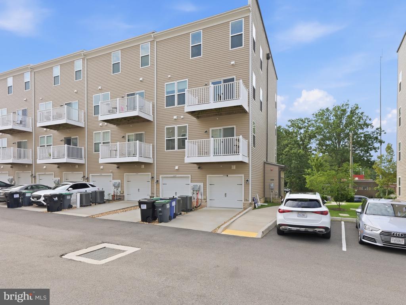
This sleek, end-unit townhome serves rooftop sunsets, beautiful home & absolute convenience, best of all...it's ready for you to move right in. Built in 2020, this popular Paxton model by Stanley Martin is tailored for effortless entertaining and modern, low-maintenance living. Featuring rooftop deck that will be your new favorite hangout. Catch 360deg views of RVA and epic evening sunsets with friends. The gourmet kitchen features a massive island, quartz countertops, a chic marble backsplash, and stainless steel appliances. The kitchen flows seamlessly into the dining and living spaces, all tied together with durable, stylish luxury vinyl plank flooring. Step out on the balcony from the kitchen area. Primary suite is your private oasis boasting a massive walk-in closet and a sleek en-suite bath. Additionally 2 more gracious sized bedrooms, with lots of sunlight. All levels feature tall ceilings, Attached, rear 1-car garage with direct internal access for rainy days or extra storage. Lock down the ultimate West End lifestyle. You are minutes in any direction from Richmond's absolute best: "Short-pump" for premier shopping and dining - "Scott's addition" for weekend brewery hopping - "Downtown RVA" for work and nightlife, schools, dining, I-64 & I-95.

  • Beds 3
  • Baths 3
  • Total Area 2,518 Sq.Ft.
  • Living Area 2,518 Sq.Ft.
  • Status For Sale

Features & Amenities

View additional property information below.

Interior

Total Bedrooms: 3
Total Bathrooms: 3
Full Bathrooms: 2
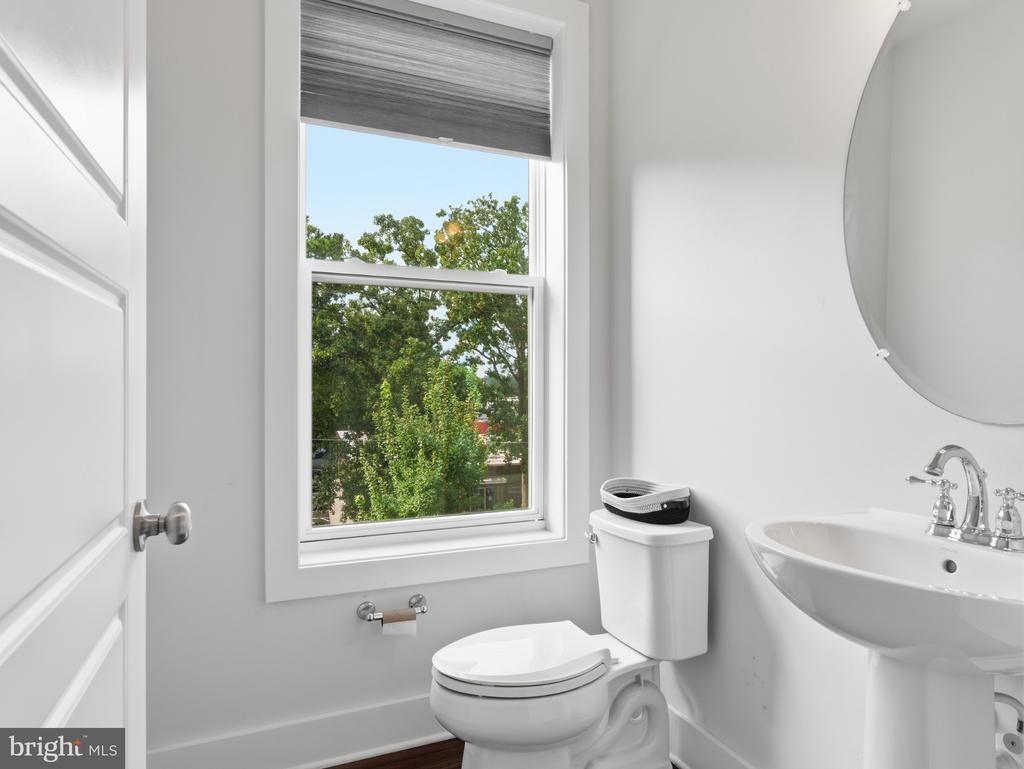
Half Bathrooms: 1
Laundry Room: Has Laundry, Dryer In Unit, Upper Floor, Washer In Unit
Flooring: Carpet, Ceramic Tile, Laminate Plank, Luxury Vinyl Plank
Appliances: Built-In Microwave, Cooktop, Dishwasher, Disposal, Dryer, Exhaust Fan, Icemaker, Microwave, Oven - Wall, Range Hood, Refrigerator, Stainless Steel Appliances, Washer, Washer/Dryer Stacked
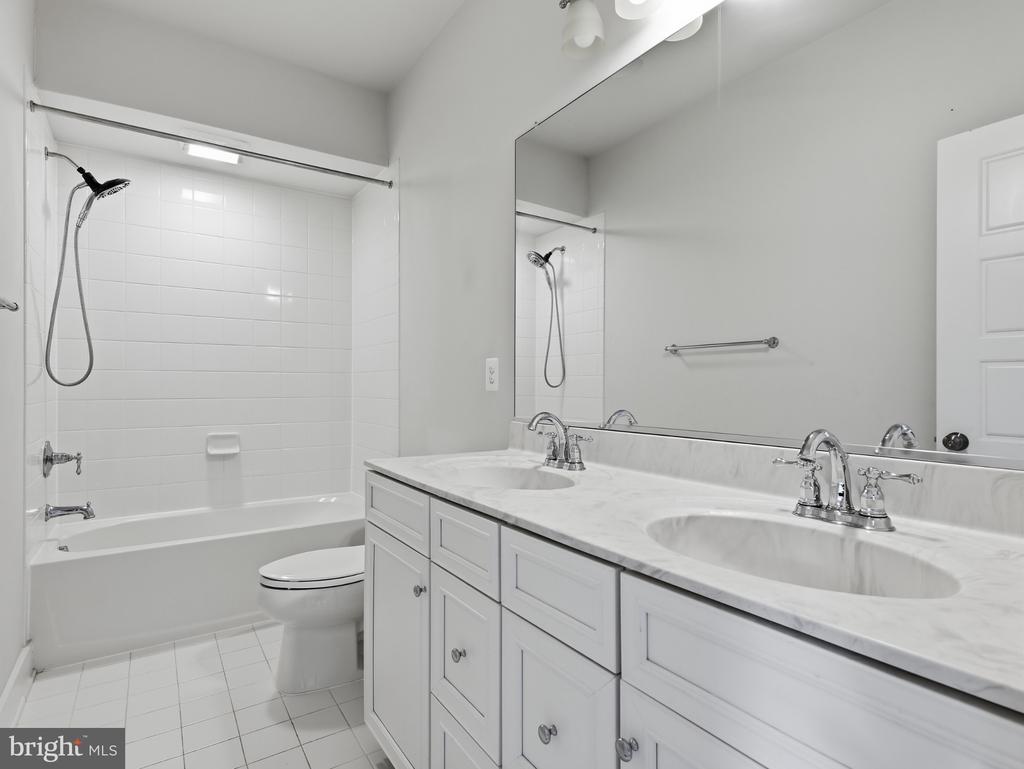
Other Interior Features: Bathroom - Walk-In Shower, Bathroom - Tub Shower, Breakfast Area, Carpet, Ceiling Fan(s), Family Room Off Kitchen, Floor Plan - Open, Kitchen - Eat-In, Kitchen - Island, Kitchen - Gourmet, Kitchen - Table Space, Recessed Lighting, Upgraded Countertops, Walk-in Closet(s), Wood Floors

Exterior

Stories: 4
Garage Space: 1.0
Water Source: Public
Pool: No Pool
Roof: Flat
Parking: Attached Garage
Heat Type: Heat Pump(s)
AIR Conditioning: Ceiling Fan(s), Central A/C, Heat Pump(s)
Sewer: Public Sewer
Substructure: Block
Disability Features: None
HOA Amenities: Common Grounds
Security Features: Monitored, Surveillance Sys
Other Exterior Features: Roof Deck, Sidewalks, Street Lights, Underground Lawn Sprinkler, Exterior Lighting, Lawn Sprinkler

Area & Lot

Status: For Sale
Living Area: 2,518 Sq.Ft.
Total Area: 2,518 Sq.Ft.
MLS® ID: VAHN2001300
Type: Residential
Year Built: 2020
Neighborhood: Henrico County
Architecture Styles: Contemporary, Traditional
School District: HENRICO COUNTY PUBLIC SCHOOLS

Financial

Sales Price: $415,000
Real Estate Taxes: $3,345/yr
Zoning: 00
Carla Criscuolo

Sales Associate

Phone: (540) 845-1674
Email: [email protected]

image

Schedule a Showing

We would love to show you our beautiful property. Please select your preferred date and time below. An agent will be in touch shortly to confirm your appointment.

Schedule a Showing

We would love to show you our beautiful property. Please select your preferred date and time below. An agent will be in touch shortly to confirm your appointment.
Thank you for your interest in 2626 LASSEN WALK Unit: B, HENRICO, VA 23294. We are reviewing your request and will be in touch shortly!

Mortgage Calculator

Estimate your monthly mortgage payment, including the principal and interest, property taxes, and HOA. Adjust the values to generate a more accurate rate.
All estimates are provided for informational purposes only. Actual amounts may vary.
$0,000 Your Payment 20 15 65
$0,000 Your Payment
Explore The

Neighborhood

Henrico County

Work With Us

Take the first step toward your goals with a team dedicated to guiding you every step of the way.

CONTACT US


