
27 TANKARD ROAD
STAFFORD, VA 22554
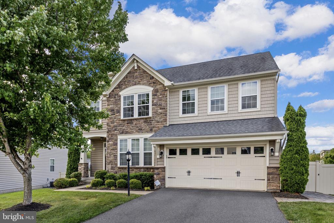
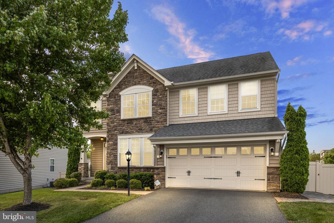
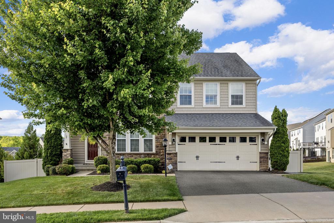
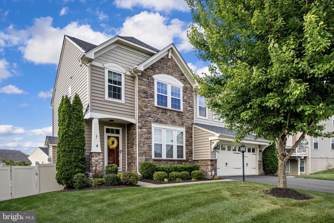
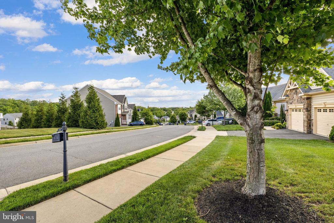
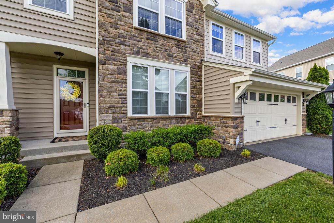
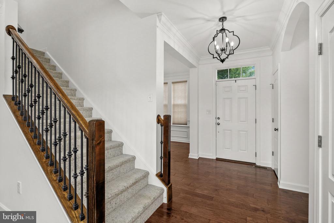
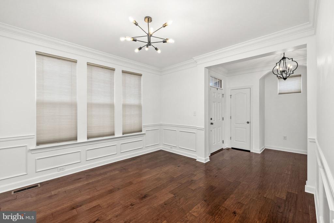
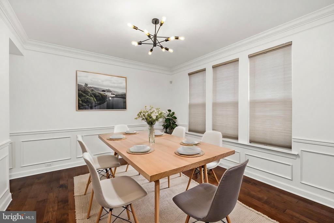
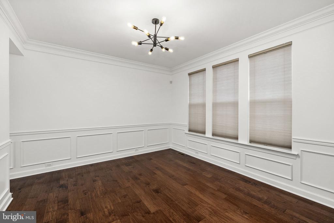
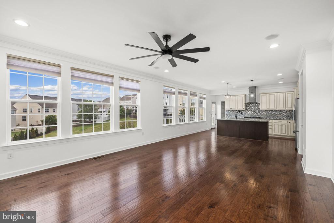
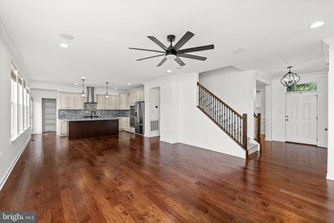
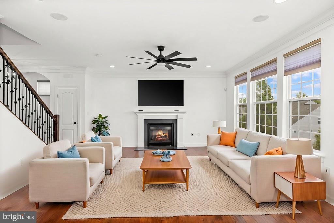
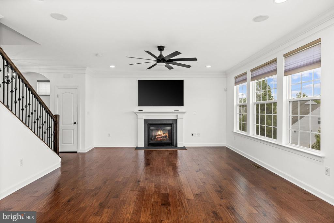
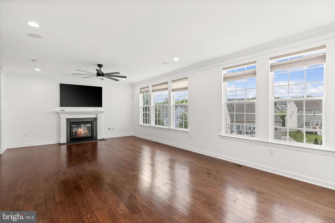
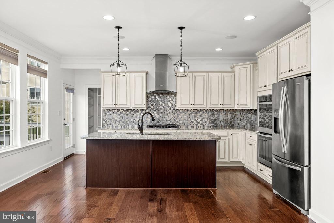
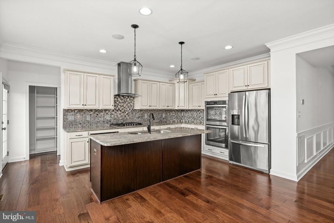
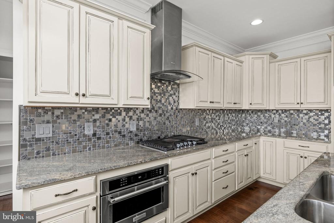
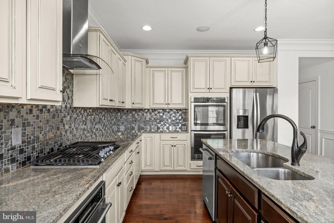
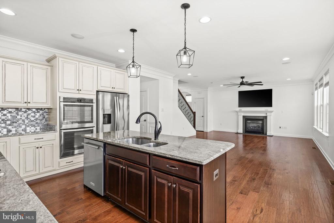
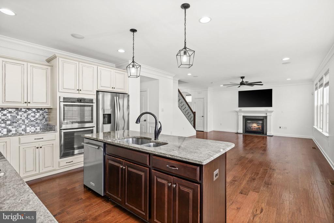
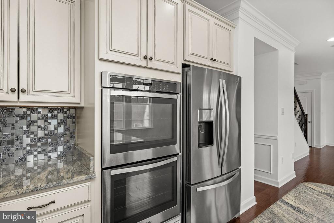
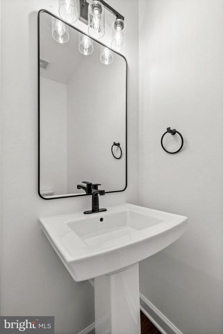
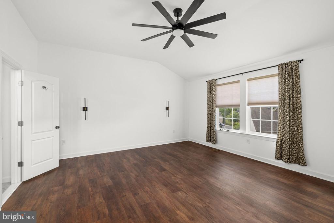
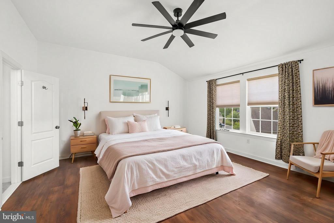
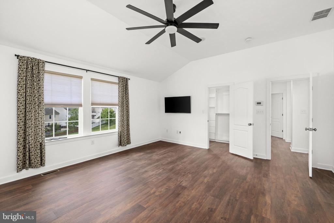
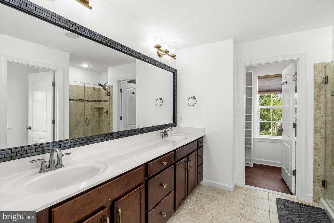
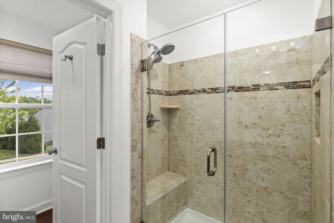
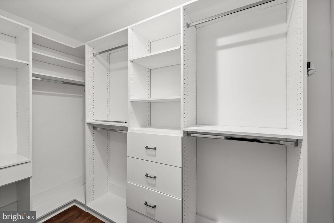
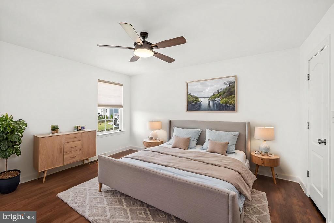
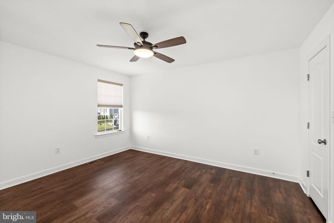
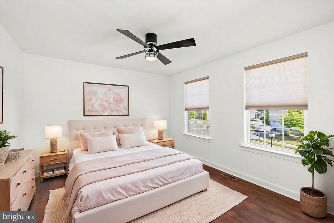
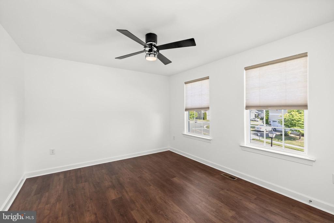
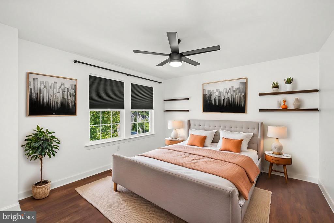
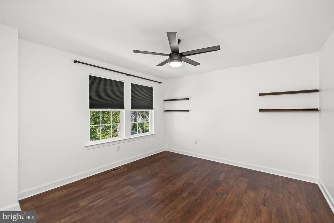
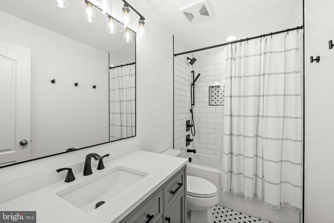
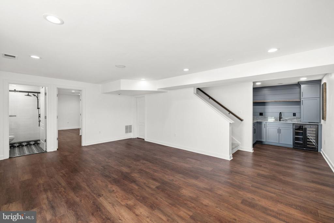
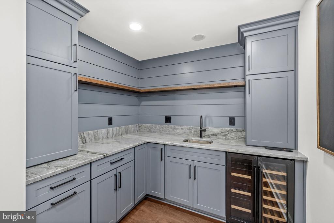
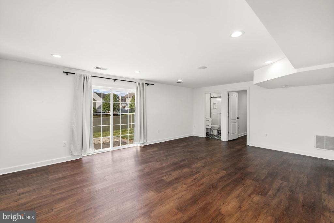
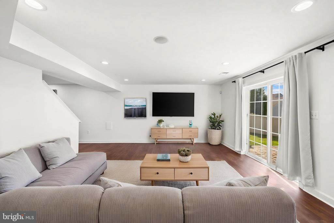
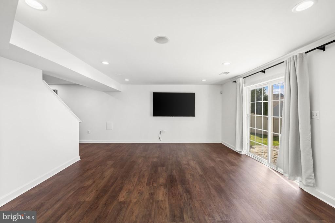
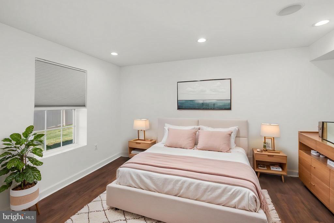
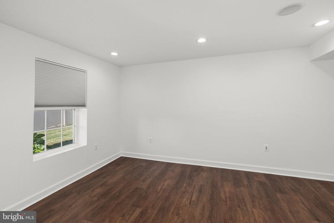
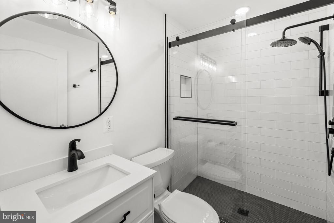
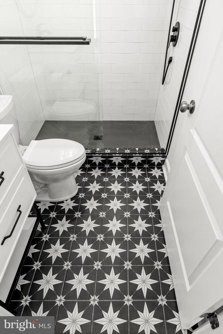
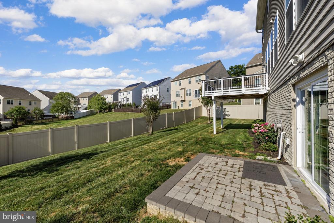
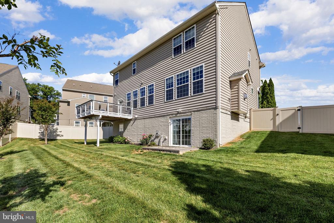
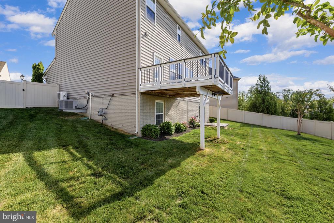
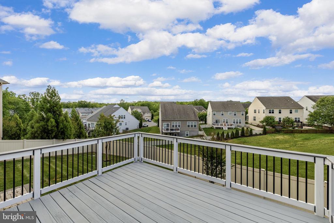
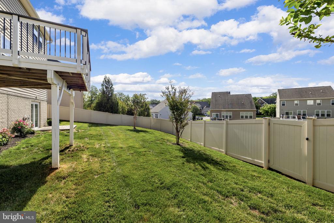
Impeccably maintained, this beautifully appointed home offers expansive living spaces, extensive upgrades, and the perfect blend of elegance, comfort, and everyday functionality. Step through the front door and immediately experience a welcoming atmosphere. The foyer greets you with rich engineered hardwood flooring that flows seamlessly throughout the entire main level, complemented by elegant crown molding and architectural details that create an immediate sense of style and character. Fresh neutral custom paint throughout the home, paired with abundant natural light, gives each room a bright and inviting feel. To your side, an elegant formal dining room sets the stage for holiday gatherings and special occasions, beautifully accented with detailed trim work and designer touches. Continue into the heart of the home where the open-concept layout unfolds into an expansive family room centered around a cozy fireplace and framed by oversized windows. Created with both comfort and connection in mind, this gathering space creates the perfect setting for relaxing evenings or spending time with family and friends. The gourmet kitchen is a showpiece all its own, where thoughtful design and everyday living come together effortlessly. Custom cabinetry, gleaming granite countertops, a designer backsplash, natural gas cooktop, convection double ovens, and a spacious center island create a beautifully appointed setting designed to inspire culinary enthusiasts while remaining warm and welcoming for everyday gatherings. Whether preparing weeknight meals, hosting holiday gatherings, or enjoying slow mornings, this is where memories are made. Just beyond the kitchen, step outside onto the maintenance-free Trex deck, refinished in 2023, where peaceful backyard views create the perfect outdoor setting for quiet mornings or unwinding at the end of the day. Upstairs, the spacious primary suite serves as a private retreat featuring generous proportions, an updated ensuite bath with a dual vanity and beautifully tiled shower, along with an impressive custom walk-in closet designed for effortless organization. Additional bedrooms provide flexibility for family, guests, or hobbies, while the fully renovated bathroom and new luxury vinyl plank flooring create a seamless and updated feel. The fully finished lower level expands the living space, offering a fifth bedroom, full bathroom, and a large recreation space complete with a stylish wet bar -- ideal for movie nights, game days, or overnight guests. Sliding glass doors create easy access to the backyard while bringing an open and airy feel to the space. Outside, the fully fenced yard provides space to play, entertain, or simply enjoy the outdoors, while the irrigation system helps maintain the surrounding landscape. Beyond the beautiful finishes and renovated spaces, this home continues to impress with thoughtful enhancements designed to support comfort, efficiency, and modern living. Paid-in-full solar panels convey with the property, offering long-term energy benefits, while built-in smart Wi-Fi capabilities help support today's connected lifestyle. A newer Culligan whole-home water filtration system (2023) and new in-duct Blue Light air purification system (2025) provide additional enhancements throughout the home. The garage has also been equipped with a mini-split system for year-round comfort and an EV charger installed in 2022. Located in the sought-after Colonial Forge community, homeowners enjoy an established neighborhood designed for recreation, connection, and everyday enjoyment. Community amenities include a pool, clubhouse, tot lots, dog park, and walking trails. Nearby parks, entertainment, and everyday conveniences are all just minutes away, while easy access to I-95, Route 1, commuter routes, and nearby transportation options add to the ease of everyday living. Come experience everything this home has to offer and see why it may be the perfect for your next chapter!
View additional property information below.
Take the first step toward your goals with a team dedicated to guiding you every step of the way.
CONTACT US

