
273 DEVON DRIVE
RUTHER GLEN, VA 22546
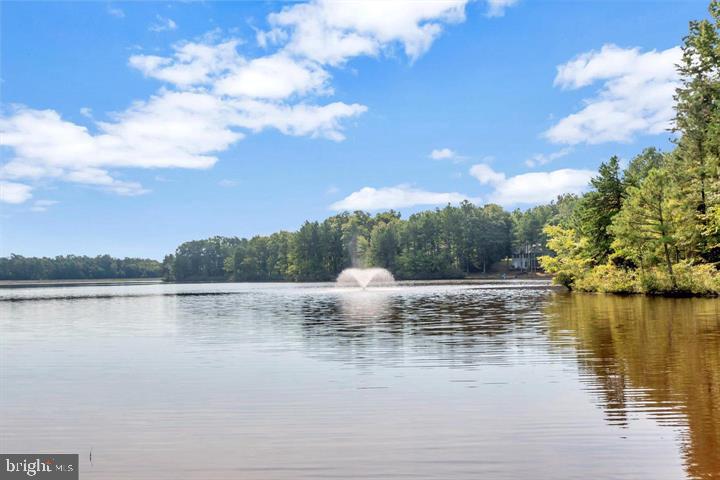
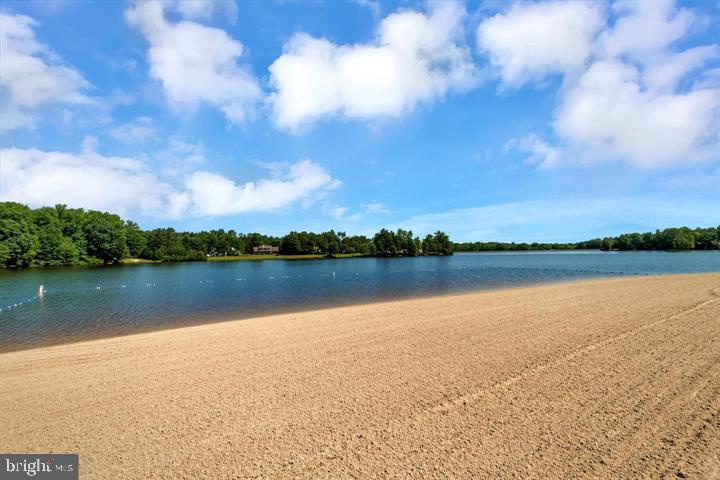
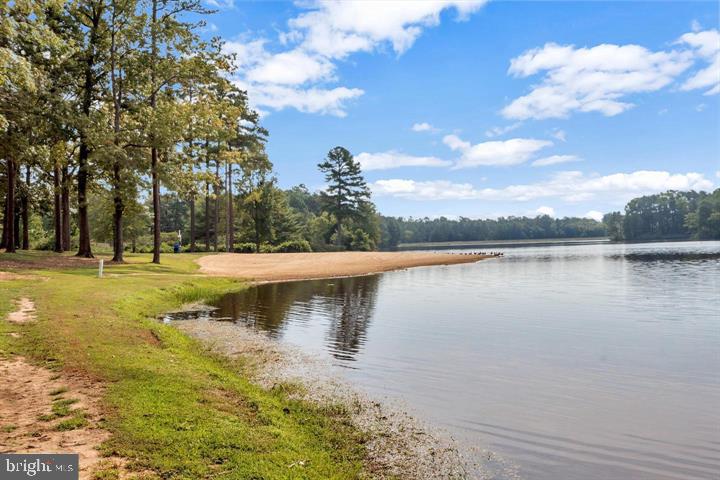
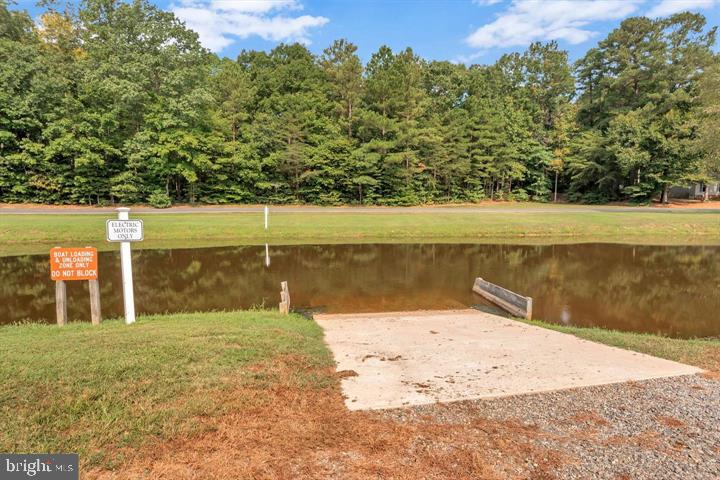
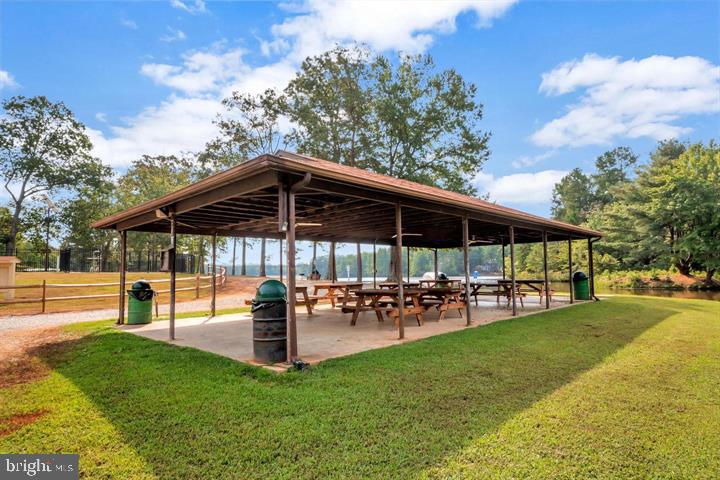
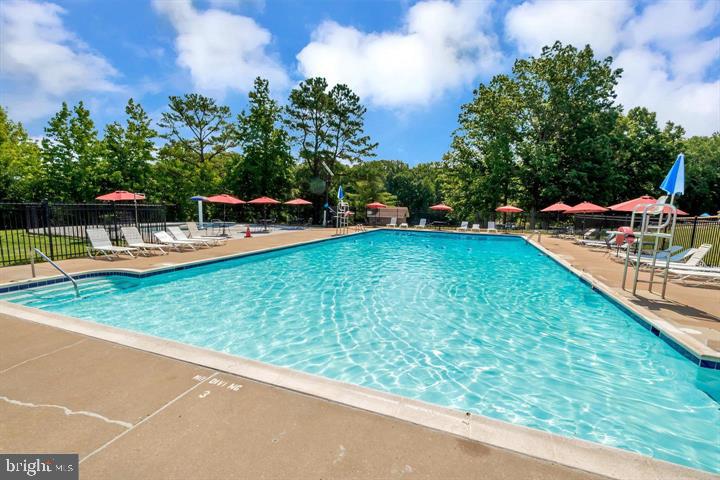
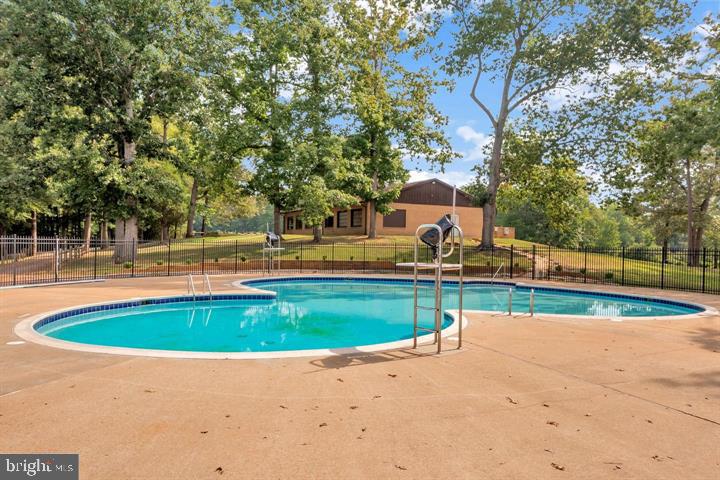
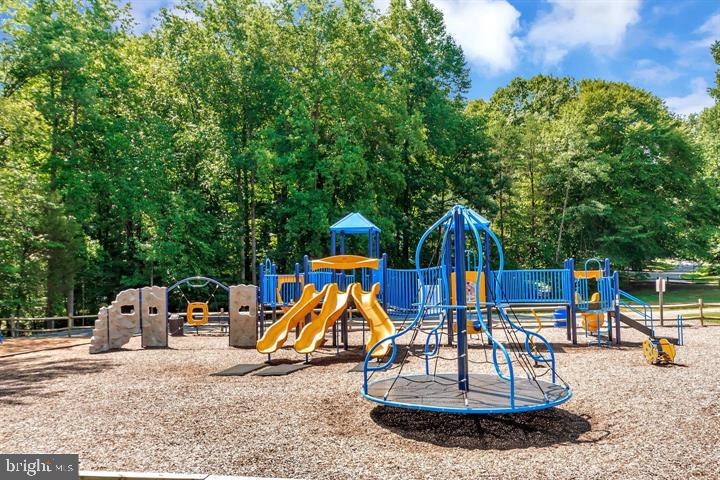
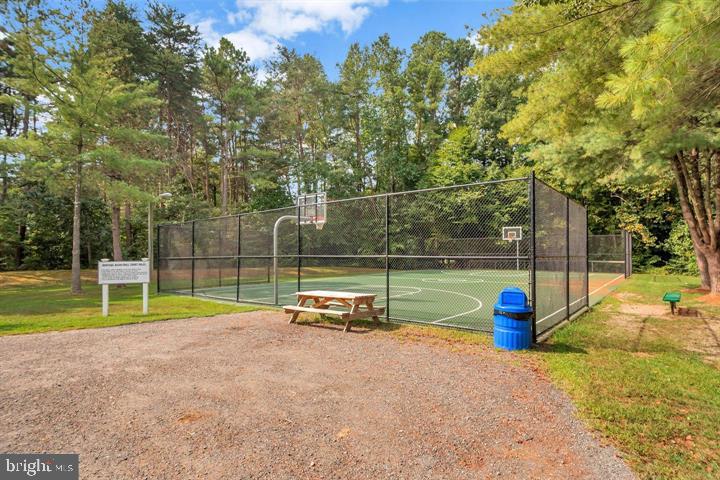
Lakefront Living in a Gated Community with Resort-Style Amenities!
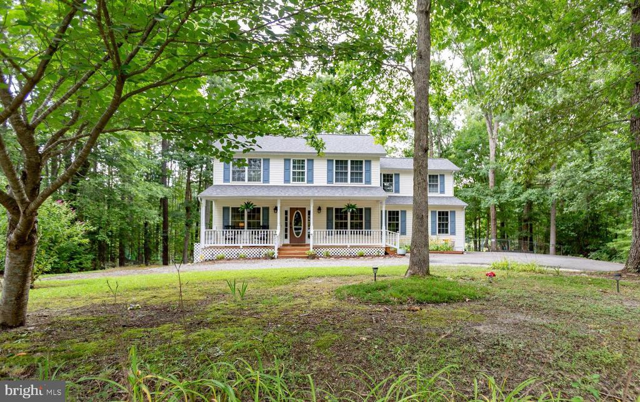
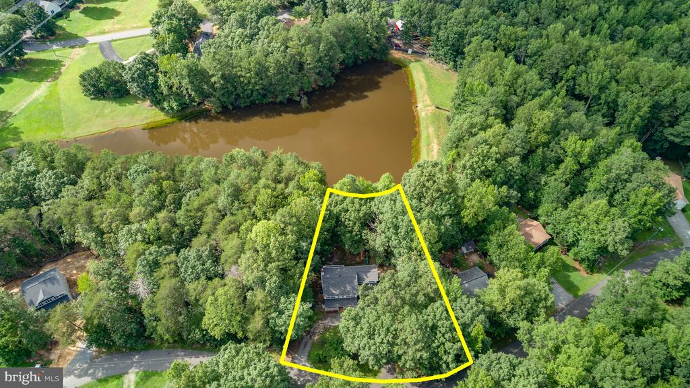
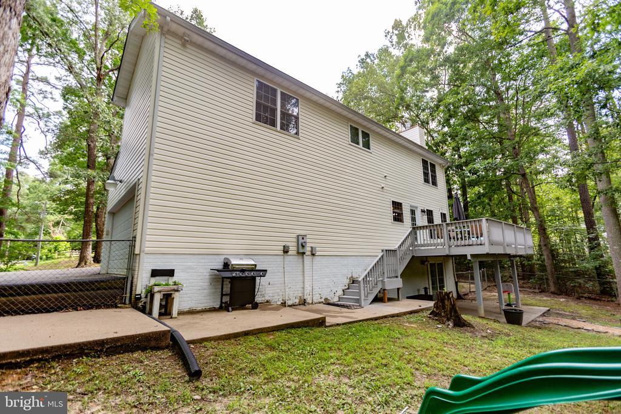
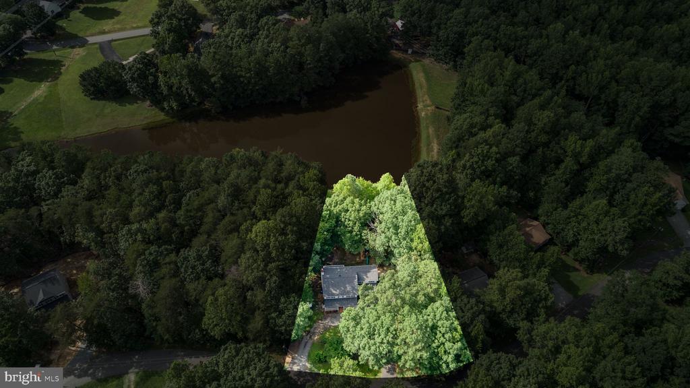
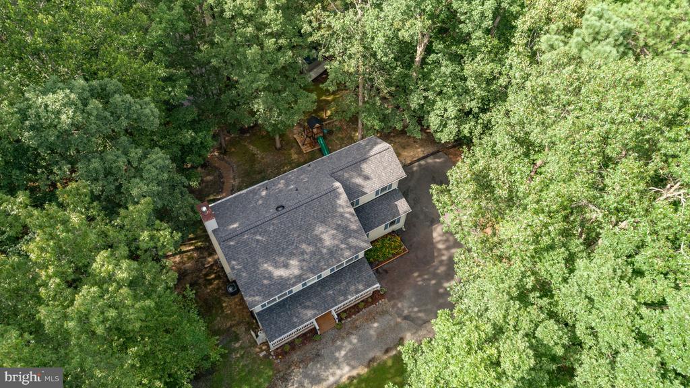
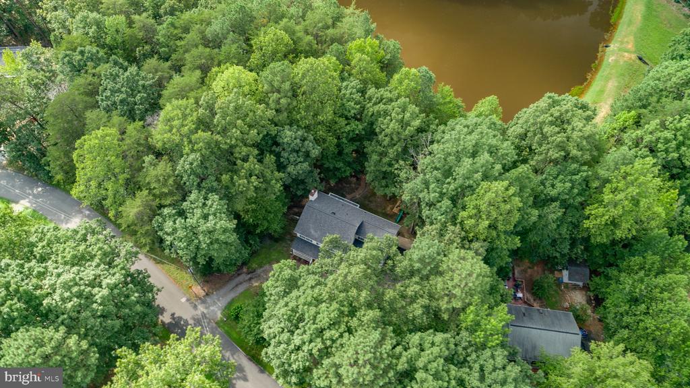
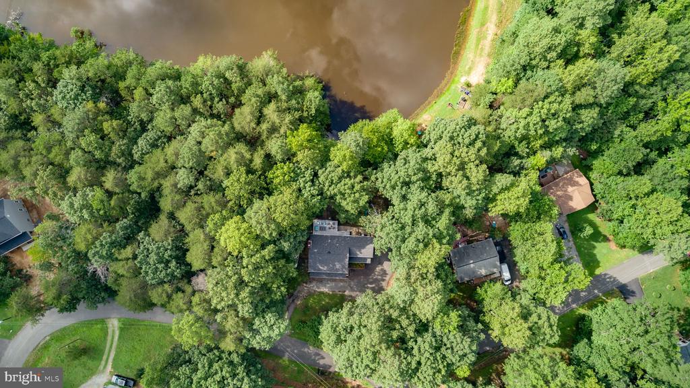
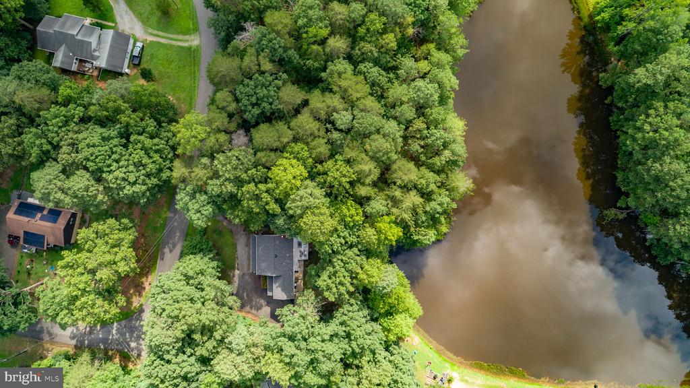
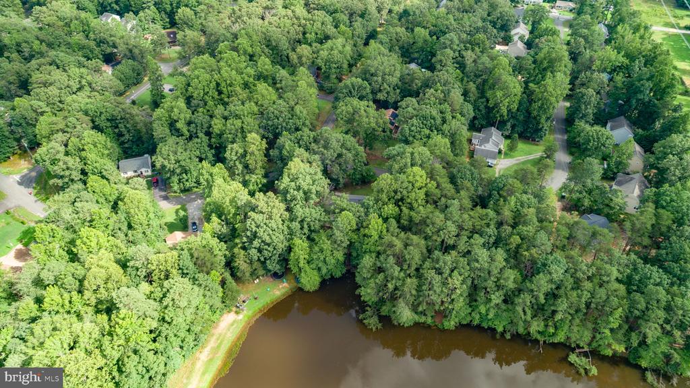
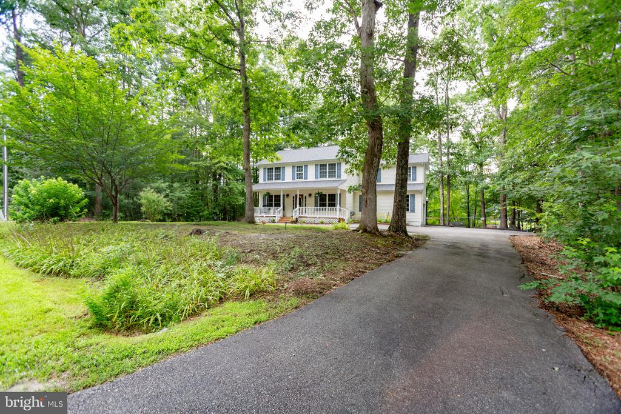
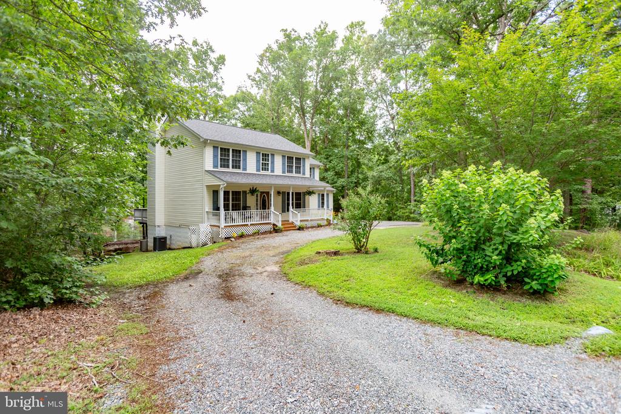
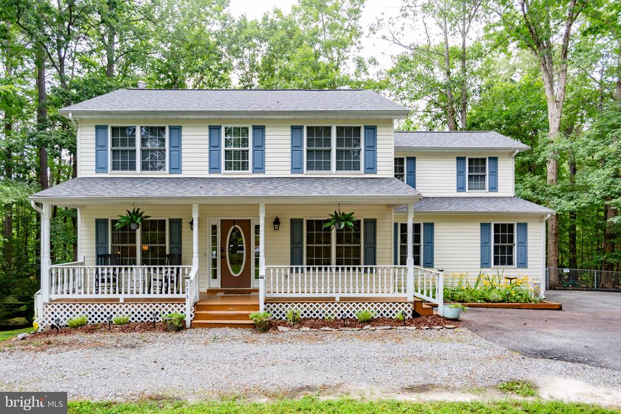
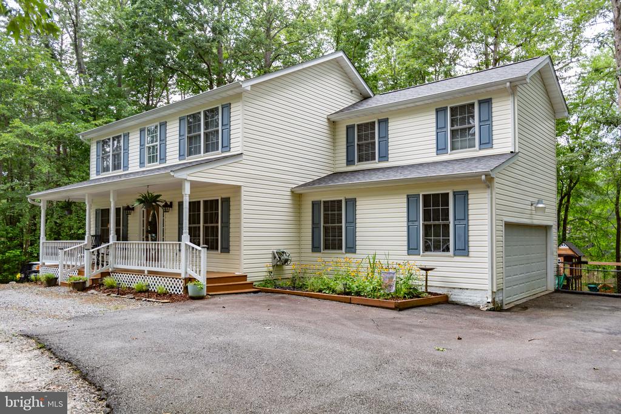
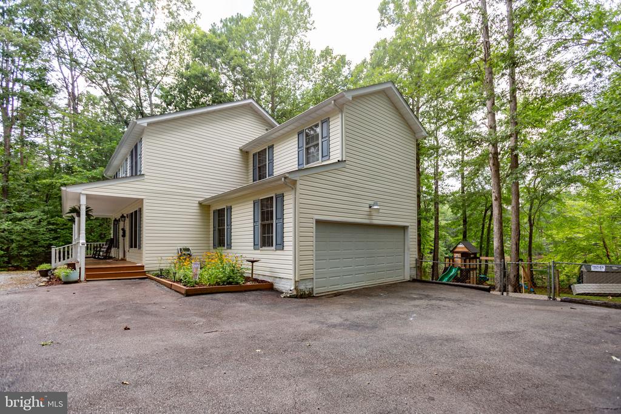
Discover the perfect blend of comfort, elegance, and outdoor enjoyment in this beautiful three-level waterfront home nestled in an amenity-filled, gated community in Caroline County.
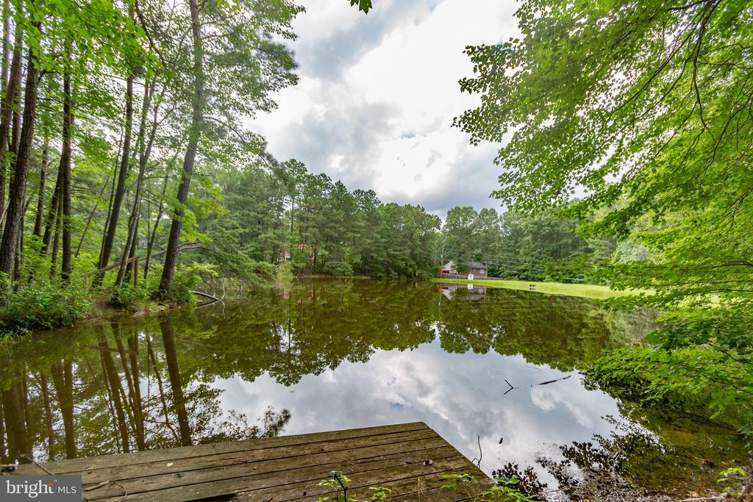
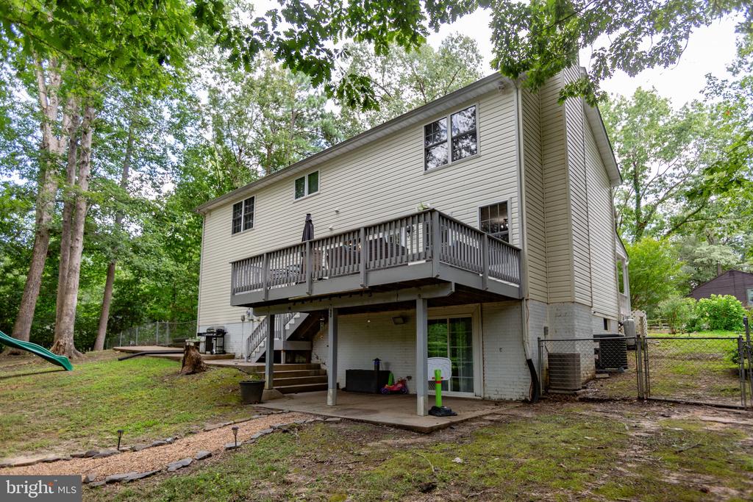
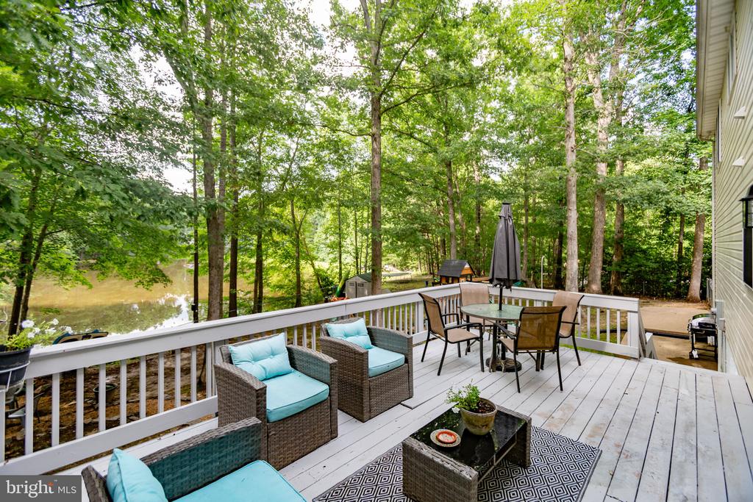
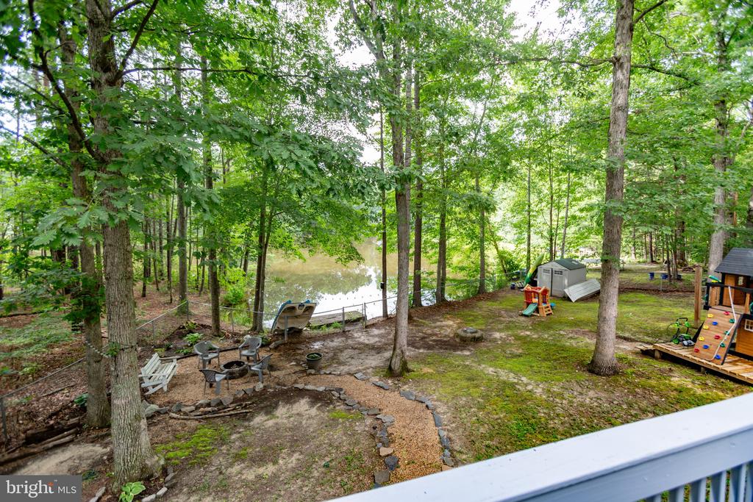
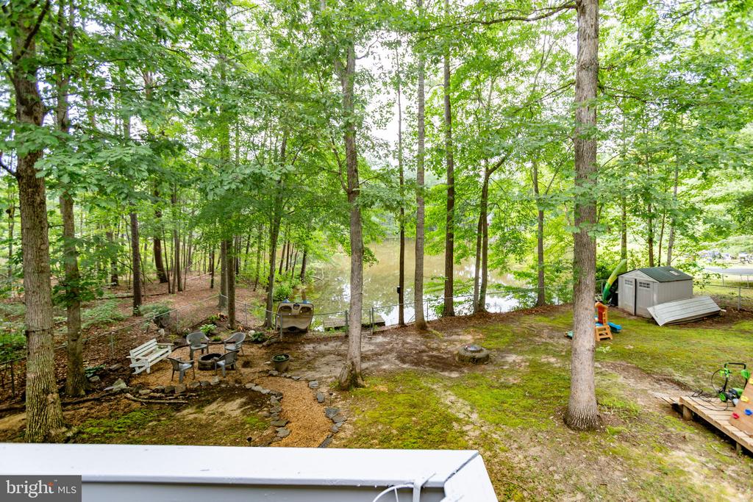
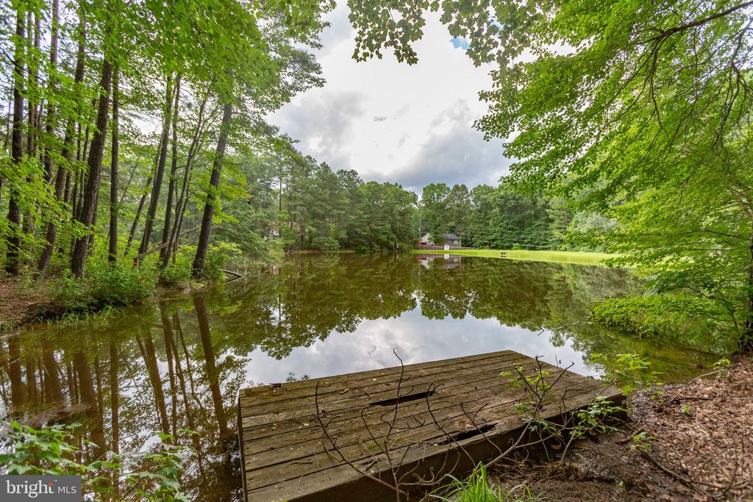
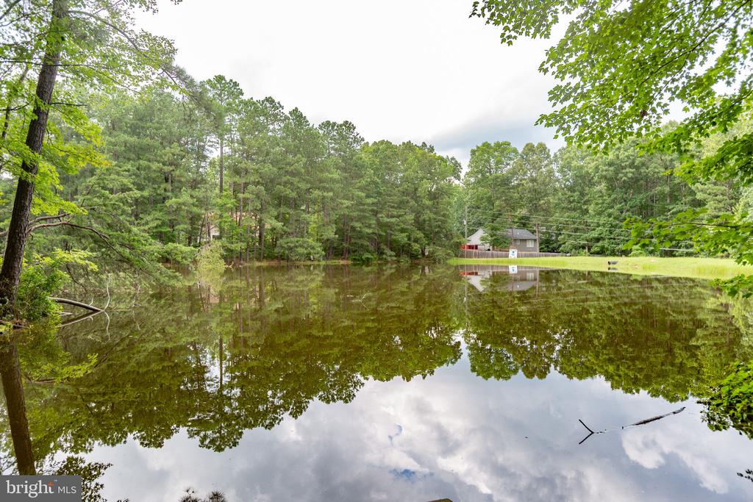
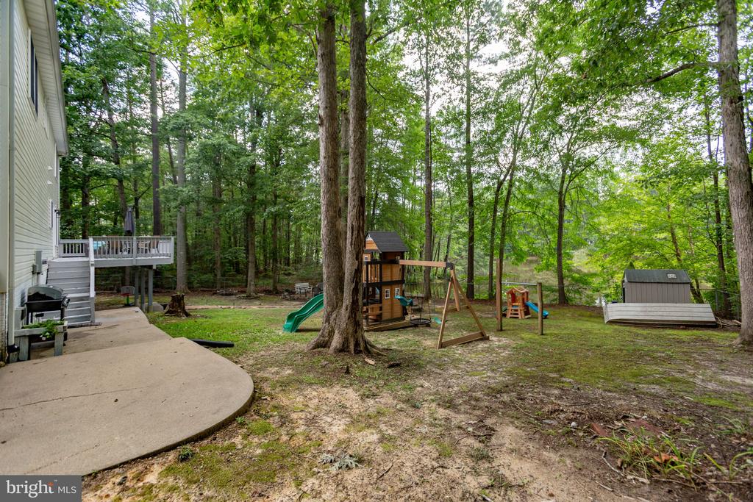
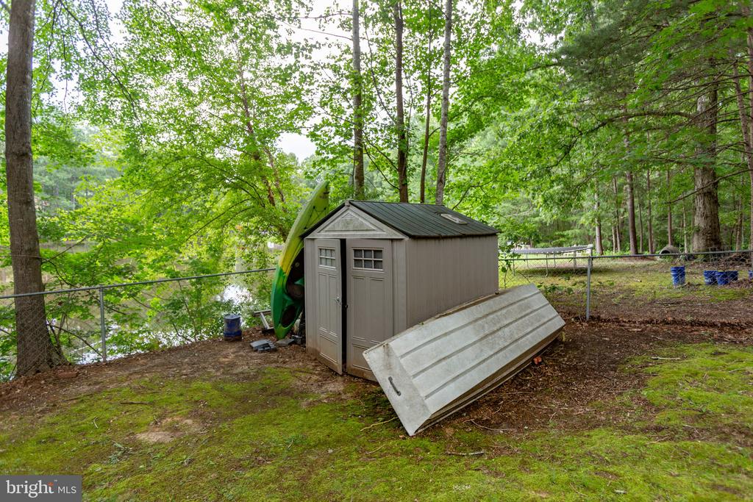
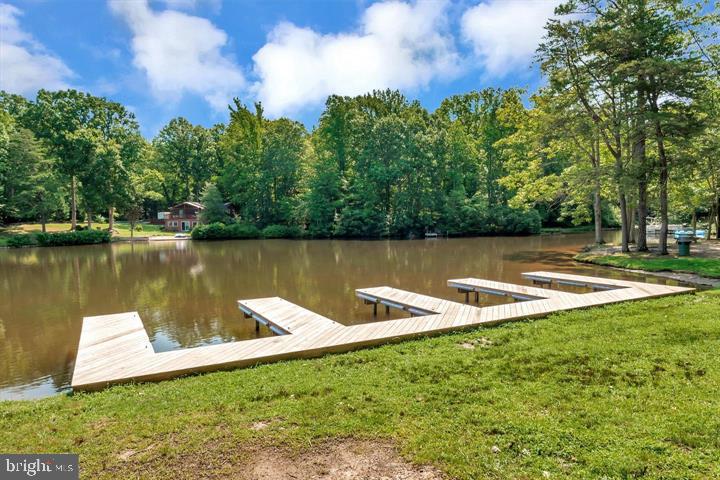
This spacious 4-bedroom, 3.5 bath residence offers 3 finished levels of spacious living designed to fit every lifestyle. Wake up to tranquil water views from your backyard and enjoy private lake access from your very own dock, perfect for kayaking, fishing, or relaxing with a cup of coffee.
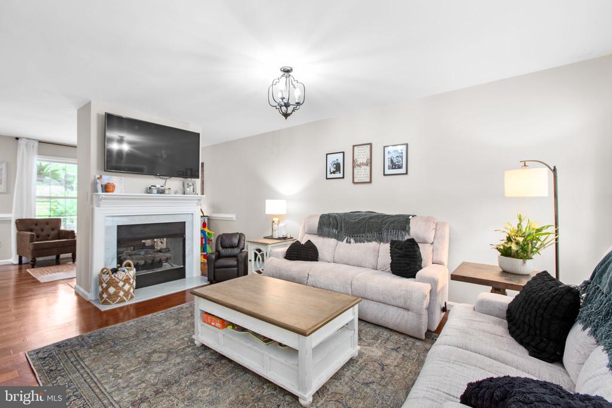
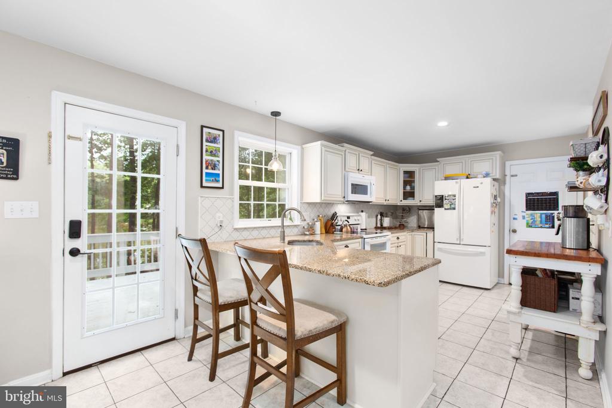
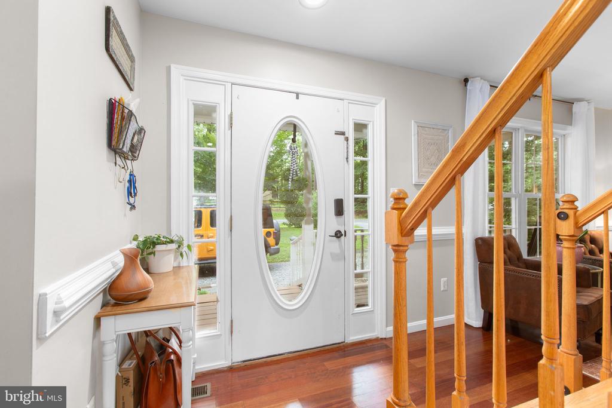
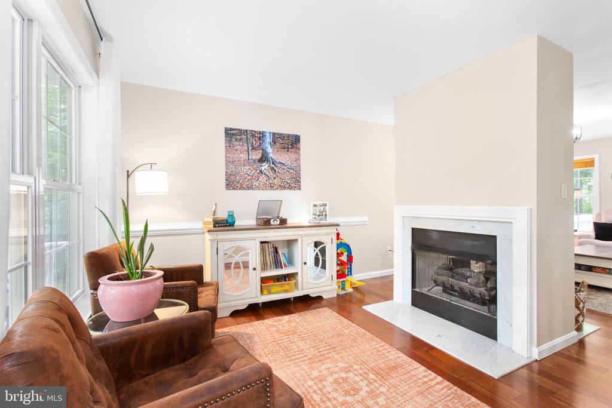
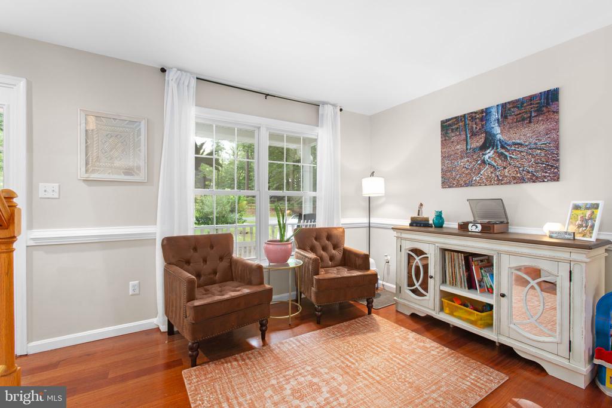
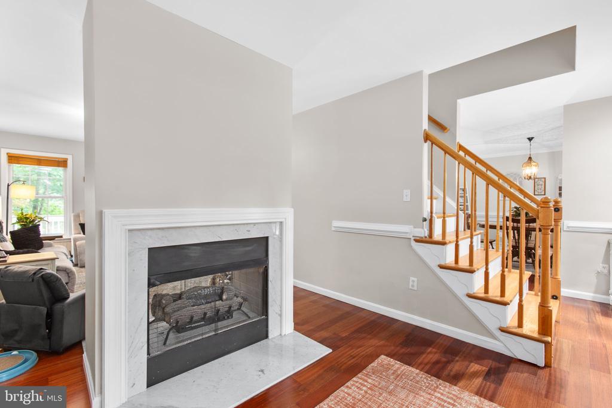
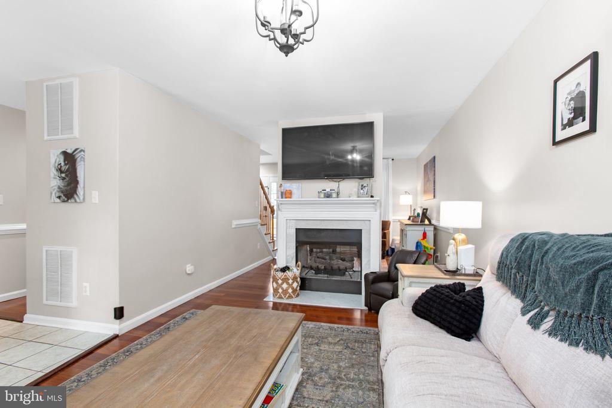
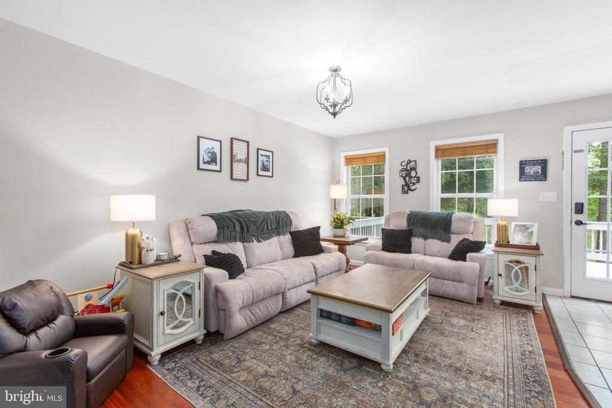
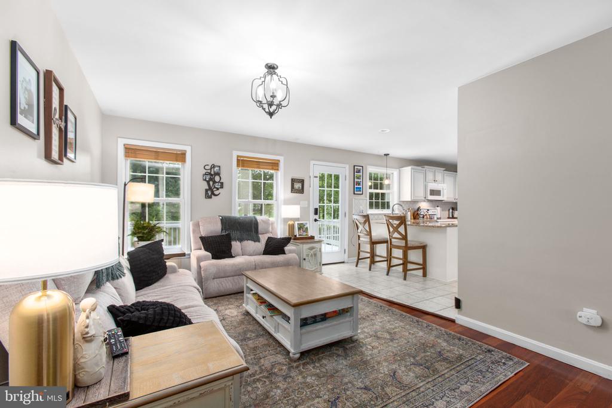
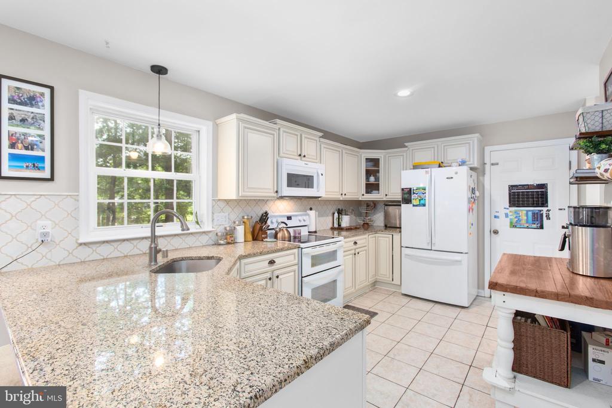
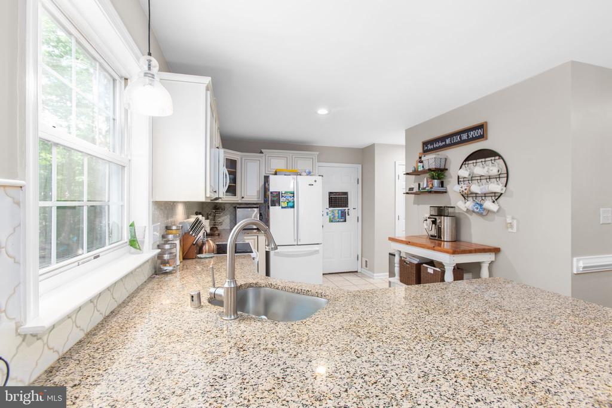
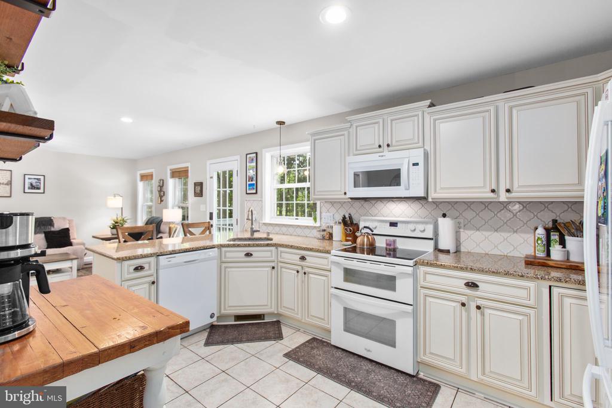
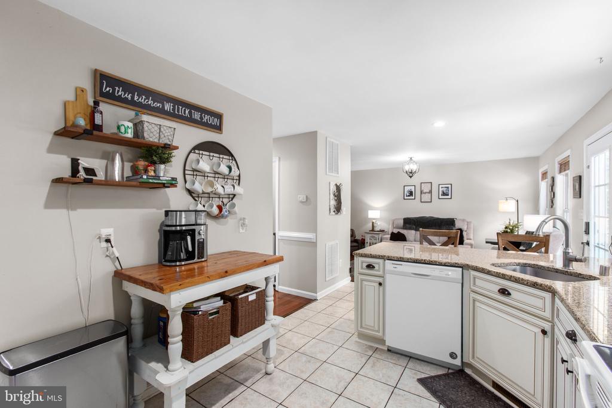
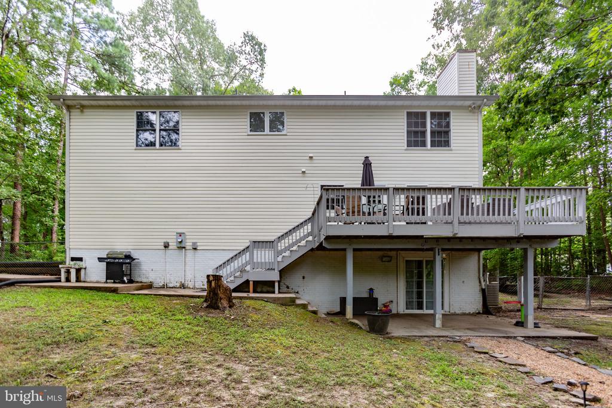
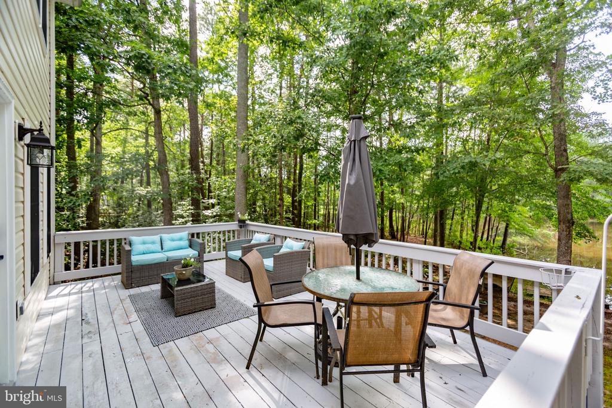
The main level welcomes you with a flowing layout featuring a 2-sided gas fireplace that creates a cozy ambiance between the living room and family room. The gourmet kitchen is a chef's delight with granite countertops, custom cabinetry, a breakfast bar, and sliding glass doors that lead out to a deck overlooking the lake--an ideal spot for outdoor dining or entertaining.
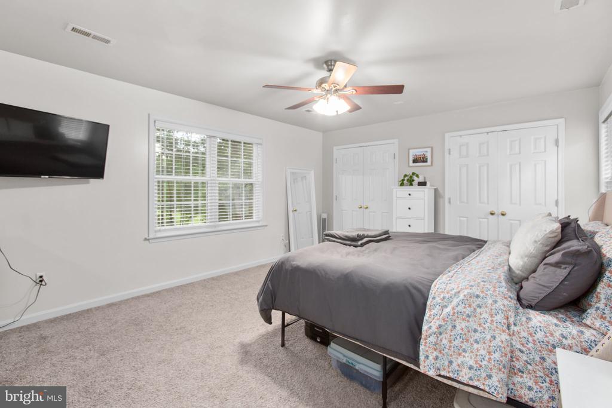
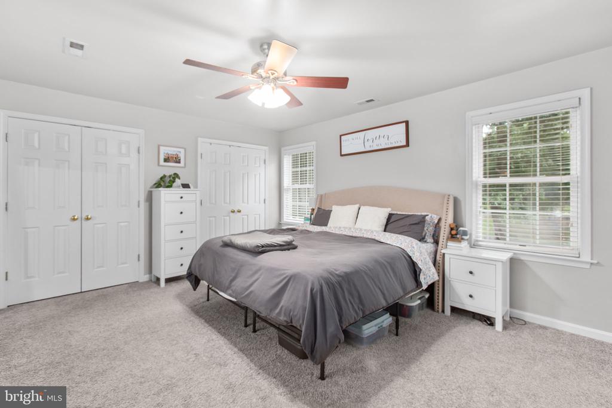
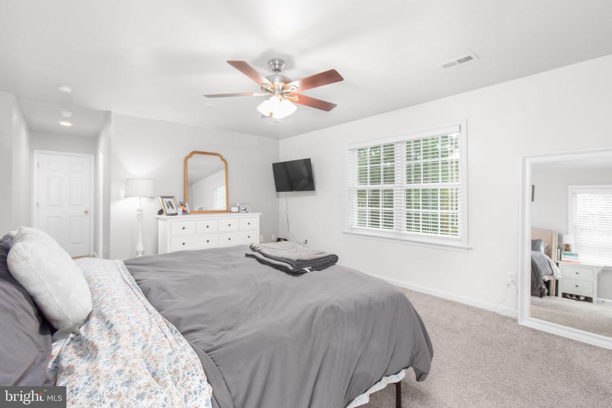
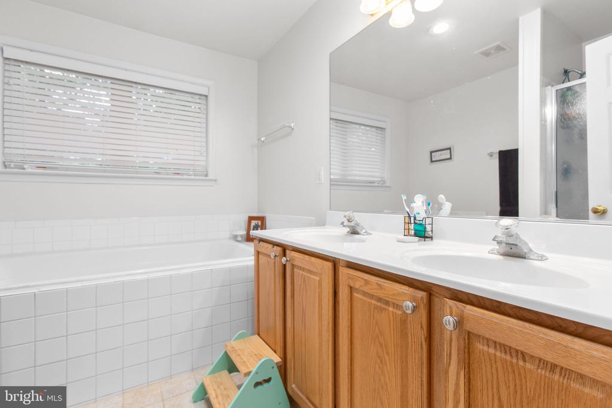
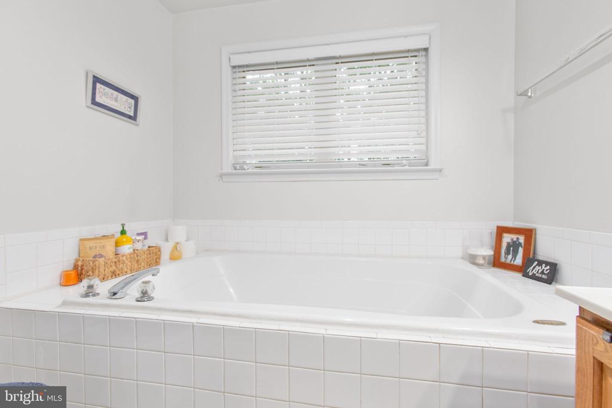
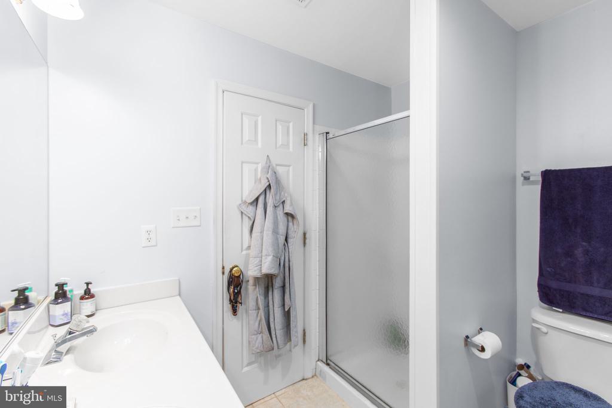
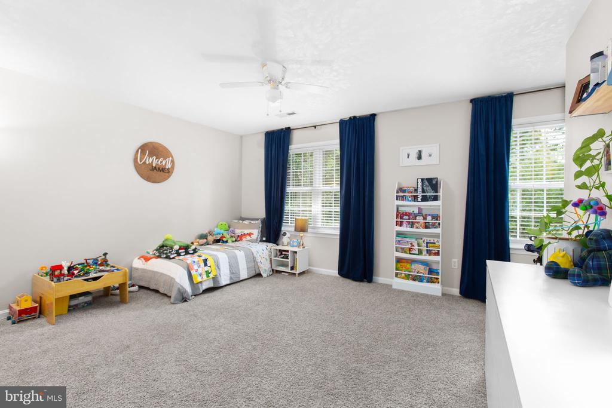
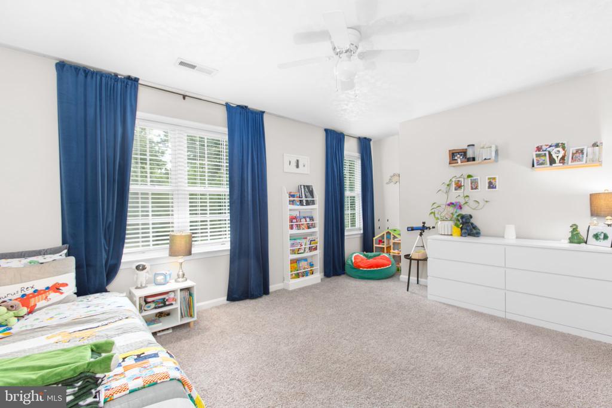
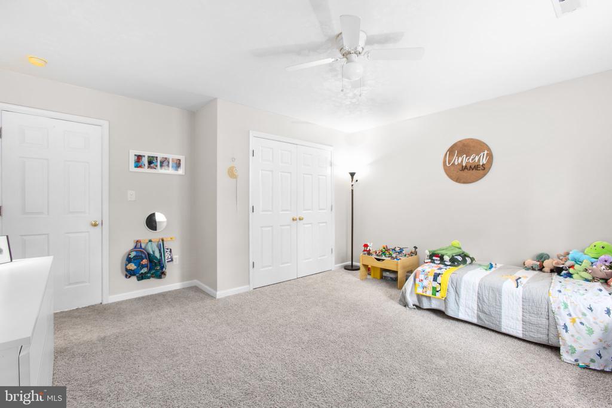
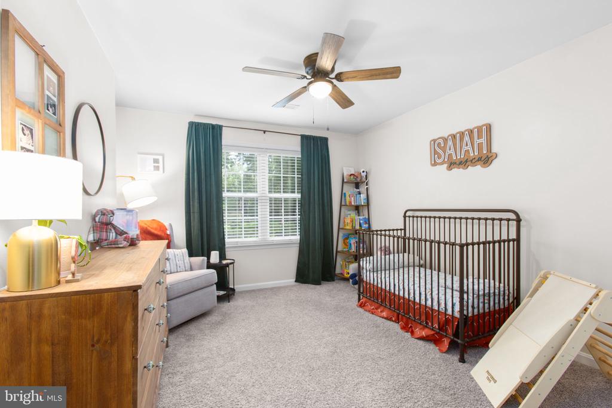
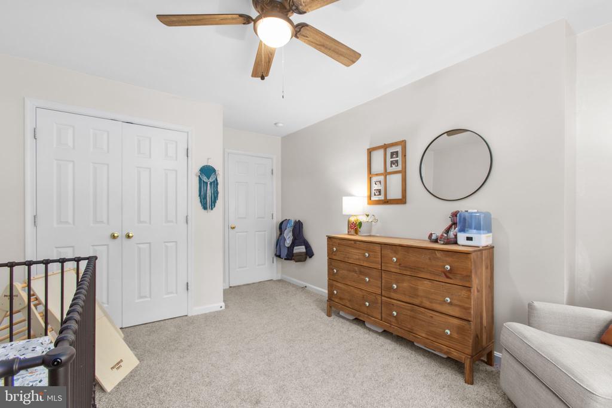
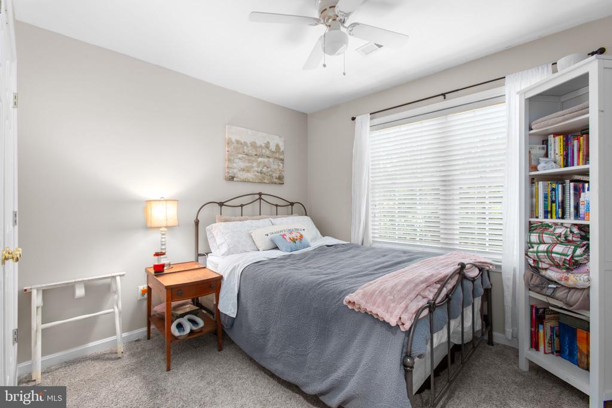
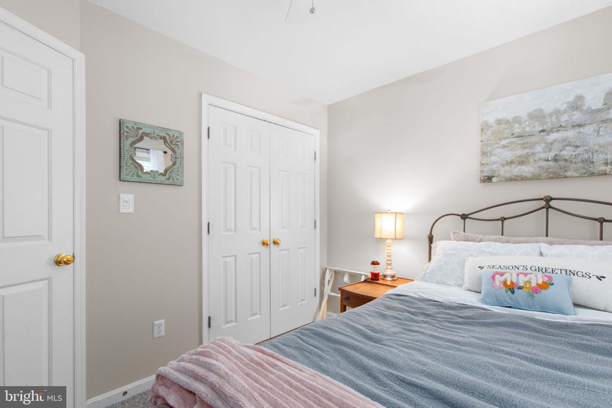
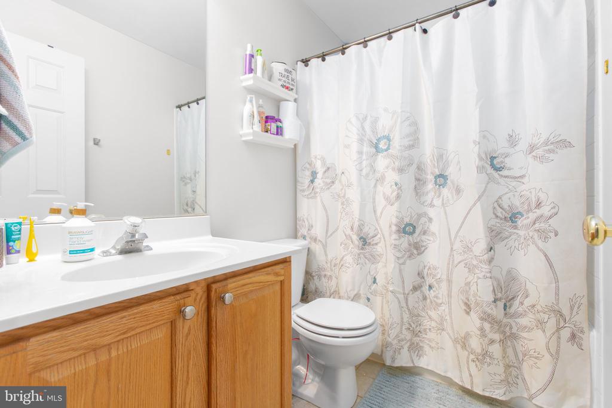
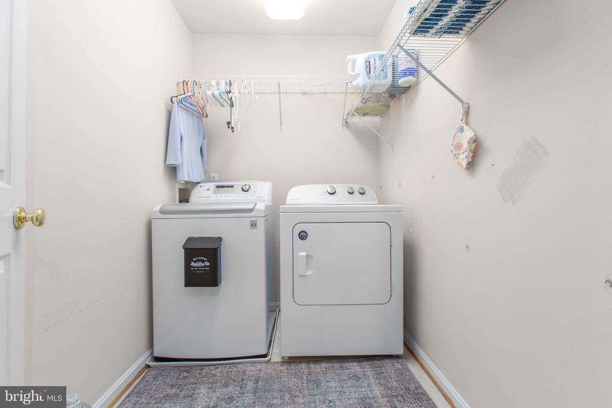
Upstairs, all four bedrooms are thoughtfully situated, including the luxurious primary suite with a private bath offering a soaking tub, separate shower, and dual vanities. The laundry room is conveniently located on the same level for added ease.
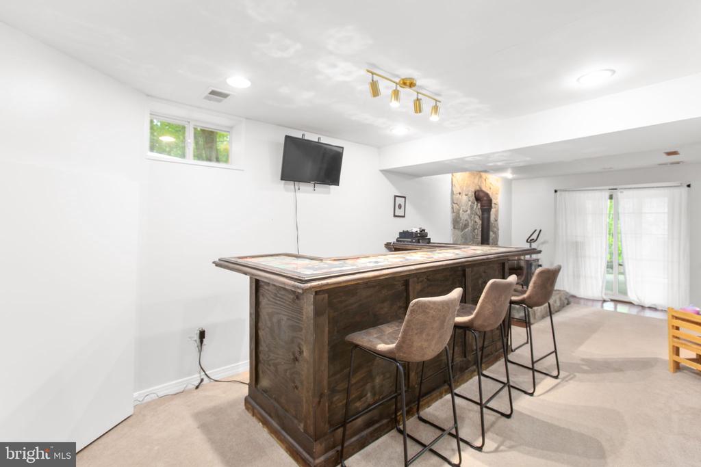
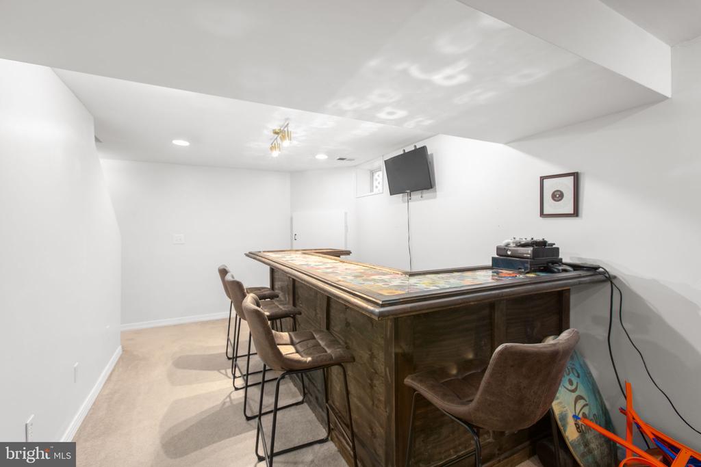
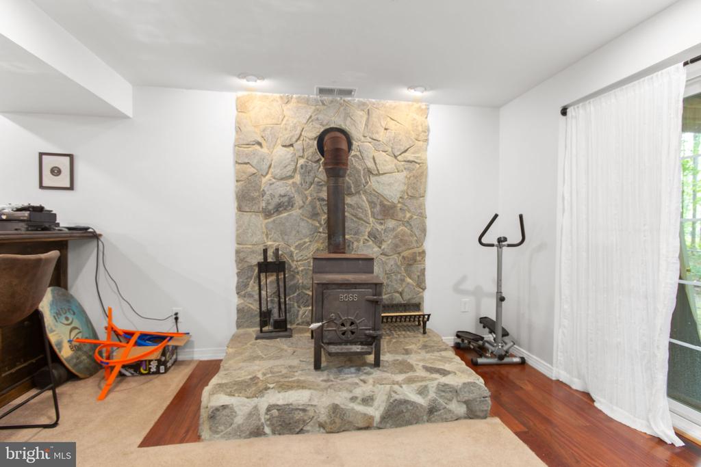
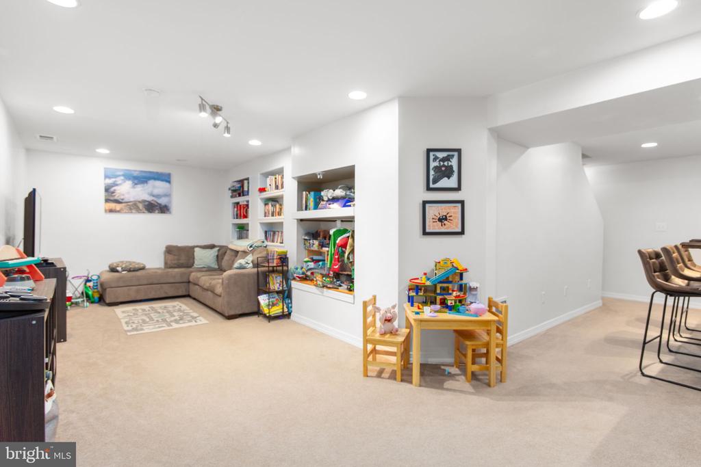
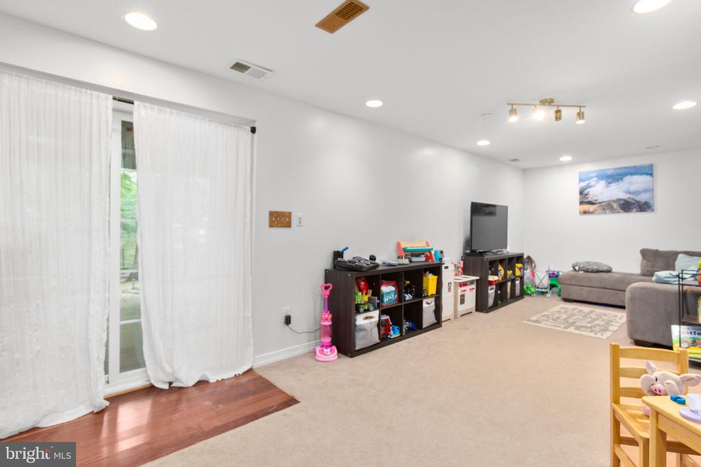
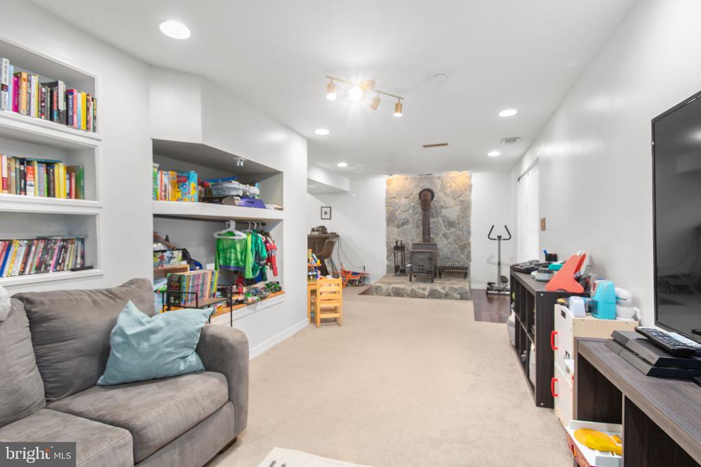
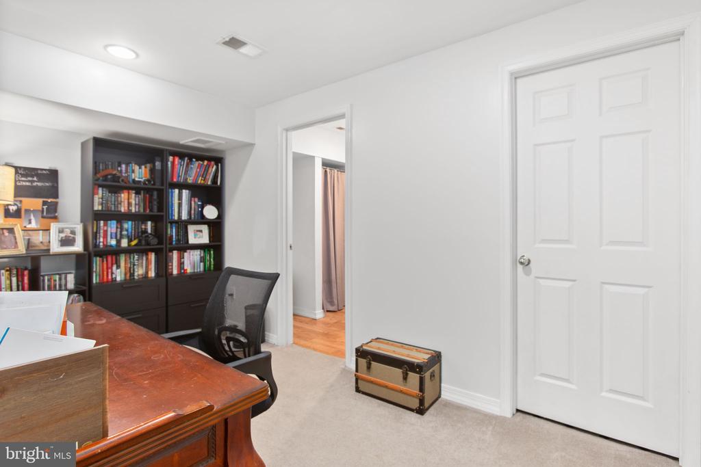
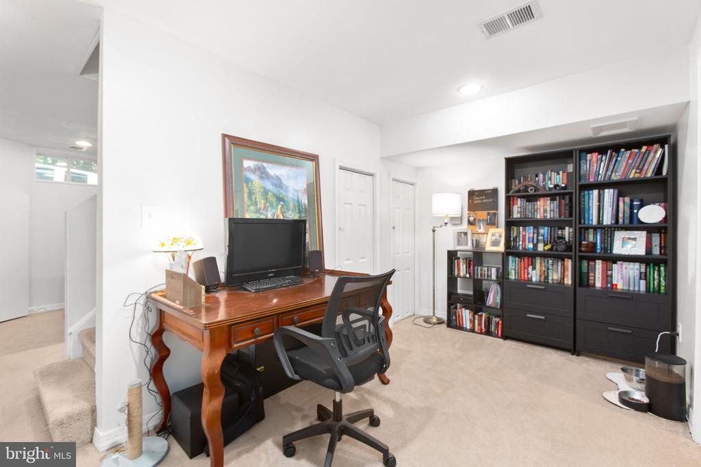
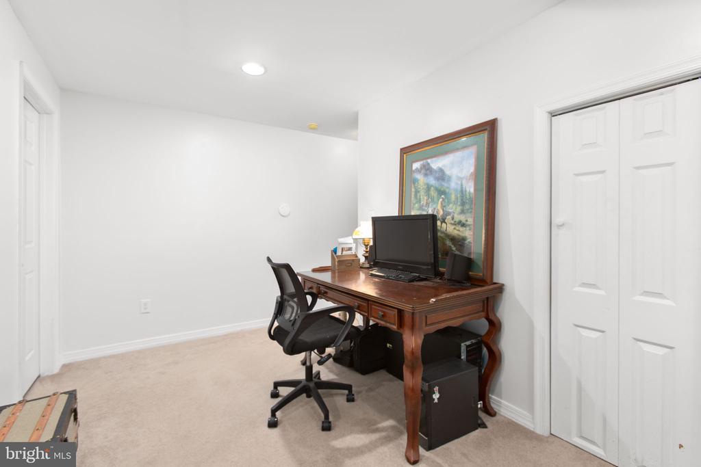
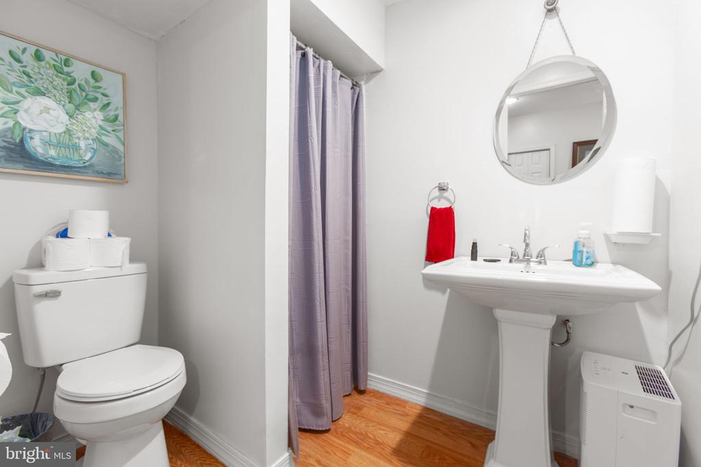
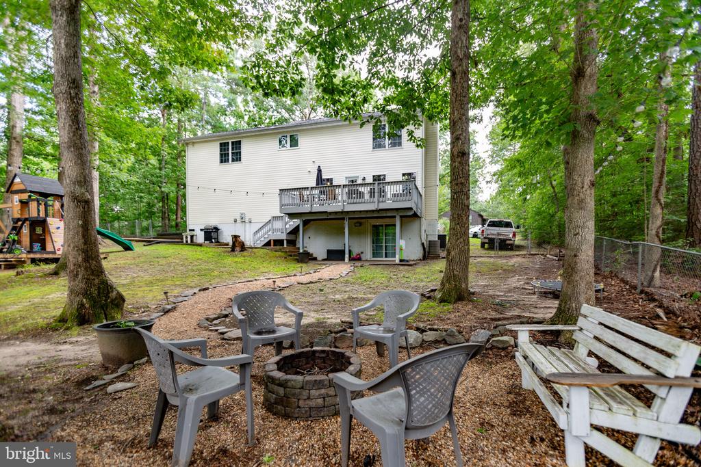
The finished lower level features an L-shaped rec room with a wood stove and built-in shelving, plus walk-out access to a covered rear patio that brings the outside in year-round. (the bar does not convey) A flexible sitting room or home office and a full bath provide the perfect setup for guests or remote work.
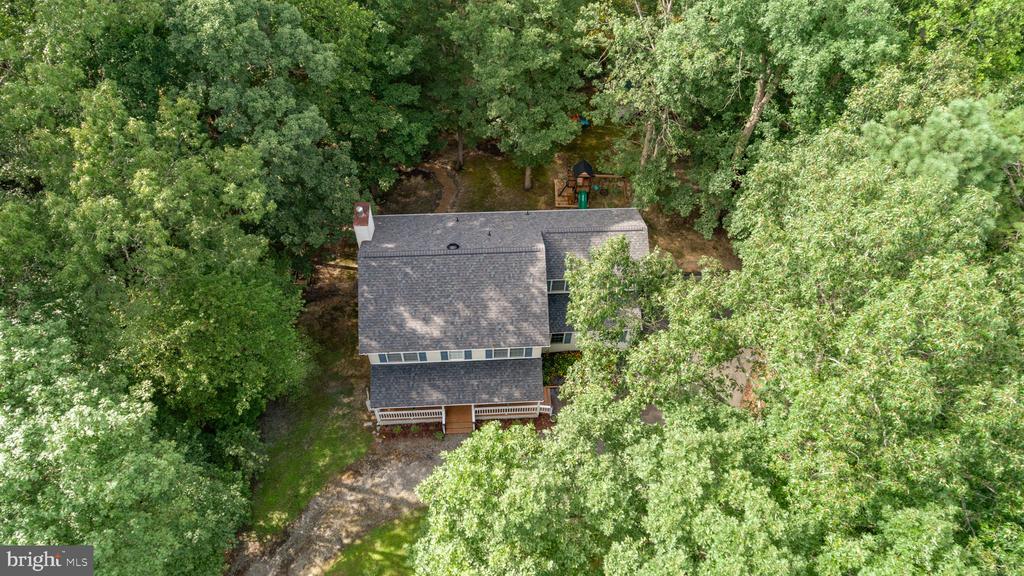
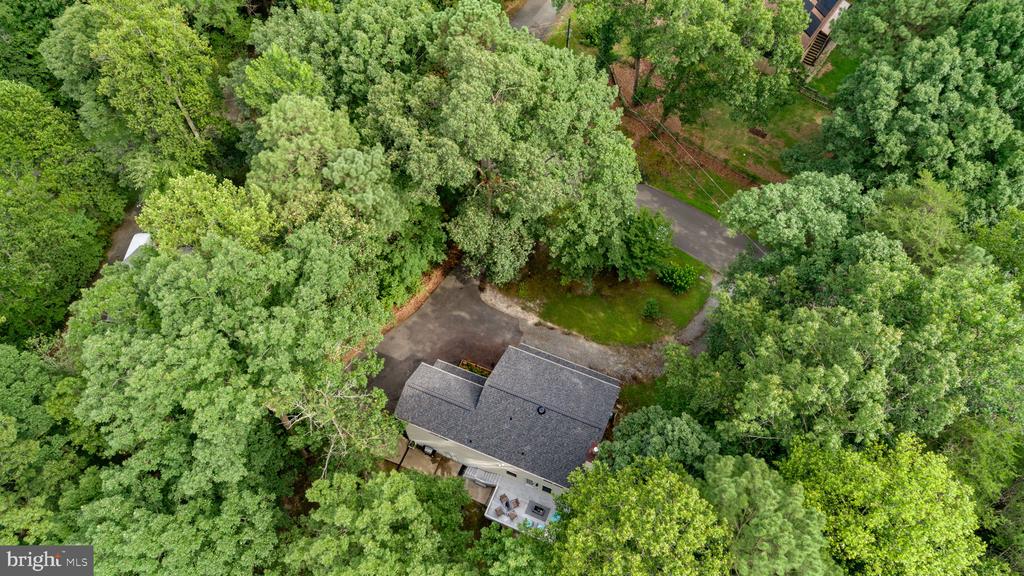
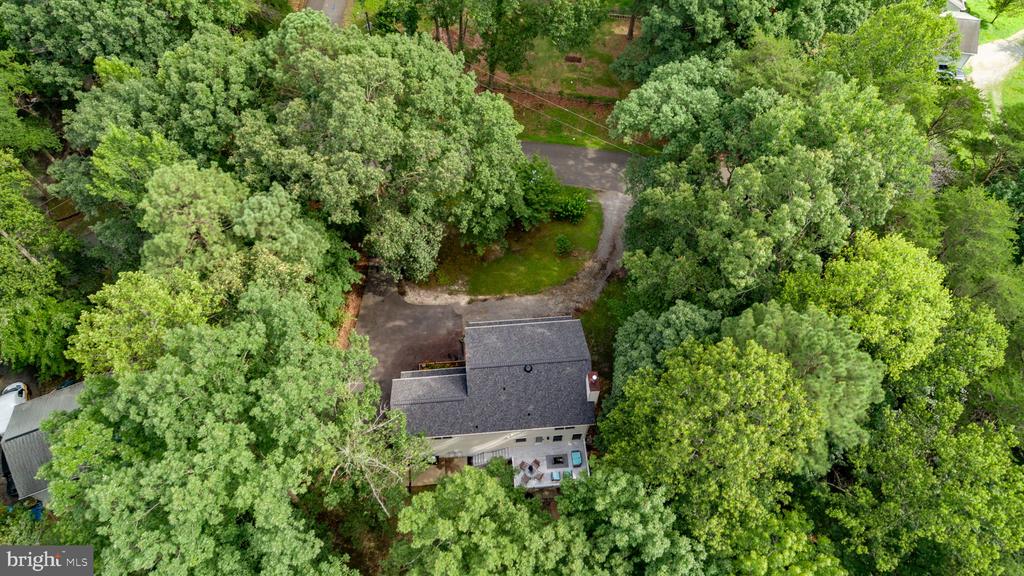
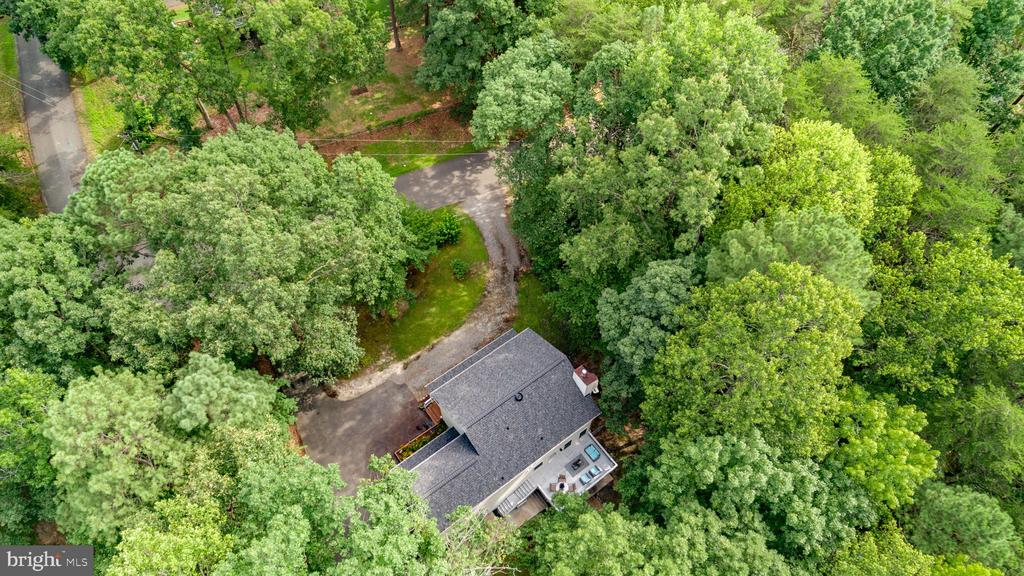
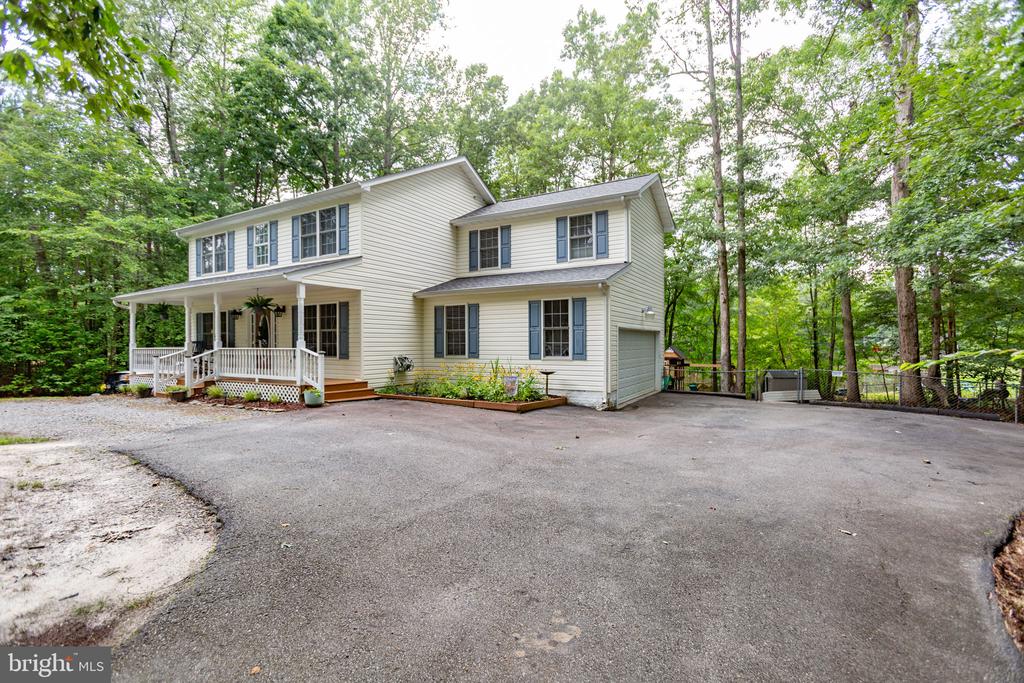
Additional highlights include a generous sized 2-car, side-loading garage, a recently replaced roof, and a new hot water heater--all adding peace of mind for the new owner.
Whether you're entertaining indoors or enjoying lake life outside, this home offers a unique opportunity to live every day like you're on vacation.
Schedule your private tour today
View additional property information below.
Take the first step toward your goals with a team dedicated to guiding you every step of the way.
CONTACT US

