
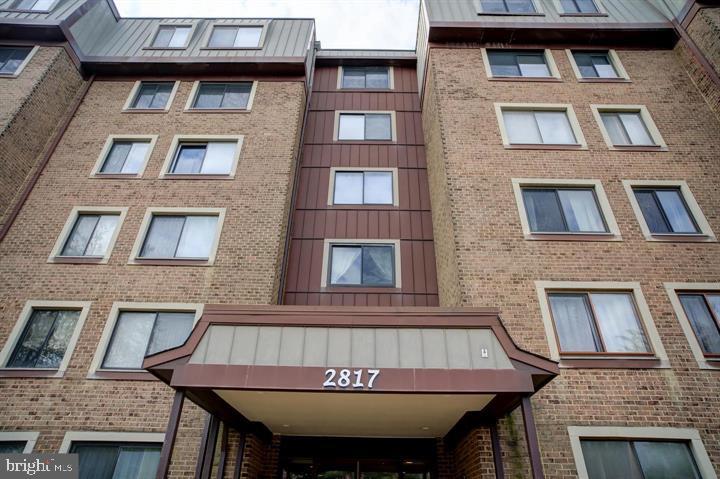
2817 JERMANTOWN ROAD Unit: 402
OAKTON, VA 22124
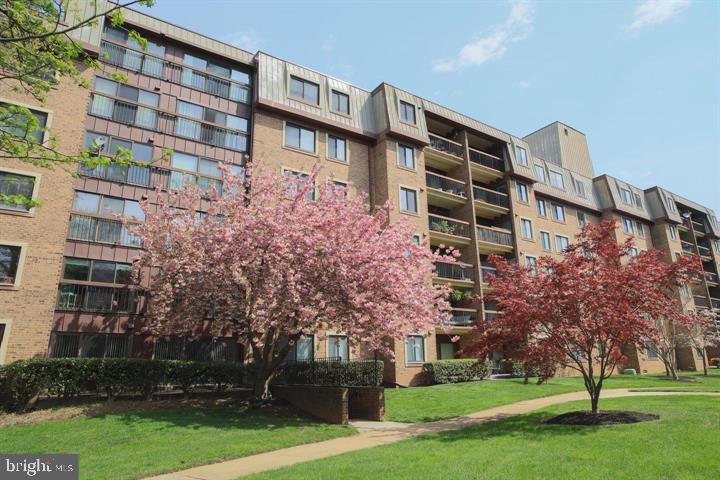
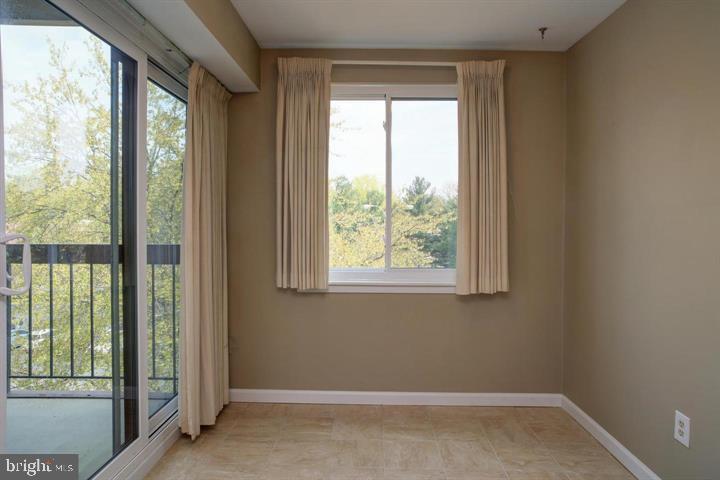
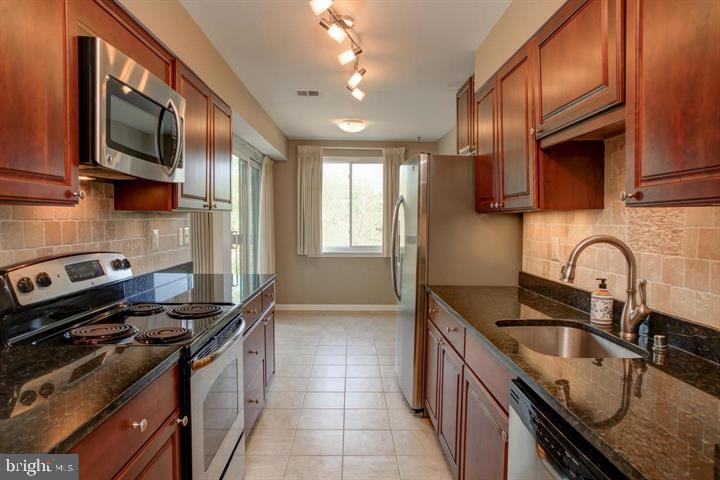
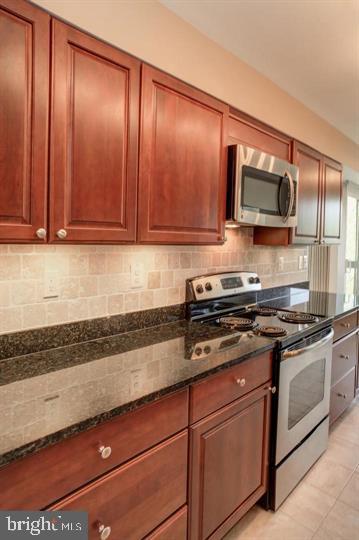
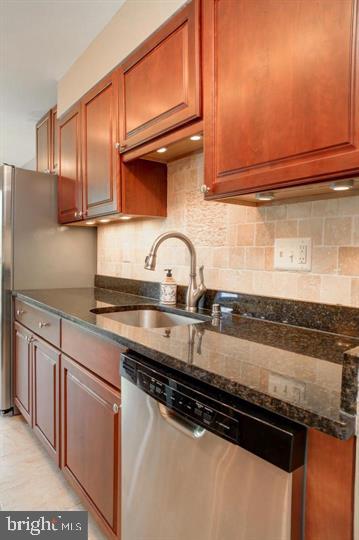
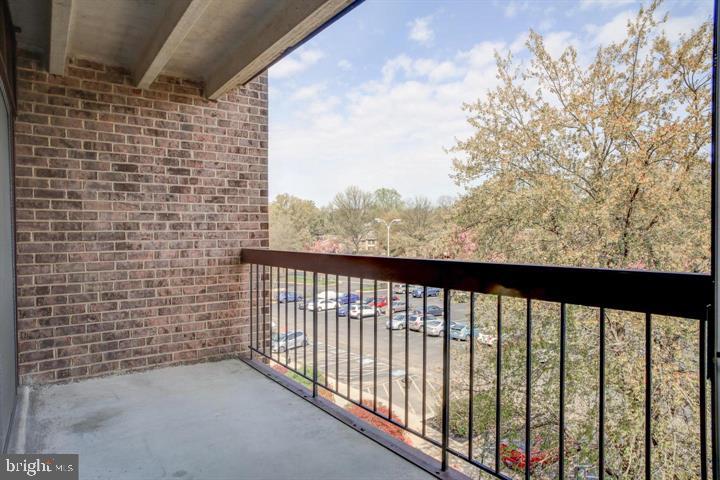
This spacious 2-bedroom, 2-bathroom unit offers 1,347 square feet of living space in the highly sought-after Treebrooke community. It has been wonderfully updated, featuring a gourmet kitchen with cherry cabinets, granite countertops, stainless steel appliances, a custom tile backsplash, and a pantry. The adjoining breakfast area includes a sliding glass door that leads to the balcony.
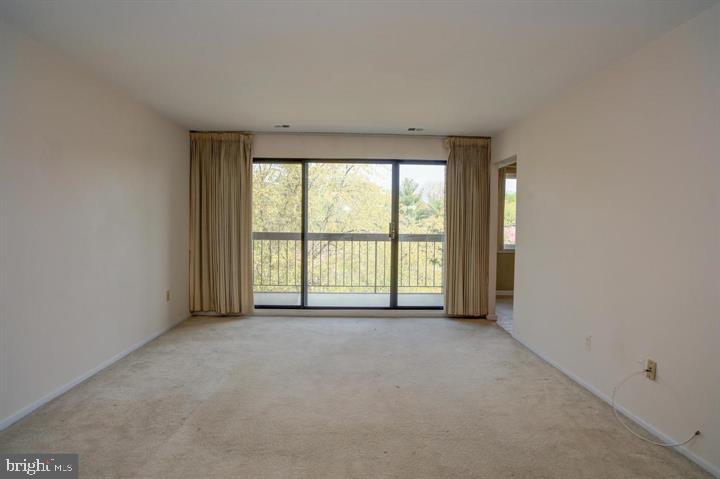
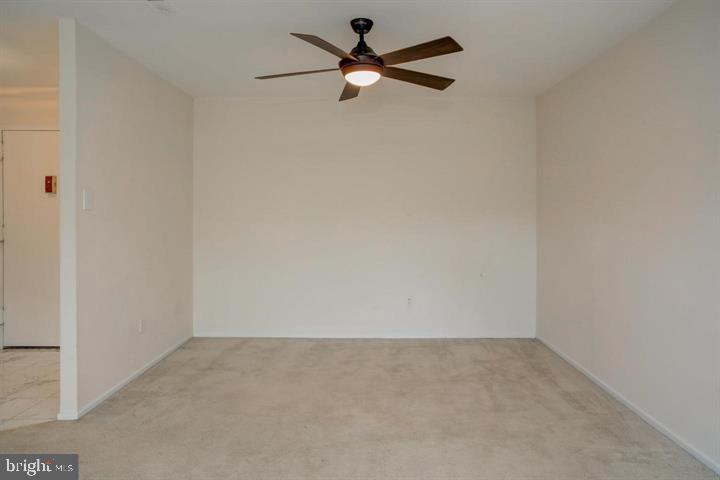
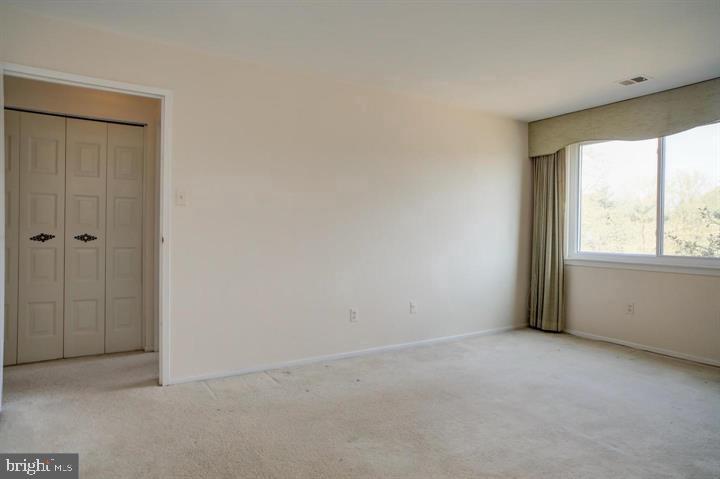
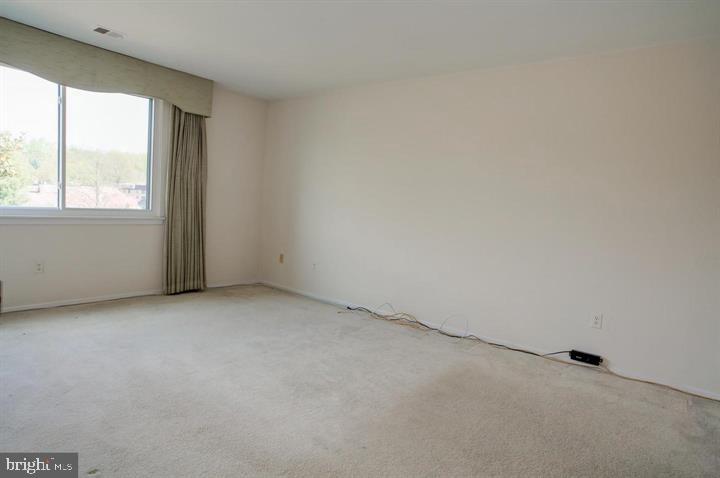
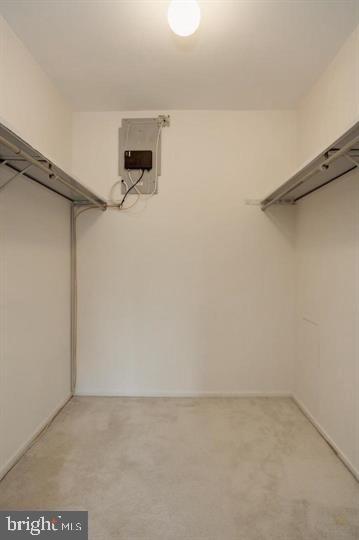
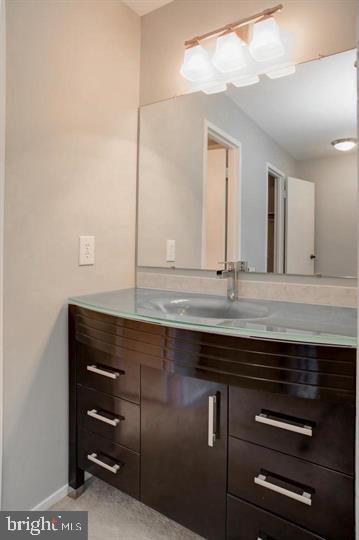
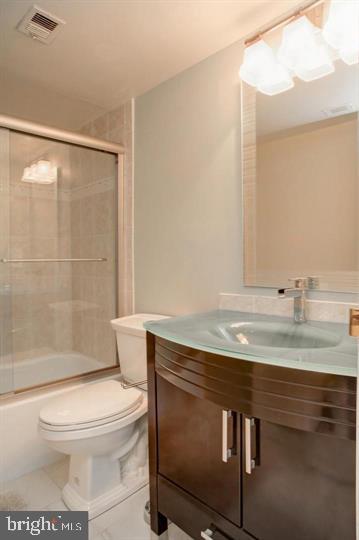
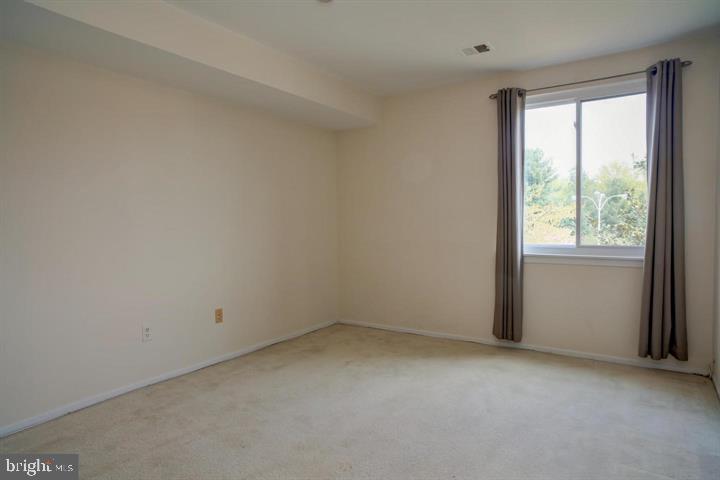
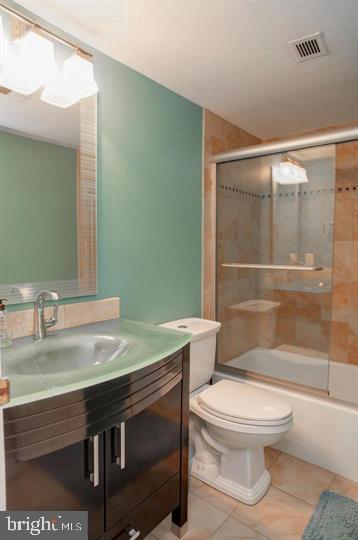
The large living and dining area boasts a wall of windows and a second sliding glass door, providing access to the balcony. The generously sized primary bedroom includes a modern full bath, a separate dressing area with an additional sink, and a large walk-in closet. The second bedroom is conveniently located across the hall from another luxurious bathroom.
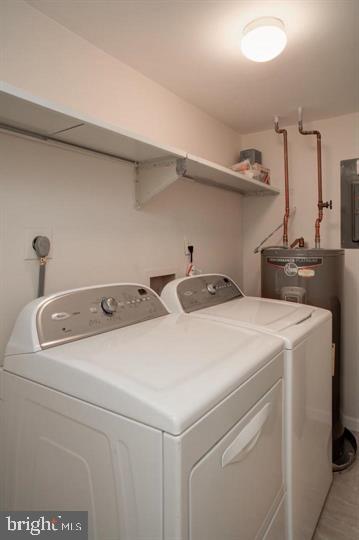
This unit also offers a full-size washer and dryer, plenty of closet space, one underground parking space, and ample visitor parking. A bus stop in front of the building provides easy access to the Vienna Metro, just 1.6 miles away. Commuting is a breeze with easy access to I-66, Route 123, and I-495. Additionally, you'll be close to Oakton's retail shops and restaurants.
View additional property information below.
Take the first step toward your goals with a team dedicated to guiding you every step of the way.
CONTACT US

