
2910 CAHILL STREET
FREDERICKSBURG, VA 22408
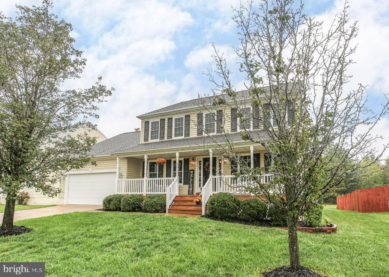
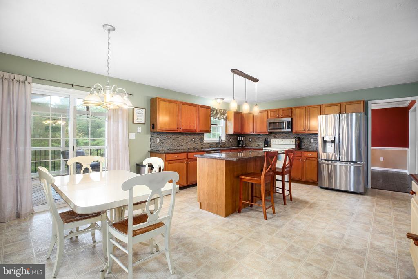
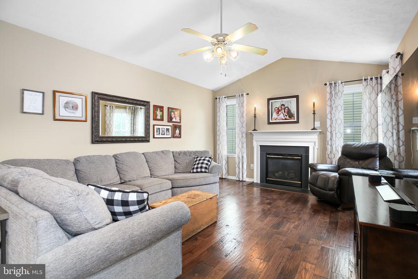
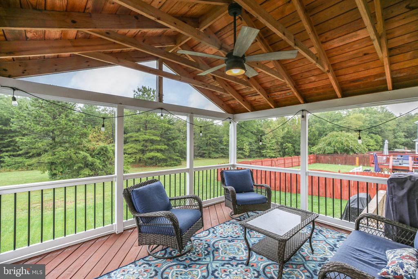
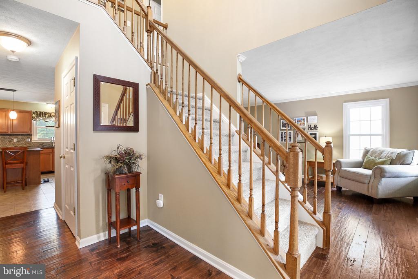
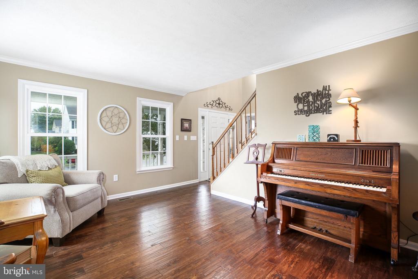
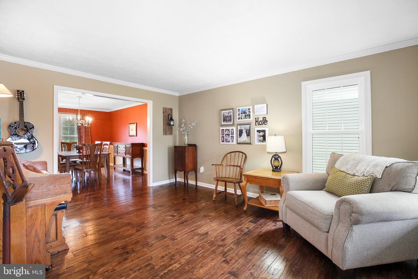
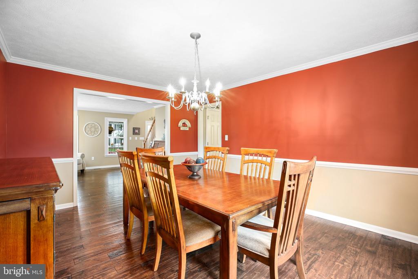
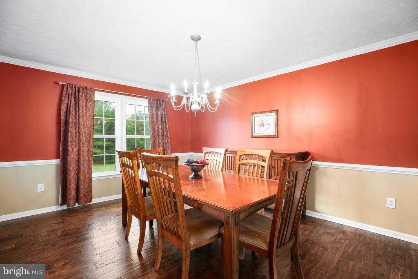
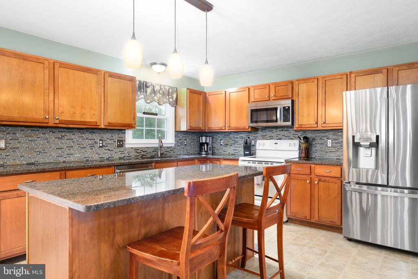
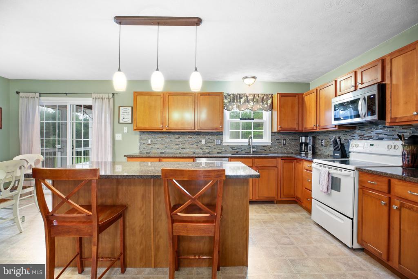
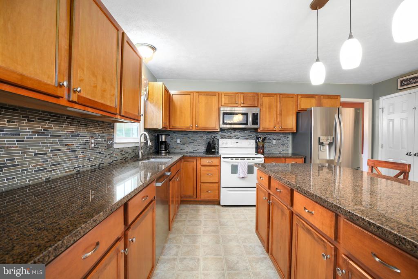
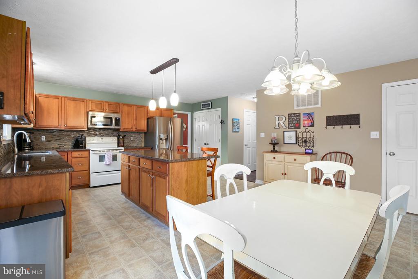
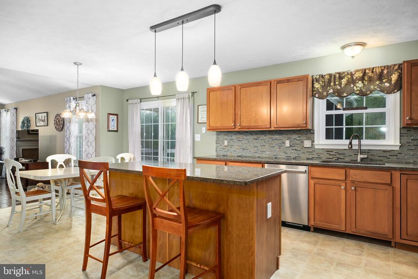
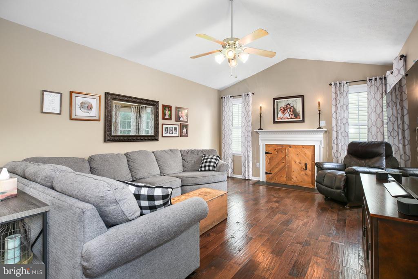
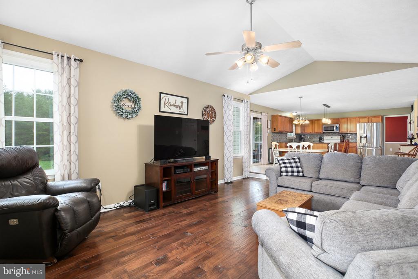
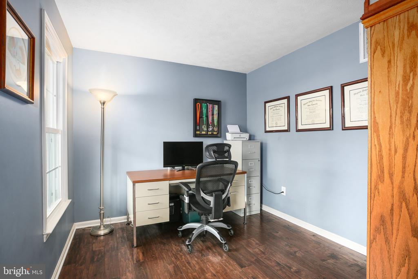
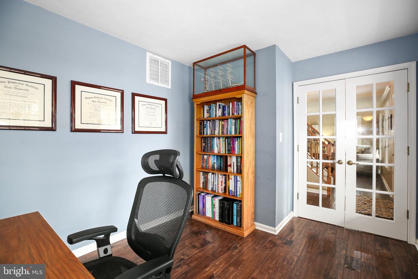
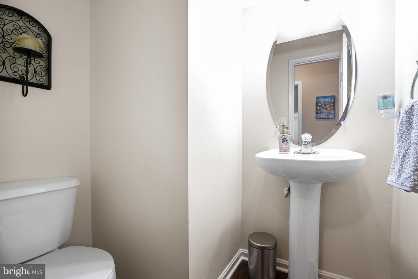
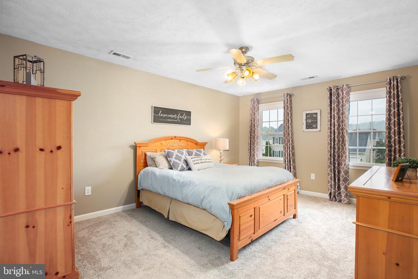
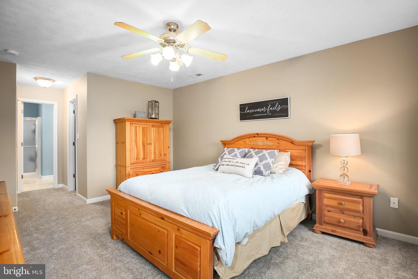
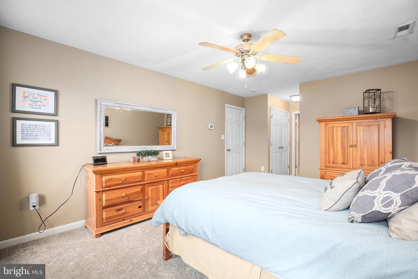
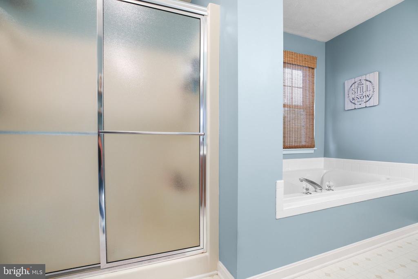
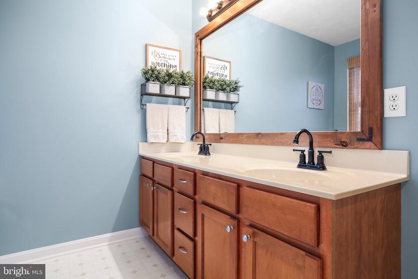
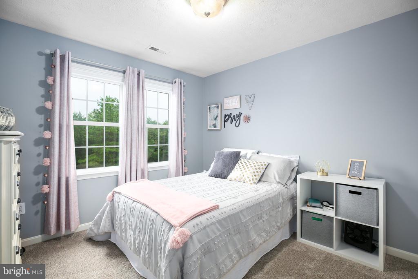
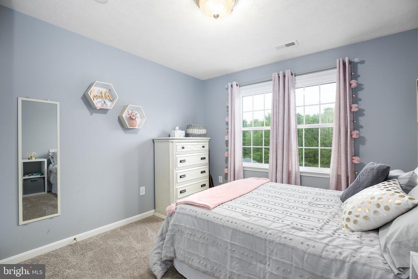
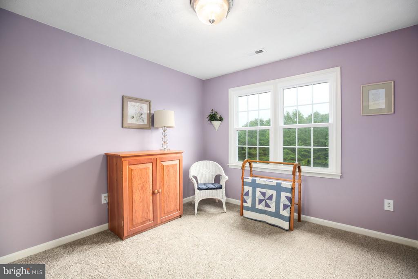
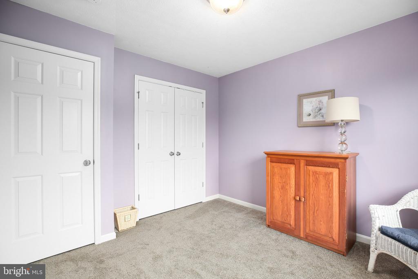
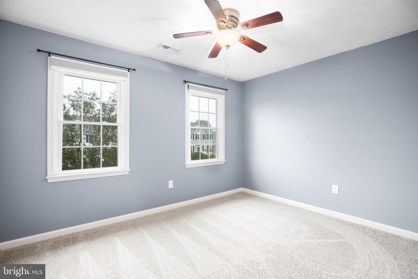
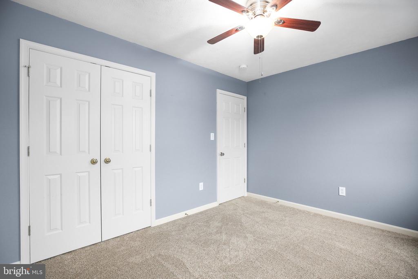
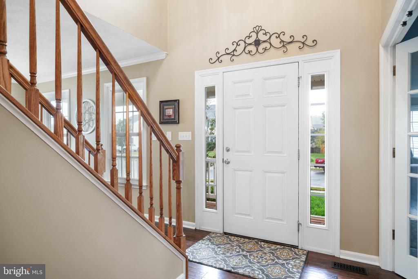
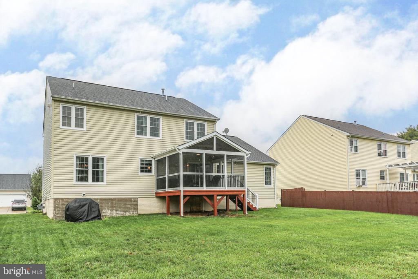
Welcome to this charming one-owner home, nestled in a sought-after community, offering a perfect blend of comfort and elegance that is conveniently located minutes to downtown Fredericksburg, the commuter train and shopping. With three finished levels, this spacious residence provides 4 to 5 bedrooms and 3.5 baths, giving ample room for relaxation and hosting guests. The main level showcases beautiful wood flooring in most of the rooms, creating a warm and inviting atmosphere, while a dedicated home office ensures you have the ideal space for work or study. The spacious eat-in kitchen boasts a center island and granite countertops and opens to both the family room with cozy fireplace and the screened porch. Upstairs, you'll enjoy the freshly installed carpeting in all 4 bedrooms.
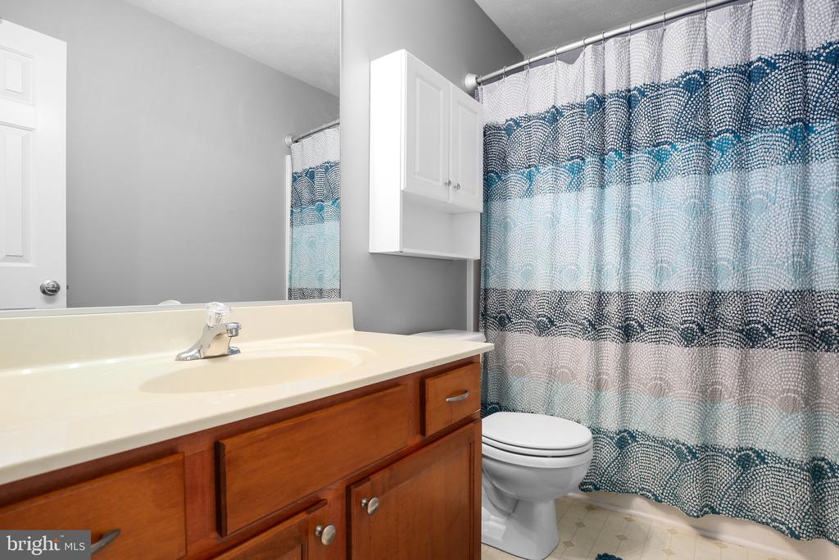
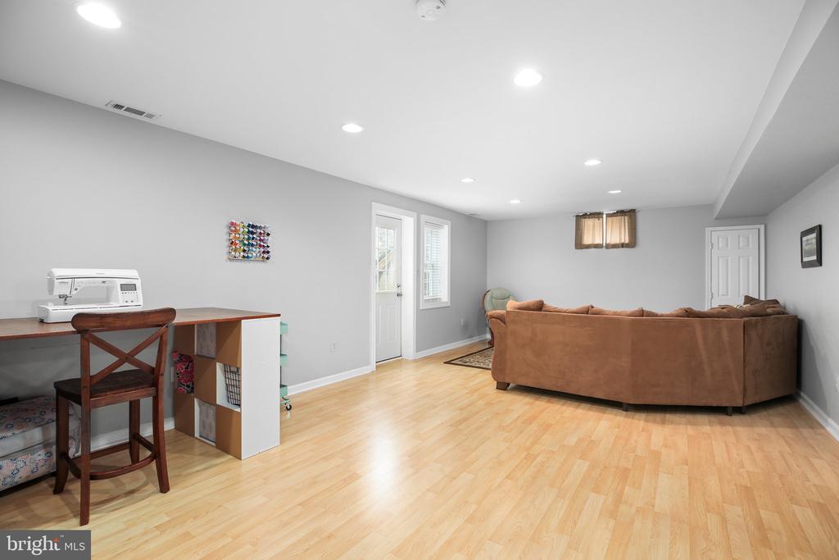
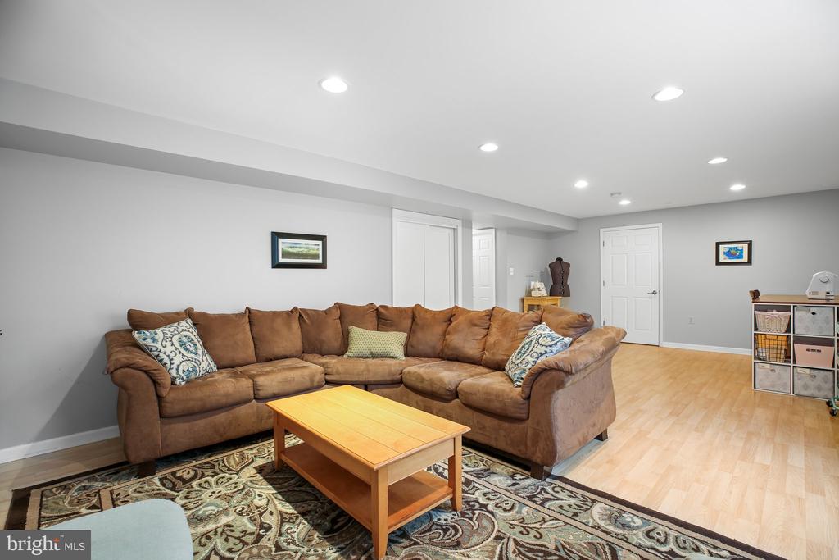
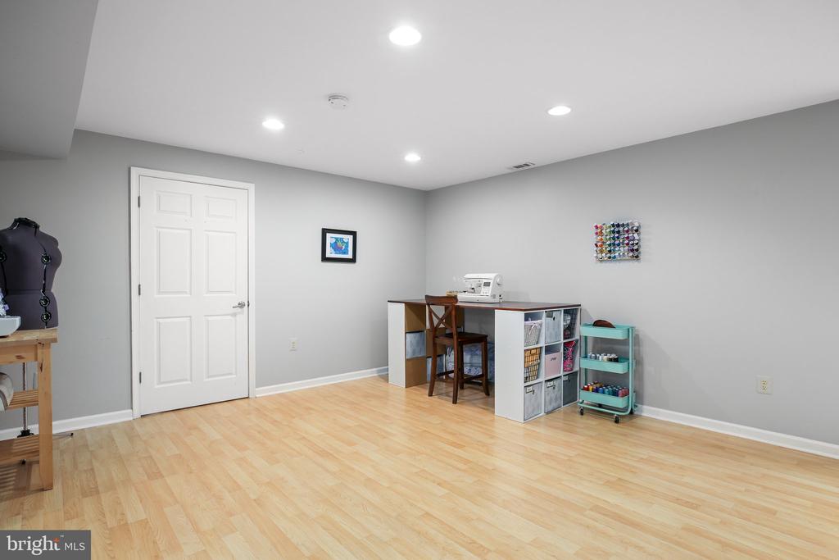
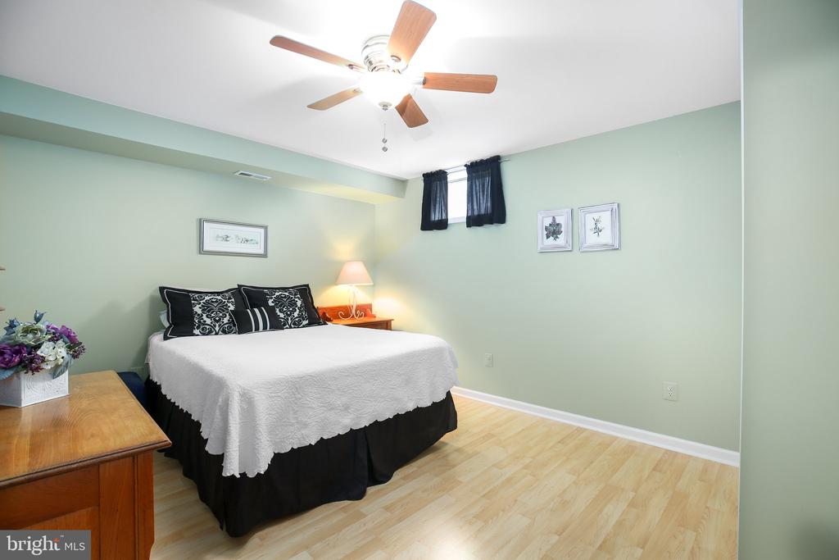
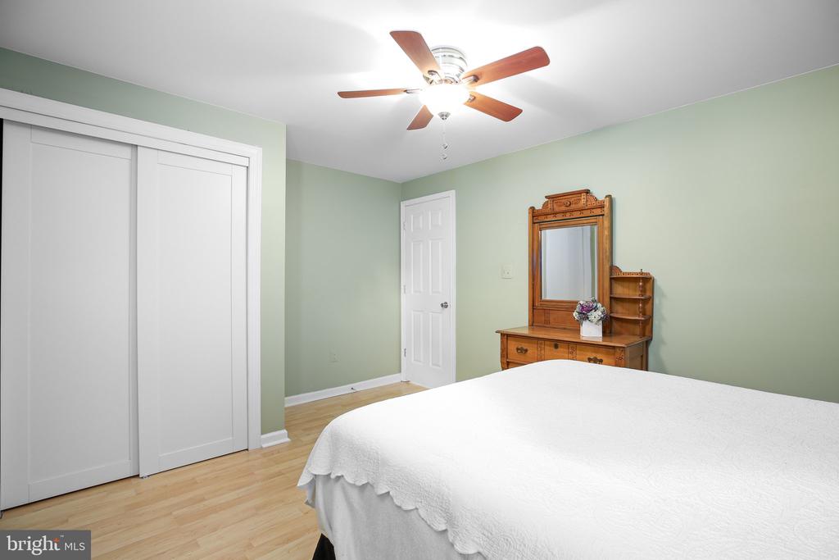
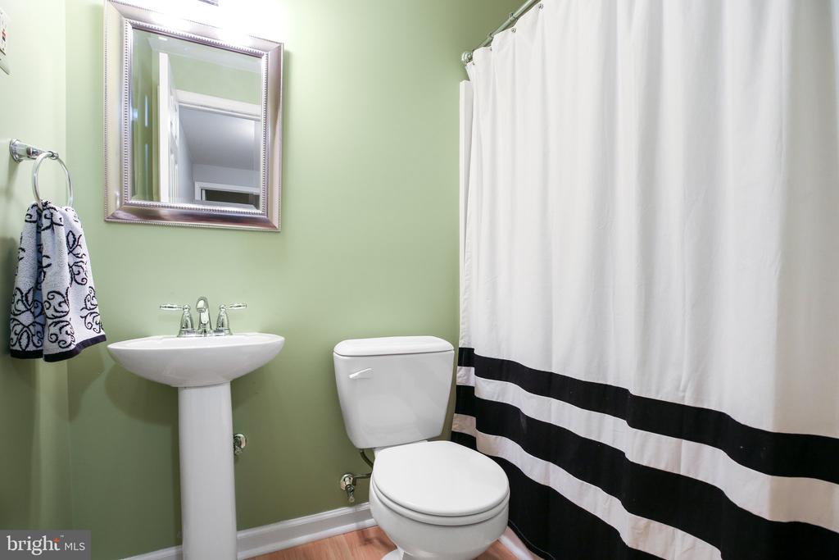
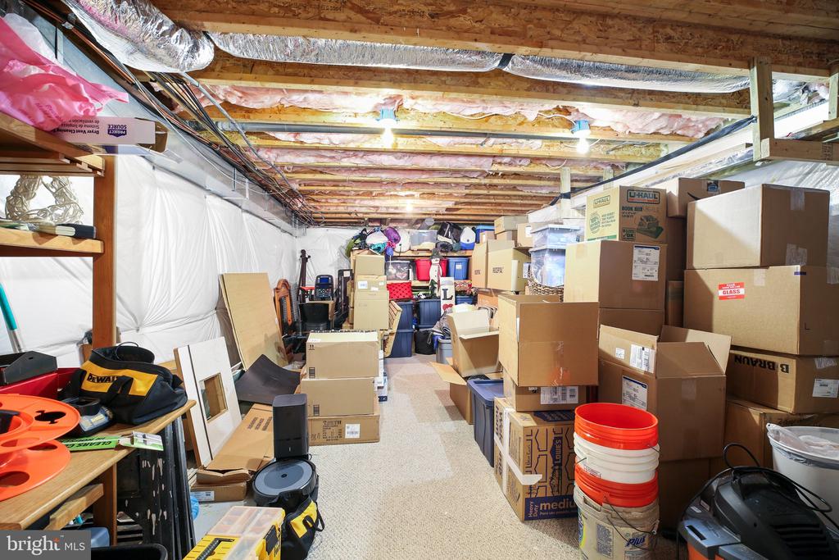
Much of the lower level has been finished allowing great flexibility with a rec room/craft room that has exterior access, the third full bathroom and a bedroom (not to code)/bonus room. A large storage room and utility space completes this level.
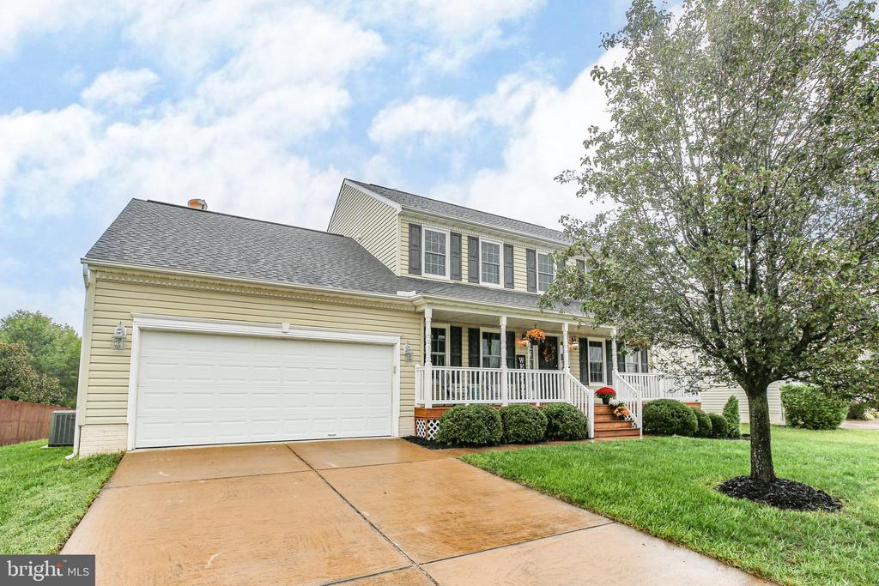
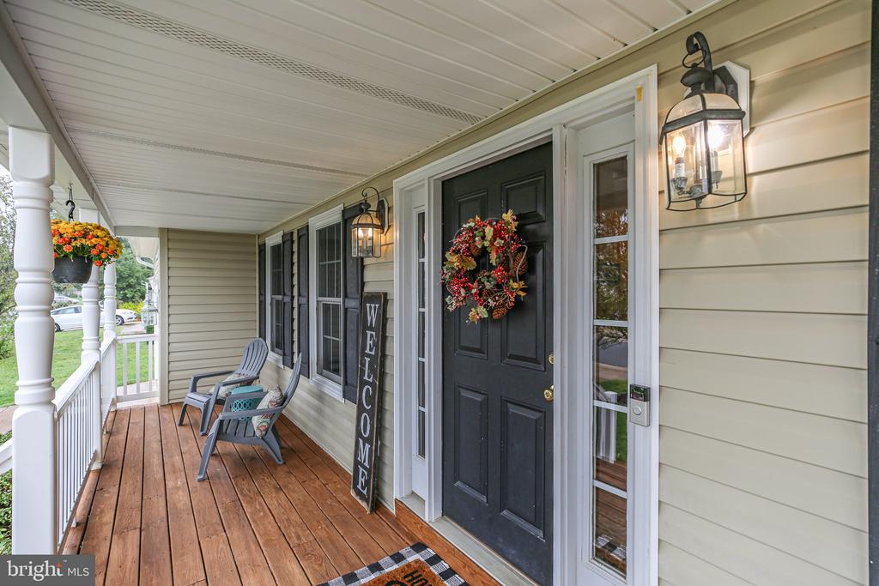
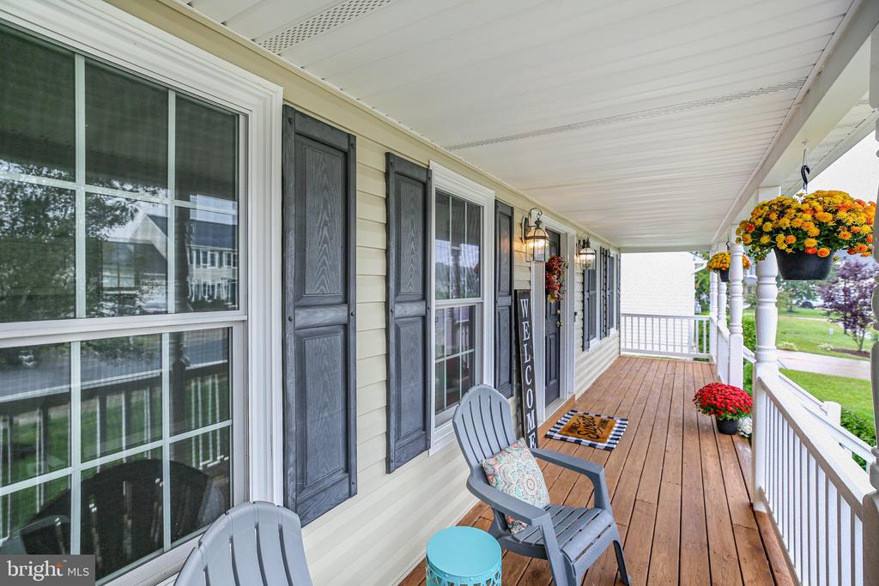
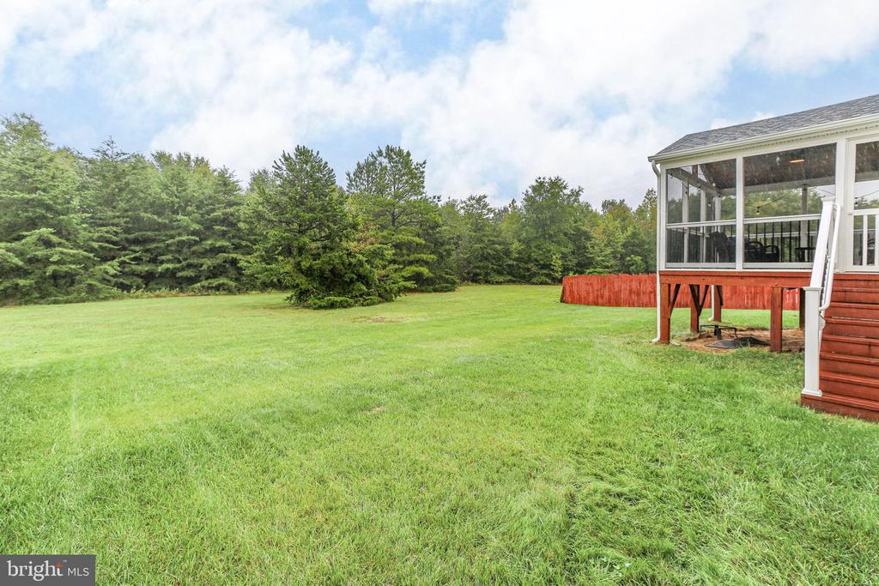
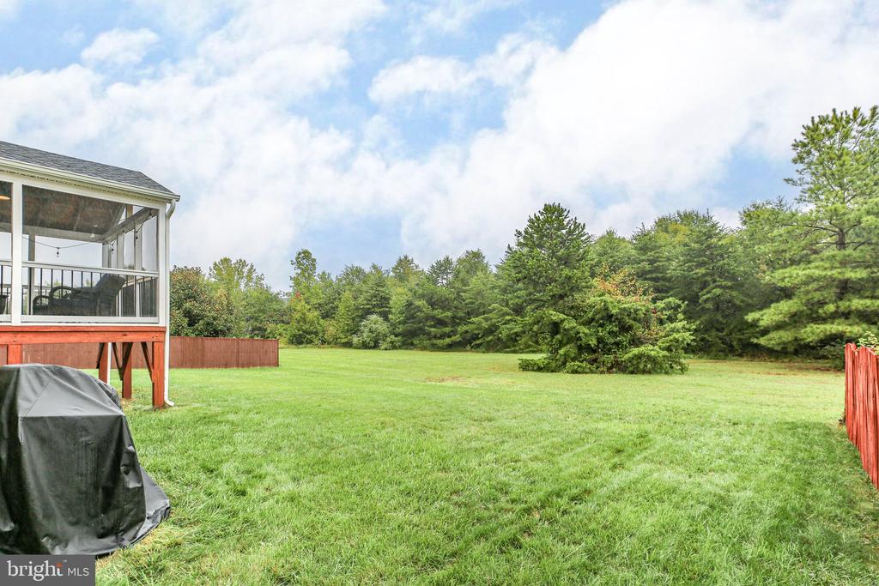
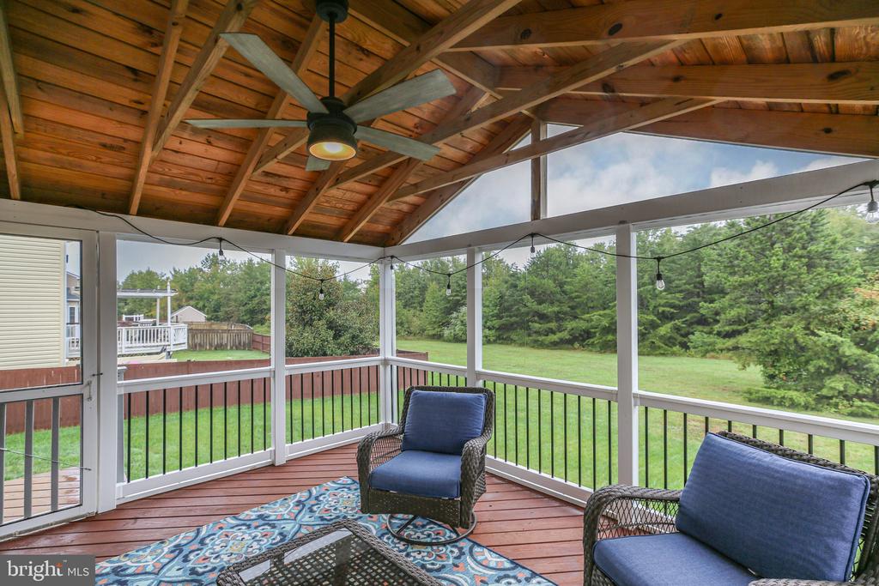
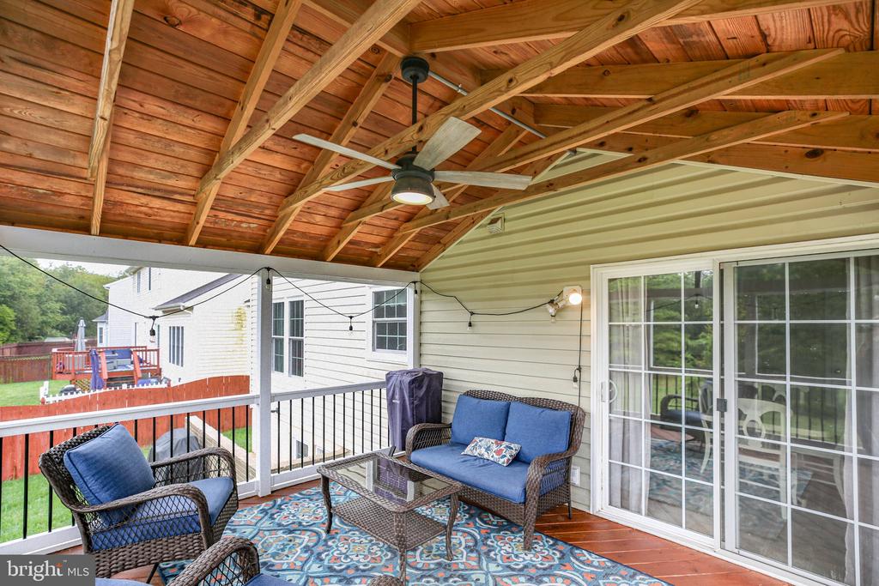
The recently updated windows provide energy efficiency while bringing in abundant natural light, enhancing the home's bright, airy feel. Step outside to enjoy the expansive covered front porch, perfect for greeting neighbors or enjoying your morning coffee. The rear screened back porch offers a private retreat with tranquil views of the trees, making it an ideal spot for outdoor dining or entertaining friends and family. Whether you're hosting large gatherings or enjoying quiet moments, this home offers the space and charm for every occasion.
View additional property information below.
Take the first step toward your goals with a team dedicated to guiding you every step of the way.
CONTACT US

