
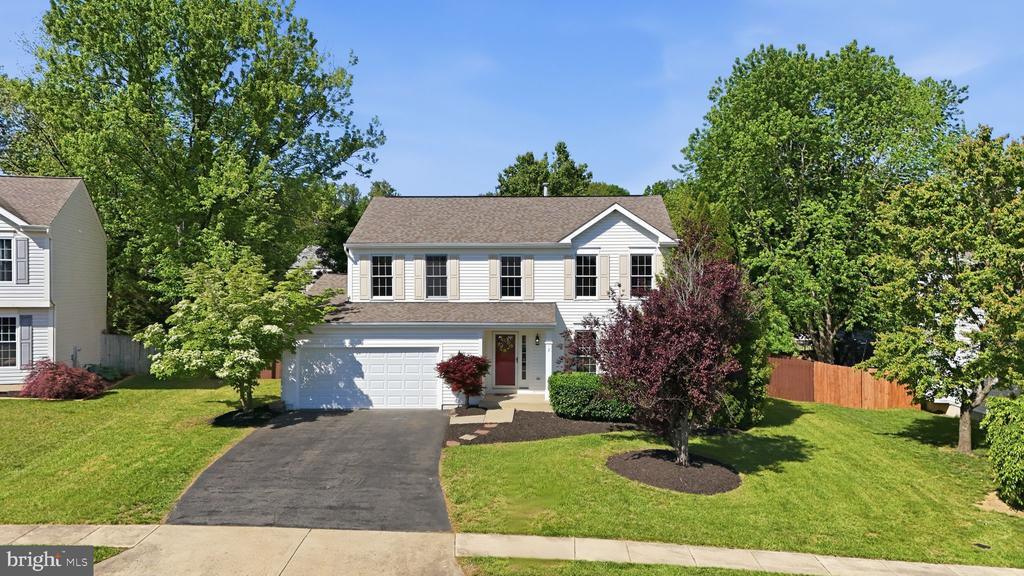
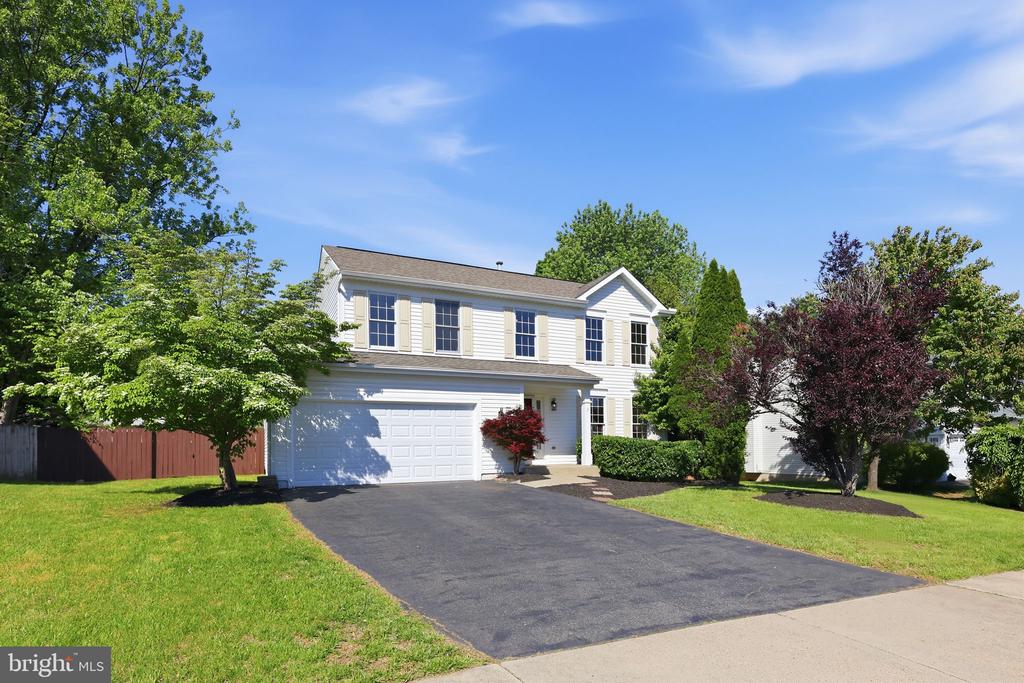
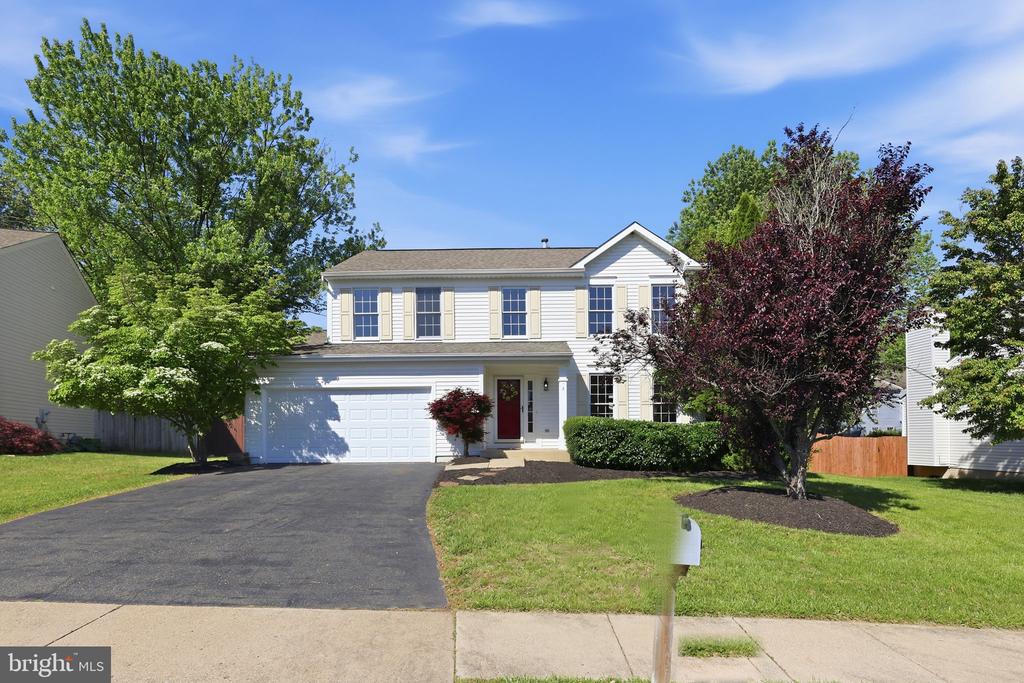
3 DAVENTRY PLACE
STAFFORD, VA 22554
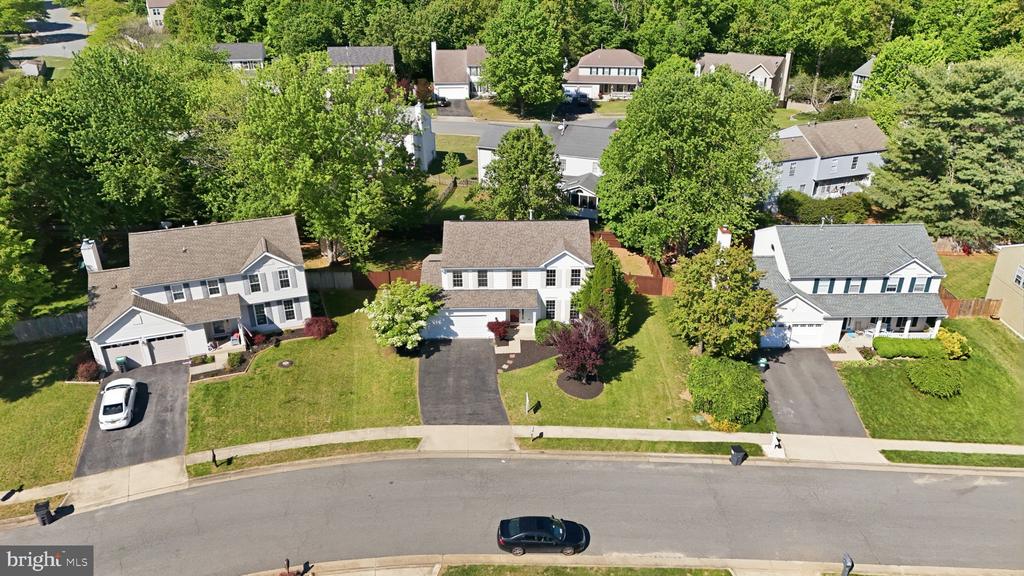
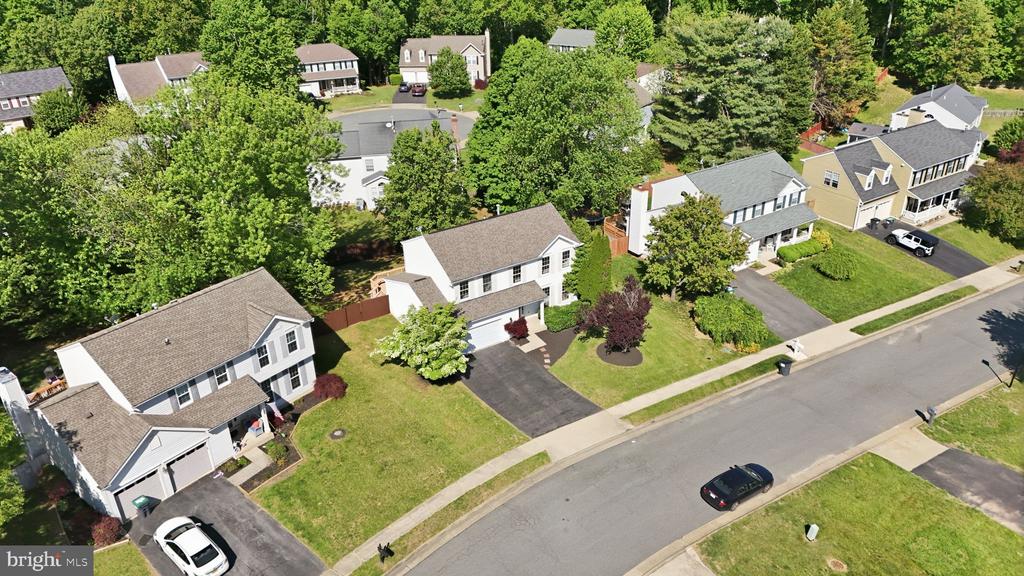
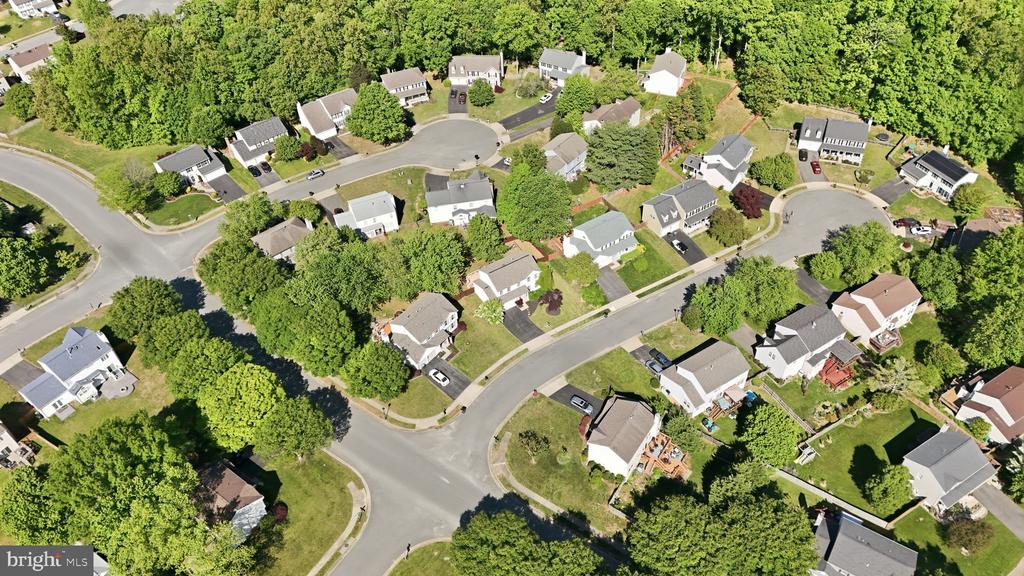
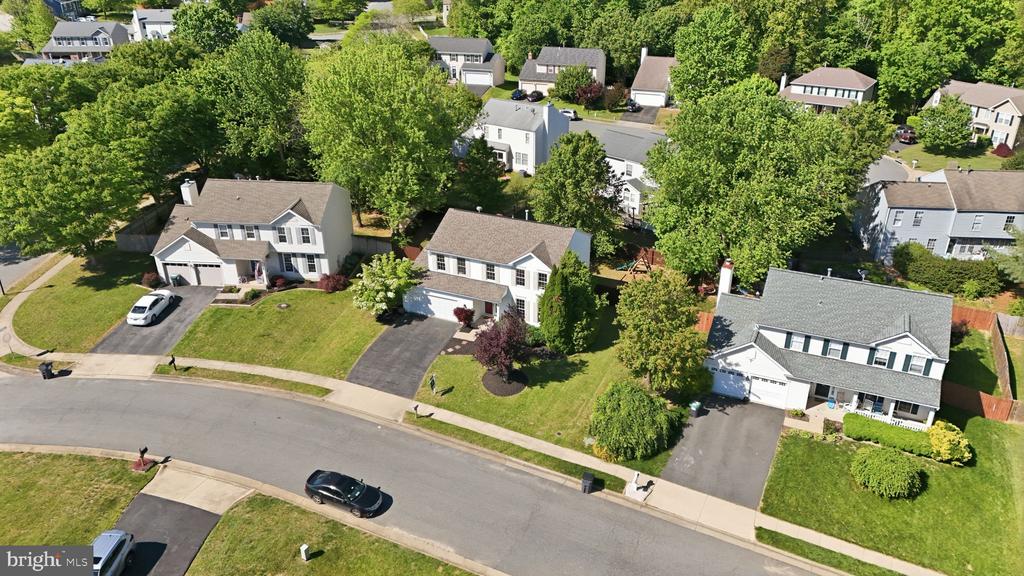
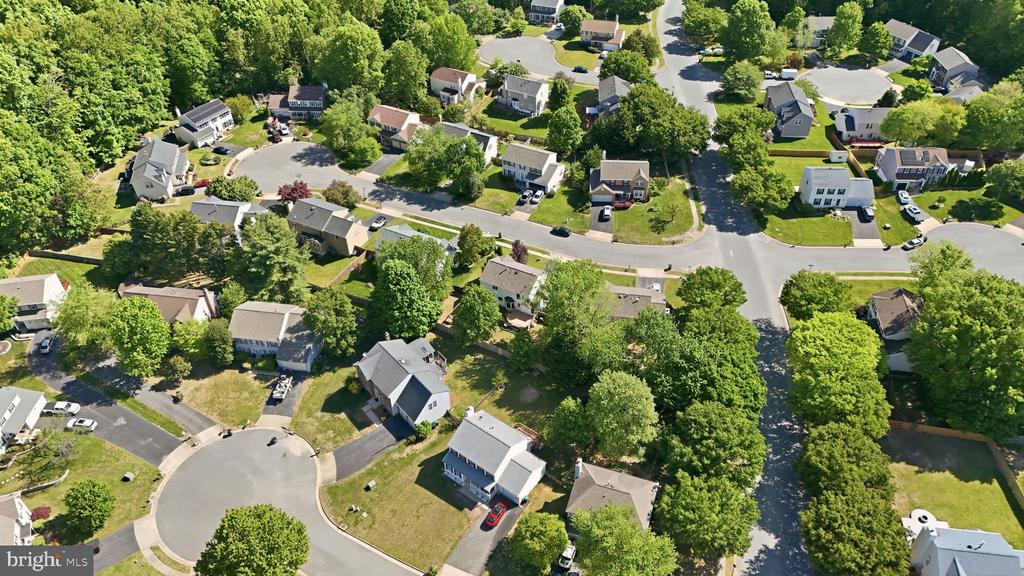
Welcome home to this beautifully renovated property, where modern updates meet everyday comfort! Ideally located just minutes from top-rated schools, shopping, I-95, Quantico, and commuter lots, this home offers both convenience and style.
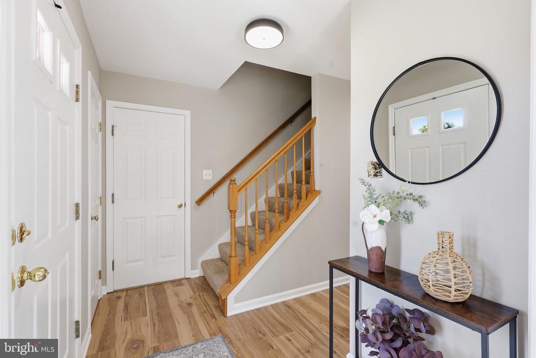
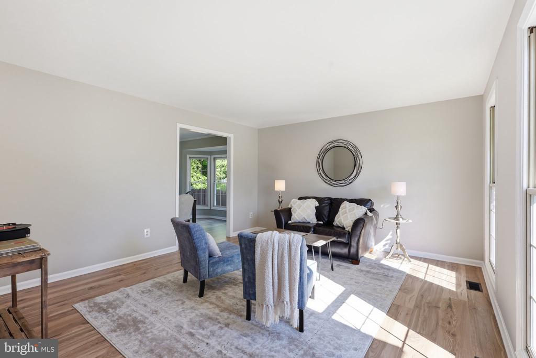
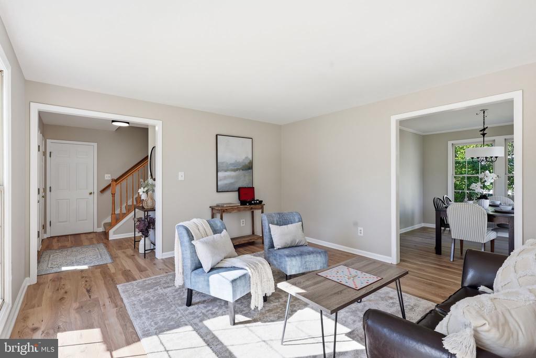
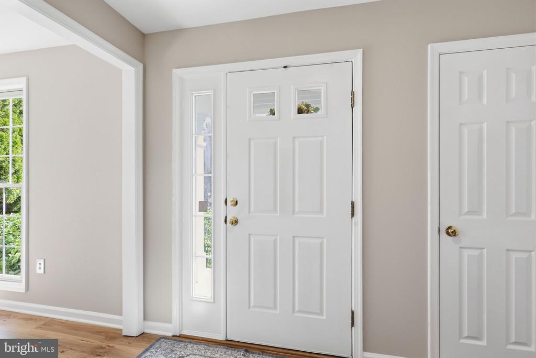
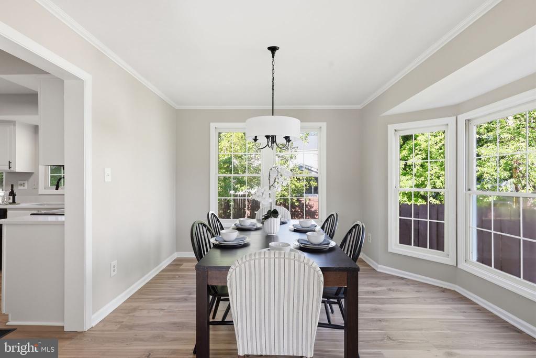
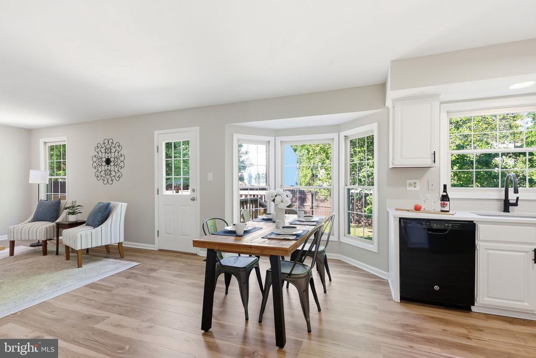
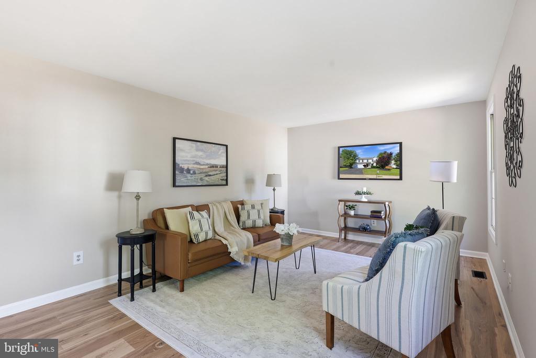
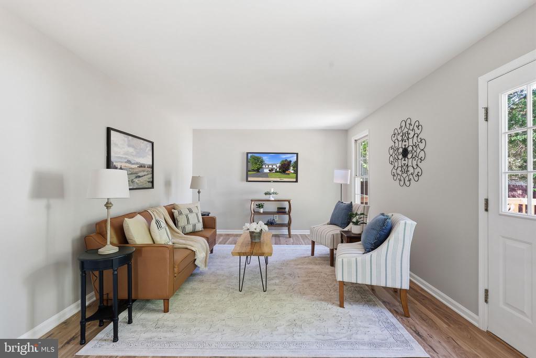
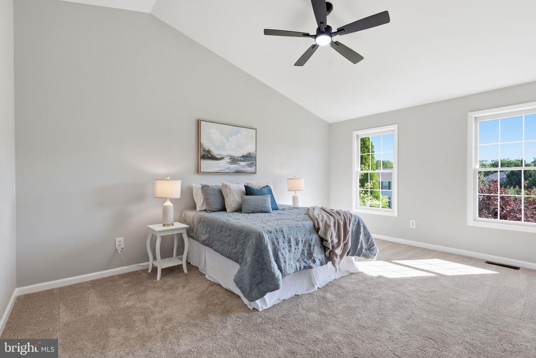
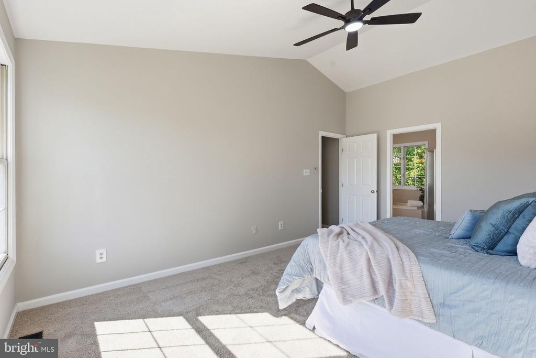
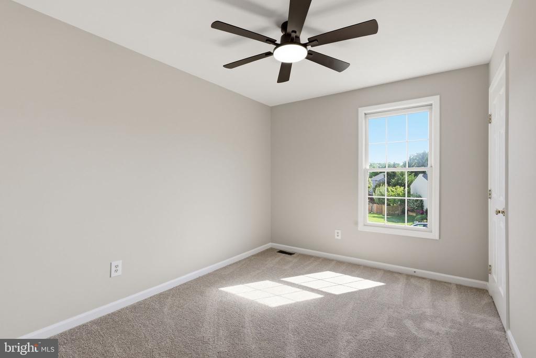
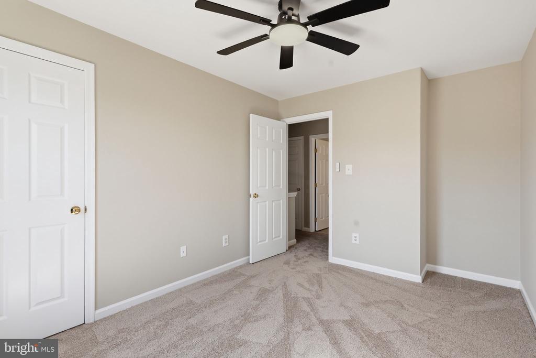
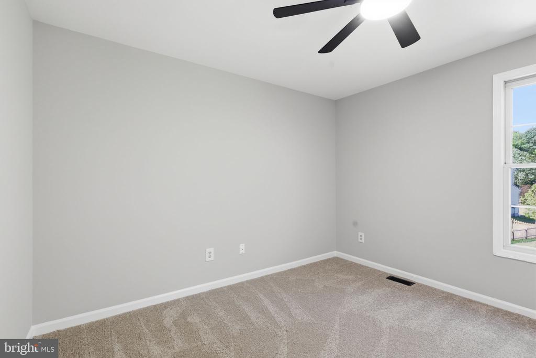
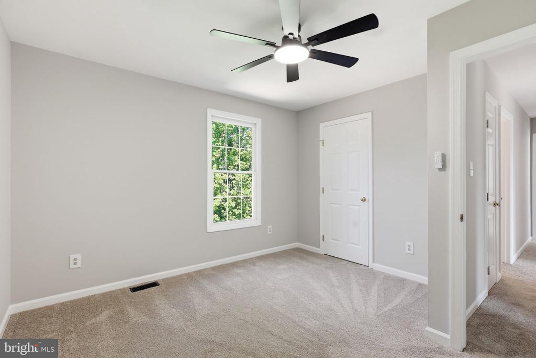
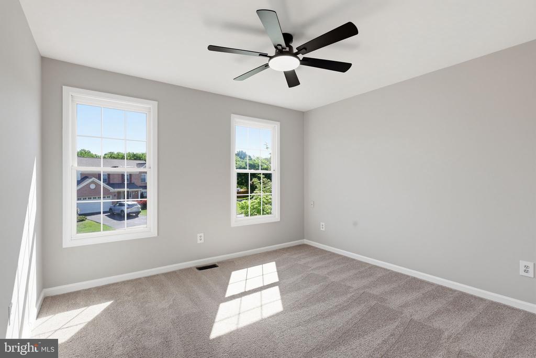
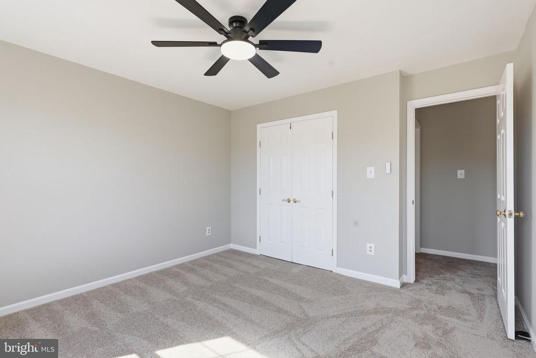
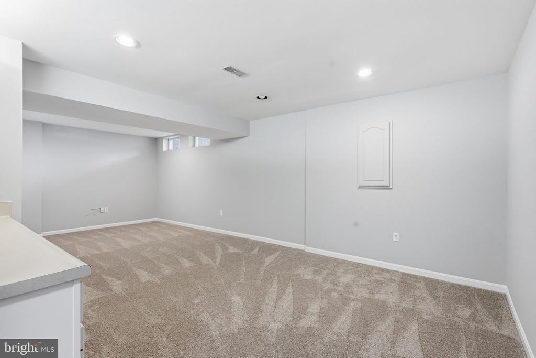
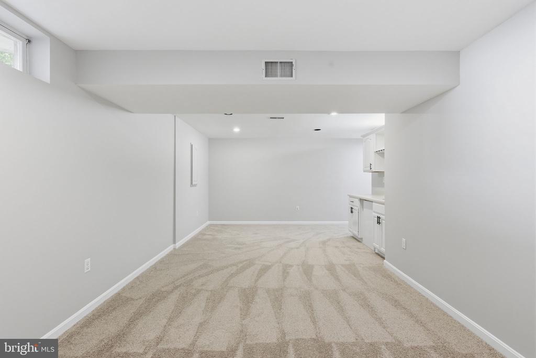
Step inside to discover a thoughtfully refreshed interior featuring fresh paint throughout--including walls, ceilings, trim, and doors--paired with a neutral, modern color palette. Brand new flooring flows throughout the home, including luxury vinyl laminate and plush new carpet, creating a seamless and inviting feel in every room.
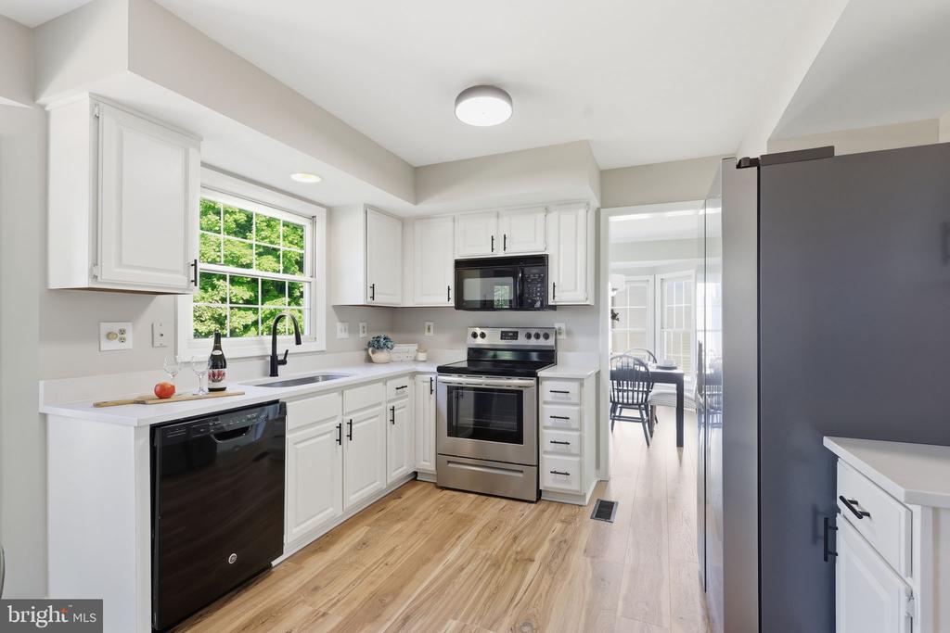
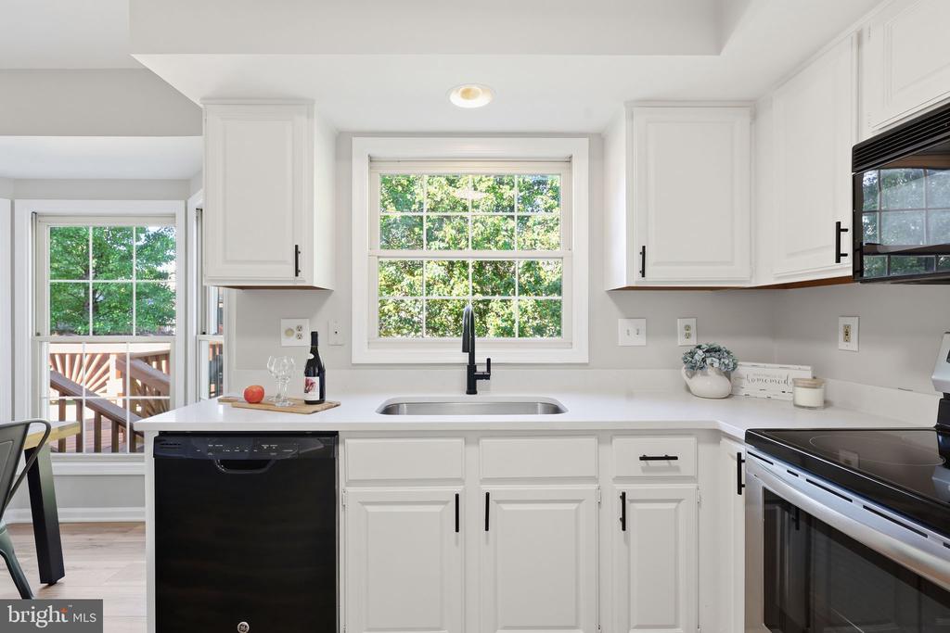
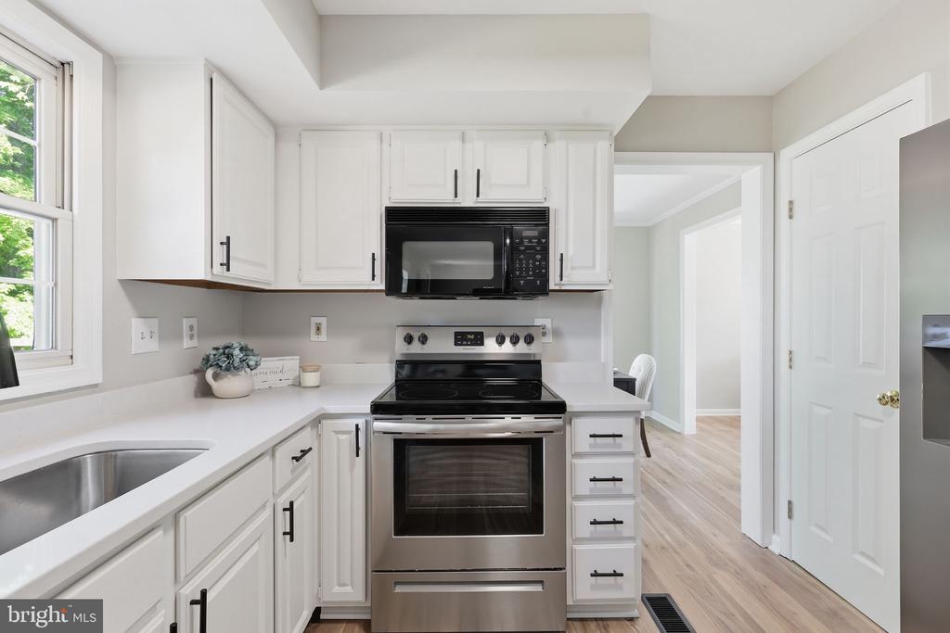
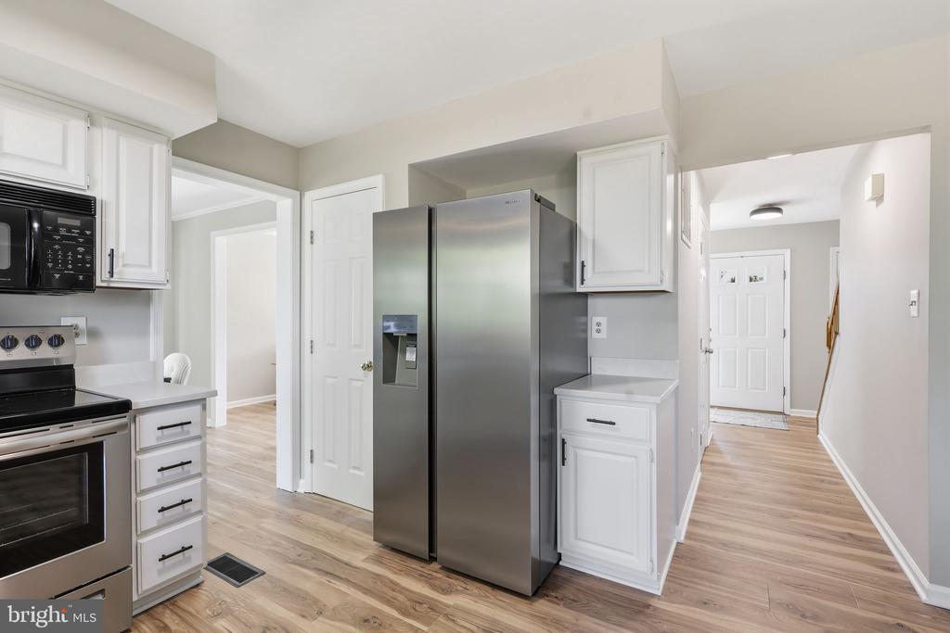
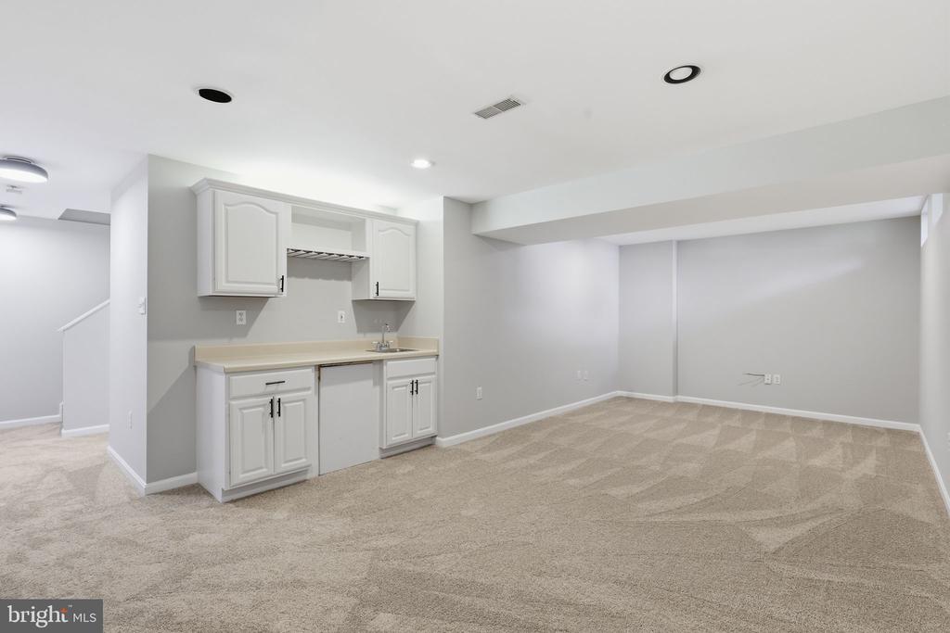
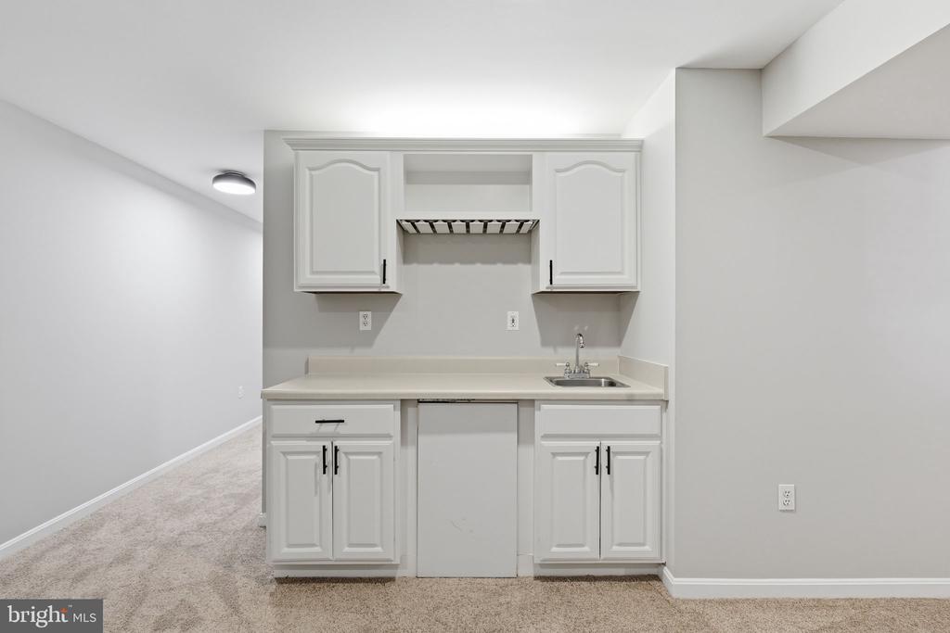
The updated kitchen is a standout, featuring freshly painted cabinetry with new hardware, stunning new quartz countertops, and a brand-new stainless steel refrigerator--perfect for both everyday living and entertaining. Additional cabinetry updates extend to the basement kitchenette, adding functionality.
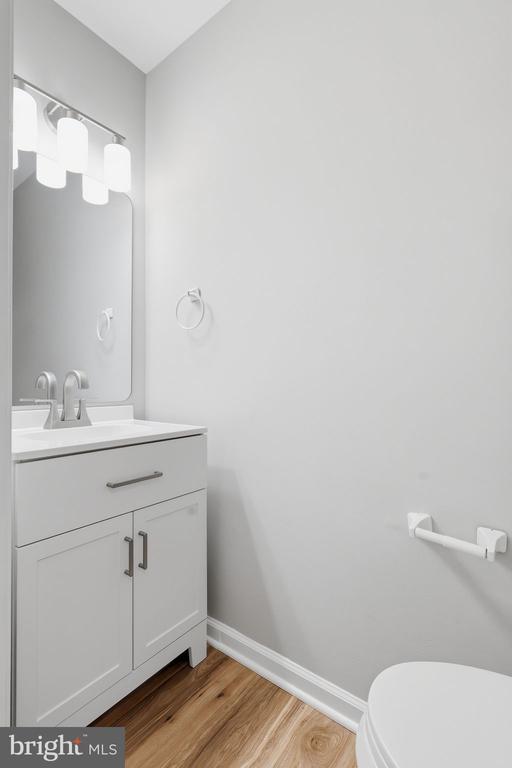
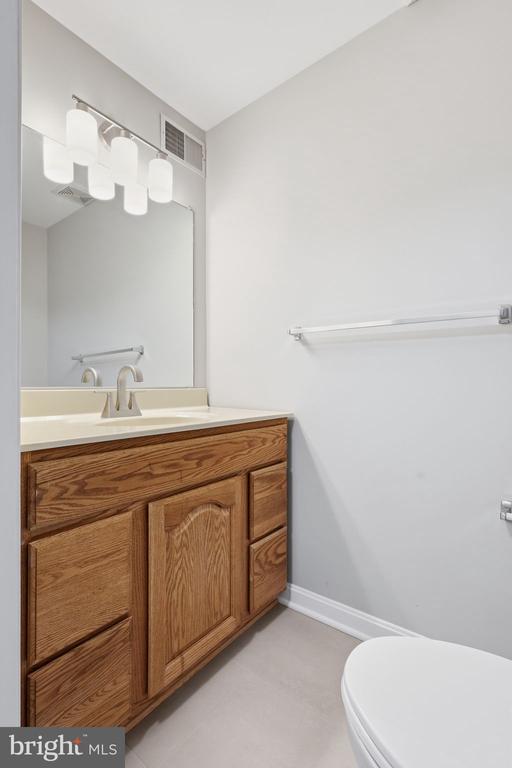
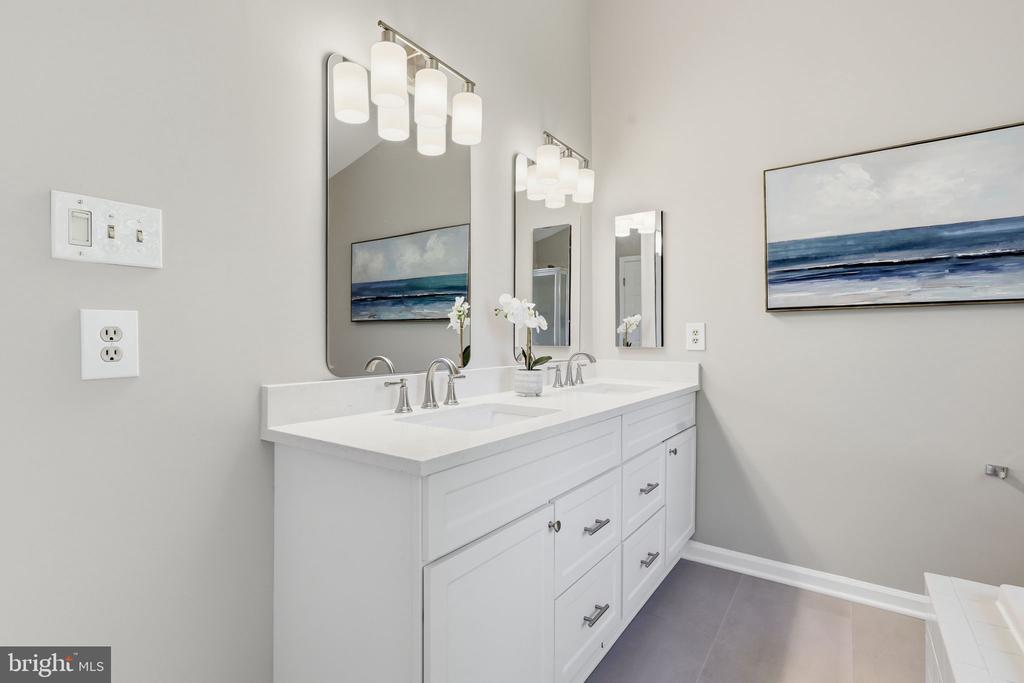
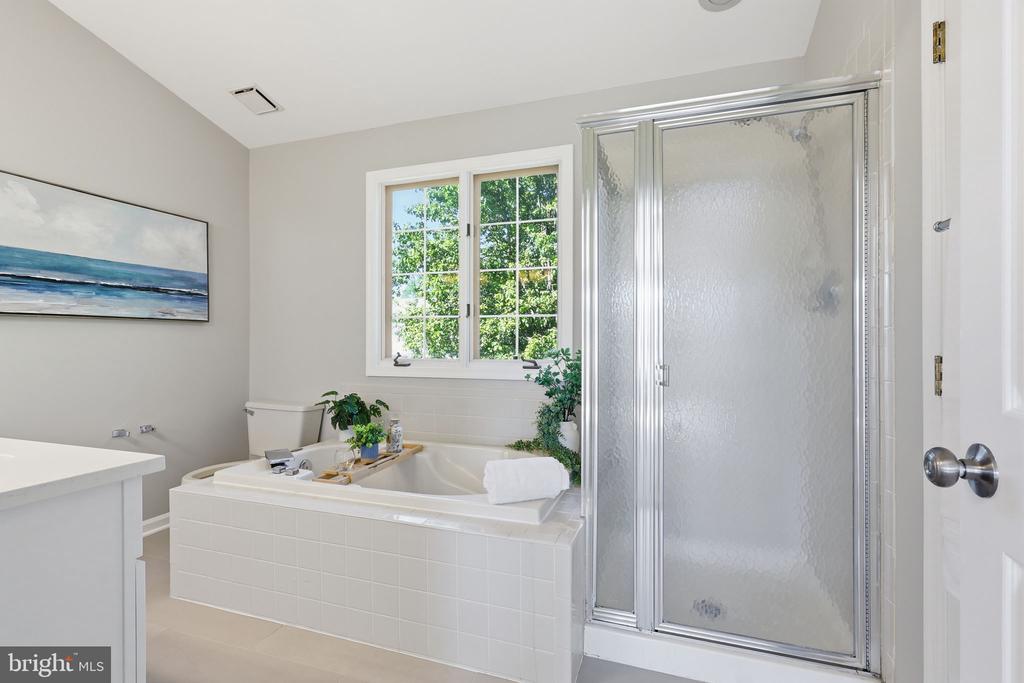
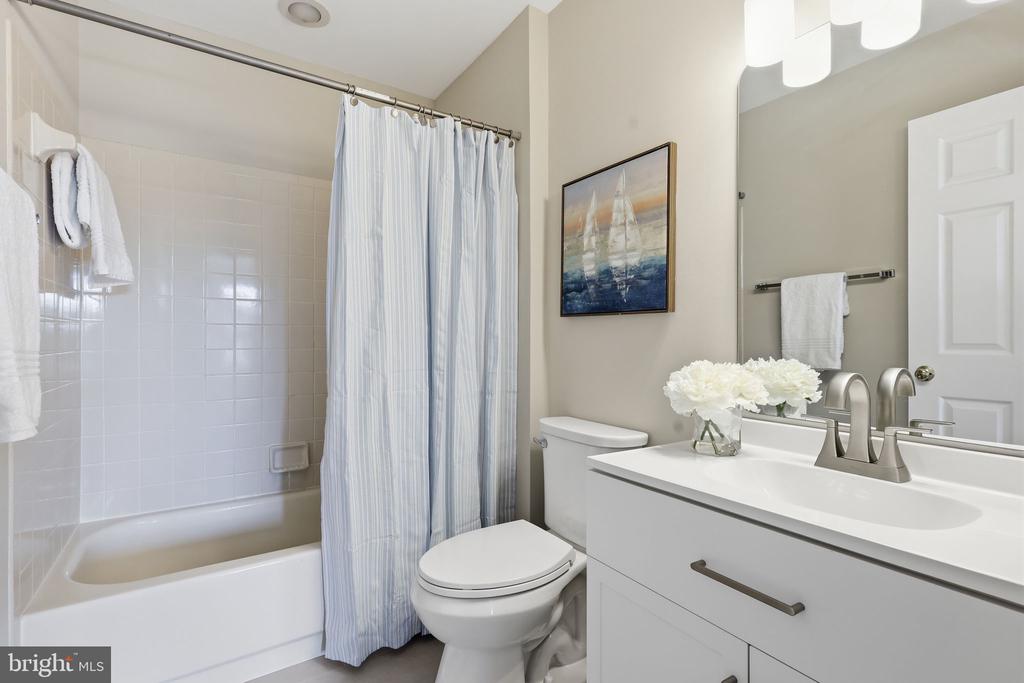
Lighting has been completely upgraded throughout the home with new fixtures and multiple ceiling fans, enhancing both style and comfort. Bathrooms have been refreshed with new faucets, new vanities and hardware, updated lighting, repaired tile and grout, a new master vanity, and thoughtful finishing touches throughout.
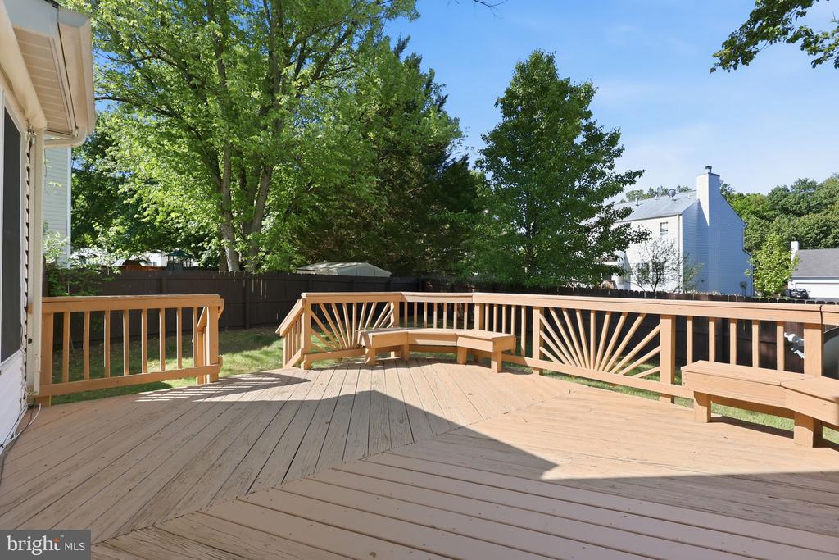
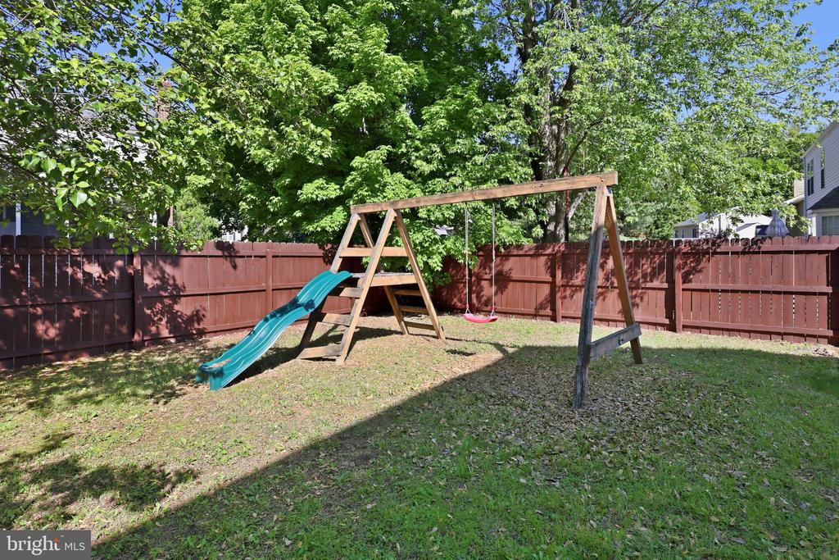
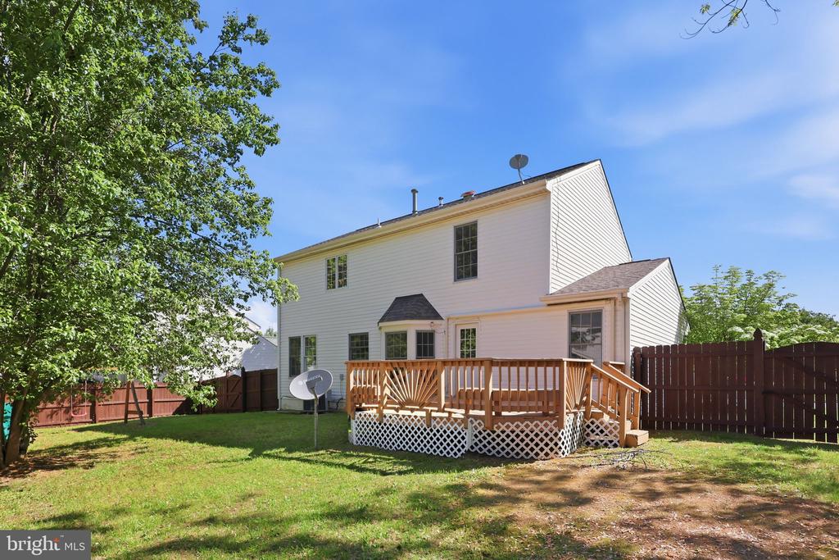
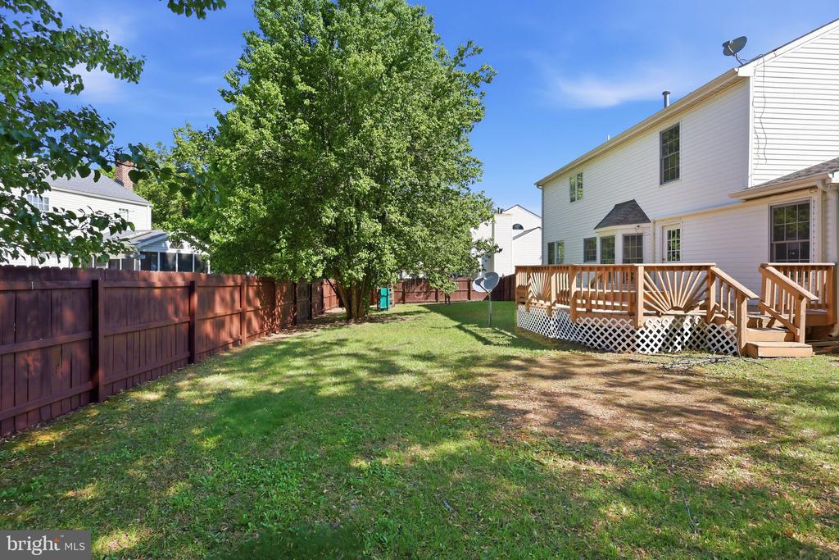
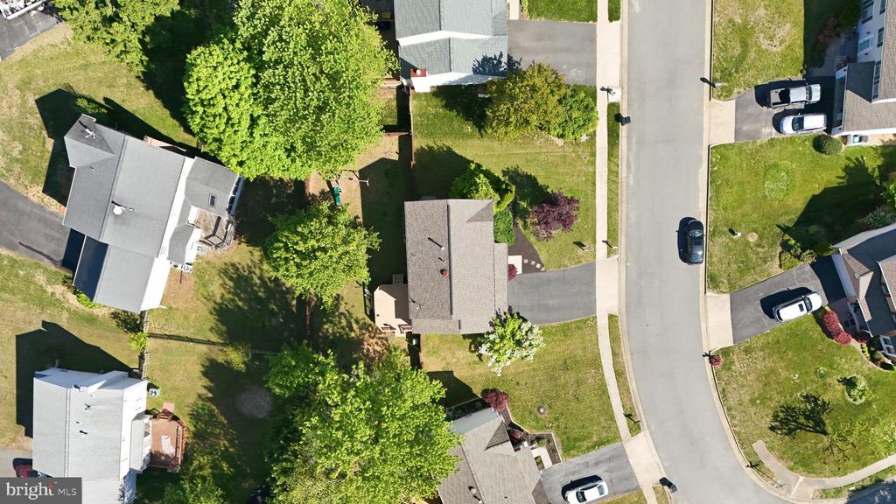
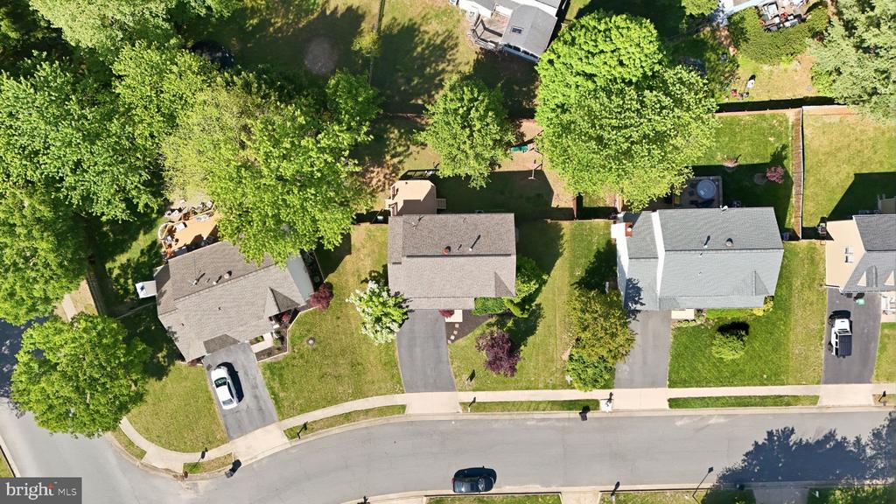
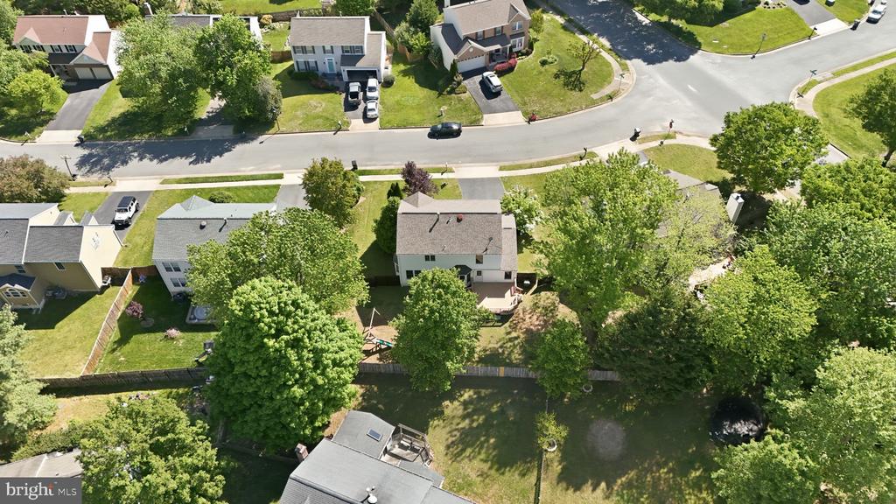
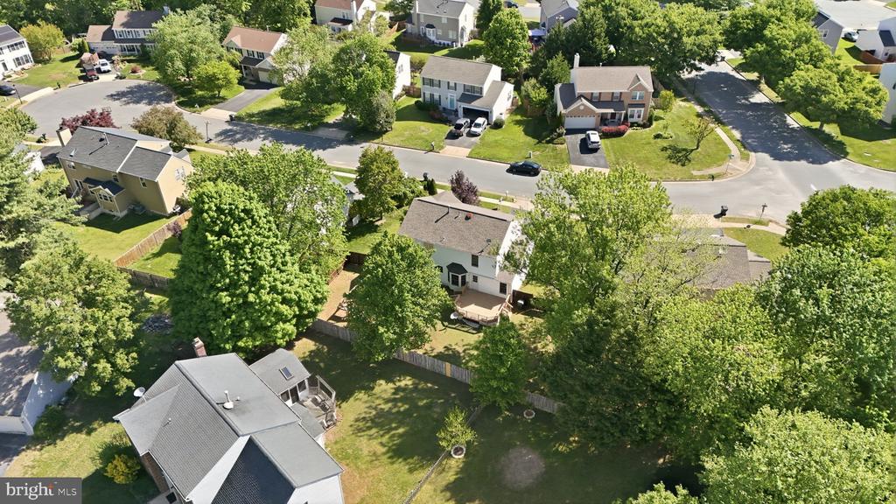
Additional improvements include power washing of the home, deck, and walkways, and fencing fully painted!
This home has been meticulously updated from top to bottom--offering peace of mind and modern living in a prime location. Don't miss your opportunity to make it yours! Simply move in!
View additional property information below.
Take the first step toward your goals with a team dedicated to guiding you every step of the way.
CONTACT US

