
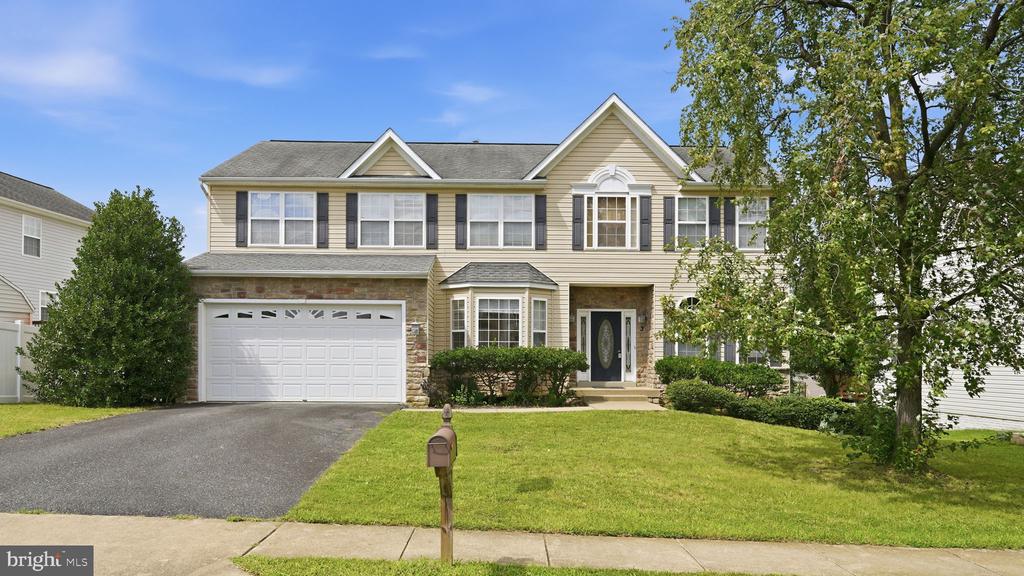
3 PIEDMONT DRIVE
STAFFORD, VA 22554
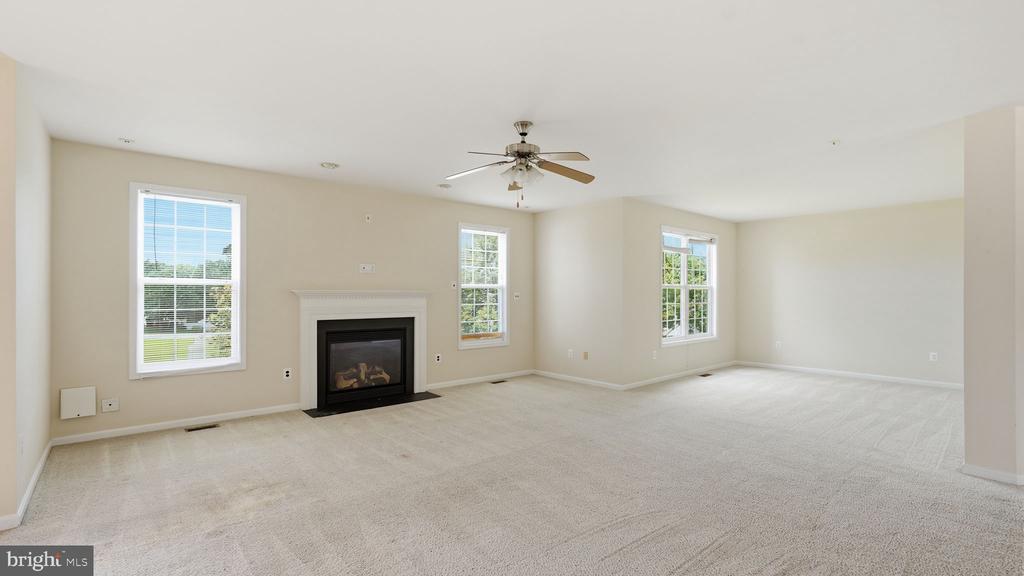
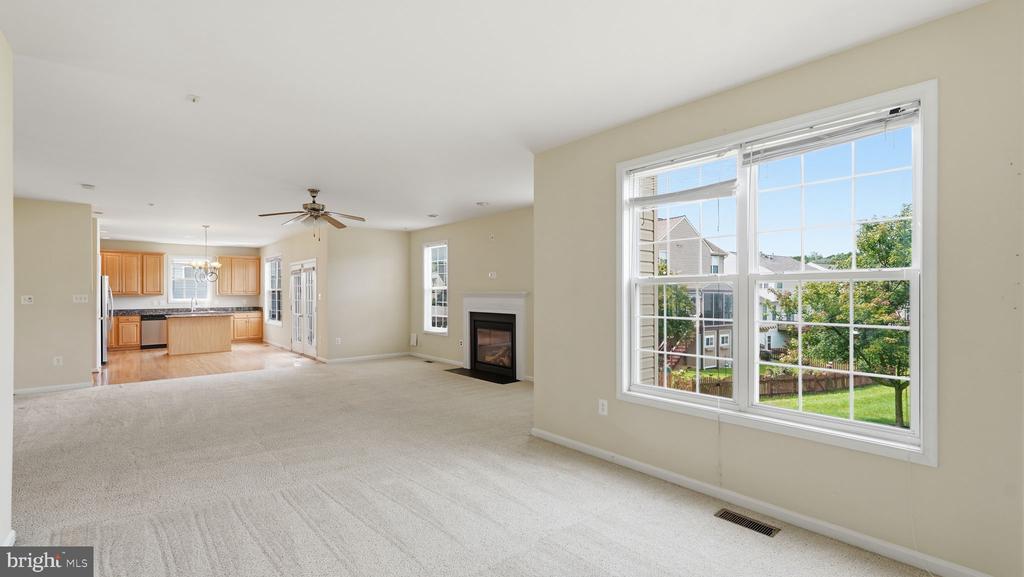
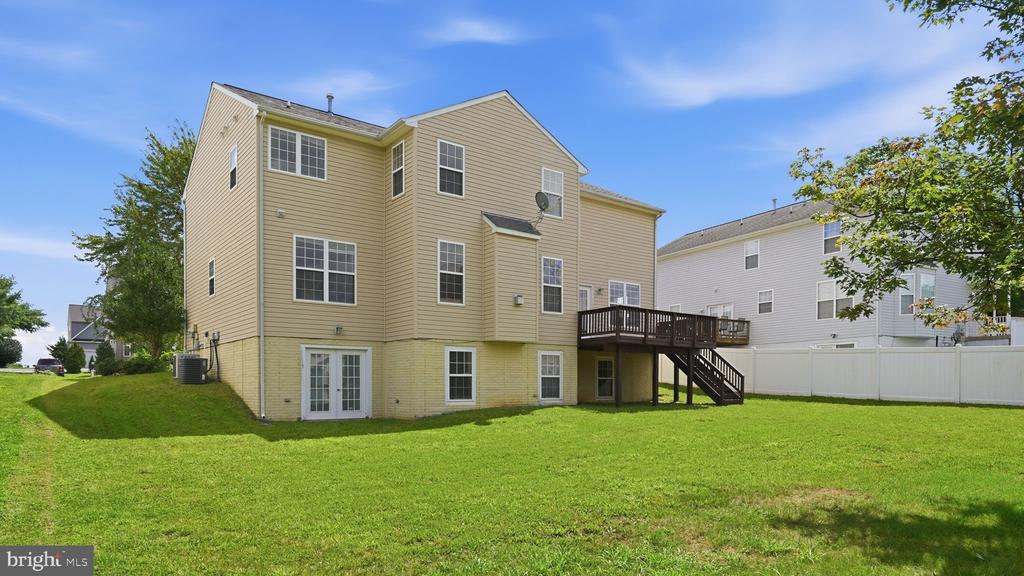
Welcome home to this beautiful residence nestled in a sought-after neighborhood offering over 4,000 square feet of finished living space on three spacious levels! With 5 bedrooms and 3.5 baths, this home provides the perfect combination of comfort, functionality, and convenience.
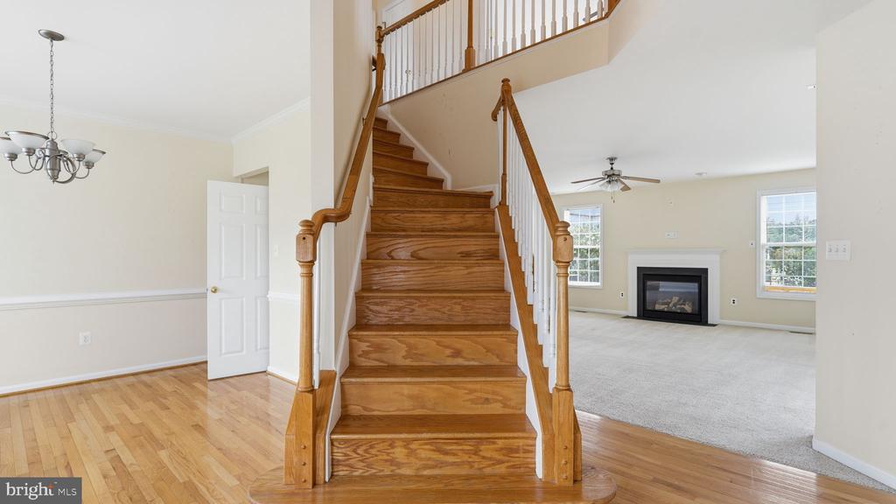
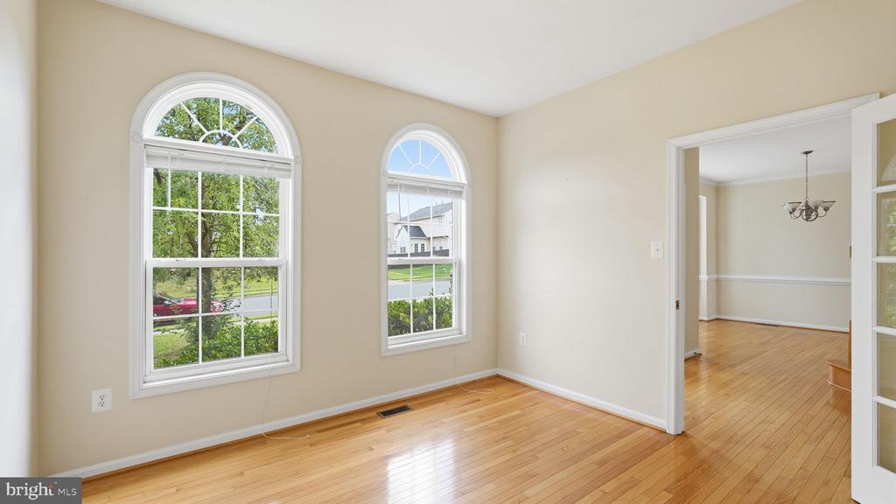
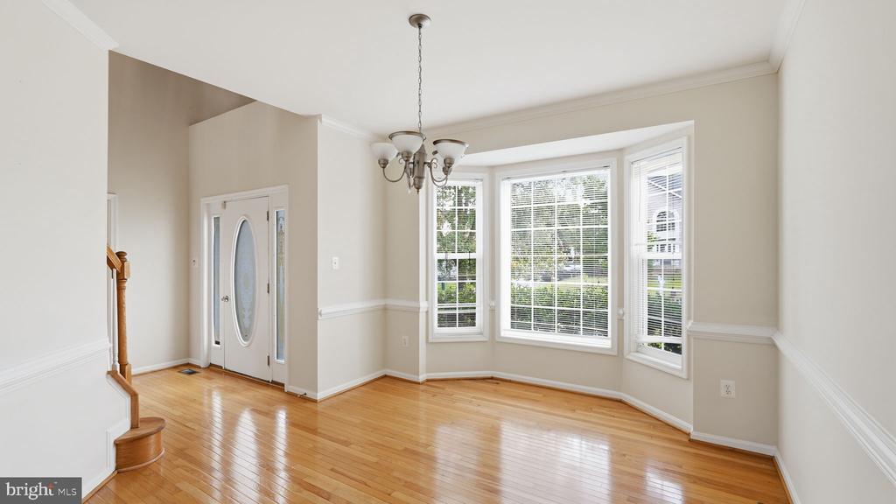
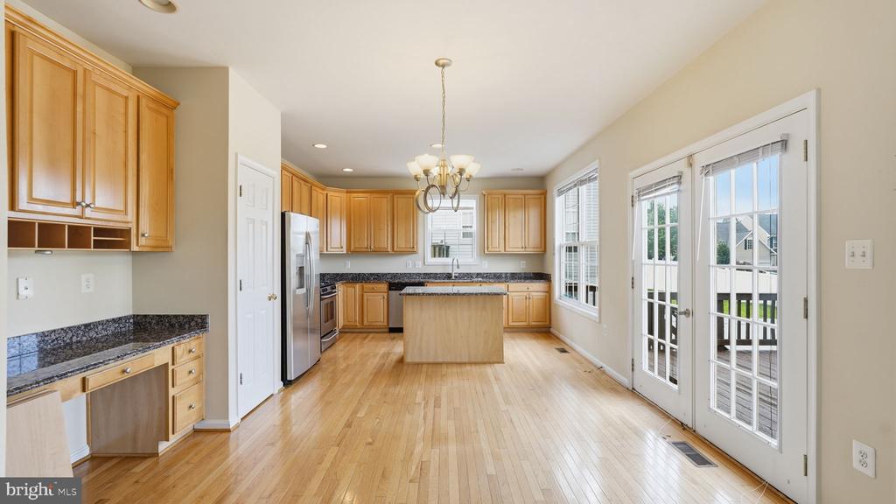
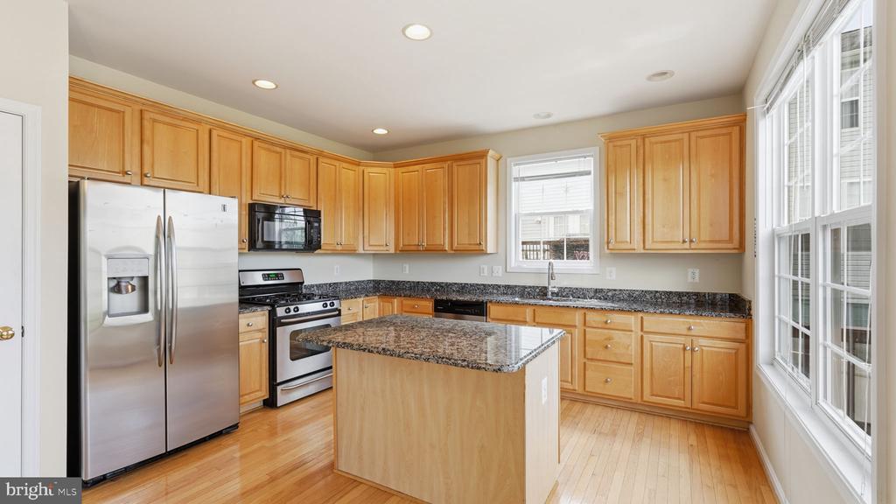
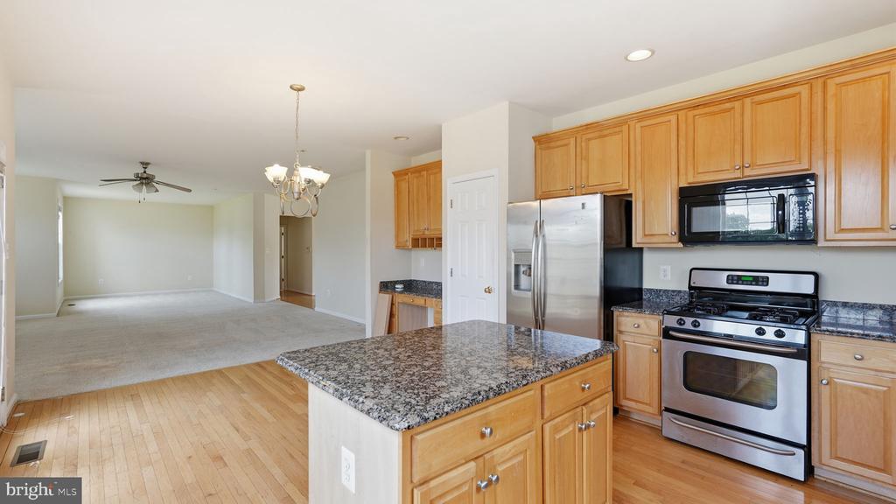
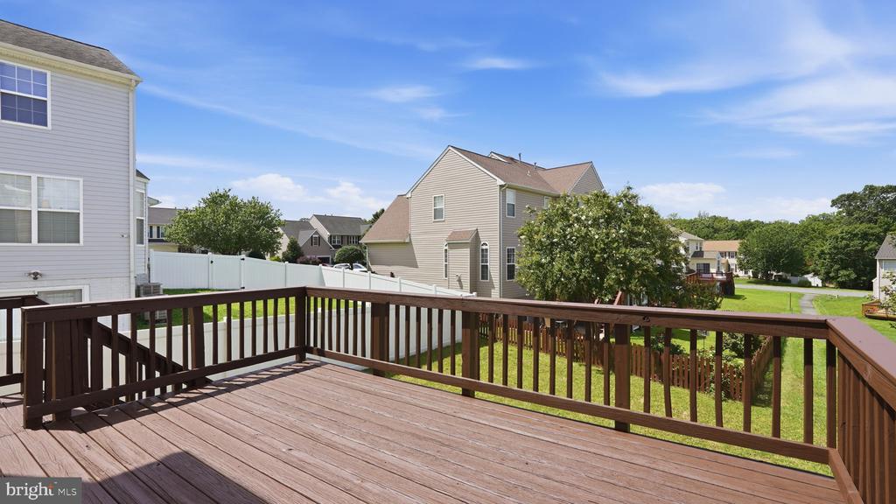
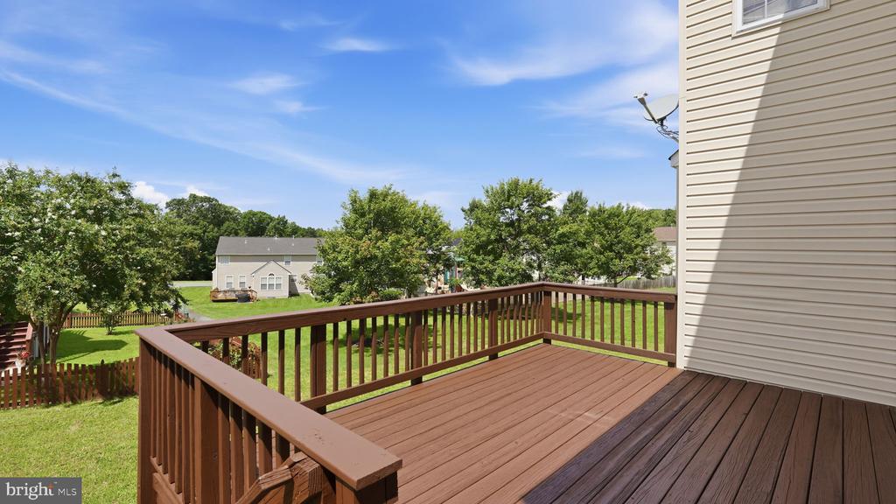
The inviting main level features beautiful hardwood floors throughout and a spacious kitchen designed for both everyday living and entertaining. You'll love the granite countertops, 42-inch cabinetry, center island with cooktop, and sunny breakfast area that opens to the back deck--an ideal spot to enjoy your morning coffee or unwind while overlooking the peaceful common area behind the home.
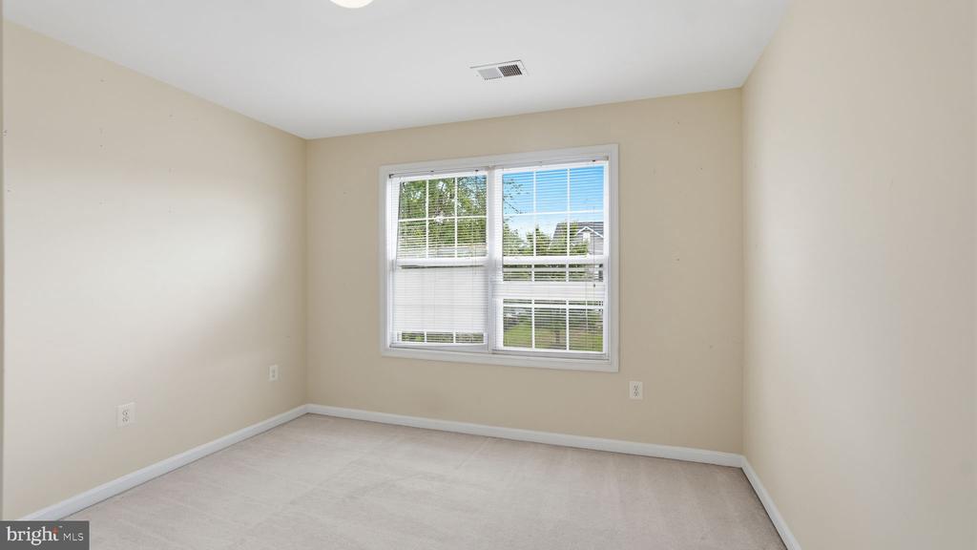
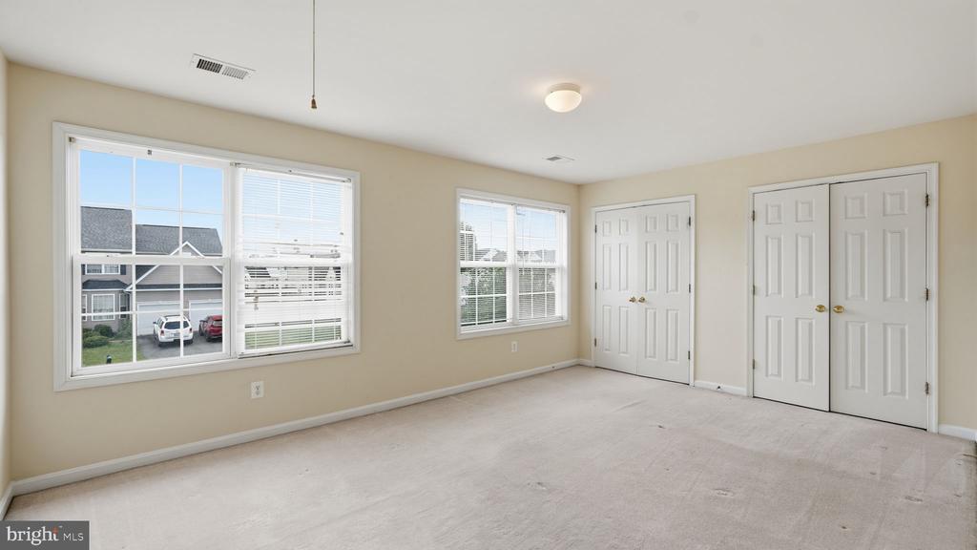
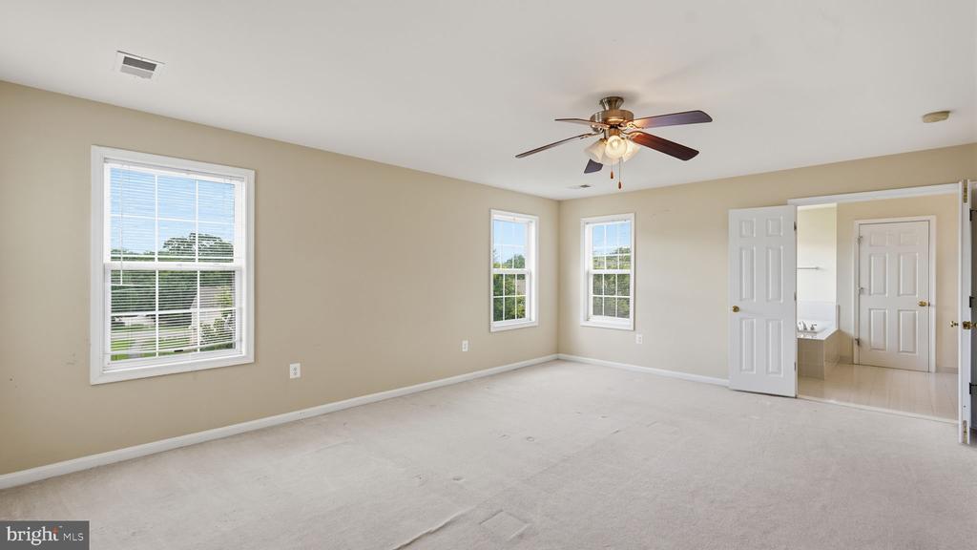
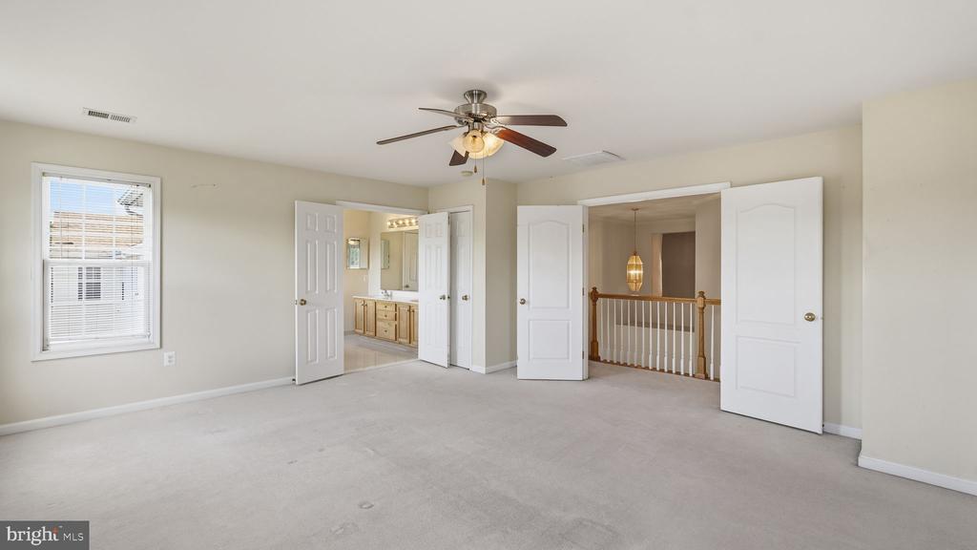
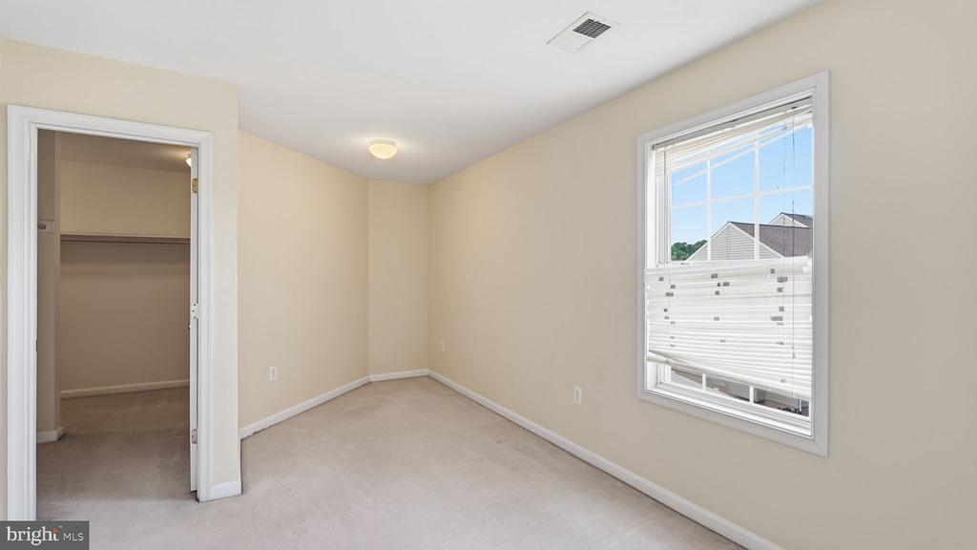
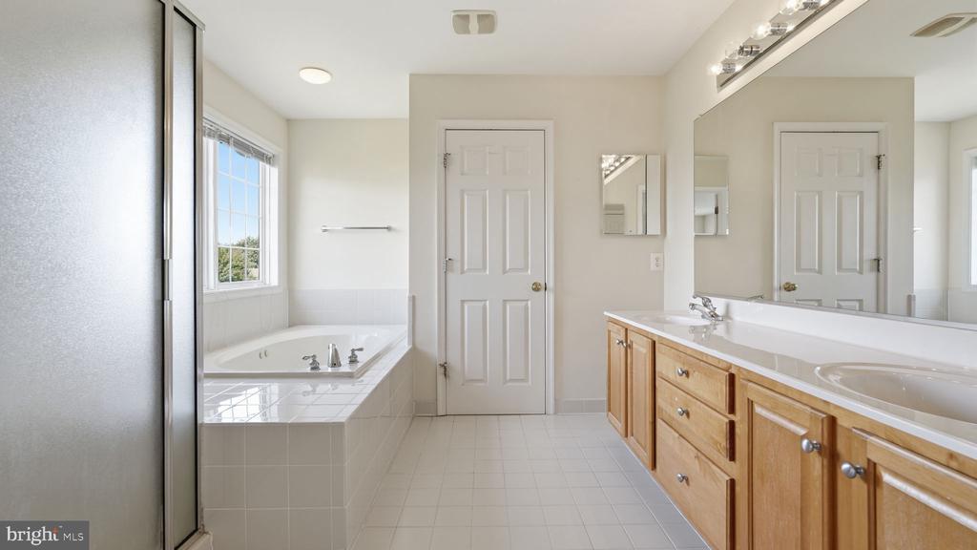
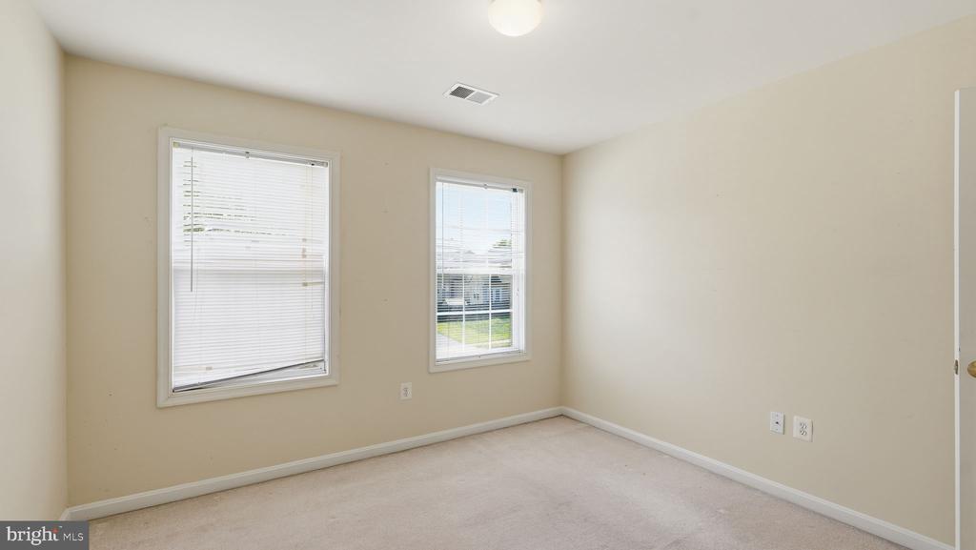
Upstairs, the expansive primary suite offers a relaxing retreat complete with a large walk-in closet and a luxurious en-suite bath. Generously sized secondary bedrooms provide plenty of space for family, guests, or a home office.
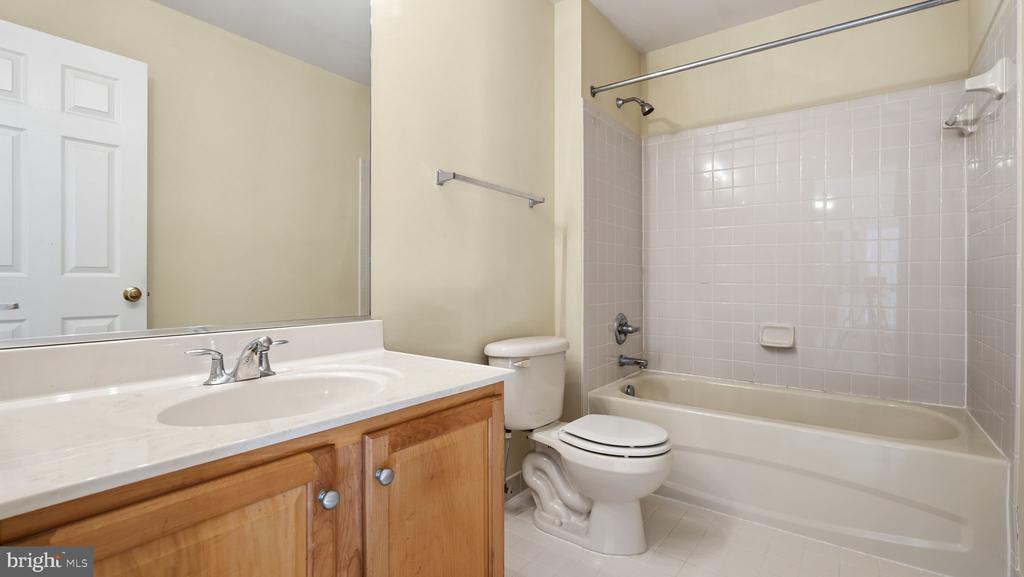
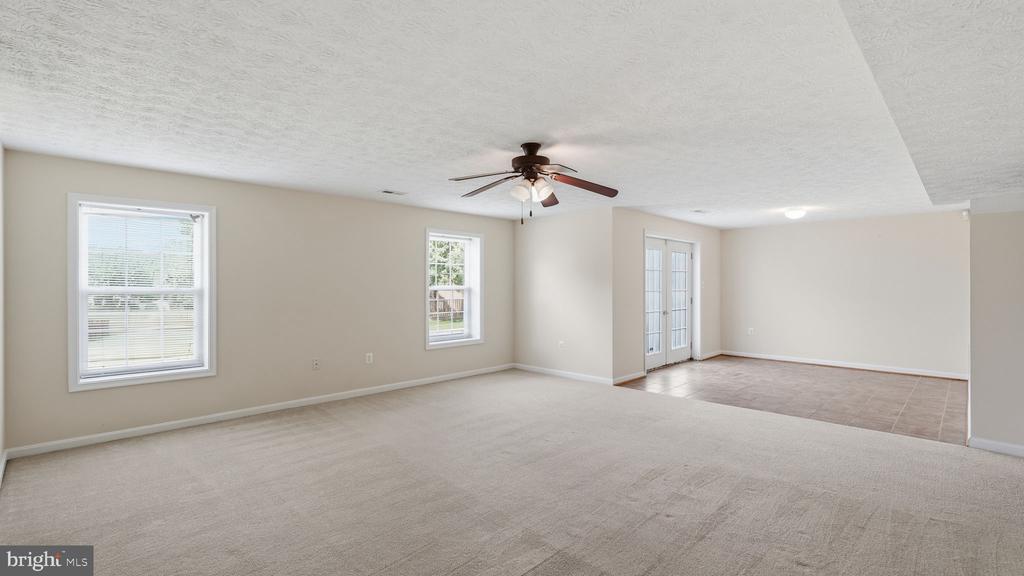
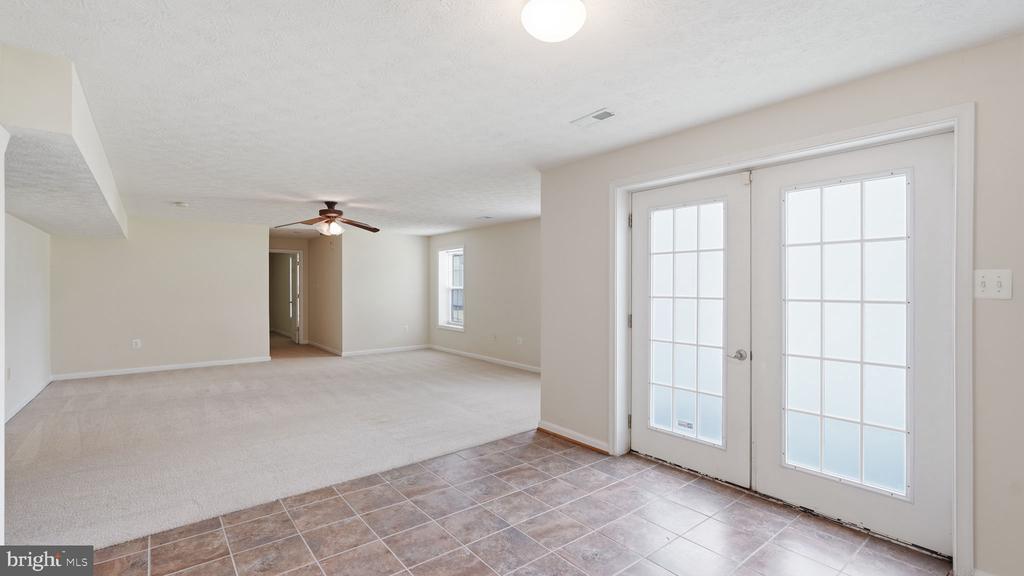
The fully finished walk-out basement adds even more living space with a large recreation room, a full bathroom, and a fifth bedroom, making it perfect for guests, multi-generational living, or additional entertaining space.
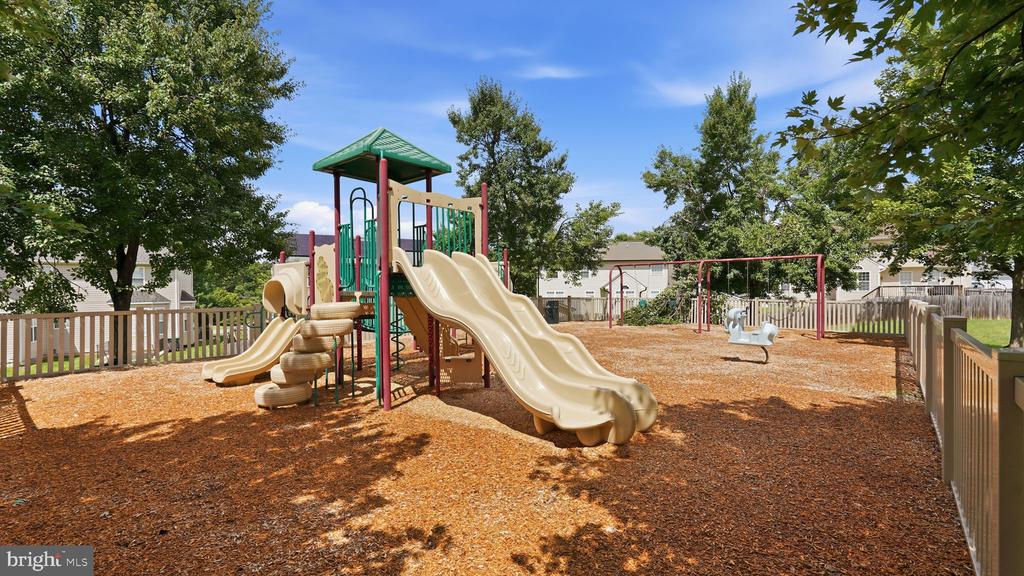
Location is everything, and this home truly delivers! Just one minute from Route 1 and only minutes to I-95, you'll enjoy an easy commute while being conveniently close to Quantico, shopping, restaurants, commuter lots, the Brooke VRE Station, Stafford Regional Airport, schools, and parks.
Don't miss this exceptional opportunity to rent a spacious home in an unbeatable location!
View additional property information below.
Take the first step toward your goals with a team dedicated to guiding you every step of the way.
CONTACT US

