
SEE ALL PHOTOS

3 TEMPLE DRIVE

PRICE: $705,000

3 TEMPLE DRIVE
STAFFORD, VA 22554

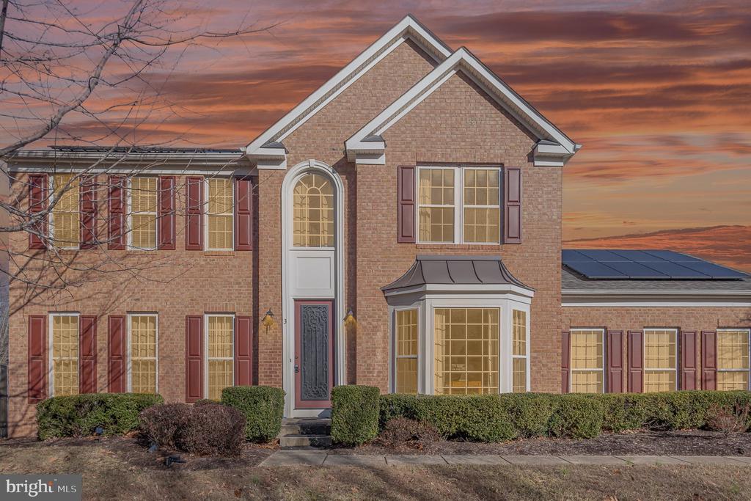
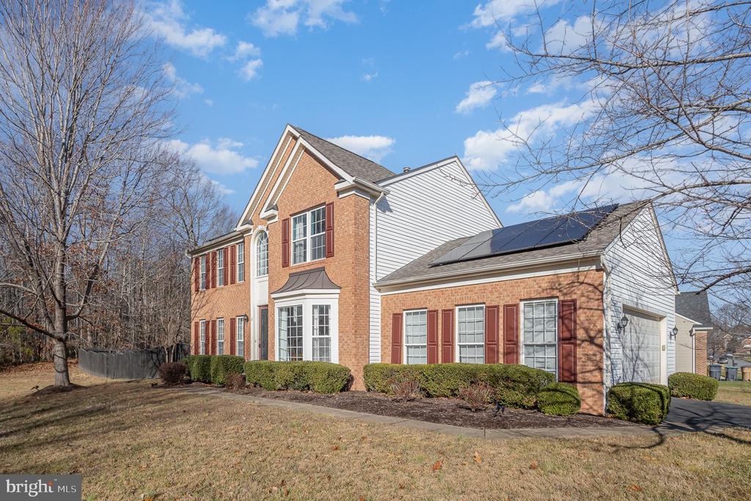
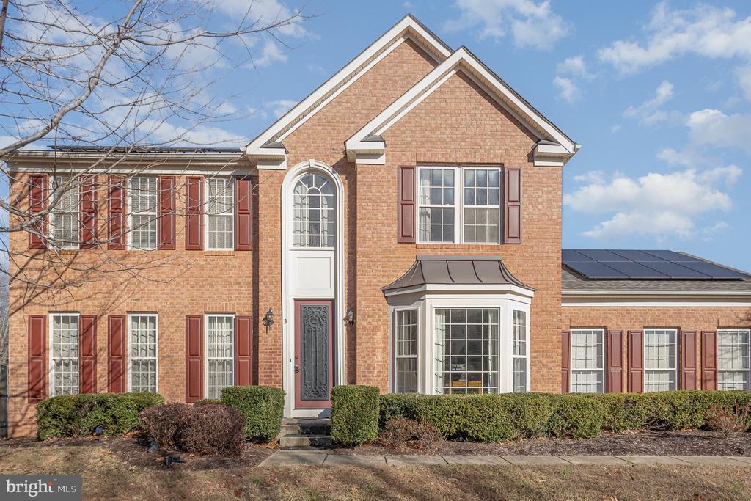
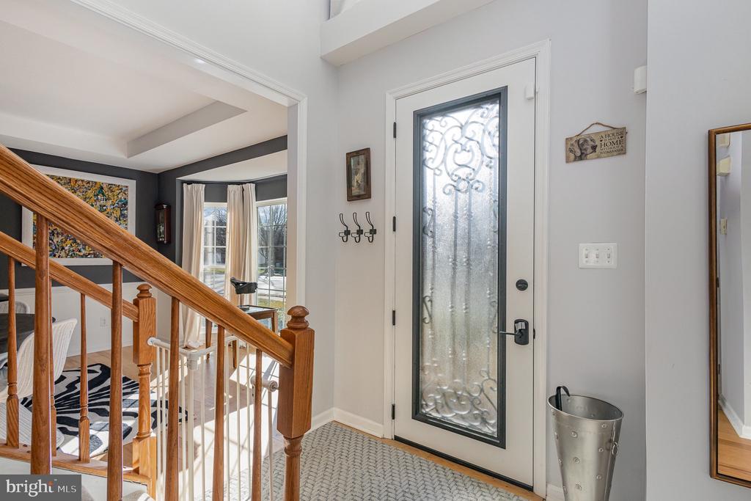
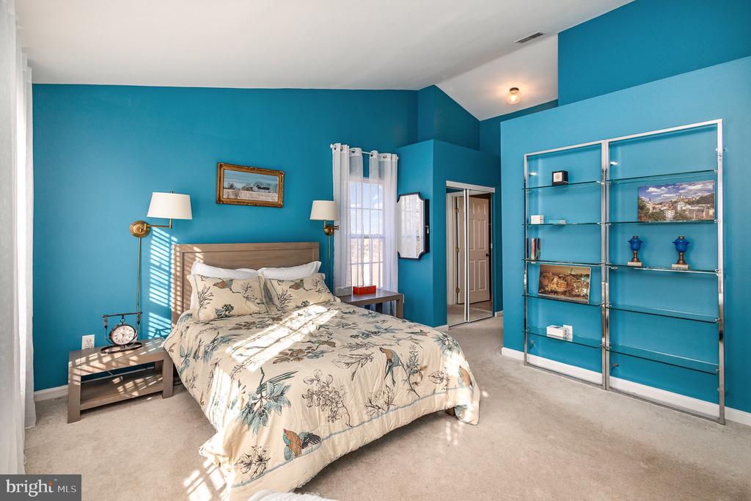
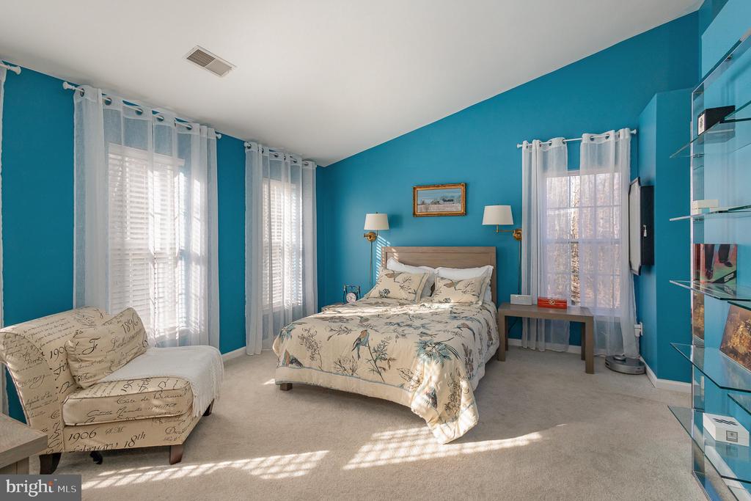
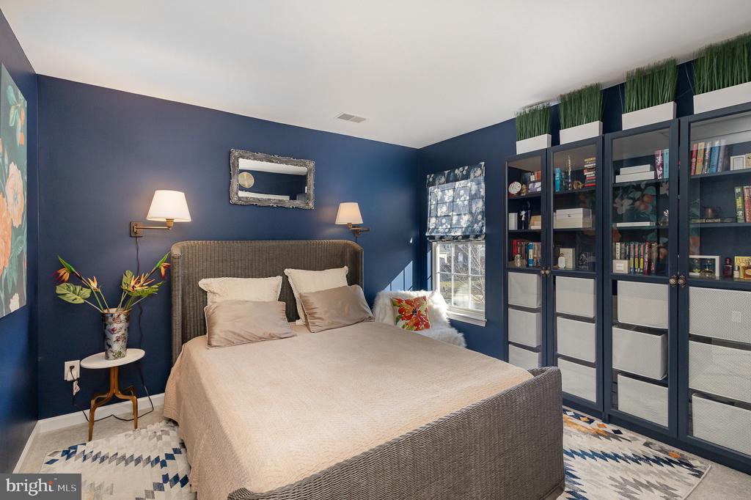
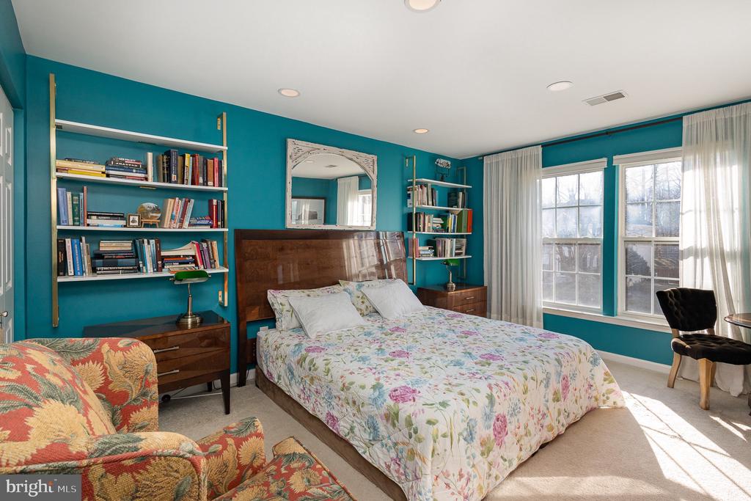
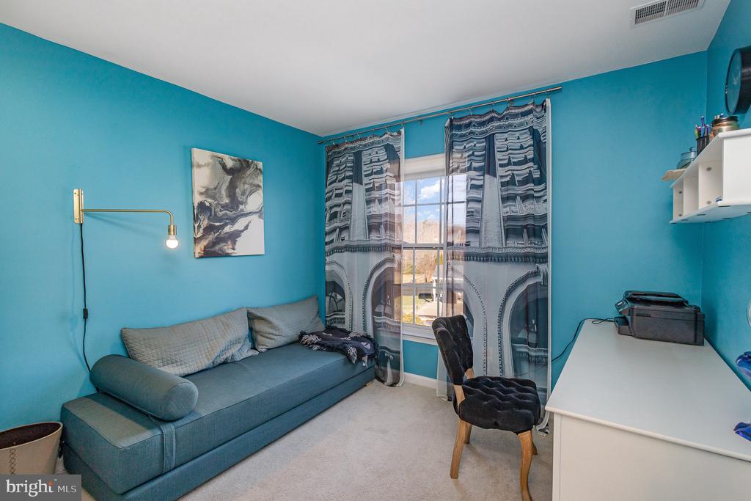
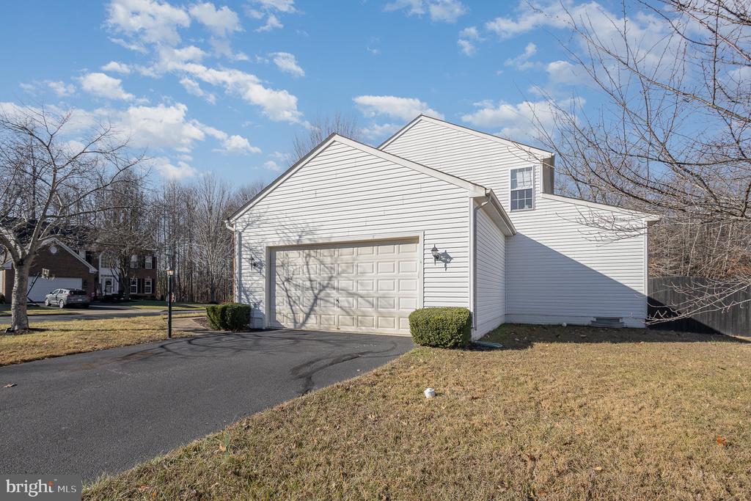
Nestled in a serene neighborhood, this beautifully updated home is a true gem. Renovated in 2019, it boasts energy-efficient features like triple-zoned heating and A/C, ensuring comfort all year round. With a newer architectural shingle roof, this home is ready for years of enjoyment. Solar installed 2021.
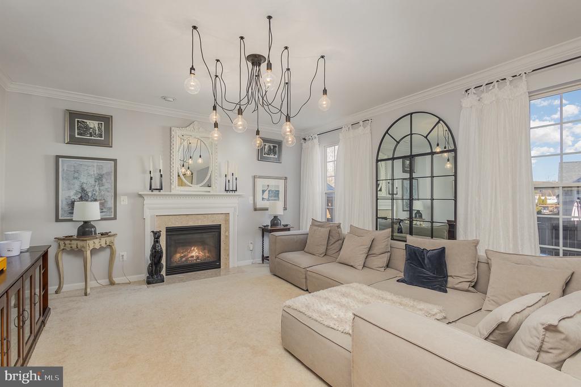
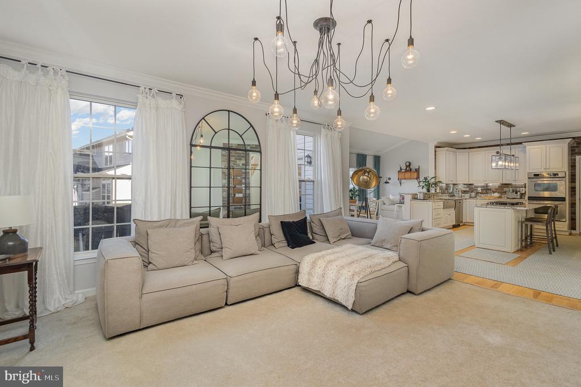
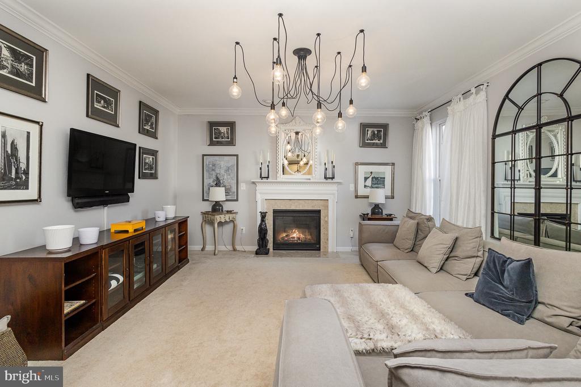
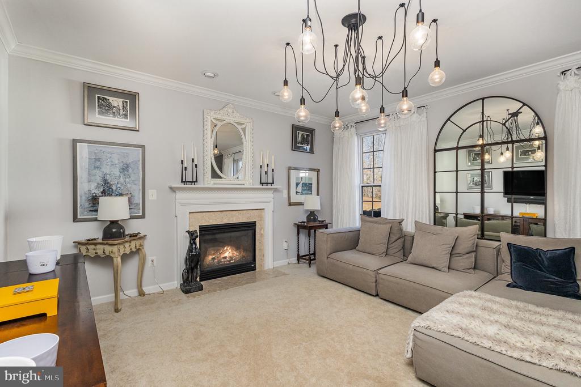
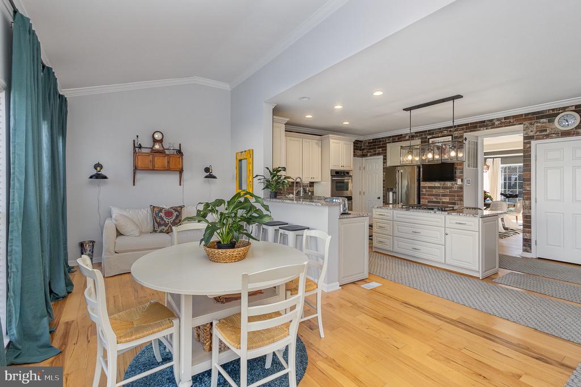
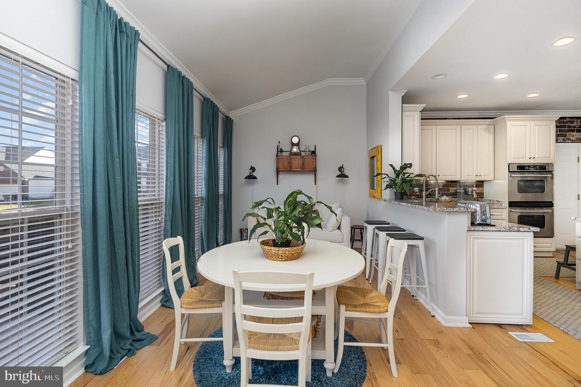
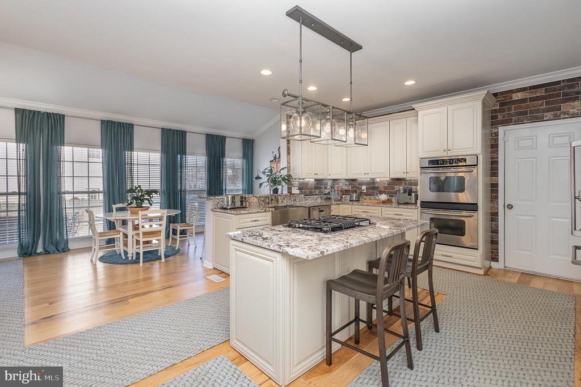
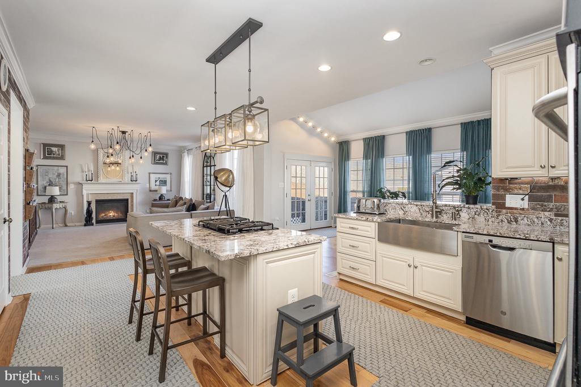
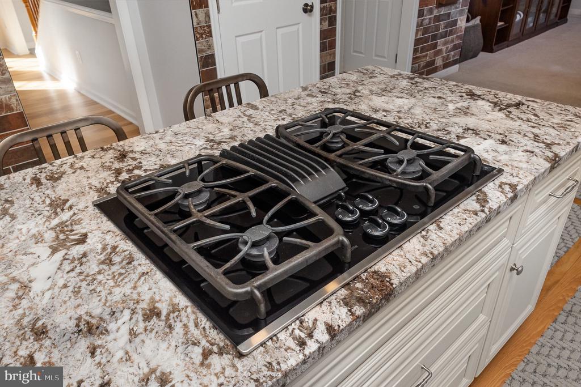
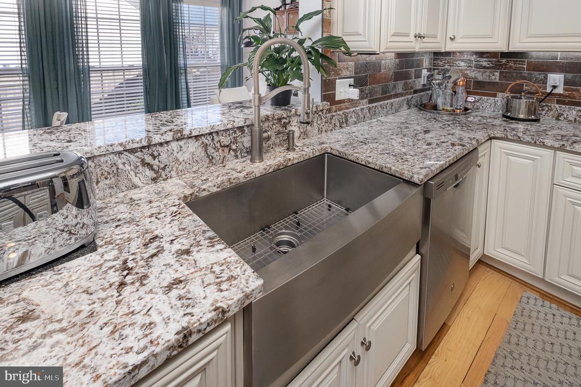
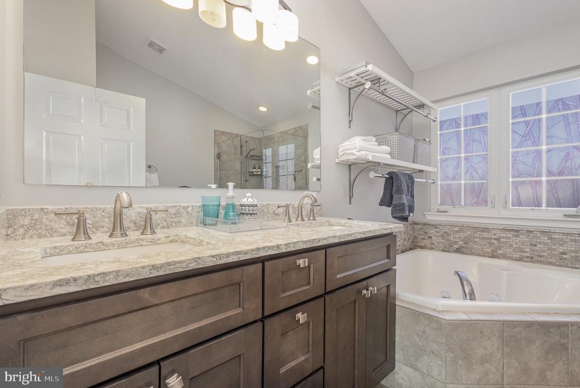
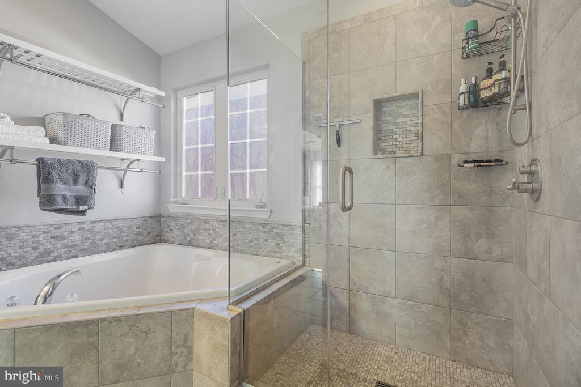
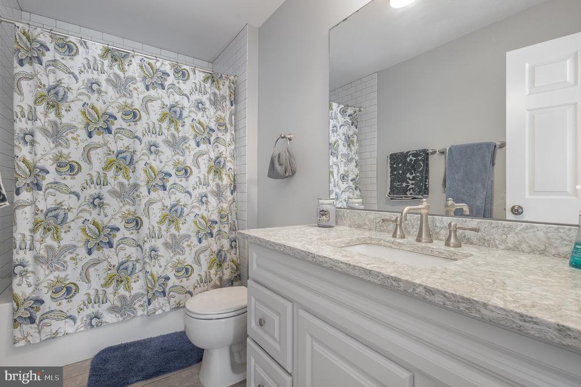
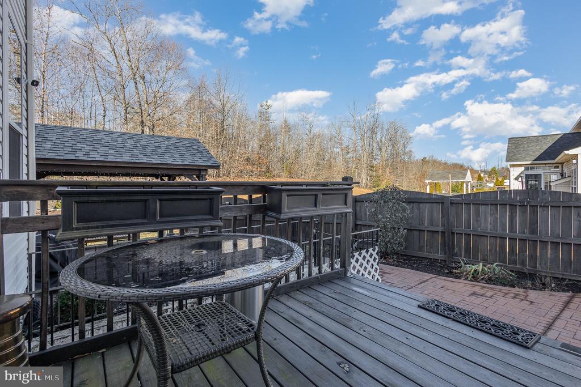
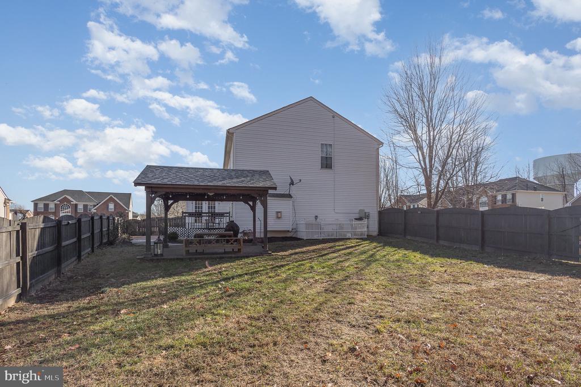
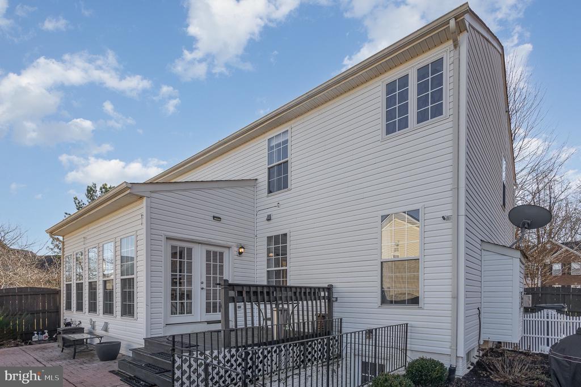
Featuring a gourmet kitchen, this is a chef's dream with 42" ivory cabinetry, a farmhouse sink, sleek granite countertops, and stainless steel appliances. Hickory hardwood floors thru the main level, the sunroom provides an abundance of natural light and easy access to the deck, brick patio, and fenced yard--perfect for outdoor entertaining. Cozy up to the screened gas fireplace in a spacious, light-filled living area. Master Suite is a luxurious retreat with double sinks, granite tops, marble tiles, a spa soaking tub, and a separate shower.
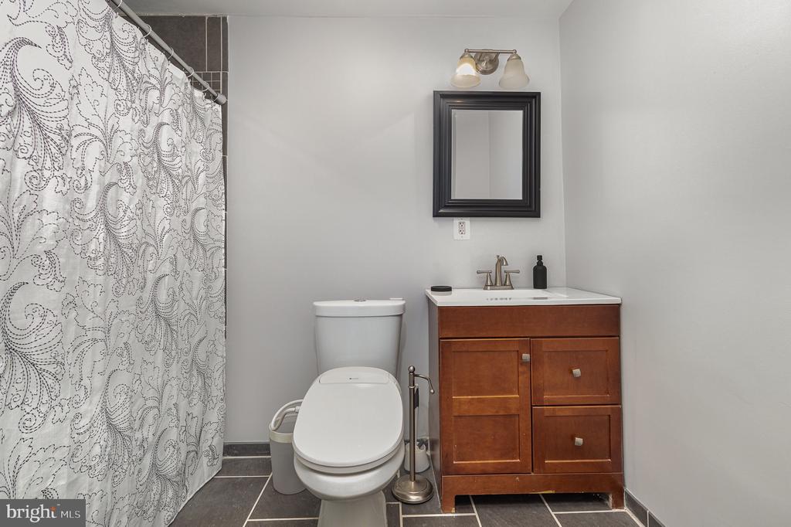
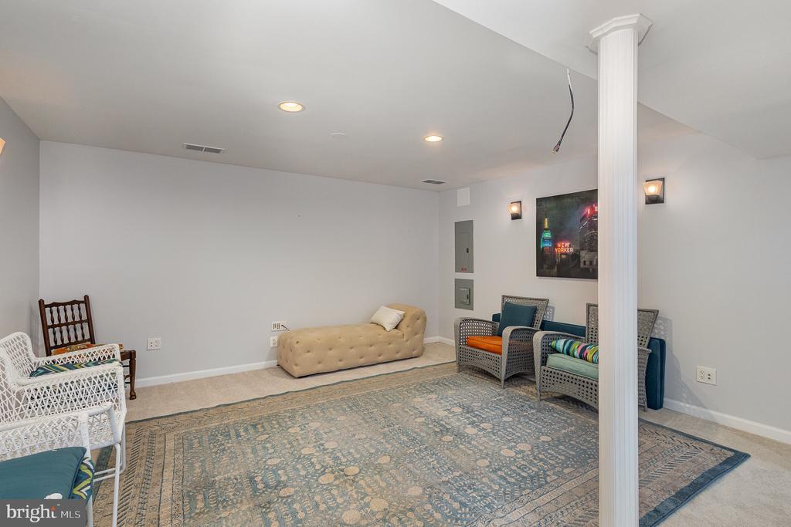
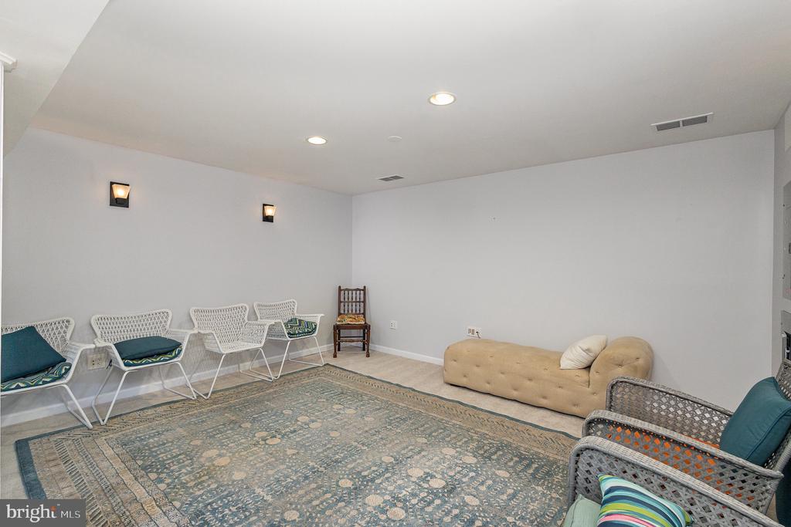
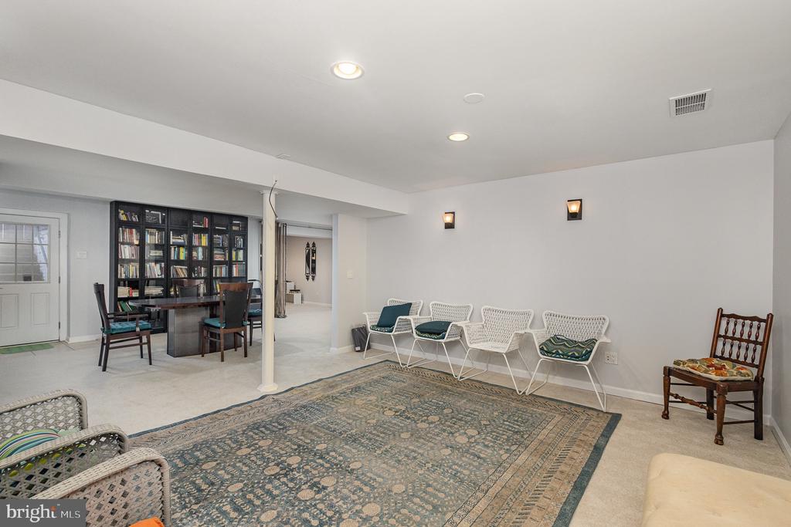
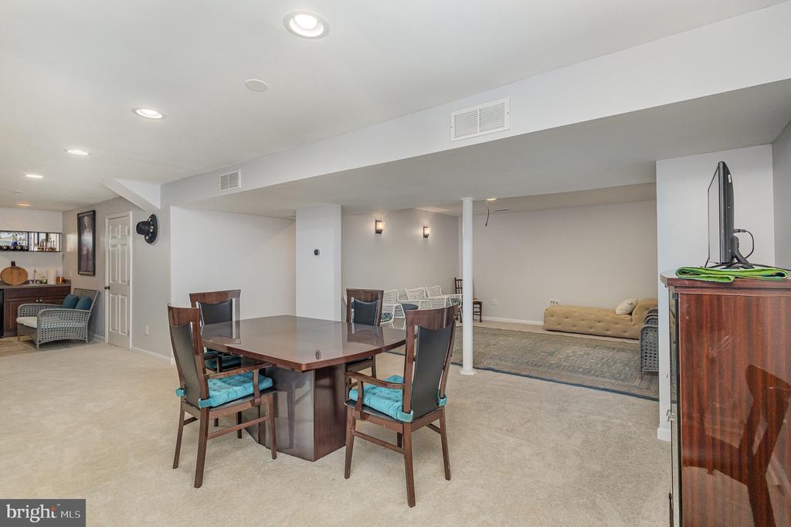
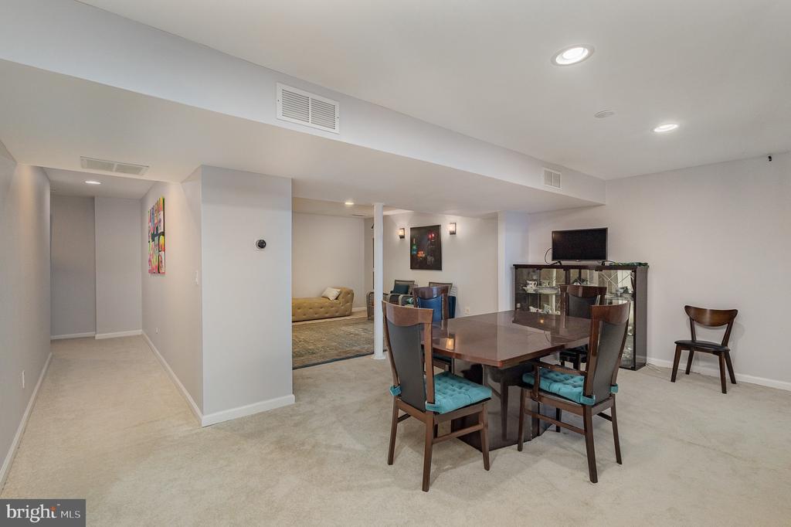
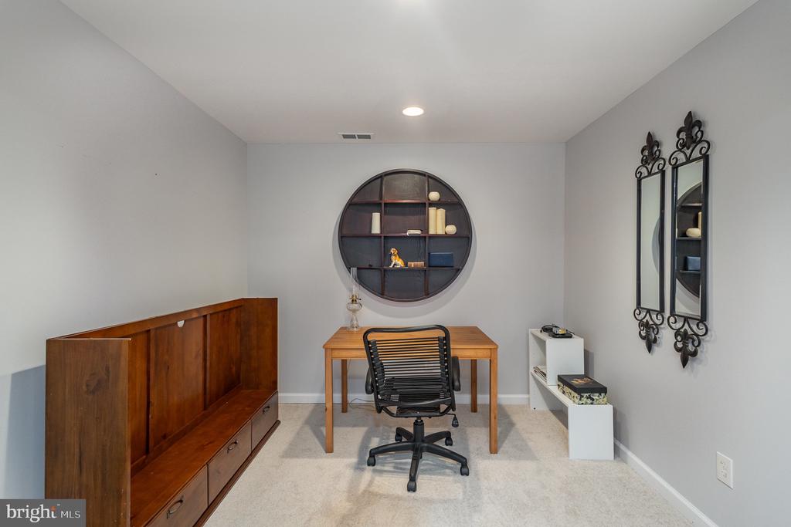
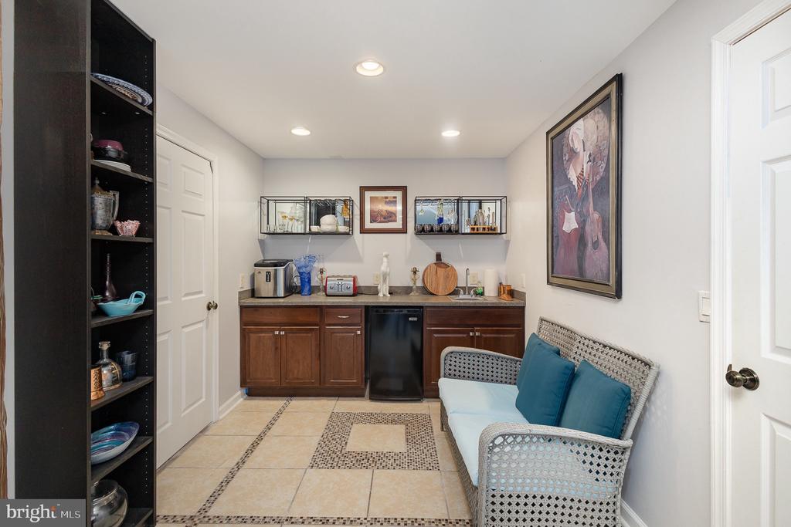
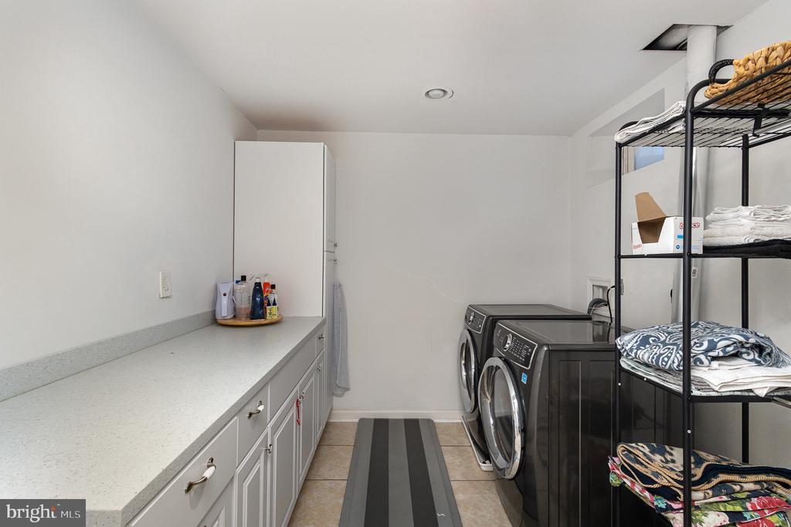
Basement offers a versatile space with a family room, sconce and recessed lighting, a full bath, a spacious bonus room, wet bar, and a separate laundry room. Walk-up stairs lead to the fenced backyard.
Located in the heart of Stafford County, this home offers convenience, comfort, and style--all in one package. Close to shopping, schools and so much more. Don't miss your chance to own this move-in-ready beauty!

  • Beds 4
  • Baths 4
  • Total Area 3,691 Sq.Ft.
  • Living Area 3,691 Sq.Ft.
  • Status Sold

Features & Amenities

View additional property information below.

Interior

Total Bedrooms: 4
Total Bathrooms: 4
Full Bathrooms: 3
Half Bathrooms: 1
Flooring: Carpet, Ceramic Tile, Hardwood
Fireplace: Gas/Propane, Fireplace - Glass Doors, Mantel(s)
Appliances: Cooktop, Cooktop - Down Draft, Dishwasher, Disposal, Extra Refrigerator/Freezer, Icemaker, Oven - Wall, Refrigerator, Stainless Steel Appliances
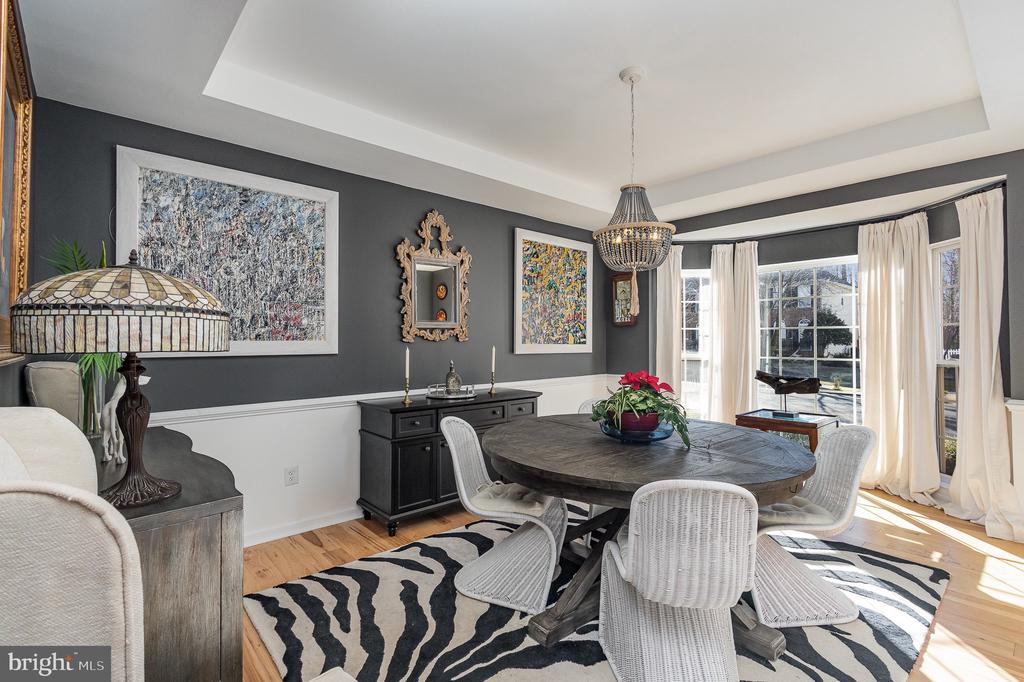
Other Interior Features: Attic, Bathroom - Soaking Tub, Bathroom - Stall Shower, Bathroom - Walk-In Shower, Bathroom - Tub Shower, Breakfast Area, Carpet, Ceiling Fan(s), Chair Railings, Dining Area, Family Room Off Kitchen, Floor Plan - Open, Formal/Separate Dining Room, Kitchen - Eat-In, Kitchen - Gourmet, Kitchen - Island, Kitchen - Table Space, Pantry, Primary Bath(s), Recessed Lighting, Store/Office, Upgraded Countertops, Window Treatments, Wood Floors, Wet/Dry Bar, Walk-in Closet(s)

Exterior

Stories: 3
Garage Space: 2.0
Water Source: Public
Pool: Yes - Community
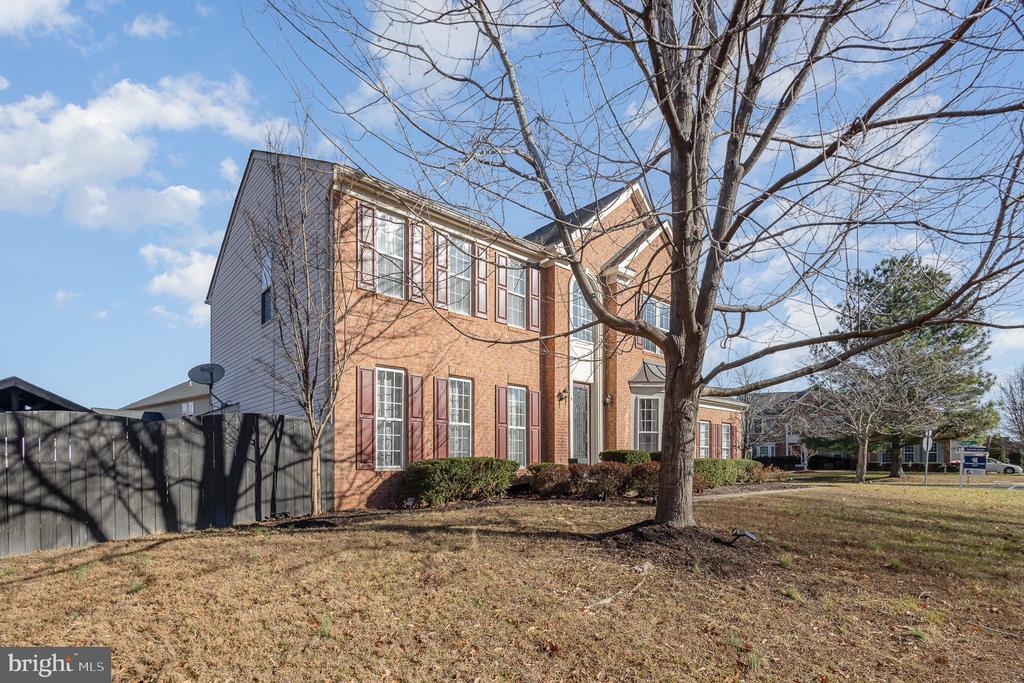
Lot Features: Side Yard(s), Trees/Wooded, Corner
Parking: Attached Garage, Driveway, On Street
Heat Type: Forced Air, Solar - Active
AIR Conditioning: Central A/C, Ceiling Fan(s), Heat Pump(s), Programmable Thermostat
Sewer: Public Sewer
Substructure: Block
Disability Features: None
HOA Amenities: Common Grounds, Jog/Walk Path, Tot Lots/Playground
Security Features: Exterior Cameras
Other Exterior Features: Exterior Lighting, Sidewalks, Street Lights

Area & Lot

Status: Sold
Date Sold: February 19, 2025
Living Area: 3,691 Sq.Ft.
Total Area: 3,691 Sq.Ft.
Lot Area: 0.32 Acres
MLS® ID: VAST2034932
Type: Residential
Year Built: 2005
Neighborhood: Augustine North
Architecture Styles: Colonial
Elementary School: WINDING CREEK
High School: COLONIAL FORGE
School District: STAFFORD COUNTY PUBLIC SCHOOLS

Financial

Sales Price: $705,000
Real Estate Taxes: $5,136/yr
Hoa Fees: $68/mo
Zoning: R1
Carla Criscuolo

Sales Associate

Phone: (540) 845-1674
Email: [email protected]

View Virtual Tour
Explore The

Neighborhood

Augustine North

Work With Us

Take the first step toward your goals with a team dedicated to guiding you every step of the way.

CONTACT US


