
SEE ALL PHOTOS

3 WOODFLOWER COURT

PRICE: $559,000

3 WOODFLOWER COURT
STAFFORD, VA 22554

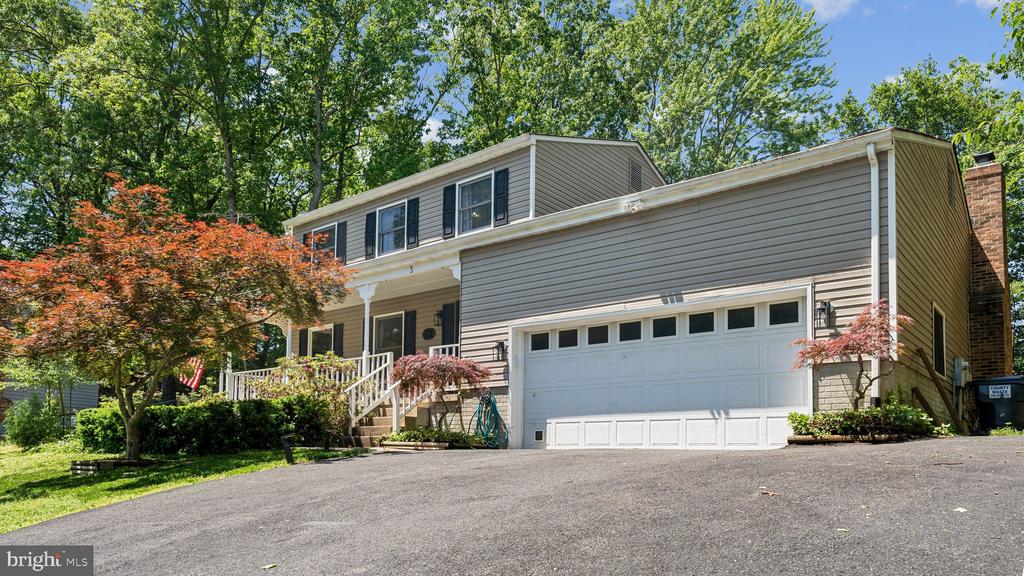
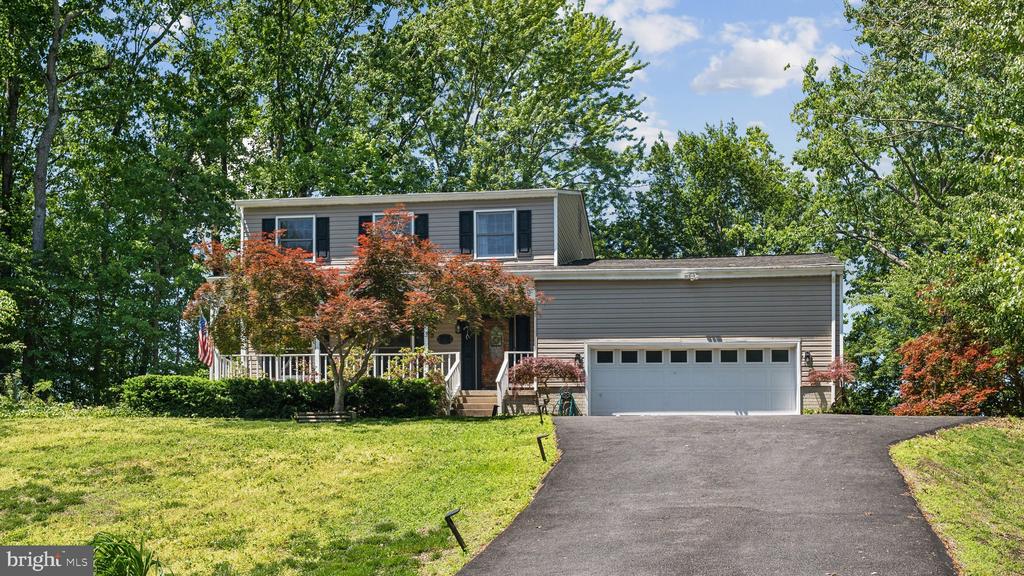
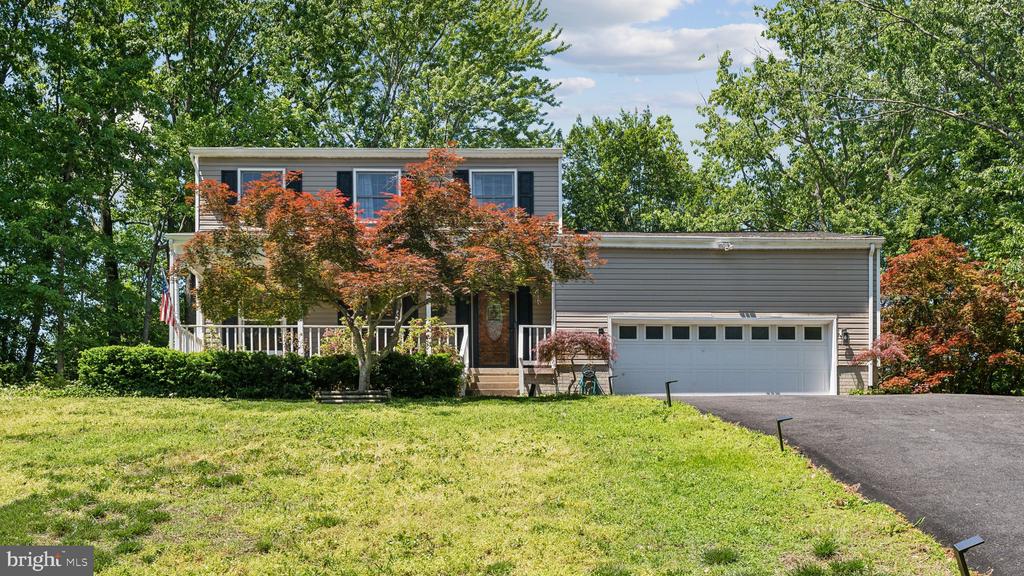
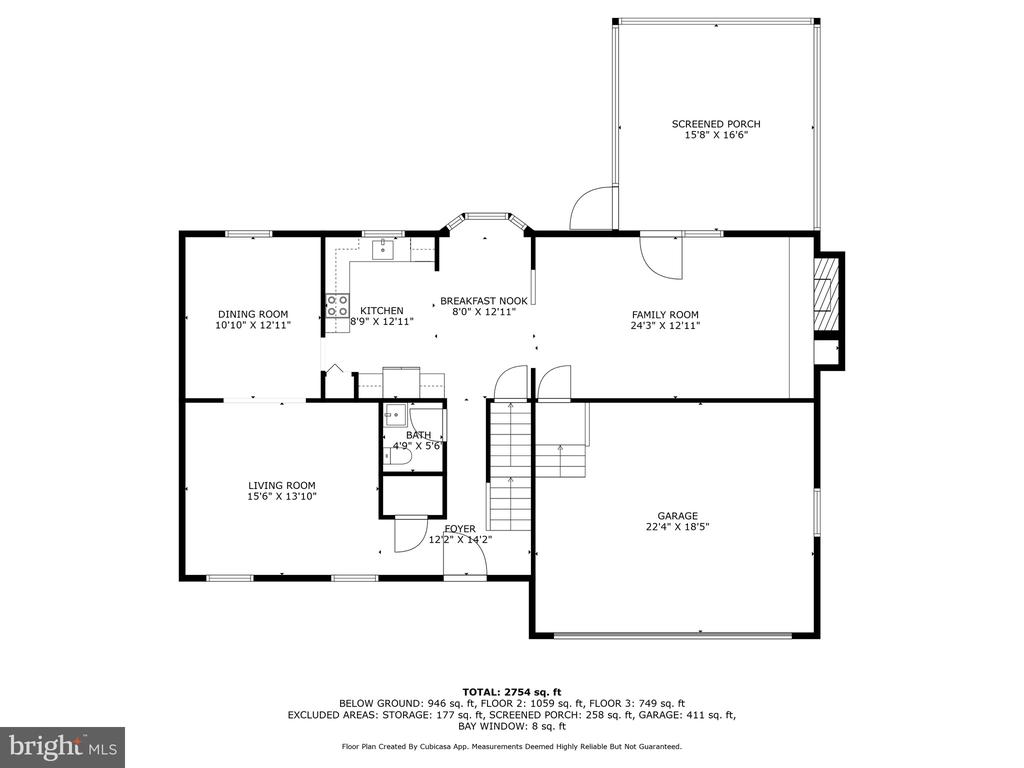
Tucked away at the end of a quiet cul-de-sac in North Stafford, this place hits that sweet spot between feeling totally tucked in and still being close to all the things--Target runs, kayaking at Aquia, Saturday hikes at Government Island, you name it.

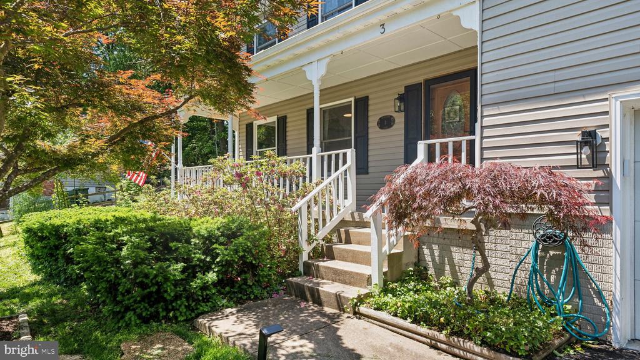
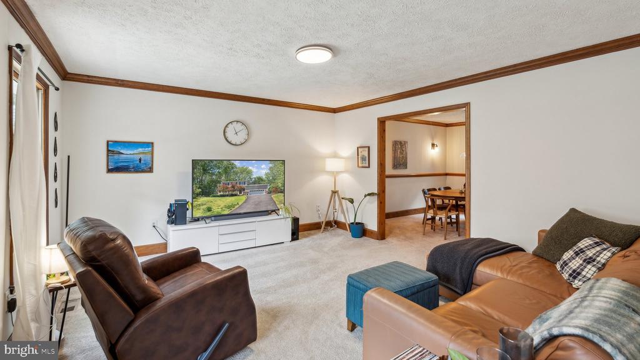
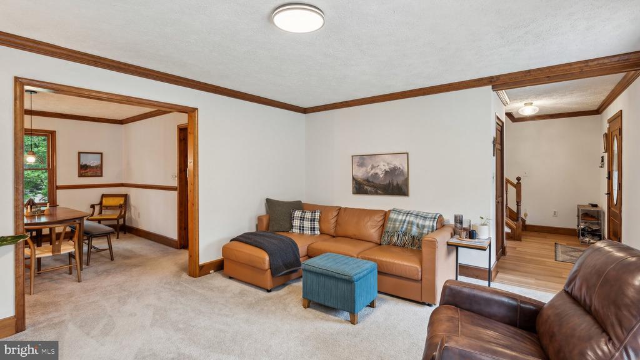
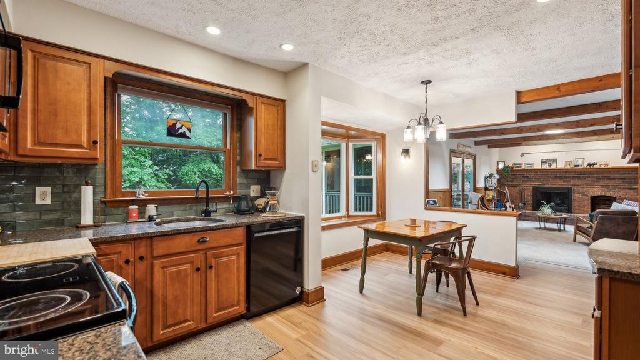
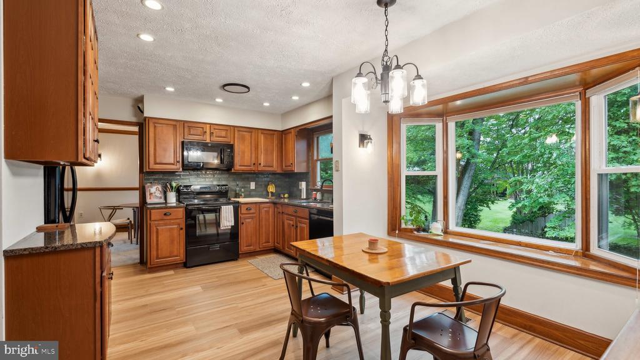
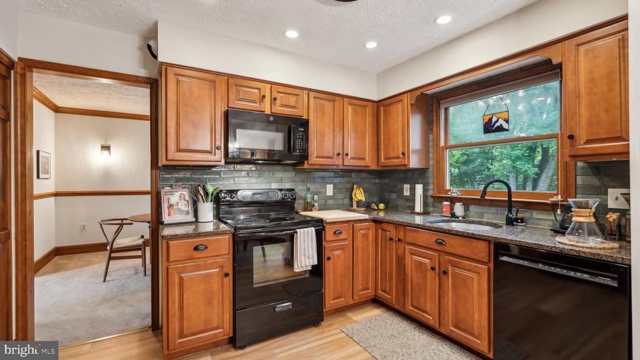
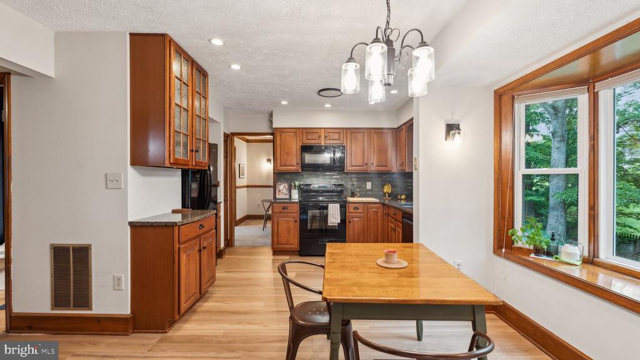
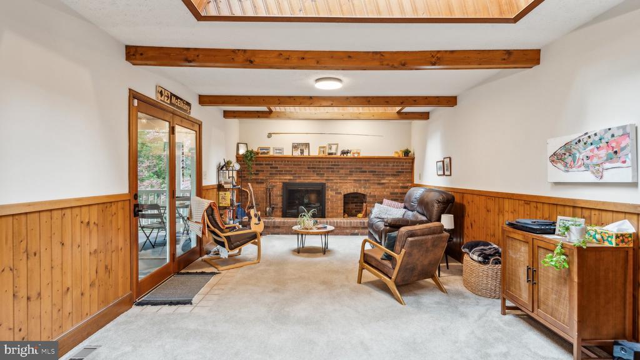
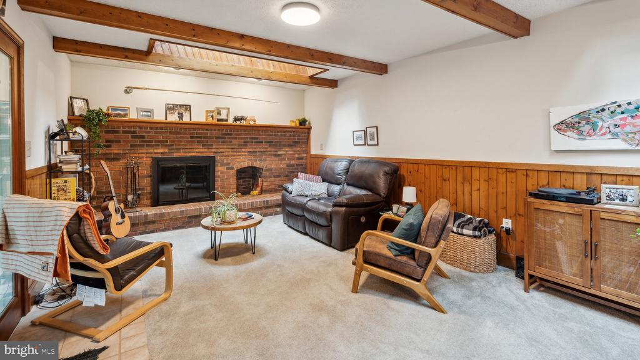
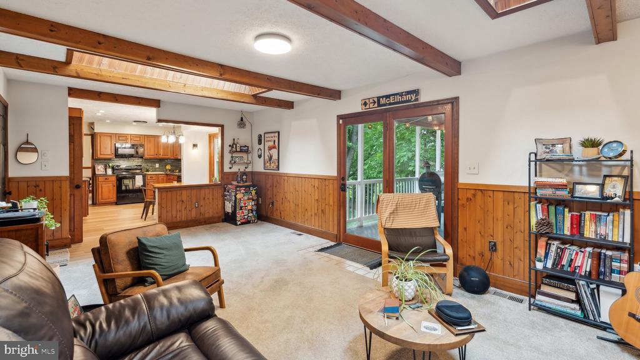
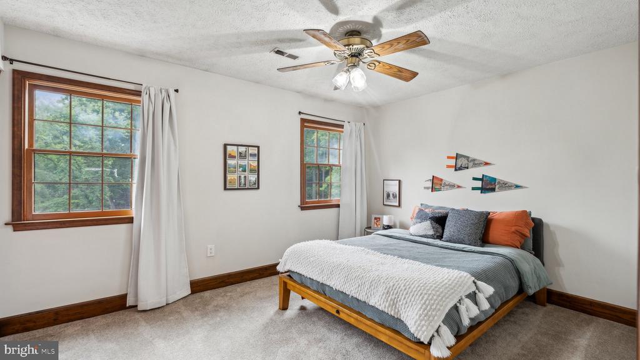
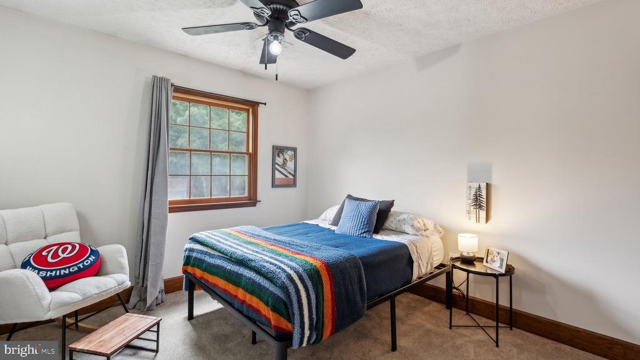
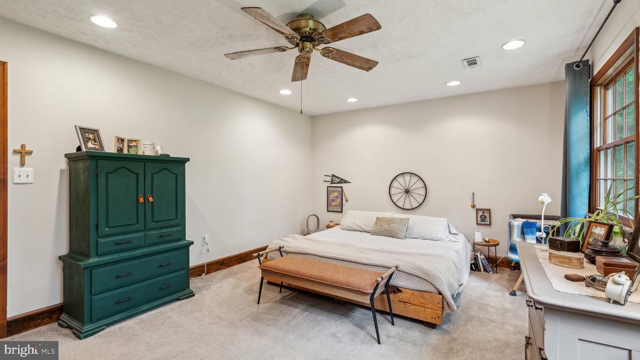
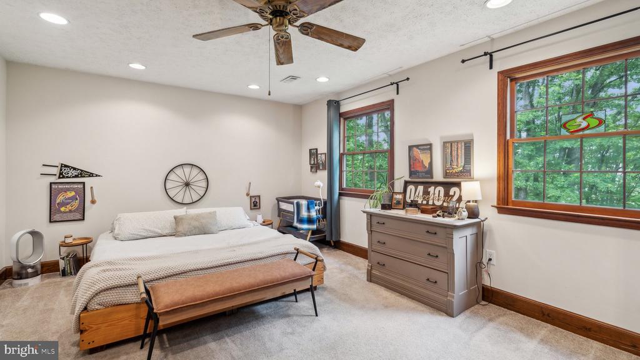
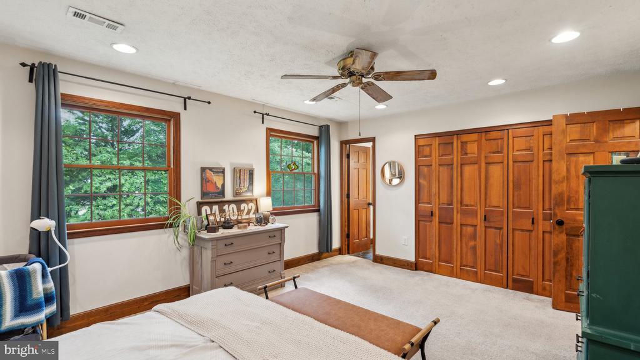
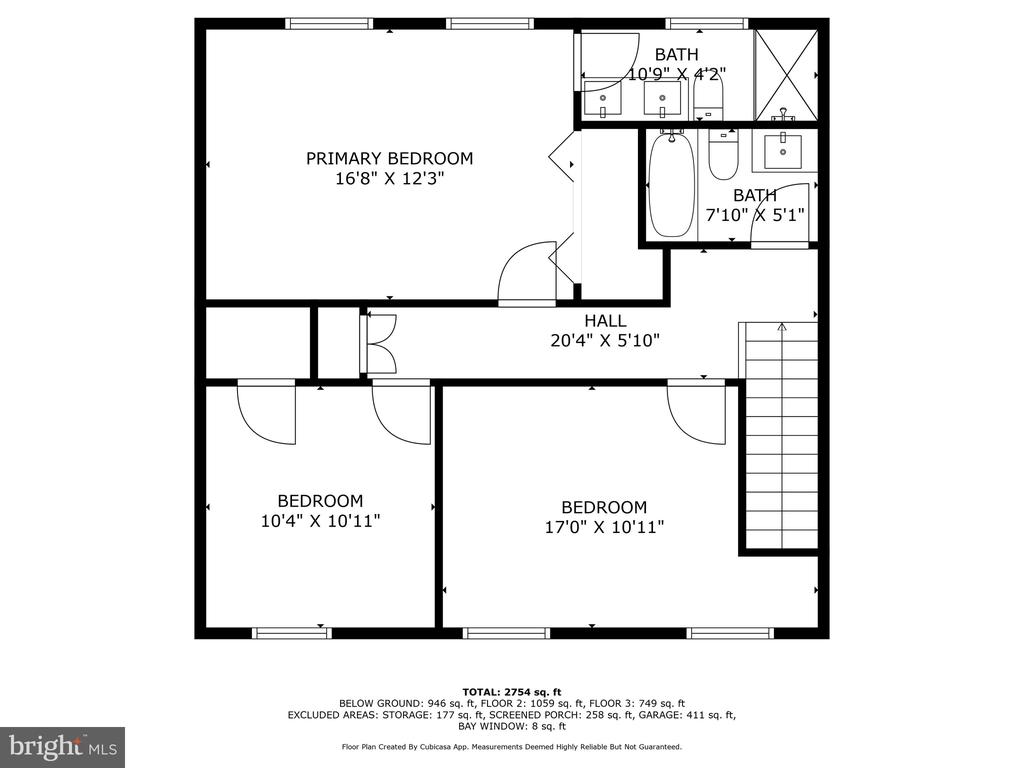
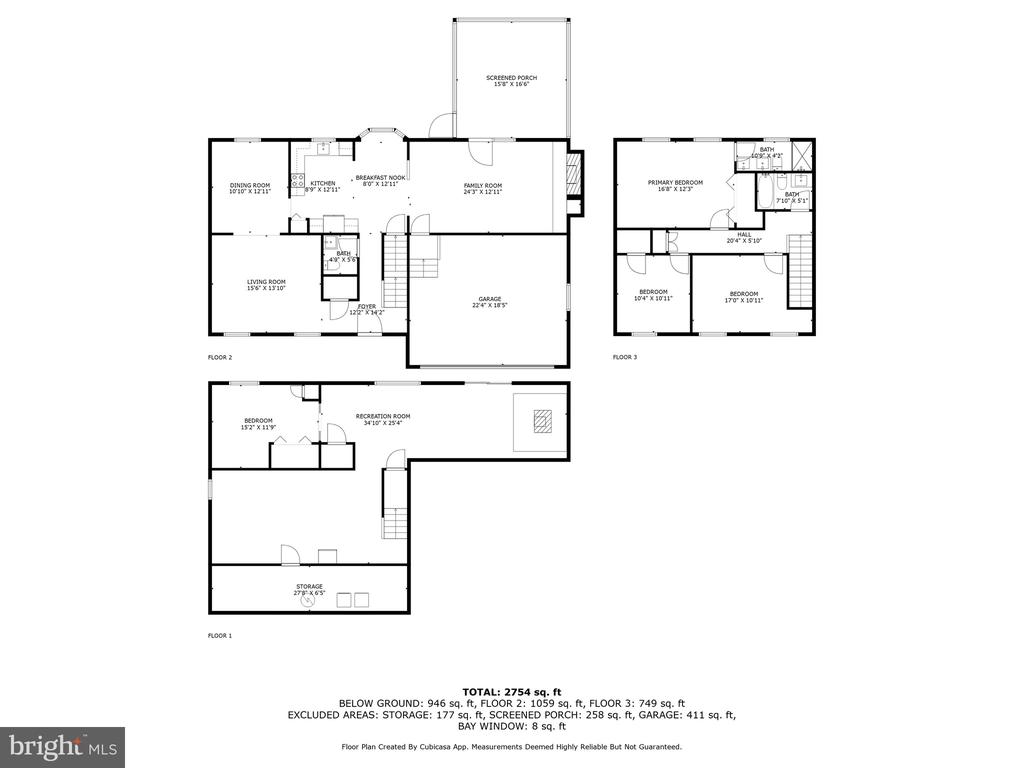
This 4-bedroom, 2.5-bath colonial is surprisingly spacious, inside and out. The vibe? Natural, warm, and a little West Coast--like if Seattle had a summer fling with Northern California and they bought a house together. Skylights and exposed wood beams give the family room real personality, and the kitchen leans into that same energy with natural wood cabinets and trim, a fresh backsplash, and updated lighting that just works.

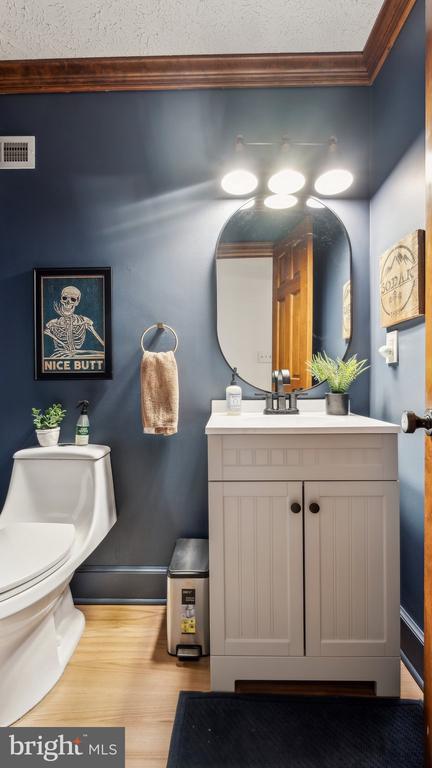
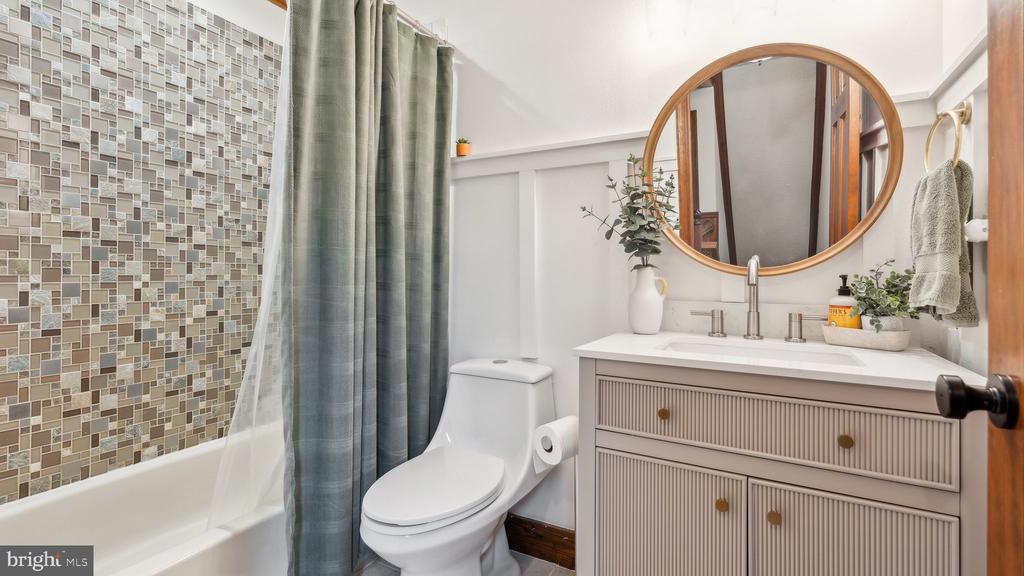
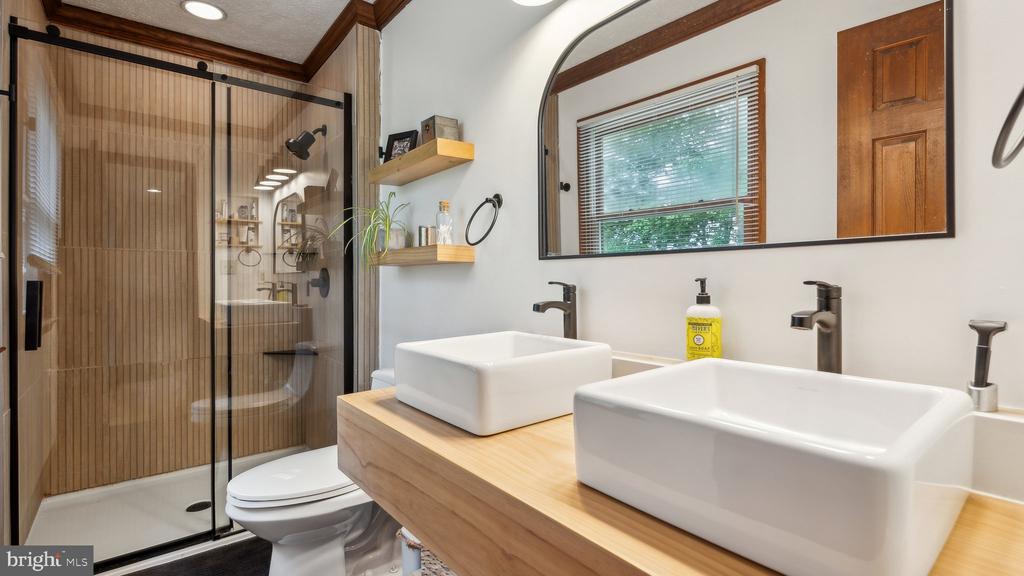
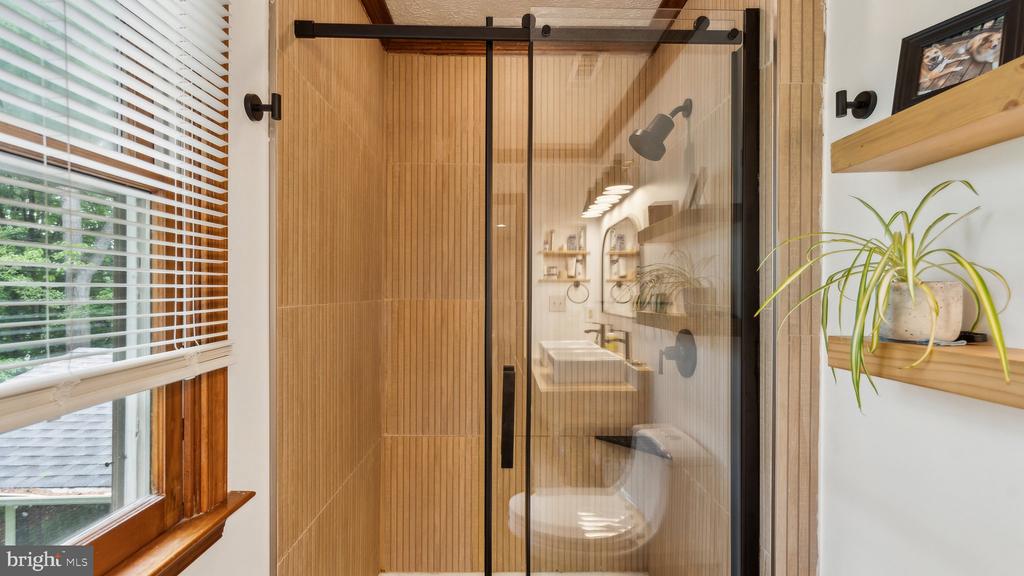
All the bathrooms were updated in 2024, and the primary suite features a custom, handmade double vanity that might just make you forget you're in Virginia. LVP floors on the main level (also 2024) keep things feeling modern but low-maintenance, and there's a new storm door from 2023 because yes, someone thought of everything.

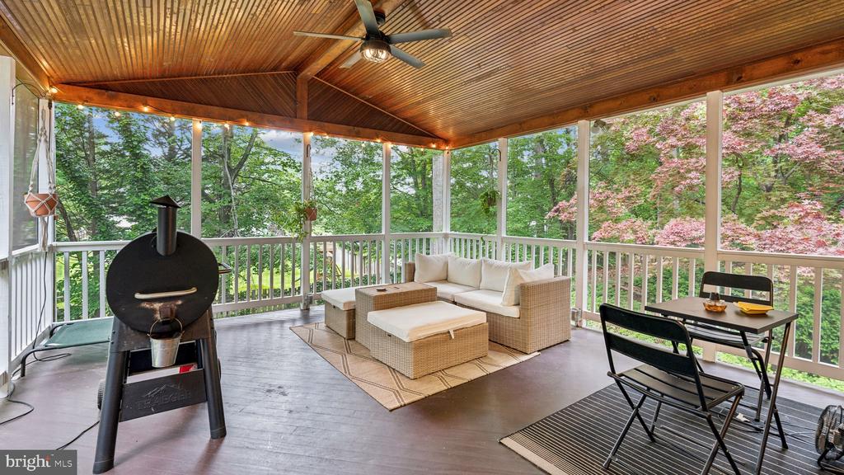
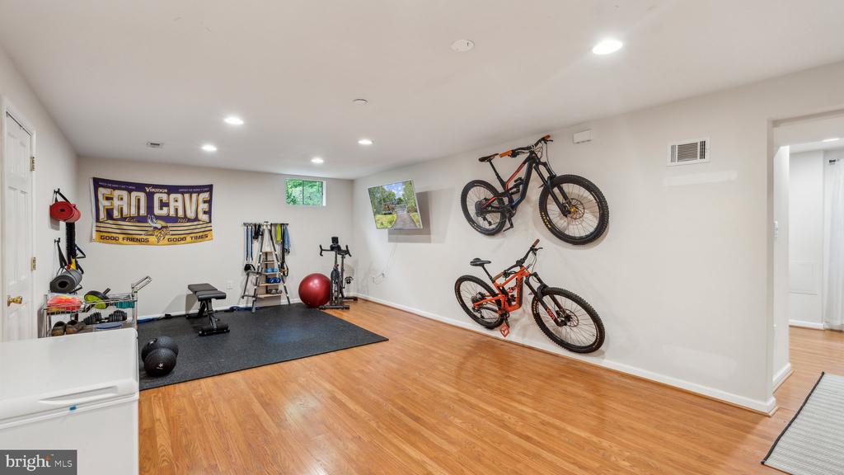
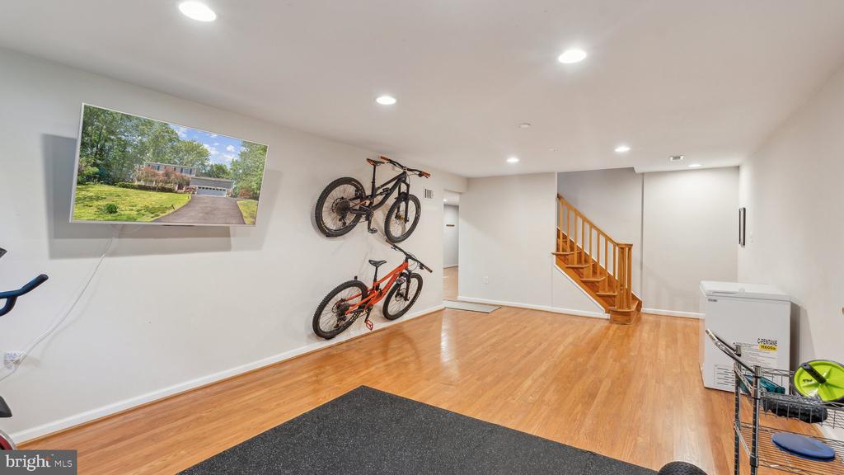
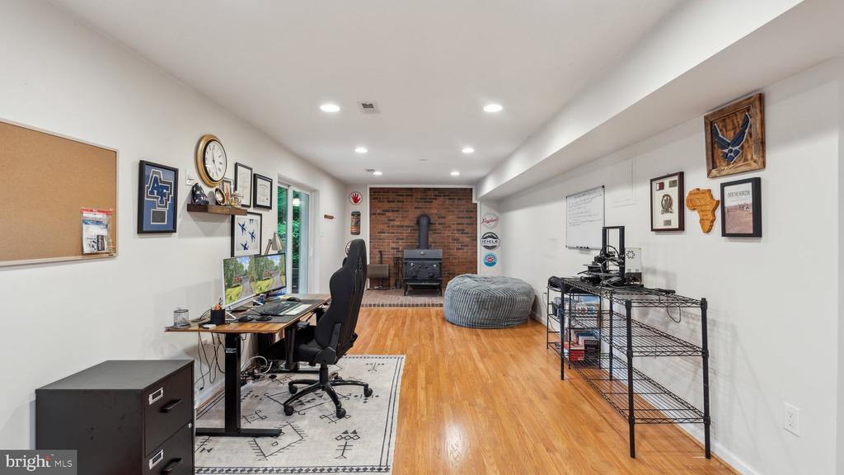
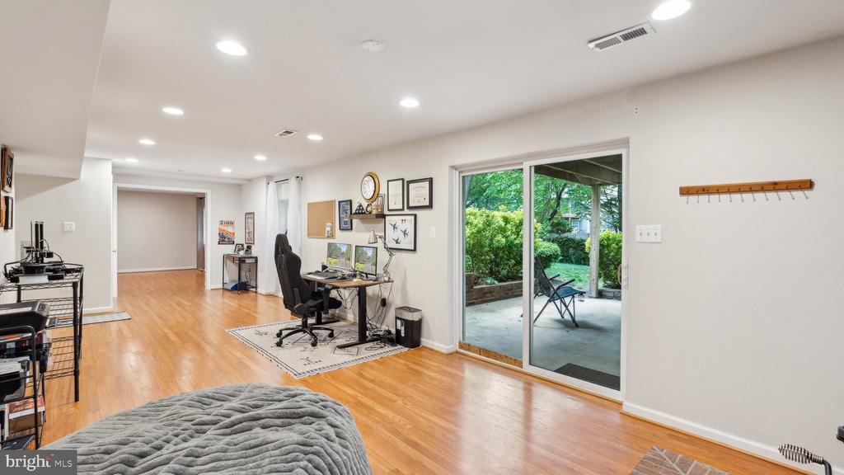
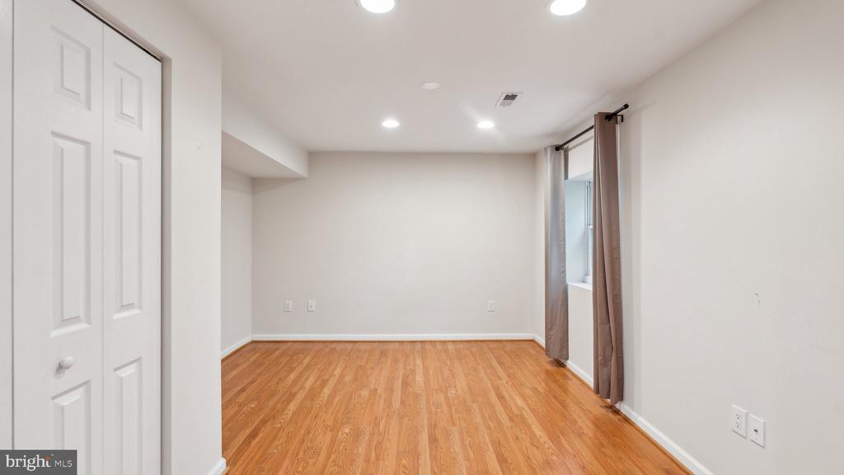
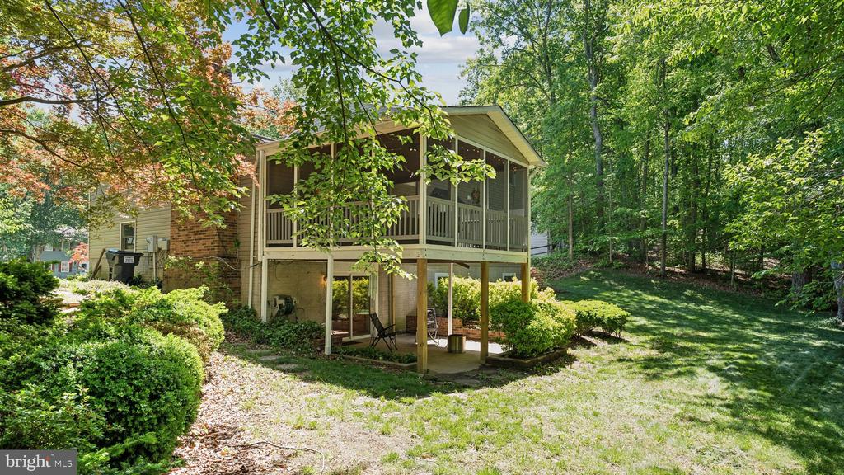
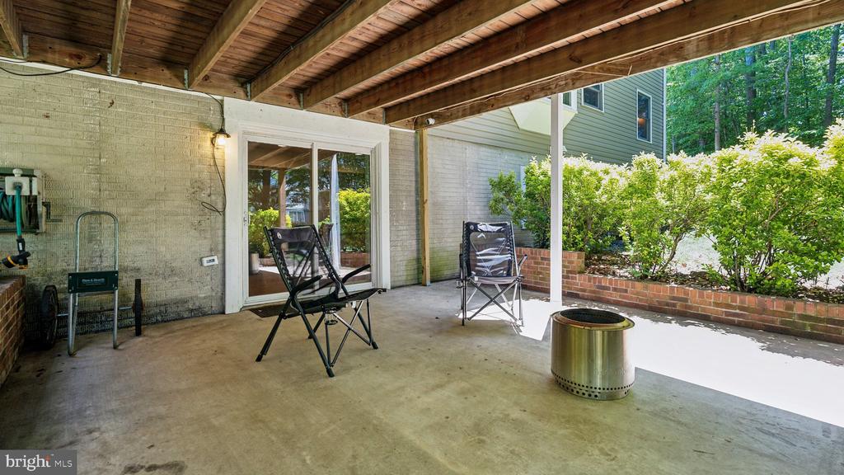
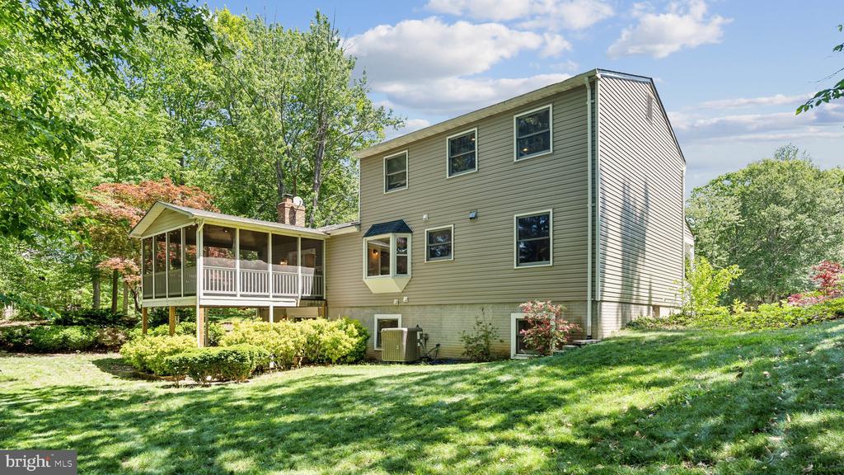
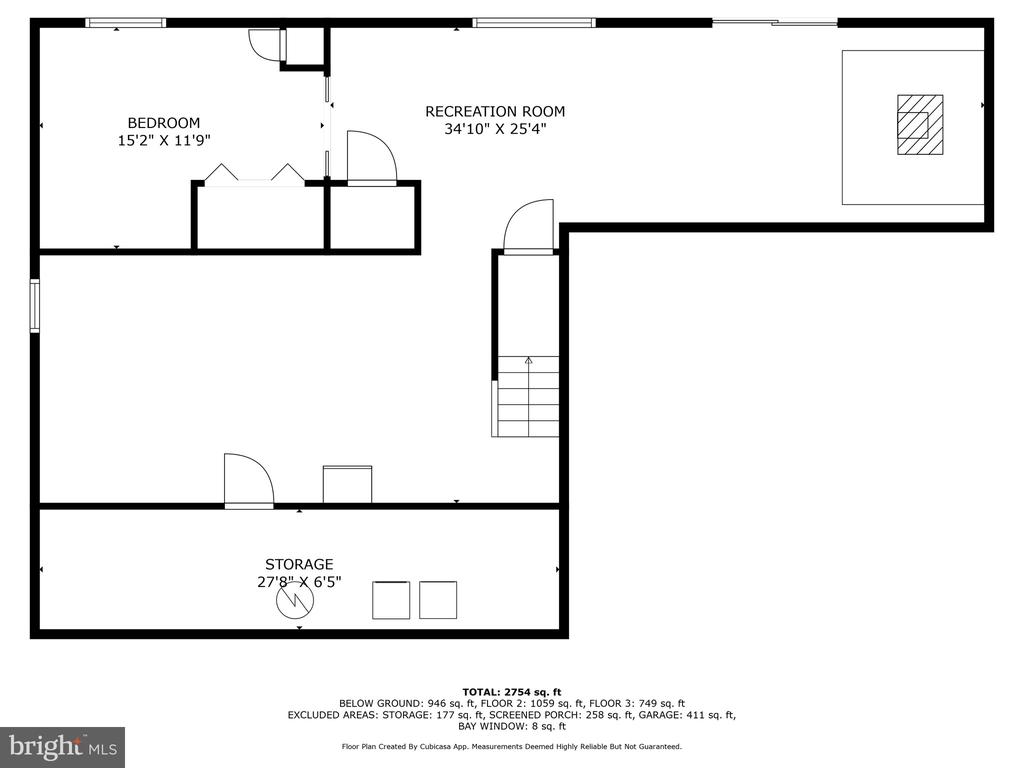
Got hobbies? Guests? A pool table? The walk-out basement can handle all of it--with space for a home gym, an entertainment zone, and even a bedroom. It also features a wood stove (cozy!) and leads out to a covered patio that's perfect for sitting in the rain without getting wet. Above that is a screened-in deck that practically begs for weekend hangs. Oh--and there's a wood-burning fireplace with extensive mantle upstairs, too, because ambiance is everything.

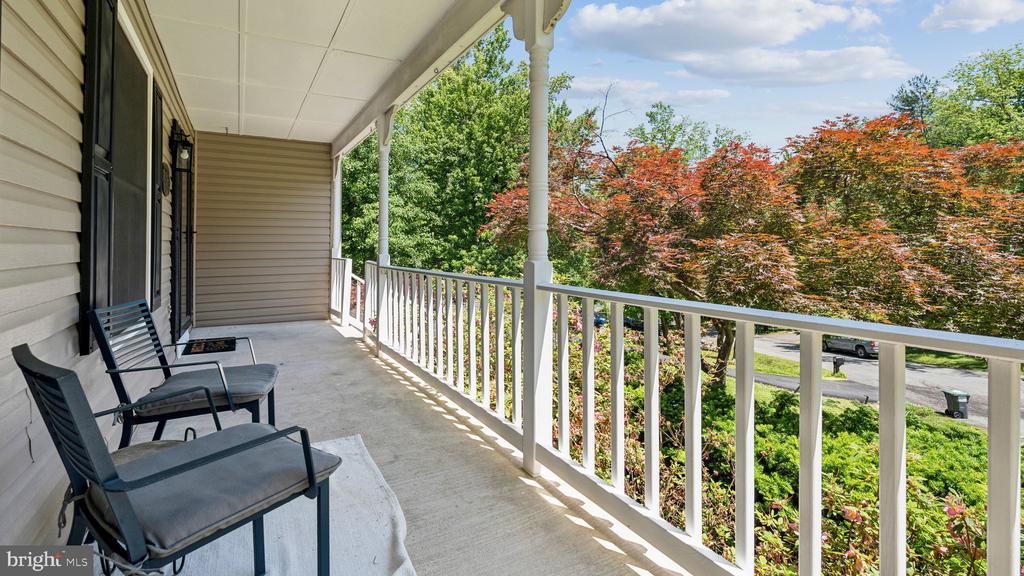
The backyard is big, flat, and tree-covered, which means shade, privacy, and plenty of room to roam (or garden, or cornhole, or whatever you're into). The two-car garage includes lofted storage so you don't have to give up hobbies for parking.

Roof, siding, and HVAC were all replaced in 2018, so the big stuff's already been handled. The whole house is 2,968 finished square feet sitting on just under half an acre (.39, to be exact).

This one's more than just a house--it's a whole vibe. Come see it for yourself.

  • Beds 4
  • Baths 3
  • Total Area 2,726 Sq.Ft.
  • Living Area 2,726 Sq.Ft.
  • Status Sold

Features & Amenities

View additional property information below.

Interior

Total Bedrooms: 4
Total Bathrooms: 3
Full Bathrooms: 2
Half Bathrooms: 1
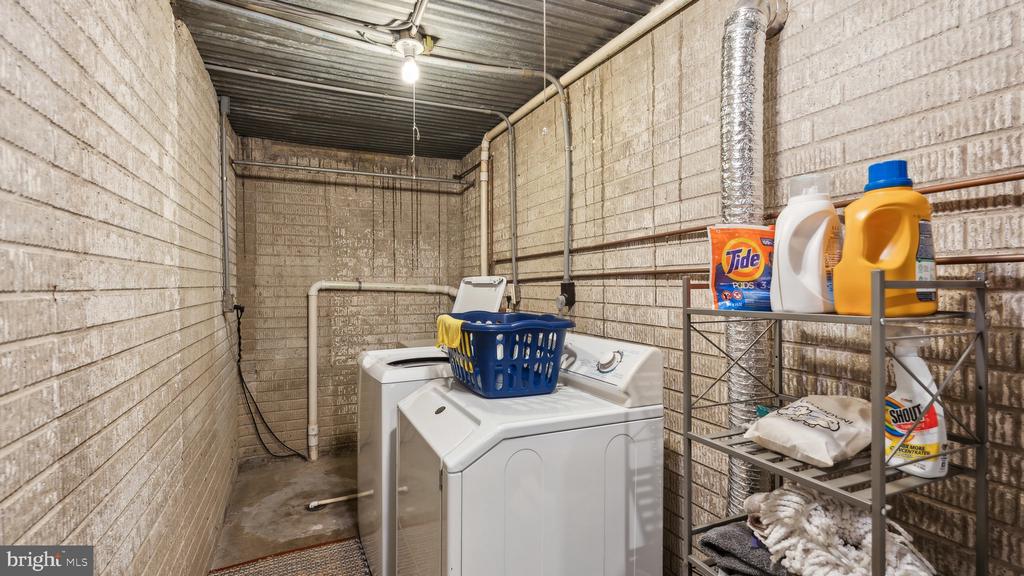
Laundry Room: Lower Floor, Basement, Has Laundry, Dryer In Unit, Washer In Unit
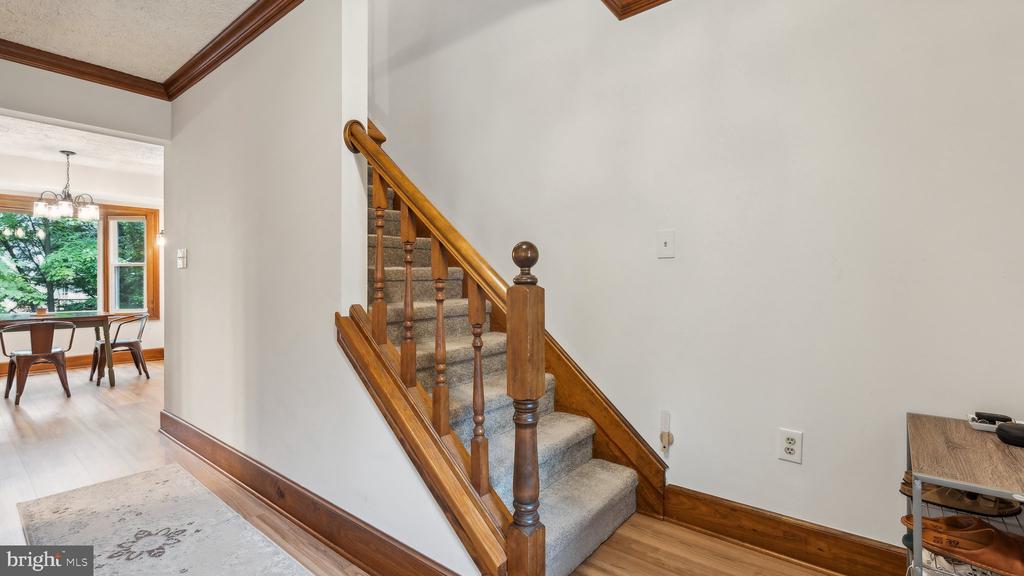
Flooring: Carpet, Luxury Vinyl Plank, Laminate Plank, Ceramic Tile
Fireplace: Wood, Free Standing, Mantel(s), Brick, Fireplace - Glass Doors, Metal
Appliances: Built-In Microwave, Dishwasher, Disposal, Dryer, Oven/Range - Electric, Stainless Steel Appliances, Washer, Water Heater - High-Efficiency, Energy Efficient Appliances, ENERGY STAR Refrigerator, Microwave, Refrigerator, Exhaust Fan, Icemaker
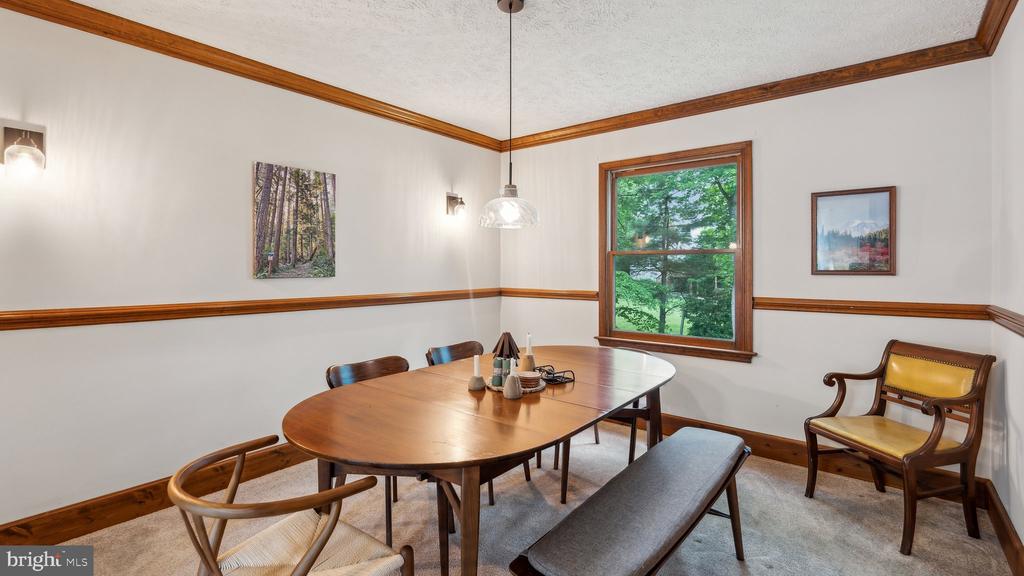
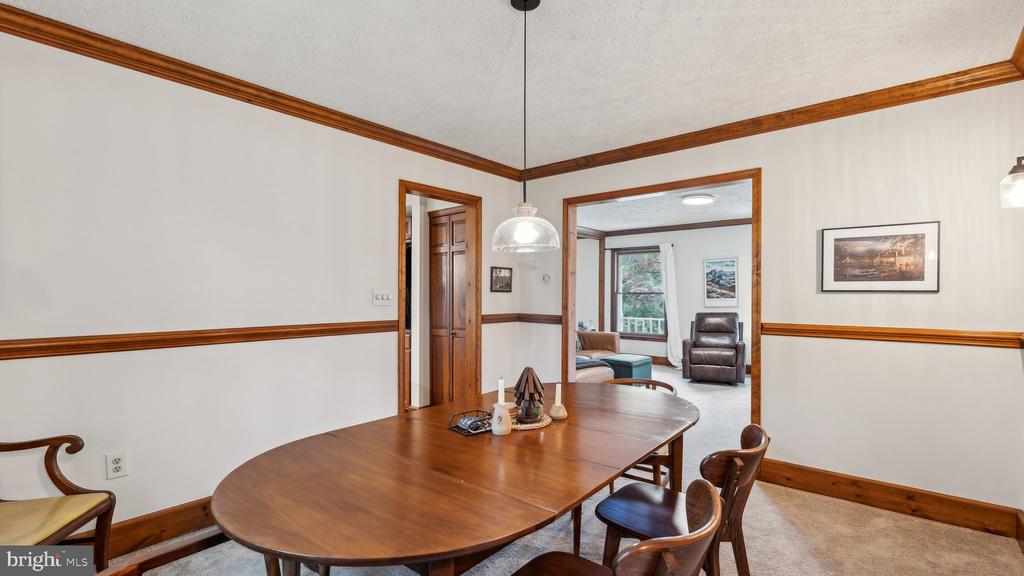
Other Interior Features: Attic/House Fan, Built-Ins, Carpet, Ceiling Fan(s), Combination Kitchen/Dining, Dining Area, Family Room Off Kitchen, Floor Plan - Open, Formal/Separate Dining Room, Kitchen - Gourmet, Pantry, Upgraded Countertops, Window Treatments, Kitchen - Eat-In

Exterior

Stories: 3
Garage Space: 2.0
Water Source: Public
Utilities: Electric Available, Sewer Available, Water Available
Pool: No Pool
Roof: Architectural Shingle, Shingle
Lot Features: Backs to Trees, Cleared, Cul-de-sac, Front Yard, Irregular, Landscaping, Level, No Thru Street, Partly Wooded, Rear Yard, Road Frontage, Sloping, Year Round Access
Parking: Attached Garage, Driveway, Off Street, On Street
Heat Type: Heat Pump(s), Central
AIR Conditioning: Central A/C
Sewer: Public Sewer
Substructure: Permanent, Concrete Perimeter
Disability Features: None
HOA Amenities: None
Security Features: Smoke Detector
Other Exterior Features: Exterior Lighting, Gutter System, Chimney Cap(s)

Area & Lot

Status: Sold
Date Sold: July 16, 2025
Living Area: 2,726 Sq.Ft.
Total Area: 2,726 Sq.Ft.
Lot Area: 0.38 Acres
MLS® ID: VAST2038406
Type: Residential
Year Built: 1985
Neighborhood: Augustine North
Architecture Styles: Colonial, Traditional
View Description: Garden/Lawn,Street,Trees/Woods
Elementary School: STAFFORD
Middle School: STAFFORD
High School: BROOKE POINT
School District: STAFFORD COUNTY PUBLIC SCHOOLS

Financial

Sales Price: $559,000
Real Estate Taxes: $4,216/yr
Zoning: R1
View Virtual Tour
Explore The

Neighborhood

Augustine North

Work With Us

Take the first step toward your goals with a team dedicated to guiding you every step of the way.

CONTACT US


