
301 APPALACHIAN DRIVE
STAFFORD, VA 22554
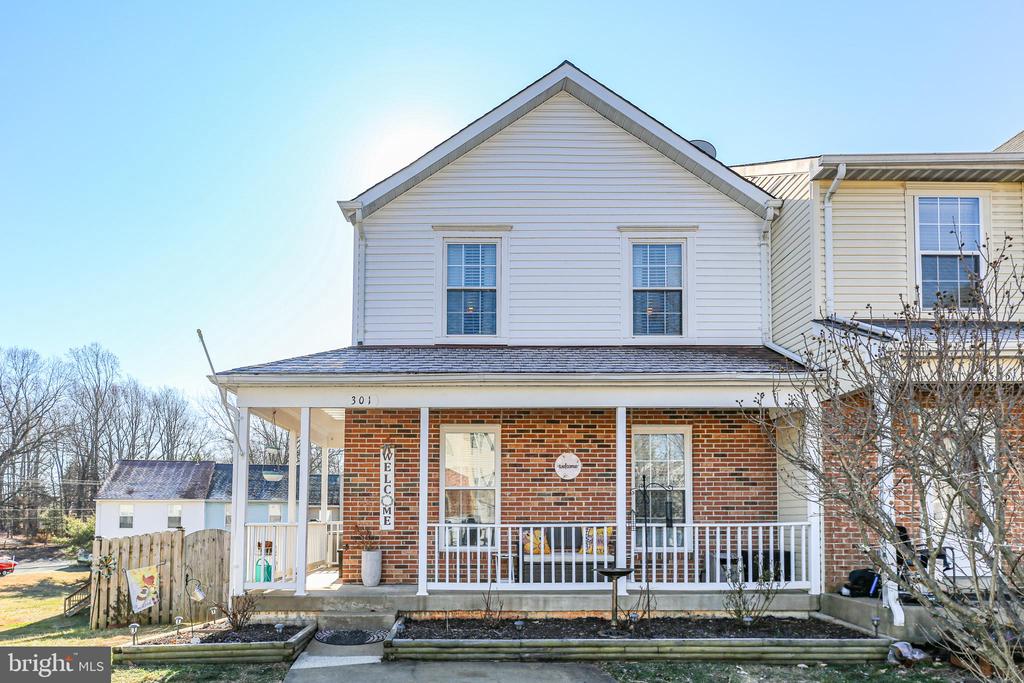
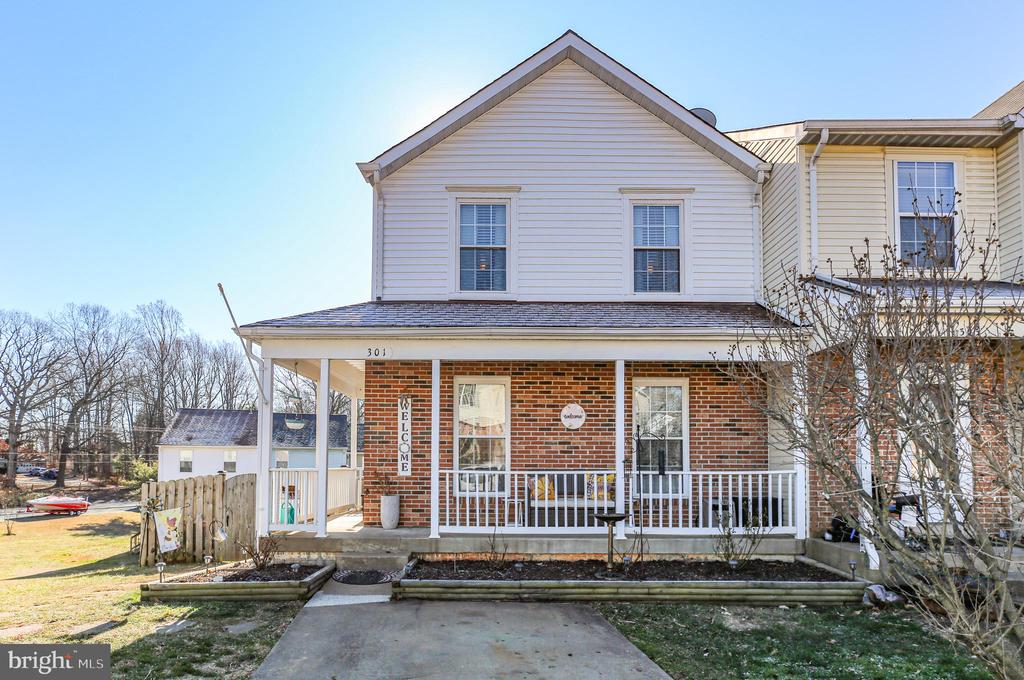
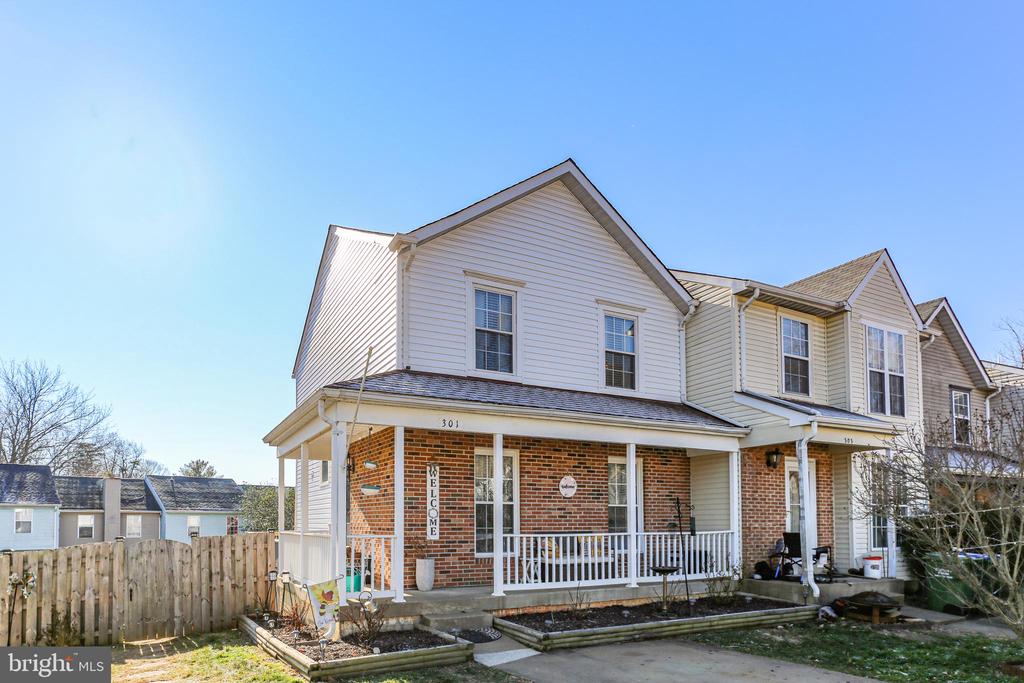
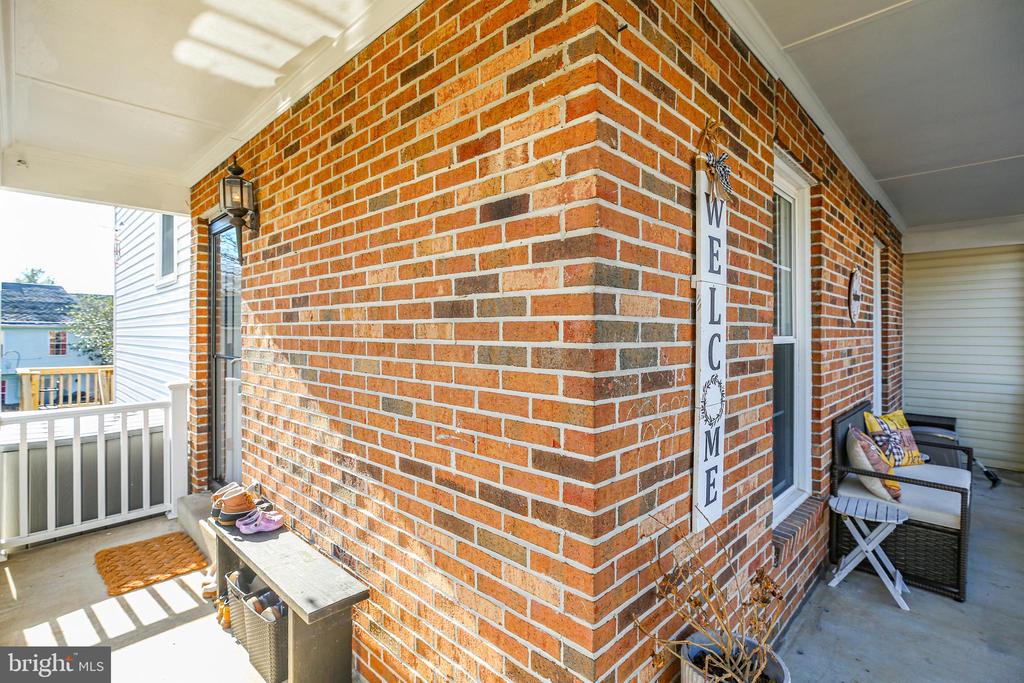
Stunning End-Unit Townhome in the Heart of Stafford with a Semi Wrap-Around Covered Porch
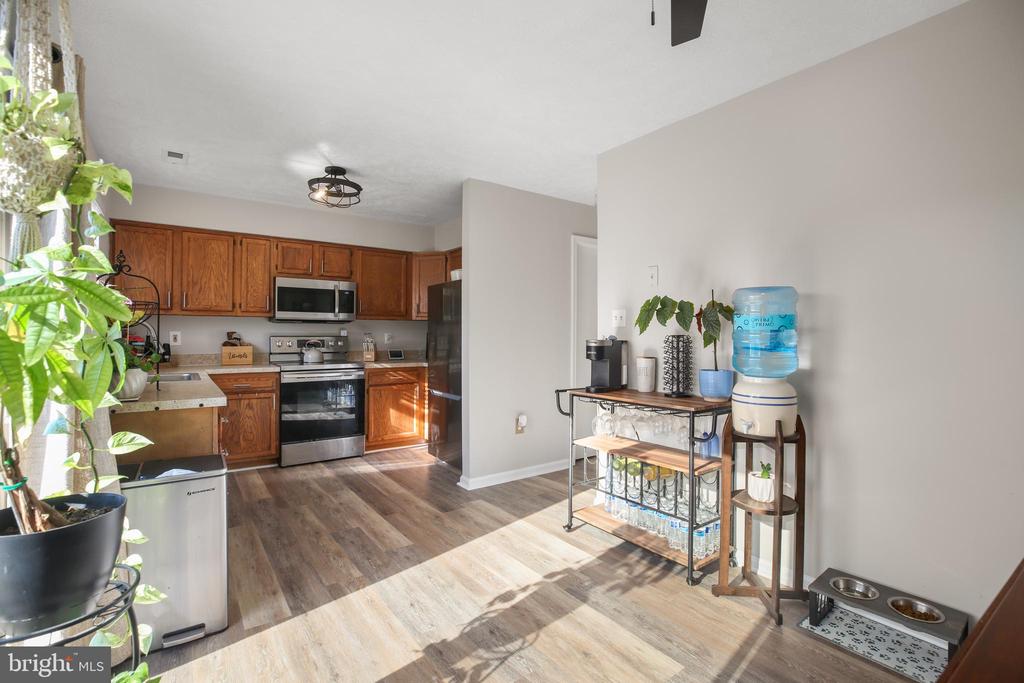
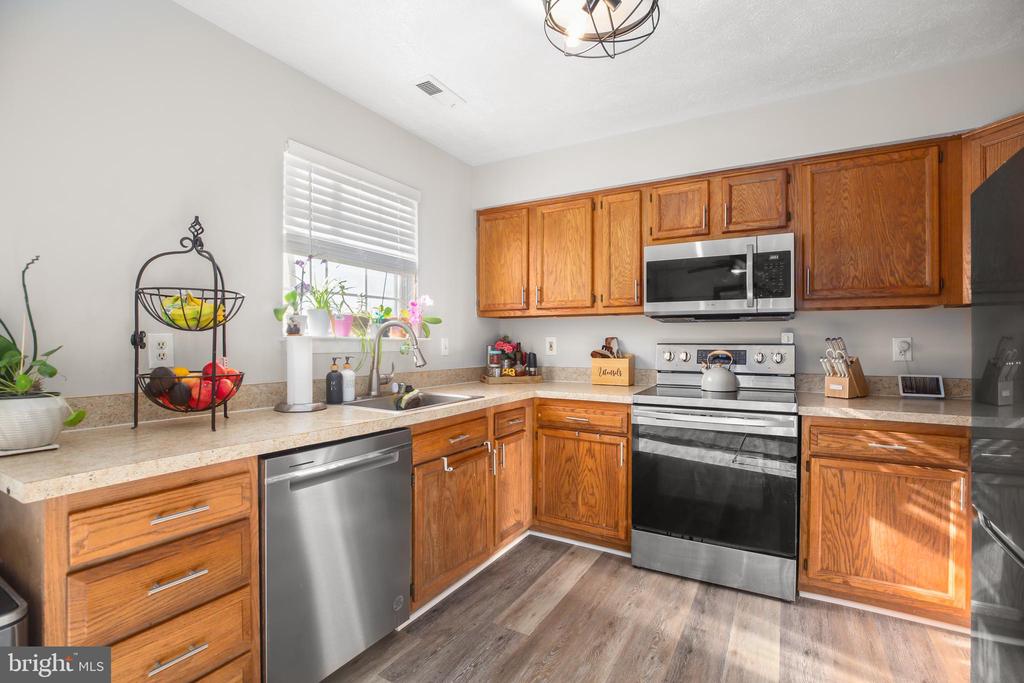
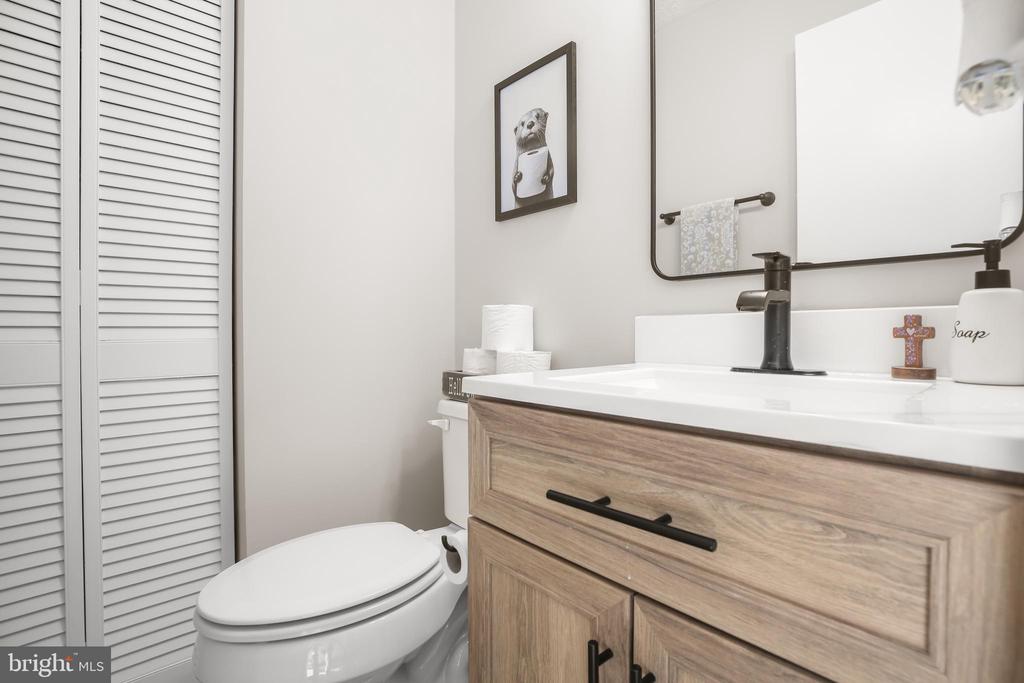
Come visit this beautiful end-unit townhome and discover the perfect blend of comfort and style in this 3-bedroom, three-level home. Featuring an open, airy layout enhanced by fresh neutral paint throughout, this home is filled with abundant natural light. This home has had the roof, HVAC, and appliances all replaced within the last five years. Vinyl siding replaced in 2023!
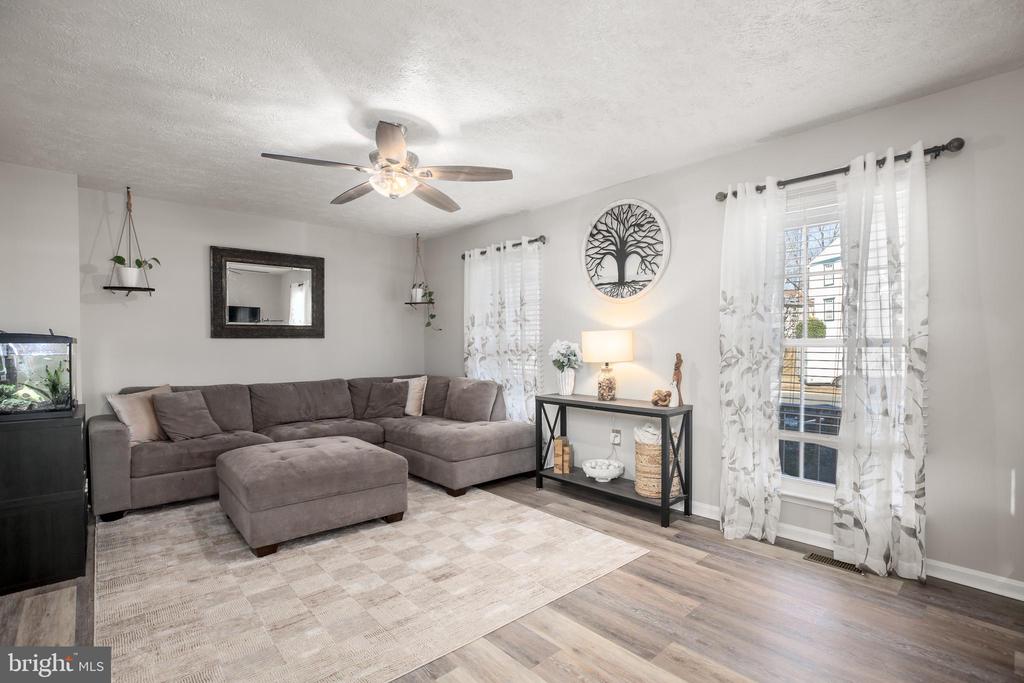
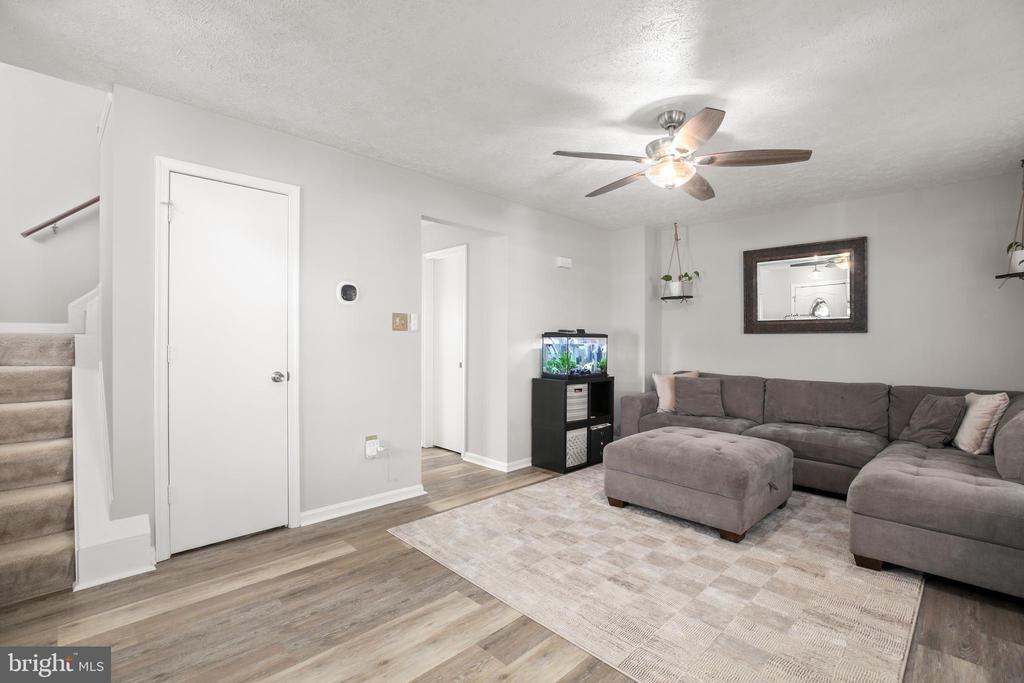
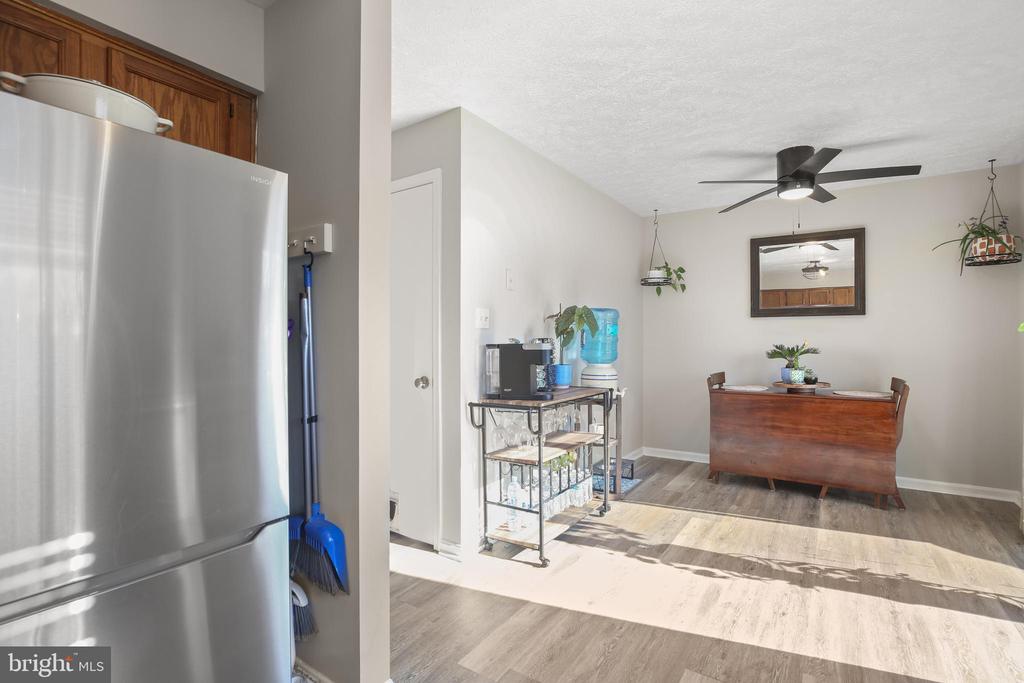
The newly installed LVP flooring on the main level truly opens the space while offering peace of mind with its water- and scratch-resistant durability and easy maintenance. With the home freshly painted, you can move right in and begin hanging the pictures and artwork that will make this house your home.
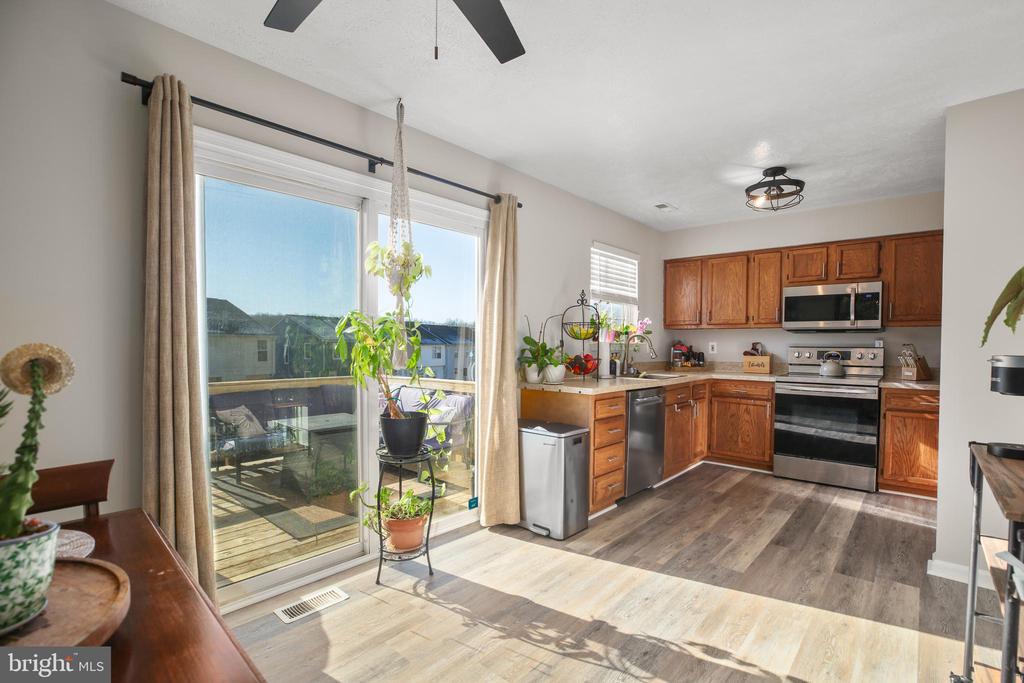
As you enter, the large living room offers flexible layout options to accommodate a variety of lifestyles and furniture sizes. The kitchen, complete with an eat-in dining area, is perfect for everyday meals and quality time with loved ones.
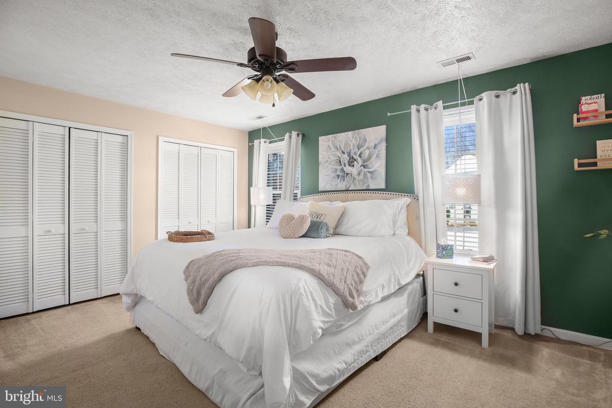
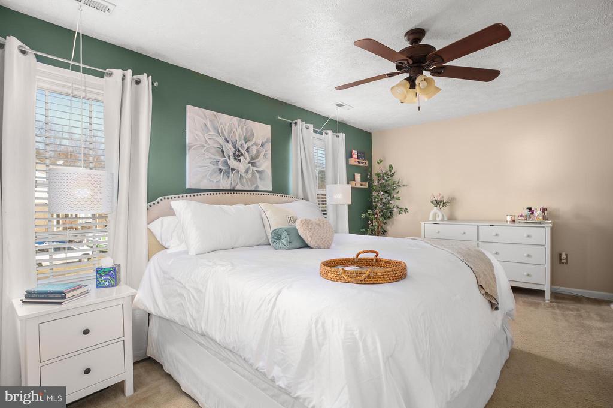
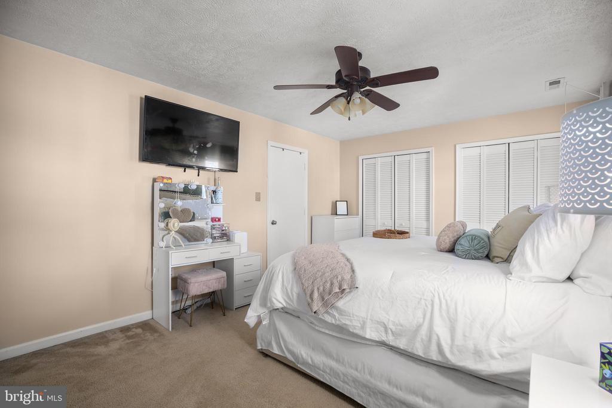
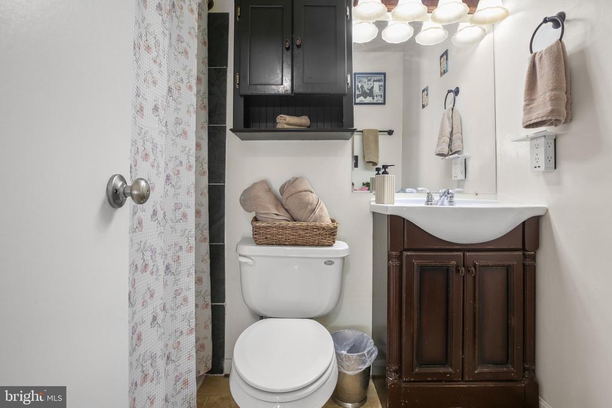
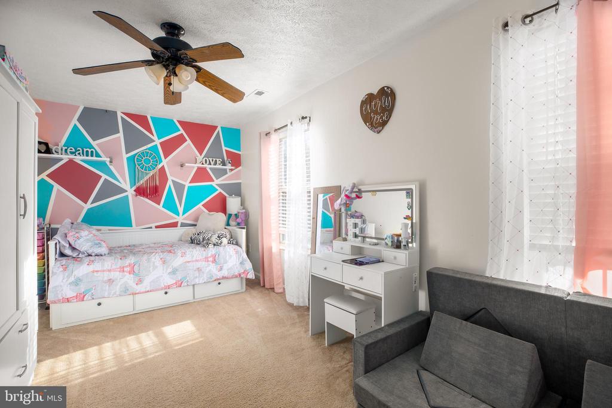
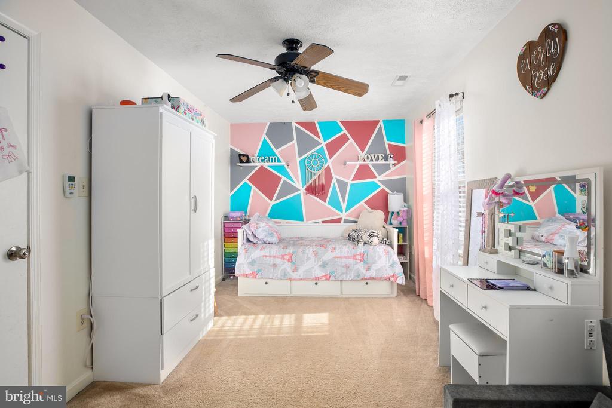
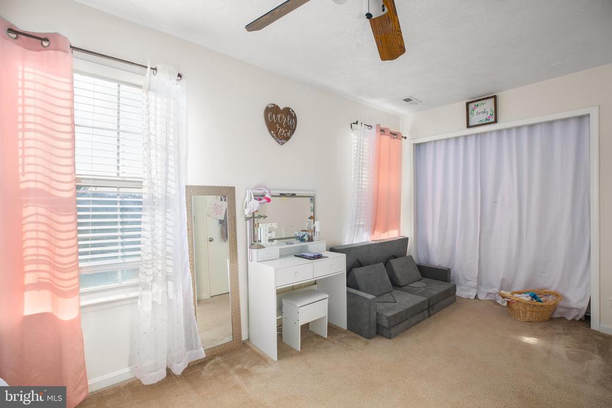
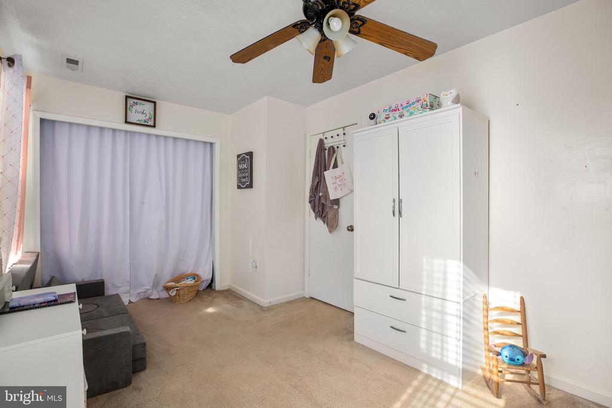
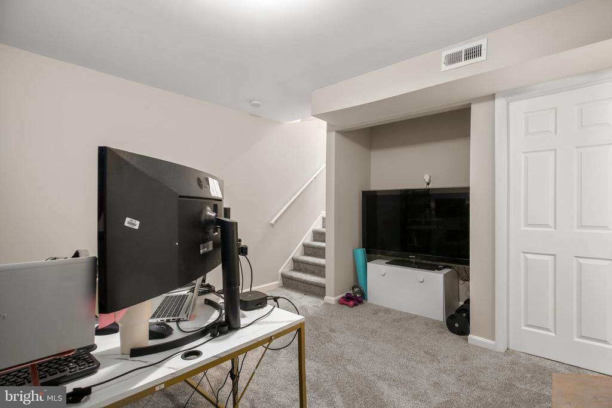
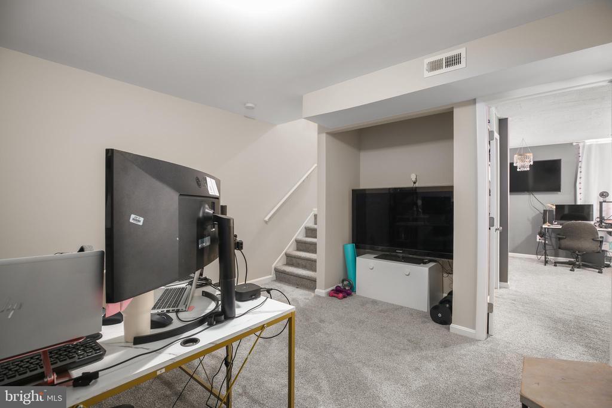
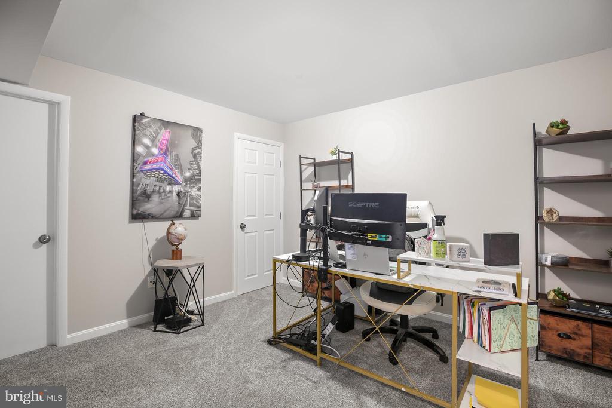
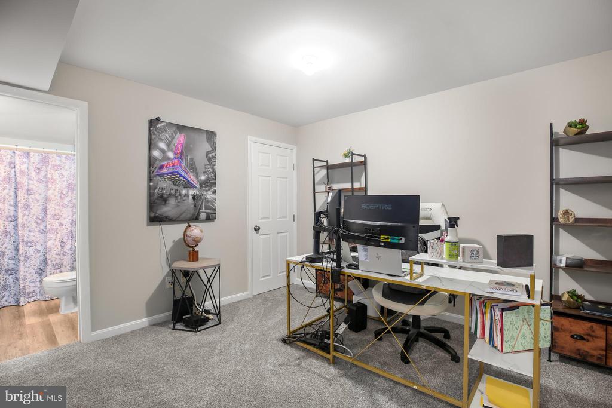
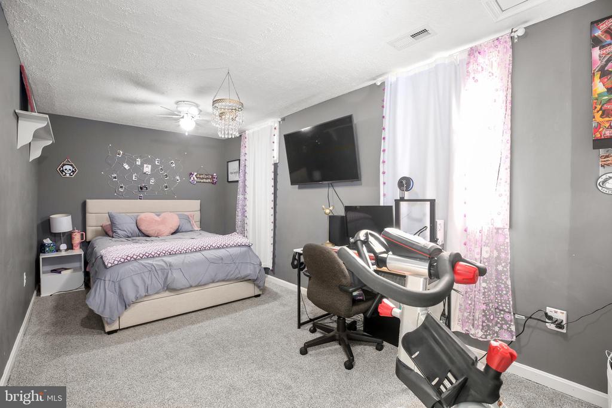
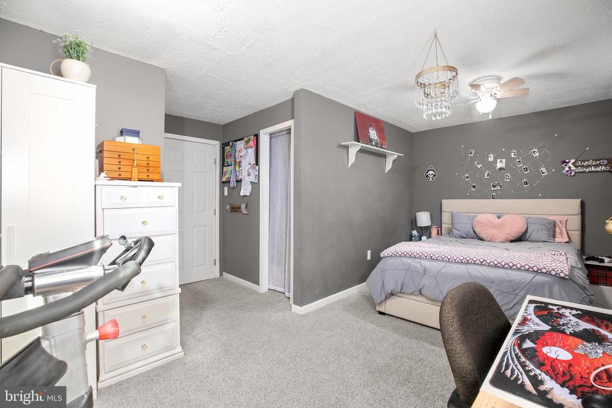
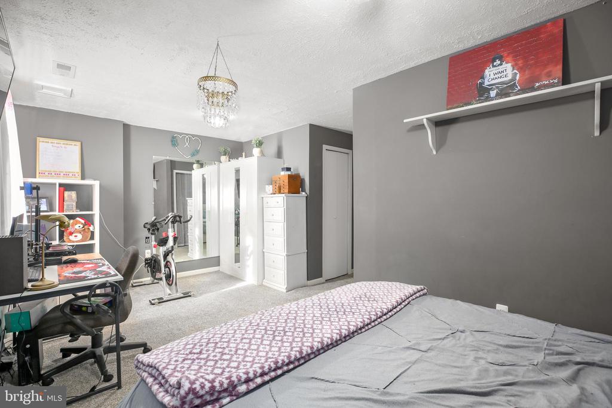
Upstairs, you'll find two oversized bedrooms separated by a full bathroom, allowing you to easily visualize your ideal bedroom setup the moment you step inside. The lower level/basement offers additional living space that can be used as a workout area, second living room, movie room, art studio, home office, or anything your imagination desires. This level also includes a third bedroom, ideal for guests or a private office.
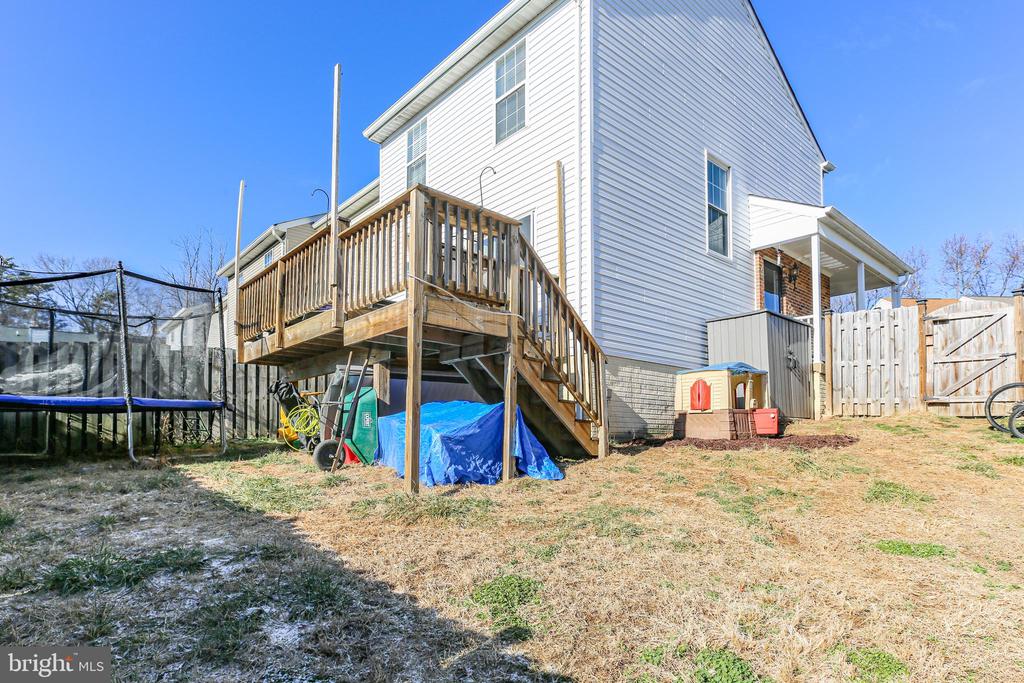
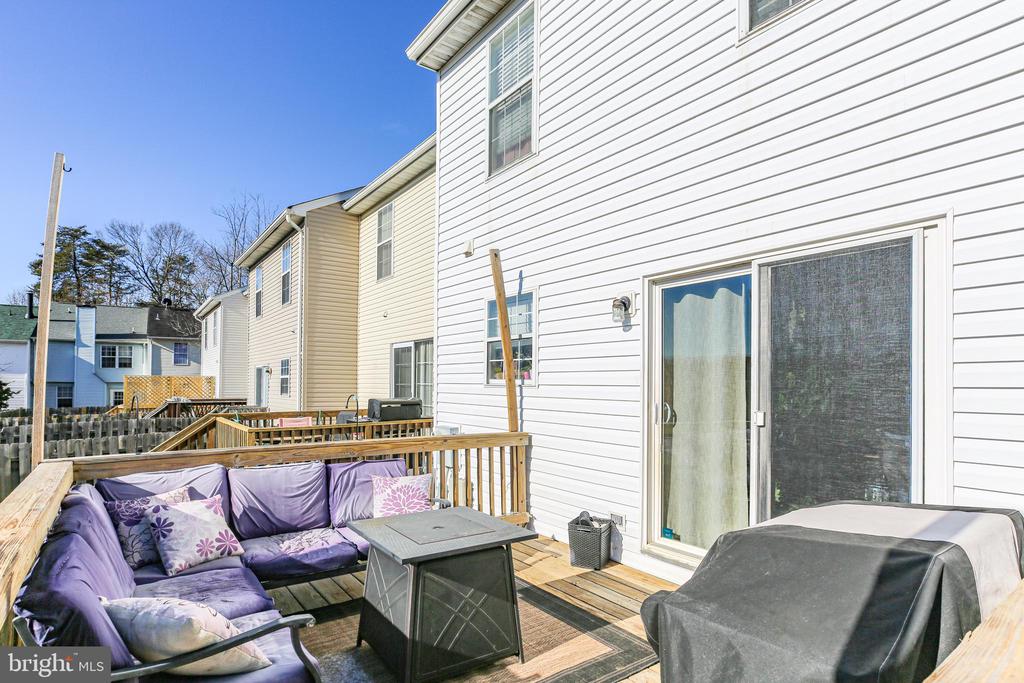
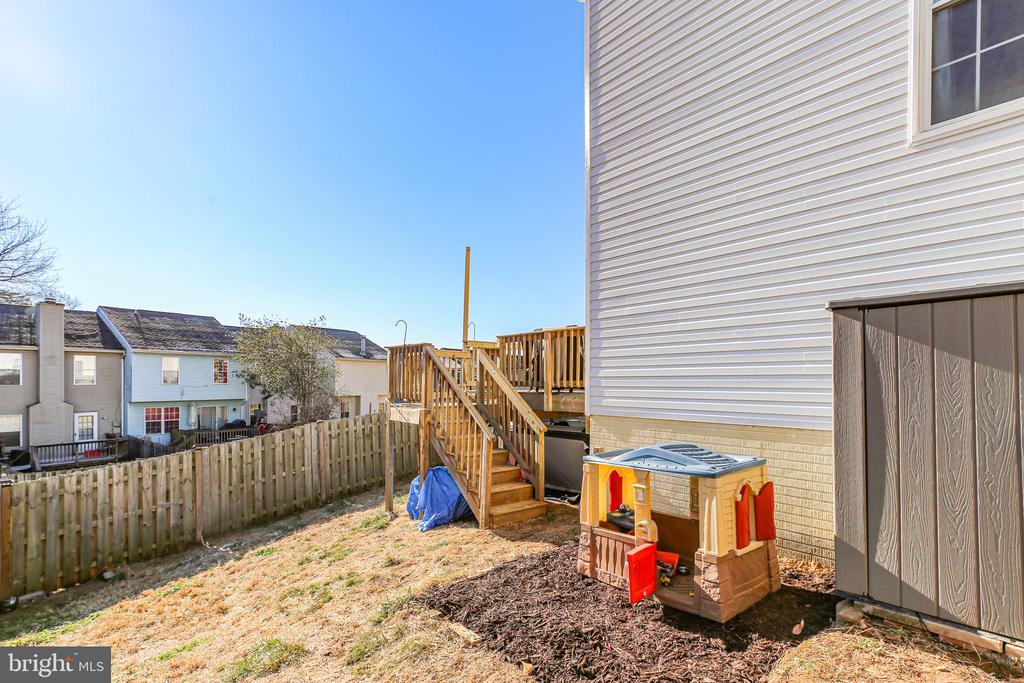
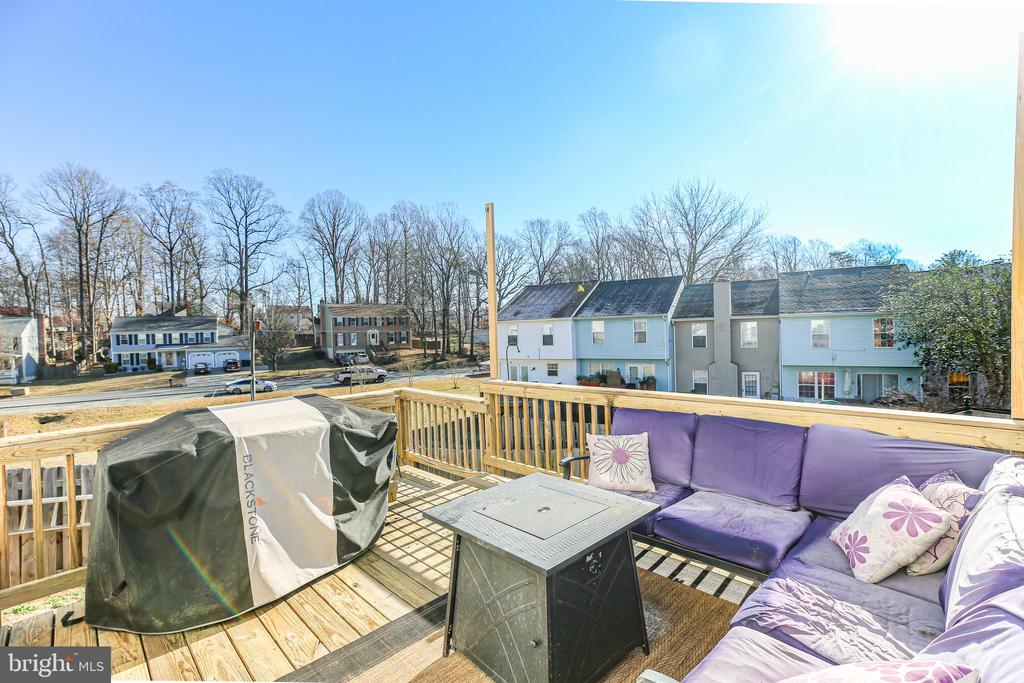
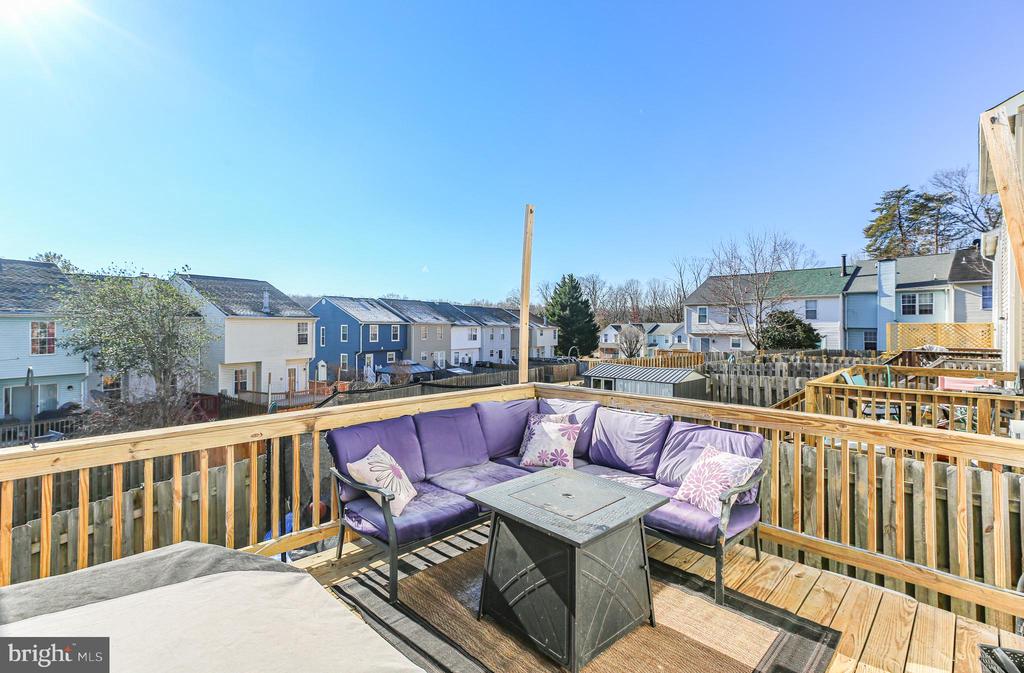
For a townhome, the bedroom sizes are exceptionally generous. Step out onto the back deck, perfect for grilling and entertaining on warm evenings while enjoying great stories and laughter with friends and family. The fenced-in backyard provides privacy and security, allowing little feet--or four paws--to run freely and safely.
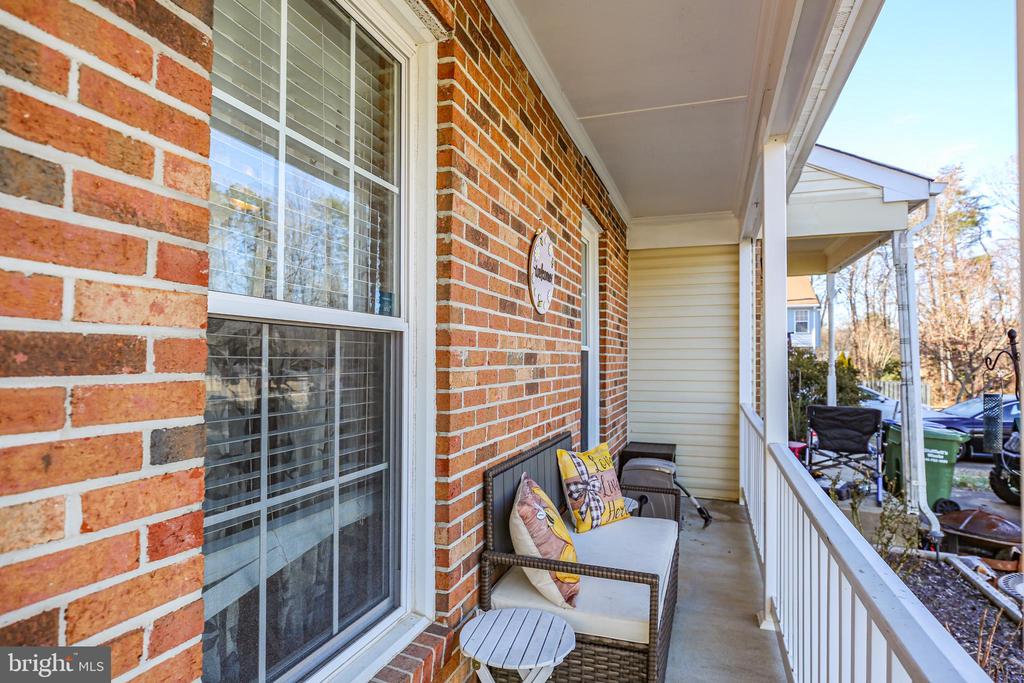
But wait, there's more! This home boasts an amazing semi wrap-around front porch, perfect for sipping your favorite drink, watching the neighborhood, enjoying a rainstorm, reading a book, or decorating for your favorite holidays.
All of this comes with the convenience of I-95 just five minutes away, along with easy access to restaurants, nightlife, breweries, shopping, and more. Schedule a showing today, tour this updated townhome, and get ready to fall in love and call it home!
View additional property information below.

Sales Associate
Phone: (540) 305-7244
Email: [email protected]
Take the first step toward your goals with a team dedicated to guiding you every step of the way.
CONTACT US

