
SEE ALL PHOTOS

3012 Appleford Dr

PRICE: $362,500

3012 Appleford Dr
Chester, VA 23831

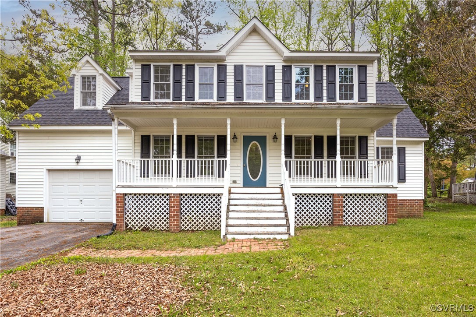
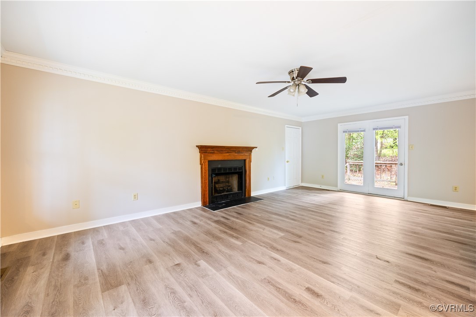
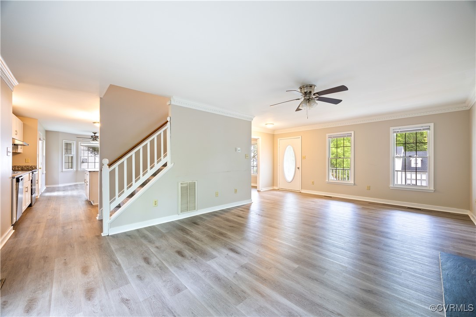
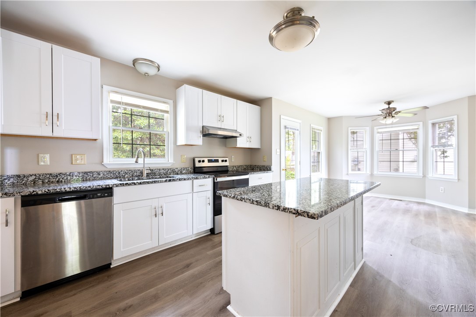
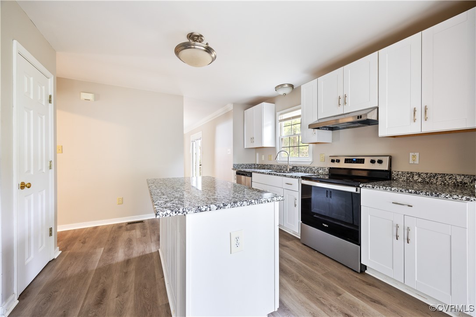
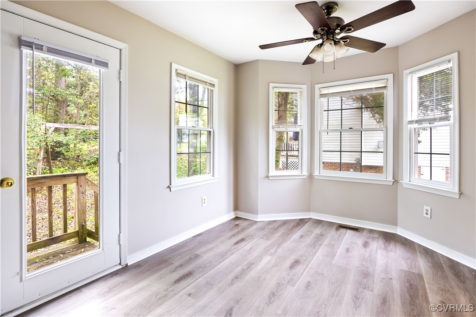
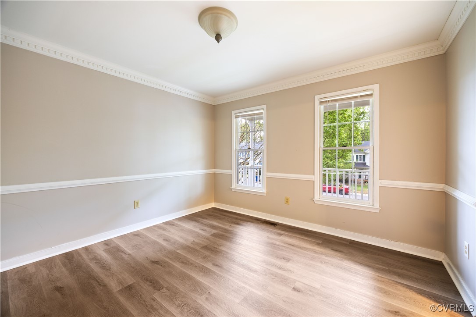
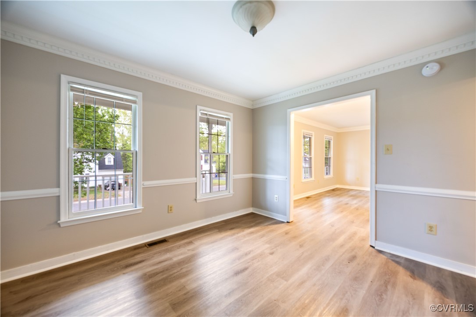
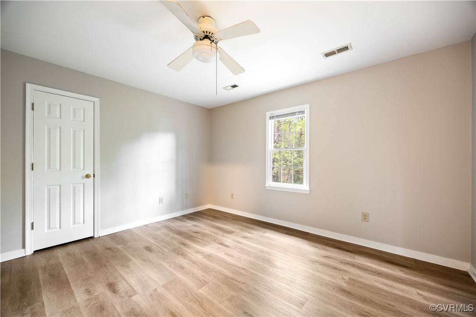
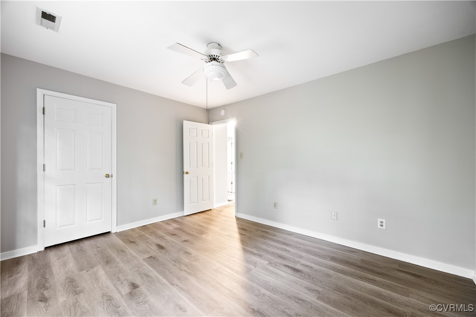
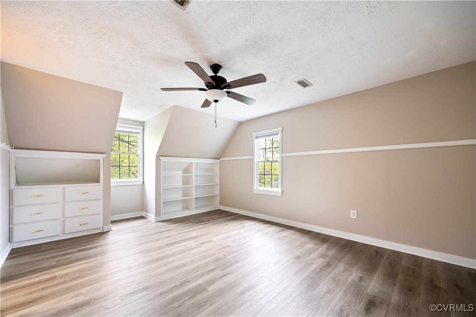
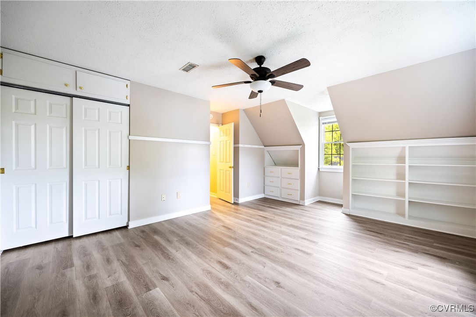
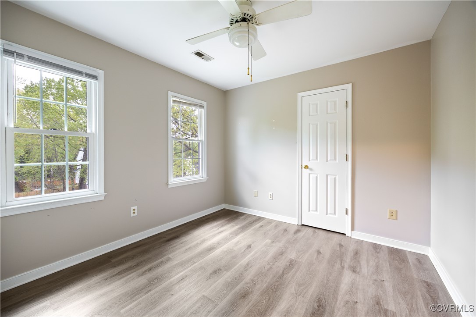
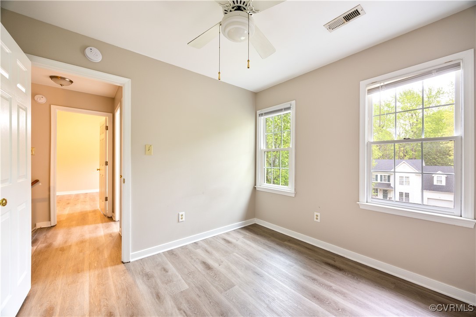
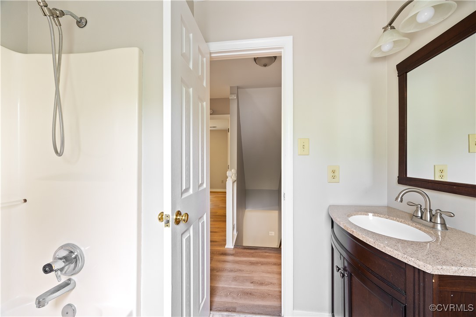
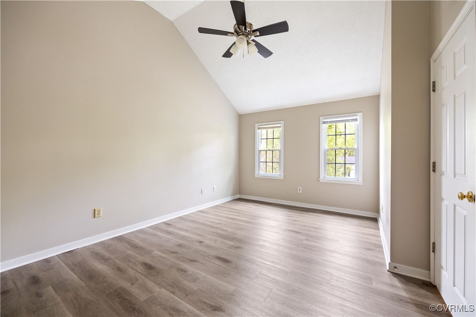
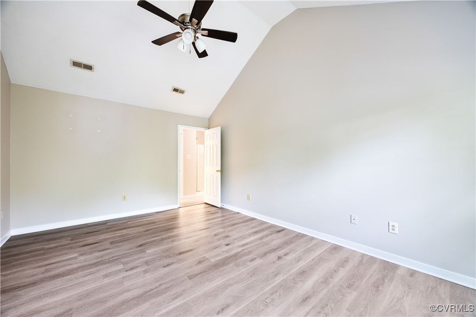
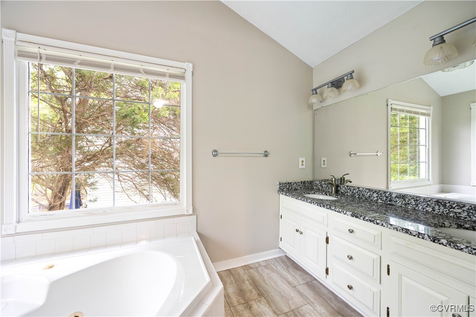
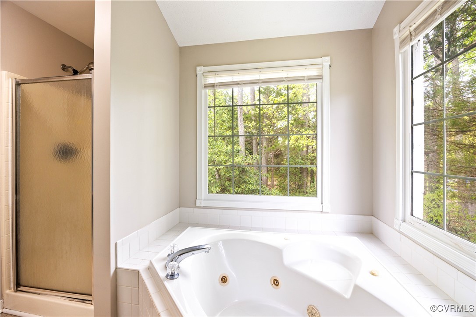
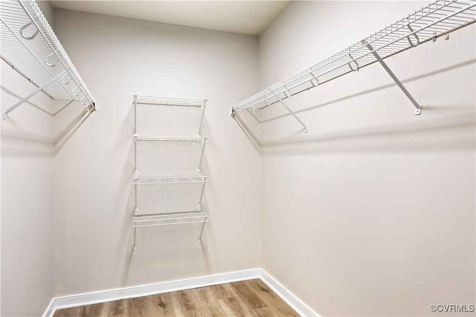
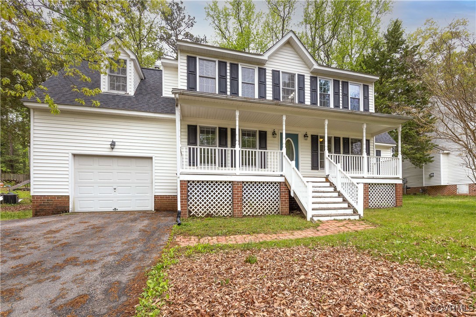
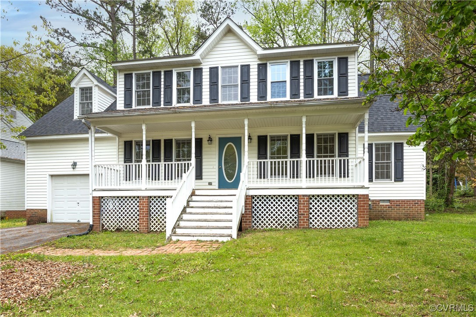
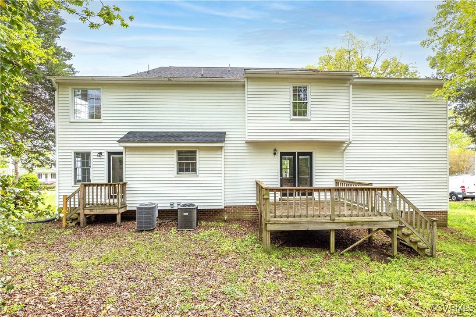
Say hello to your new home where all the work has been done for you! Recently updated, this one is move-in ready. The 1st floor has been refinished in last few years and there is newer vinyl flooring. The kitchen is stunning with stainless appliances, granite countertops, a newer granite tope island, and plenty of room for a table. There is also a formal dining room--or office?--and a very large family room with a gas fireplace. Double doors lead to the rear deck and there is a back stairway which leads to the upstairs bedrooms, with well maintained carpeting throughout. The primary has a vaulted ceiling, updated and renovated ensuite with jetted tub and separate shower, plus a large walk-in closet. The hall bath has also been updated and all the bedrooms look as though they were freshly painted and have ceiling fans. Newer roof (last 10 years), newer upstairs heat pump (last 8 years), newer hot water heater (last few years), newer appliances (last few years). The great community offers plenty of fund with walking trails and a pool.

  • Beds 4
  • Baths 3
  • Living Area 2,085 Sq.Ft.
  • Status Sold

Features & Amenities

View additional property information below.

Interior

Total Bedrooms: 4
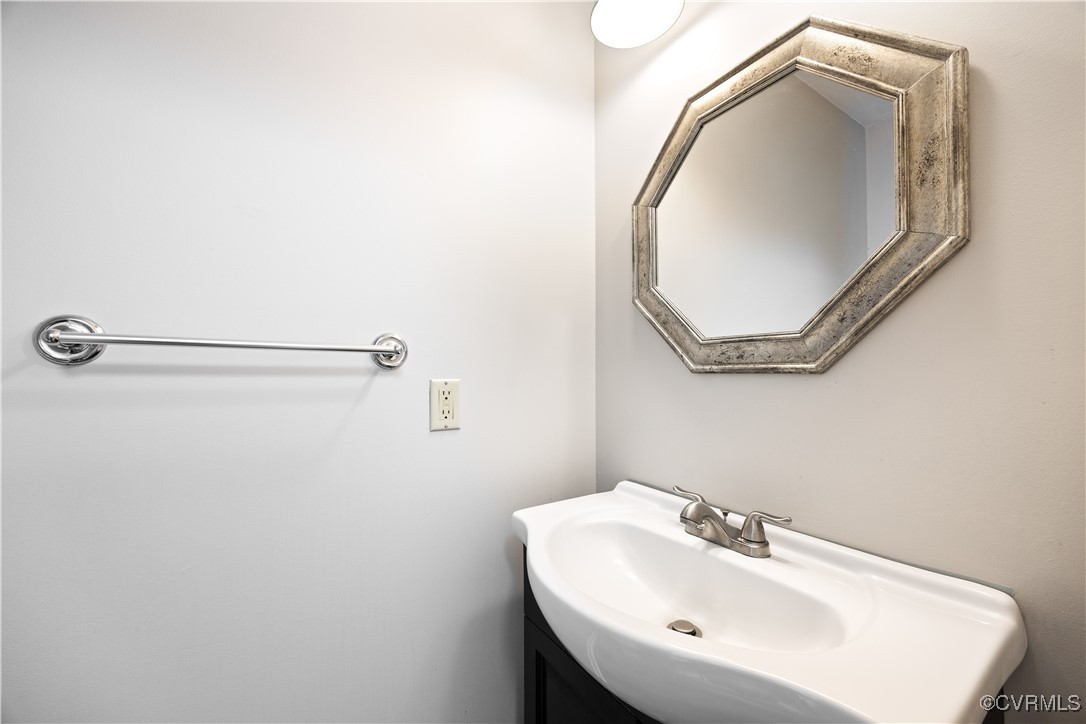
Total Bathrooms: 3
Full Bathrooms: 2
Half Bathrooms: 1
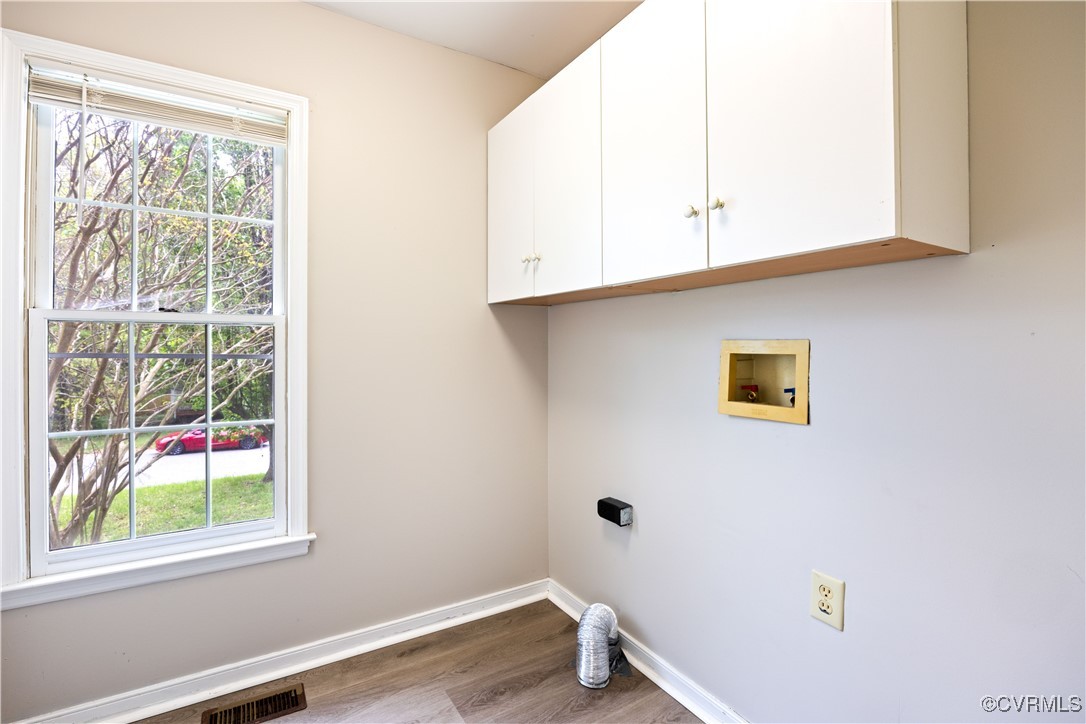
Laundry Room: Washer Hookup, Dryer Hookup
Flooring: Carpet, Vinyl, Wood
Fireplace: Vented
Appliances: Dishwasher, Gas Water Heater, Oven, Refrigerator
Other Interior Features: Ceiling Fan(s), Separate/Formal Dining Room, Eat-in Kitchen, Granite Counters, Garden Tub/Roman Tub, High Speed Internet, Kitchen Island, Bath in Primary Bedroom, Cable TV, Wired for Data, Walk-In Closet(s)

Exterior

Stories: 2
Garage Space: 1.5
Water Source: Public
Pool: None
Roof: Shingle
Parking: Direct Access, Driveway, Garage Door Opener, Off Street, Oversized, Paved
Heat Type: Natural Gas, Zoned
AIR Conditioning: Zoned
Sewer: Public Sewer
Other Exterior Features: Paved Driveway

Area & Lot

Status: Sold
Date Sold: August 15, 2025
Living Area: 2,085 Sq.Ft.
Lot Area: 0.31 Acres
MLS® ID: 2509518
Type: Residential
Year Built: 1996
Neighborhood: Chesterfield County
Architecture Styles: Two Story
Elementary School: Wells
Middle School: Carver
High School: Thomas Dale

Financial

Sales Price: $362,500
Real Estate Taxes: $2,839/yr
Hoa Fees: $433/yr
Christopher Puryear

Sales Associate

Phone: (804) 512-6227
Email: [email protected]

View Virtual Tour
Explore The

Neighborhood

Chesterfield County

Work With Us

Take the first step toward your goals with a team dedicated to guiding you every step of the way.

CONTACT US


Movement Mortgage
Champion Title, MBH Settlement Group, District Title
Olde Town Title
