
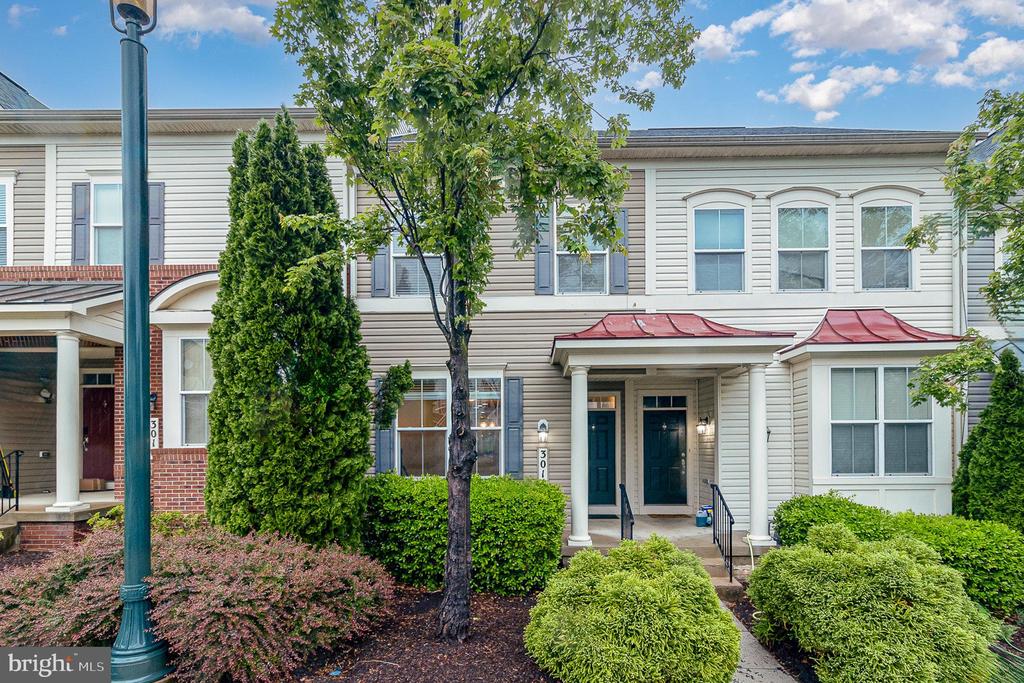
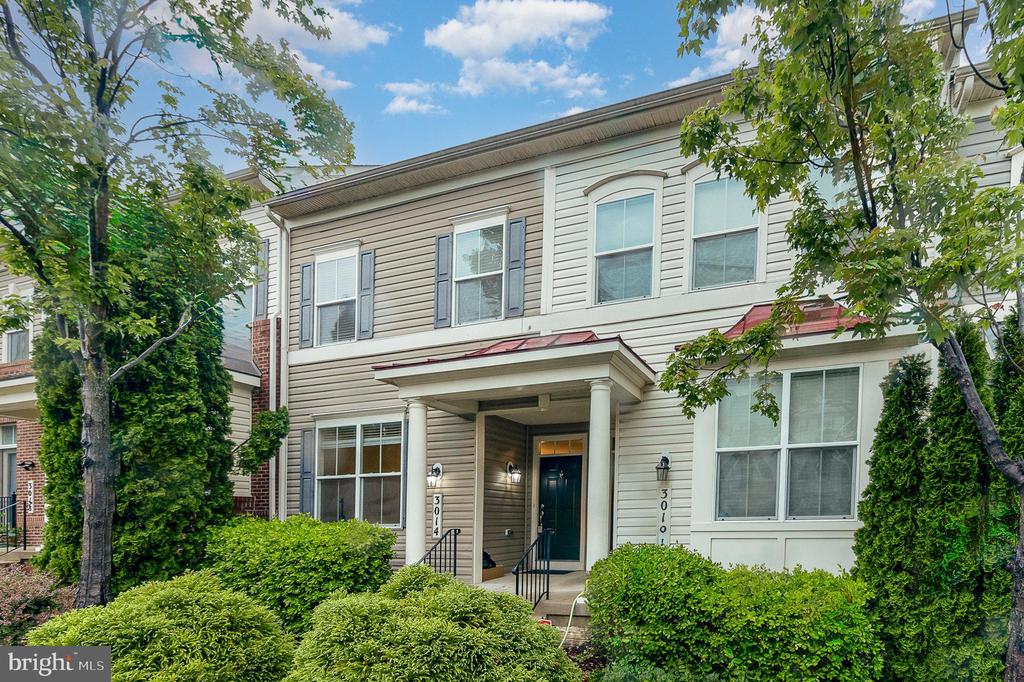
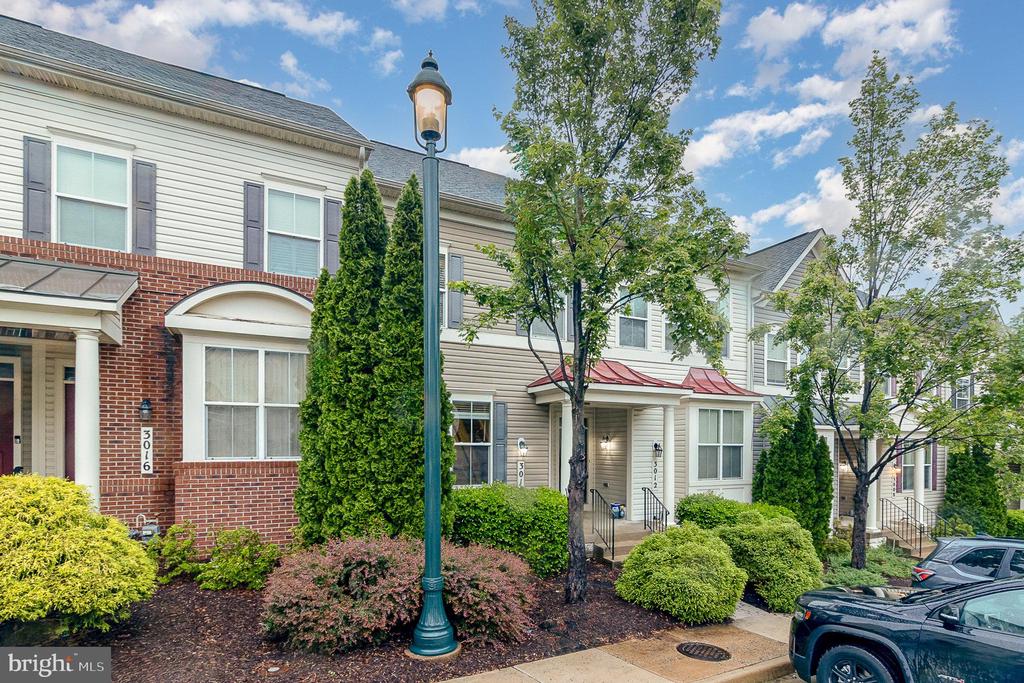
3014 CHINKAPIN OAK LANE
WOODBRIDGE, VA 22191
This beautifully maintained property offers the perfect blend of comfort, style, and flexibility across three finished levels.
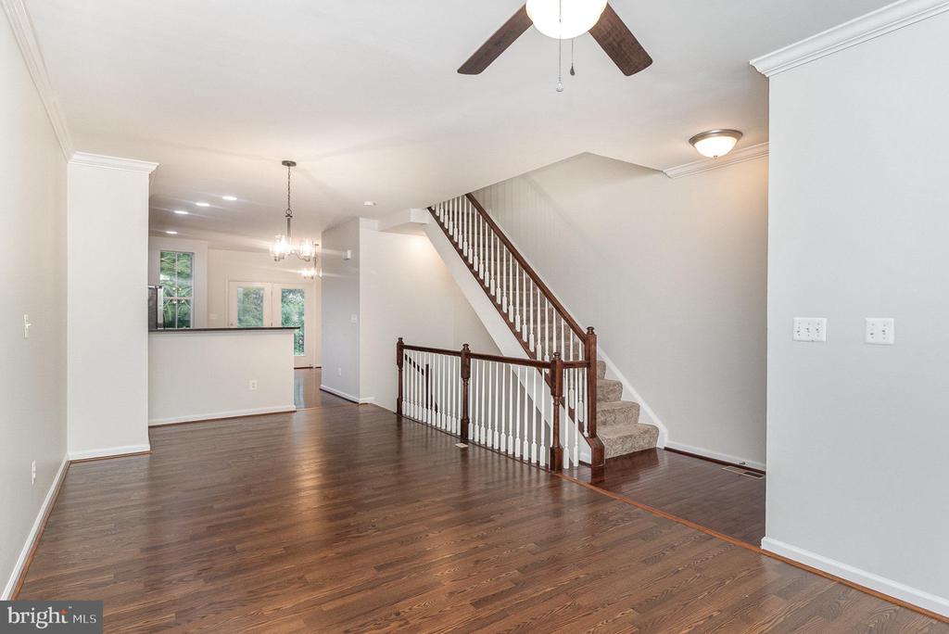
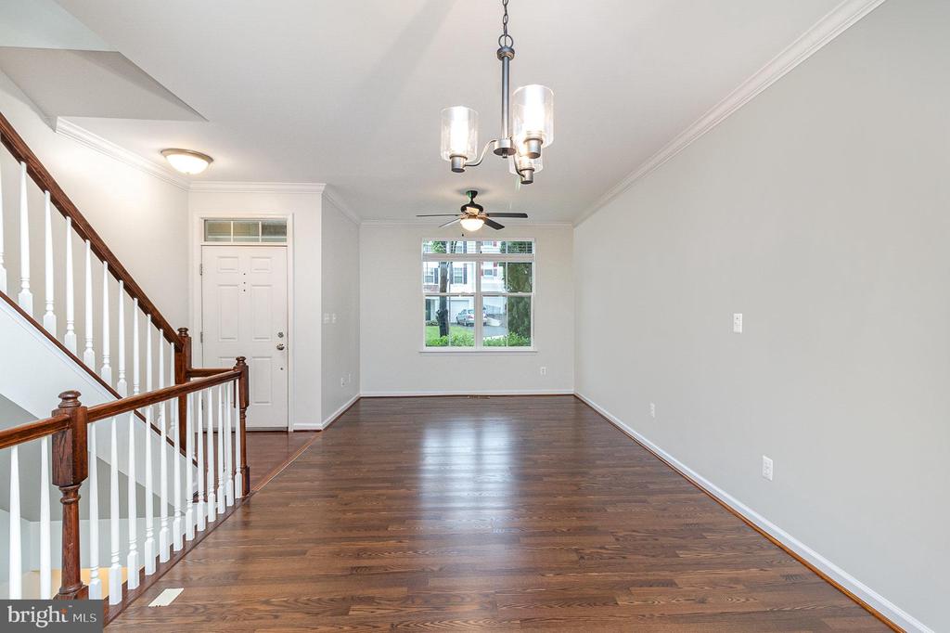
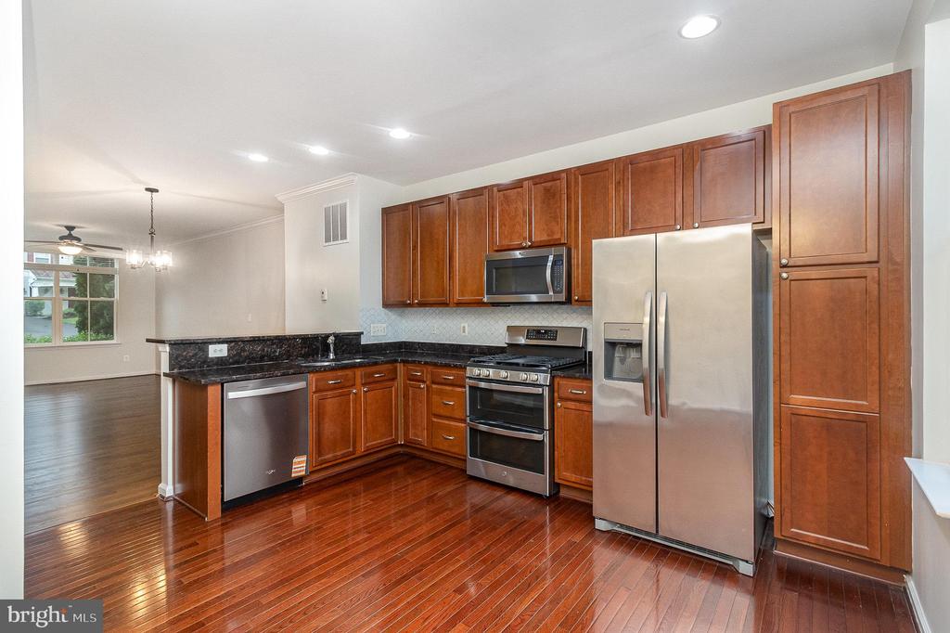
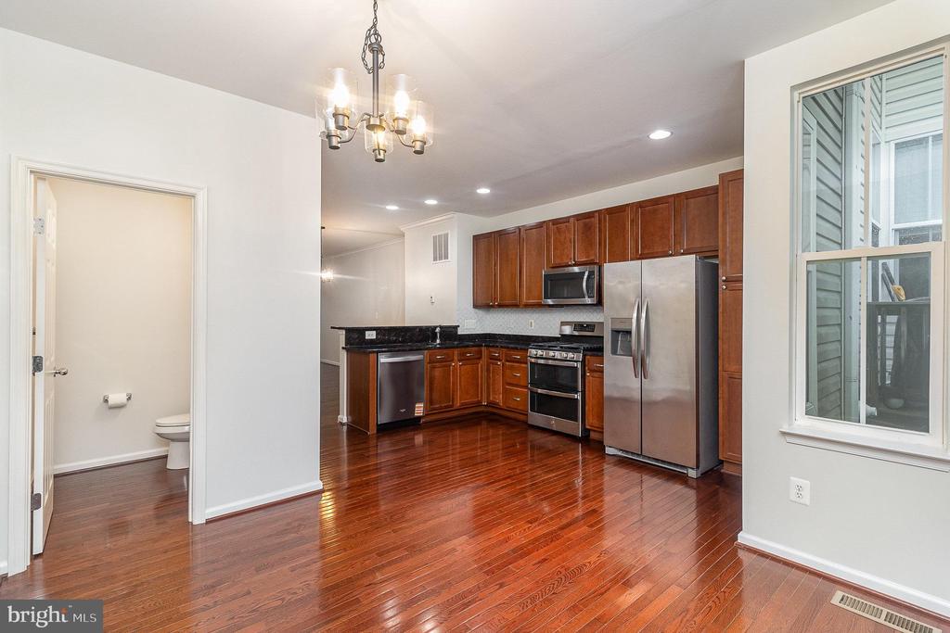
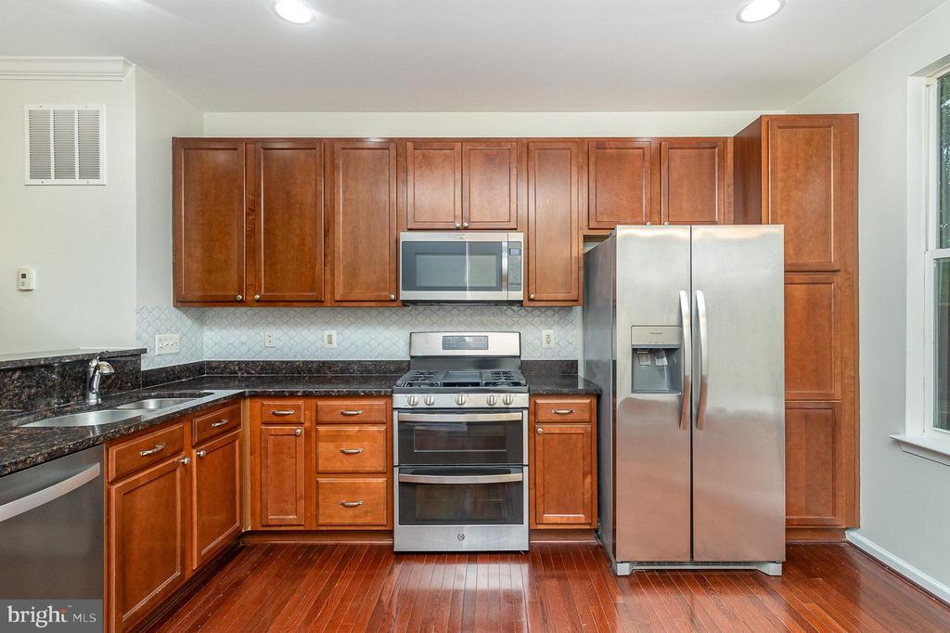
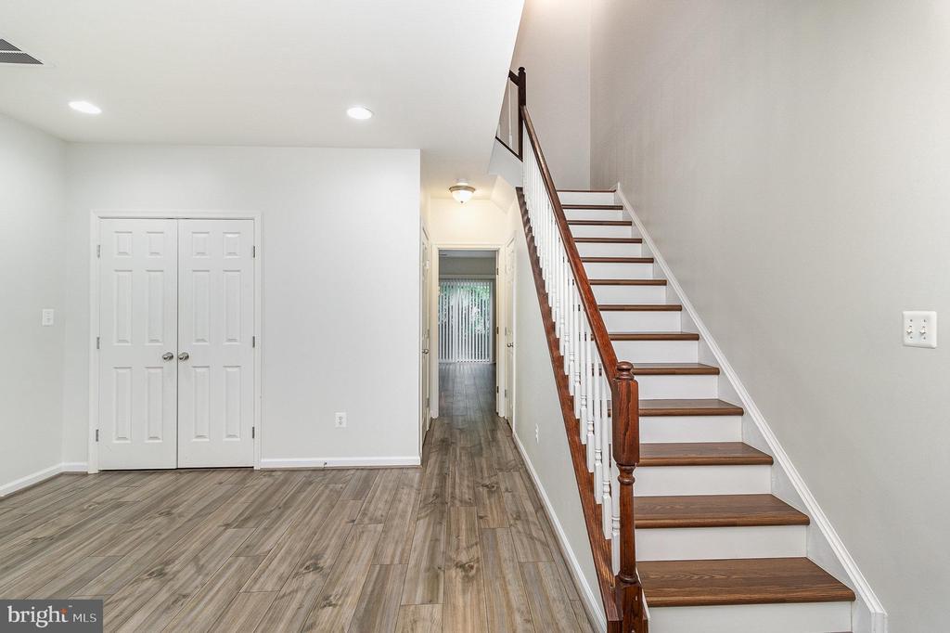
As you enter, rich, dramatic flooring flows throughout the main level, setting the tone for the home's warm and timeless charm. The open floor plan begins with a versatile front room that can easily serve as a living area, formal dining space, or both. The kitchen features chic backsplash, stainless steel appliances, striking overhead lighting, and a new dishwasher with a like-new refrigerator, washer, and dryer.
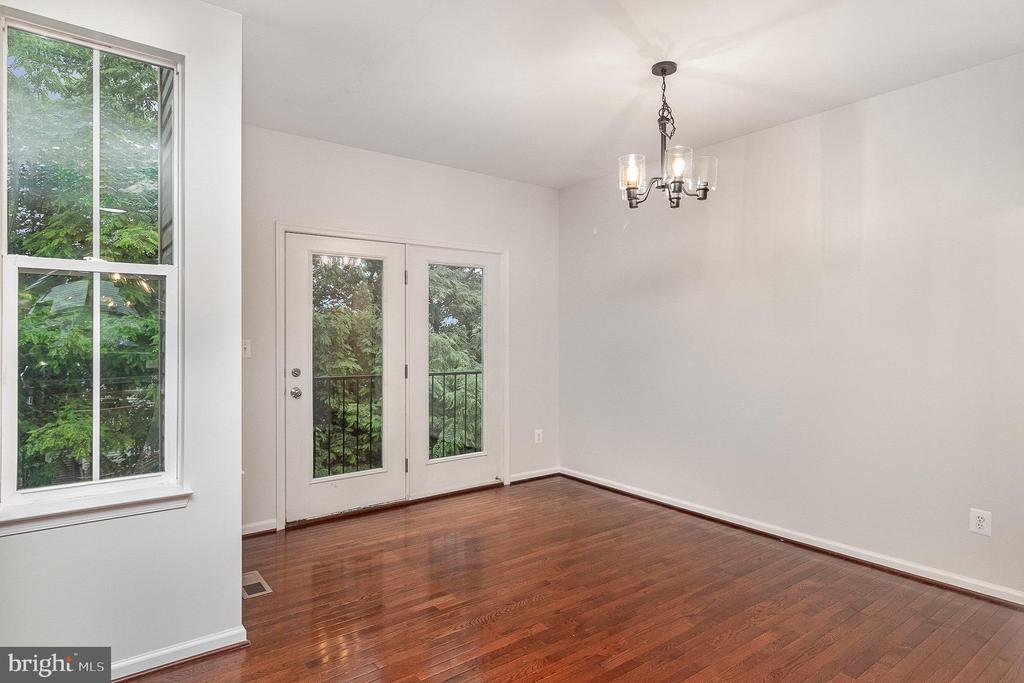
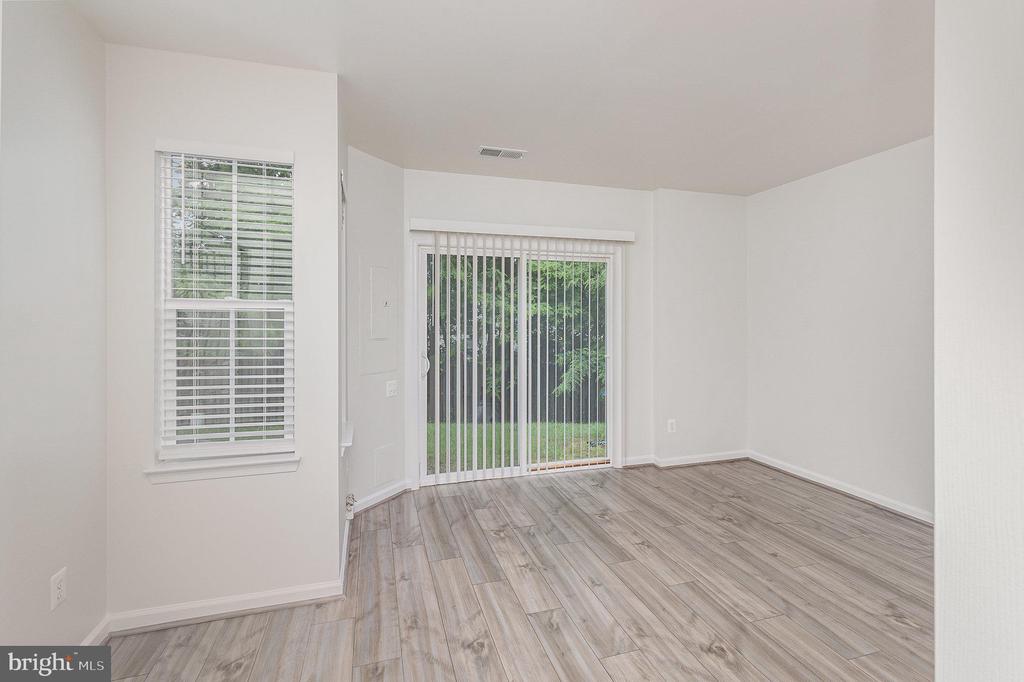
Just off the dining area, French doors provide plenty of sunlight and offer a serene view of the currently plush green trees. A convenient half bathroom is also located on the main level--perfect for guests and everyday use.
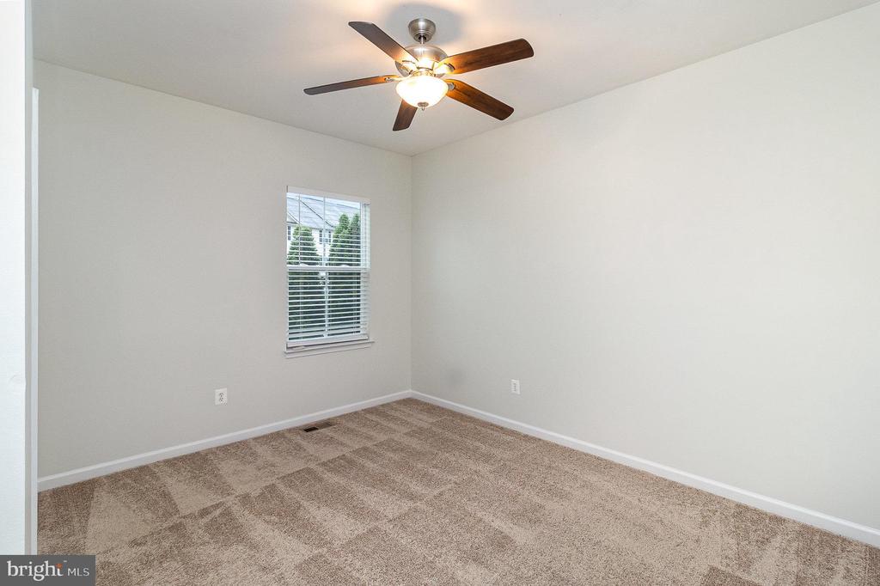
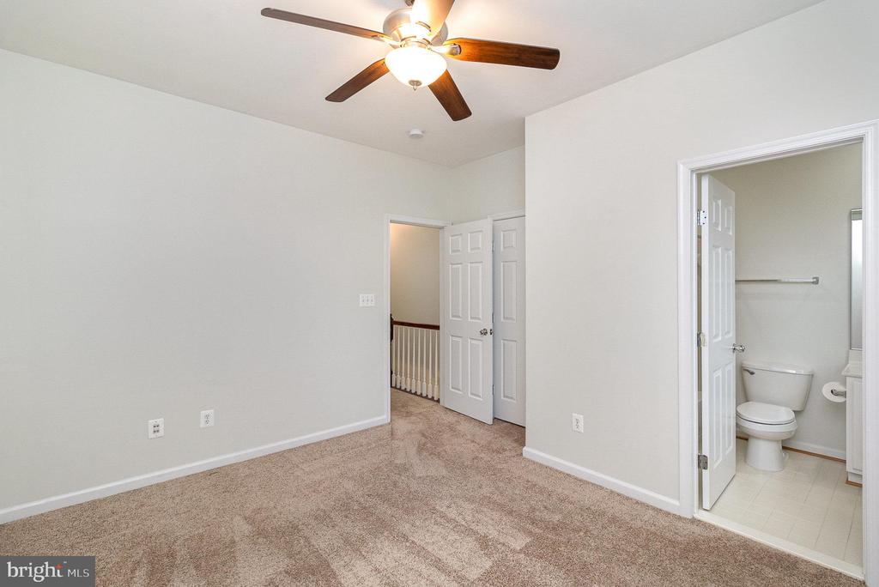
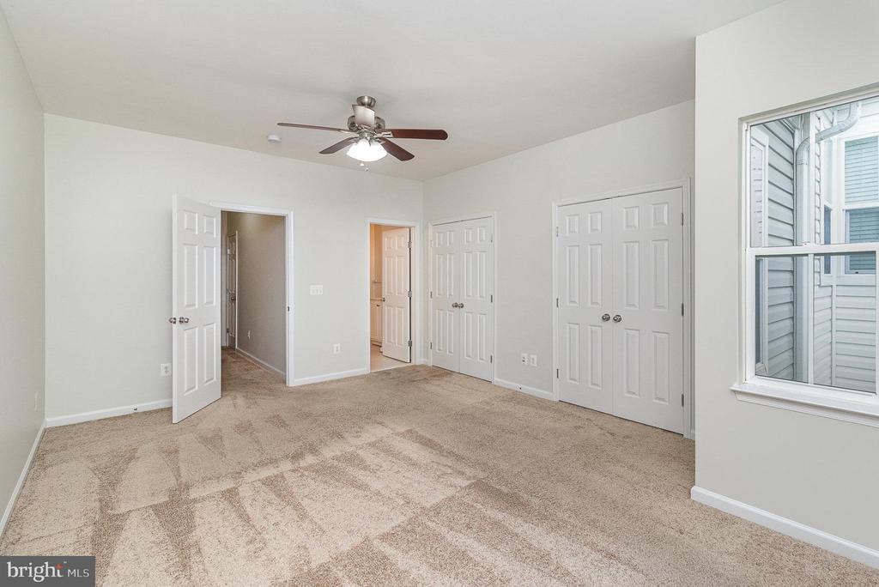
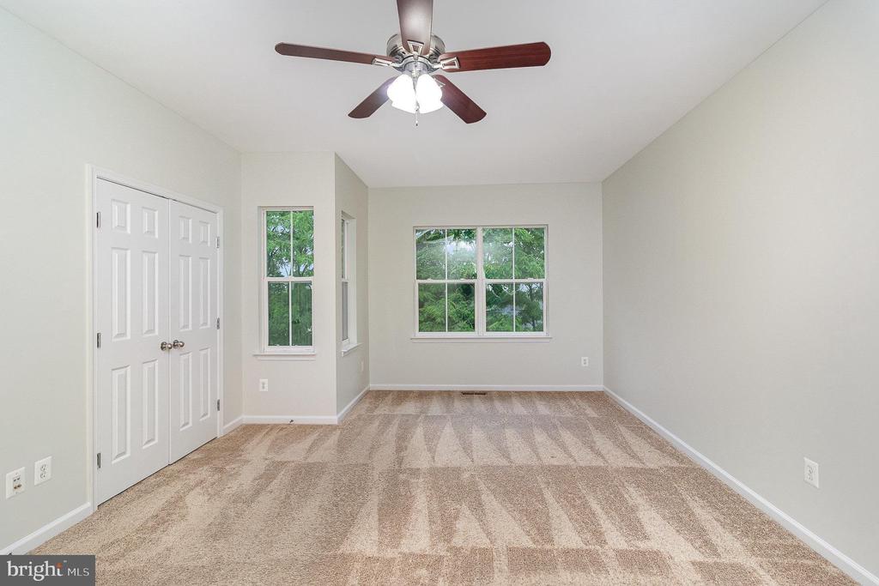
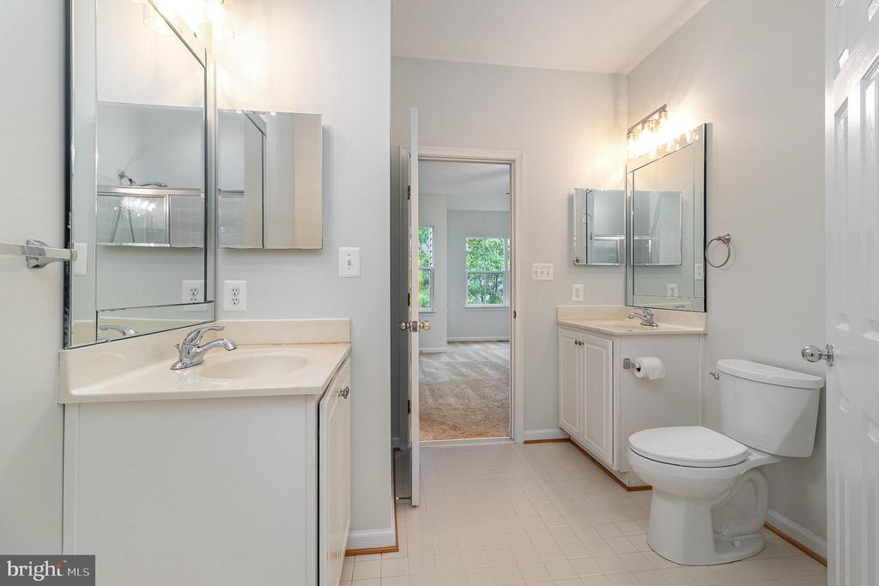
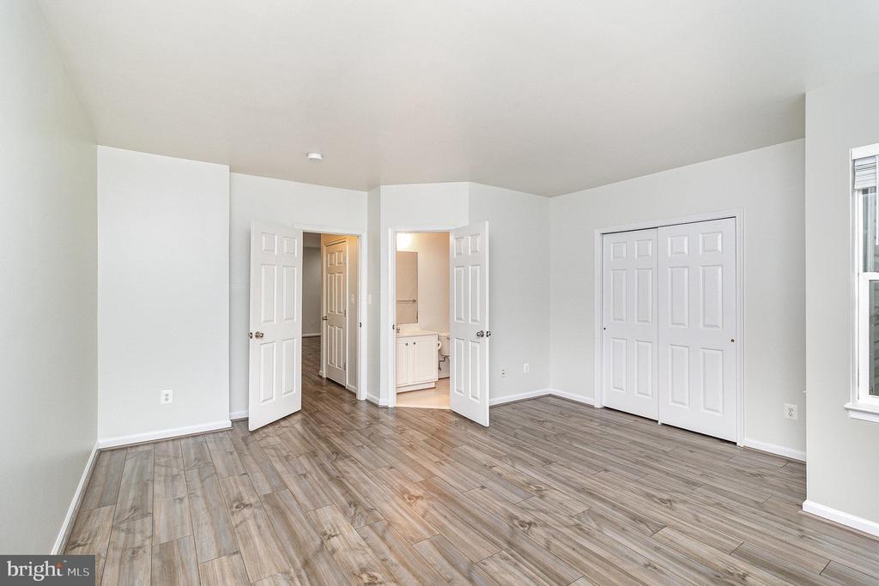
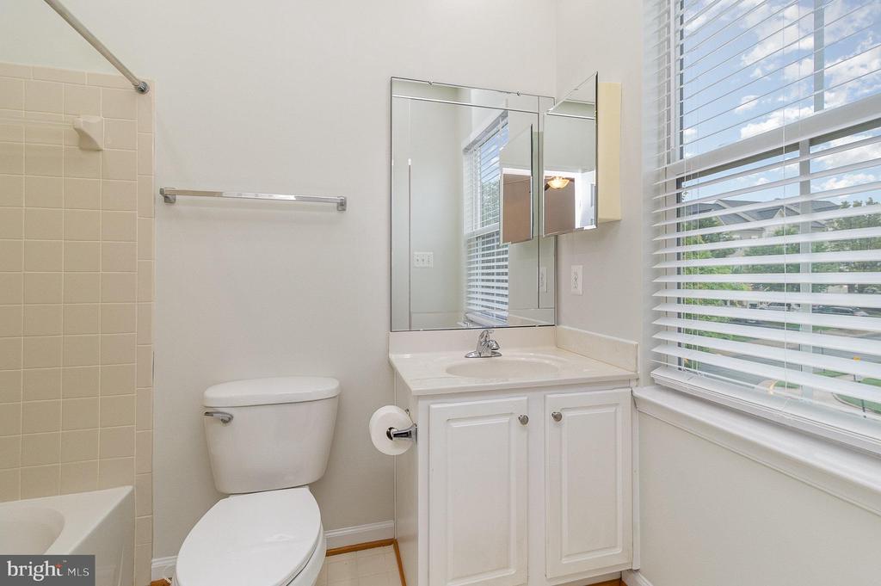
Upstairs, you'll find three well-appointed bedrooms, including a spacious primary suite designed for relaxation. Bathed in natural light and complete with a private ensuite, it's your personal escape at the end of each day. An additional full bathroom upstairs serves the remaining bedrooms with ease and comfort.
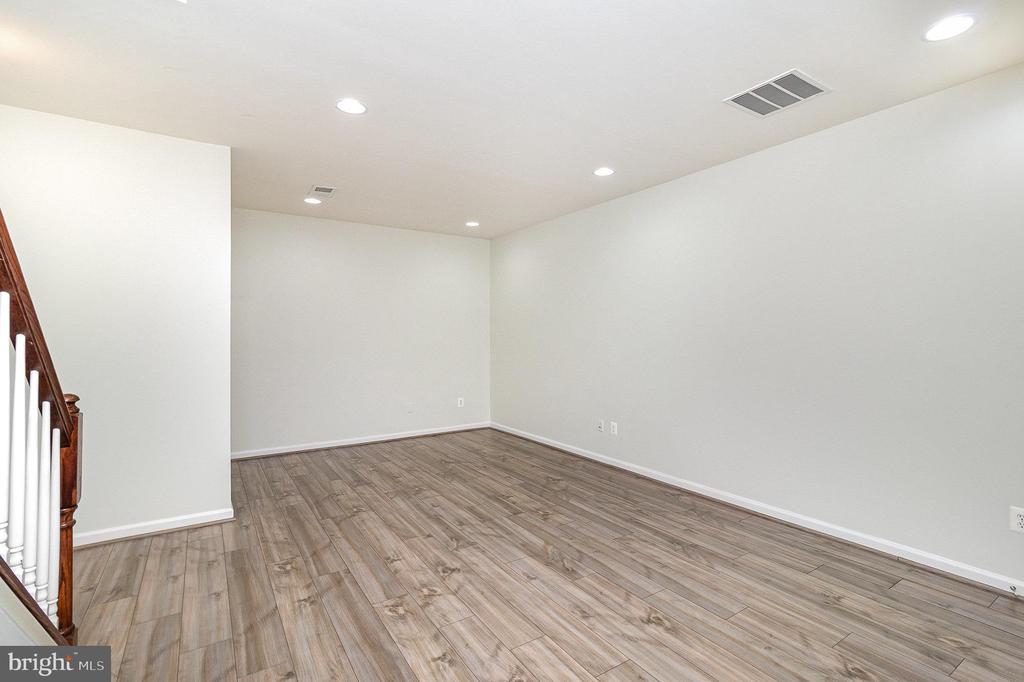
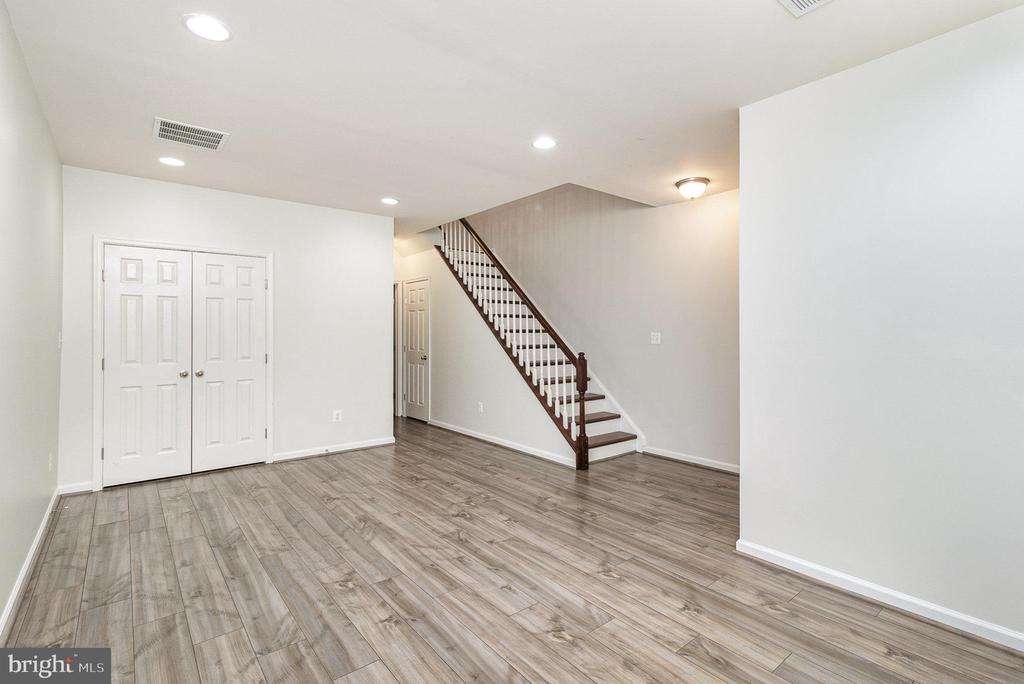
Downstairs, the finished basement opens up even more living possibilities. With recessed lighting, updated flooring, and a full bathroom, this space is ideal for a home office, guest area, gym, entertainment room--or even a third bedroom setup, offering total flexibility depending on your needs.
The flooring is brand new, and the home has been freshly painted throughout. Every detail has been updated to ensure a smooth and stress-free move-in process.
This home is move-in ready and waiting for you to start your next chapter.
View additional property information below.
Take the first step toward your goals with a team dedicated to guiding you every step of the way.
CONTACT US

