
SEE ALL PHOTOS

306 SHIELDS ROAD

PRICE: $546,000

306 SHIELDS ROAD
STAFFORD, VA 22554

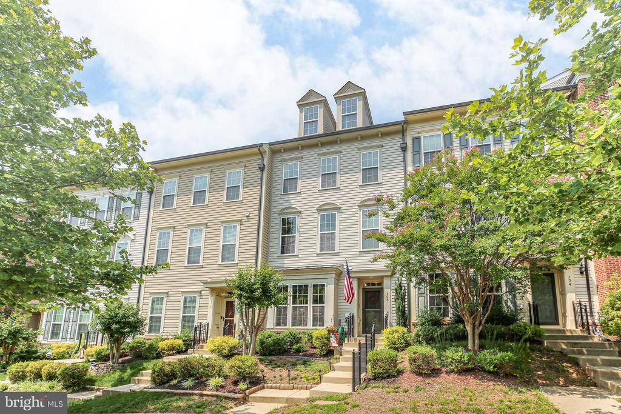
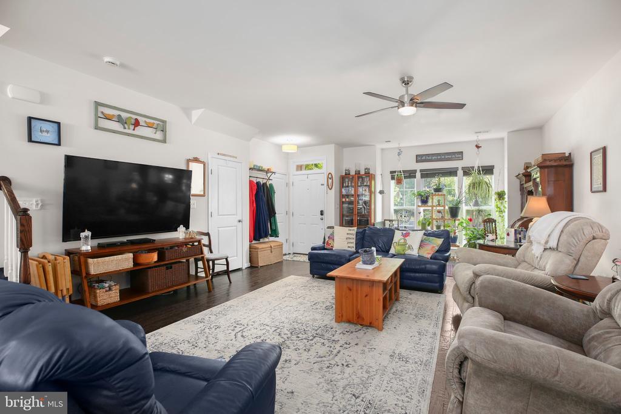
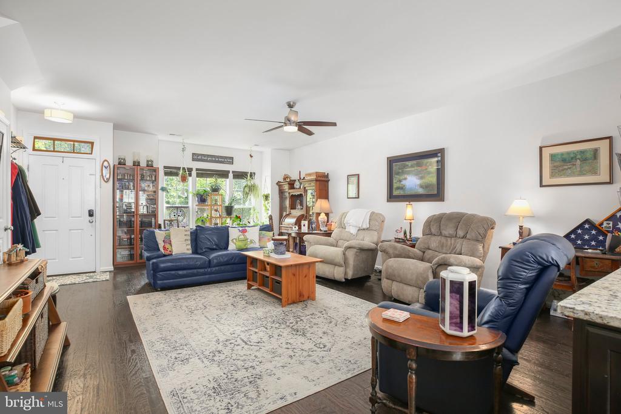
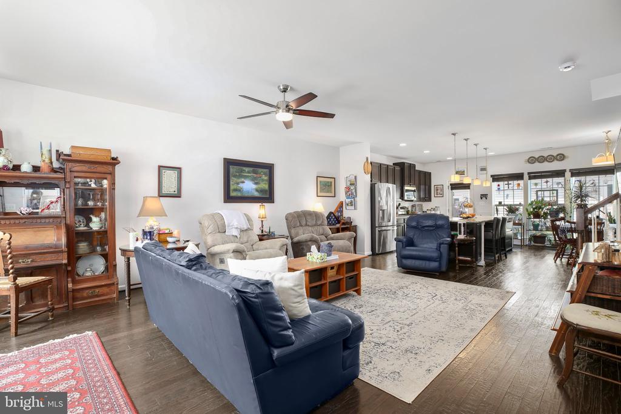
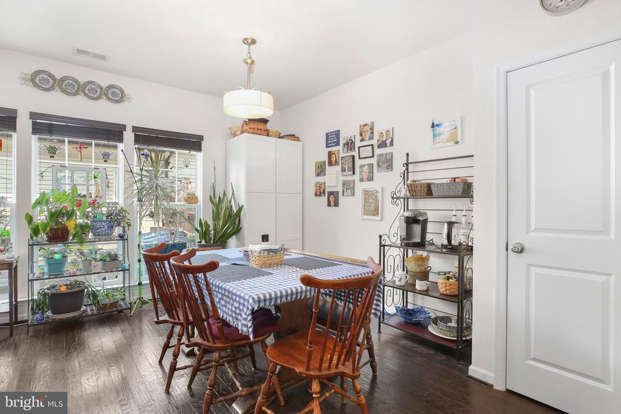
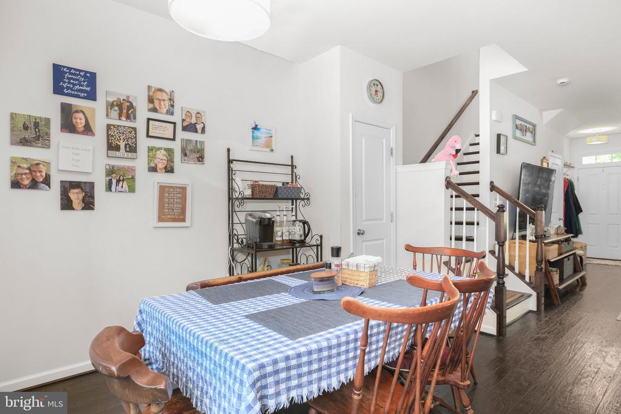
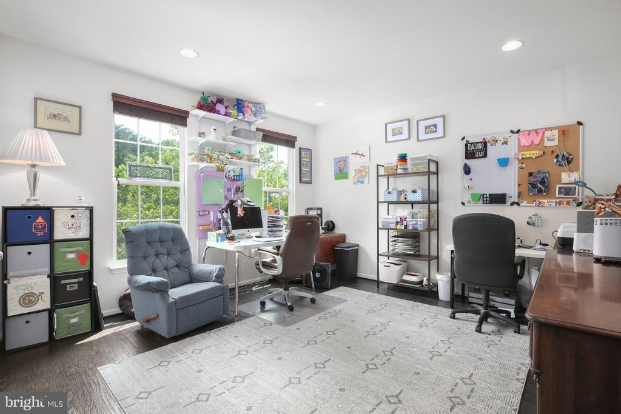
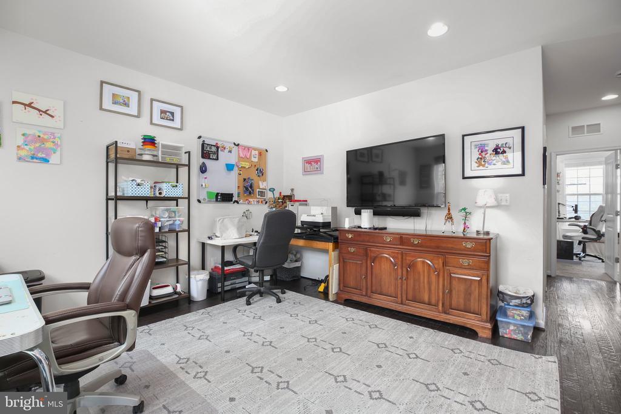
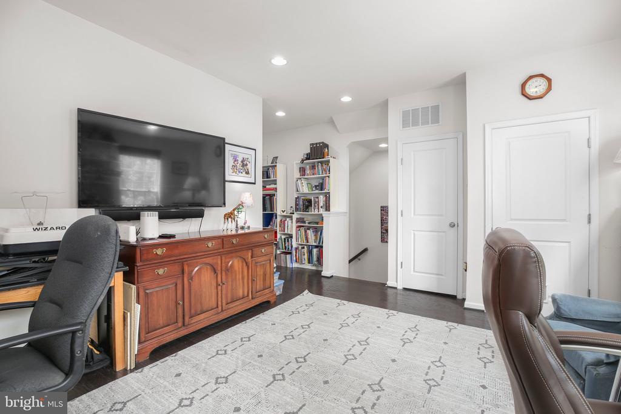
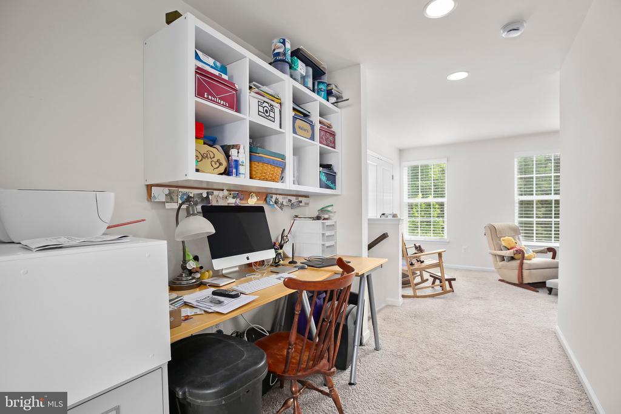
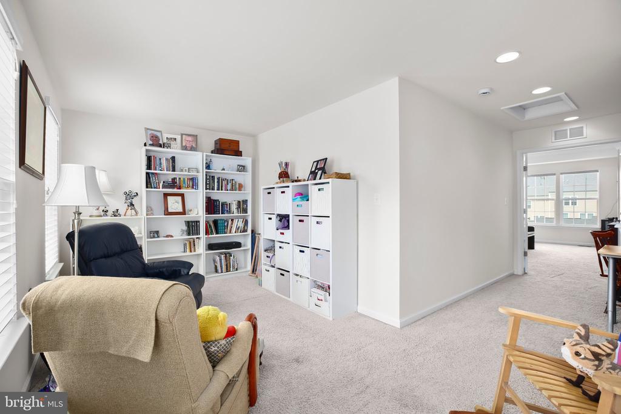
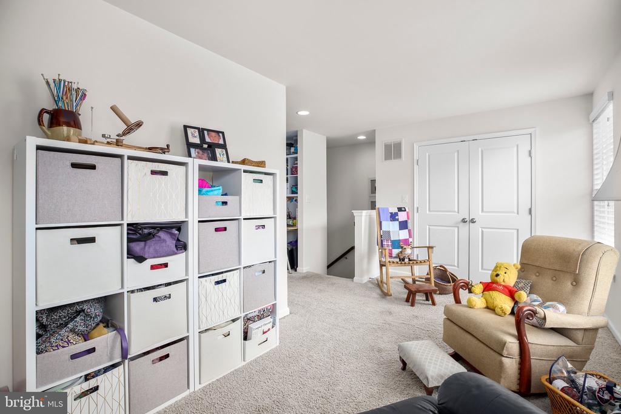
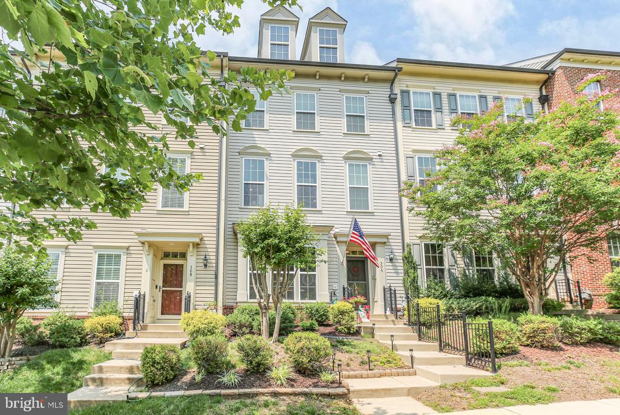
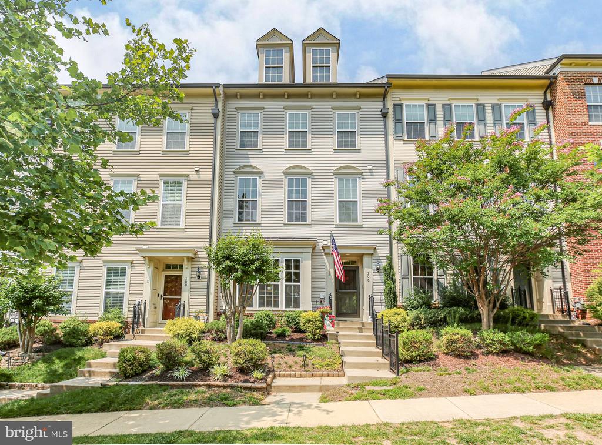
With over 2500 square feet of living space, this desirable townhome offers three fully finished levels, each with its own open and inviting family living space that allows for family gatherings, entertaining, or relaxing in comfort.
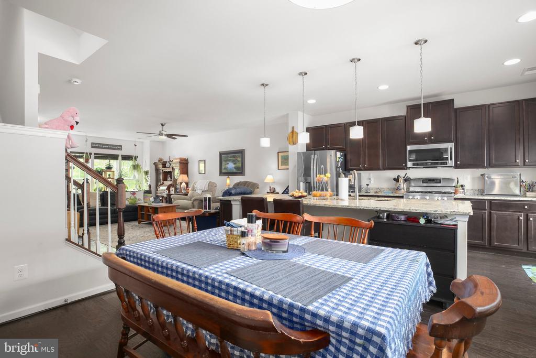
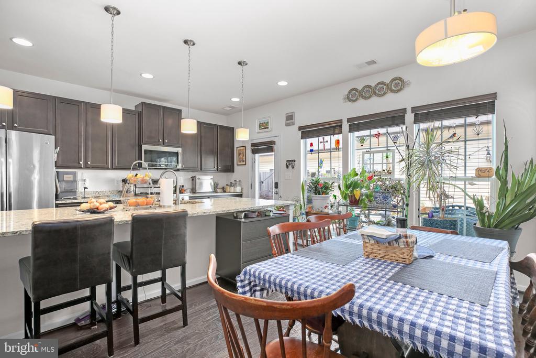
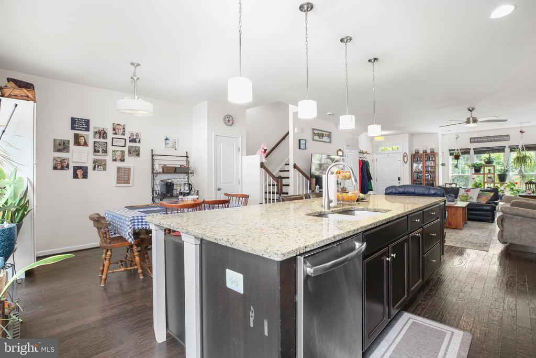
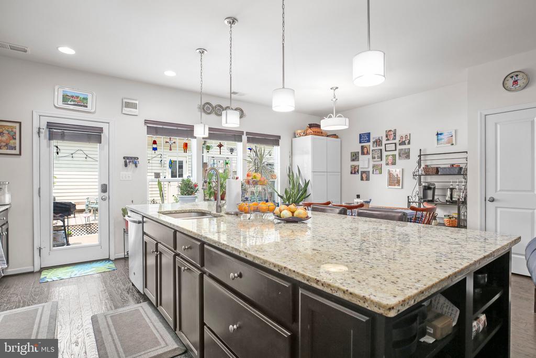
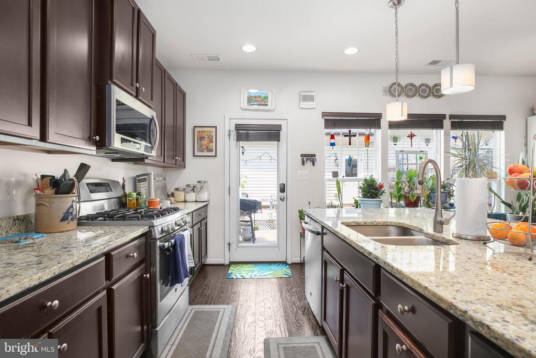
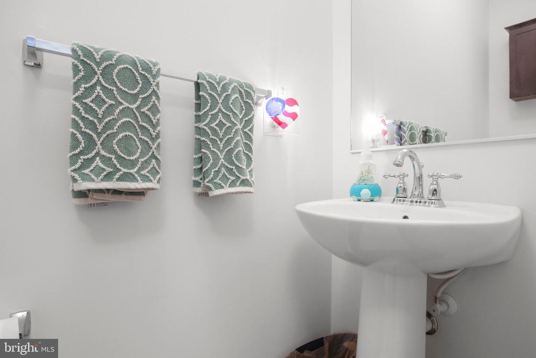
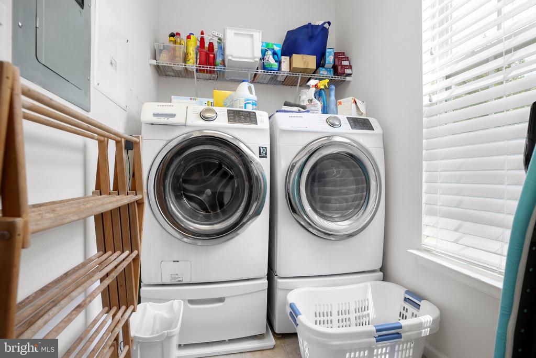
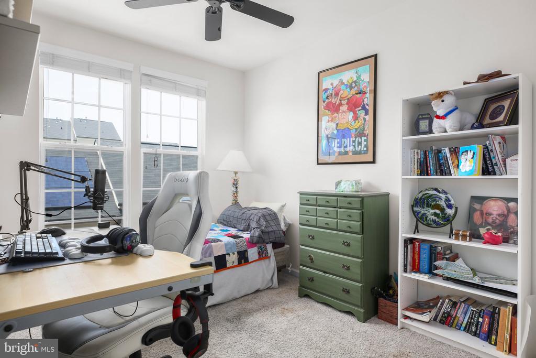
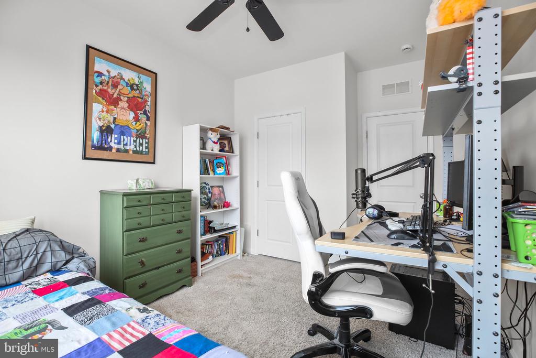
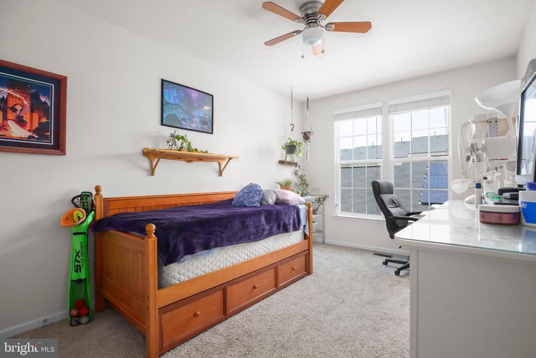
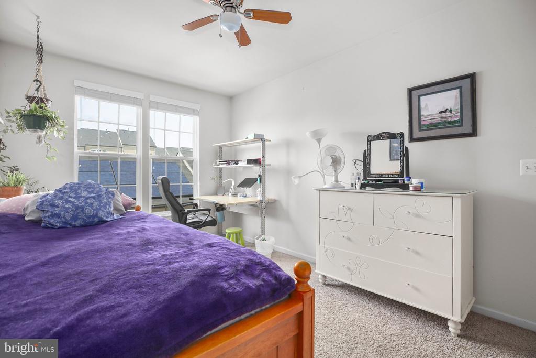
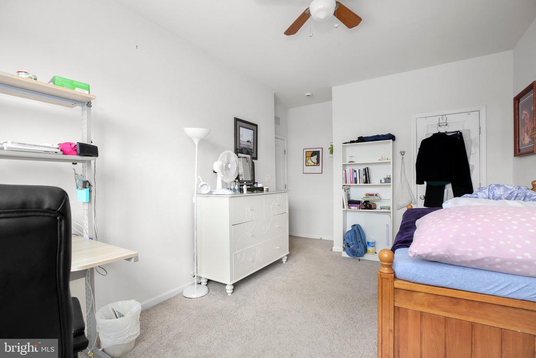
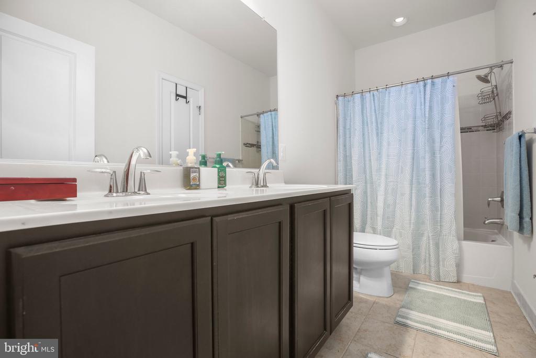
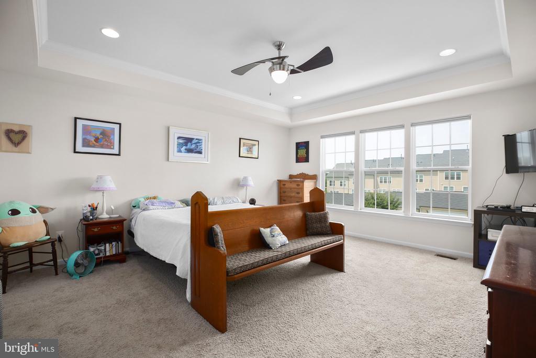
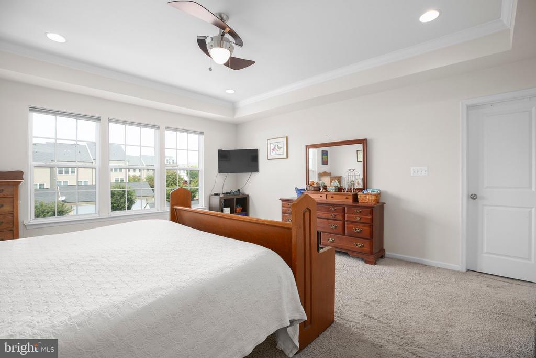
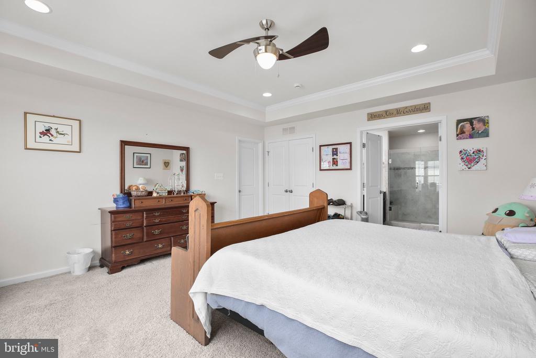
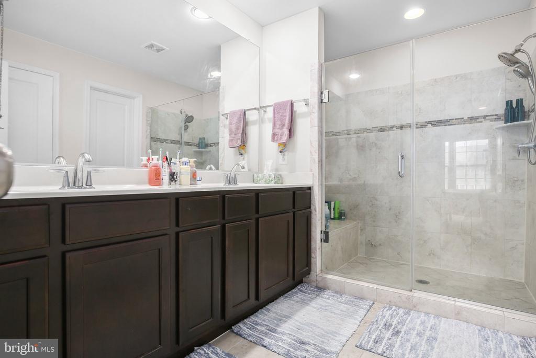
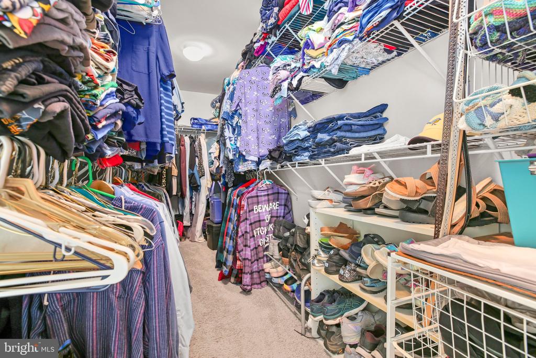
The open-concept main level features a wonderful gourmet kitchen complete with an oversized center island, sleek finishes, and ample cabinet space--perfect for cooking and entertaining. On the upper two floors, you'll find three generously sized bedrooms and 2.5 bathrooms, including a luxurious primary suite with sitting room, a spa-like bath and a large walk-in closet that encompasses its own level. On the second level, a family room shares space with the other two bedrooms, laundry room and the second full bath.
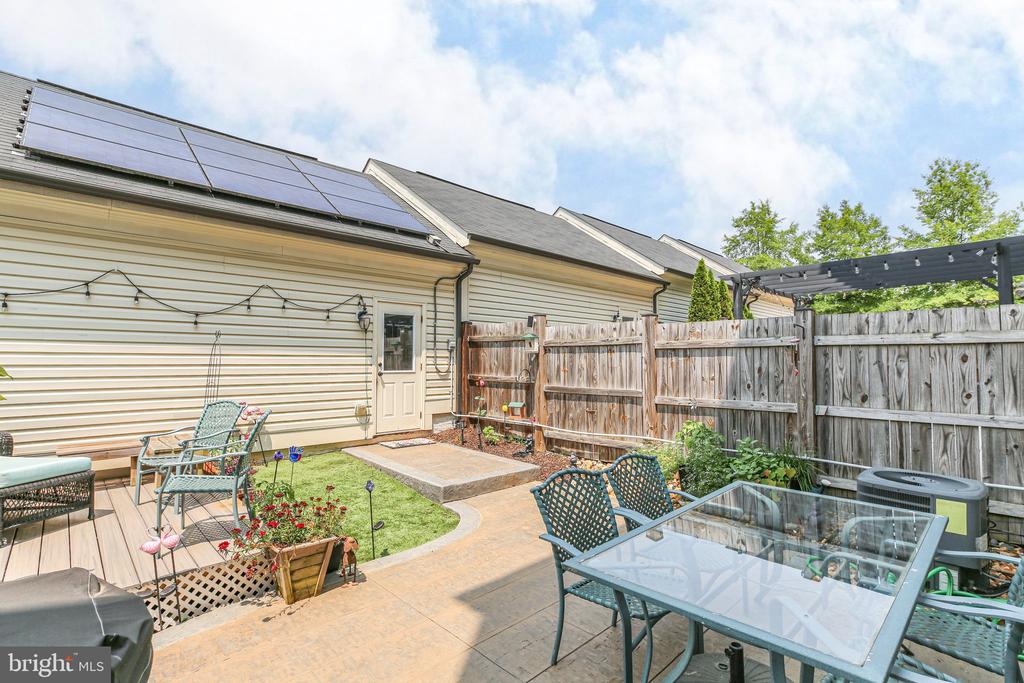
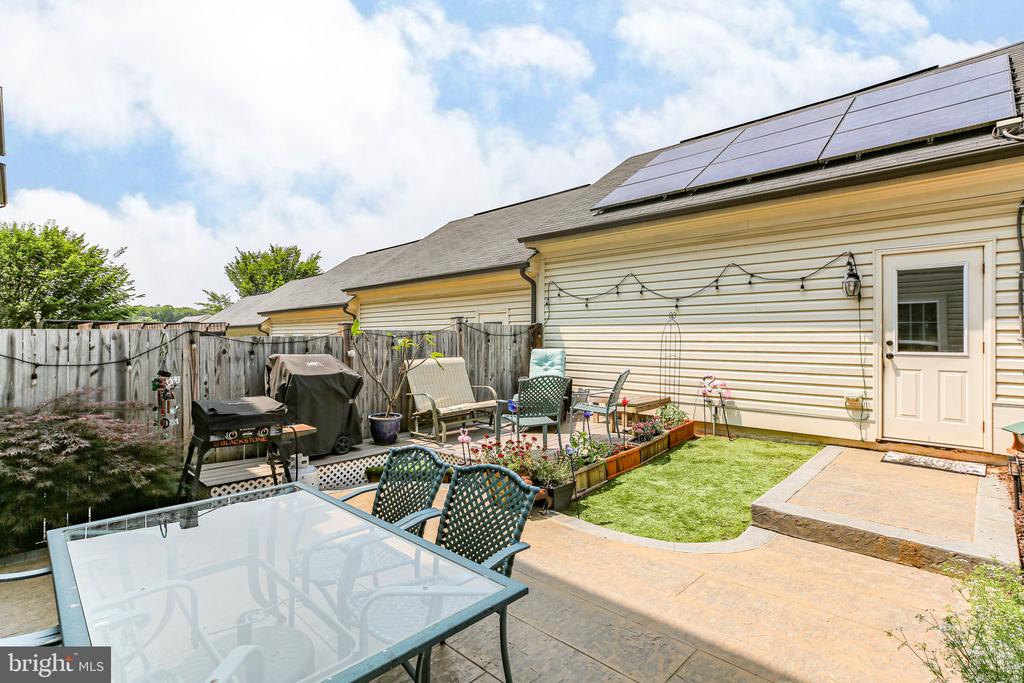
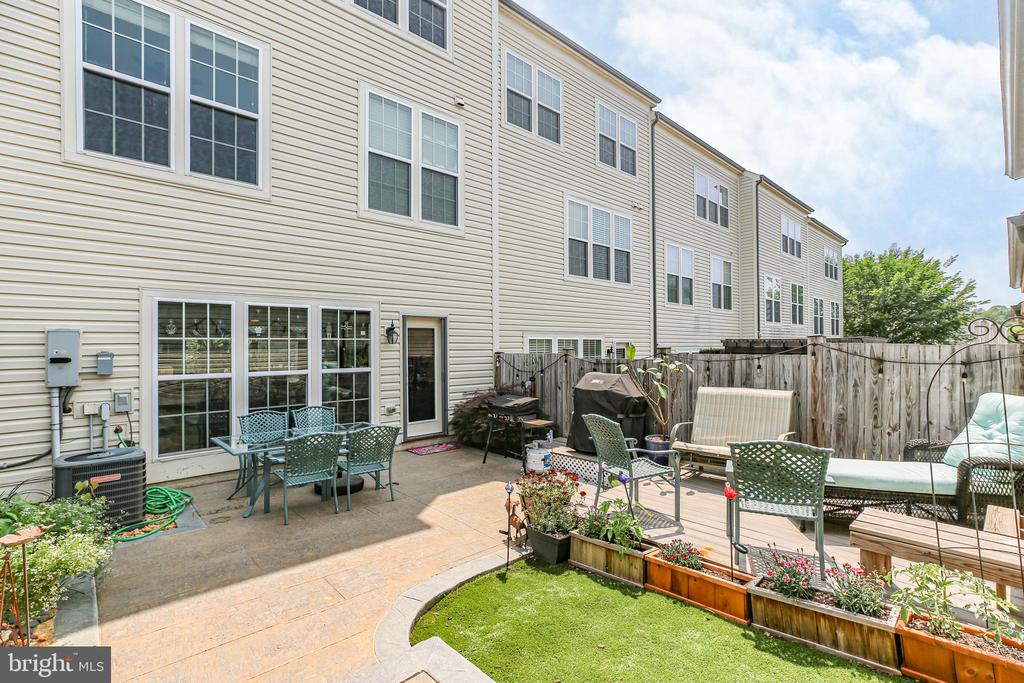
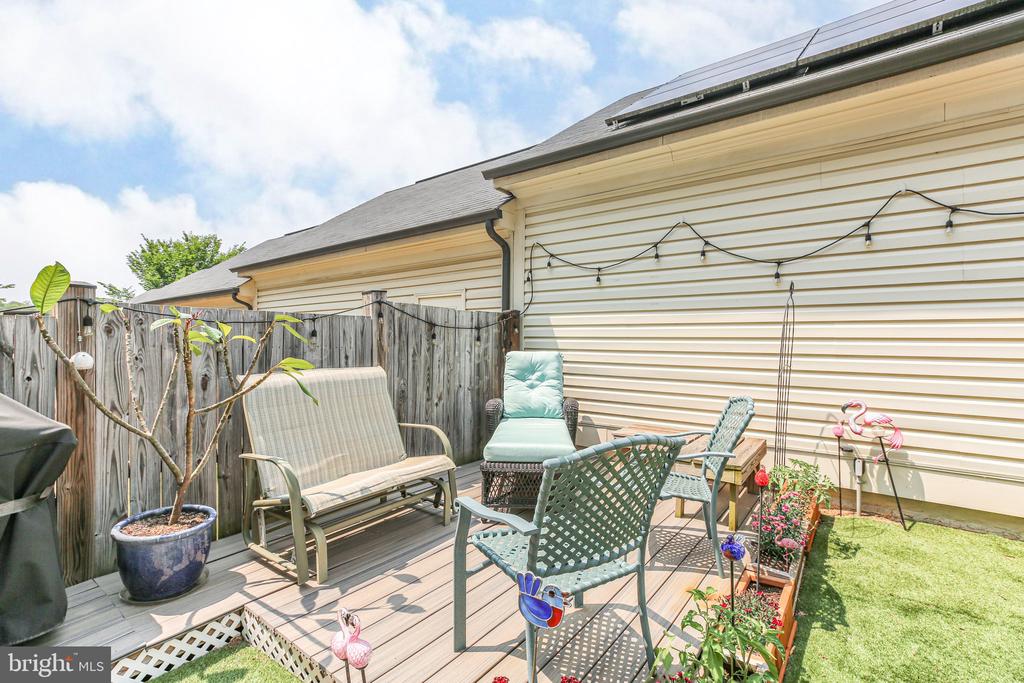
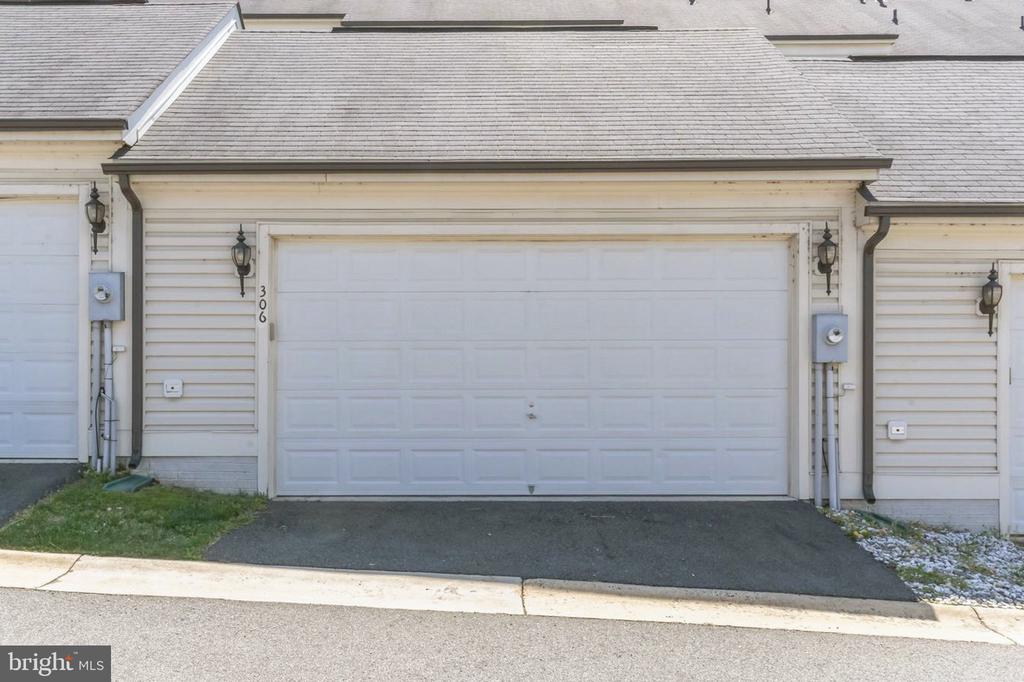
Enjoy outdoor living in the fully fenced rear yard, which boasts maintenance-free decking and a stamped concrete patio--ideal for gatherings or a quiet evening under the stars. A detached 2-car garage offers additional storage space and convenience.
This home also includes energy-efficient solar panels, helping you save on utilities while living sustainably. All of this is ideally located just a short walk from the community pool and other top-notch amenities.
Don't miss this opportunity to own a spacious, move-in ready home in a prime location! Schedule your showing today.

  • Beds 3
  • Baths 3
  • Total Area 2,520 Sq.Ft.
  • Living Area 2,520 Sq.Ft.
  • Status Sold

Features & Amenities

View additional property information below.

Interior

Total Bedrooms: 3
Total Bathrooms: 3
Full Bathrooms: 2
Half Bathrooms: 1
Flooring: Hardwood, Carpet, Ceramic Tile
Appliances: Built-In Microwave, Dishwasher, Disposal, Dryer - Front Loading, Exhaust Fan, Oven/Range - Gas, Washer - Front Loading, Water Heater, Refrigerator
Other Interior Features: Ceiling Fan(s), Floor Plan - Open, Kitchen - Island, Recessed Lighting, Walk-in Closet(s), Wood Floors

Exterior

Stories: 3
Garage Space: 2.0
Water Source: Public
Utilities: Cable TV Available
Pool: Yes - Community
Roof: Shingle, Asphalt
Lot Features: Front Yard
Parking: Detached Garage
Heat Type: Forced Air
AIR Conditioning: Central A/C
Sewer: Public Sewer
Substructure: Slab
Disability Features: None
HOA Amenities: Bike Trail, Club House, Community Center, Exercise Room, Jog/Walk Path, Picnic Area, Pool - Outdoor, Swimming Pool, Tot Lots/Playground
Security Features: Electric Alarm, Smoke Detector
Green Features: PV Solar Array(s) Owned

Area & Lot

Status: Sold
Date Sold: June 30, 2025
Living Area: 2,520 Sq.Ft.
Total Area: 2,520 Sq.Ft.
Lot Area: 2,352 Sq.Ft.
MLS® ID: VAST2039480
Type: Residential
Year Built: 2015
Neighborhood: Augustine North
Architecture Styles: Colonial
View Description: Street,Trees/Woods
School District: STAFFORD COUNTY PUBLIC SCHOOLS

Financial

Sales Price: $546,000
Real Estate Taxes: $4,459/yr
Hoa Fees: $140/mo
Zoning: PD2
Explore The

Neighborhood

Augustine North

Work With Us

Take the first step toward your goals with a team dedicated to guiding you every step of the way.

CONTACT US


