
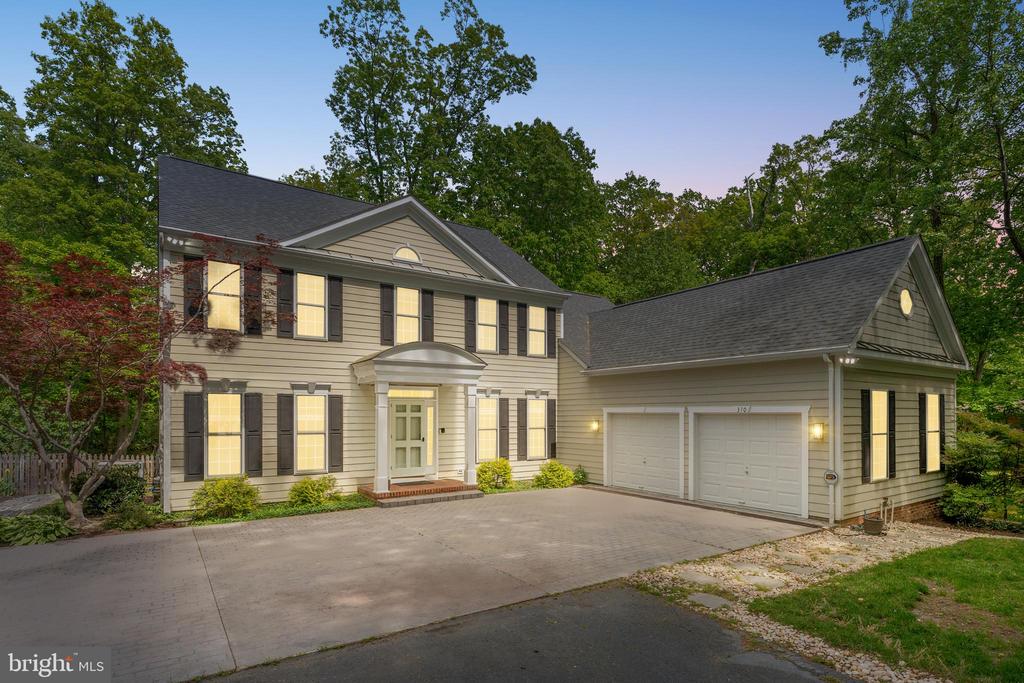
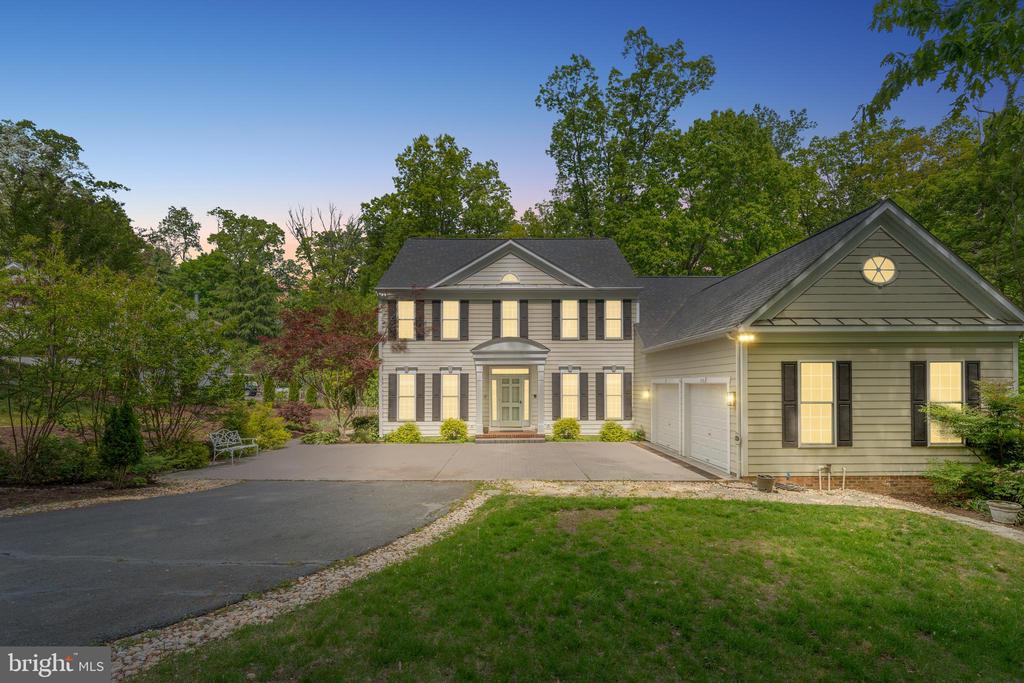
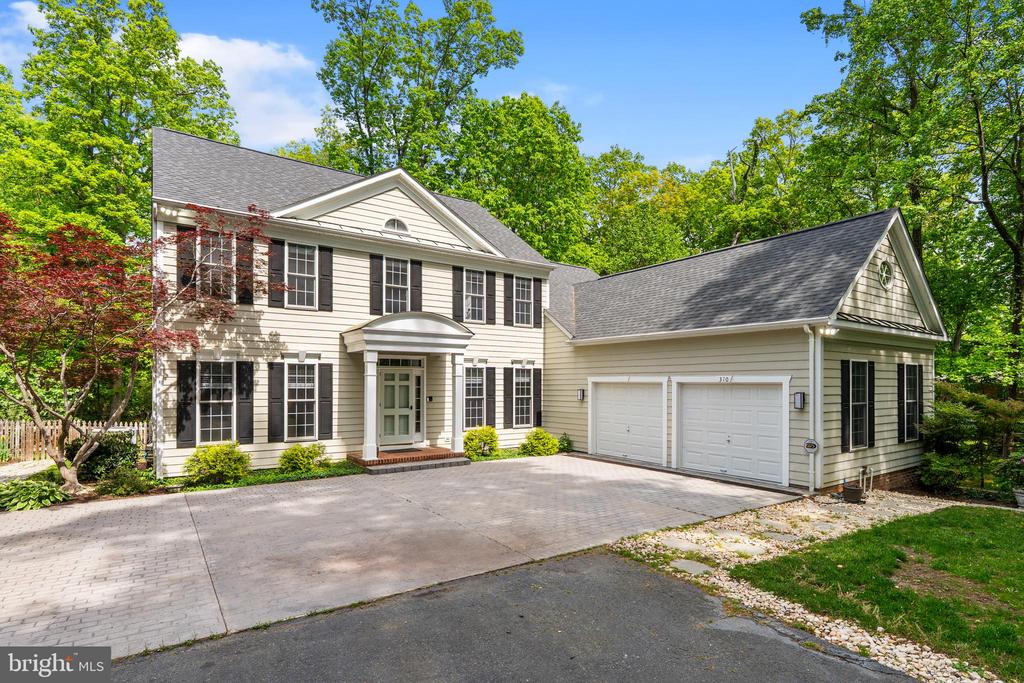
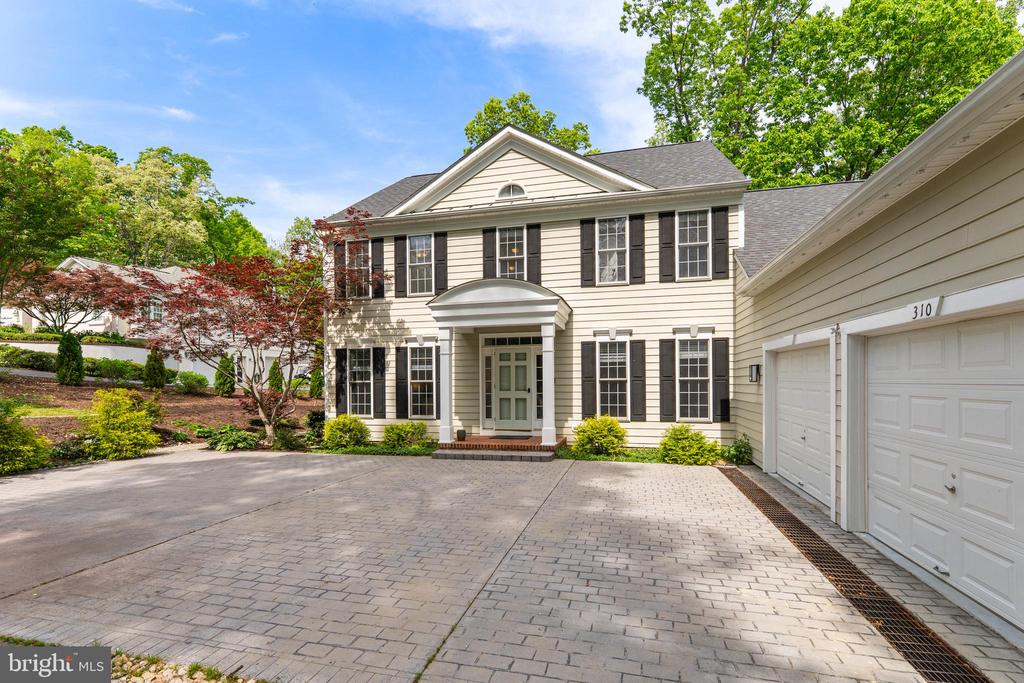
310 LEE DRIVE
FREDERICKSBURG, VA 22401
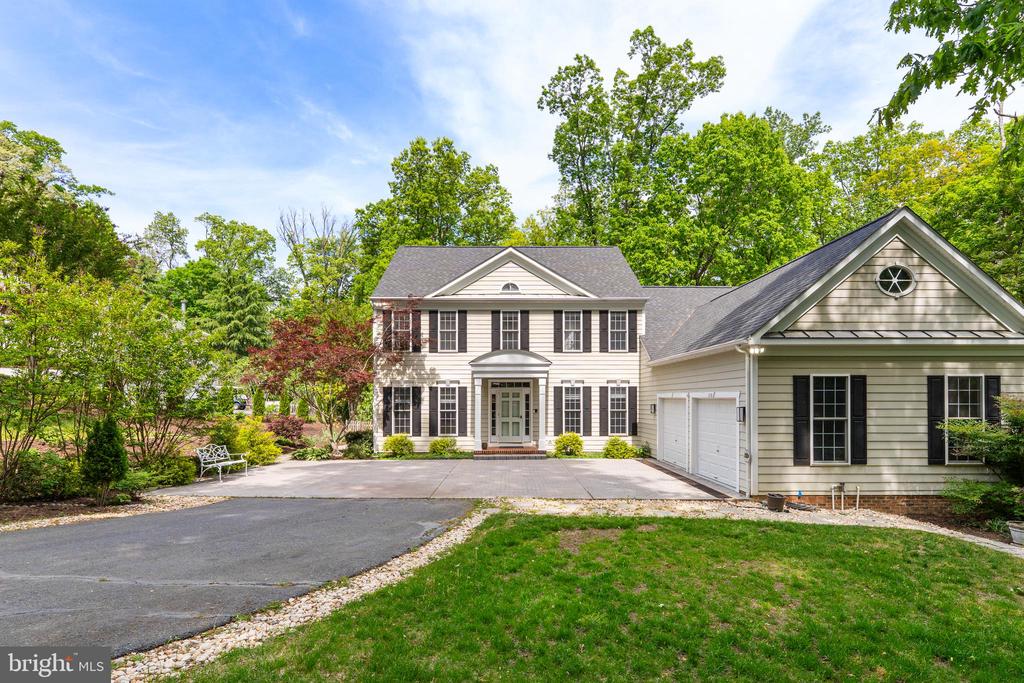
Incredible opportunity! The sellers had truly found their dream home, then due to unforeseen circumstances, had to relocate out of state--giving you the rare chance to make it yours.
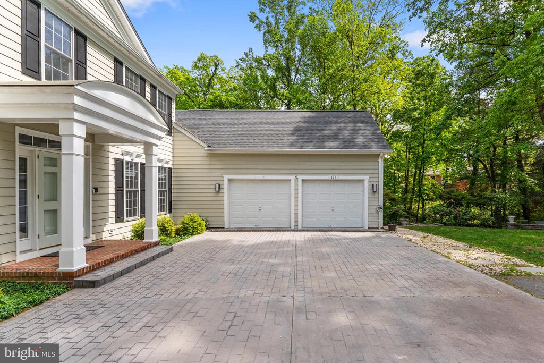
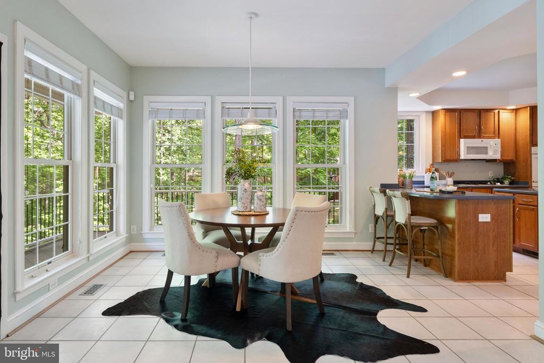
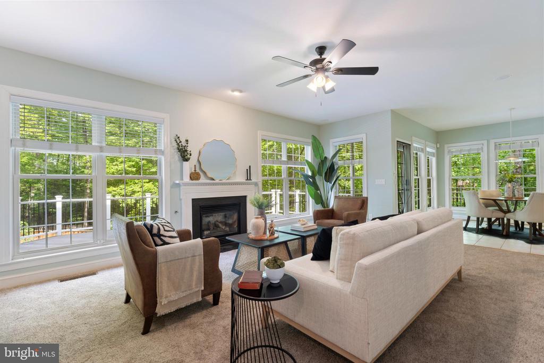
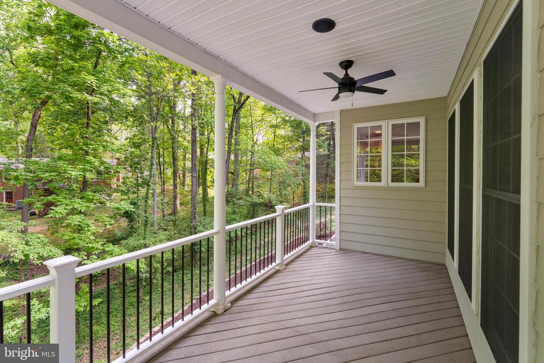
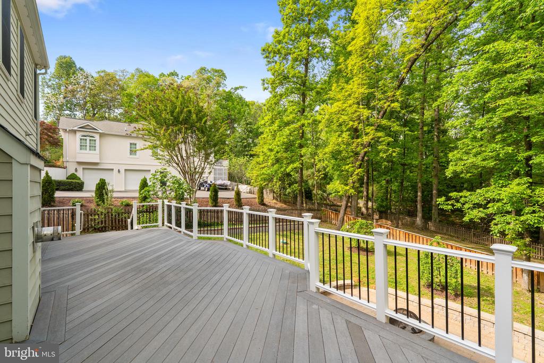
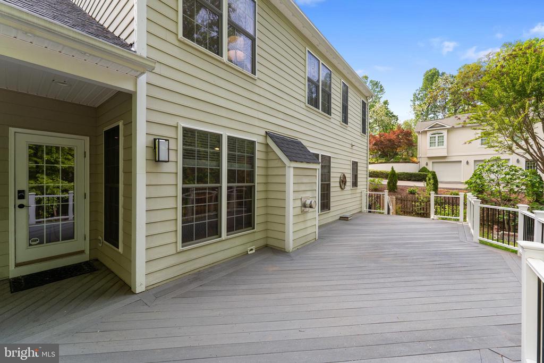
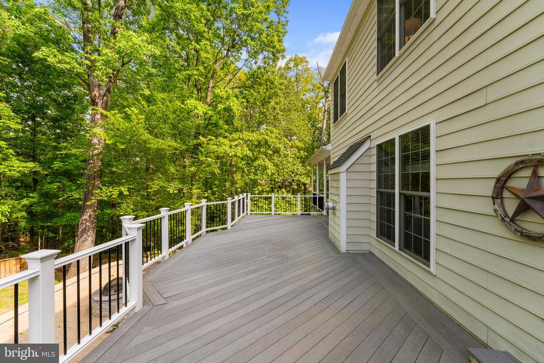
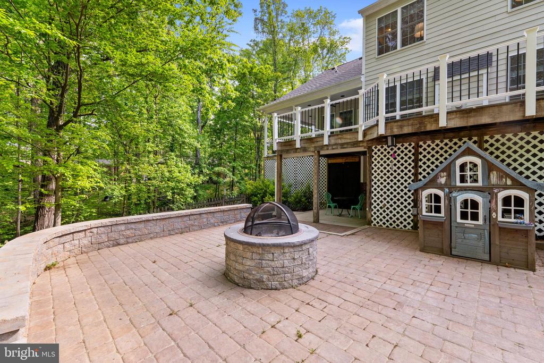
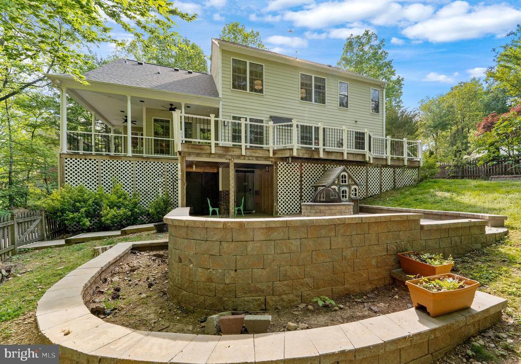
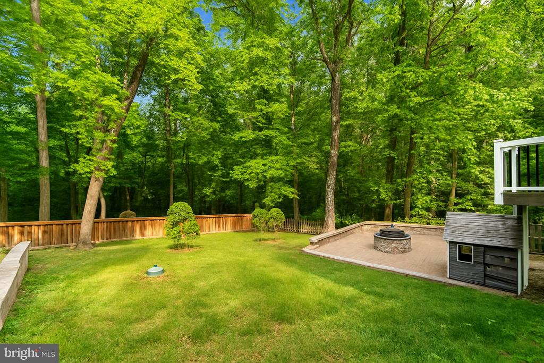
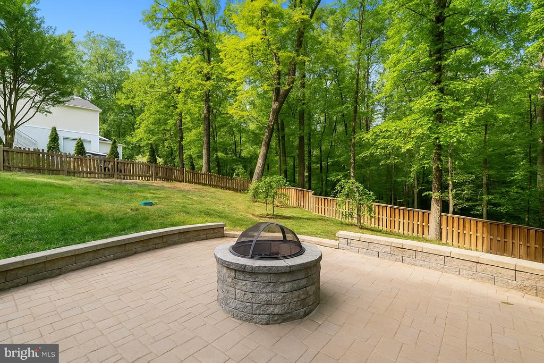
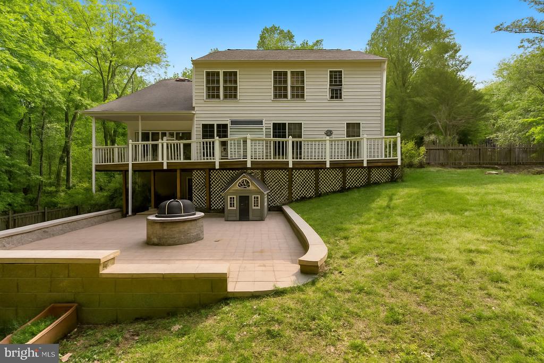
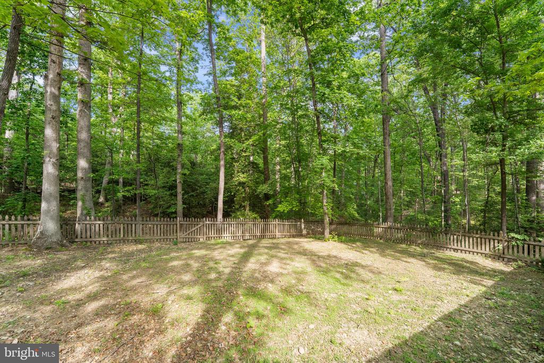
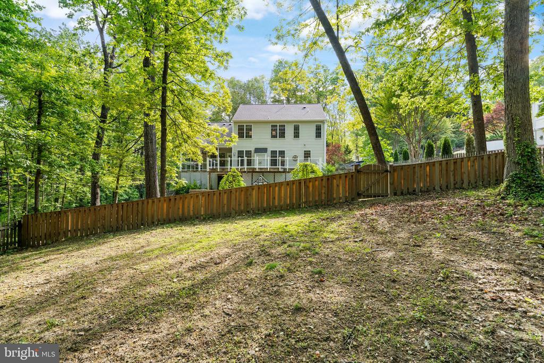
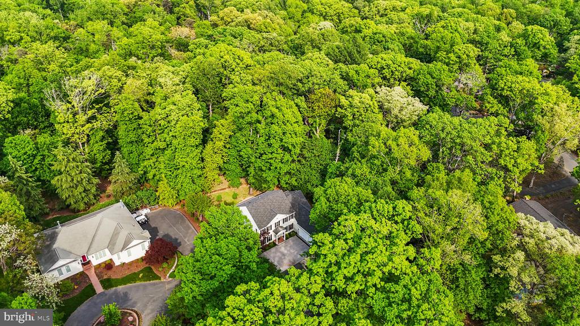
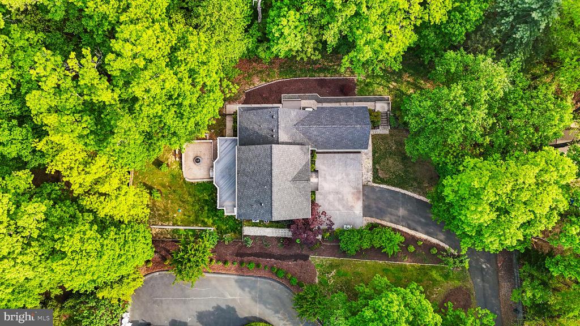
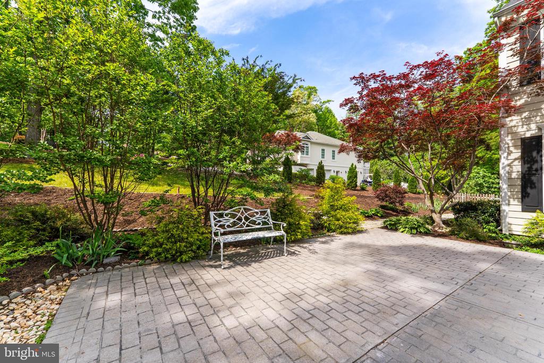
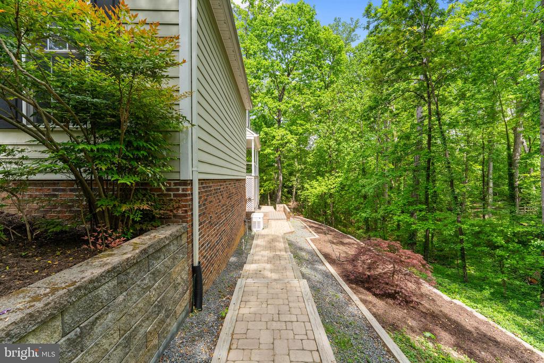
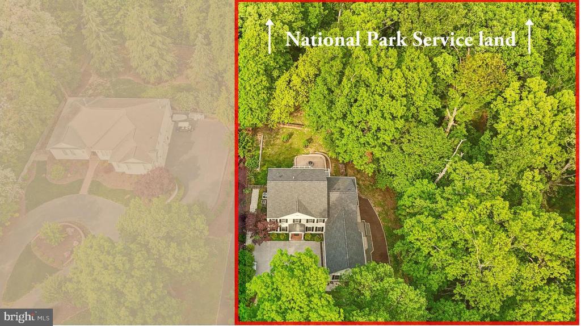
One of only four homes with a Lee Drive address, this no HOA property sits on half an acre and backs to National Park Service land and Howison Hill, located on the historic Fredericksburg battlefield. Your peaceful, protected views are here to stay.
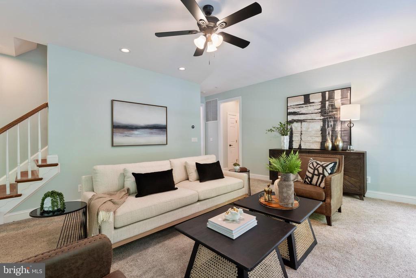
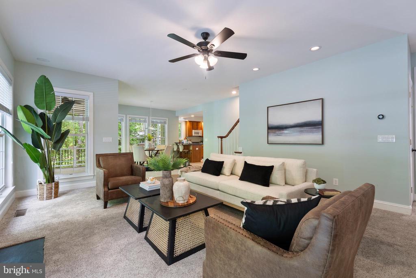
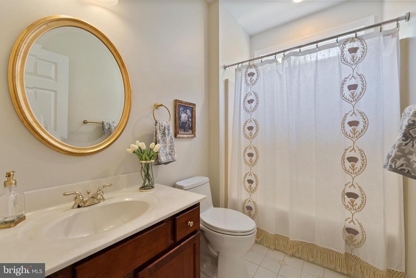
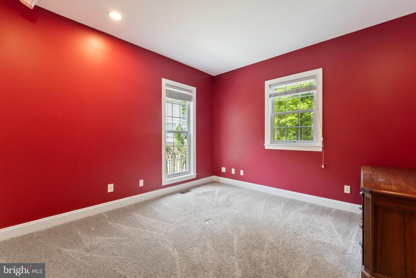
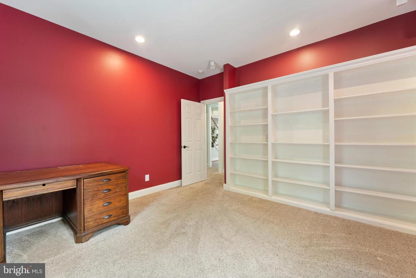
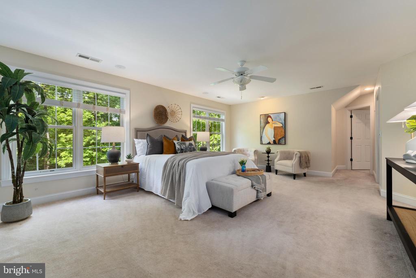
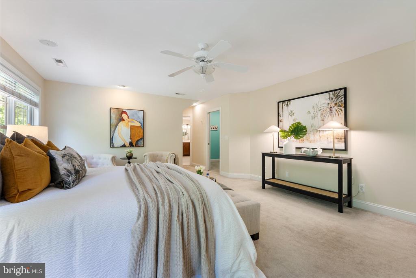
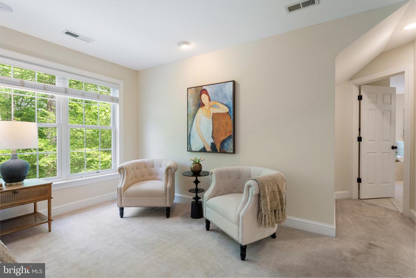
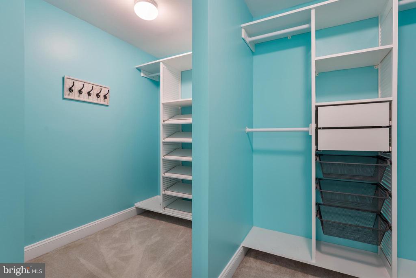
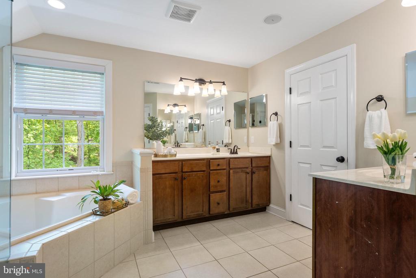
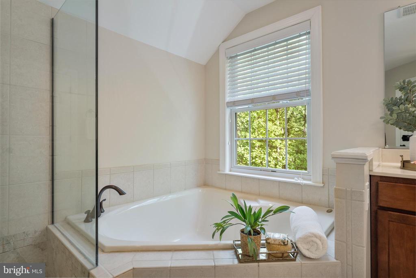
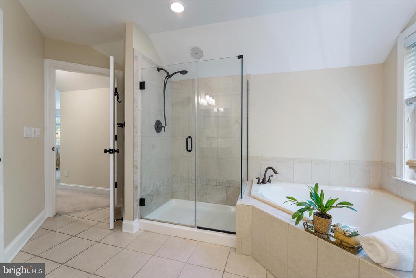
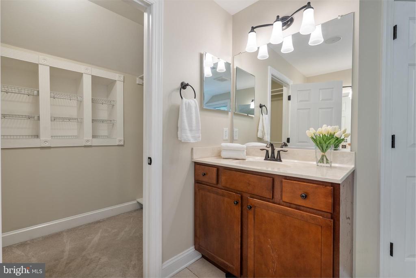
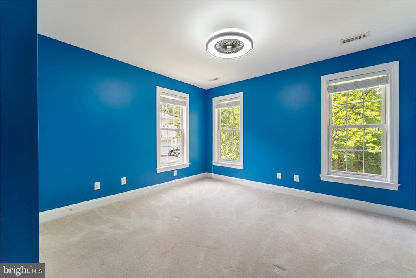
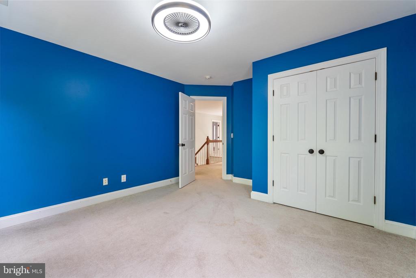
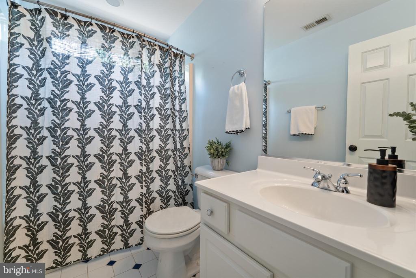
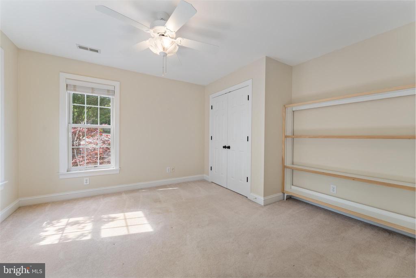
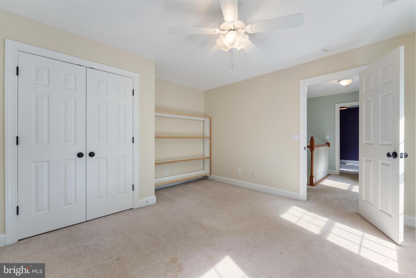
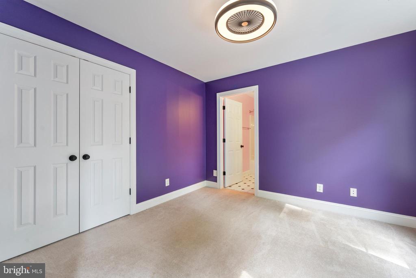
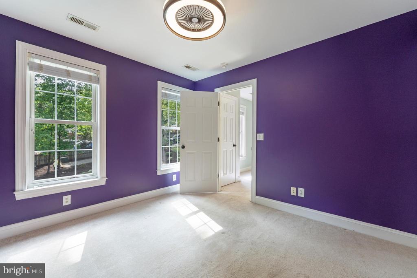
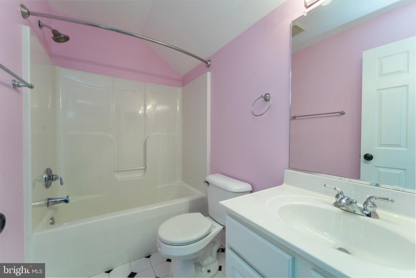
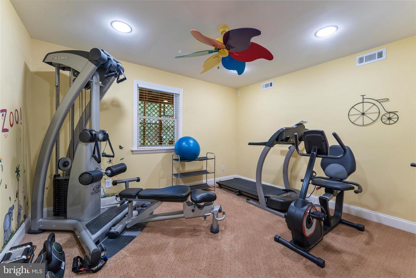
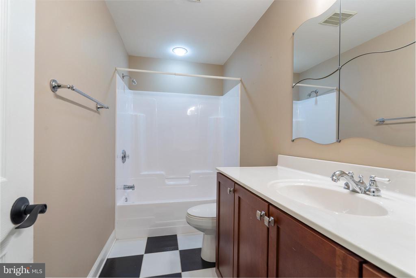
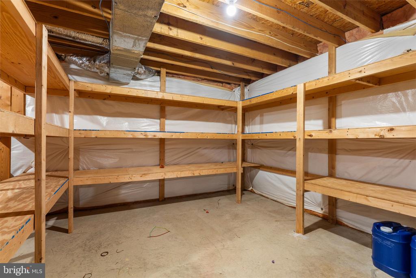
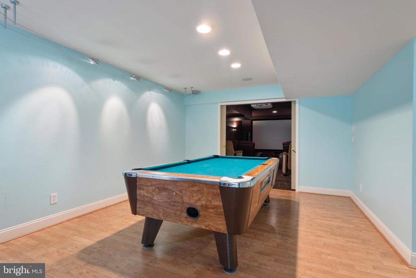
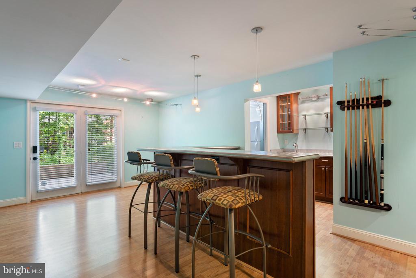
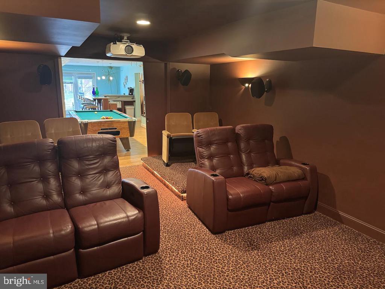
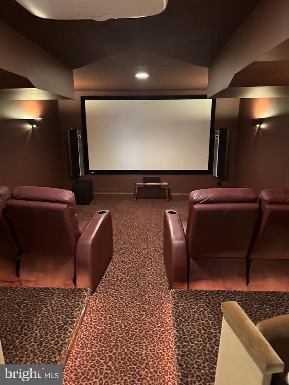
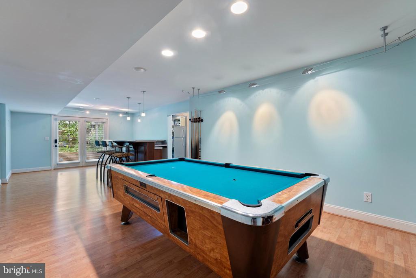
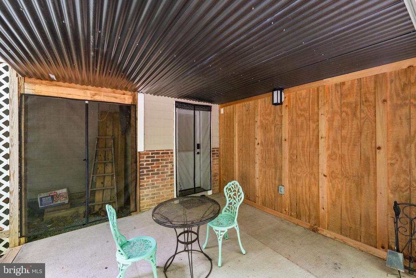
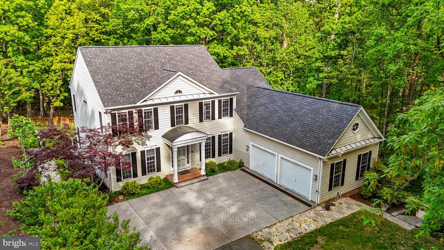
Offering exceptional privacy, space, and thoughtful upgrades throughout, this home features four spacious upper-level bedrooms and three full baths, a main-level bedroom or office with its own bath, and a lower-level suite with a full bath--perfect for multi-generational living, a Nanny/Au Pair, or aging in place.
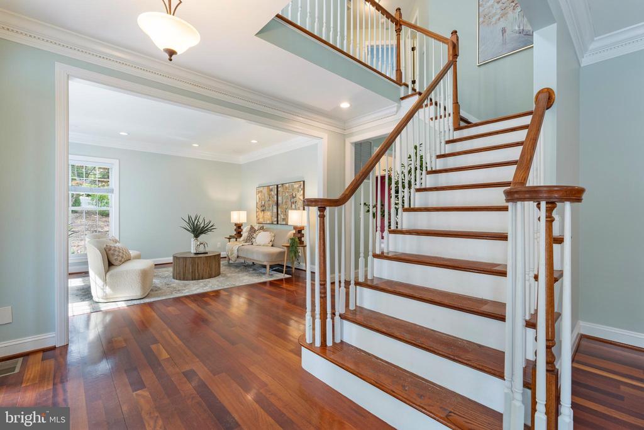
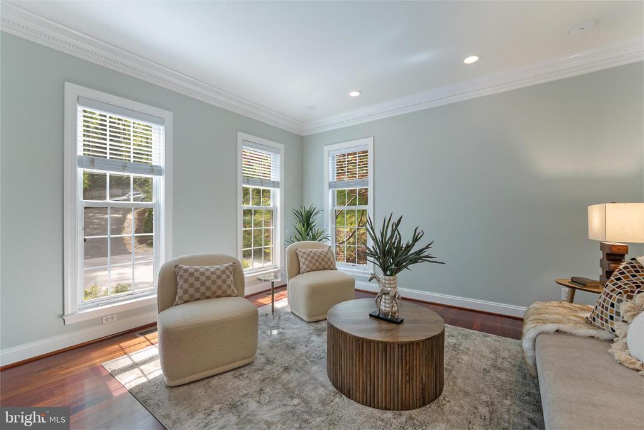
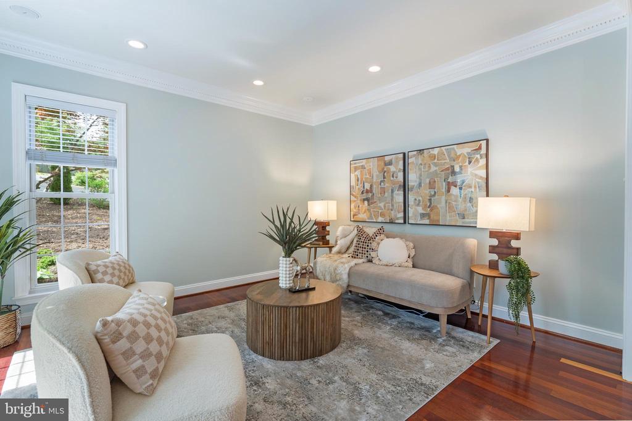
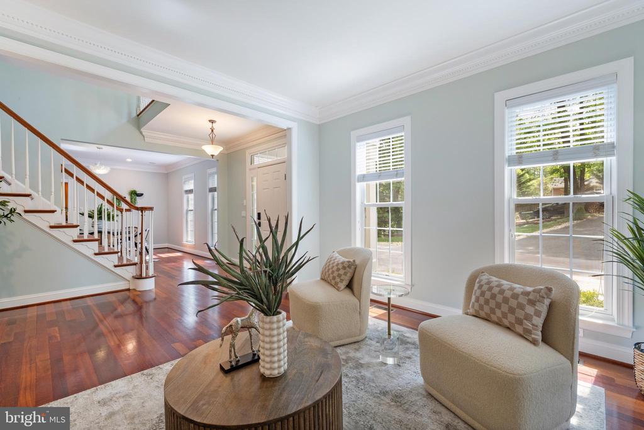
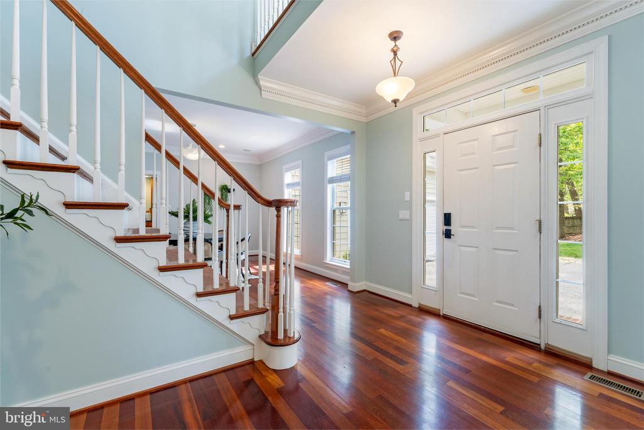
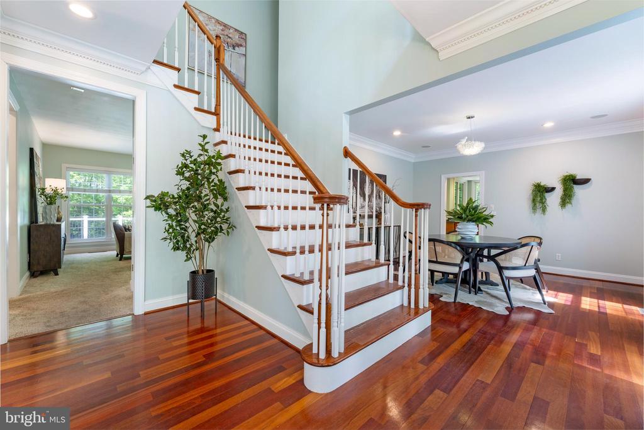
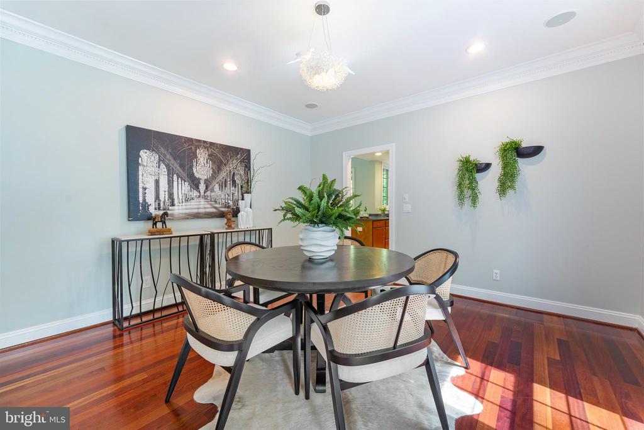
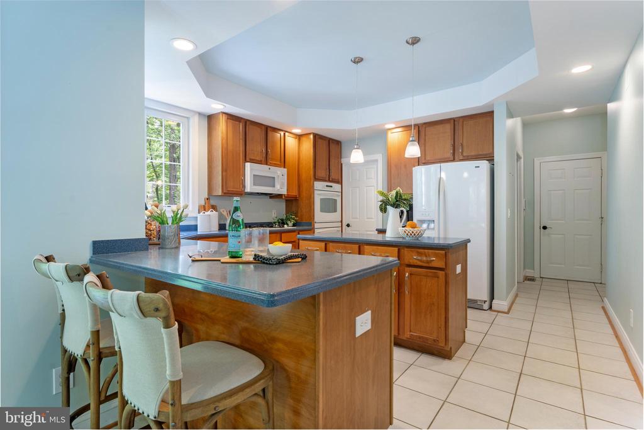
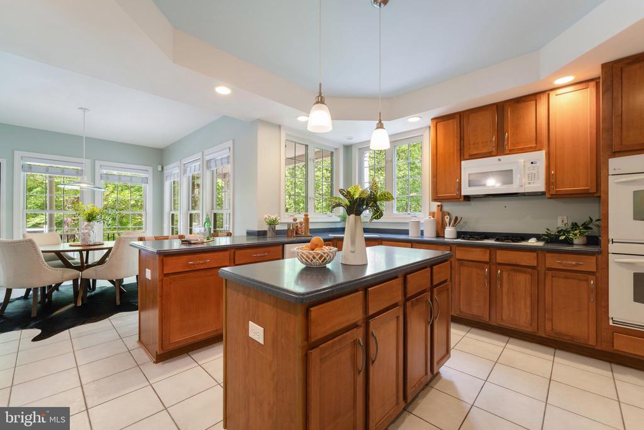
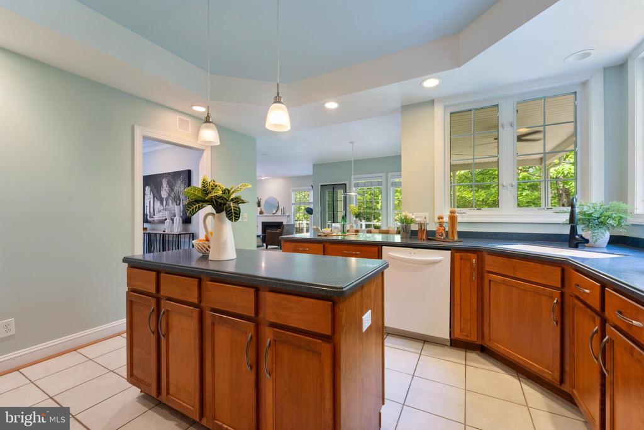
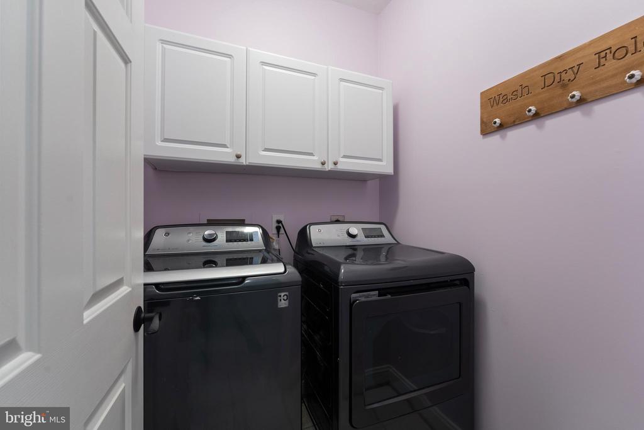
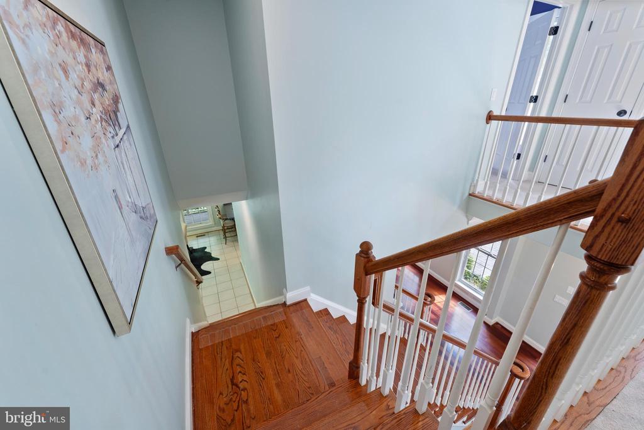
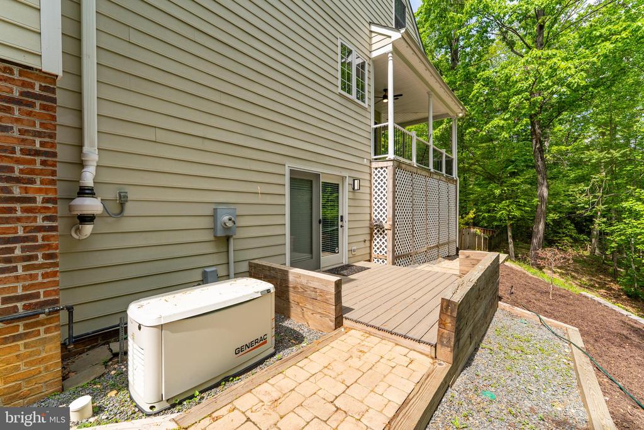
Highlights include Brazilian cherry hardwood floors, a striking butterfly staircase, soaring ceilings, elegant crown molding, and expansive windows that bring the outdoors in. Recent updates include a brand new roof (2024), new upper-level HVAC (2022), fresh interior paint (2024), upgraded electrical system (every switch is brand new), smart washer/dryer (2024), EV-ready setup, in-wall vacuum system, all new Kohler comfort height 360 swirl flush toilets (2024), and a whole house generator.
This home is also a true smart home, fully wired for automation--control lighting, climate, and security right from your phone.
Located just minutes from Downtown Fredericksburg this home blends serene privacy with unbeatable convenience. Properties like this rarely hit the market--don't miss your chance.
View additional property information below.
Take the first step toward your goals with a team dedicated to guiding you every step of the way.
CONTACT US

