
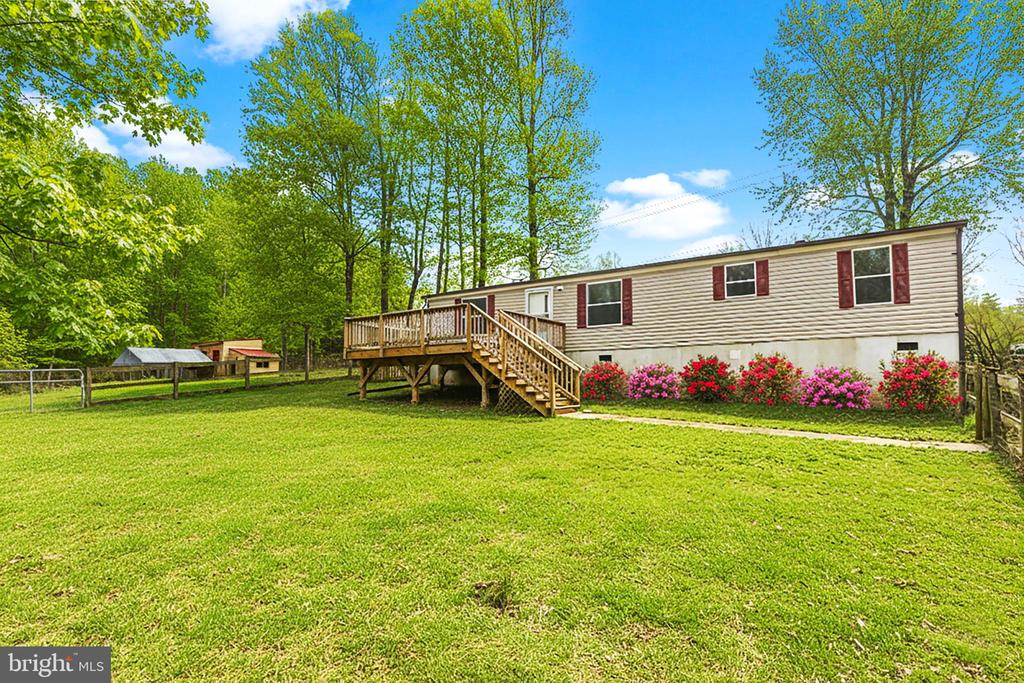
3109 DANBURY CIRCLE
SPOTSYLVANIA, VA 22551
Price improvement positions this property competitively below similar homes in the neighborhood and surrounding area! This beautifully renovated manufactured rambler with over $30,000 in improvements offers approximately 1,250 square feet of updated living space throughout on a private 5-acre setting, located on a non-thru street leading to a cul-de-sac in a sought-after subdivision with no HOA.
Renovations completed between 2023-2025 include a redesigned kitchen with white cabinetry, stainless steel appliances, brick backsplash, refurbished open wood shelving, and a built-in coffee bar area. Both bathrooms have been updated with new tile, modern vanities, and a new walk-in shower in the primary bath. Wide-plank wood laminate flooring (2019, 2024) runs throughout the home, complemented by exposed wood beams, and a feature wall in the family room.
Smart home upgrades include smart switches throughout the interior and Blink security floodlights at the front and rear of the home. Major improvements include a new well pressure tank (2023), front deck (2021), and roof (2017).
Outdoor amenities support a flexible lifestyle with two storage sheds, a chicken coop, beautiful fruit trees, carport, fenced and usable acreage, and space ideal for gardening, outdoor living, future pool, or small-scale homesteading. Conveniently located near shopping, dining, and major highway corridors, this property offers privacy, land, and modern updates at a value-driven price point.
View additional property information below.

Sales Associate
Phone: (703) 346-3340
Email: [email protected]
Take the first step toward your goals with a team dedicated to guiding you every step of the way.
CONTACT US

