
312 INGLESIDE DRIVE
FREDERICKSBURG, VA 22405
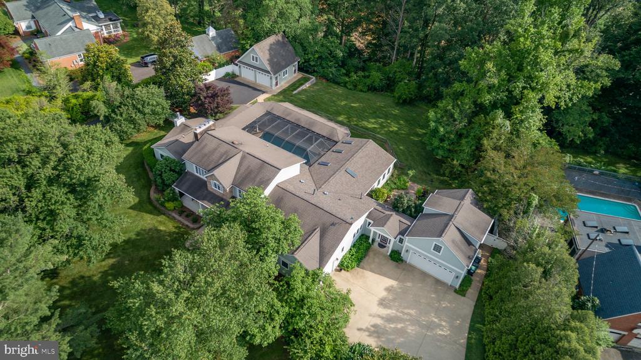
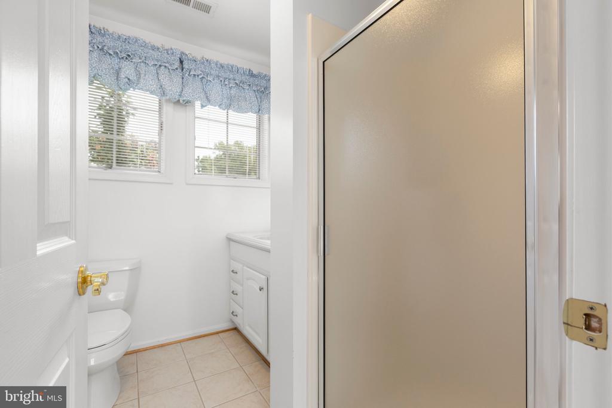
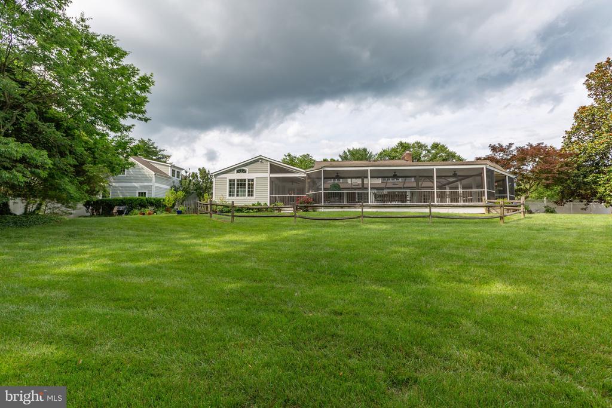
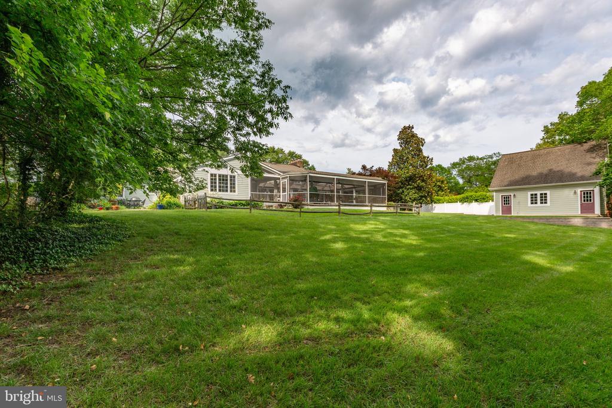
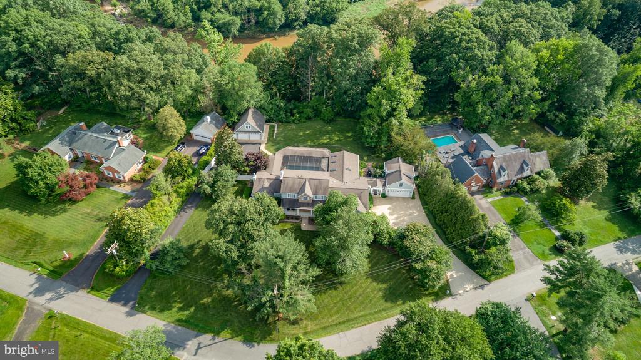
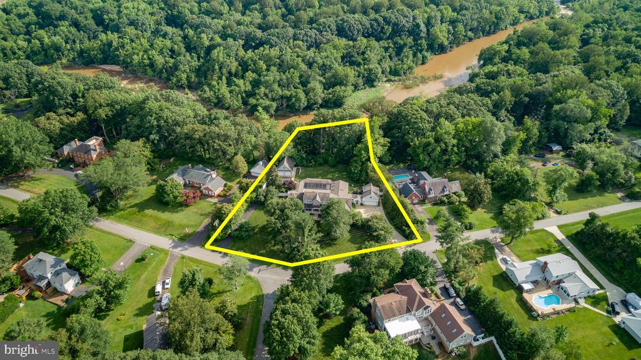
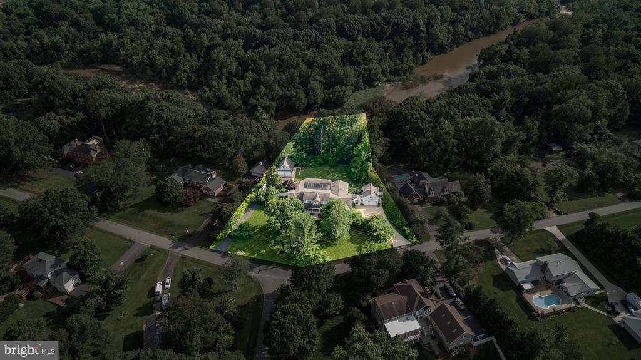
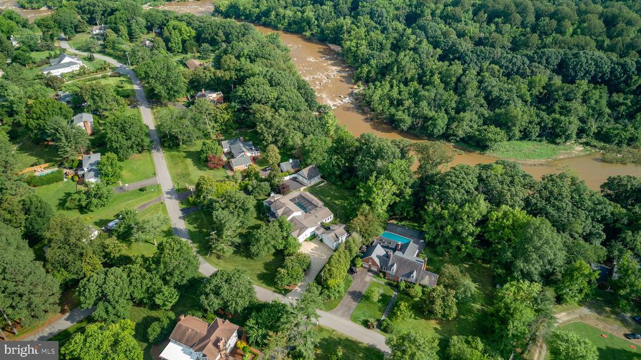
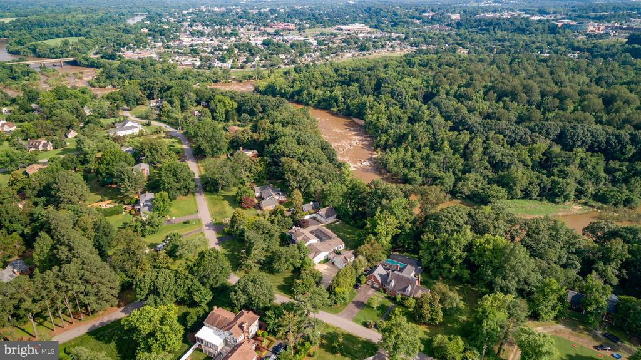
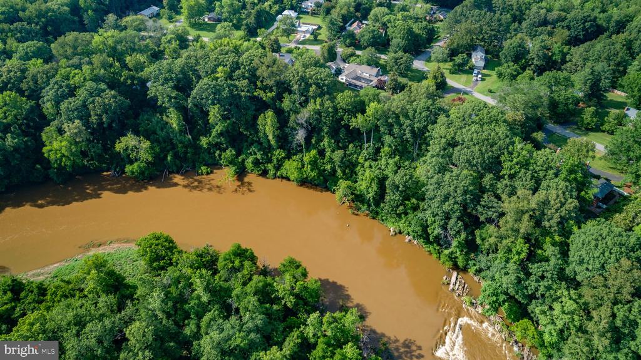
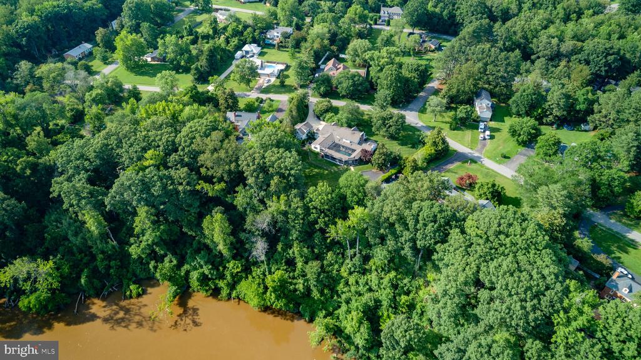
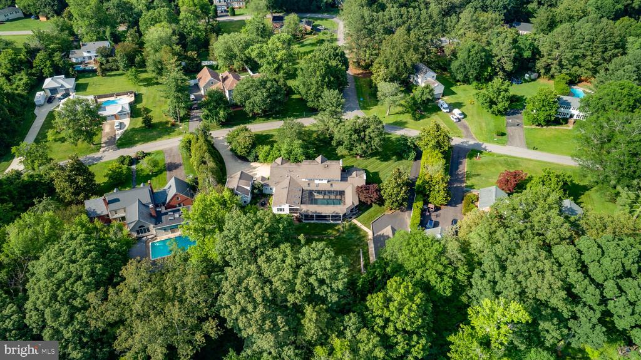
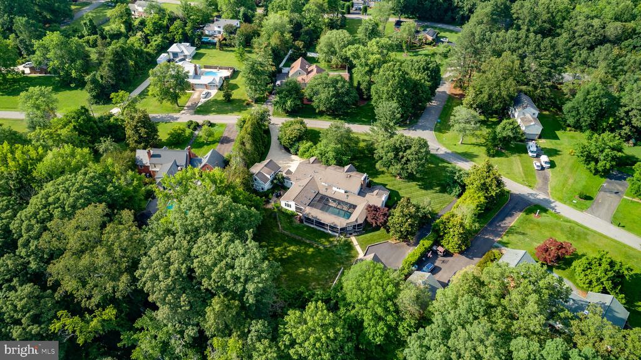
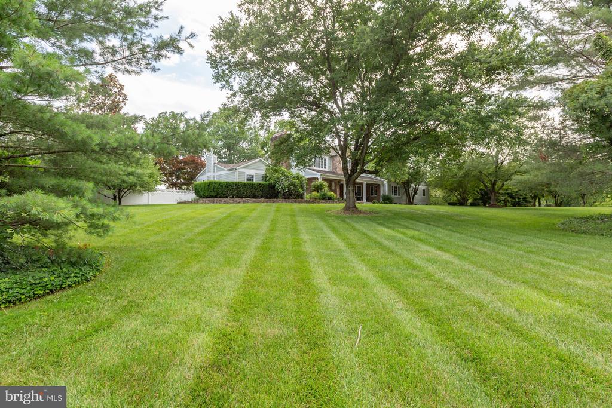
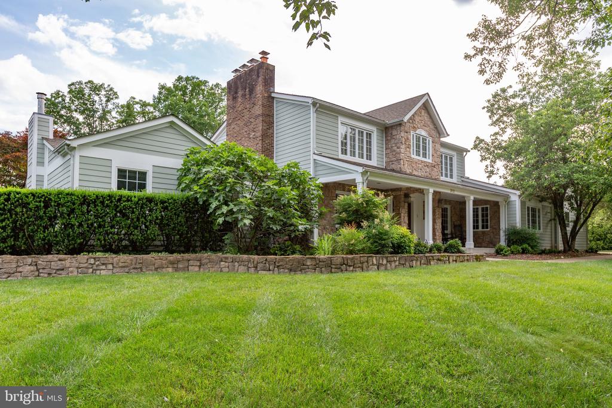
Nestled along the serene banks of the Rappahannock River in historic Fredericksburg, Virginia, this extraordinary 6-bedroom, 4-full-bath, 2-half-bath estate offers a rare blend of luxury, functionality, and natural beauty on over an acre of lush, meticulously maintained land. This home is more than a residence--it's a lifestyle, perfectly suited for those who crave space, versatility, and a connection to nature without sacrificing modern comforts or proximity to vibrant downtown Fredericksburg and Interstate 95.
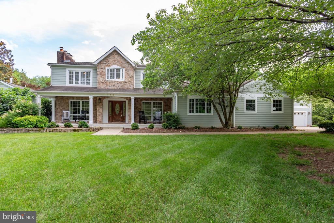
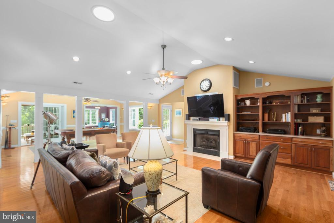
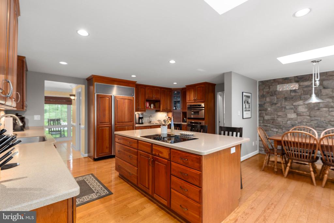
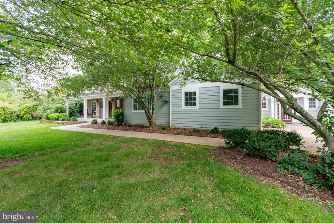
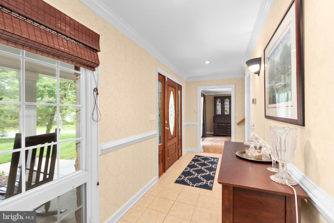
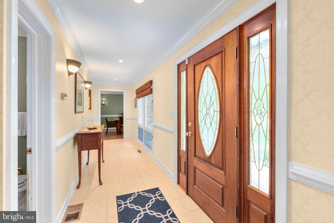
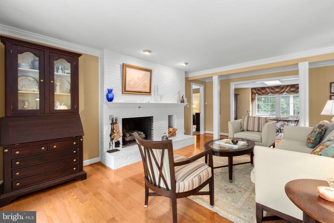
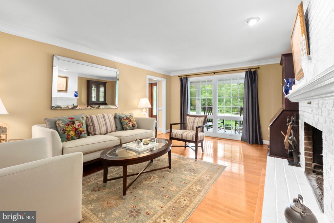
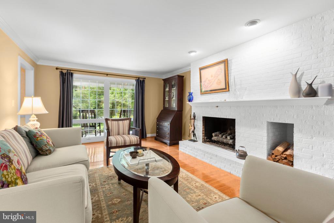
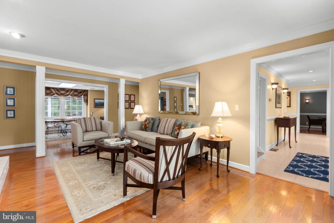
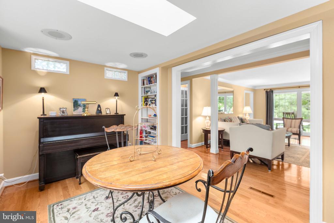
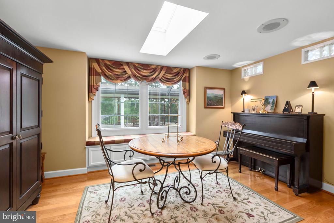
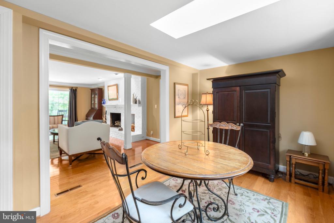
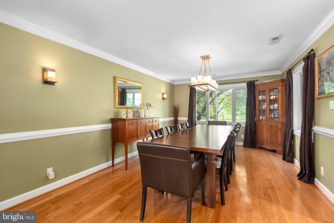
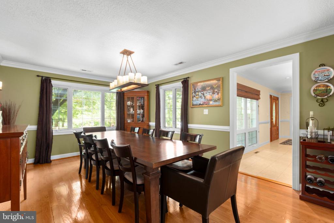
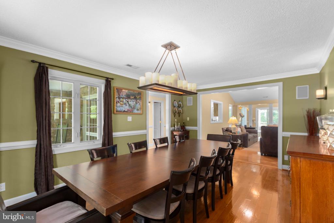
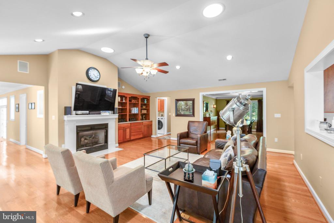
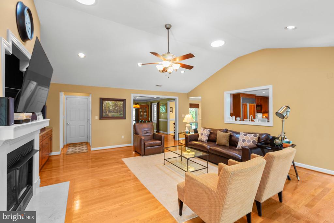
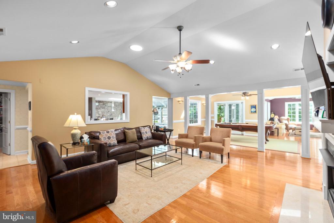
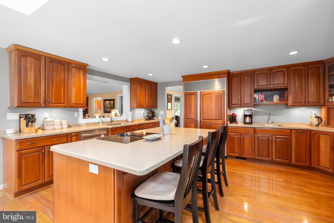
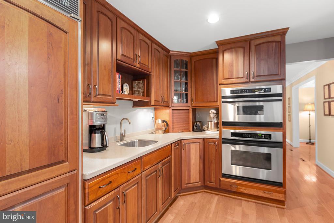
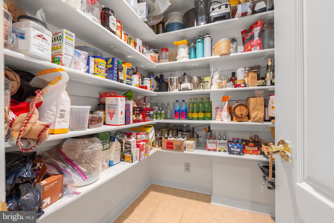
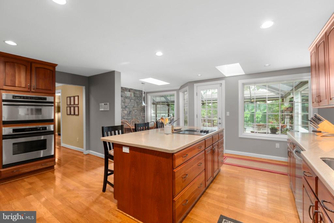
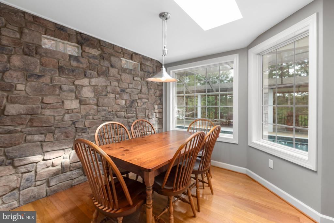
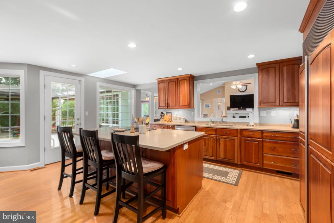
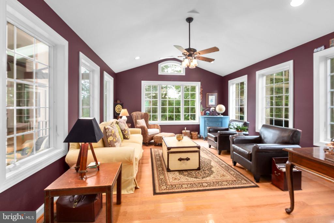
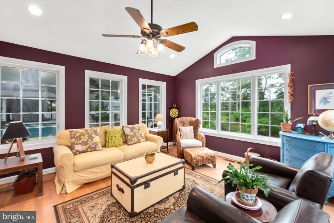
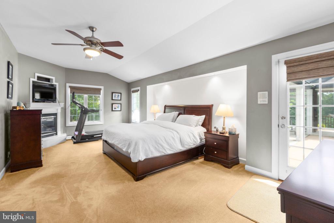
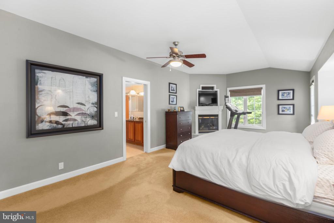
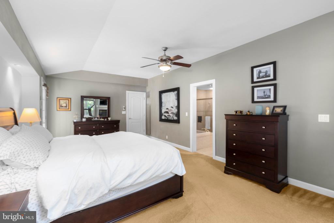
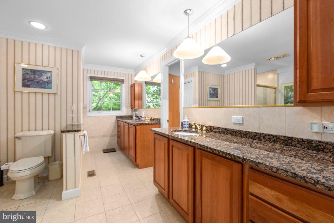
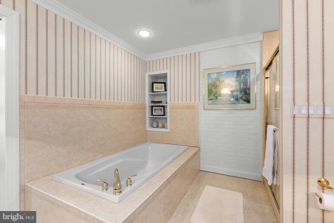
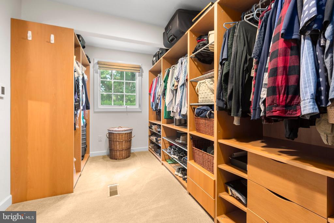
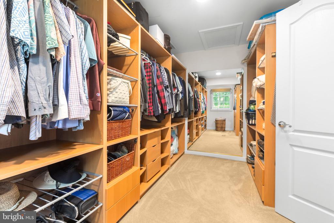
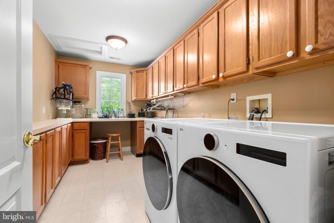
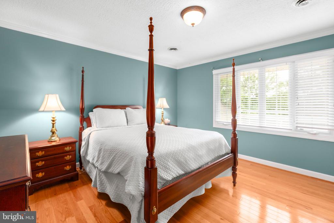
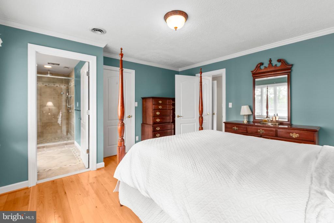
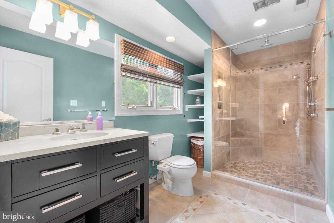
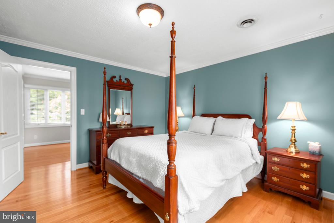
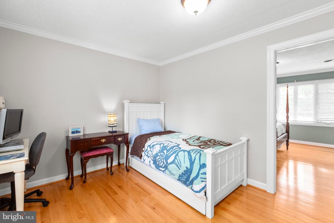
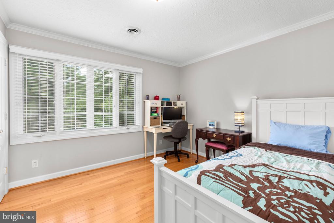
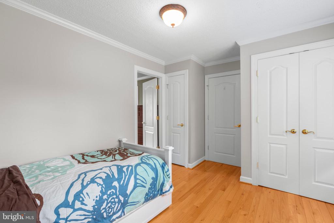
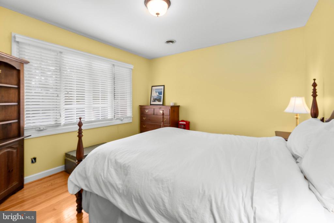
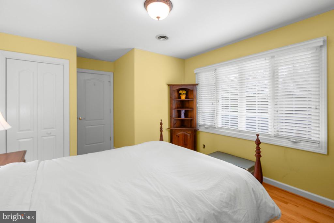
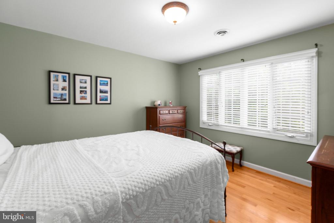
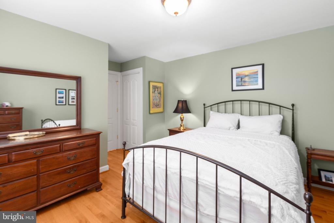
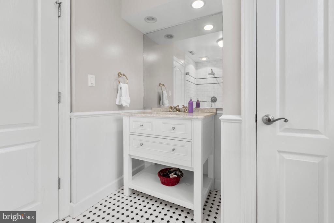
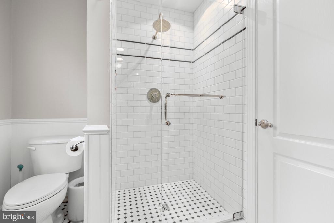
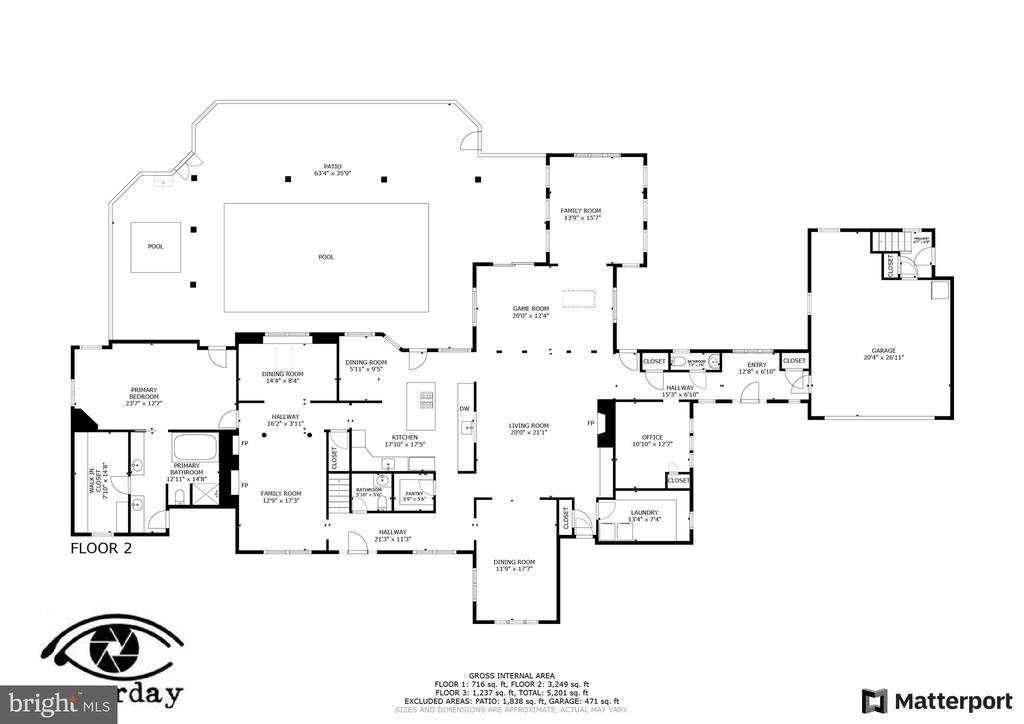
From the moment you arrive, the full front porch welcomes you with its cozy charm, Step inside to discover an open floor plan that seamlessly blends elegance and practicality. Gleaming hardwood floors flow throughout much of the main and upper levels, creating a warm and inviting ambiance. Whether you're hosting a lively gathering or enjoying a quiet evening, the open layout ensures effortless flow between spaces. The gourmet kitchen is perfect for culinary enthusiasts. Three gas fireplaces add cozy sophistication and invite you to curl up and unwind. The main floor primary suite features one of the three fireplaces, a spacious en suite bath and a walk-in closet with custom built-ins. Storage is never an issue, with ample closets and dedicated spaces throughout.
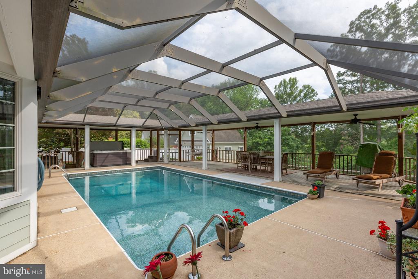
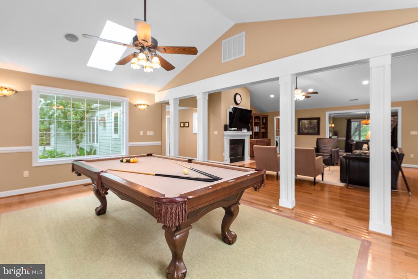
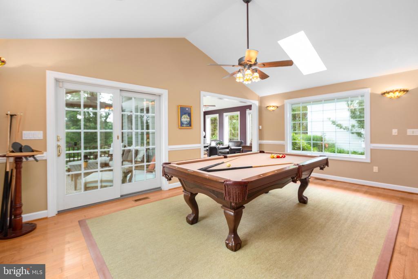
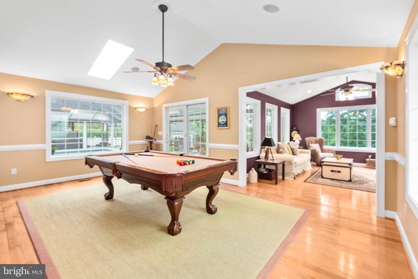
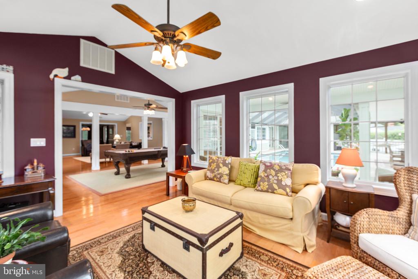
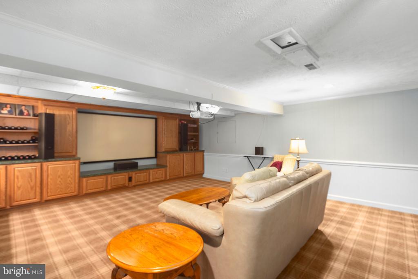
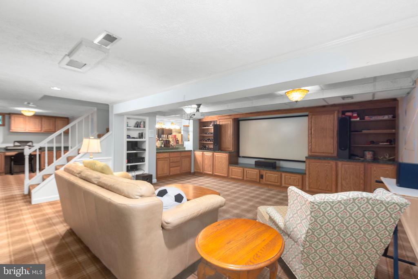
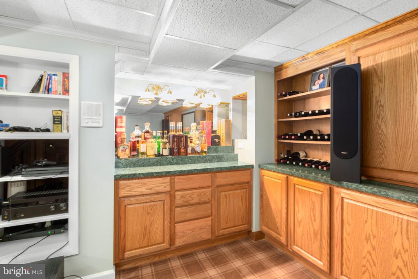
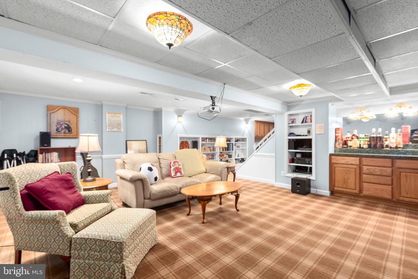
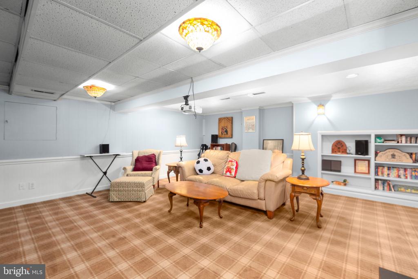
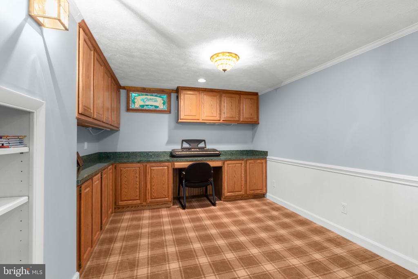
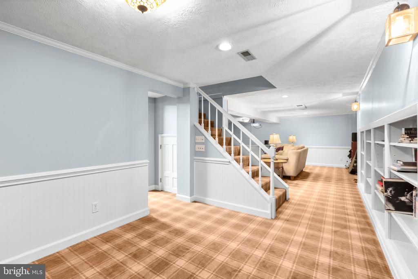
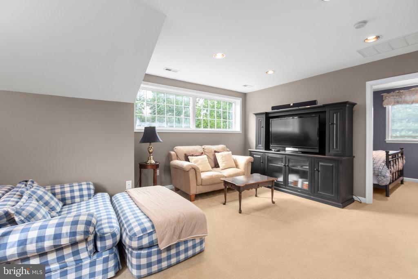
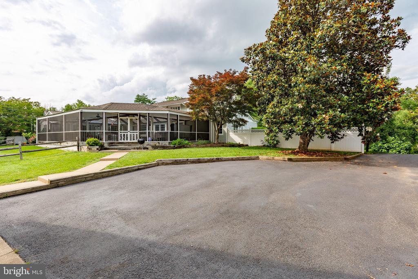
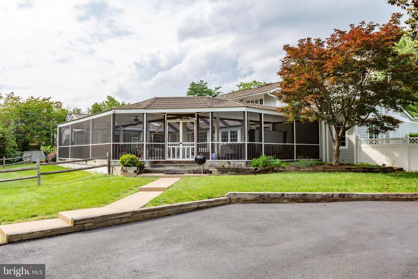
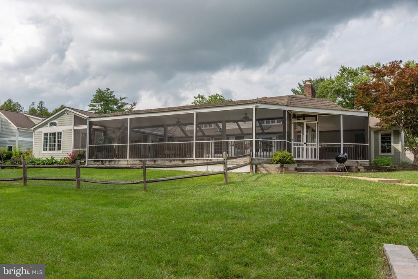
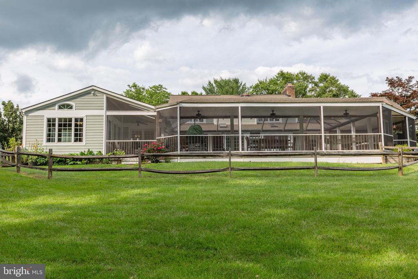
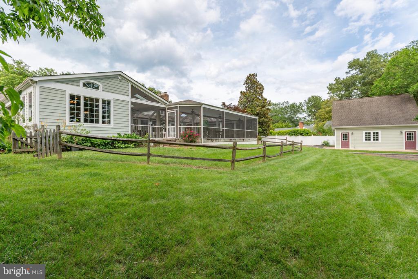
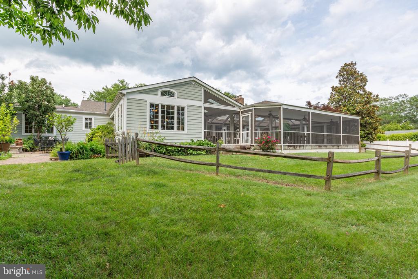
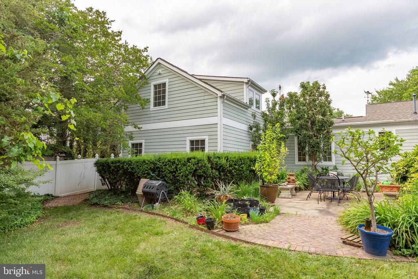
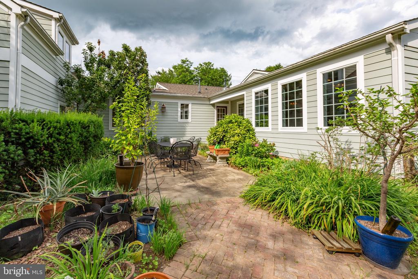
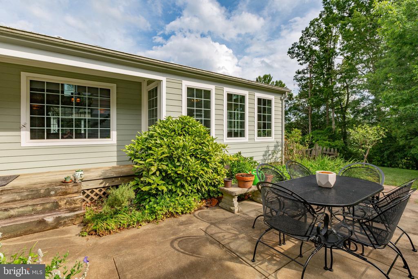
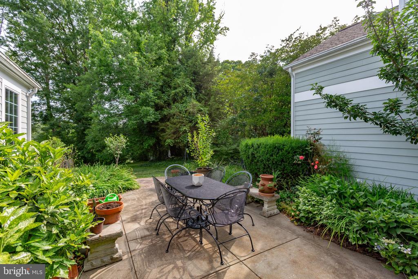
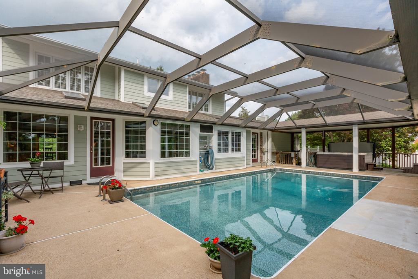
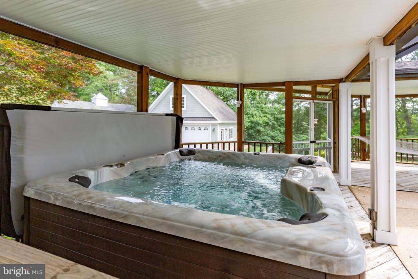
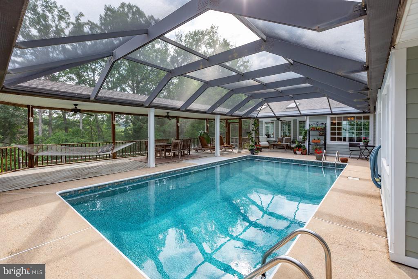
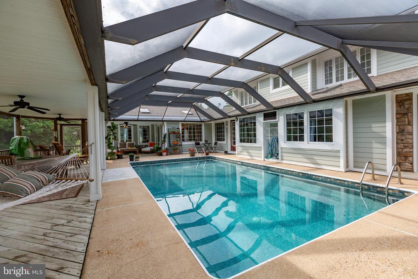
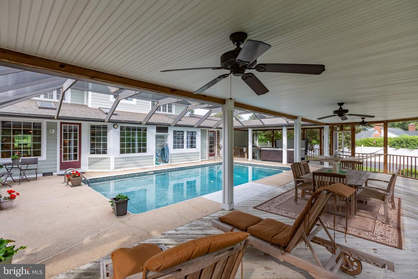
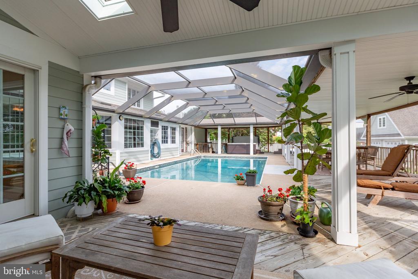
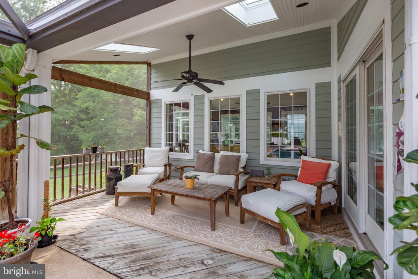
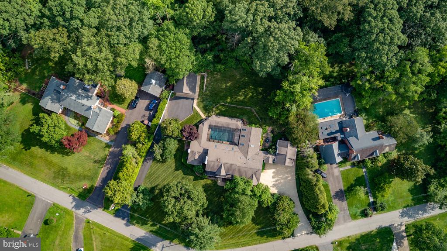
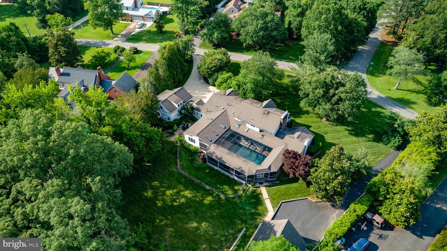
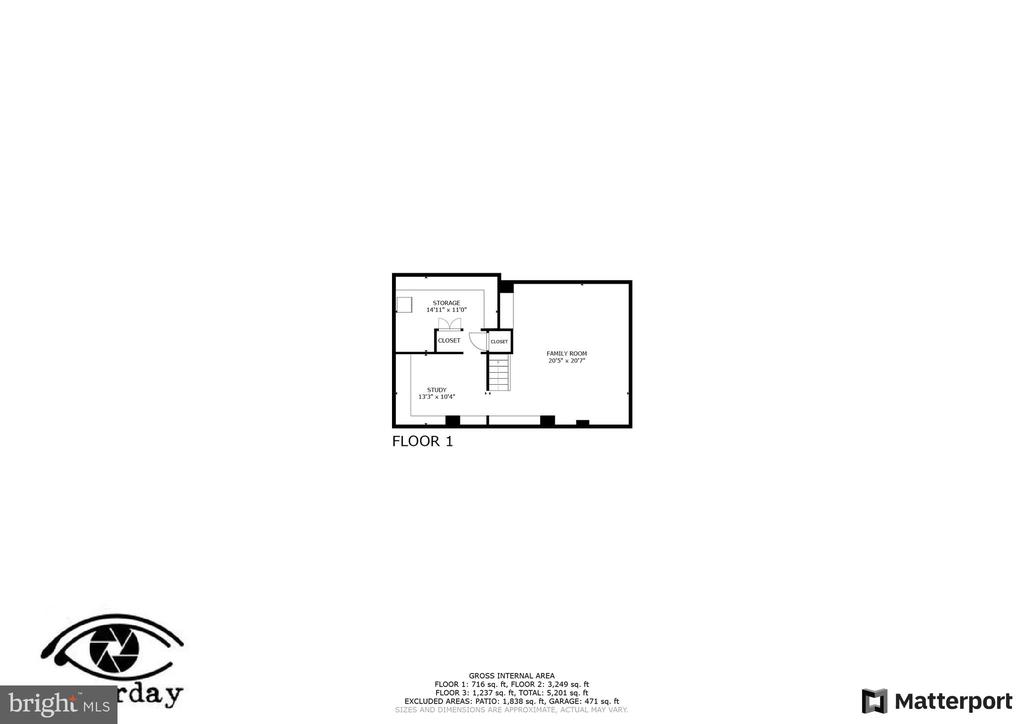
Entertainment is elevated thanks to a dedicated billiard room that provides endless fun, while the home theater system found in the lower level recreation room is perfect for movie nights or binge-watching your favorite series. For outdoor enthusiasts, a screened lanai expands across much of the rear of the residence and encases an in-ground heated pool , covered seating areas and a covered nook housing the hot tub. This space creates a private oasis for bug-free entertaining, year-round swimming, or simply lounging in the sun. A rear patio overlooking a vibrant outdoor garden, offers a peaceful retreat to enjoy the sights and scents of blooming flowers and mature fruit trees, including pear, apple, fig, elderberry, and currant varieties--a gardener's dream come true.
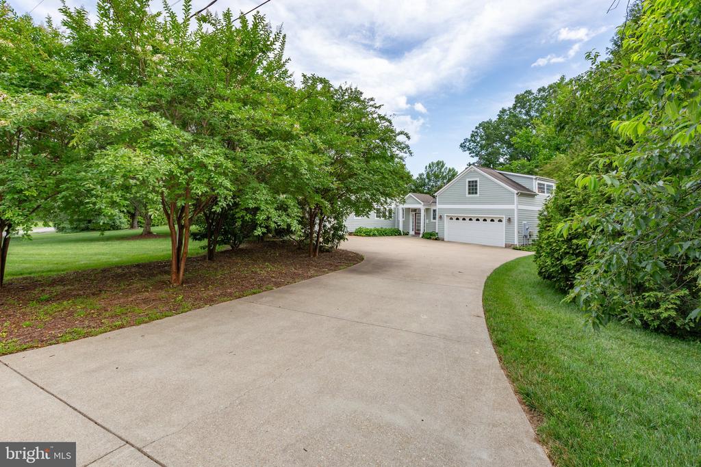
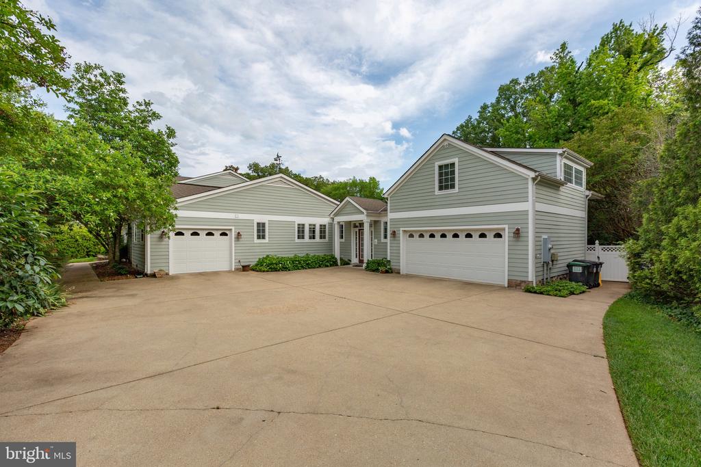
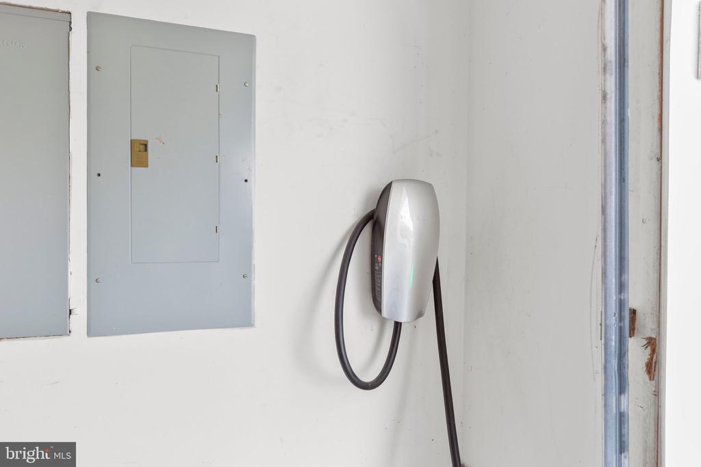
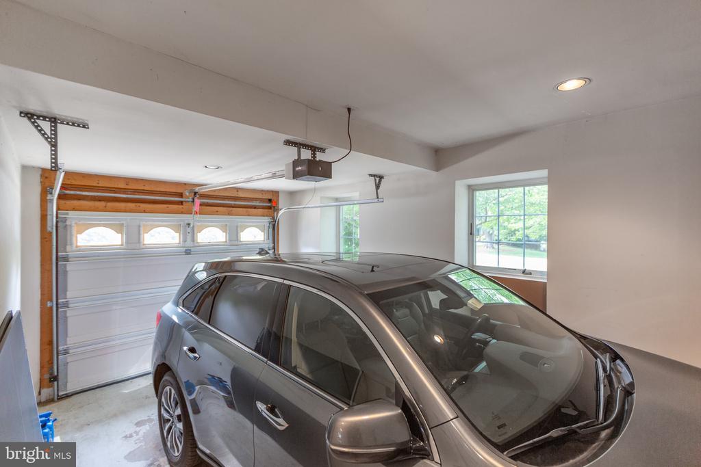
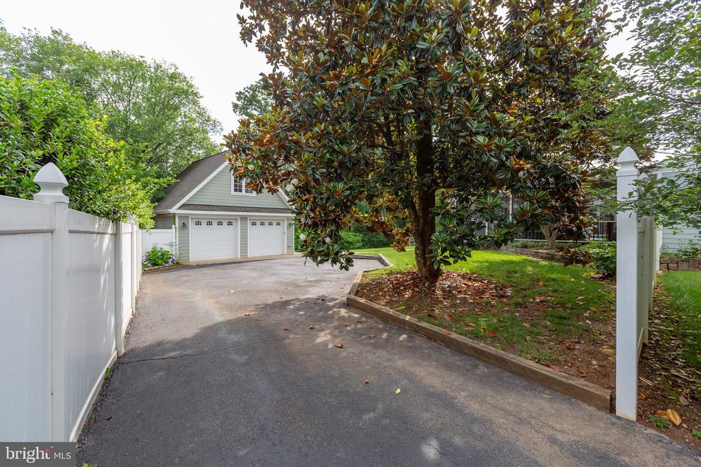
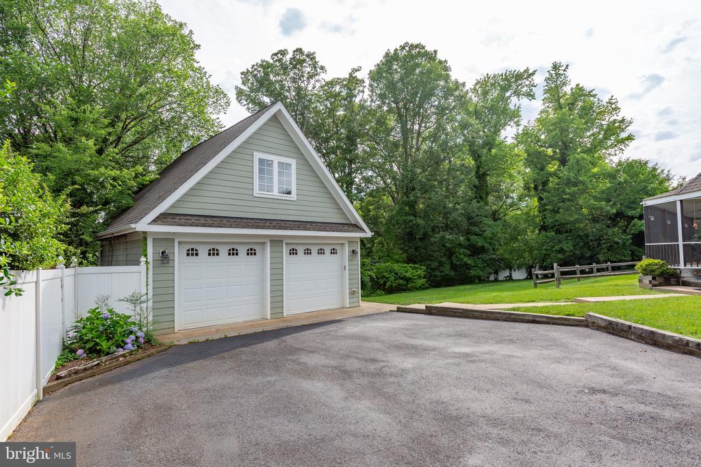
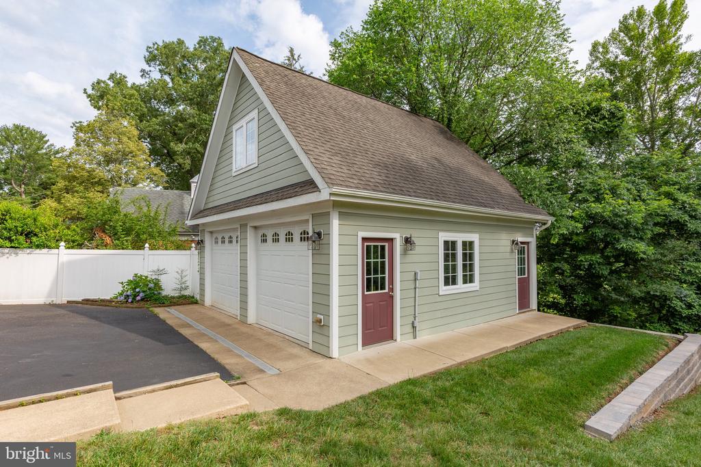
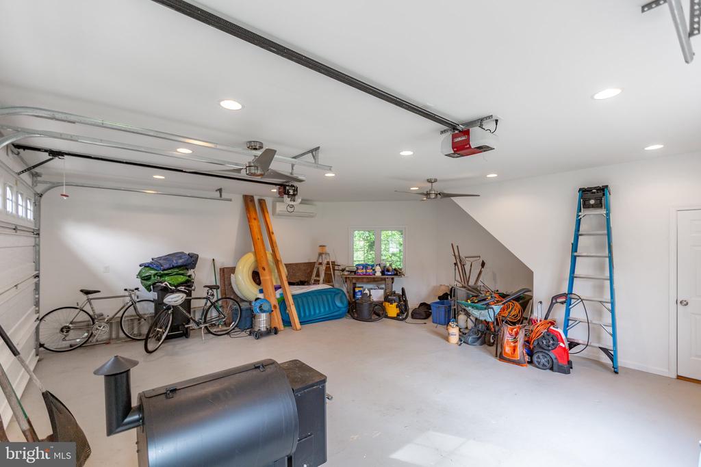
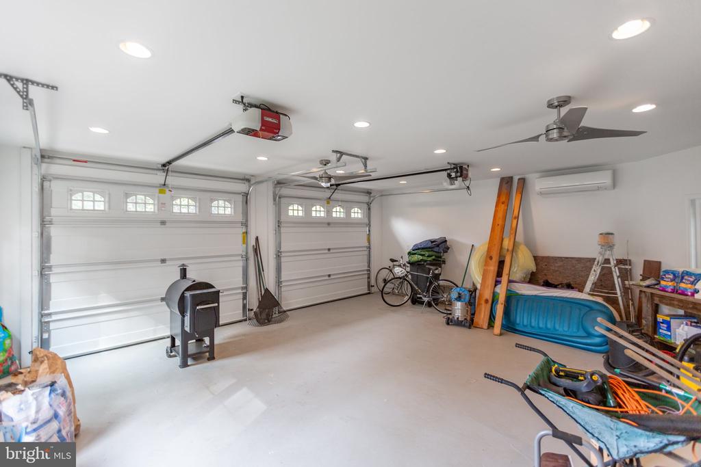
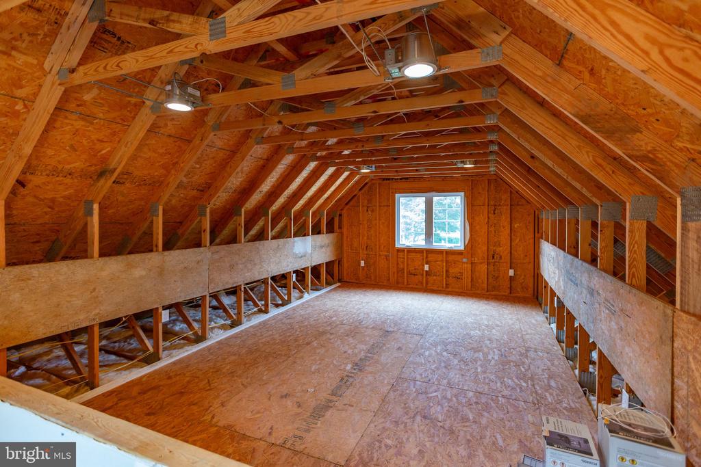
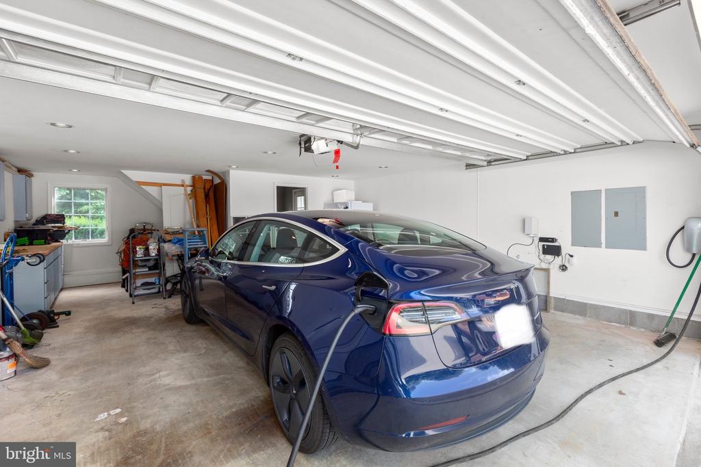
For the automobile enthusiasts, there is an attached 2-car garage and separate attached 1-car garage. In addition, there is a second, detached, 2-car garage with an unfinished walk-up loft, ready for your custom touches--think studio, workshop, or bonus living space. This garage is temperature controlled thanks to a split HVAC system.
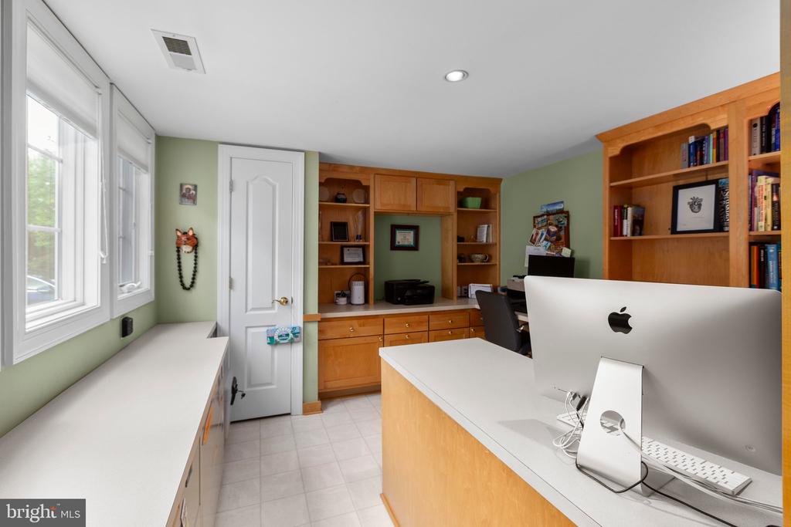
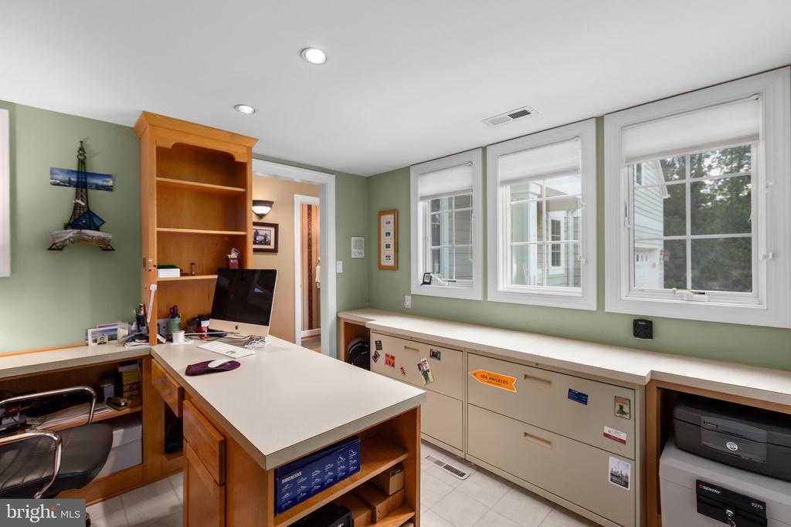
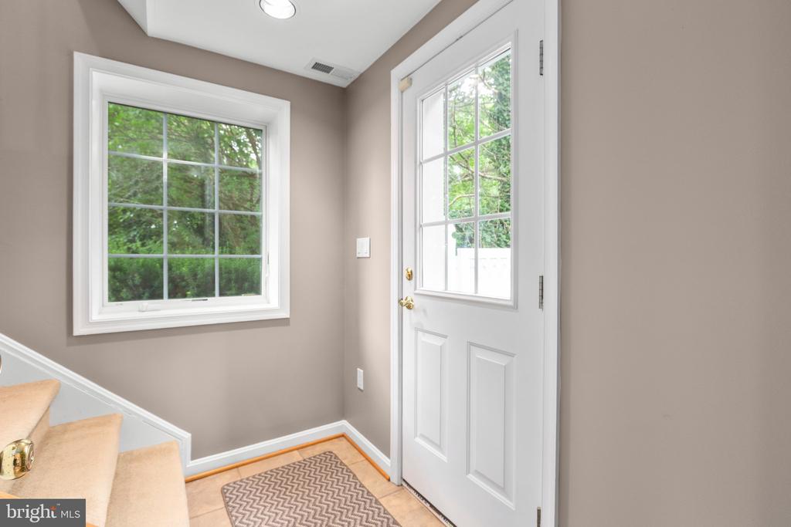
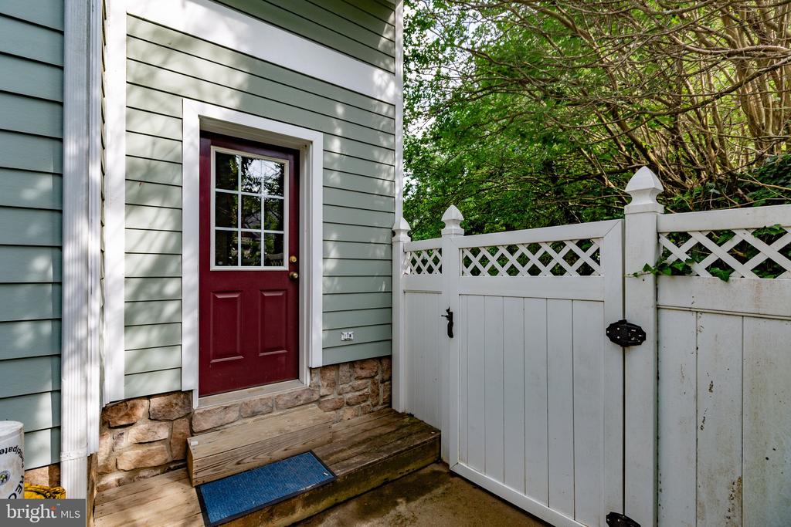
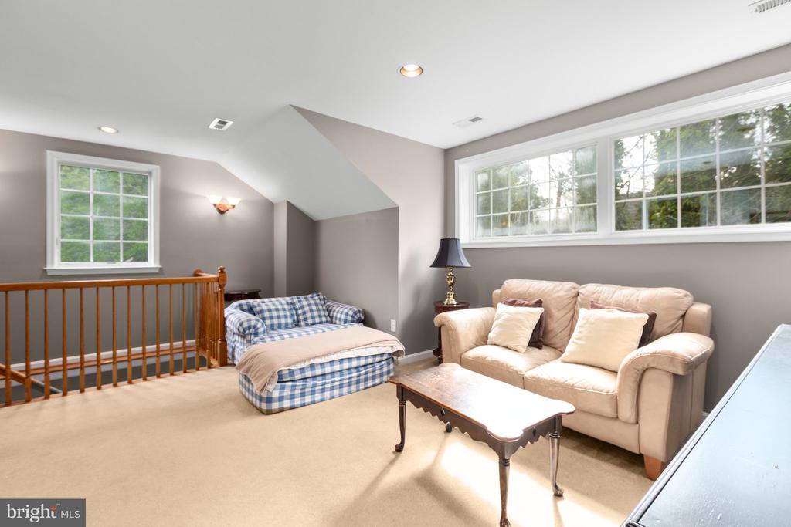
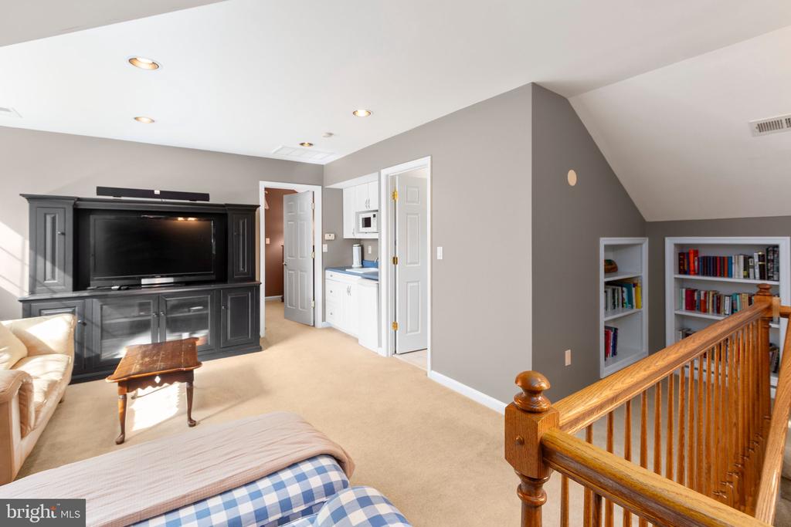
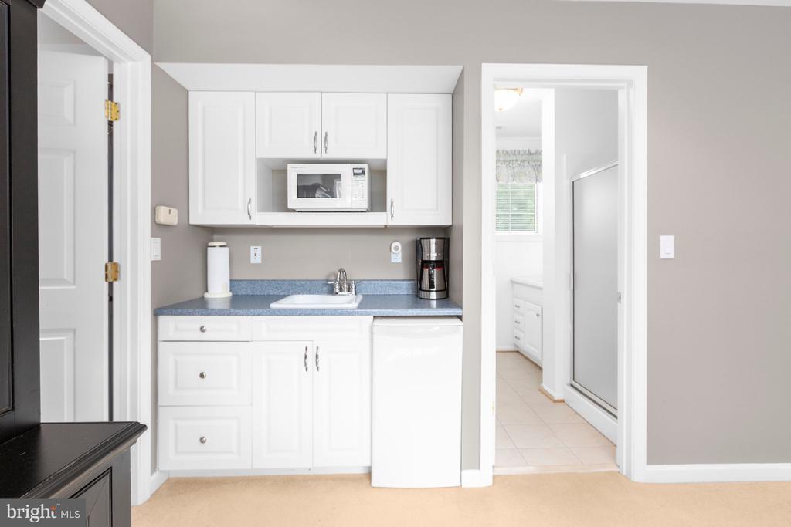
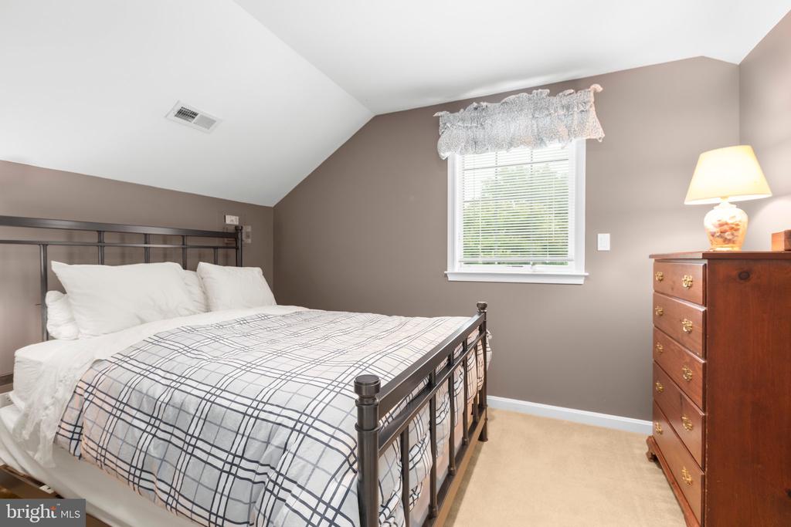
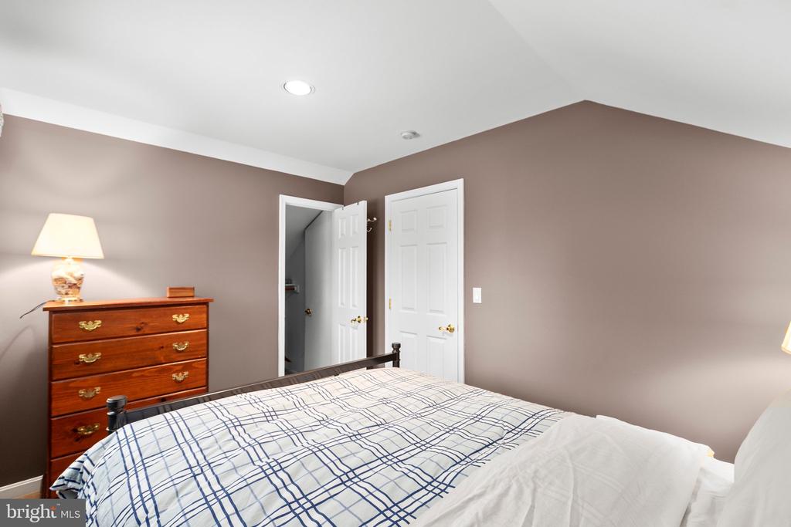
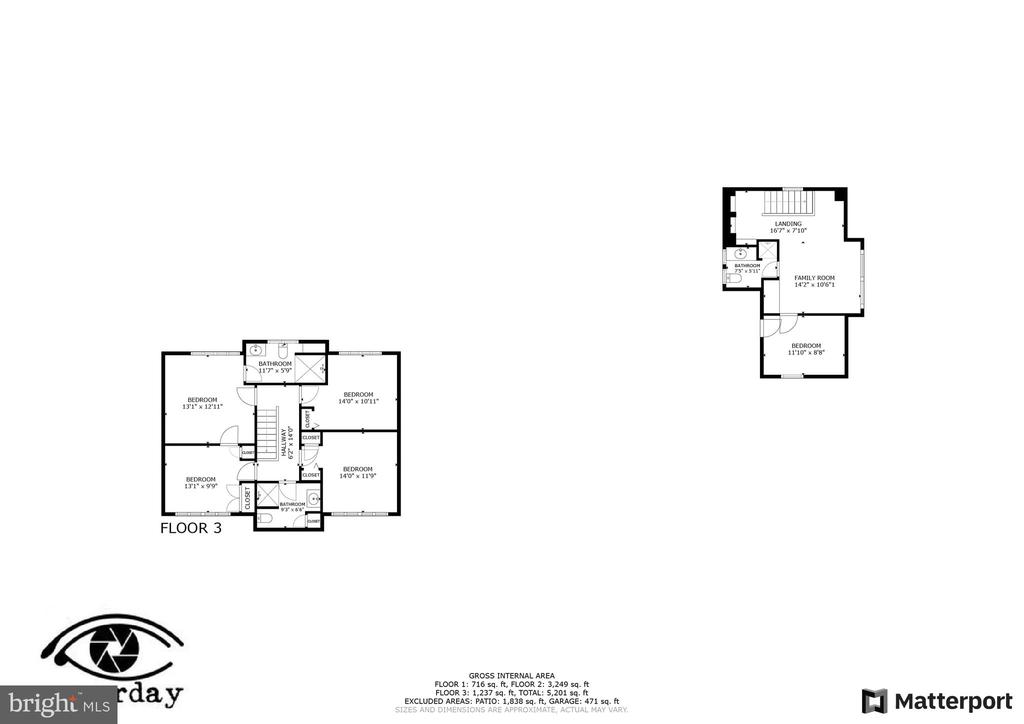
Finished space with a private exterior entrance from the driveway is located above the attached 2-car garage and includes a living room, kitchenette, separate bedroom and a full bathroom. It provides endless possibilities such as a guest retreat, in-law suite, or private office.
The property's location is a nature lover's paradise, with direct access to great river fishing right in your backyard. Explore miles of scenic walking trails leading to nearby treasures like St. Clair Brooks Park, John Lee Pratt Park, the historic Chatham Manor, and the Gari Melchers Home and Studio. For those who love city life, trails connect directly to downtown Fredericksburg, where charming shops, restaurants, and cultural attractions await.
This home is a rare find, combining the tranquility of riverside living with modern amenities and unmatched versatility. With its mature fruit trees, expansive lot, and thoughtful design elements , this property is ready to welcome its next chapter. Don't miss your chance to experience this must-see Fredericksburg masterpiece--schedule a tour today and discover the lifestyle you've been dreaming of!
View additional property information below.
Take the first step toward your goals with a team dedicated to guiding you every step of the way.
CONTACT US

