
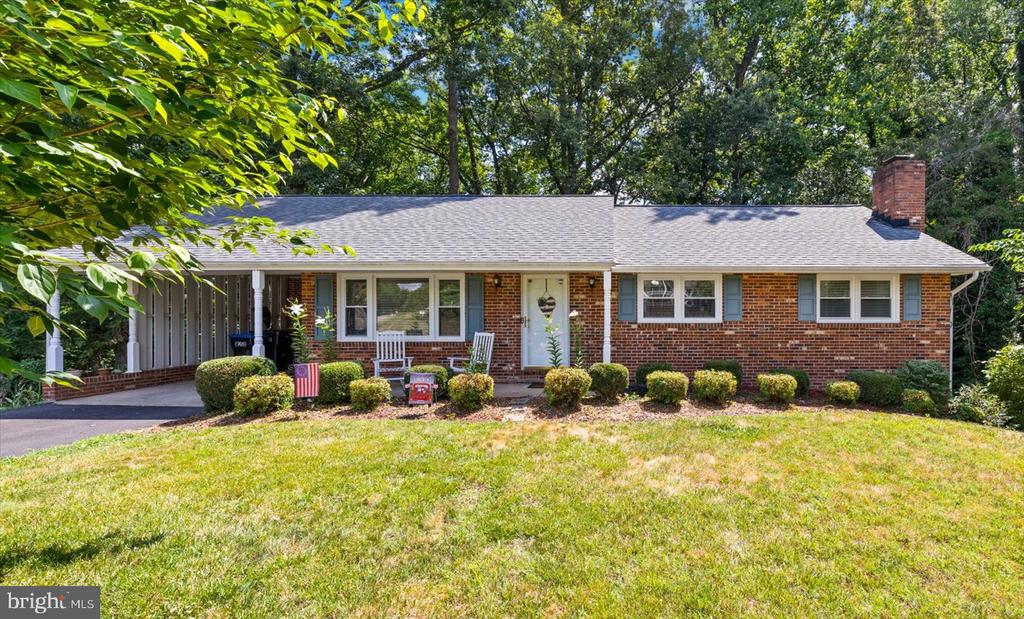
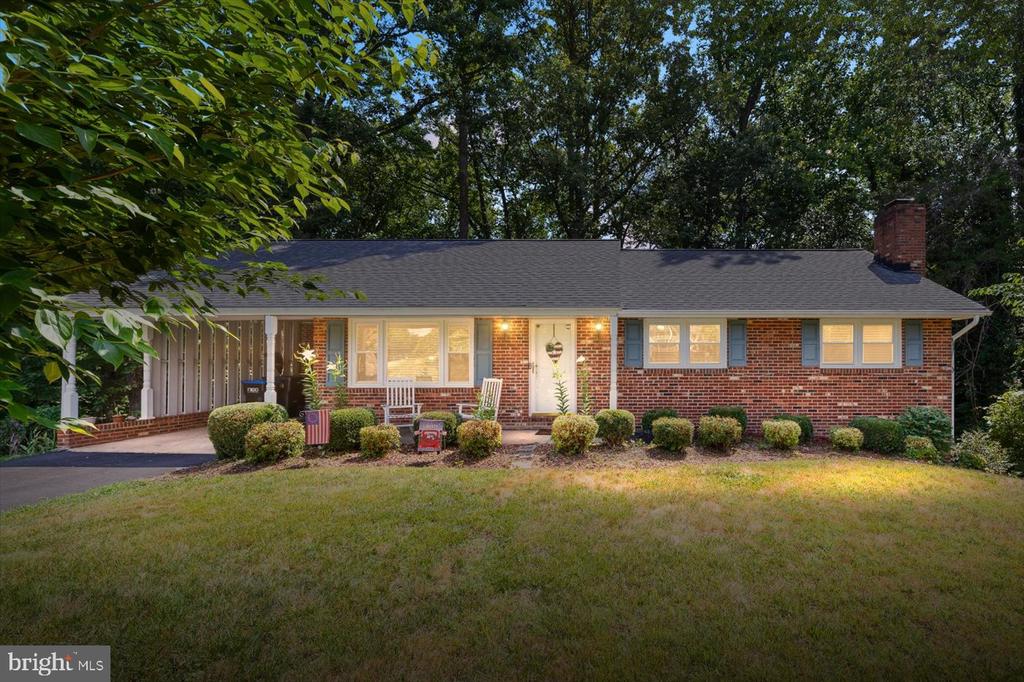
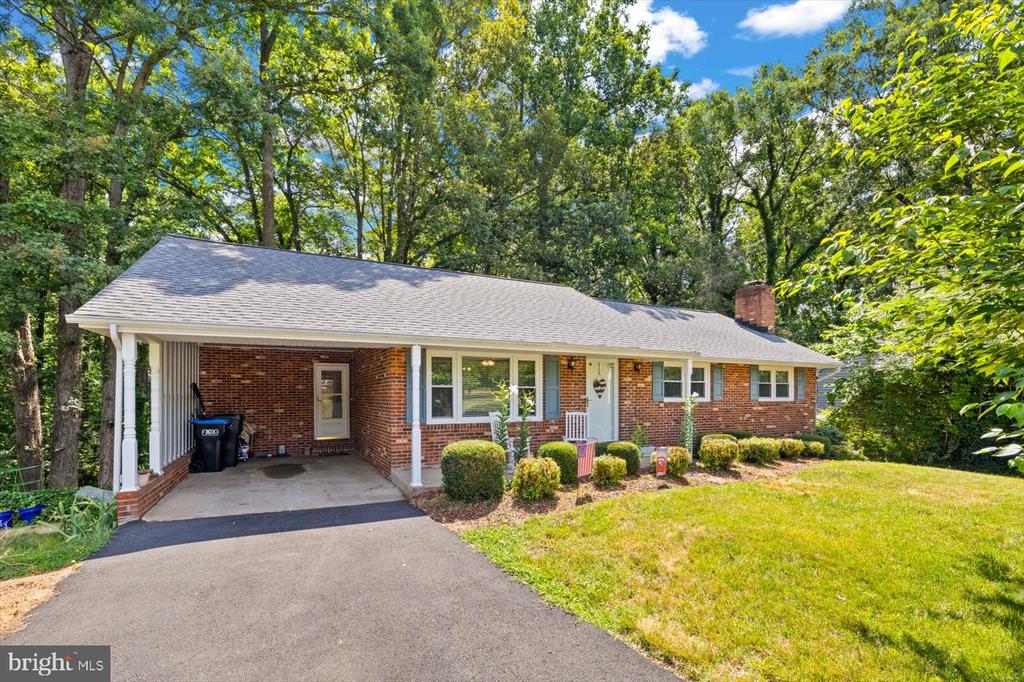
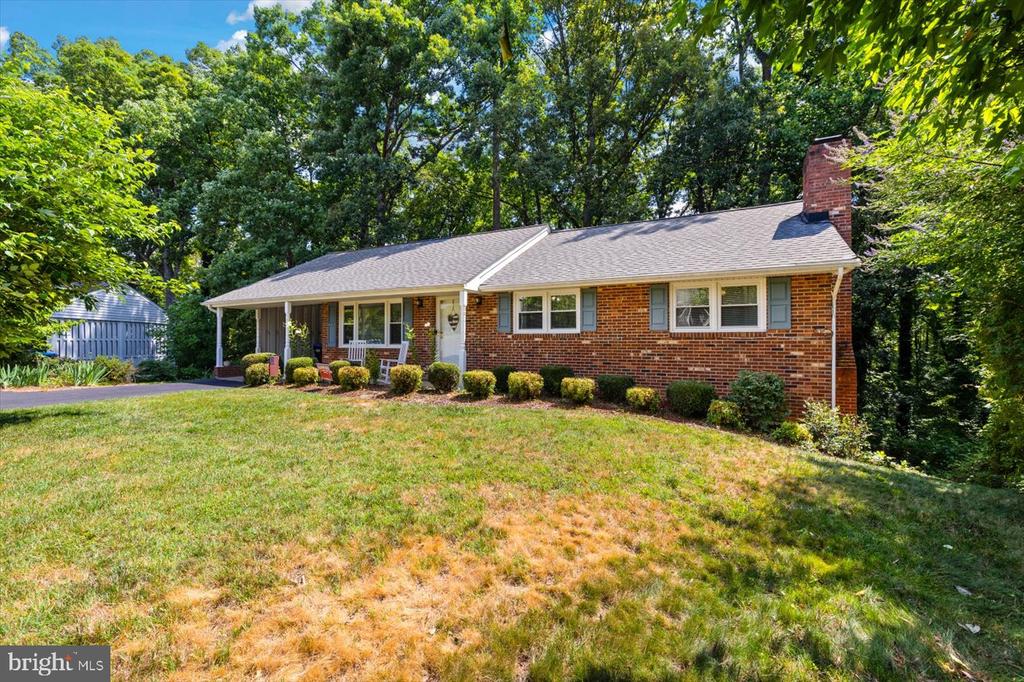
313 CANNON CIRCLE
FREDERICKSBURG, VA 22401
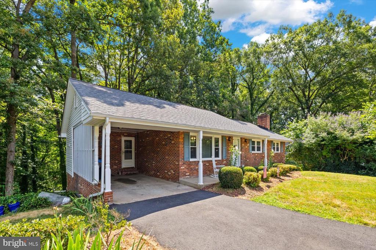
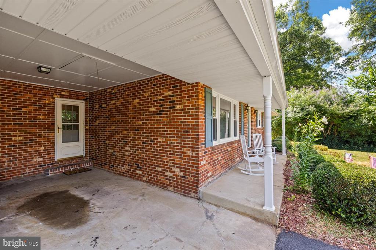
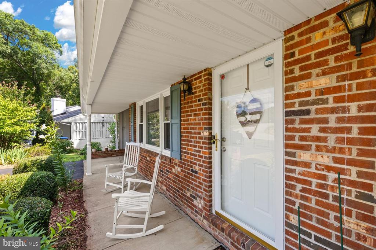
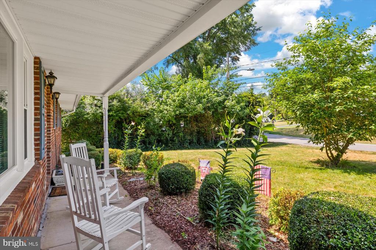
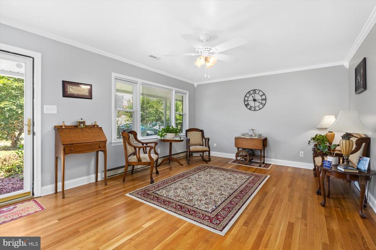
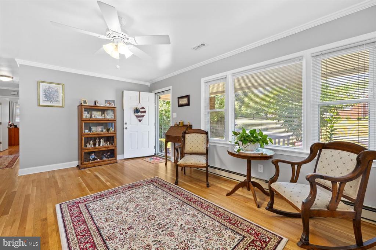
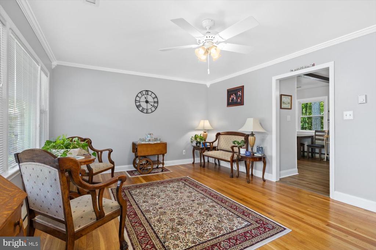
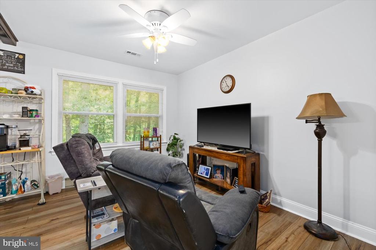
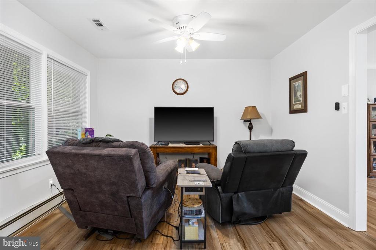
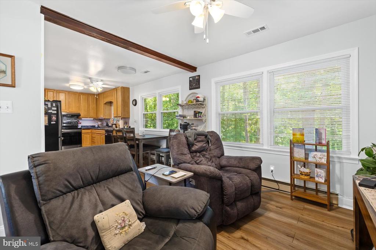
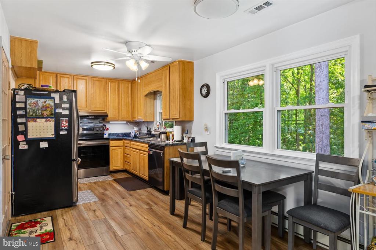
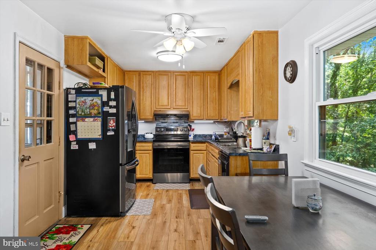
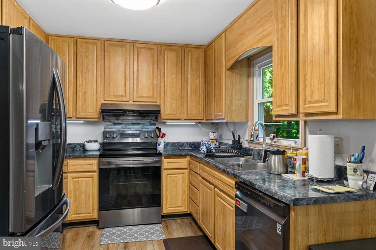
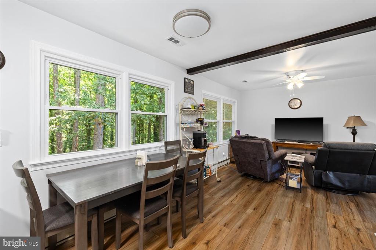
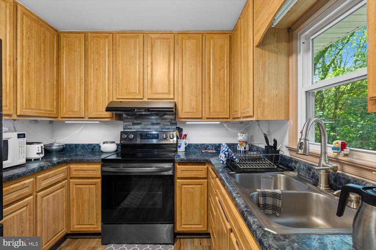
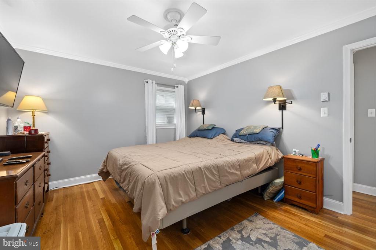
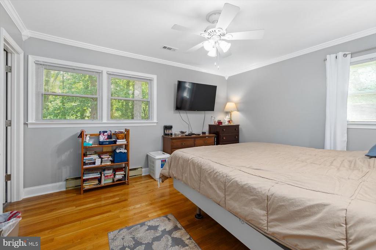
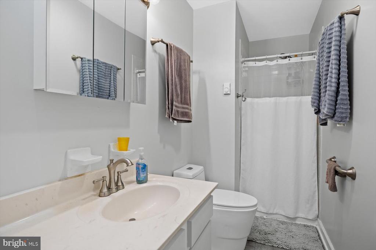
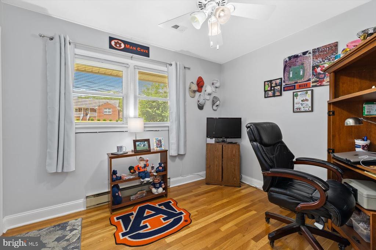
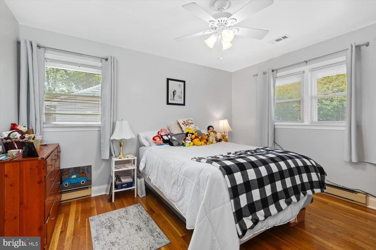
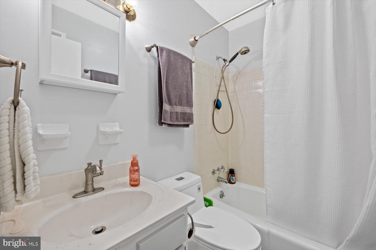
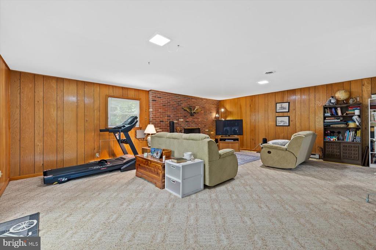
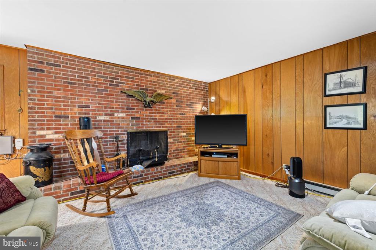
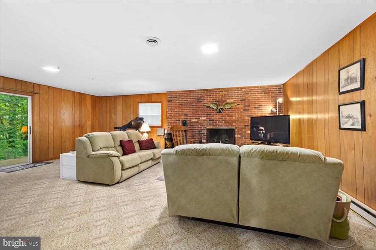
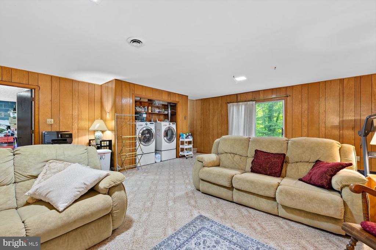
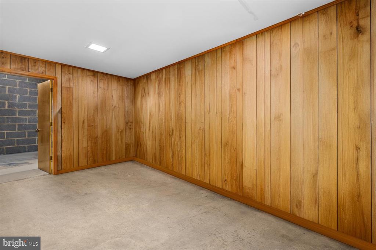
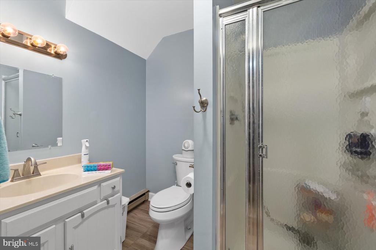
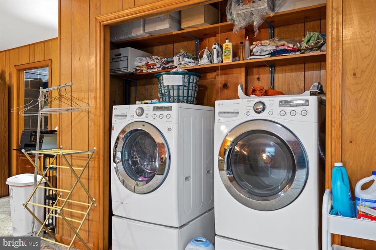
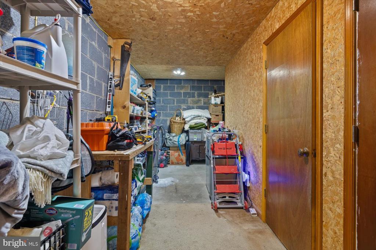
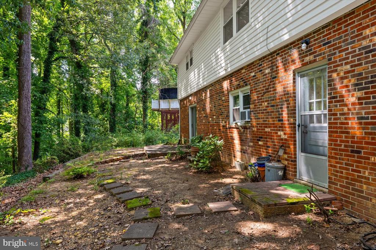
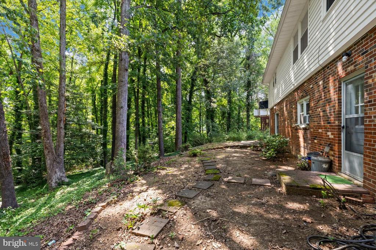
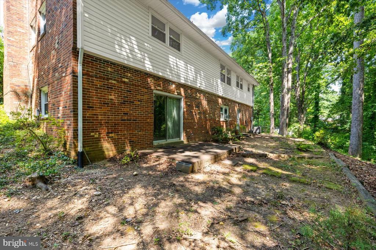
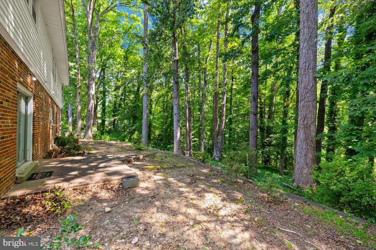
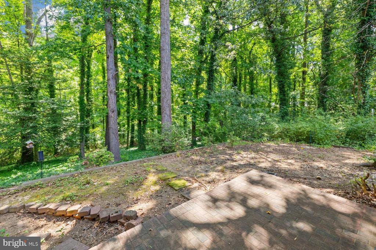
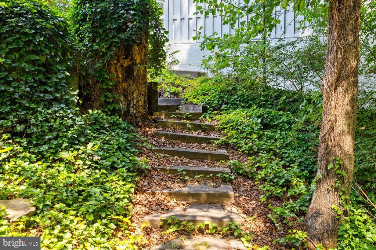
Enjoy a serene neighborhood setting while being within minutes form the heart of Downtown Fredericksburg! This charming 3-bedroom, 3-bathroom rambler offers convenience, comfort, and updates throughout. As you enter, you'll be greeted by beautiful hardwood floors that lead you into a spacious living area, perfect for relaxation or entertaining guests. The newly installed HVAC system and hot water heater ensures comfort year-round, while new appliances in the kitchen make cooking a pleasure. The kitchen also features new luxury vinyl plank flooring that runs through the dining area and family room, blending style with practicality. The main floor boasts three spacious bedrooms, all featuring hardwood floors. The primary bedroom includes an en-suite bathroom for added privacy and convenience. Downstairs, the walkout basement provides additional living space and versatility. A full bathroom on this level ensures comfort and accessibility, and there's a room that could serve as a guest bedroom, office, or recreation room according to your needs. Outside, enjoy the cozy backyard boarded by a backdrop of lush trees, providing privacy and a peaceful atmosphere. With easy access to I-95 and the VRE, commuting and exploring the area are a breeze. Whether you're heading to your favorite coffee spot or exploring local boutiques, everything you need is just minutes away. Schedule your showing today and envision yourself calling this place home!
View additional property information below.
Take the first step toward your goals with a team dedicated to guiding you every step of the way.
CONTACT US

