
3132 RUNNING QUAIL TRAIL
AMISSVILLE, VA 20106
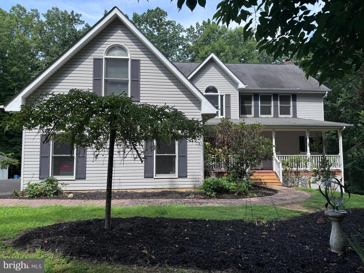
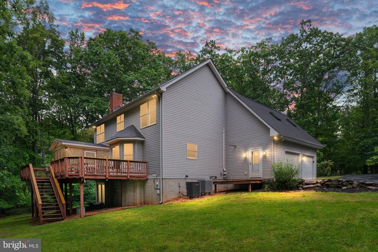
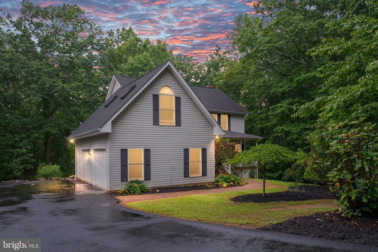
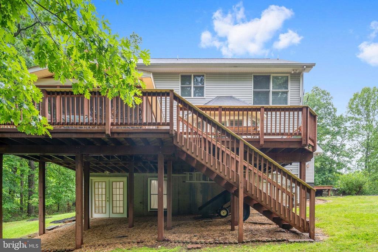
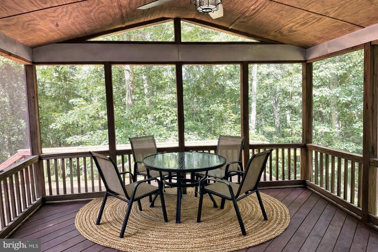
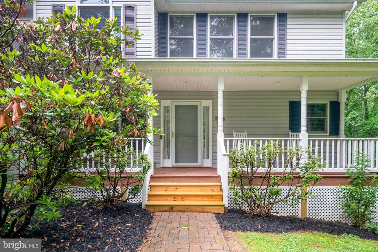
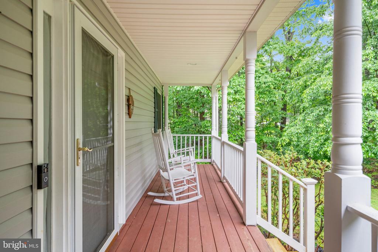
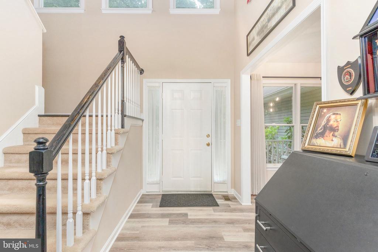
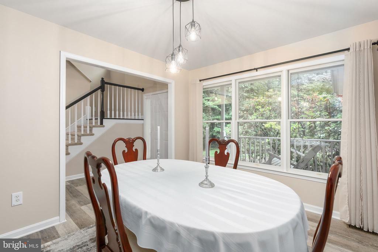
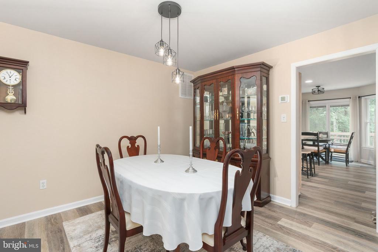
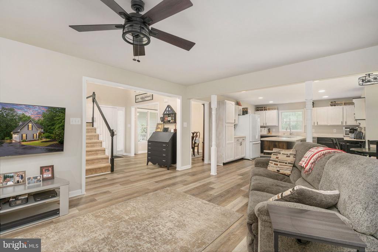
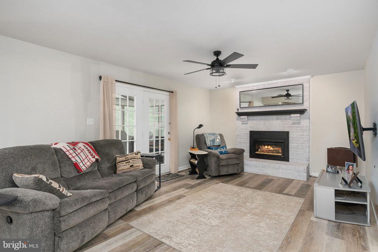
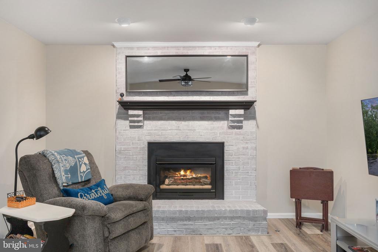
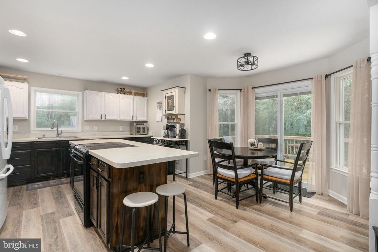
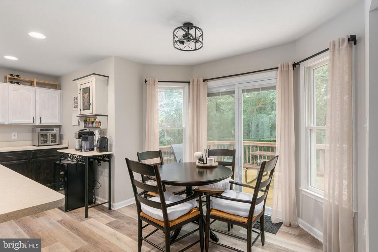
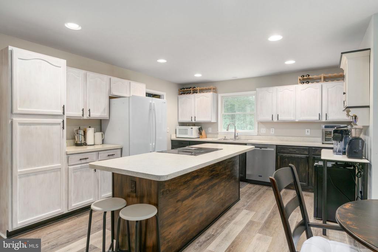
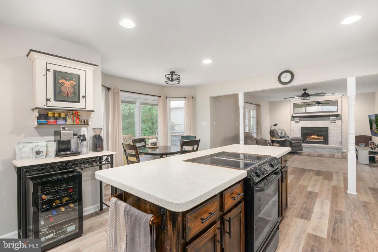
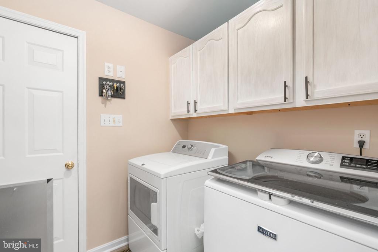
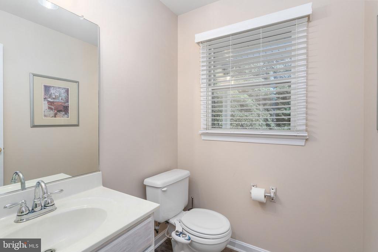
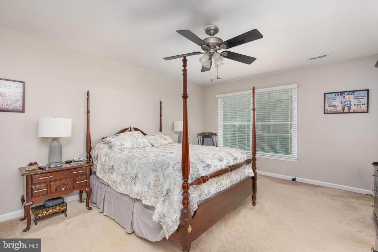
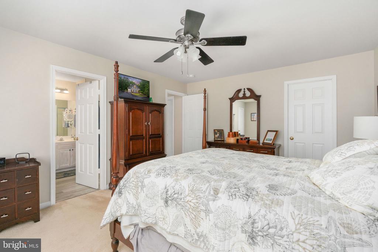
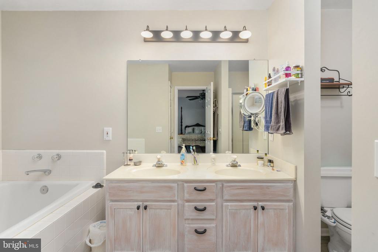
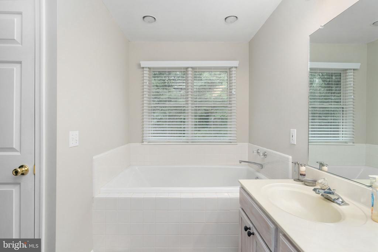
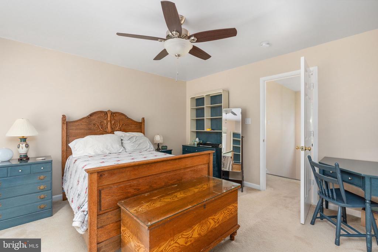
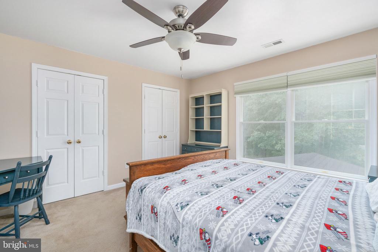
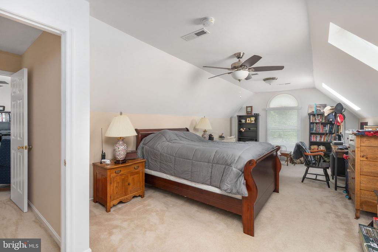
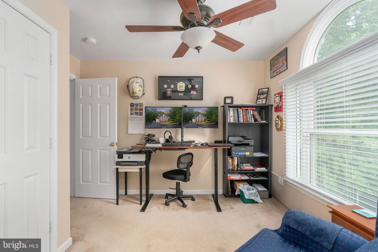
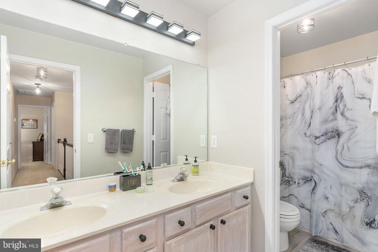
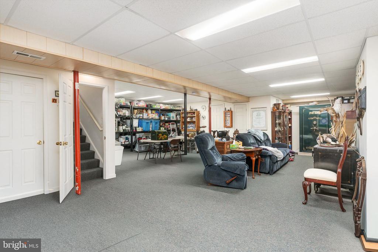
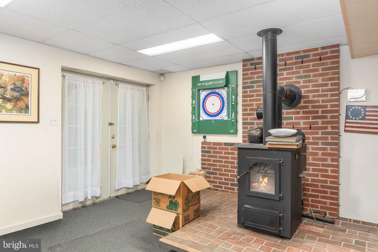
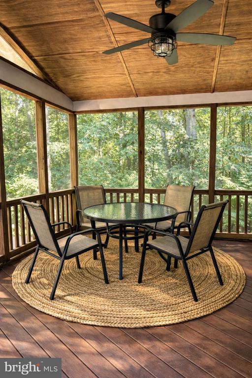
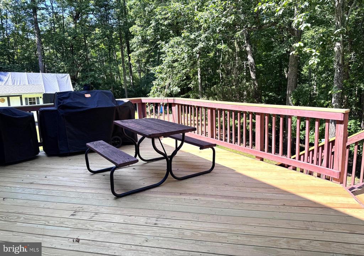
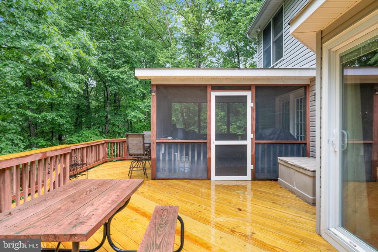
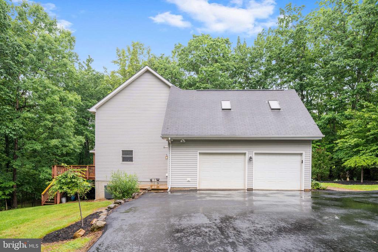
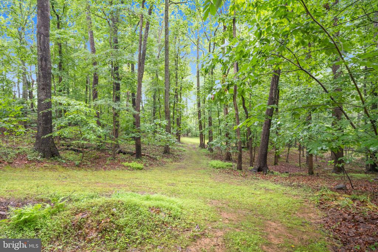
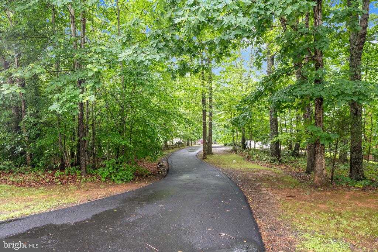
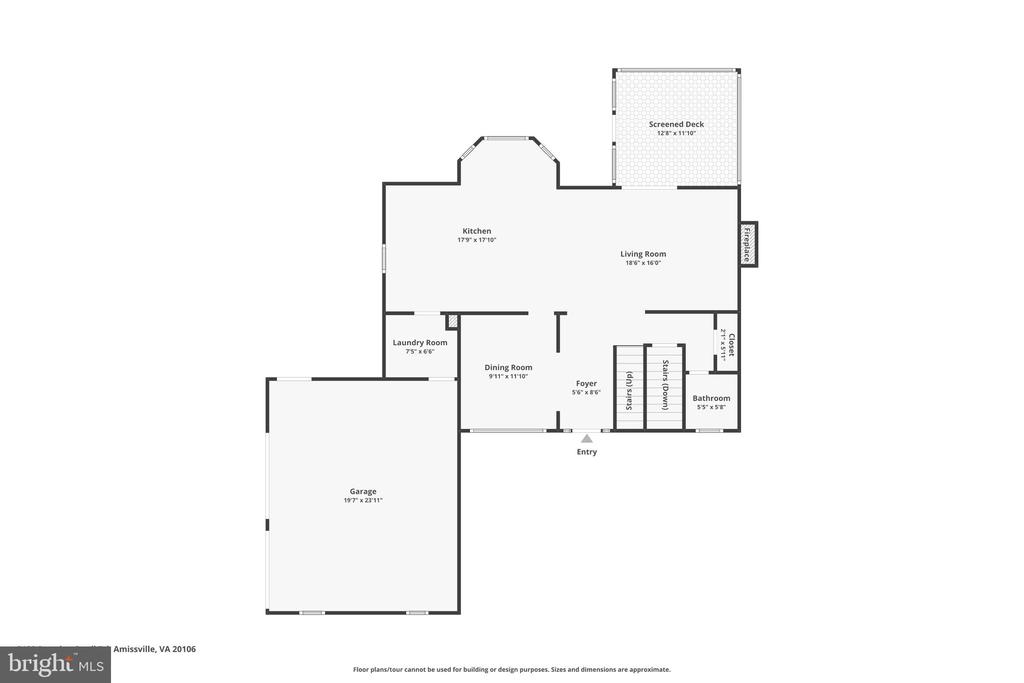
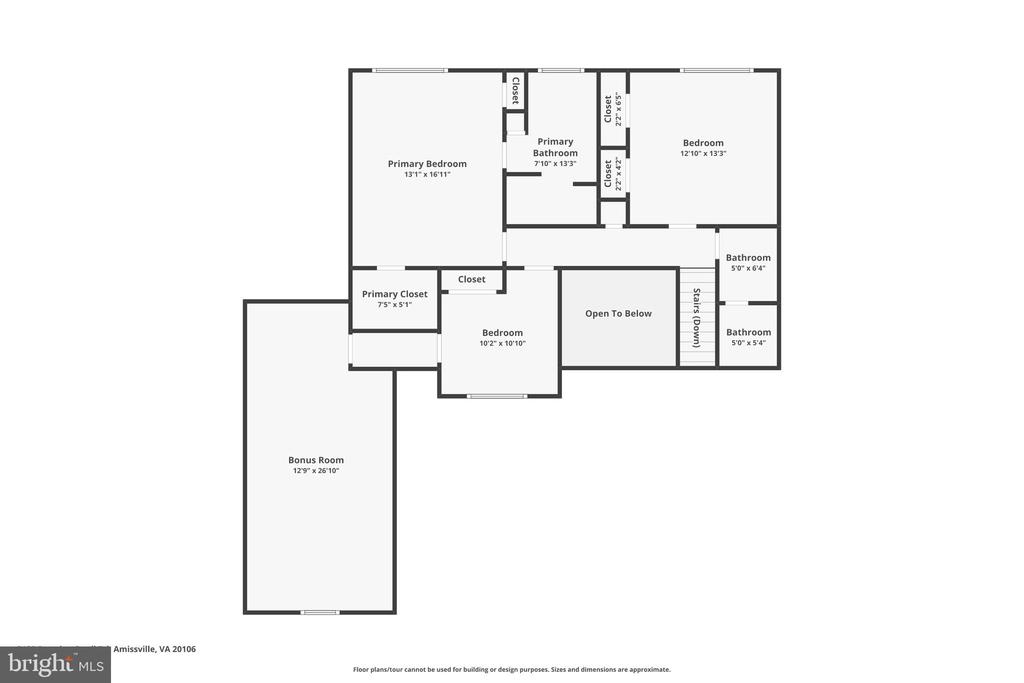
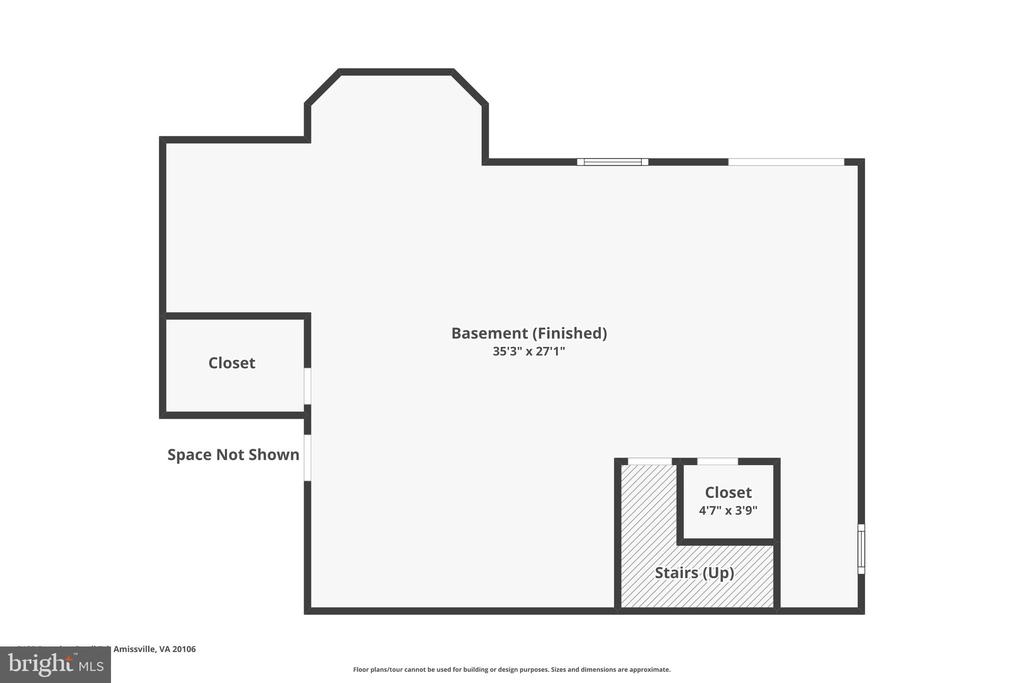
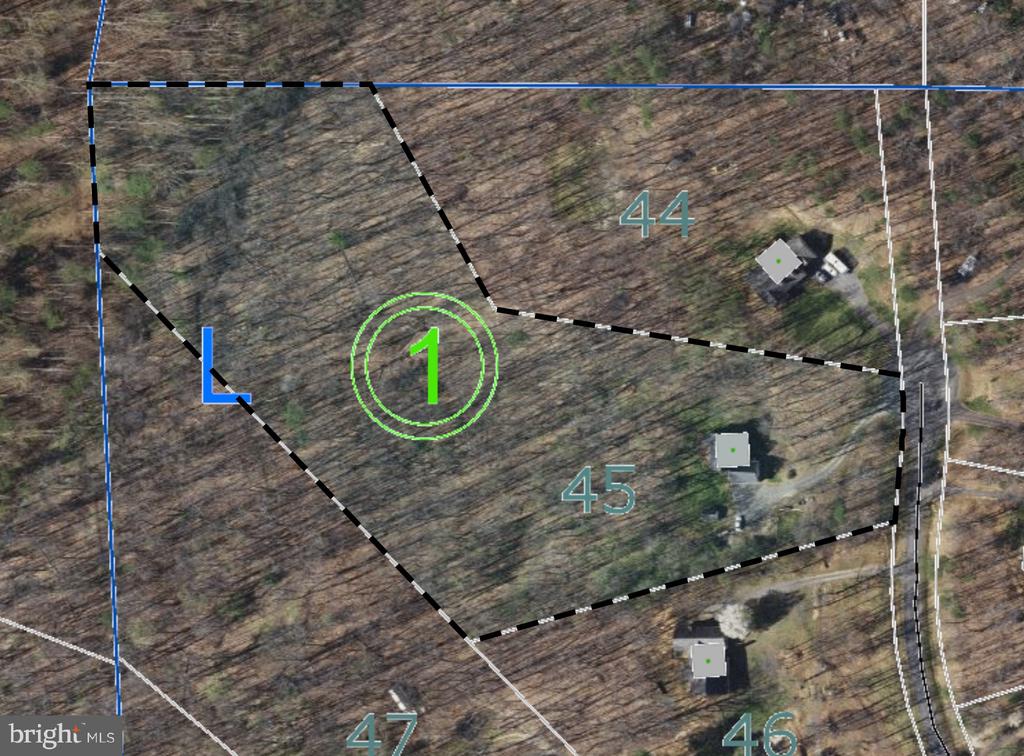
LOOKING FOR PEACE & TRANQUILITY? Look no further than this beautiful Colonial with over 3,300SF of finished living space on 6.5 wooded acres in Quail Ridge Estates (no HOA!). The home is located on a quiet cul de sac with close proximity to Warrenton/Culpeper/Sperryville. Easy drive to Northern VA or work at home, Comcast is installed. As you drive down the paved driveway the woods open up to ample parking, an attached sideloading, heated, 2-car garage, and a beautifully landscaped yard with trails through the woods and a small creek at the back of the property. The covered front porch offers a relaxing spot for your rocking chair and morning coffee. Come inside to a welcoming 2-story foyer and an open concept living room and kitchen in the back of the house. The living room features a cozy gas log fireplace and access to the screened-in back porch and grilling deck for outdoor entertaining. Need more living space on the main floor, consider enclosing the back porch as a four-season sunroom. The kitchen boasts a large center island with bar seating, a breakfast nook, pantry cabinet, and a separate formal dining room. A main-level laundry/mudroom off the kitchen and a powder bath complete the main floor. Upstairs you will find a spacious primary bedroom, walk-in closet and a private bath boasting a soaking tub, shower, and double sink vanity. Two additional bedrooms share the nice-sized hall bath with a double sink vanity and tub shower. One of the bedrooms currently functions as an office, but don't miss the huge, finished bonus room over the garage! Retreat to the fully finished walkout basement offering a recreation room, lots of storage, a rough-in for future bath, a coal stove for alternate heat, and access through the sliding glass doors to the backyard. Recent improvements include new front steps, new decking in the rear, LVP flooring throughout the main living area and baths, updated lighting, painted whitewash finish on the kitchen cabinets and bath vanities. Main HVAC unit was replaced 3 years ago (dual fuel heat pump with gas back-up), upper-level electric HVAC unit was replaced 5 years ago. Other upgrades & conveyances include a radon system, whole-house surge protection, generator hook-up (small unit conveys), and a garden shed. See the 3D interactive floorplan. Back porch photos are digitally staged for inspiration.
View additional property information below.

Sales Associate
Phone: (540) 455-0255
Email: [email protected]
Take the first step toward your goals with a team dedicated to guiding you every step of the way.
CONTACT US

