
SEE ALL PHOTOS

3134 BROOKMEDE RD,HOWARD

PRICE: $725,000

3134 BROOKMEDE ROAD
ELLICOTT CITY, MD 21042

THE LIST PRICE REPRESENTS THE OPENING OFFER AMOUNT NET TO SELLER. AGENTS - PLEASE VIEW AGENT REMARKS IN BRIGHT MLS.
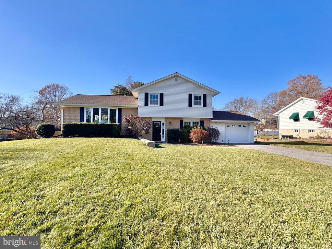
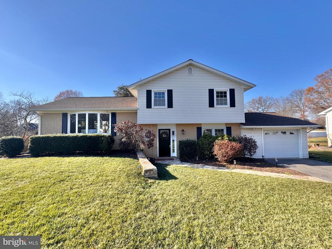
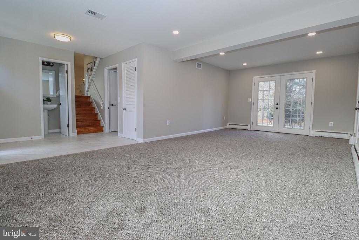
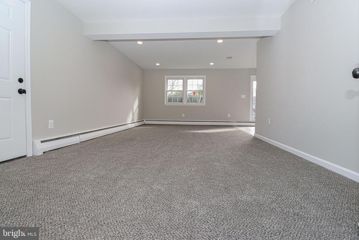
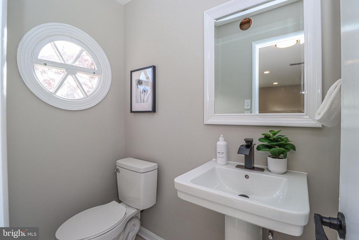
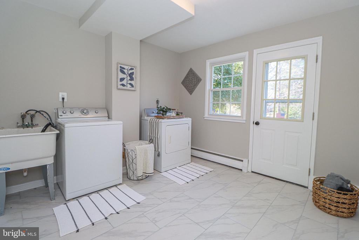
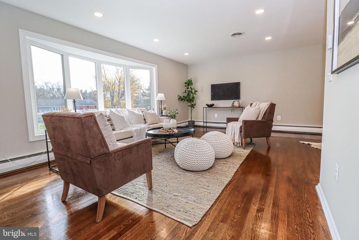
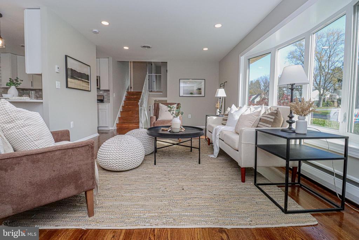
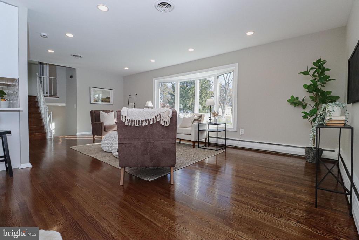
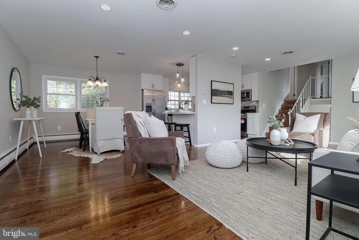
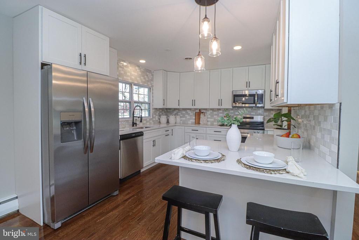
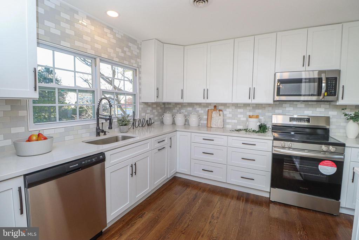
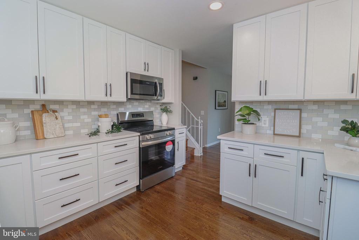
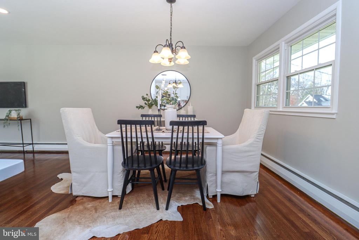
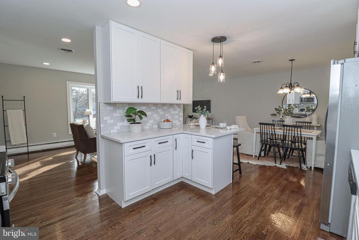
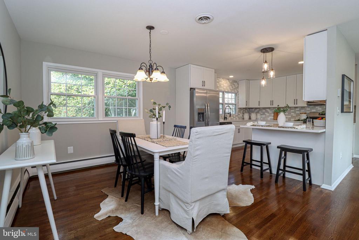
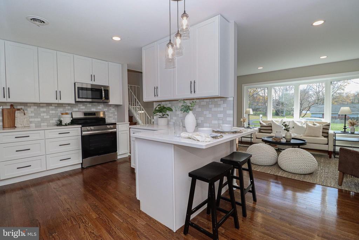
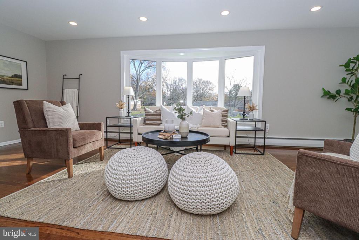
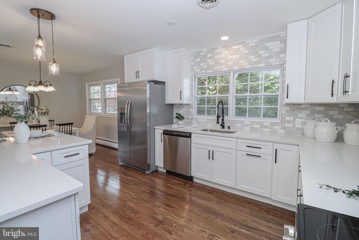
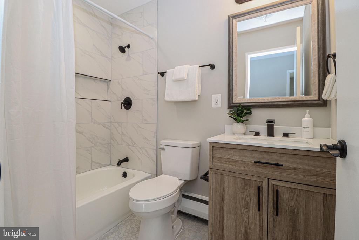
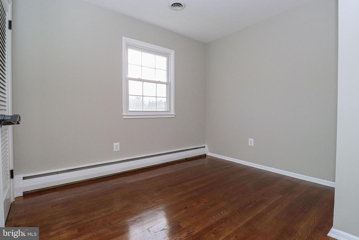
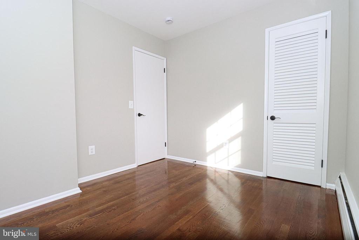
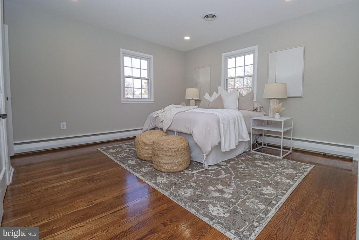
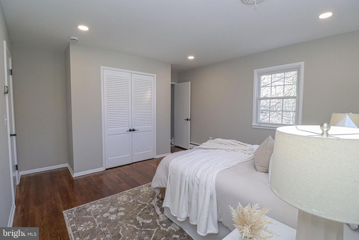
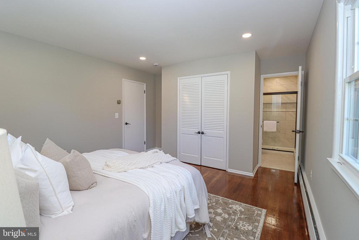
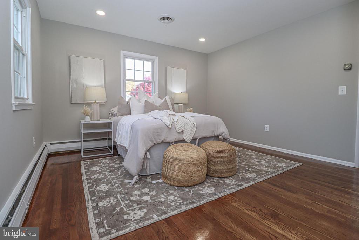
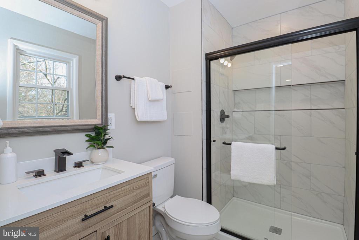
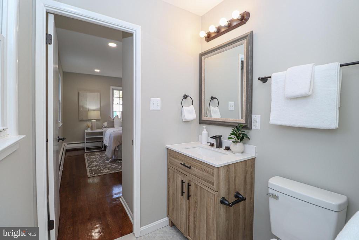
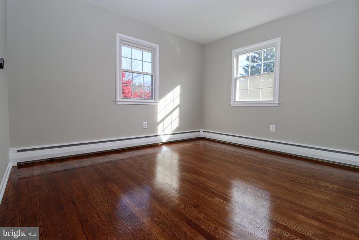
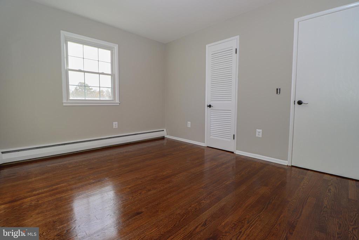
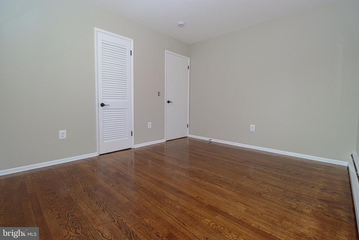
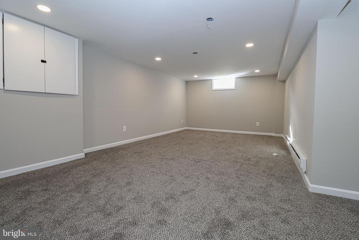
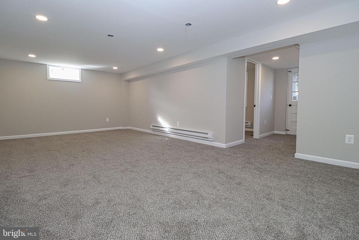
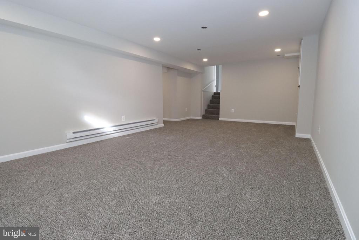
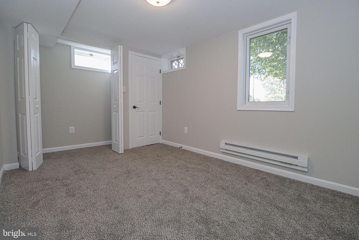
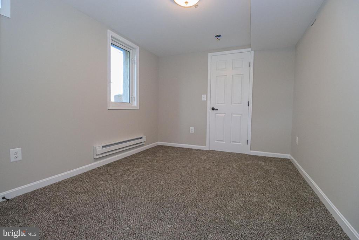
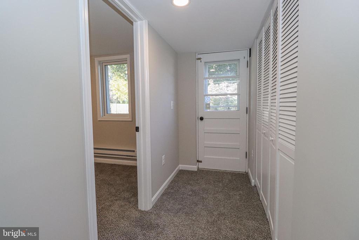
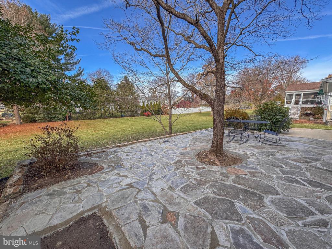
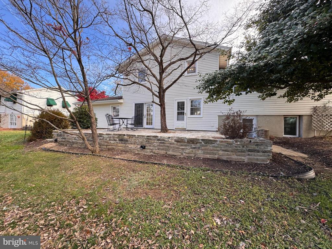
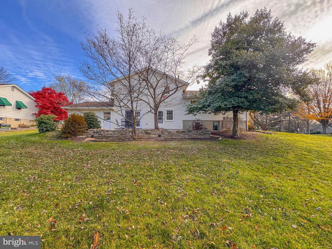
The wait is over! Completely renovated from top to bottom & waiting for its lucky new owners to snatch it up! Private Half Acre Lot with custom stone back patio & mature trees! Gourmet Kitchen with open floor plan concept; dramatic subway tile Backsplash that rises from granite countertops to kitchen ceiling, stainless appliances, pendant & recessed lighting, newly refinished hardwoods on main and upper bedroom level. Everything is NEW: Kitchen, bathrooms, lighting, basement recreation & 4th full bath (with private entrance), paint, carpet, access from garage into main entryway family room & private mudroom/laundry room. An exquisite primary bathroom features recessed lighting, an oversized shower with ceramic tile & decorative tile inserts, & a custom seamless glass door. Close to everything....Schools, Community Pool and Tennis Club, Commuter Routes, Grocery Stores, Restaurants, Retail Shopping, Coffee Shops, Gym, and more!
Offers will be accepted through Friday, December 20, 2024, at 1:00 pm.

  • Beds 4
  • Baths 3
  • Total Area 1,824 Sq.Ft.
  • Living Area 1,824 Sq.Ft.
  • Status Sold

Features & Amenities

View additional property information below.

Interior

Total Bedrooms: 4
Total Bathrooms: 3
Full Bathrooms: 2
Half Bathrooms: 1
Appliances: Built-In Microwave, Dishwasher, Dryer, Icemaker, Oven/Range - Electric, Refrigerator, Stainless Steel Appliances, Washer, Water Dispenser
Other Interior Features: Bathroom - Walk-In Shower, Breakfast Area, Carpet, Dining Area, Family Room Off Kitchen, Floor Plan - Open, Primary Bath(s), Recessed Lighting, Upgraded Countertops, Wood Floors

Exterior

Stories: 4
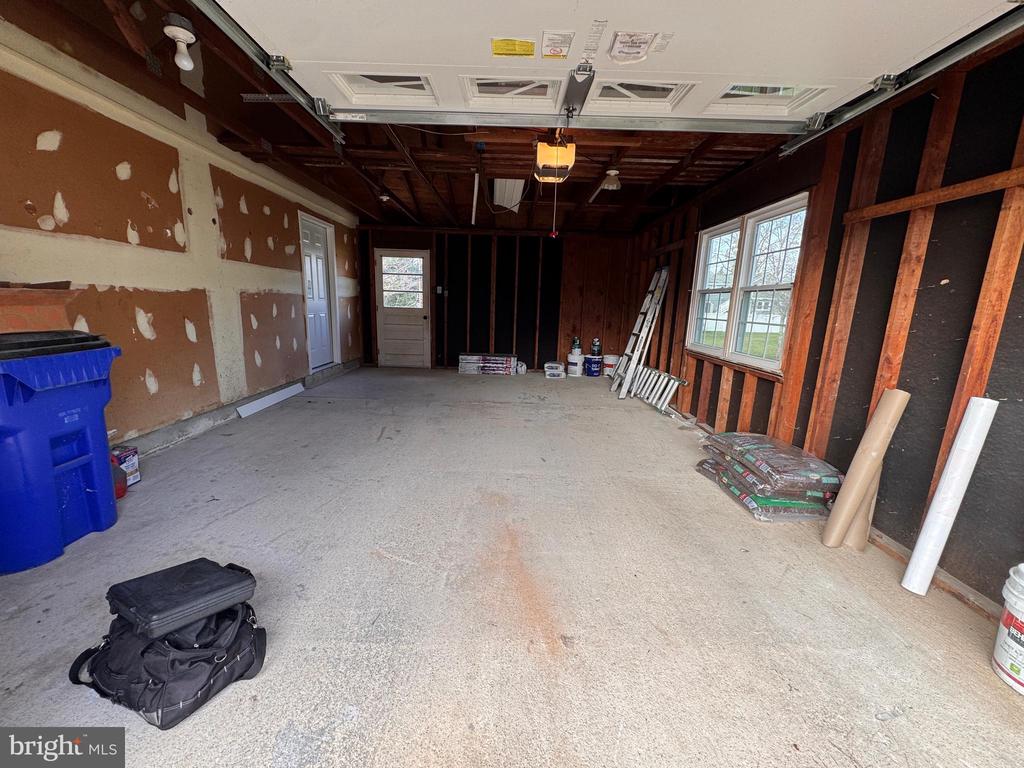
Garage Space: 1.0
Water Source: Public
Pool: No Pool
Lot Features: Landscaping, Premium, Private, Rear Yard
Parking: Attached Garage, Driveway
Heat Type: Baseboard - Hot Water, Baseboard - Electric
AIR Conditioning: Programmable Thermostat
Sewer: Public Sewer
Substructure: Concrete Perimeter
Disability Features: None
Other Exterior Features: Extensive Hardscape, Street Lights

Area & Lot

Status: Sold
Date Sold: January 9, 2025
Living Area: 1,824 Sq.Ft.
Total Area: 1,824 Sq.Ft.
Lot Area: 0.46 Acres
MLS® ID: MDHW2047244
Type: Residential
Year Built: 1965
Architecture Styles: Split Foyer, Split Level
Elementary School: ST. JOHNS LANE
Middle School: PATAPSCO
High School: MT. HEBRON
School District: HOWARD COUNTY PUBLIC SCHOOL SYSTEM

Financial

Sales Price: $725,000
Real Estate Taxes: $5,379/yr
Zoning: R20

Work With Us

Take the first step toward your goals with a team dedicated to guiding you every step of the way.

CONTACT US


