
SEE ALL PHOTOS

3145 LEWISTON ROAD

PRICE: $399,900

3145 LEWISTON ROAD
BUMPASS, VA 23024

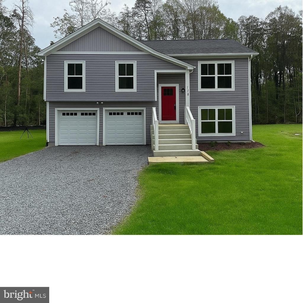
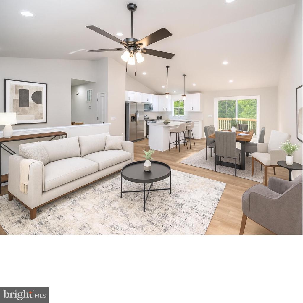
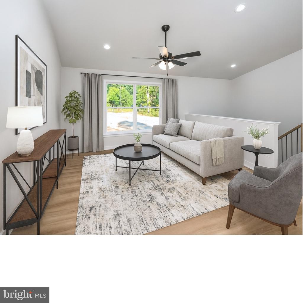
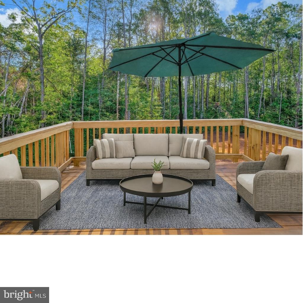
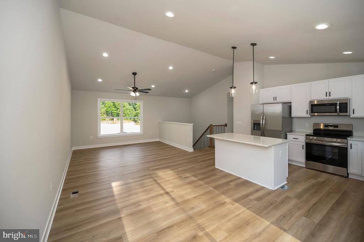
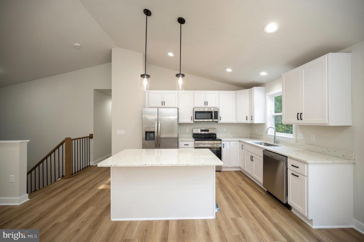
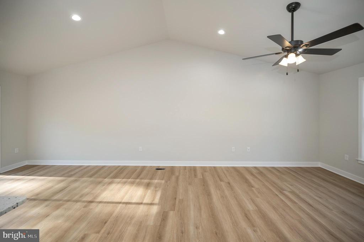
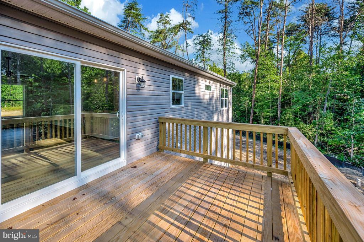
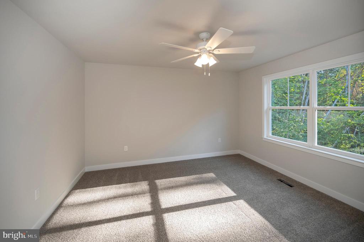
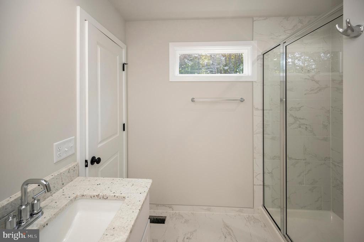
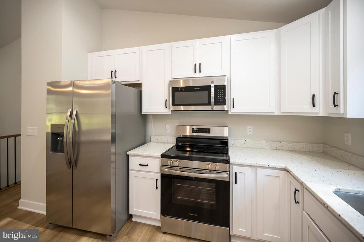
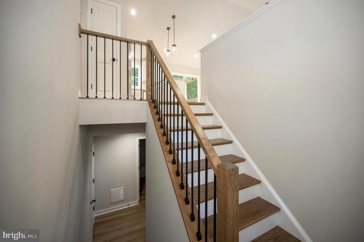
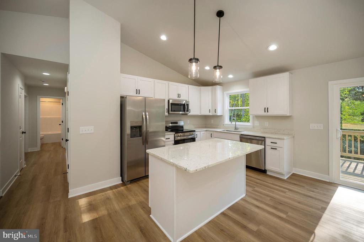
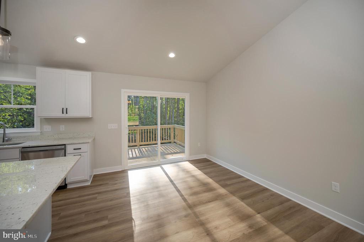
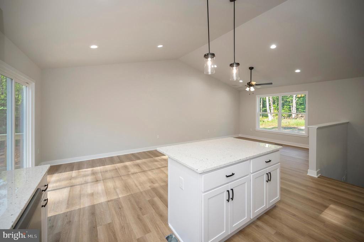
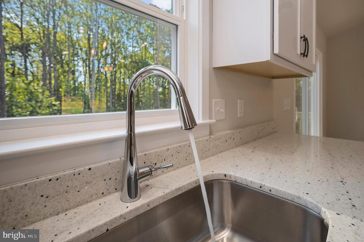
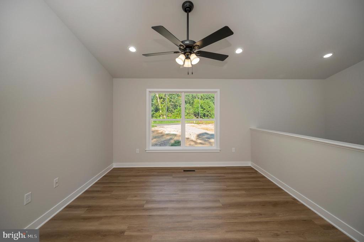
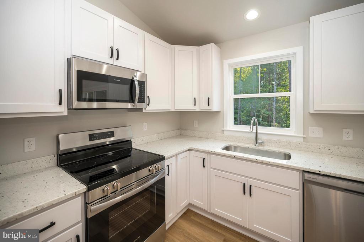
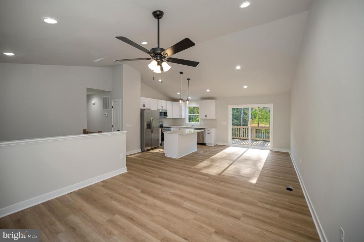
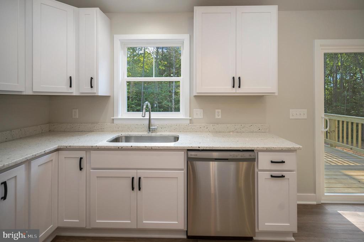
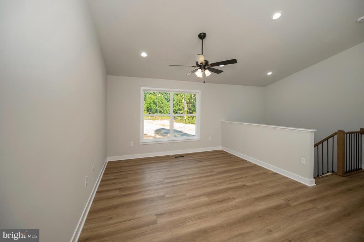
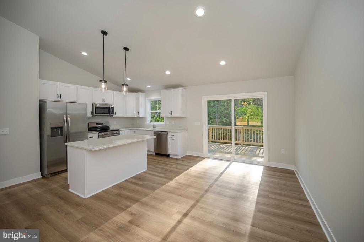
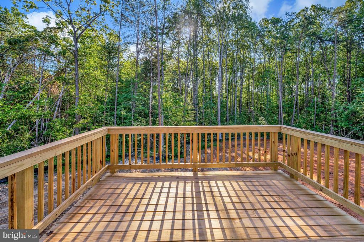
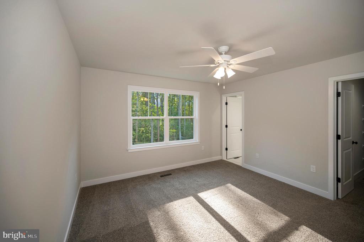
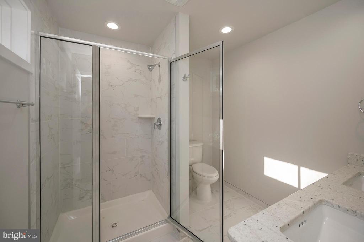
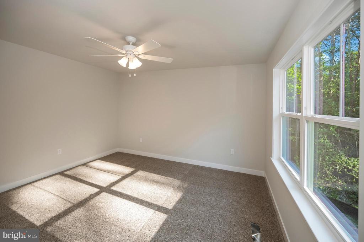
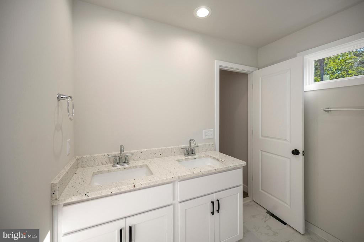
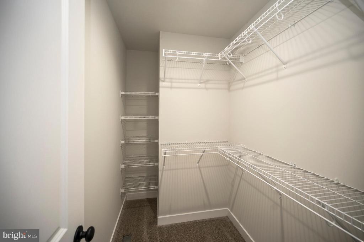
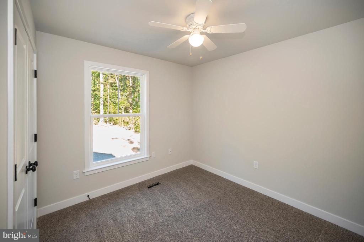
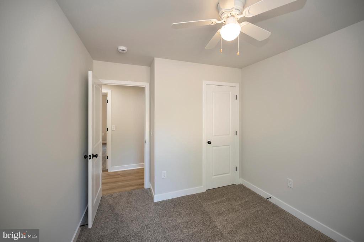
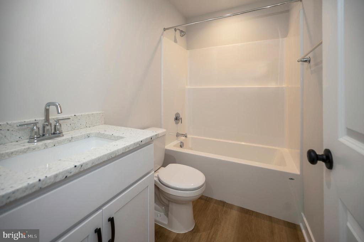
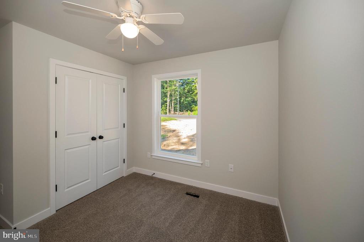
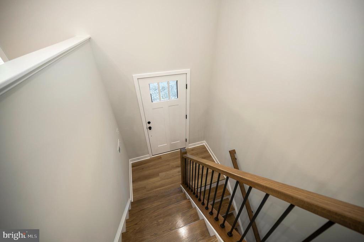
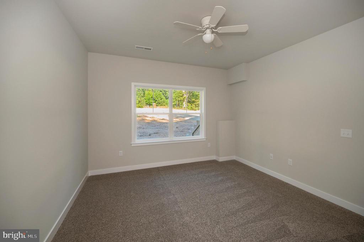
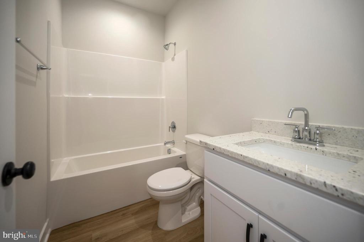
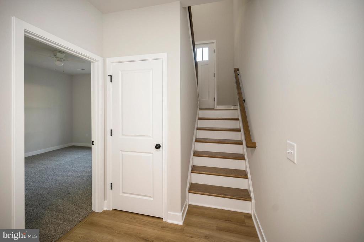
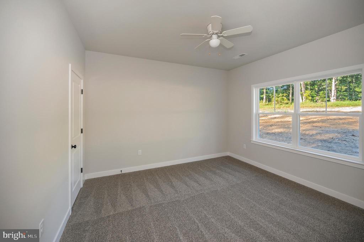
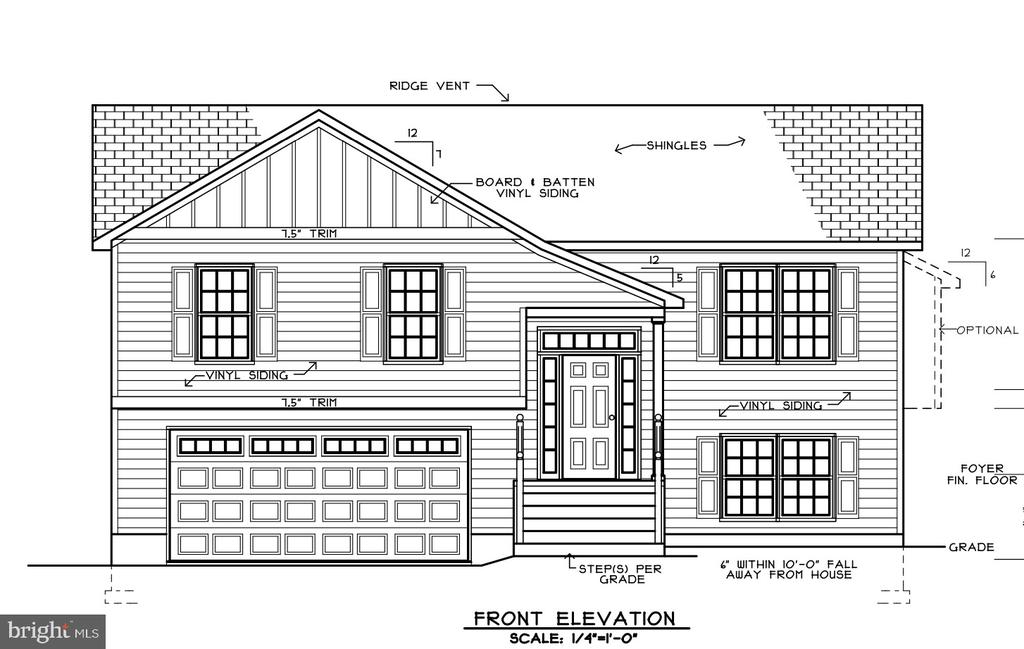
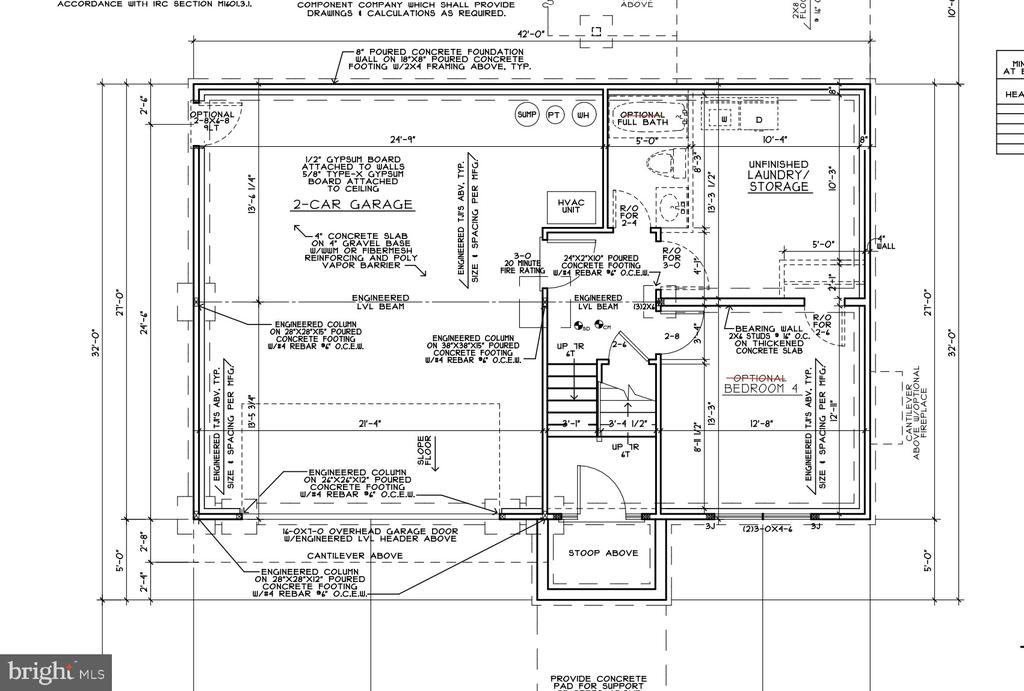
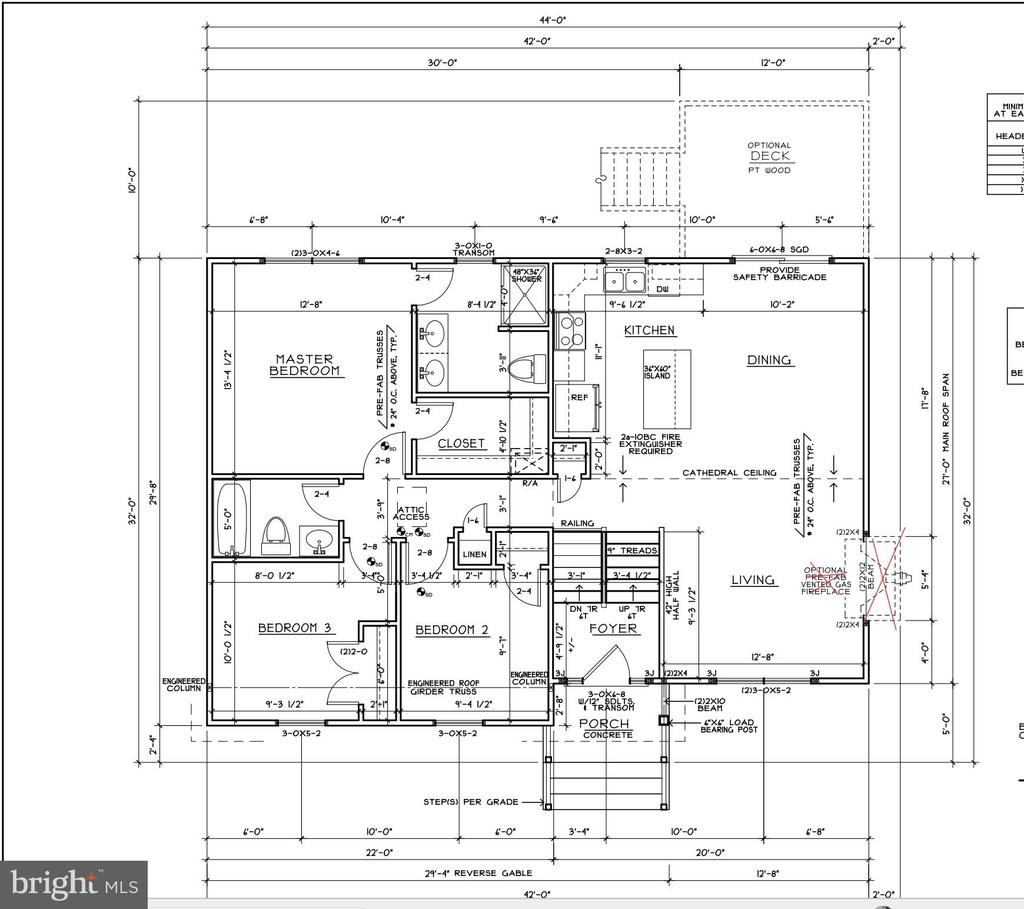
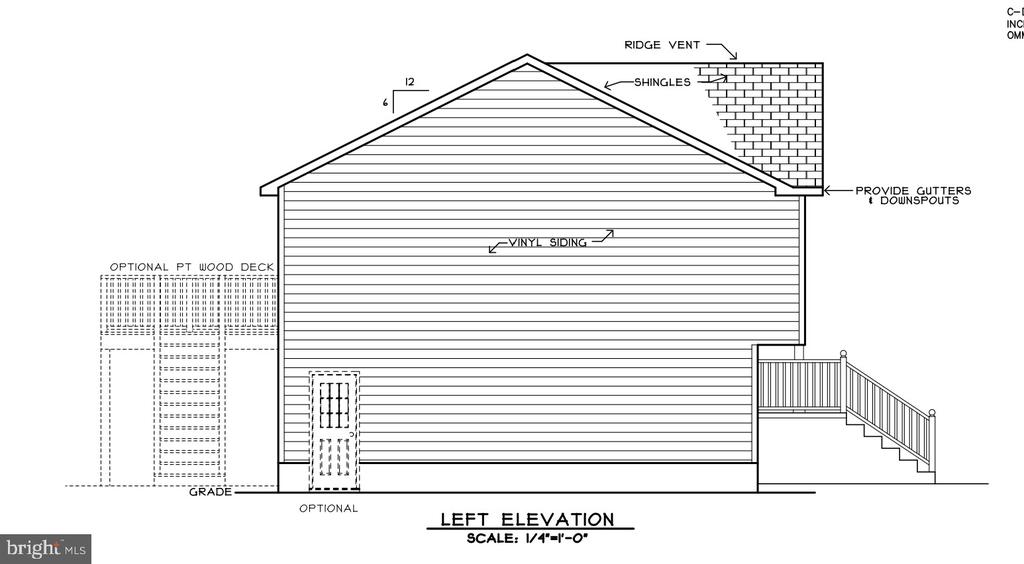
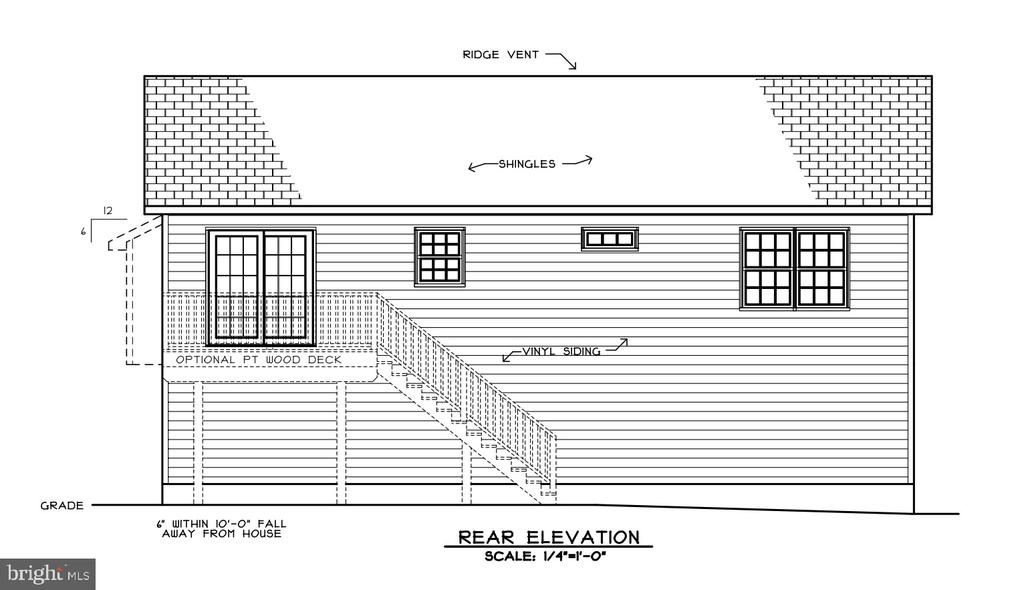
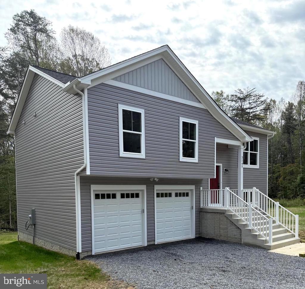
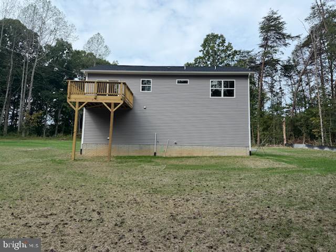
With a refreshed price of $399,900, this thoughtfully crafted Lewiston Road home is an outstanding opportunity for today's buyers. MOVE-IN READY NEW CONSTRUCTION offering 4 bedrooms, 3 full baths, and more than 2 acres near Lake Anna. Welcome to this beautifully completed home by R&W Homes, Inc., designed with a modern split-foyer layout that blends comfort, style, and functionality. The open-concept main level features a bright, spacious living area that flows seamlessly into the dining space and kitchen, with large windows that fill the home with natural light. The private primary suite provides a relaxing retreat complete with a tiled shower, glass doors, a double vanity, and a walk-in closet. The lower level includes a fourth bedroom and full bath, ideal for guests, a home office, or recreation space. Additional highlights include an oversized two-car garage with automatic openers and ample storage, generous closet space throughout, a sunny back deck perfect for morning coffee or weekend barbecues, and quality finishes in every room. A newly installed water treatment system adds to the home's thoughtful features. This brand-new home combines modern comfort, functional design, and exceptional value, all just minutes from one of Virginia's most desirable lake destinations.

  • Beds 3
  • Baths 3
  • Total Area 1,738 Sq.Ft.
  • Living Area 1,738 Sq.Ft.
  • Status Sold

Features & Amenities

View additional property information below.

Interior

Total Bedrooms: 3
Total Bathrooms: 3
Full Bathrooms: 3
Laundry Room: Hookup
Flooring: Ceramic Tile, Luxury Vinyl Plank, Partially Carpeted
Appliances: Built-In Microwave, Oven/Range - Electric, Dishwasher, Exhaust Fan, Icemaker, Refrigerator, Stainless Steel Appliances, Water Conditioner - Owned, Water Heater - High-Efficiency
Other Interior Features: Bathroom - Walk-In Shower, Breakfast Area, Carpet, Ceiling Fan(s), Dining Area, Family Room Off Kitchen, Floor Plan - Open, Kitchen - Eat-In, Kitchen - Gourmet, Kitchen - Island, Kitchen - Table Space, Primary Bath(s), Recessed Lighting, Upgraded Countertops, Walk-in Closet(s)

Exterior

Stories: 2
Garage Space: 2.0
Water Source: Well
Utilities: Cable TV, Cable TV Available
Pool: No Pool
Roof: Architectural Shingle, Asphalt
Lot Features: Partly Wooded, Backs to Trees
Parking: Driveway, Attached Garage
Heat Type: Heat Pump(s), Zoned
AIR Conditioning: Central A/C, Heat Pump(s), Ceiling Fan(s)
Sewer: On Site Septic
Substructure: Permanent, Concrete Perimeter
Disability Features: None
Other Exterior Features: Exterior Lighting, Gutter System

Area & Lot

Status: Sold
Date Sold: March 14, 2026
Living Area: 1,738 Sq.Ft.
Total Area: 1,738 Sq.Ft.
Lot Area: 2.09 Acres
MLS® ID: VASP2038052
Type: Residential
Year Built: 2025
Neighborhood: Spotsylvania County
Architecture Styles: Split Foyer
View Description: Trees/Woods
Elementary School: BERKELEY
Middle School: POST OAK
High School: SPOTSYLVANIA
School District: SPOTSYLVANIA COUNTY PUBLIC SCHOOLS

Financial

Sales Price: $399,900
Real Estate Taxes: $2,940/yr
Zoning: X
Explore The

Neighborhood

Spotsylvania County

Work With Us

Take the first step toward your goals with a team dedicated to guiding you every step of the way.

CONTACT US


