
315 BRAEHEAD DRIVE
FREDERICKSBURG, VA 22401
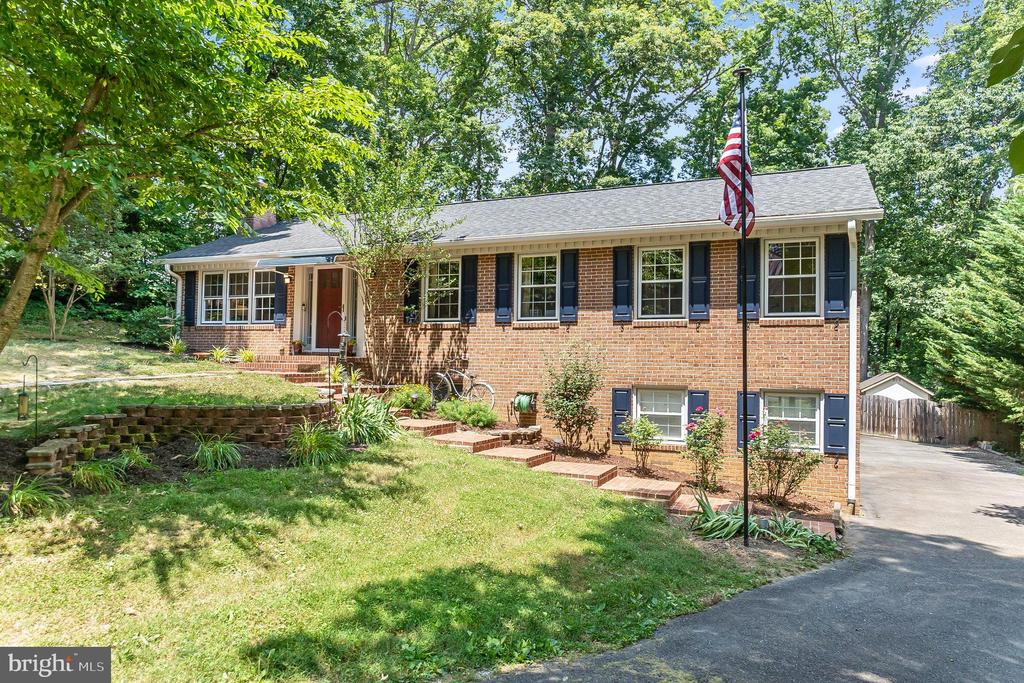
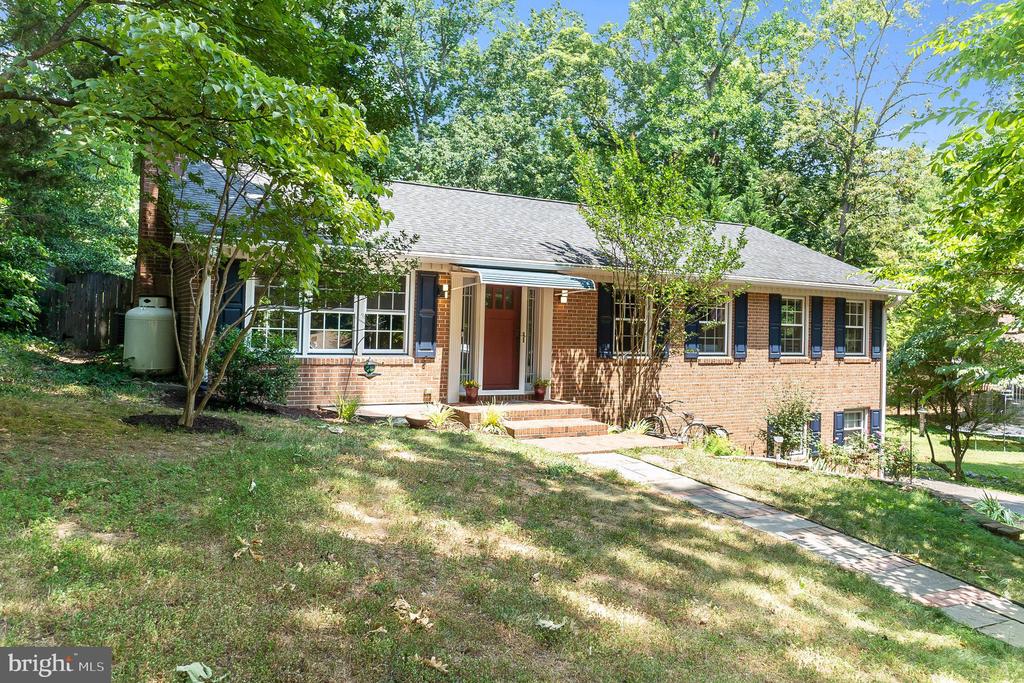
Nestled within the neighborhood of Braehead Woods, a hidden gem in the heart of 22401, awaits a truly enchanting home. As you enter through Lee Drive or Lafayette Boulevard, a majestic canopy of mature trees guides your way, evoking a sense of entering an enchanted forest. This location is not just picturesque but also incredibly convenient, with downtown Fredericksburg just a bike ride or leisurely walk away.
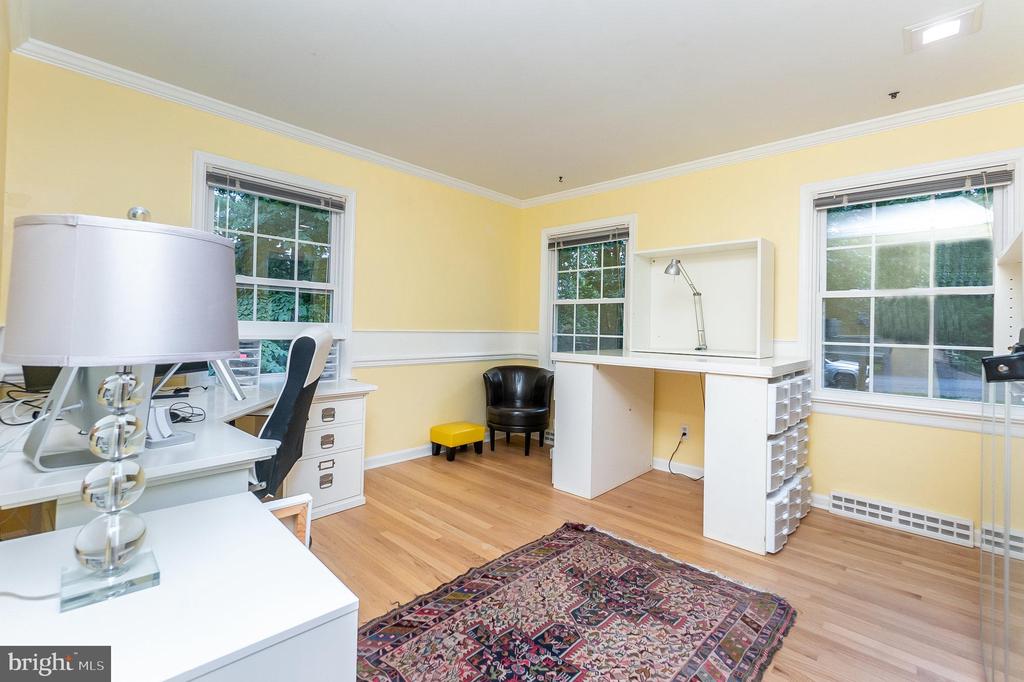
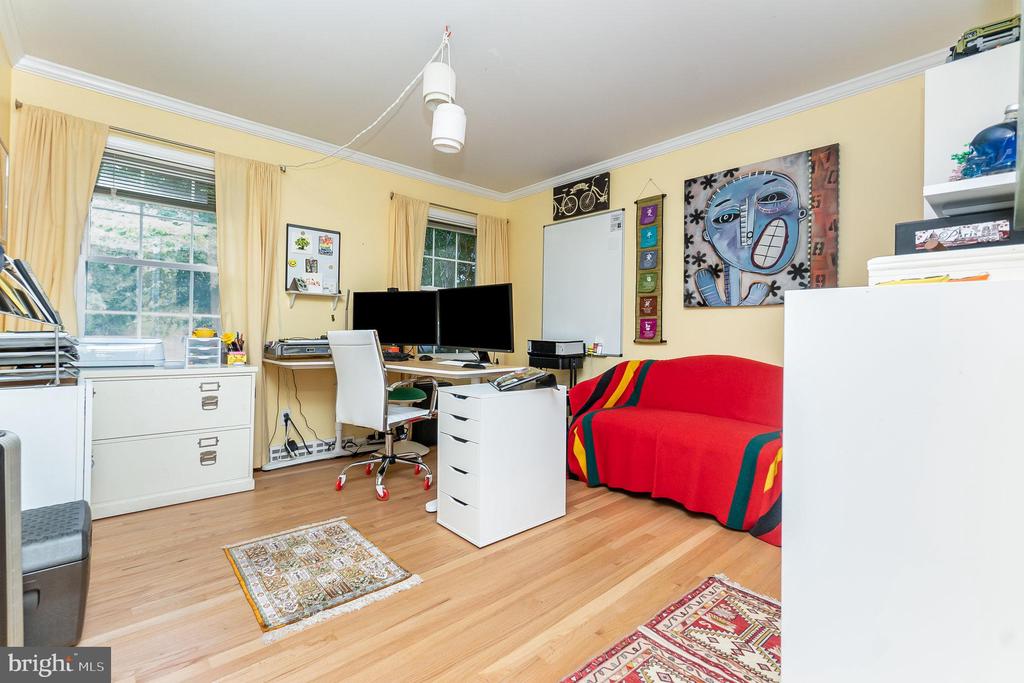
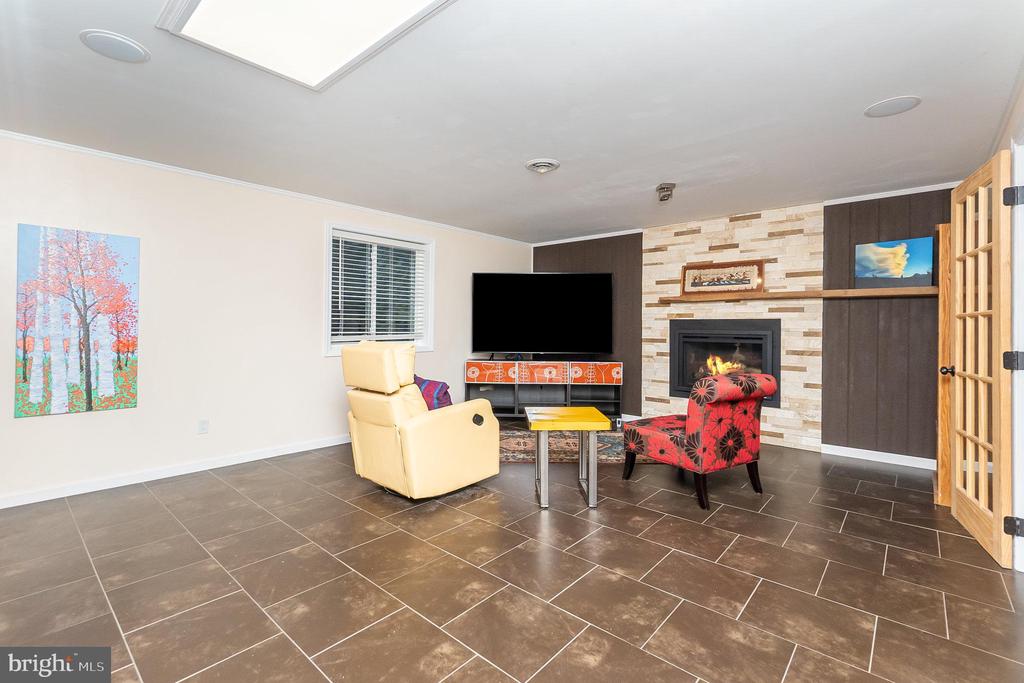
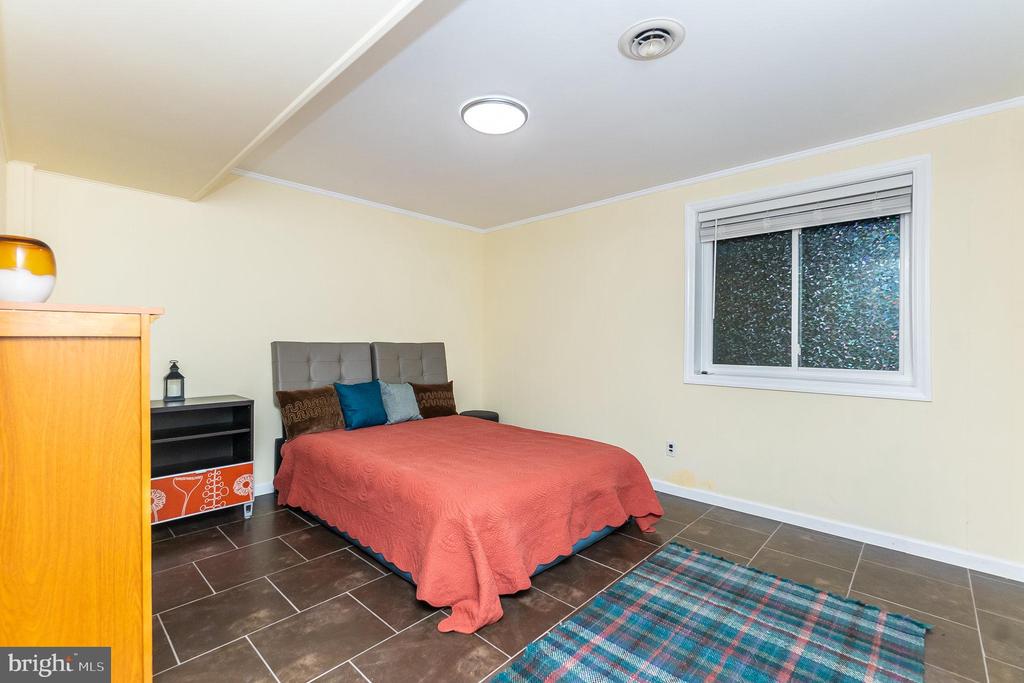
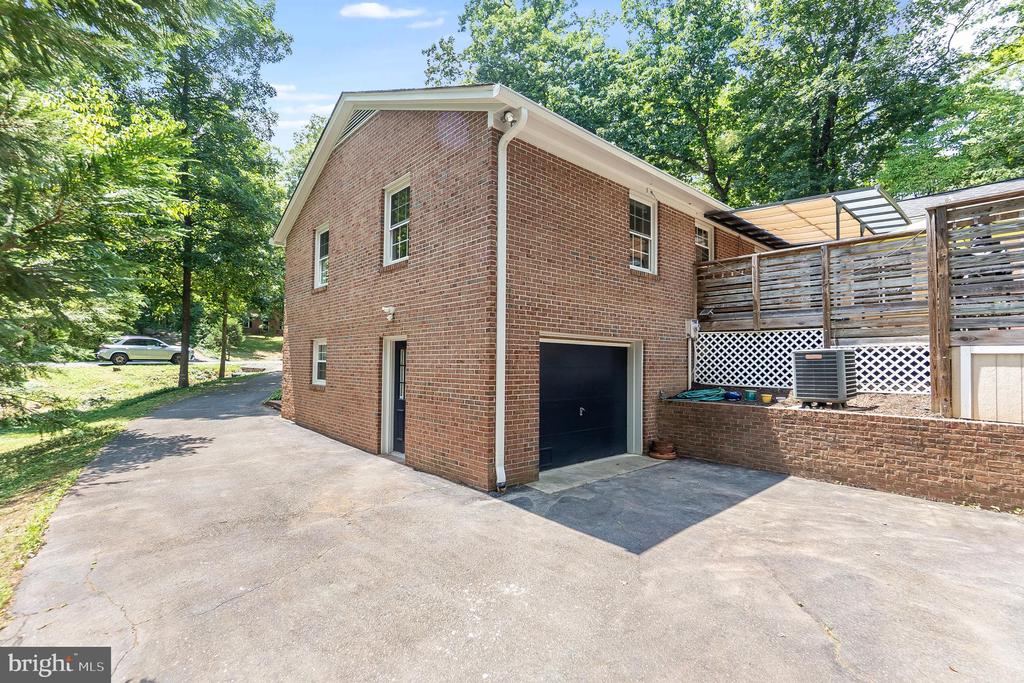
This meticulously maintained home has been thoughtfully updated with tasteful renovations throughout. Boasting nearly half an acre of land, the property features three bedrooms on the main level and a fourth bedroom on the lower level, complete with its own private entrance. The one-car garage, along with a generously sized workspace, is fully conditioned with air conditioning and heat.
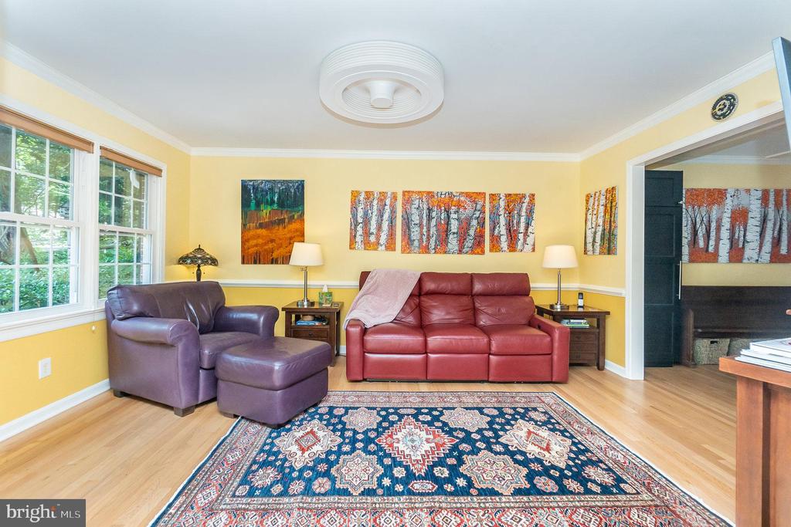
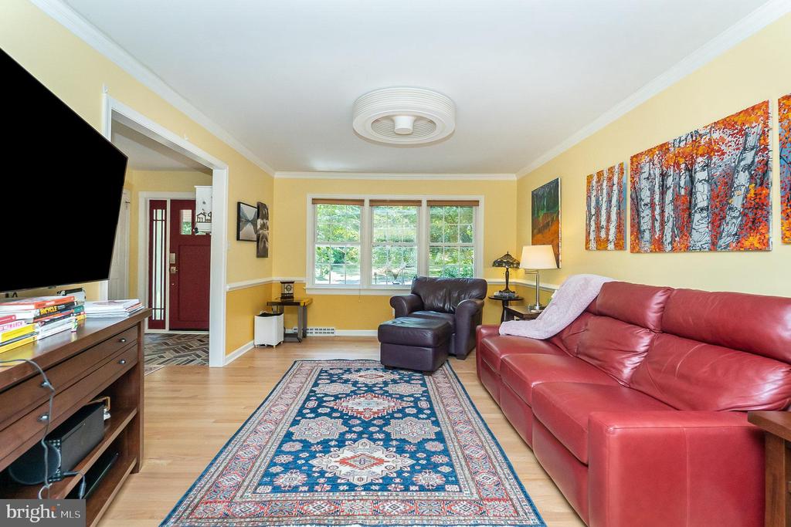
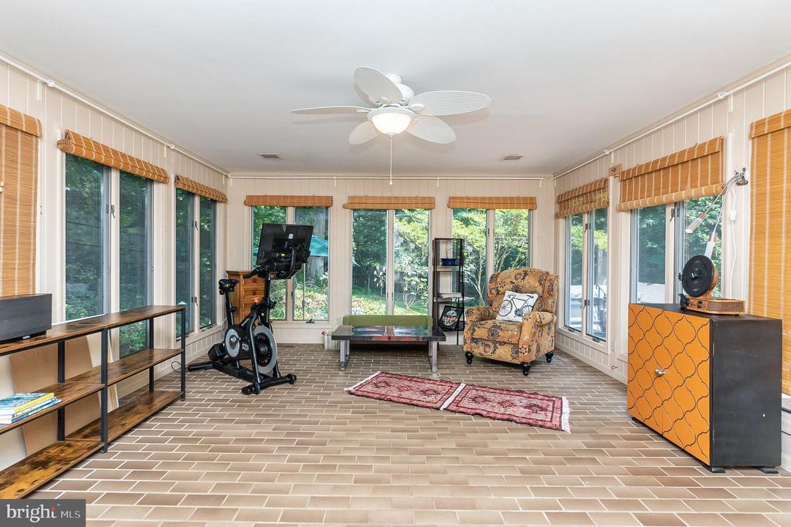
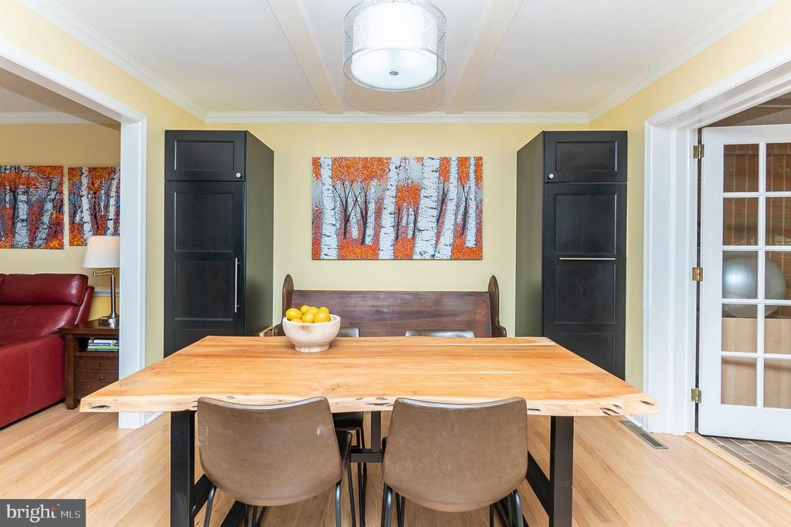
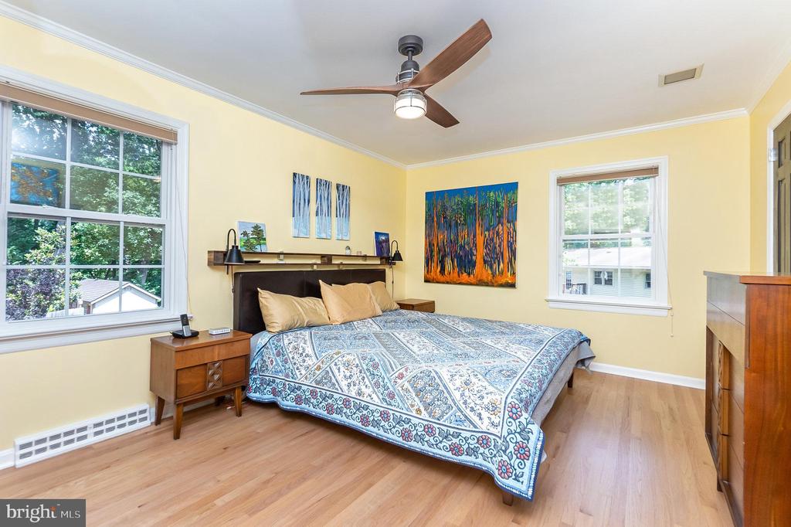
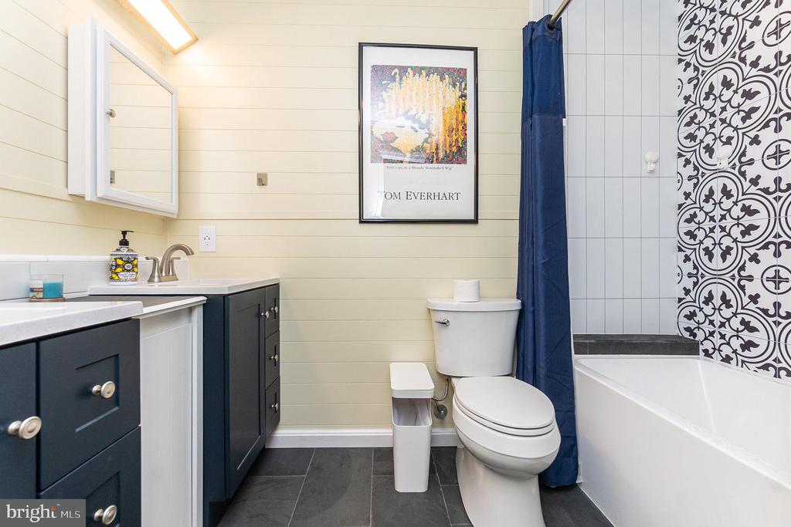
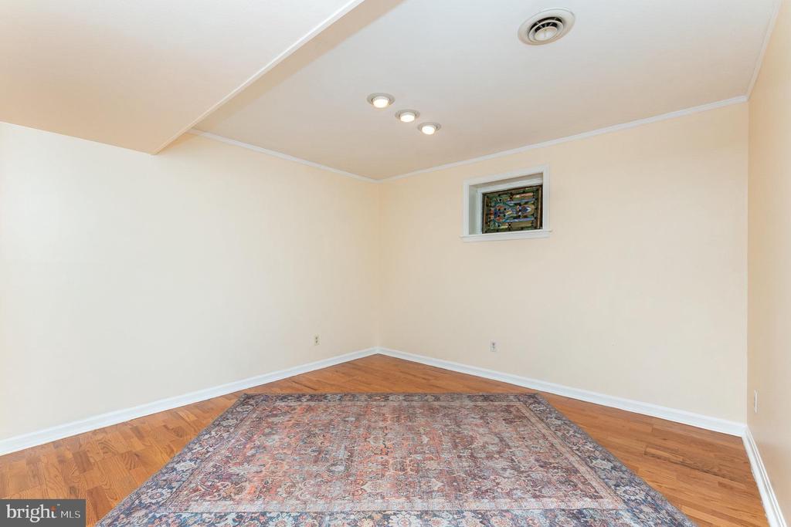
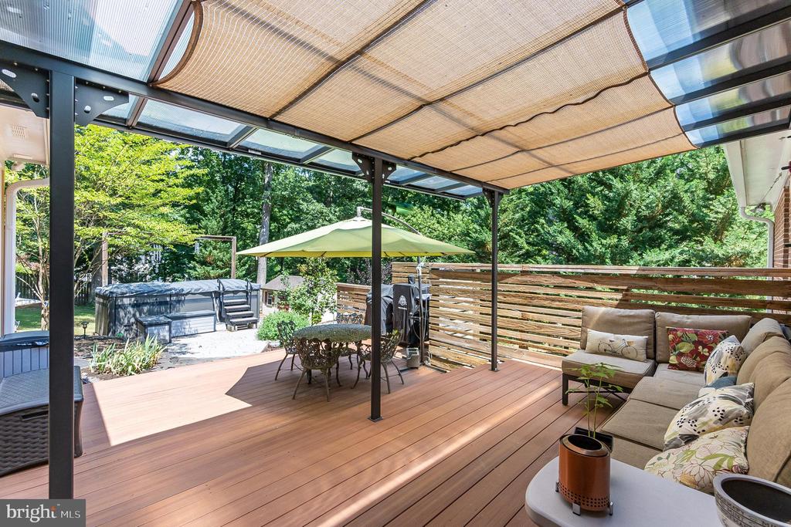
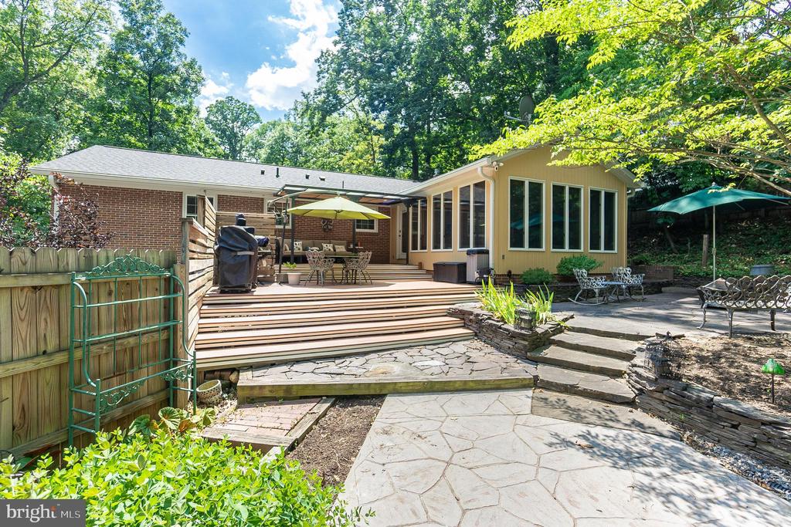
Inside, the home is a haven of comfort and style, with no carpeting in sight. Floors are either real hardwood or ceramic tile, with both full baths showcasing elegant slate finishes. The sun porch, bathed in natural light, leads to a new Trex decking and slate patio, perfect for outdoor entertaining. The privacy-fenced backyard offers a peaceful oasis.
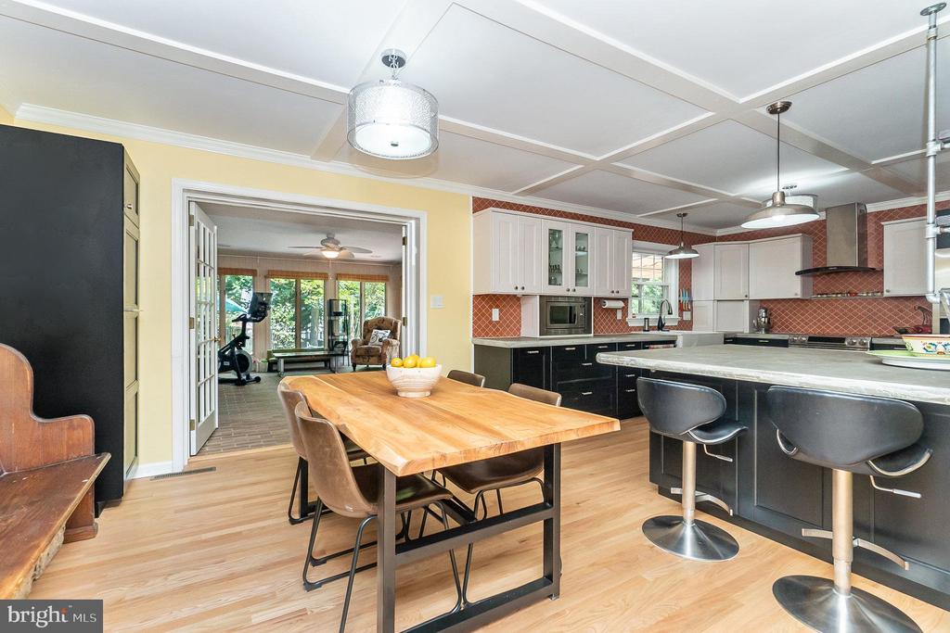
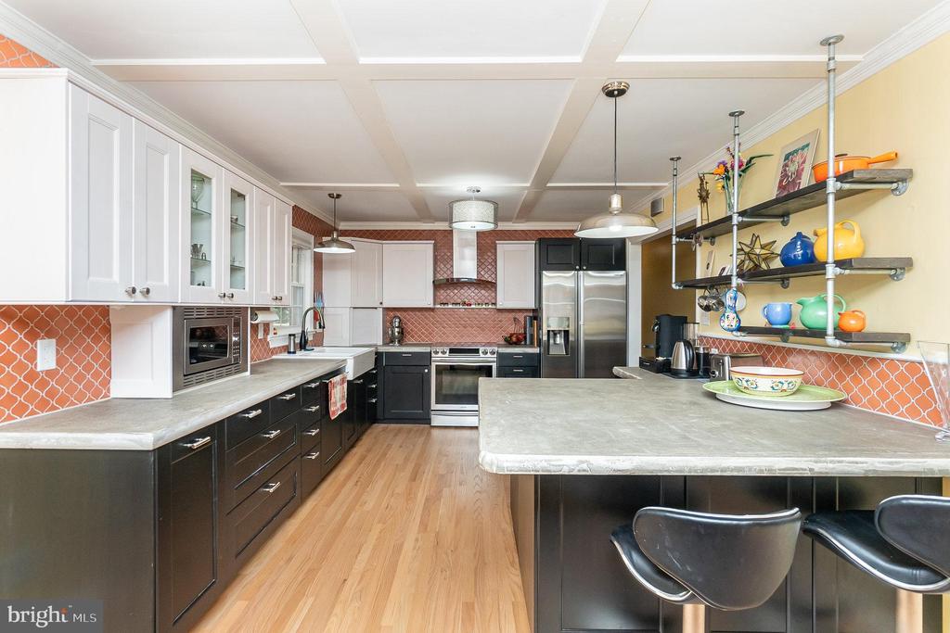
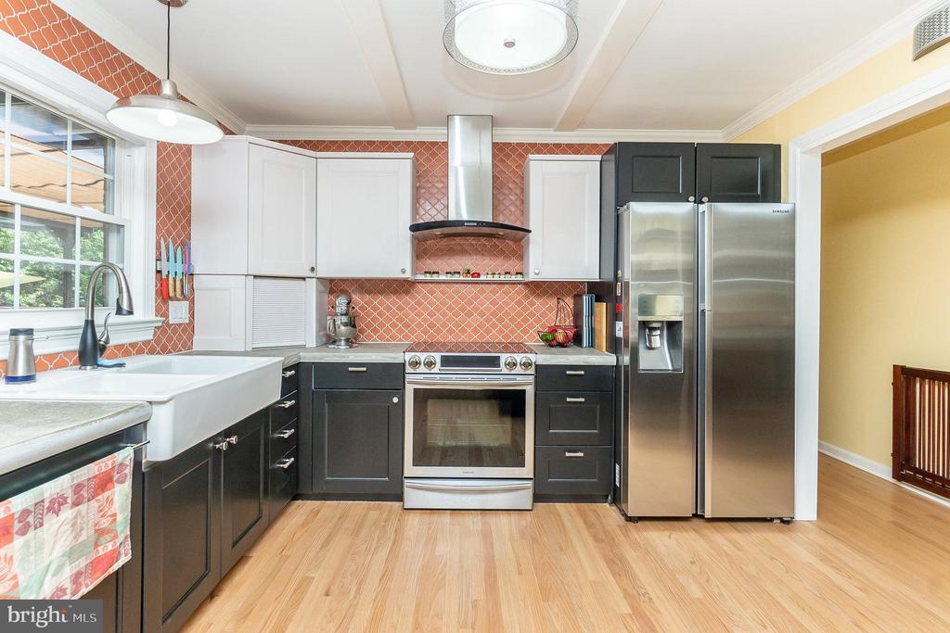
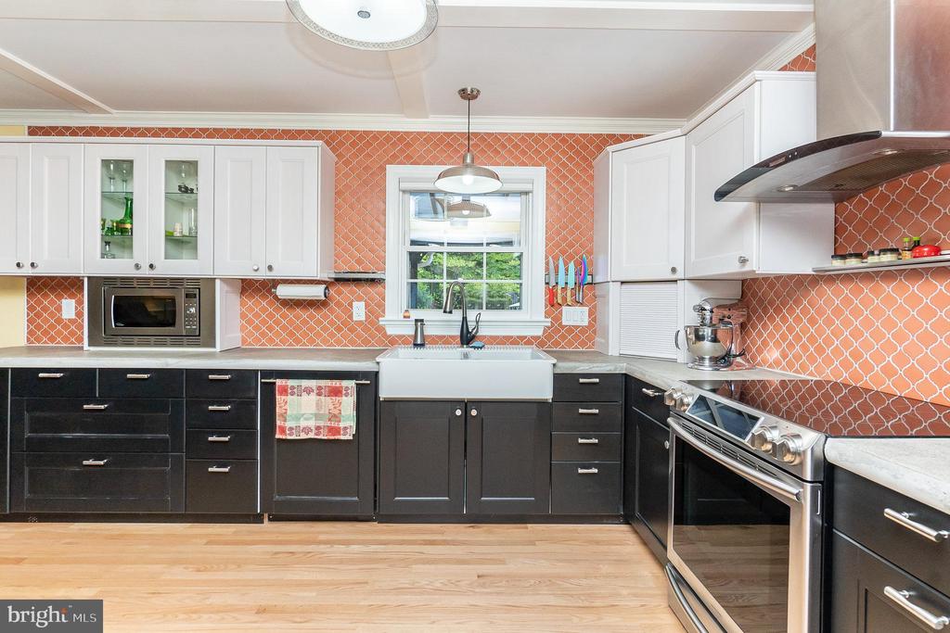
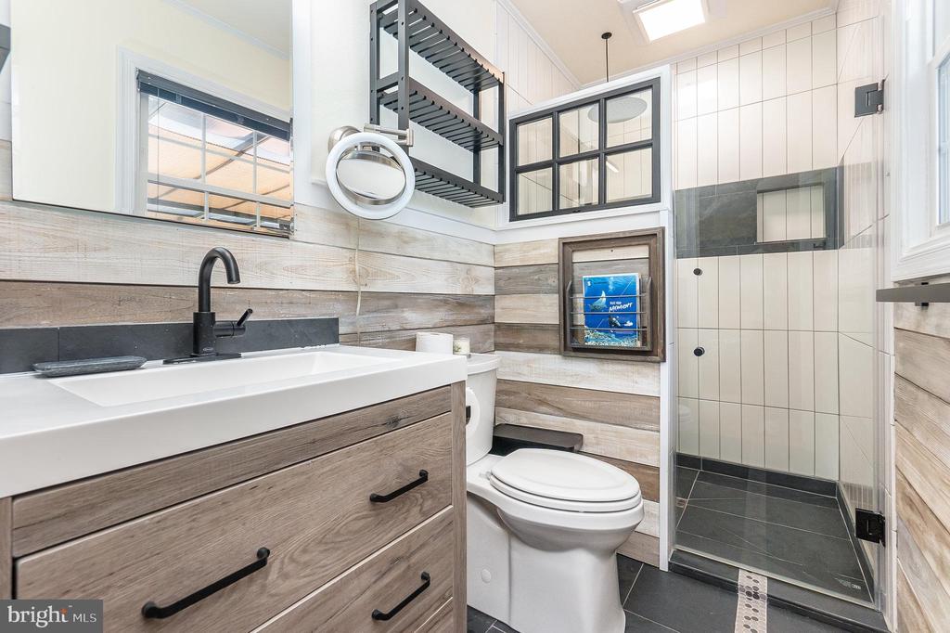
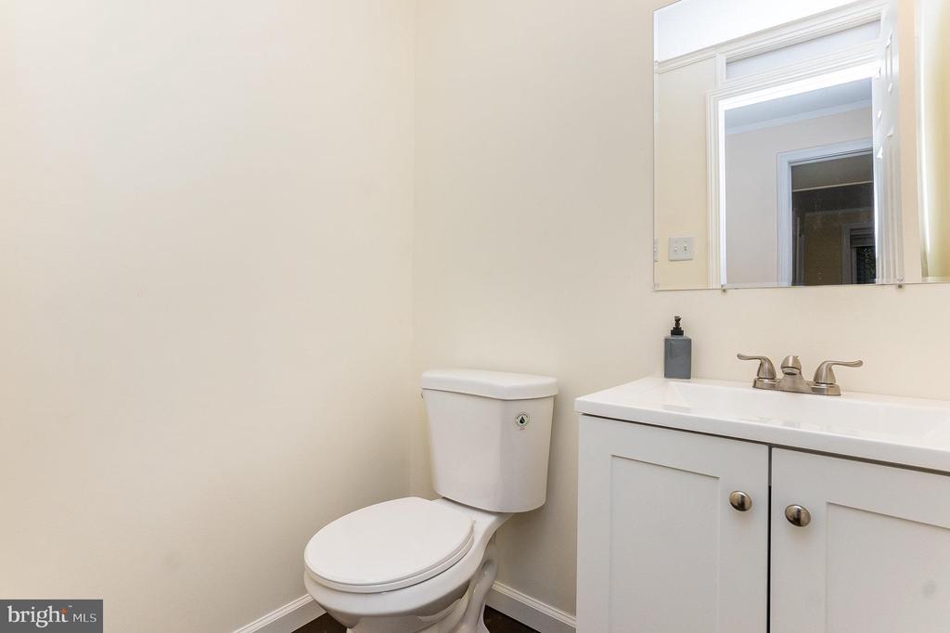
The custom kitchen is a chef's delight, boasting ample storage and new artisan concrete countertops. Updates include a kitchen renovation in 2016, a new tile walkway in 2023, a new primary bath in 2022, a new full bath on the main level in 2023, and a new half bath on the lower level in 2024. The roof was replaced with 30-year shingles in 2018, and the deck was rebuilt with Trex decking in 2017, with the privacy fence added in 2018.
RV parking is privately situated behind the gate in the back yard. Electrical panel serviced just last month, home is EV ready, with 30 amp service ensuring easy charging access. This home is not just a residence; it's a lifestyle upgrade, ready to welcome you to the inviting ambiance of Braehead Woods.
View additional property information below.
Take the first step toward your goals with a team dedicated to guiding you every step of the way.
CONTACT US

