
SEE ALL PHOTOS

3153 LEWISTON ROAD

PRICE: $399,900

3153 LEWISTON ROAD
BUMPASS, VA 23024

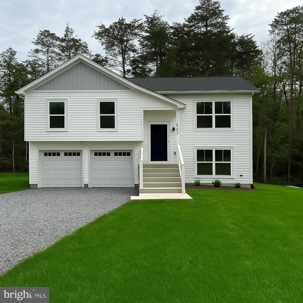
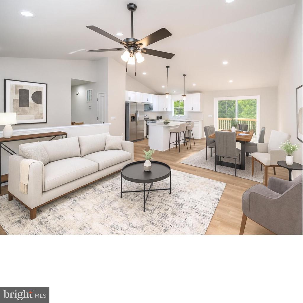
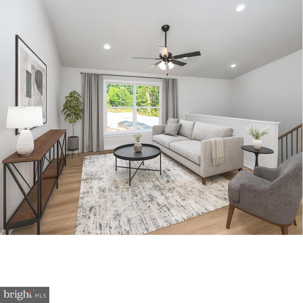
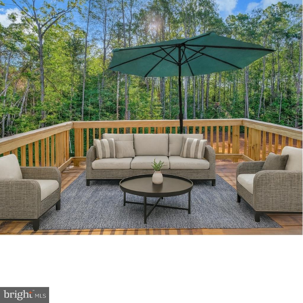
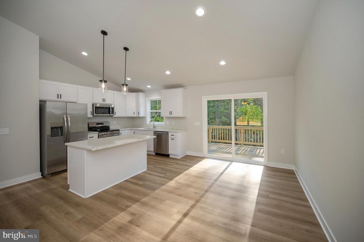
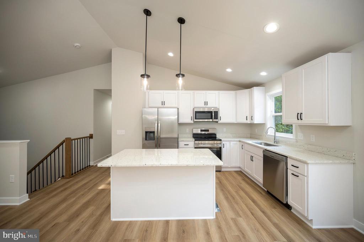
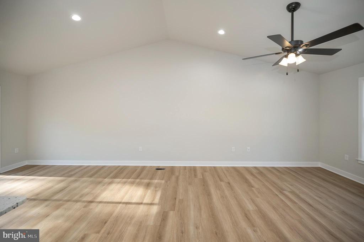
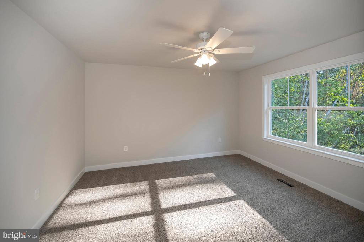
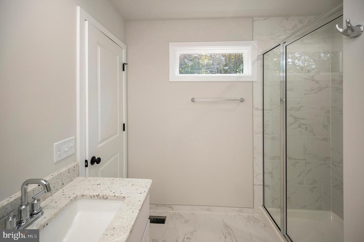
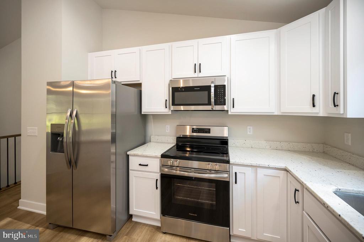
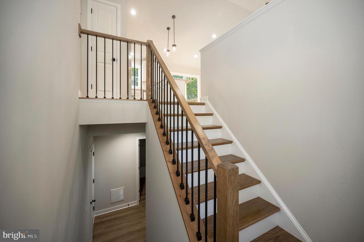
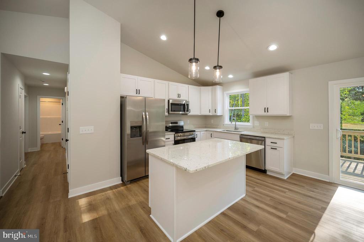
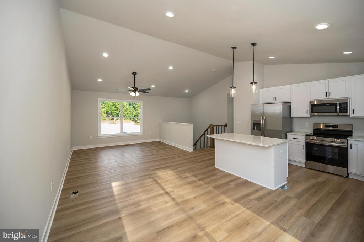
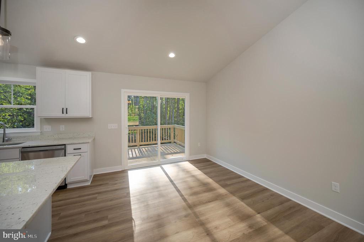
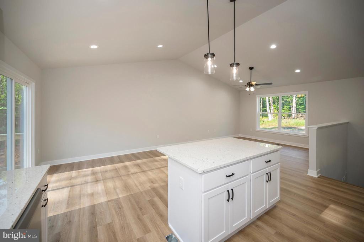
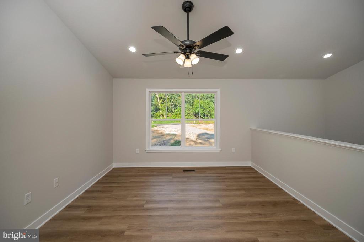
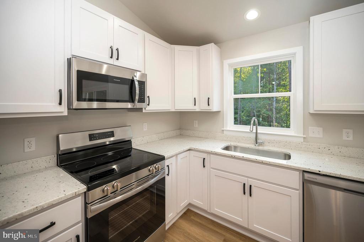
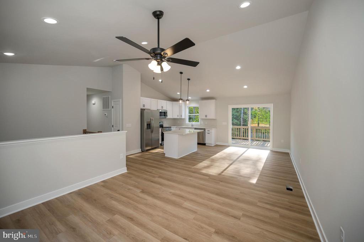
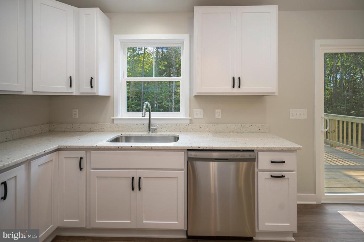
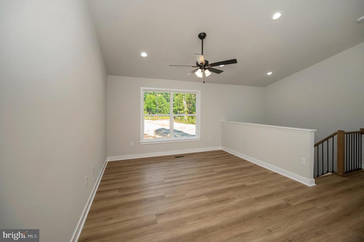
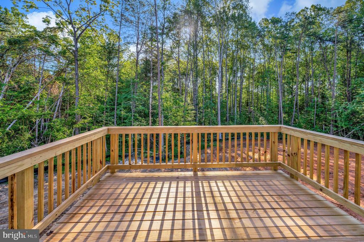
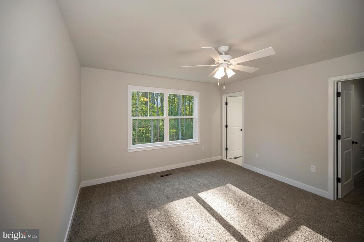
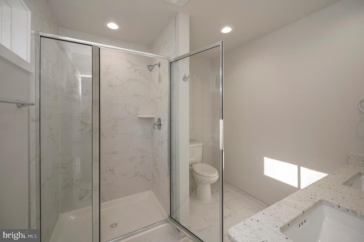
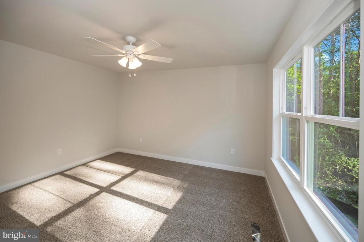
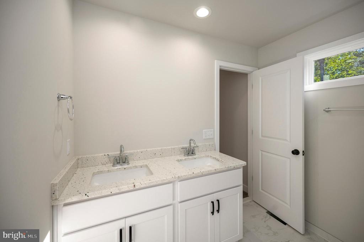
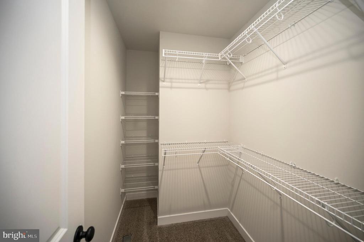
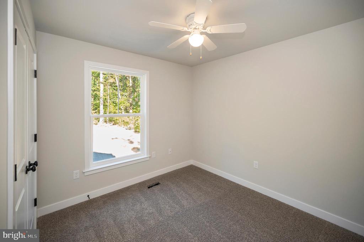
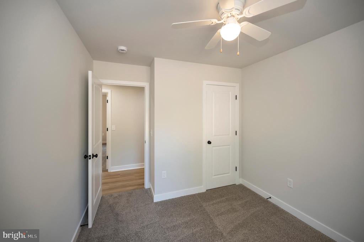
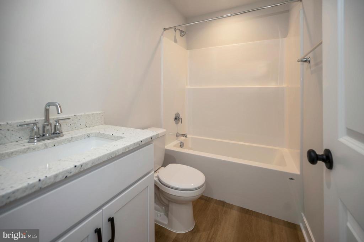
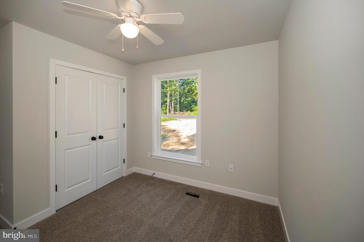
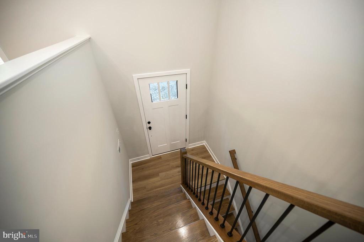
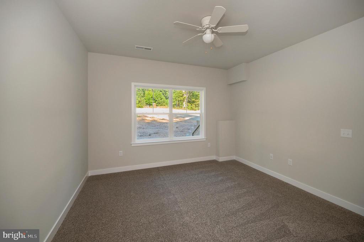
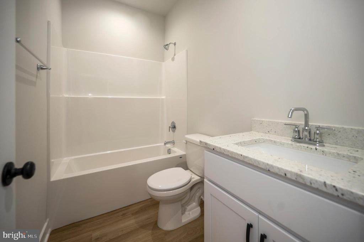
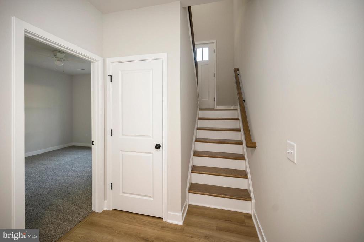
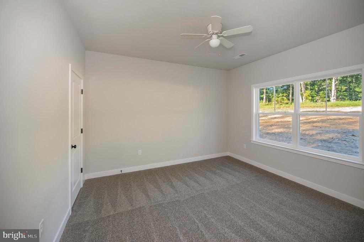
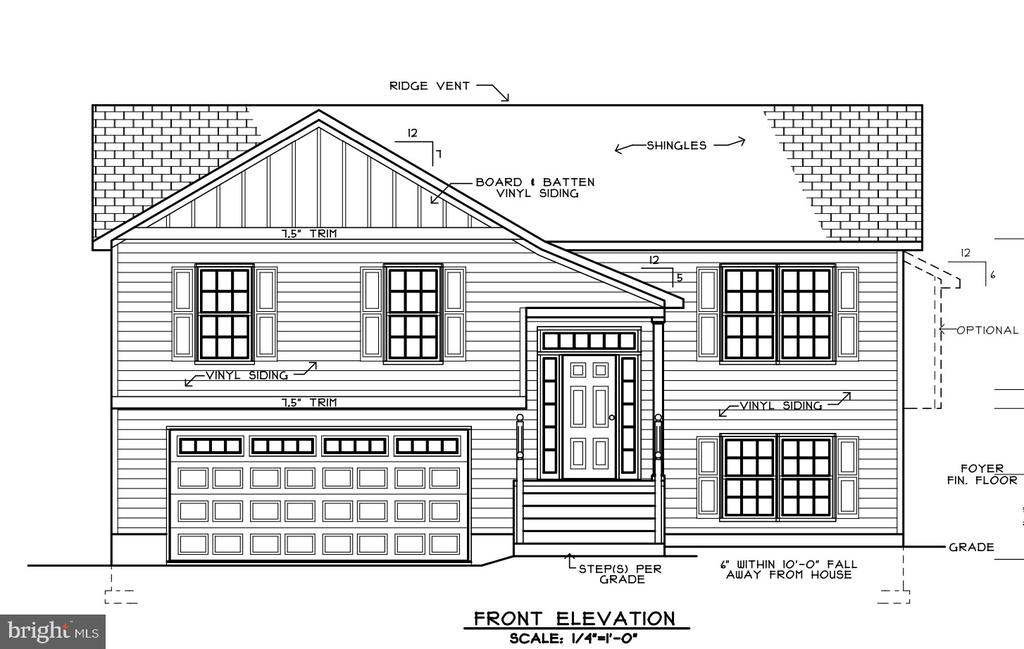
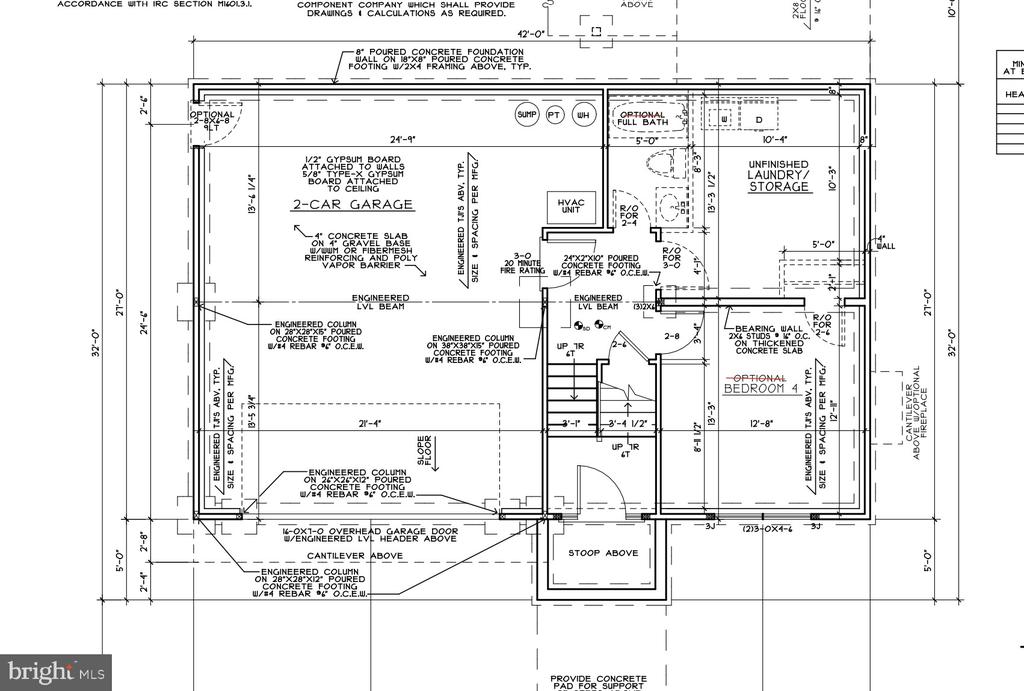
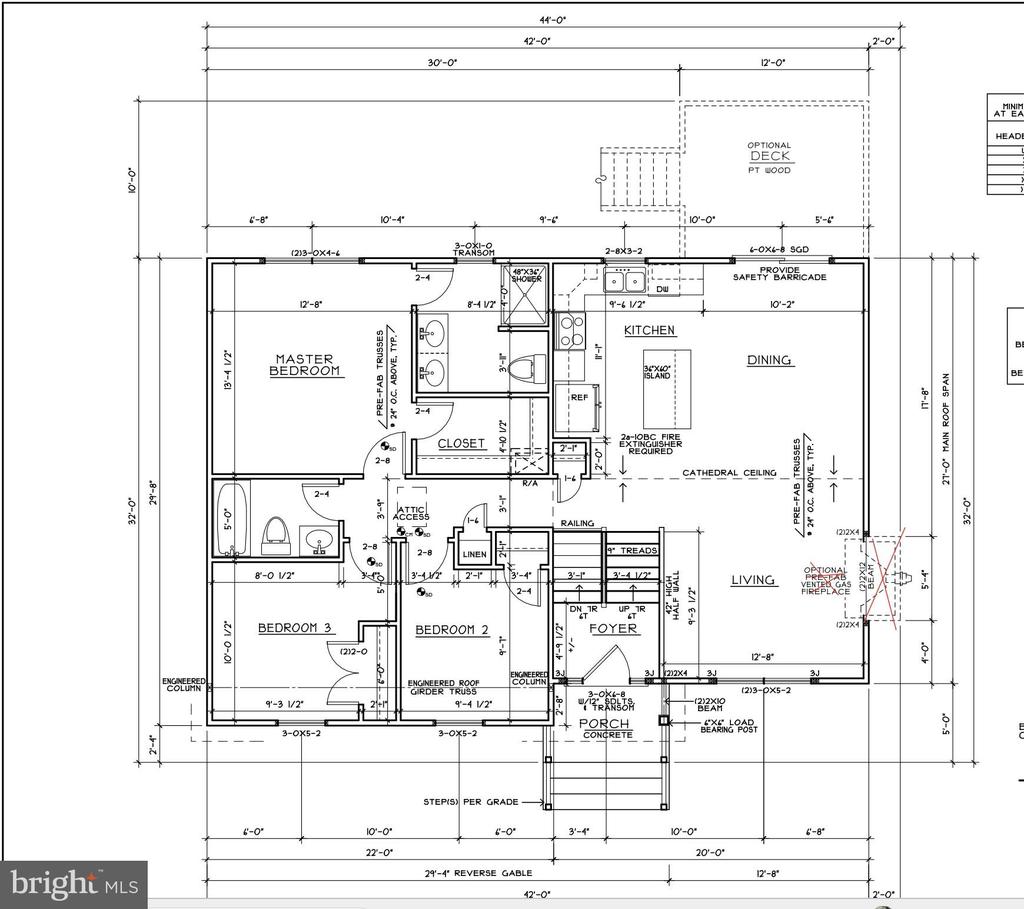
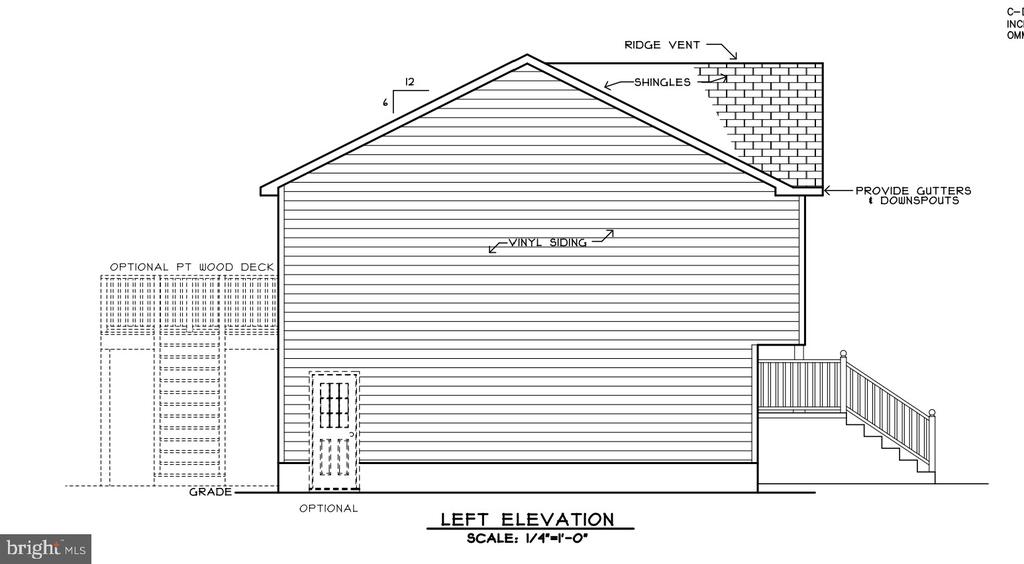
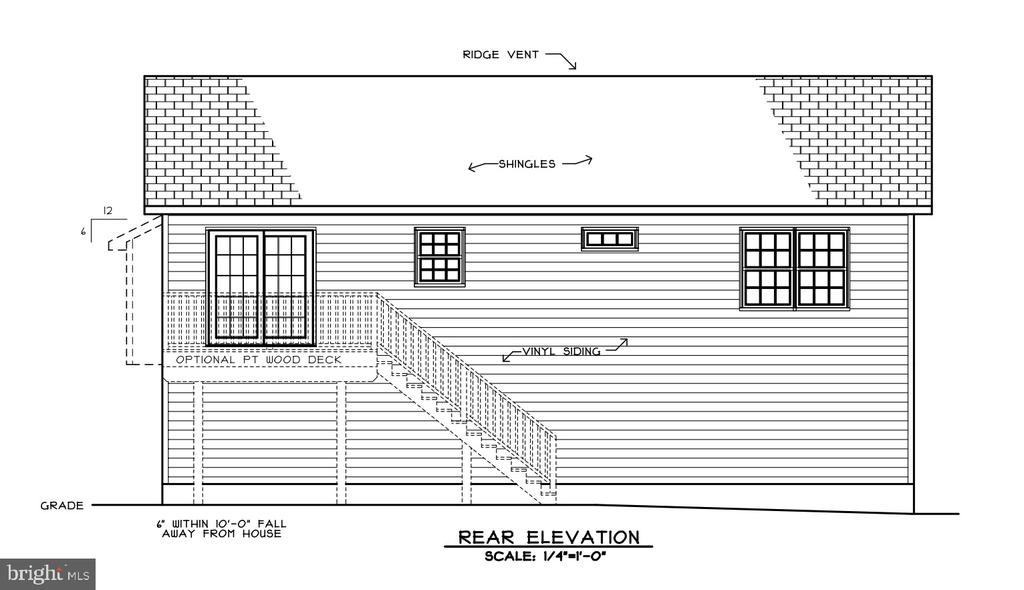
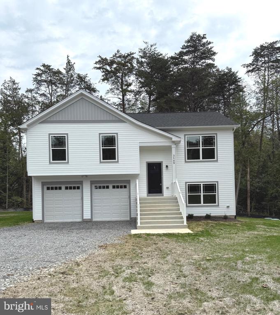
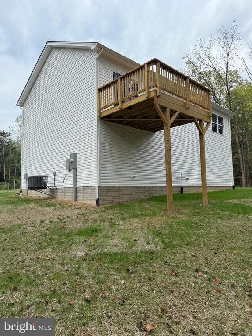
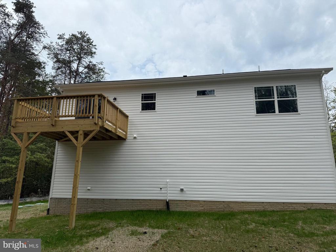
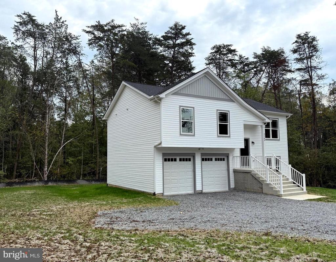
SIGNIFICANT PRICE REDUCTION--now $399,900! Don't miss this unbeatable value on new construction near Lake Anna. Move-in ready and thoughtfully designed by R&W Homes, Inc., this 4-bedroom, 3-bath split-foyer home offers the perfect blend of modern design, quality craftsmanship, and peaceful surroundings. Situated on over an acre just minutes from Lake Anna, this property delivers space, comfort, and convenience at an outstanding price. The open-concept main level features a bright living area, dining space, and kitchen that flow together seamlessly, ideal for both daily living and entertaining. The private primary suite includes an elegant en-suite bath with tiled shower, glass enclosure, dual vanity, and walk-in closet. The finished lower level adds flexibility with a fourth bedroom, full bath, and spacious recreation area or home office. Additional highlights include an oversized two-car garage with automatic openers and storage space, a sunny rear deck overlooking the expansive lot, and quality finishes throughout. Enjoy easy access to Lake Anna's recreation, dining, and shopping. This is a great opportunity to own this size new construction house in this location--now priced at $399,900, offering exceptional value for the area. Schedule your showing today and experience all this home has to offer!

  • Beds 4
  • Baths 3
  • Total Area 1,738 Sq.Ft.
  • Living Area 1,738 Sq.Ft.
  • Status Sold

Features & Amenities

View additional property information below.

Interior

Total Bedrooms: 4
Total Bathrooms: 3
Full Bathrooms: 3
Laundry Room: Hookup
Flooring: Ceramic Tile, Luxury Vinyl Plank, Partially Carpeted
Appliances: Built-In Microwave, Oven/Range - Electric, Dishwasher, Exhaust Fan, Icemaker, Refrigerator, Stainless Steel Appliances, Water Conditioner - Owned, Water Heater - High-Efficiency
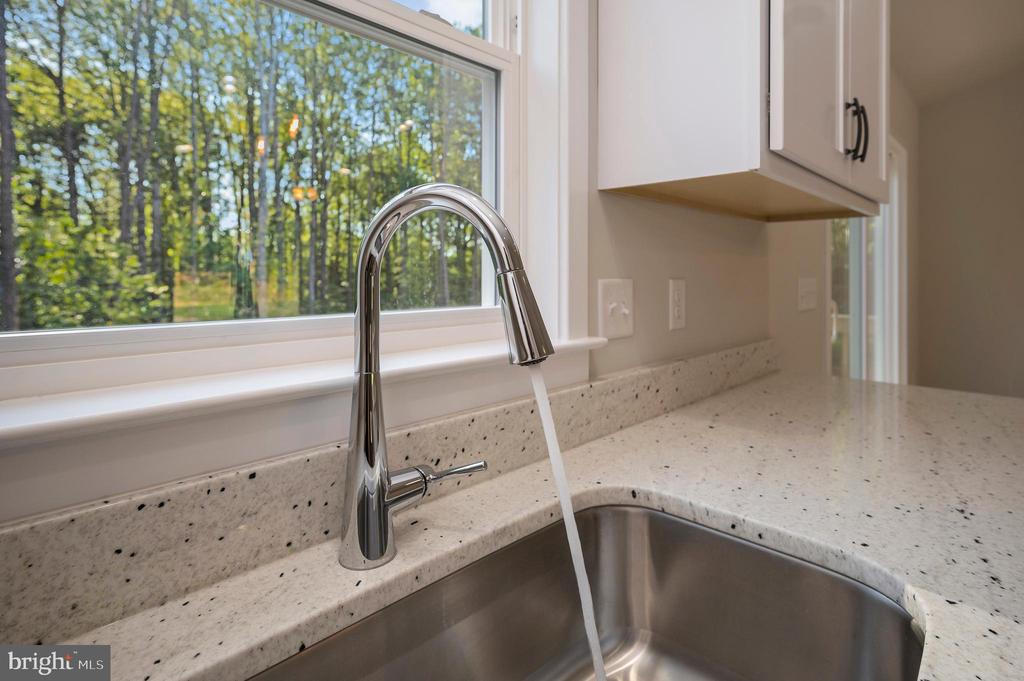
Other Interior Features: Bathroom - Walk-In Shower, Breakfast Area, Carpet, Ceiling Fan(s), Dining Area, Family Room Off Kitchen, Floor Plan - Open, Kitchen - Eat-In, Kitchen - Gourmet, Kitchen - Island, Kitchen - Table Space, Primary Bath(s), Recessed Lighting, Upgraded Countertops, Walk-in Closet(s)

Exterior

Stories: 2
Garage Space: 2.0
Water Source: Well
Utilities: Cable TV, Cable TV Available
Pool: No Pool
Roof: Architectural Shingle, Asphalt
Lot Features: Partly Wooded, Backs to Trees
Parking: Driveway, Attached Garage
Heat Type: Heat Pump(s), Zoned
AIR Conditioning: Central A/C, Heat Pump(s), Ceiling Fan(s)
Sewer: On Site Septic
Substructure: Permanent, Concrete Perimeter
Disability Features: None
Other Exterior Features: Exterior Lighting, Gutter System

Area & Lot

Status: Sold
Date Sold: December 15, 2025
Living Area: 1,738 Sq.Ft.
Total Area: 1,738 Sq.Ft.
Lot Area: 1.16 Acres
MLS® ID: VASP2036970
Type: Residential
Year Built: 2025
Neighborhood: Spotsylvania County
Architecture Styles: Split Foyer
View Description: Trees/Woods
Elementary School: BERKELEY
Middle School: POST OAK
High School: SPOTSYLVANIA
School District: SPOTSYLVANIA COUNTY PUBLIC SCHOOLS

Financial

Sales Price: $399,900
Real Estate Taxes: $2,937/yr
Zoning: X
Explore The

Neighborhood

Spotsylvania County

Work With Us

Take the first step toward your goals with a team dedicated to guiding you every step of the way.

CONTACT US


