
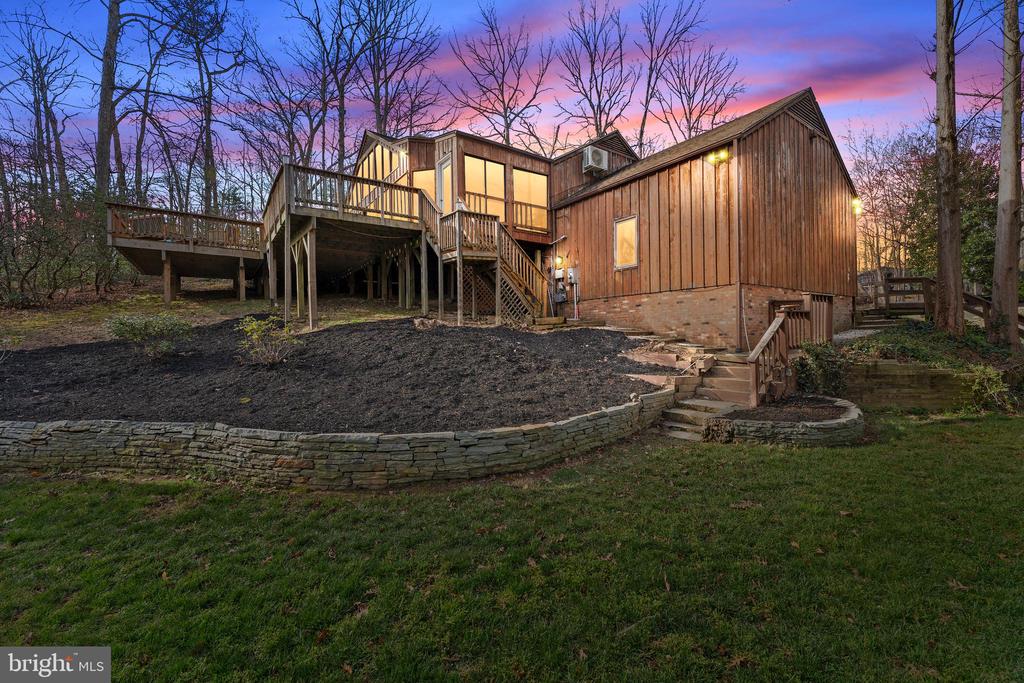
331 BRAEHEAD DRIVE

PRICE: $525,000

331 BRAEHEAD DRIVE
FREDERICKSBURG, VA 22401

Back on the market - no fault of sellers. Stunning and truly unique, this half-acre retreat in the highly sought-after Braehead Woods neighborhood offers the rare combination of privacy, nature, and city convenience. Just minutes from downtown Fredericksburg and backing directly to National Park Service land, you'll enjoy immediate access to trails, paths, and wooded serenity right outside your door.
The updated kitchen features granite countertops and opens seamlessly to the dining and living areas, creating a layout perfect for modern living and entertaining. A standout feature of the home is the expansive fully conditioned 14x35 sunroom, accessed through two sets of sliding glass doors off the main living area. From there, step onto the massive wraparound deck, newly stained and surrounded by mature trees--your own private oasis, all within the city limits.
The fully finished lower level includes a private entrance and full kitchen, making it ideal for an in-law suite, au pair accommodations, or multi-generational living. Recent updates include a brand-new HVAC system, fresh interior paint throughout, new carpet, new luxury vinyl plank and deck staining.
Homes like this--tucked into nature yet moments from downtown--are a rare find.

  • Beds 4
  • Baths 3
  • Total Area 1,995 Sq.Ft.
  • Living Area 1,995 Sq.Ft.
  • Status Sold

Features & Amenities

View additional property information below.

Interior

Total Bedrooms: 4
Total Bathrooms: 3
Full Bathrooms: 3
Flooring: Ceramic Tile, Carpet, Luxury Vinyl Plank
Fireplace: Screen
Appliances: Washer/Dryer Hookups Only, Dishwasher, Disposal, Dryer, Extra Refrigerator/Freezer, Icemaker, Microwave, Oven - Self Cleaning, Oven/Range - Electric, Refrigerator, Washer, Water Heater
Other Interior Features: Attic, Family Room Off Kitchen, Breakfast Area, 2nd Kitchen, Primary Bath(s), Entry Level Bedroom, Built-Ins, Upgraded Countertops, Window Treatments, Wood Floors, Stove - Wood

Exterior

Stories: 2
Garage Space: 1.0
Water Source: Public
Pool: No Pool
Roof: Shingle
Lot Features: Backs to Trees, Cul-de-sac, Landscaping, Partly Wooded, Secluded, Adjoins - Open Space, Adjoins - Public Land, Backs - Parkland, Rear Yard, Stream/Creek, Trees/Wooded
Parking: Driveway, Attached Garage
Heat Type: Heat Pump(s)
AIR Conditioning: Central A/C
Sewer: Public Sewer
Substructure: Slab
Disability Features: None

Area & Lot

Status: Sold
Date Sold: May 26, 2026
Living Area: 1,995 Sq.Ft.
Total Area: 1,995 Sq.Ft.
Lot Area: 0.59 Acres
MLS® ID: VAFB2009878
Type: Residential
Year Built: 1977
Neighborhood: Fredericksburg City
Architecture Styles: Split Foyer
View Description: Trees/Woods,Creek/Stream
High School: JAMES MONROE
School District: FREDERICKSBURG CITY PUBLIC SCHOOLS

Financial

Sales Price: $525,000
Real Estate Taxes: $3,651/yr
Zoning: R2
Explore The

Neighborhood

Fredericksburg City

Work With Us

Take the first step toward your goals with a team dedicated to guiding you every step of the way.

CONTACT US


