
33227 COLONIAL LANE
LOCUST GROVE, VA 22508
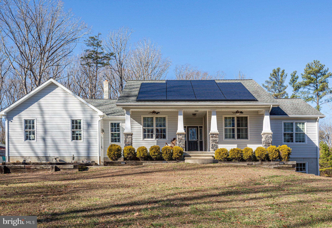
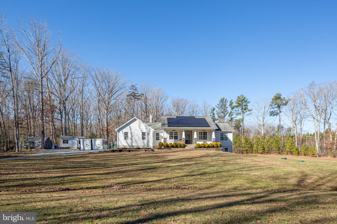
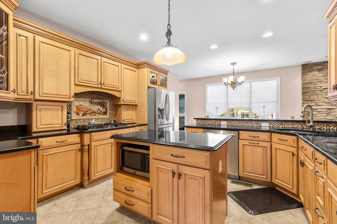
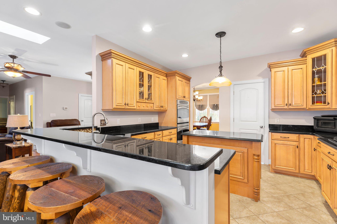
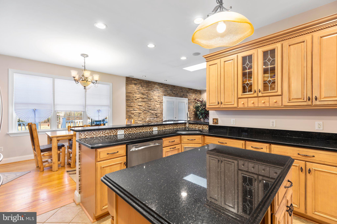
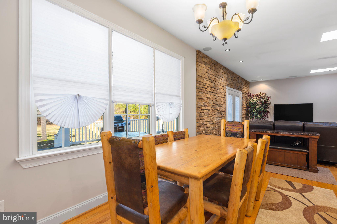
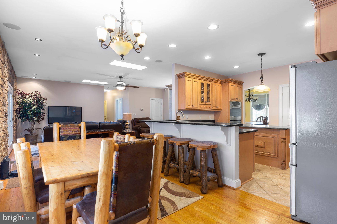
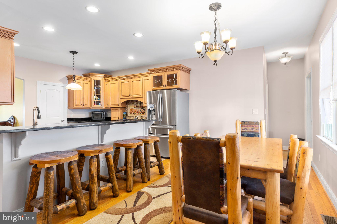
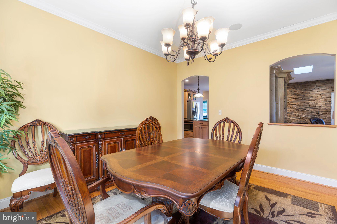
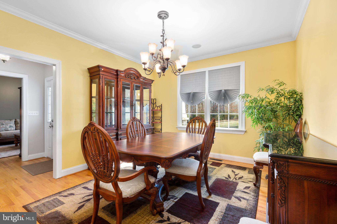
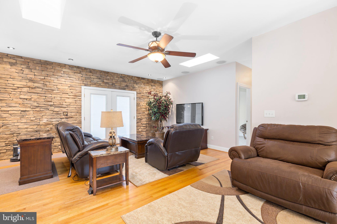
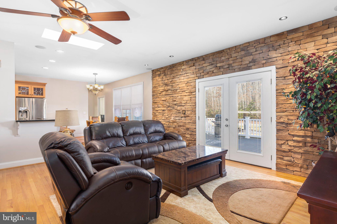
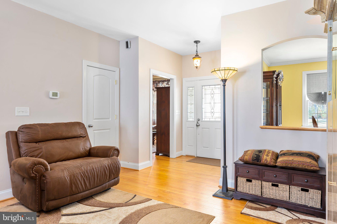
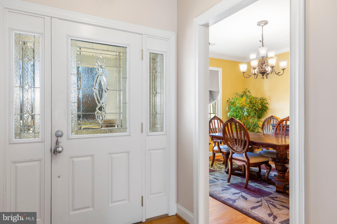
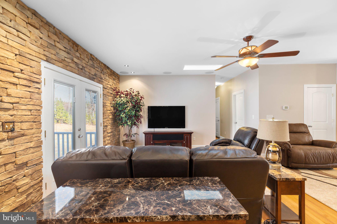
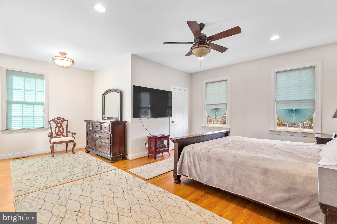
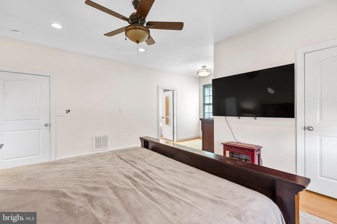
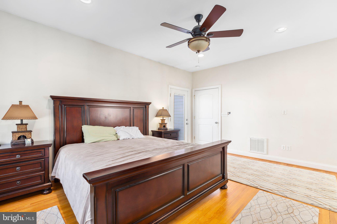
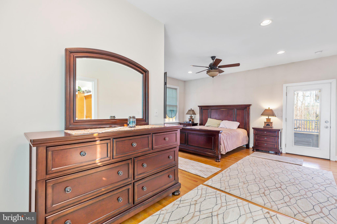
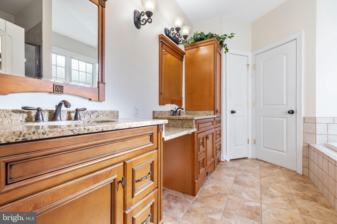
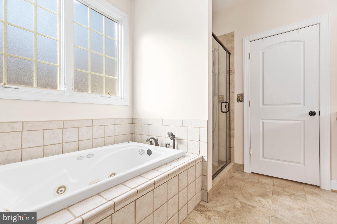
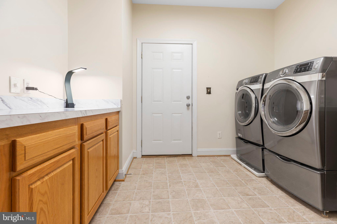
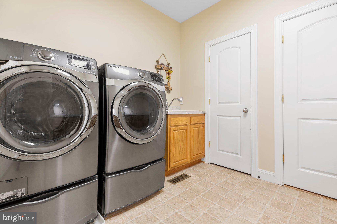
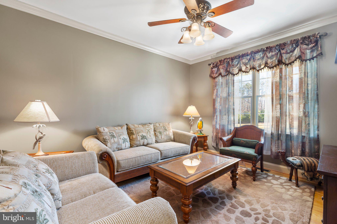
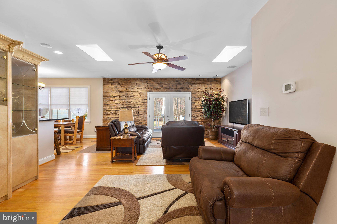
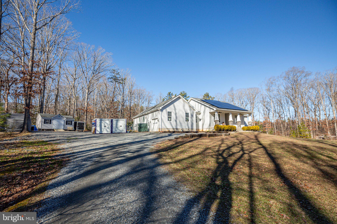
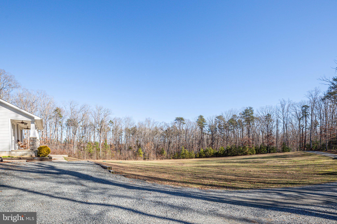
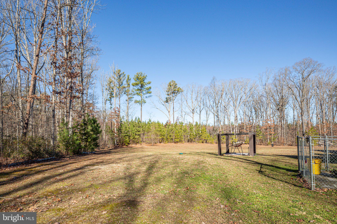
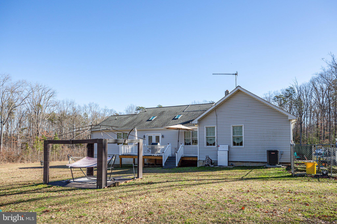
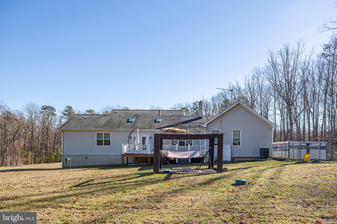
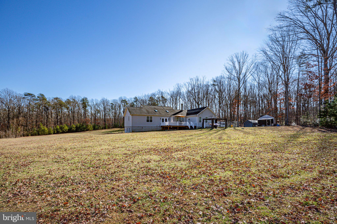
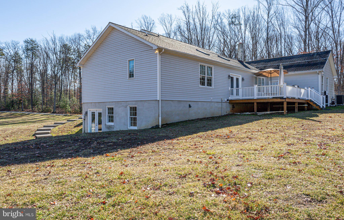
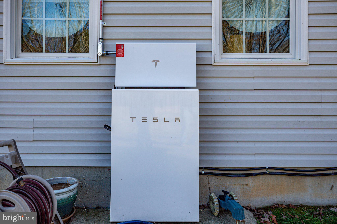
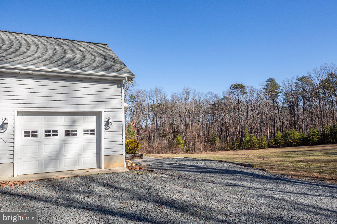
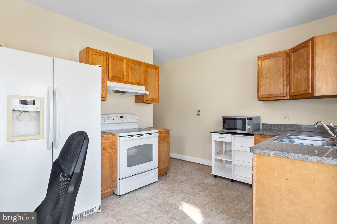
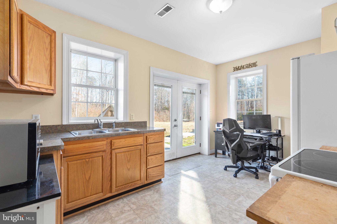
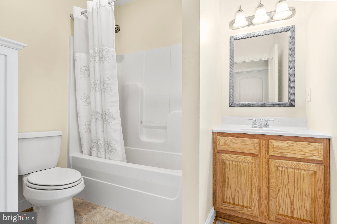
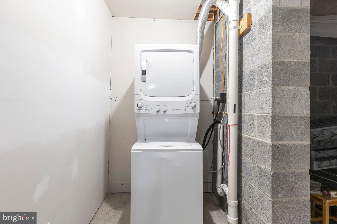
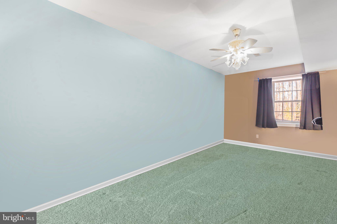
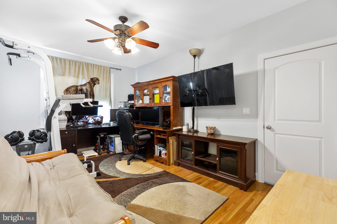
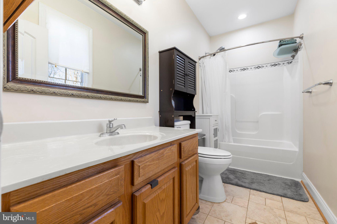
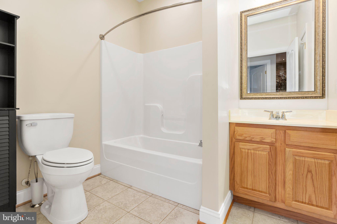
If you are looking for country living with the city convenience, this beautiful home is for you. This 4 bedroom/4 bathroom Rancher sits on 9.5 lushes' acres. It boasts hardwood floors with 9 ft. ceilings to include two engineered laminate floors on two main level bedrooms. The living room feels very organic with plenty of natural lighting from the skylights above and the rock wall to enjoy your late-night hot chocolate or drink of choice. The kitchen will entice you to cook those big meals for your family and friends with help with the propane gas stove, and double ovens that make hosting the best holiday parties with ample room for all. The formal dining allows for sitting for 6-8 chairs with ease!!!!! The home has 3 bedrooms and 3 bathrooms on the main level along with a laundry room/mud room with a top-of-the-line washer and dryer. If that isn't enough, the basement has an additional bedroom and Full Bath. The basement of this amazing home has which is (perfect for the kiddos) their own space OR potential rental property as it has its own laundry space. The basement is equipped with a full kitchen, bath and laundry! The basement also has plenty of storage area with a chimney that is wood stove ready. Don't get caught when others loose power. This home has Tesla solar panels to supplement the electricity (paid off so no loan required).
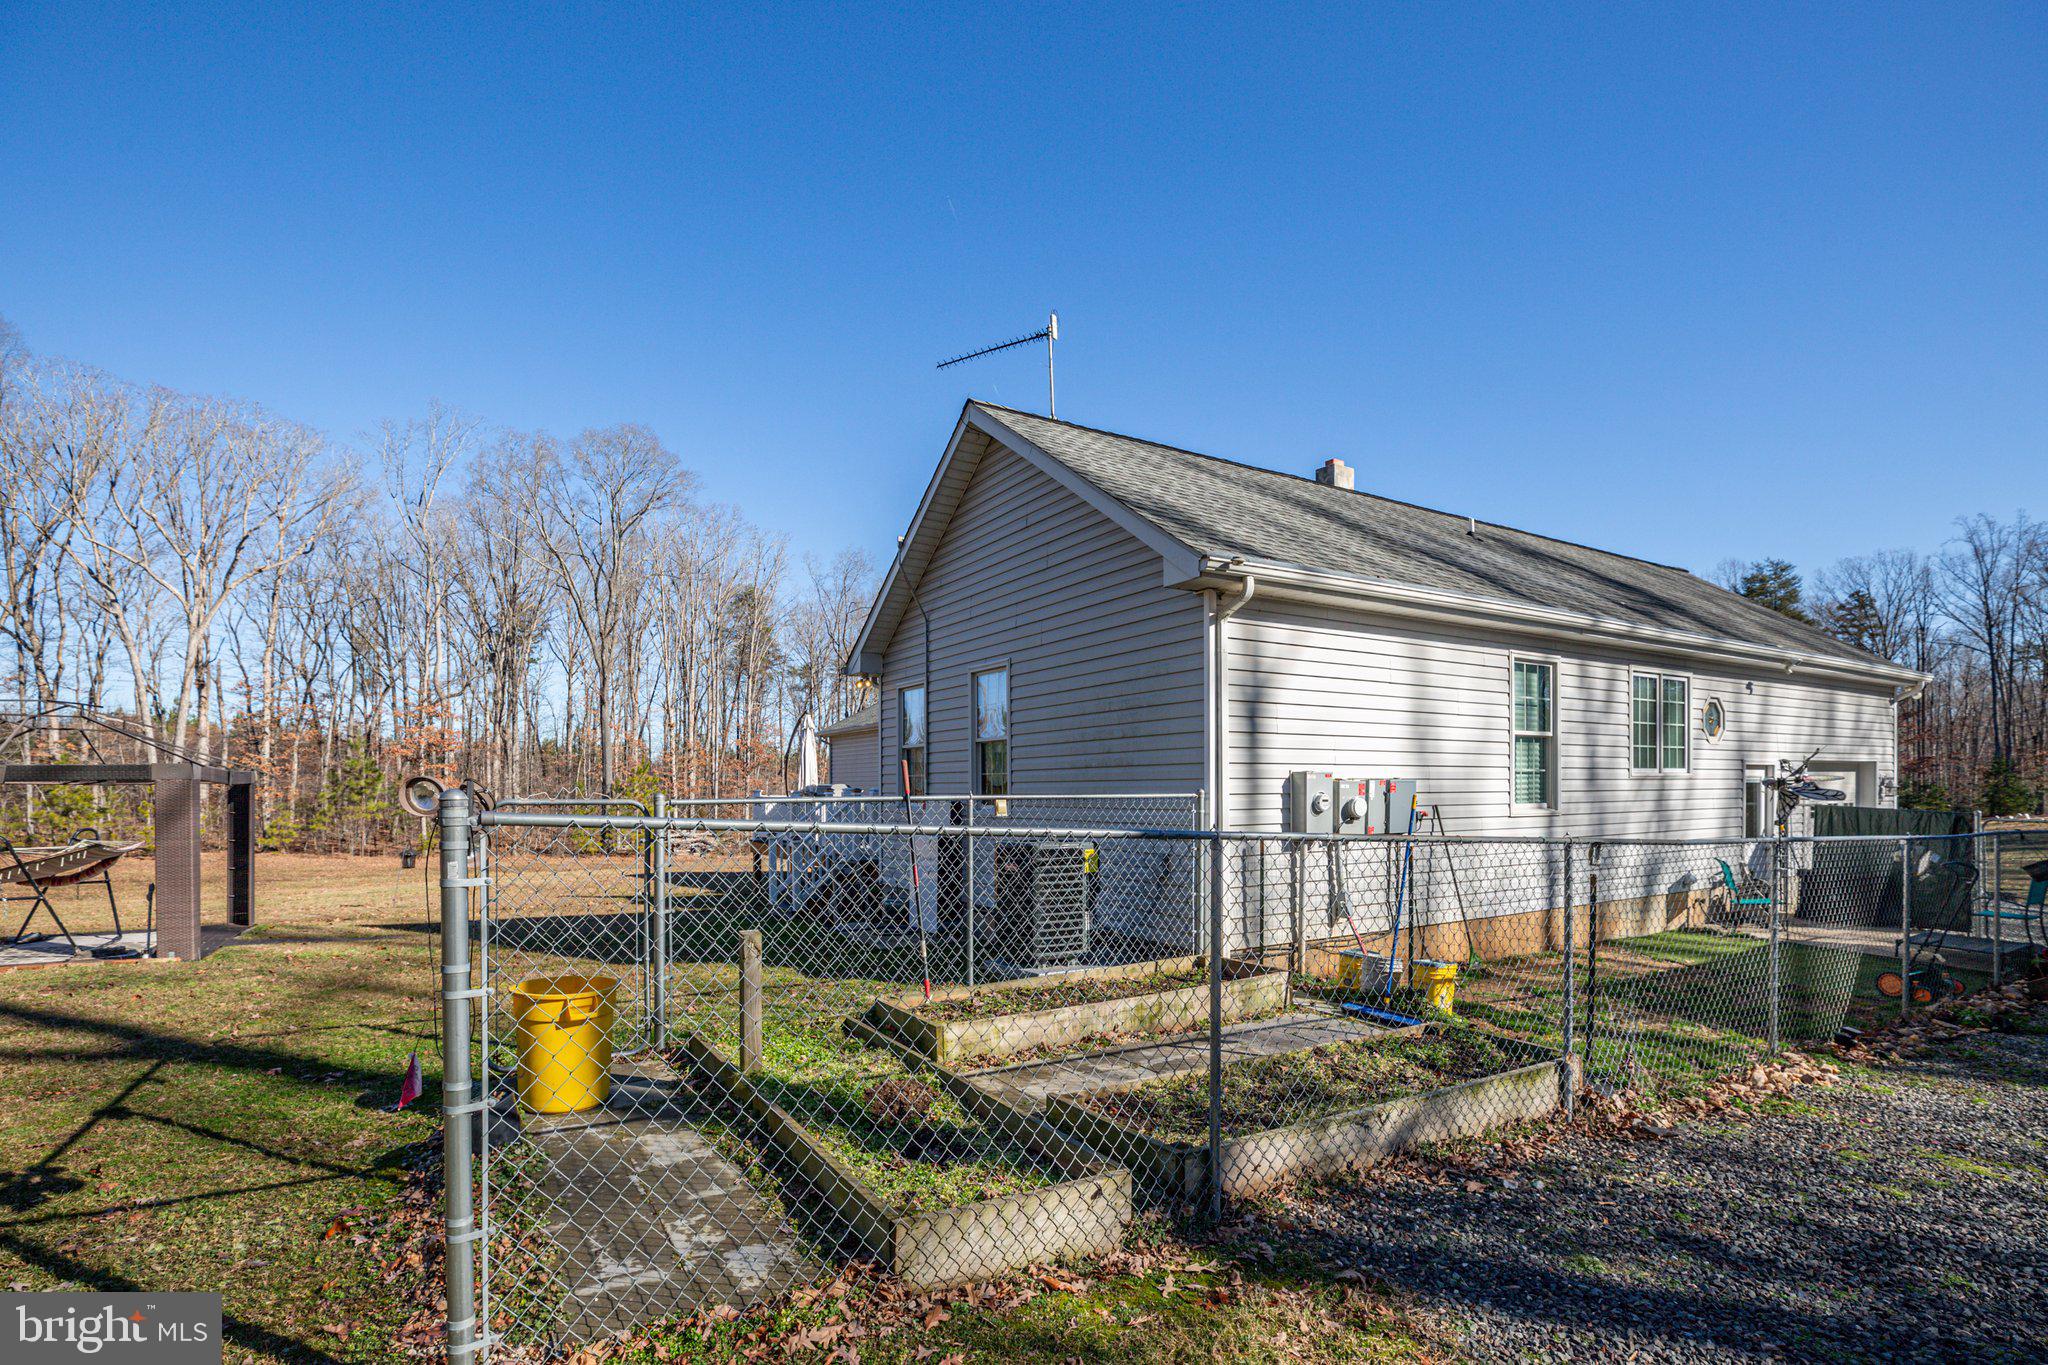
There is a separate special room for the dogs, or maybe a new adventure you plan to start.... This home can make it happen!
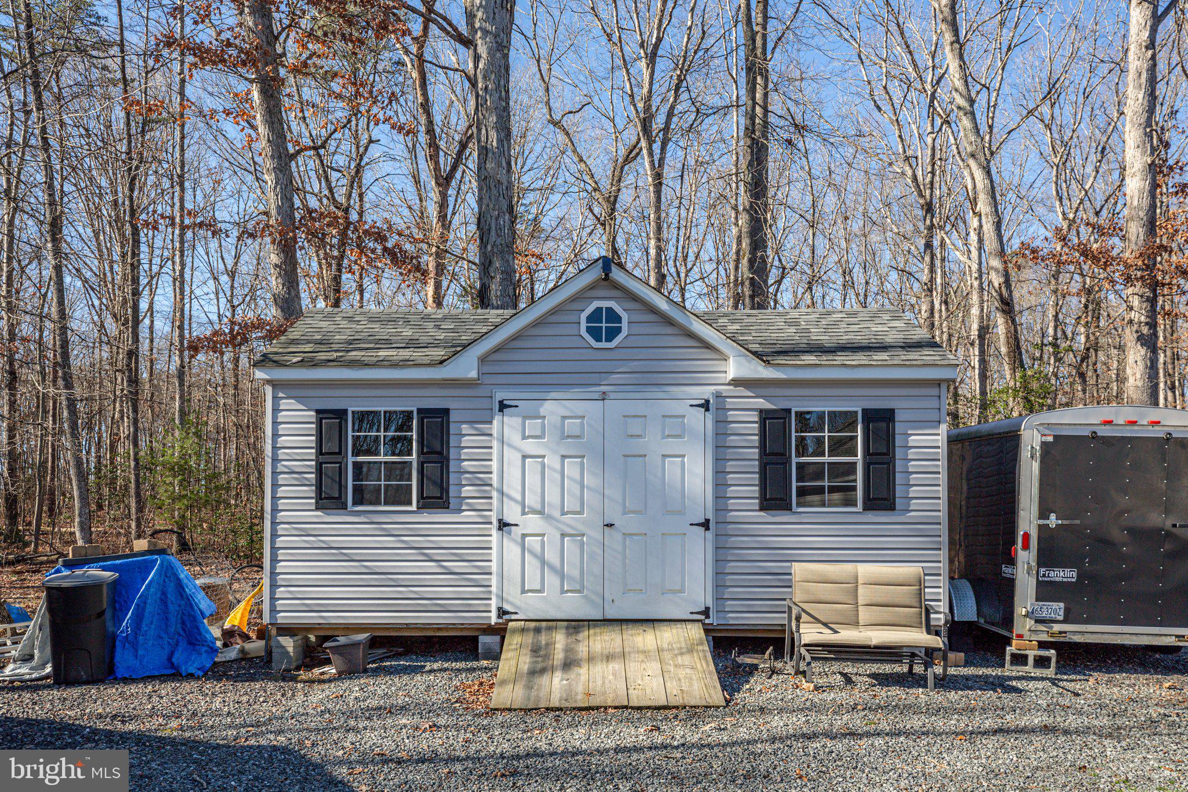
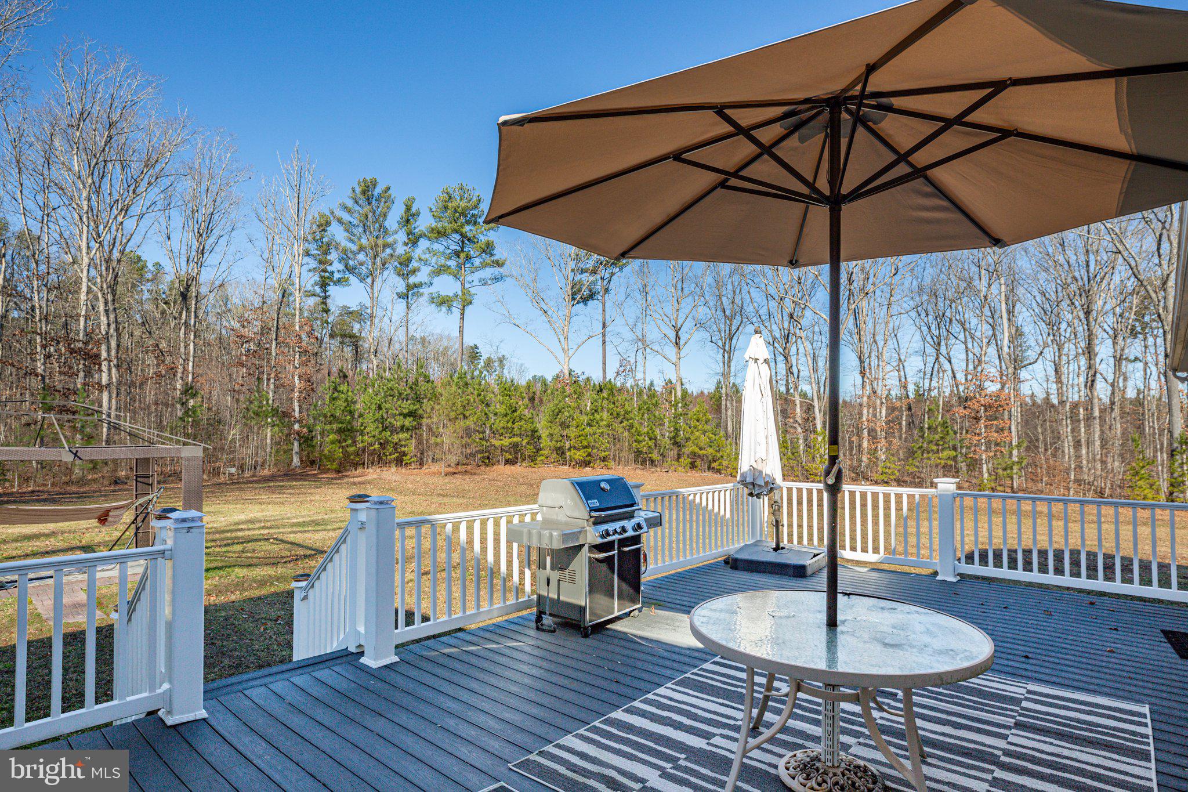
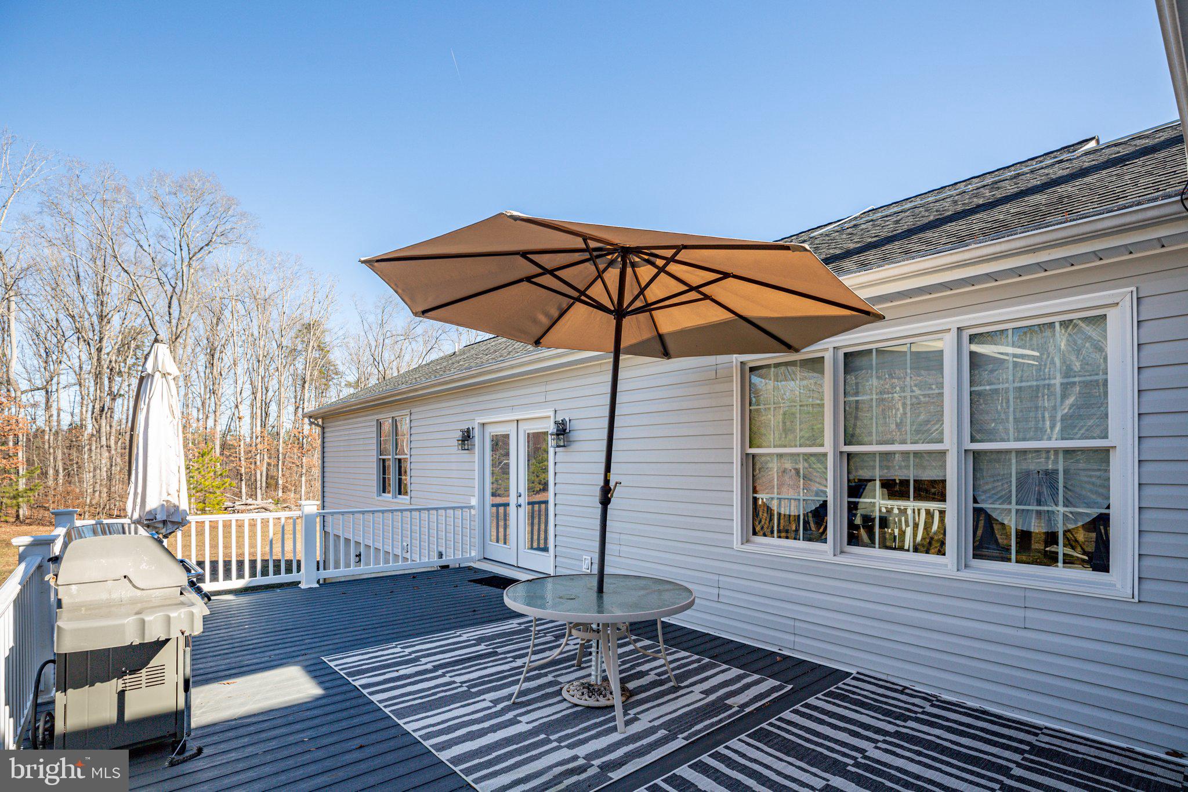
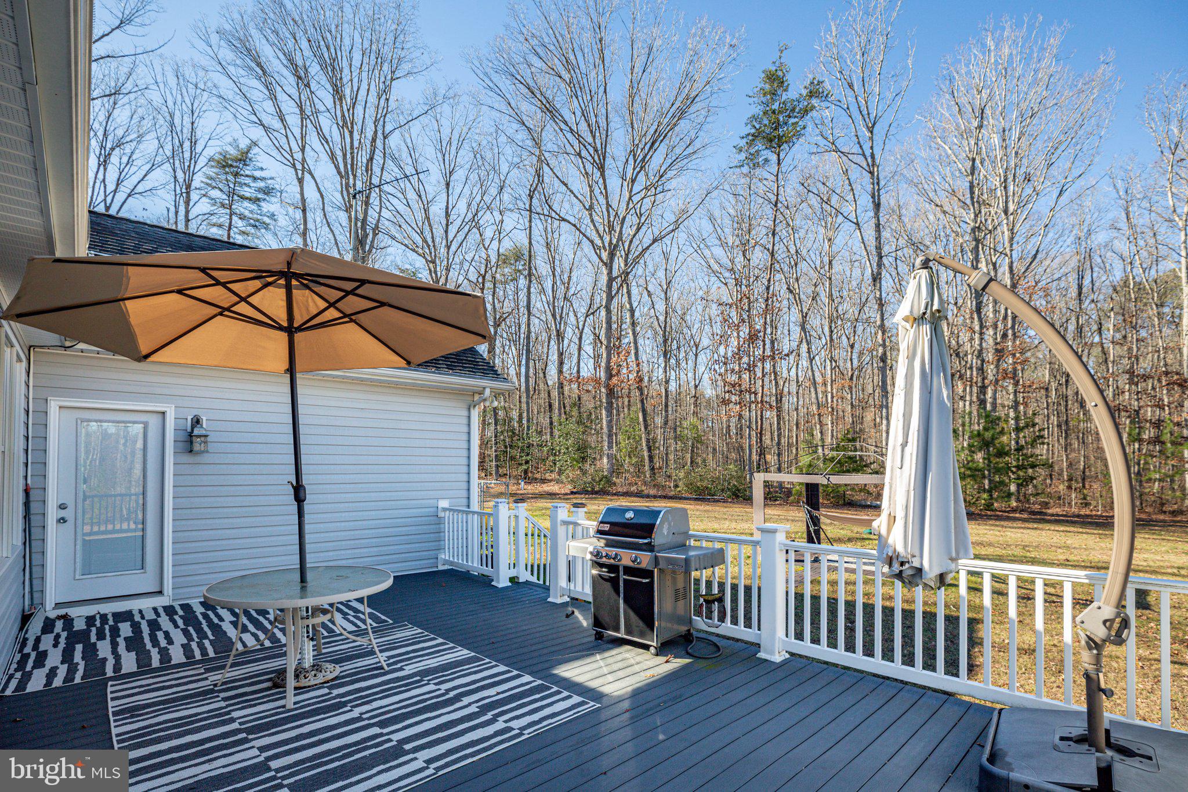
For those who love to garden or tinker around there is a large storage shed to house all the extra items needed to make those hobbies come to life. The Large 25' deck on the rear of the house has a propane line fed Weber grill for those cookouts or nice steak dinners. Schedule your viewing today and come see your forever home.
View additional property information below.
Take the first step toward your goals with a team dedicated to guiding you every step of the way.
CONTACT US

