
34 GREENRIDGE DRIVE
STAFFORD, VA 22554
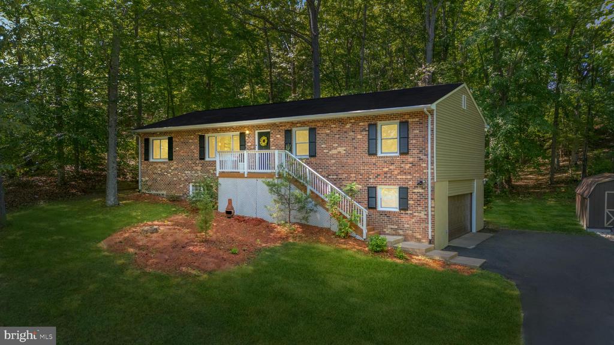
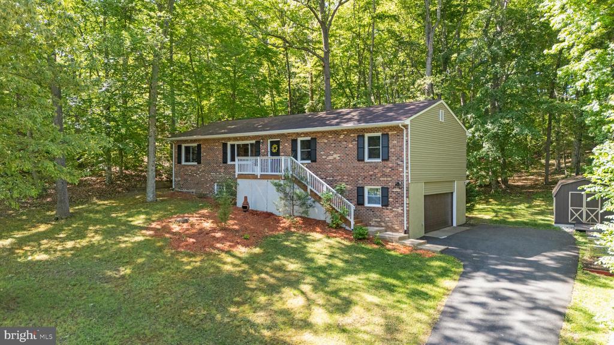
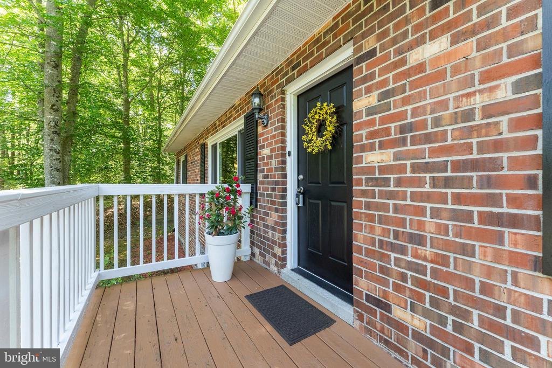
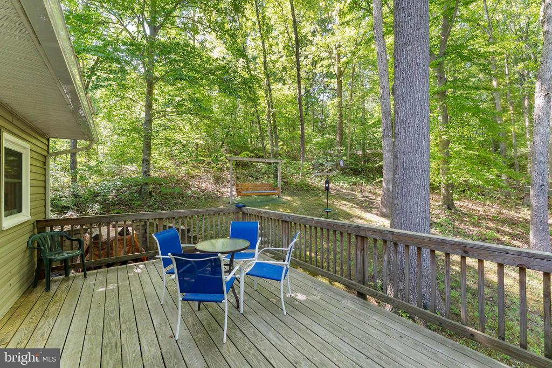
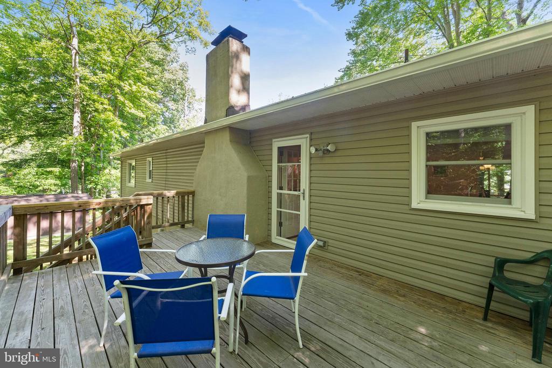
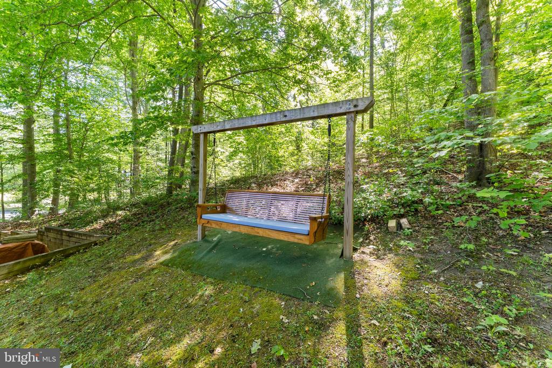
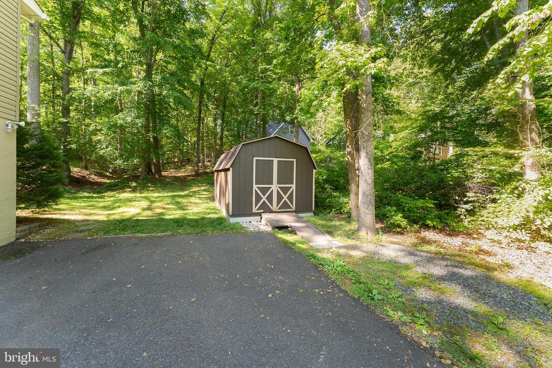
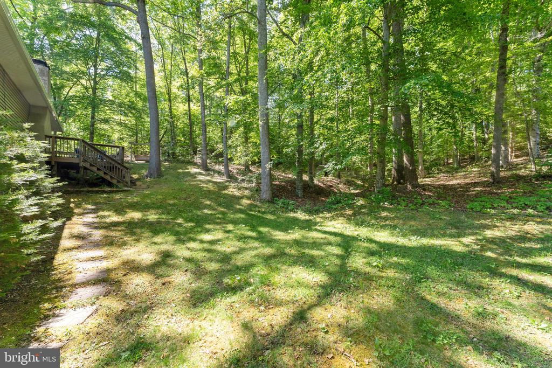
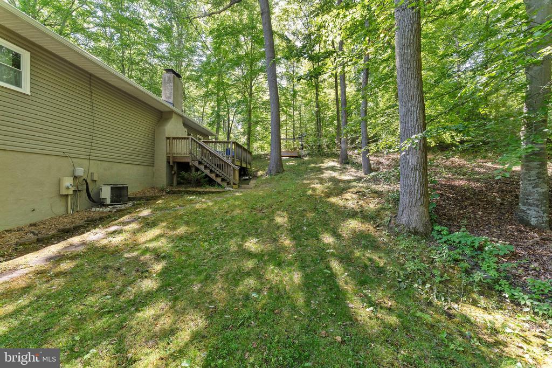
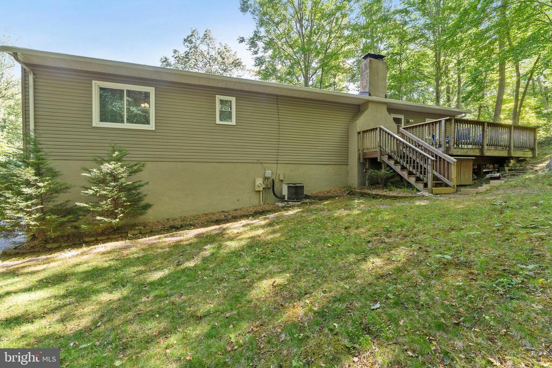
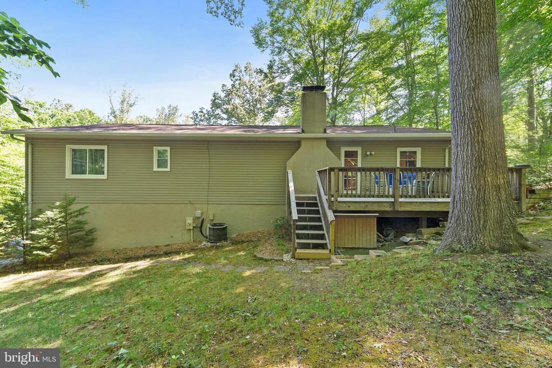
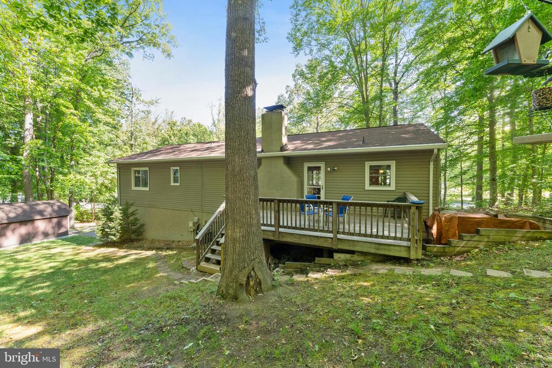
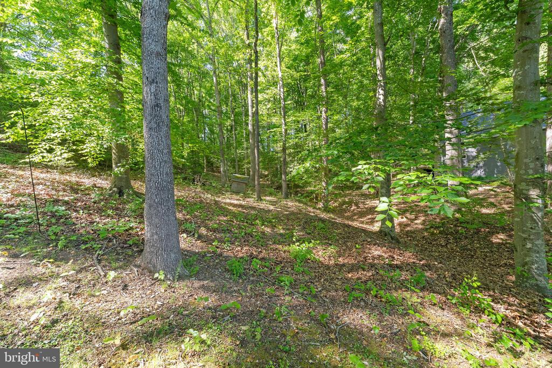
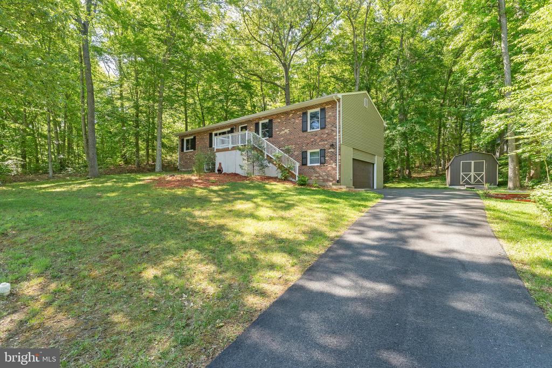
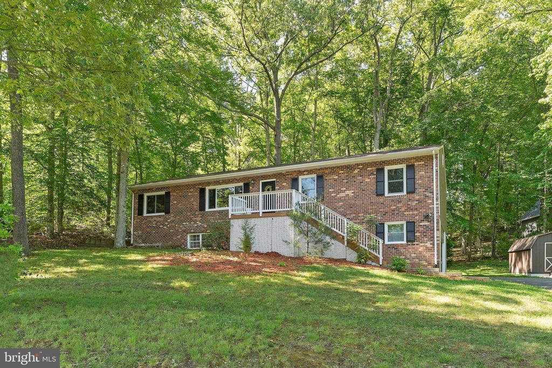
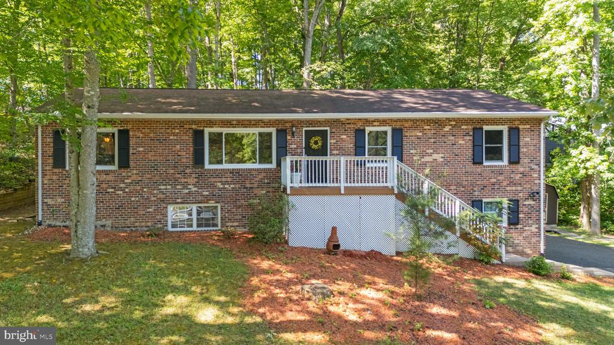
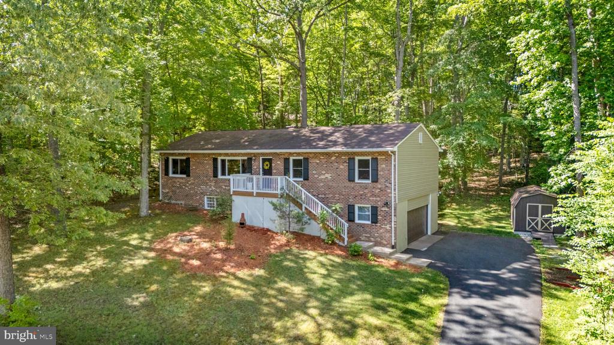
Welcome to your own private retreat tucked away in the peaceful Greenridge community. Set on over 1 acre surrounded by mature trees and nature, this beautifully maintained raised rambler offers the perfect blend of comfort, space, and tranquility -- all with no HOA. Imagine starting your mornings with a cup of coffee while listening to the birds chirping and taking in the peaceful views. Evenings are just as special here, whether you're relaxing on the spacious rear deck watching wildlife wander through the trees, hosting summer barbecues with friends, or simply unwinding under the stars after a long day.
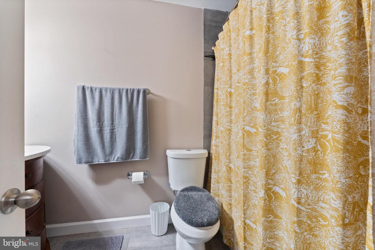
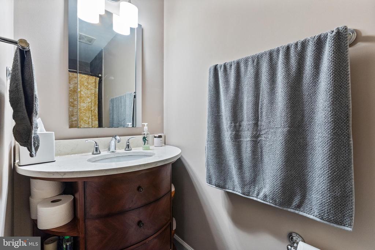
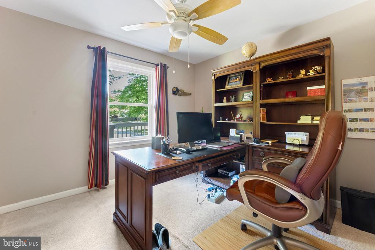
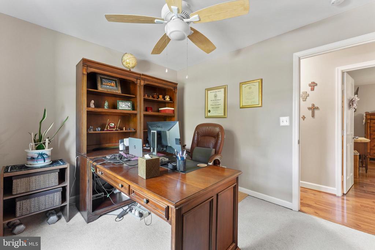
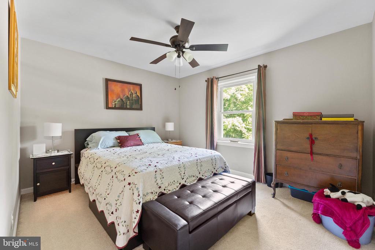
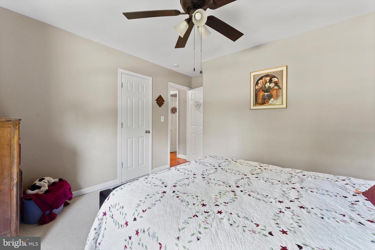
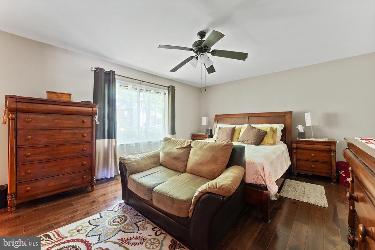
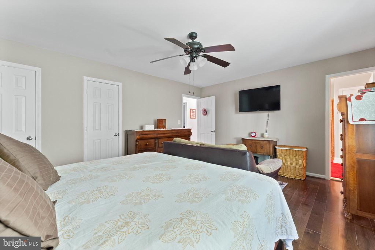
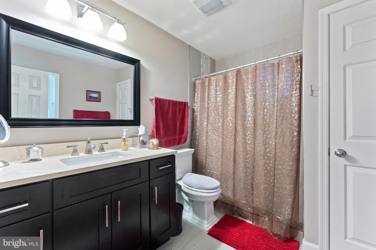
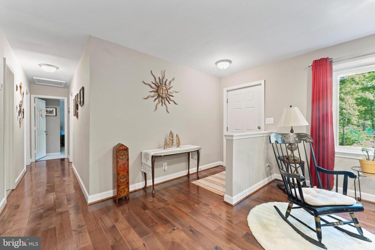
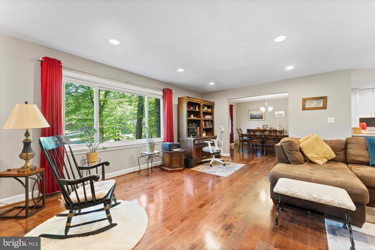
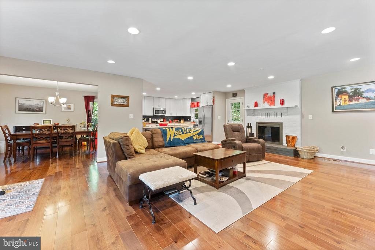
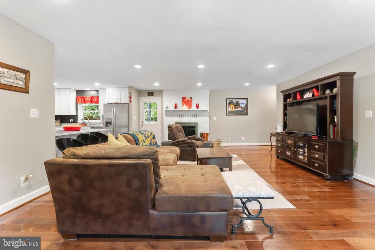
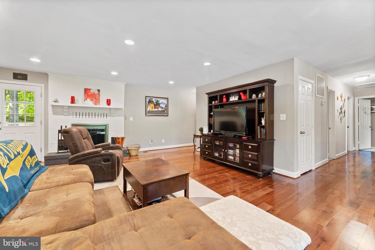
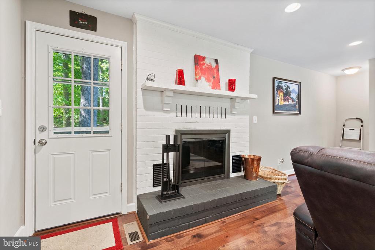
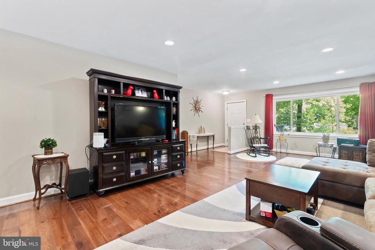
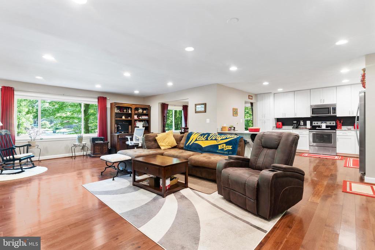
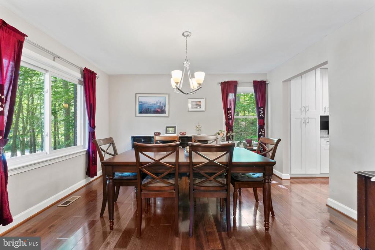
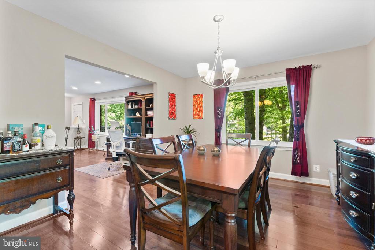
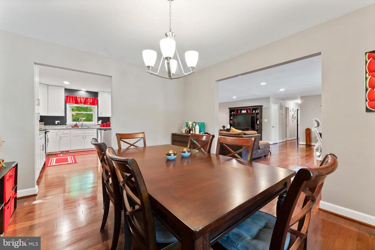
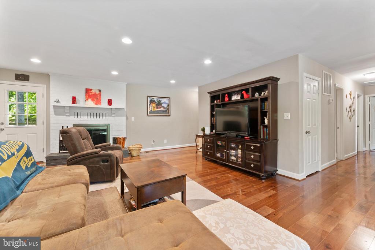
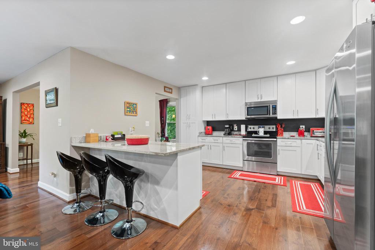
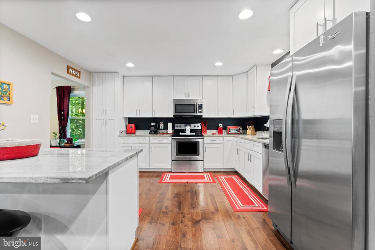
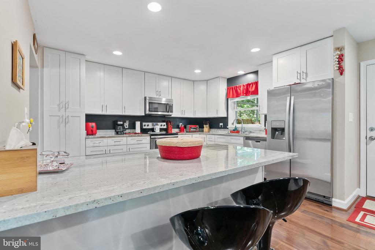
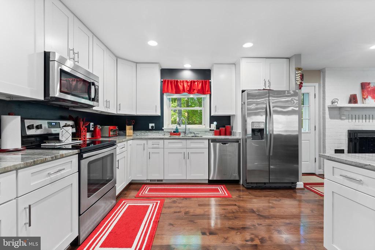
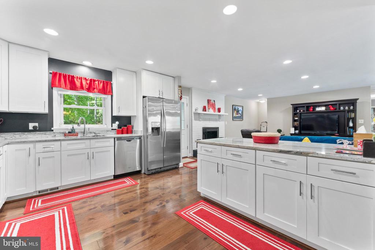
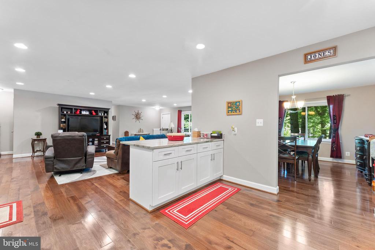
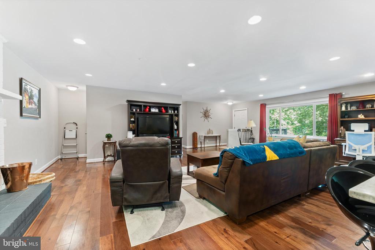
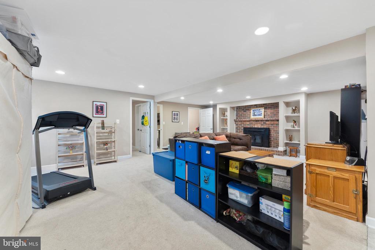
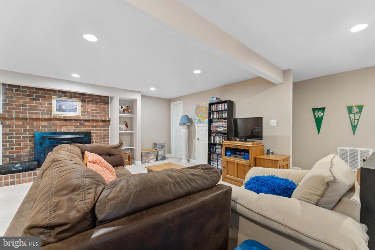
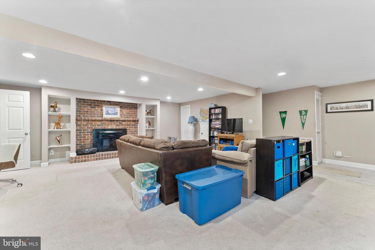
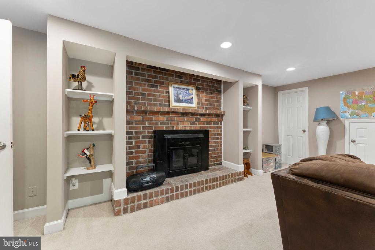
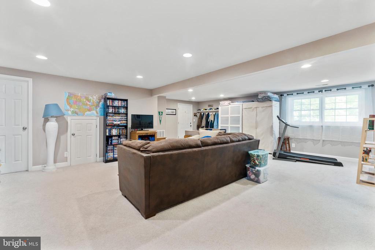
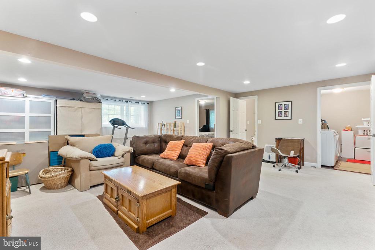
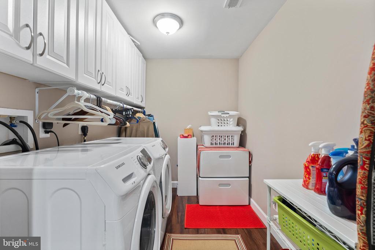
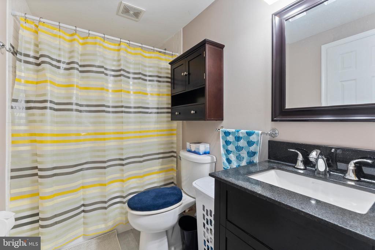
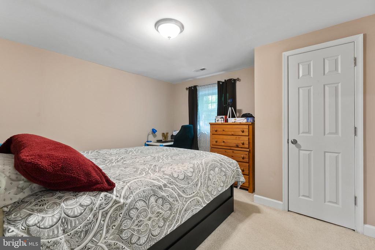
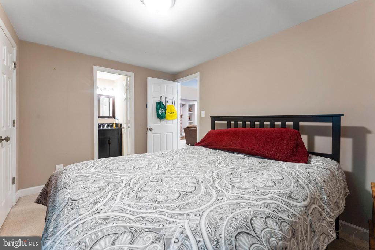
Inside, the home offers warm, inviting spaces designed for both everyday living and entertaining. The upper-level living room welcomes you with a cozy wood-burning fireplace -- perfect for chilly evenings spent curled up with a blanket and your favorite movie. The upgraded kitchen offers modern finishes, ample counter space, and flows beautifully into the formal dining area, creating an ideal setting for holiday dinners and family gatherings. The primary suite provides a peaceful escape at the end of the day with its beautifully updated bath, while the additional bedrooms offer flexibility for guests, family, or a home office. Downstairs, the expansive rec room with a second wood-burning fireplace creates the ultimate cozy hangout space for game nights, watching football, or relaxing with loved ones. There is a 4th bedroom with connecting full bath perfect for guests or a teen suite. Outside, the oversized garage with a workbench and storage shelves is perfect for hobbies, projects, or extra storage, while the large shed and paved driveway provide even more convenience. With a roof and windows only 11 years old, brand-new washer and dryer, updated bathrooms and a beautifully wooded setting that feels like a getaway every day, this home truly offers the lifestyle so many buyers are searching for. Come experience the peaceful charm of Greenridge and picture yourself calling this special property home.
View additional property information below.
Take the first step toward your goals with a team dedicated to guiding you every step of the way.
CONTACT US

