
34 JEFFERSON STREET
FREDERICKSBURG, VA 22405
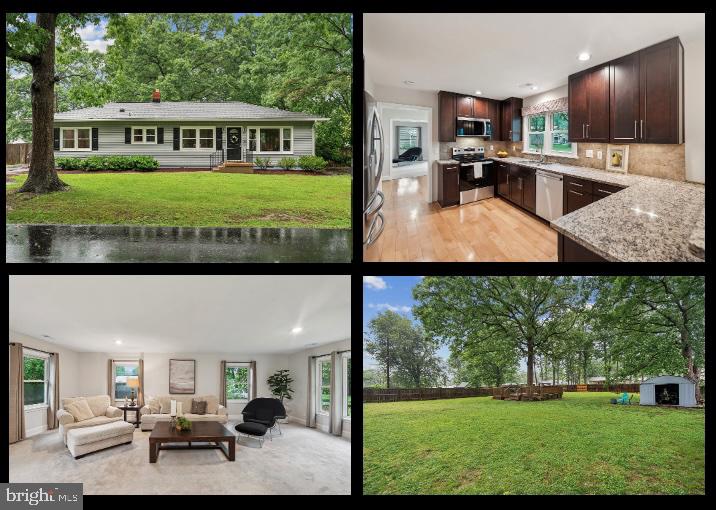
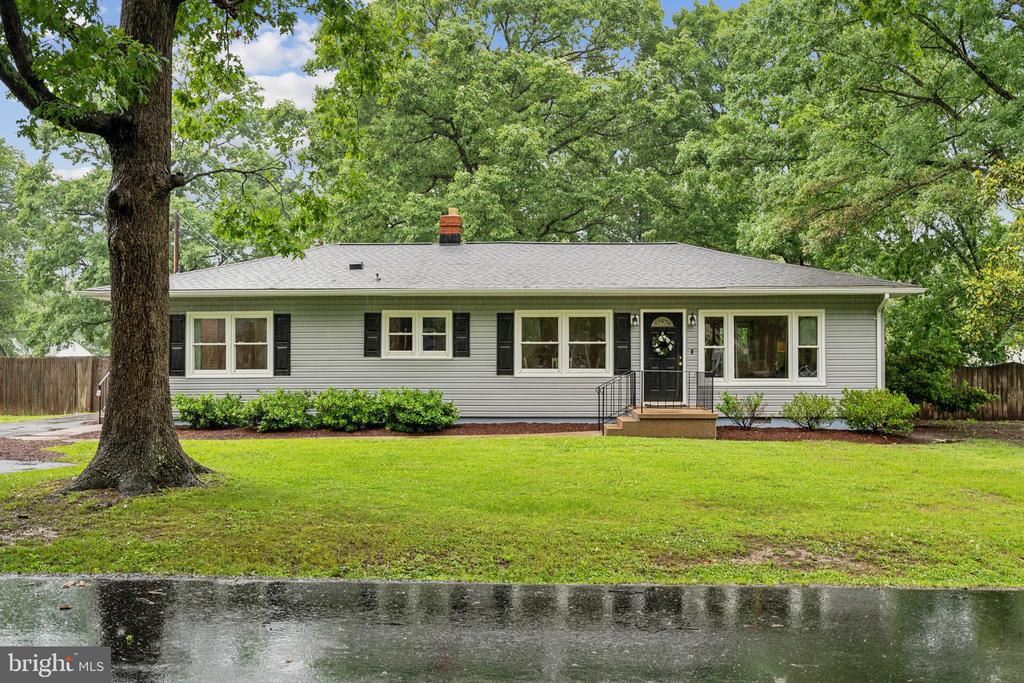
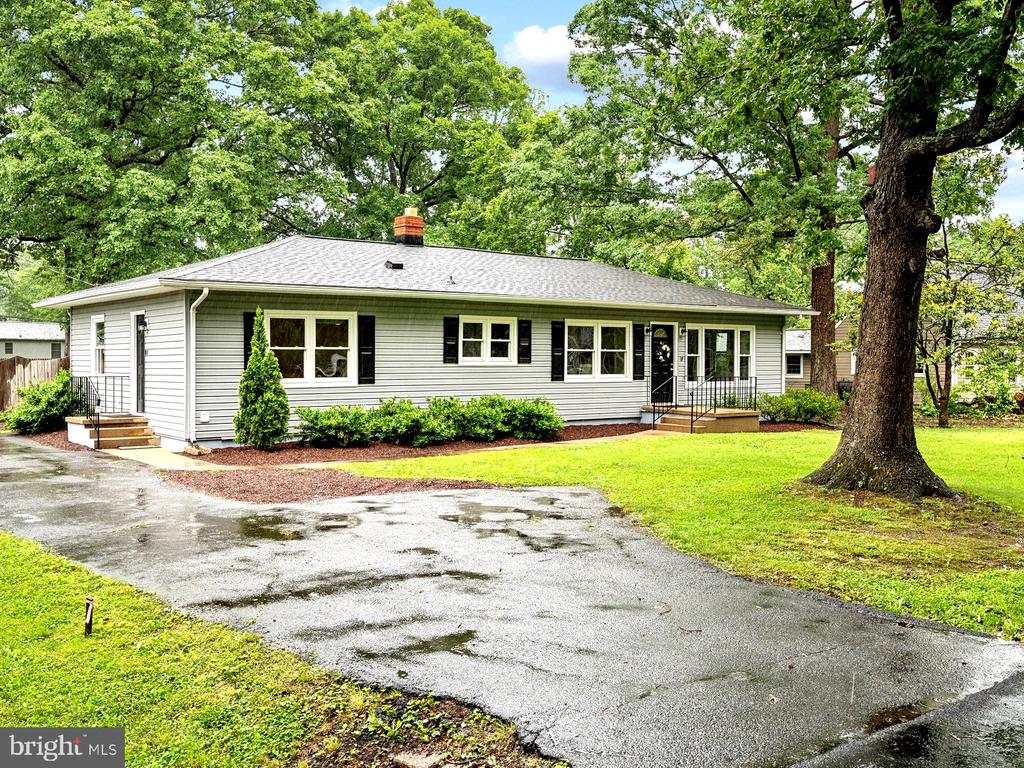
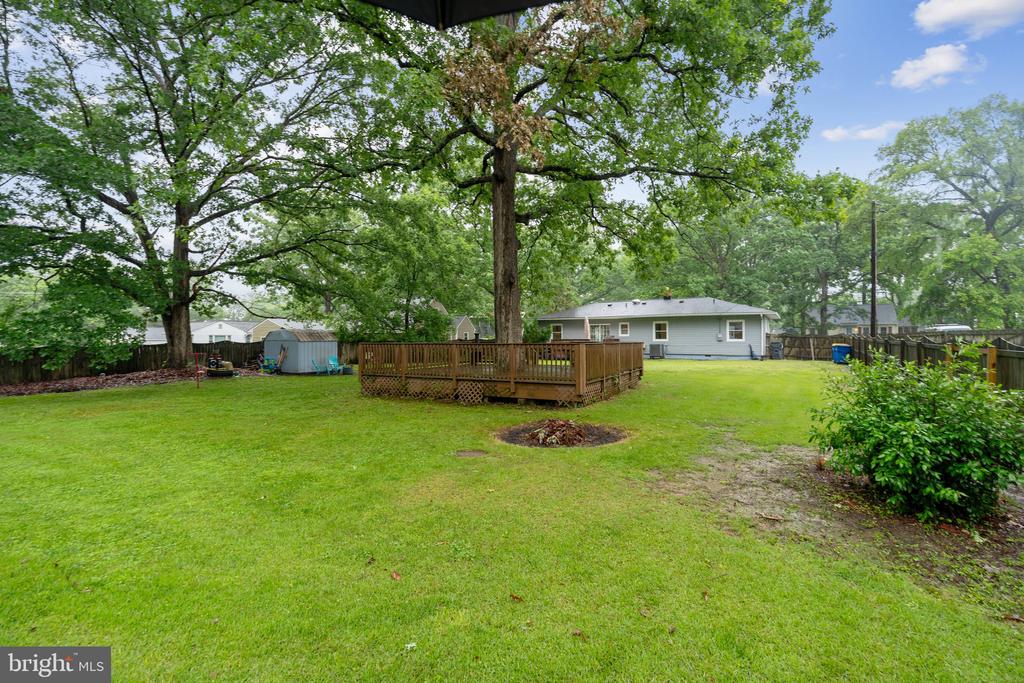
***Rare Find***Spacious Rambler on huge, private lot in Ferry Farms!!! Welcome to effortless one-level living in this hard-to-find rambler offering 1,456 square feet in the charming Ferry Farms neighborhood--just minutes from historic Olde Town Fredericksburg with its restaurants, shops, farmers market, VRE, and commuter options.
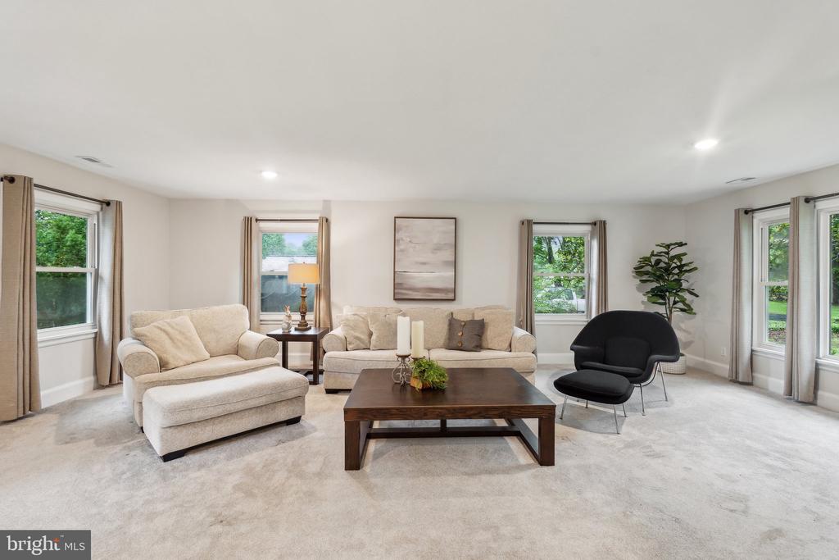
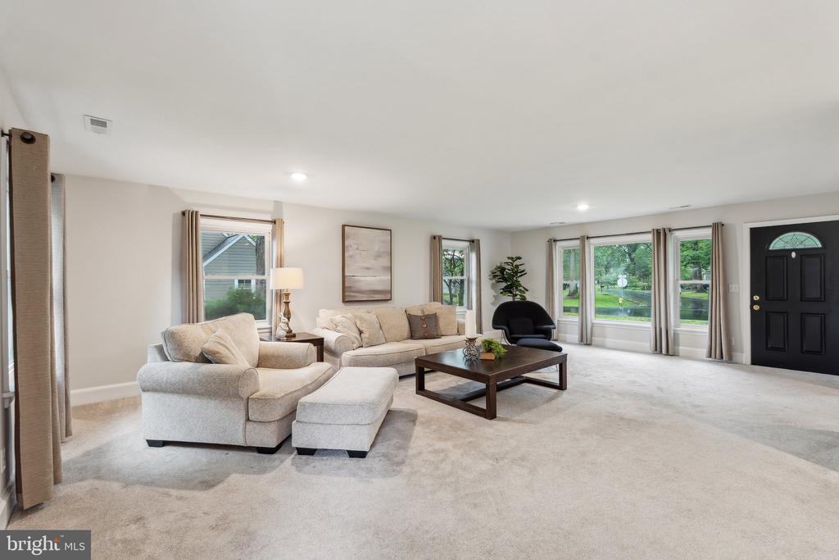
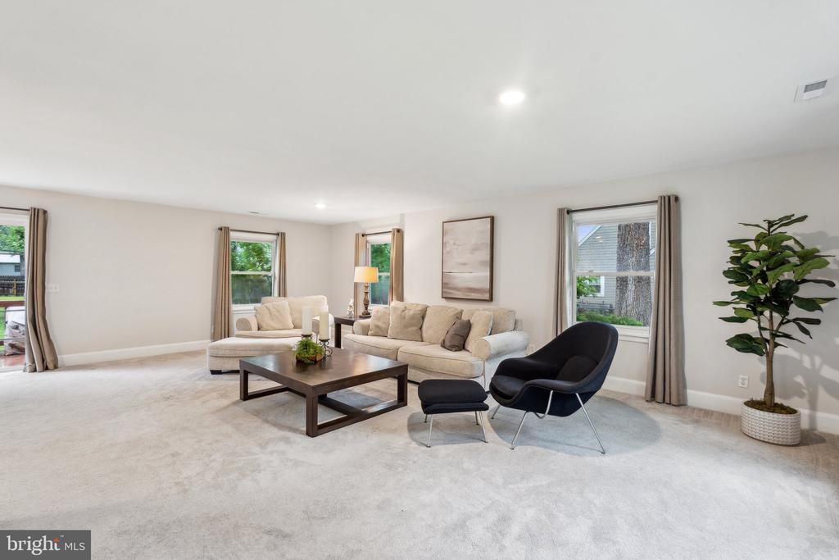
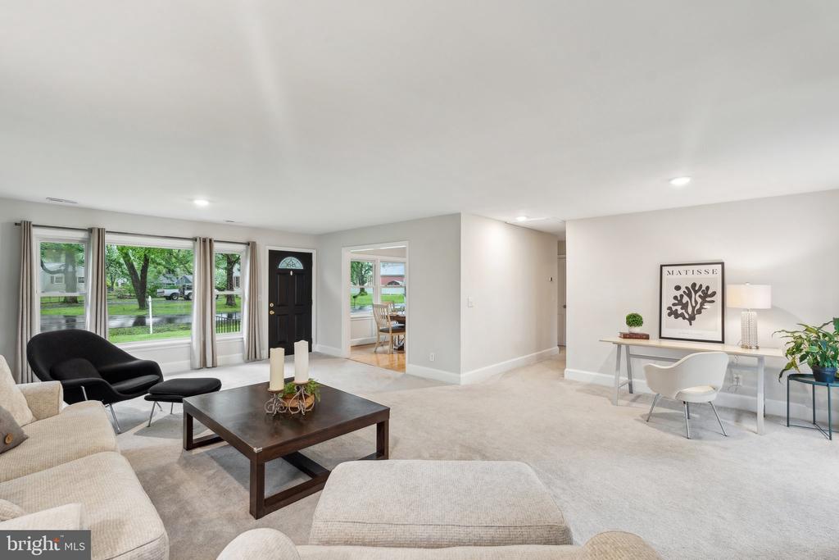
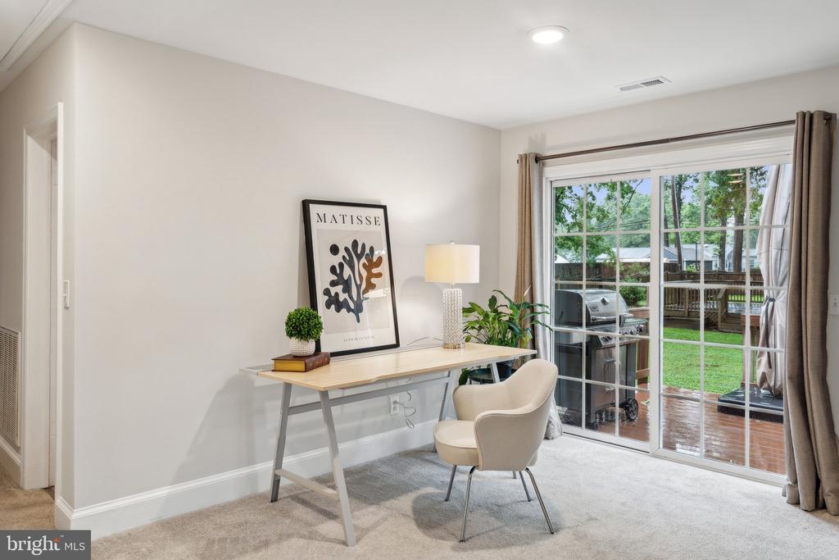
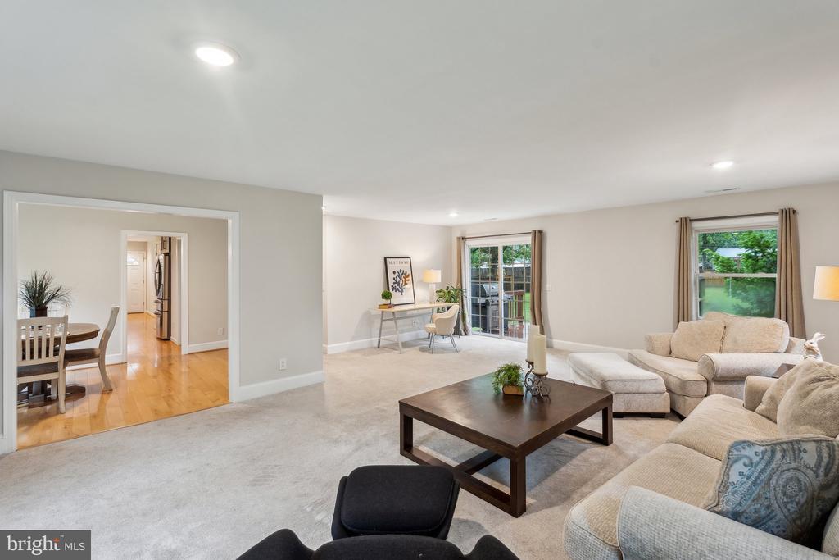
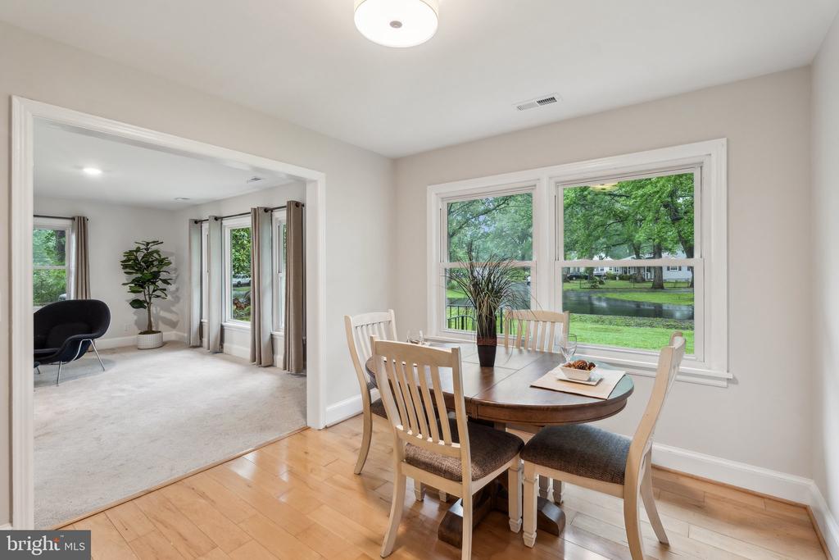
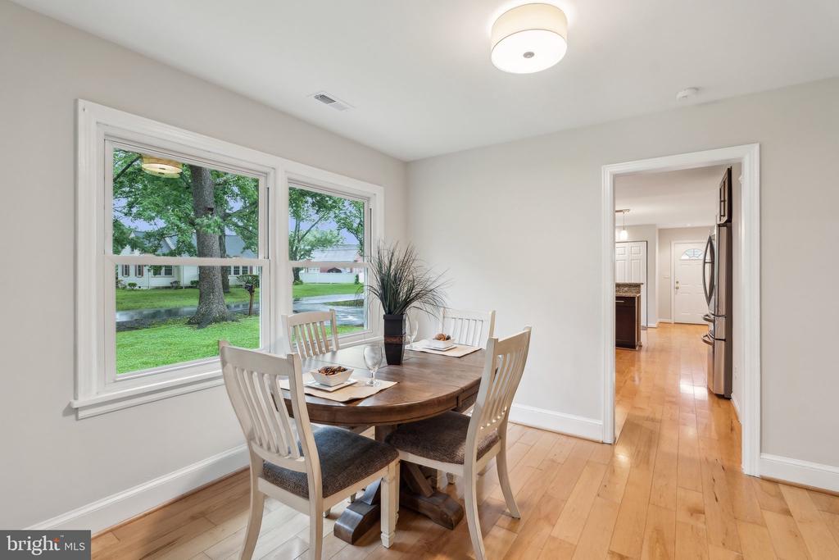
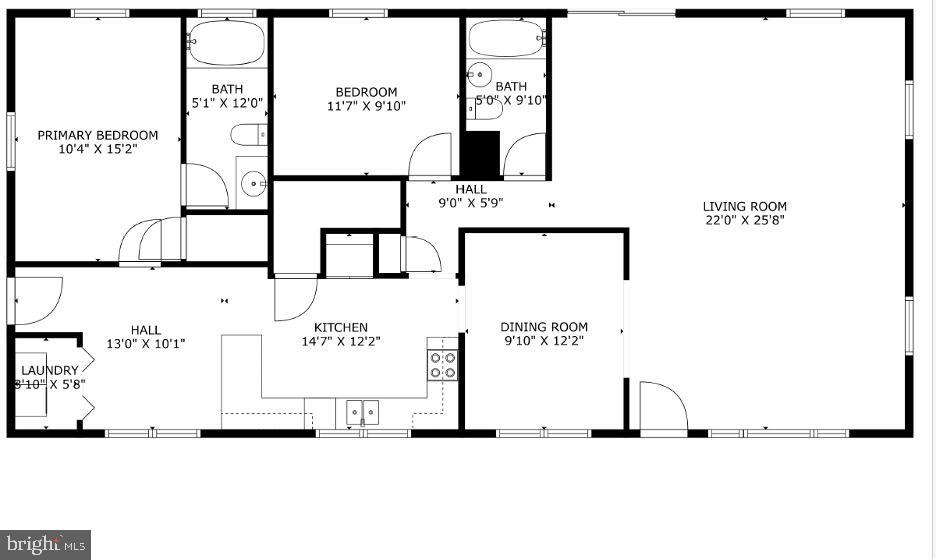
Inside, a bright and oversized flexible living area provides space for relaxing, as well as areas to create a home office, play area, or hobby space. From the living room, move into the versatile dining room--ideal for formal meals or a second workspace.
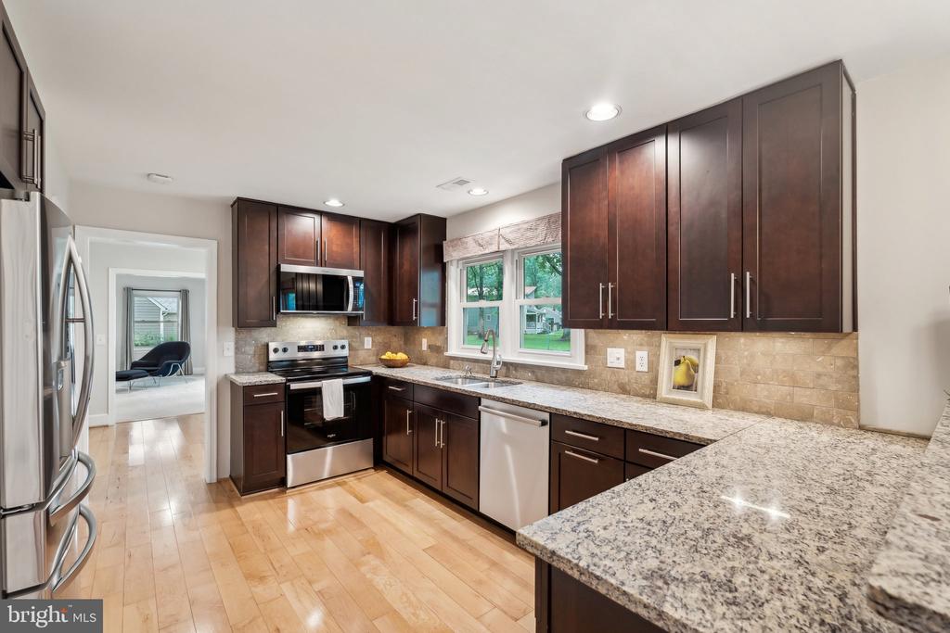
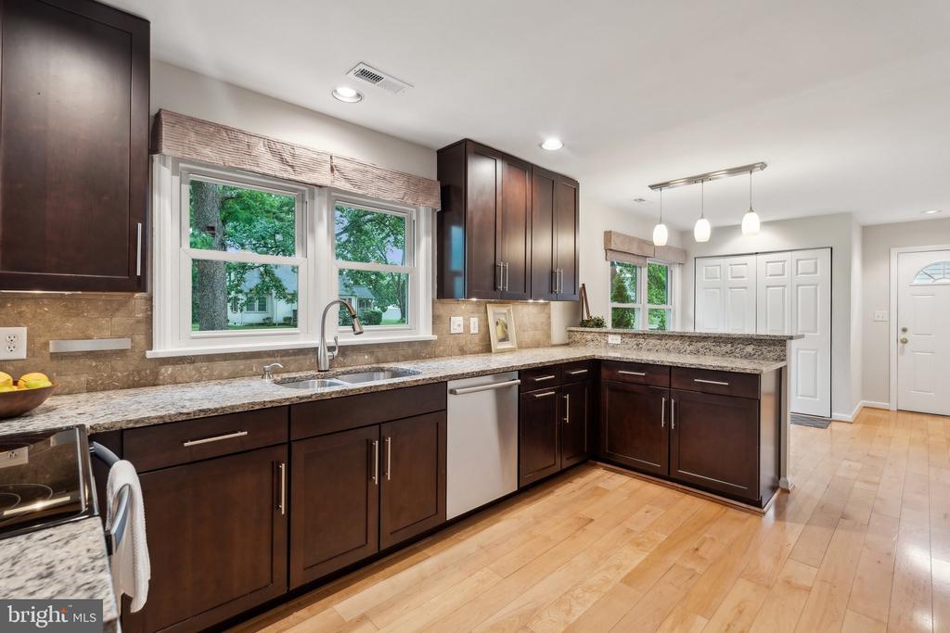
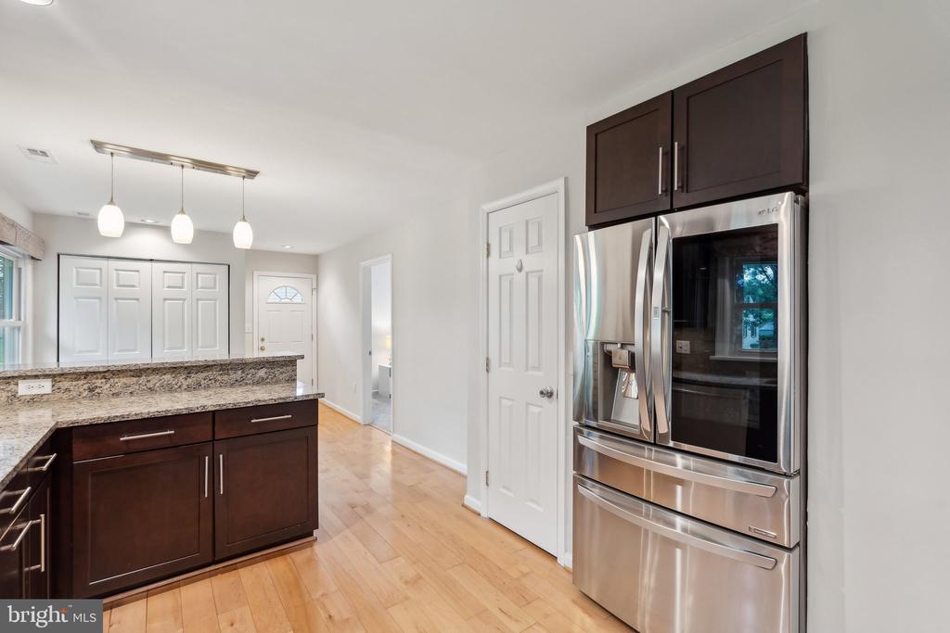
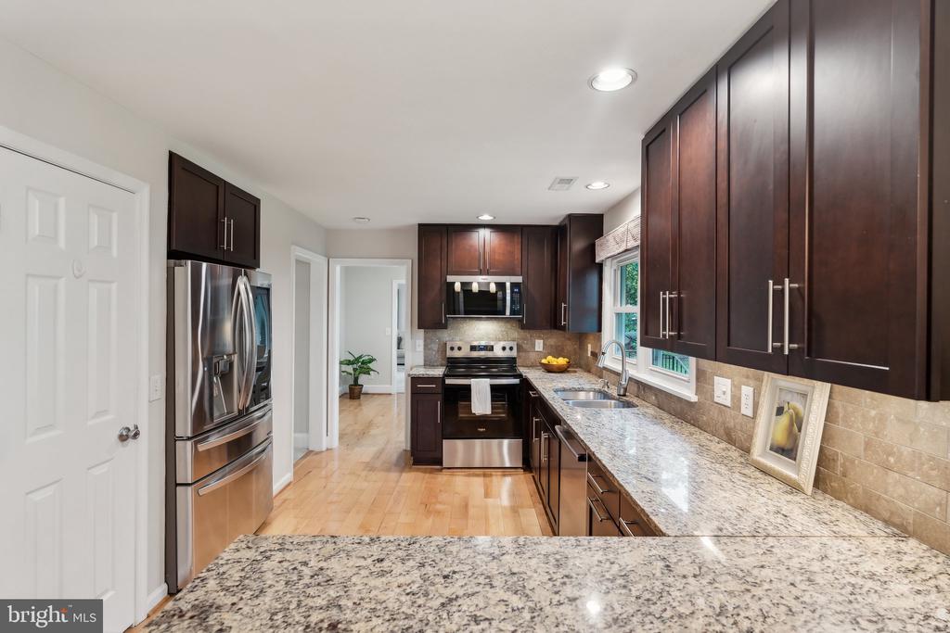
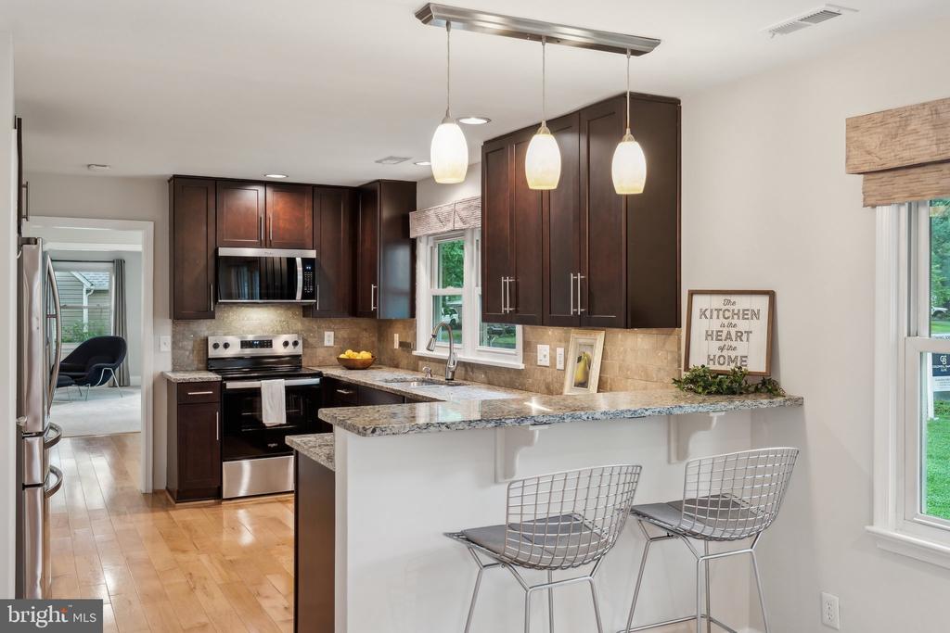
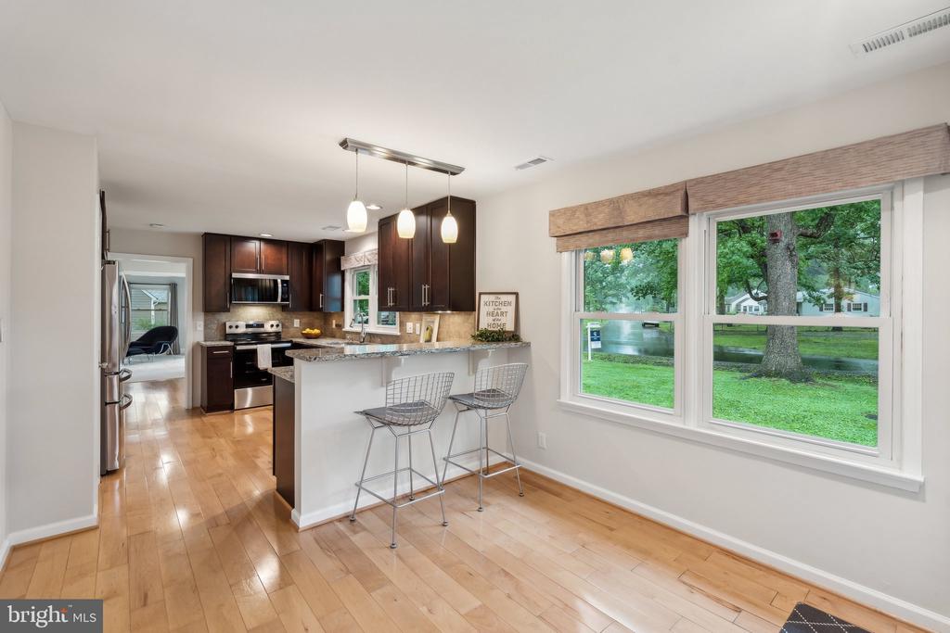
The kitchen is a cook's dream, featuring 42" maple cabinetry, granite countertops, stainless steel appliances, tile backsplash and room for more than one chef. A cozy breakfast bar and eat-in nook complete the space.
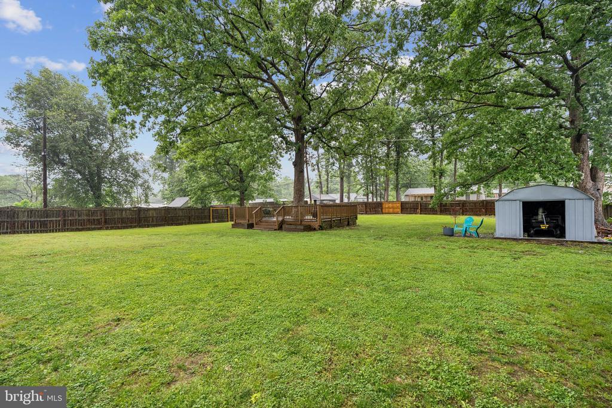
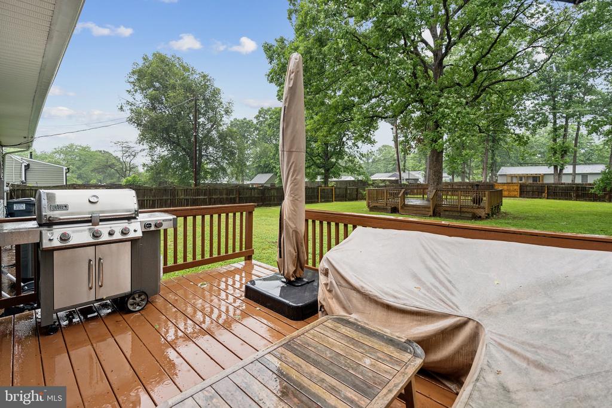
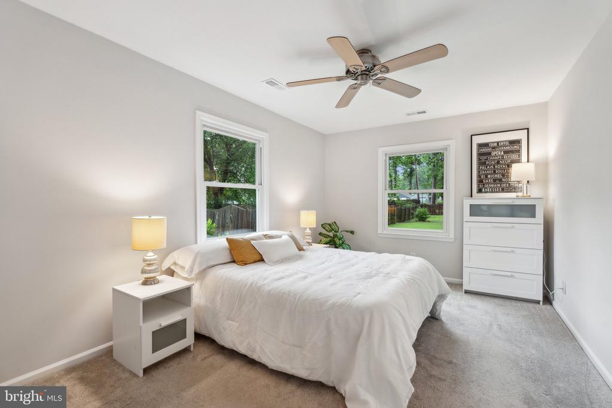
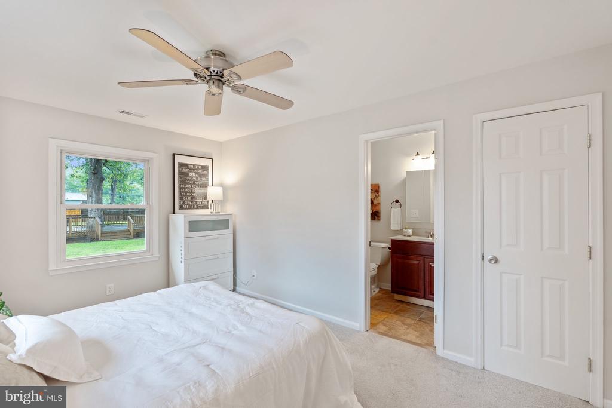
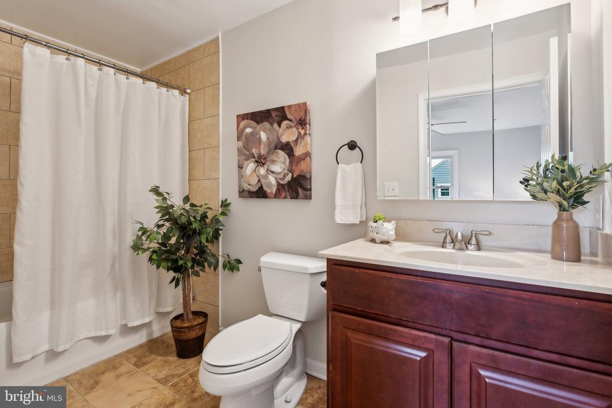
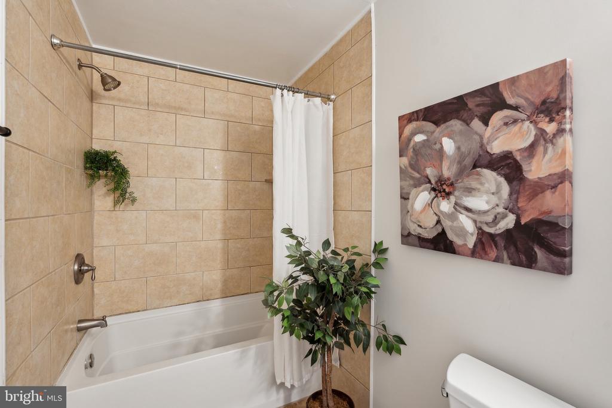
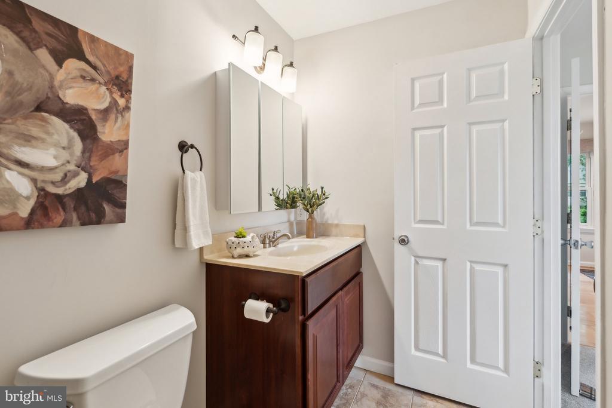
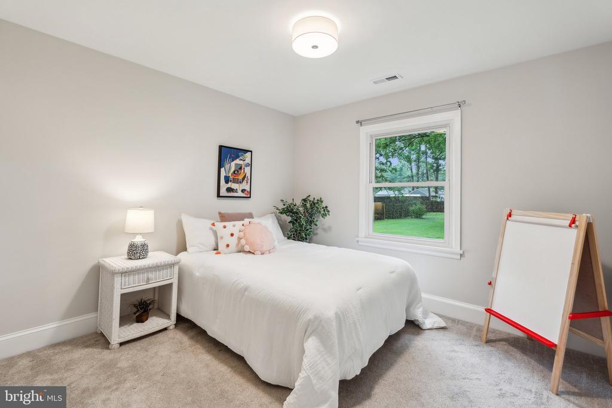
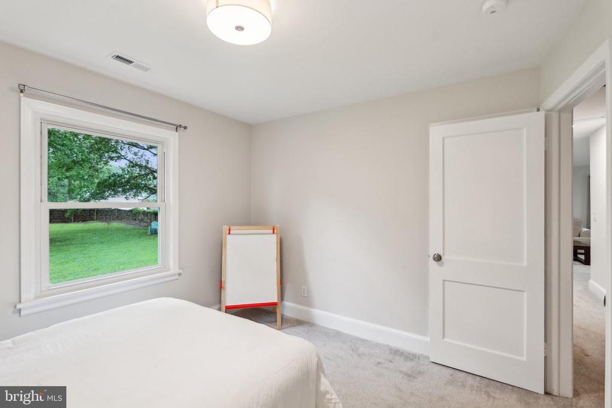
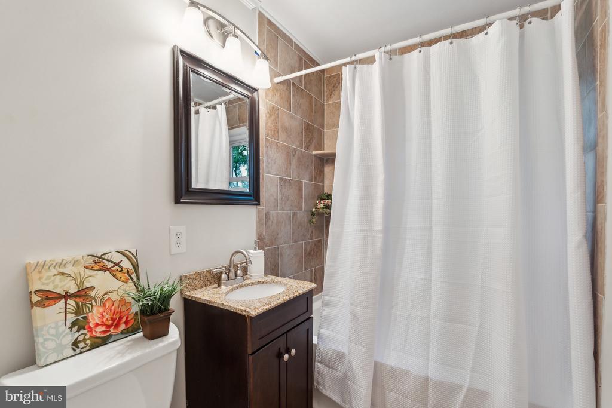
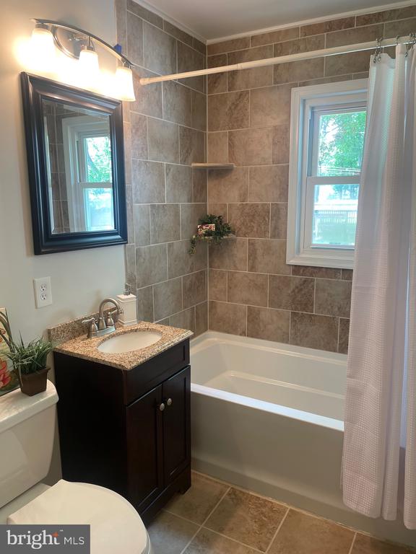
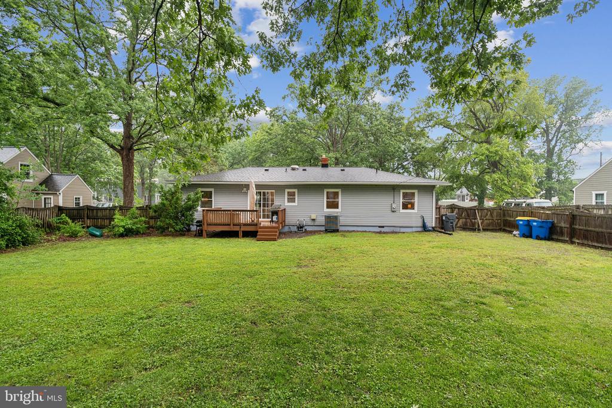
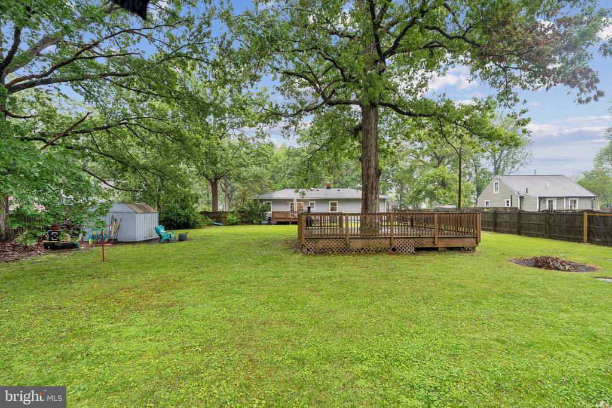
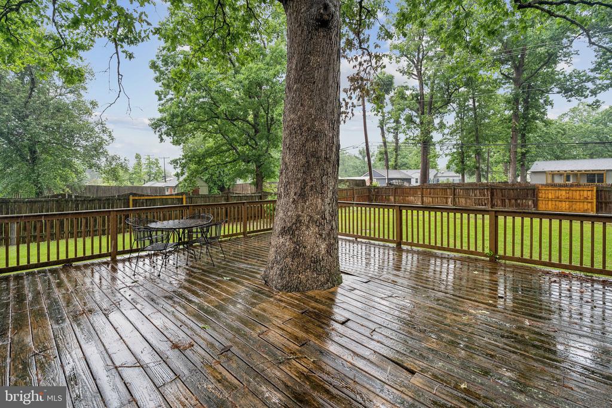
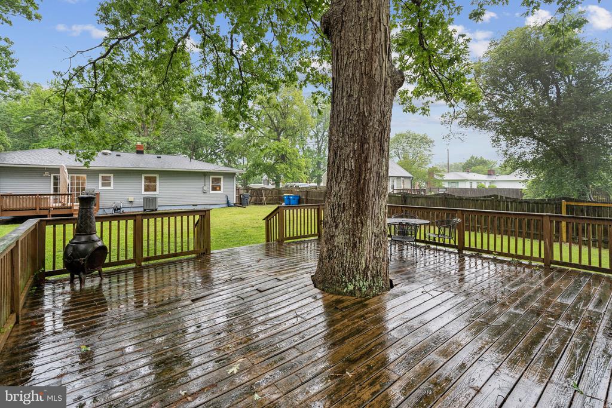
The primary bedroom includes a private en-suite bath, while a second bedroom and full hall bath serve guests or family. Both bathrooms are finished with attractive ceramic tile and tub surrounds. From the massive living area, step out onto a private deck and be amazed at the expansive, flat backyard. There's so much space to enjoy outside activities in the yard and on the 20' x 20' deck!
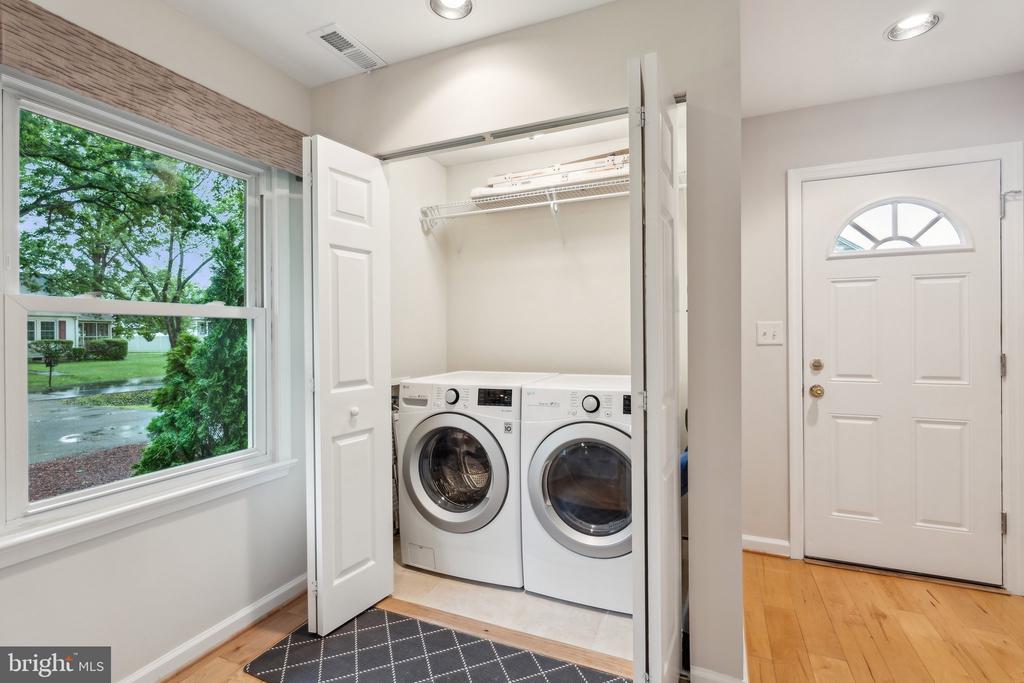
Thoughtfully updated and meticulously maintained, this home features premium no-shoes/no-pets/no-smoking carpet with upgraded pad, durable maple hardwood flooring, fresh interior paint, and a recently power-washed exterior. Updates include new moisture barrier installed in crawlspace (2025), new range and microwave (2025), washer and dryer (2022), and roof (2017). House professionally deep cleaned for new homeowners!
This one checks all the boxes--space, style, updates, and an unbeatable location just over the river from historic Olde Town Fredericksburg!
View additional property information below.
Take the first step toward your goals with a team dedicated to guiding you every step of the way.
CONTACT US

