
34 TAYLORS HILL WAY
FREDERICKSBURG, VA 22405
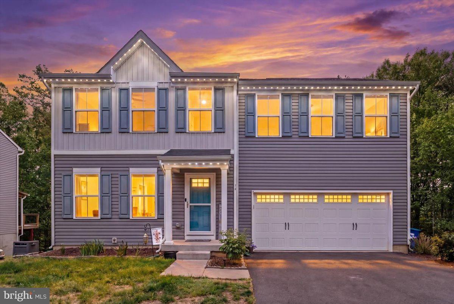
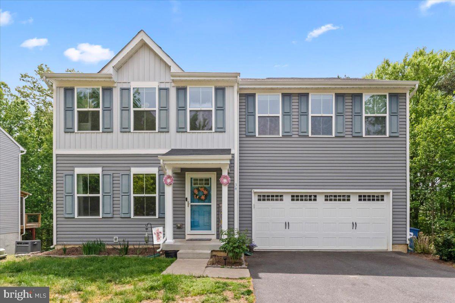
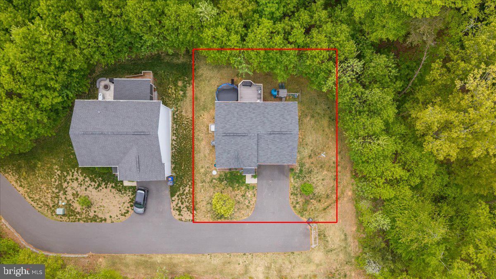
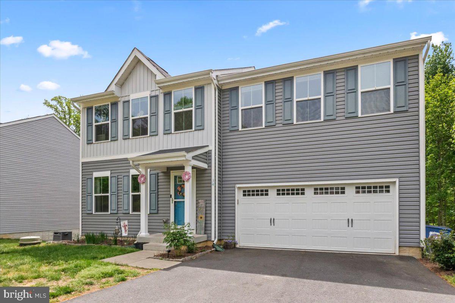
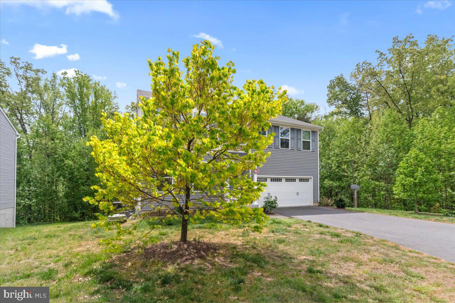
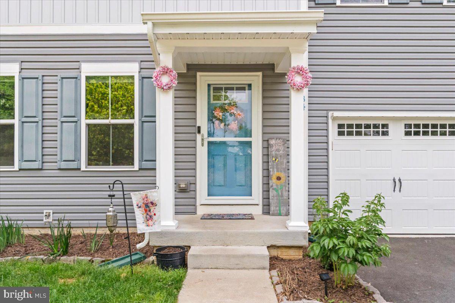
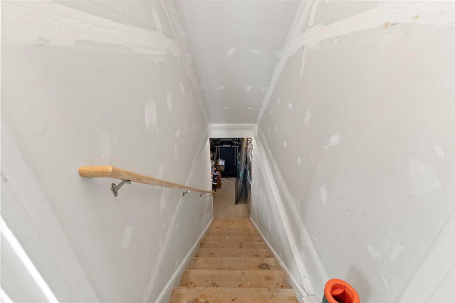
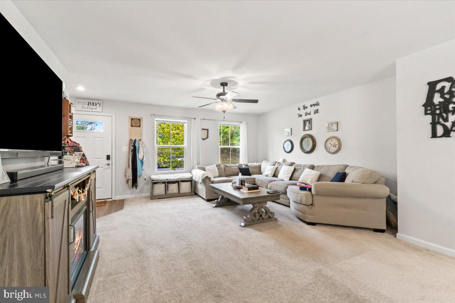
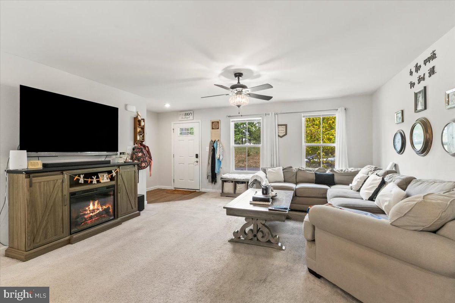
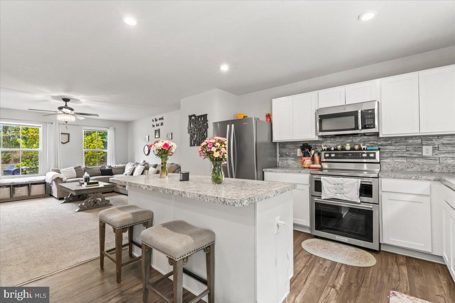
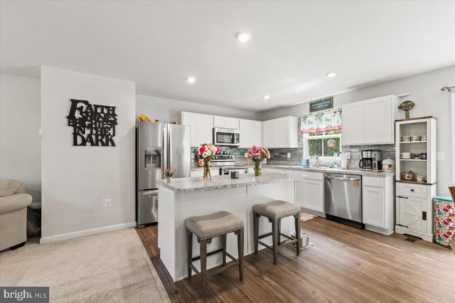
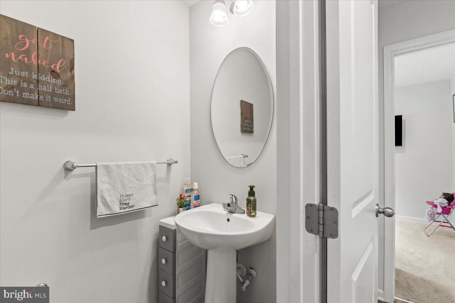
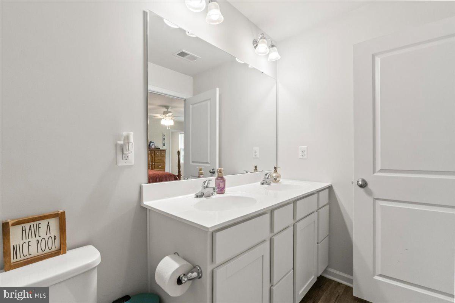
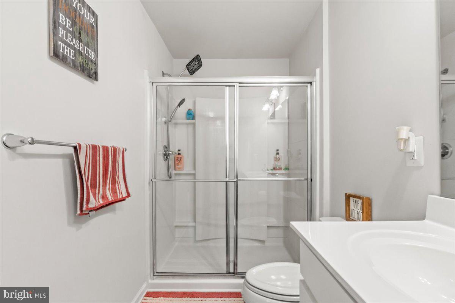
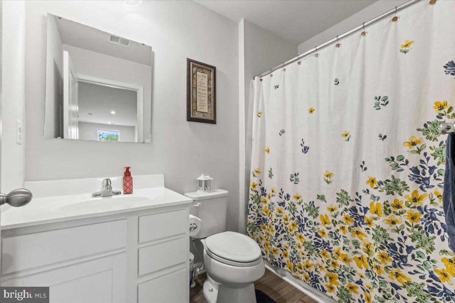
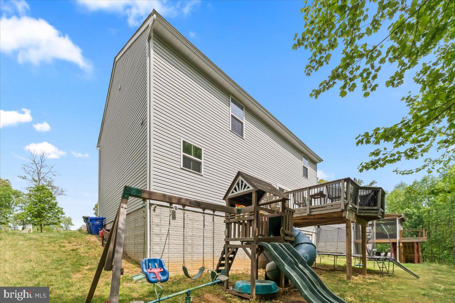
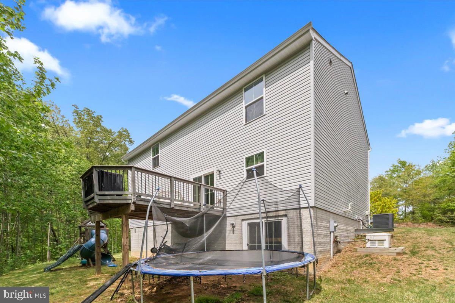
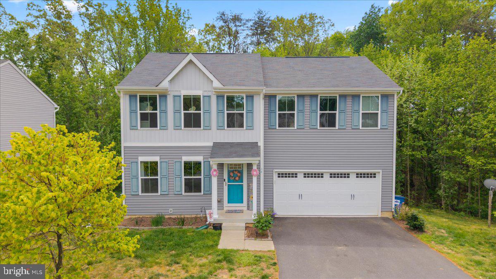
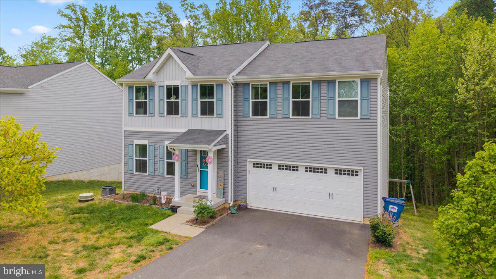
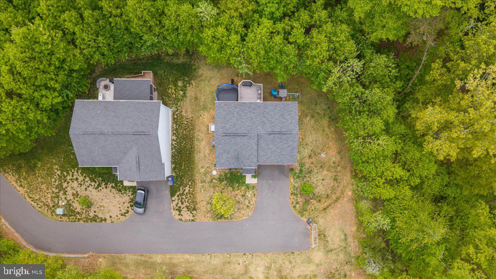
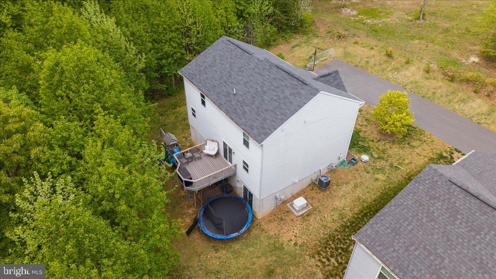
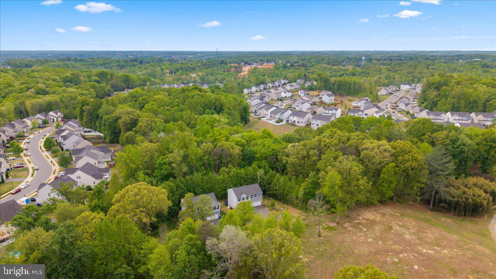
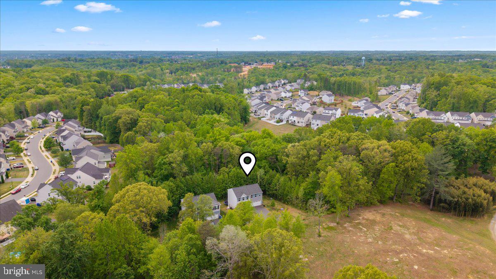
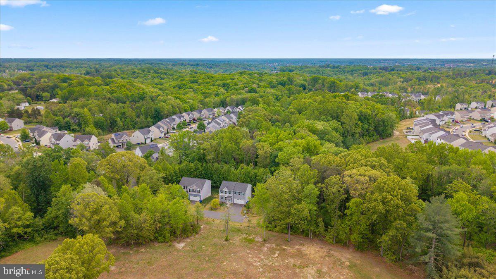
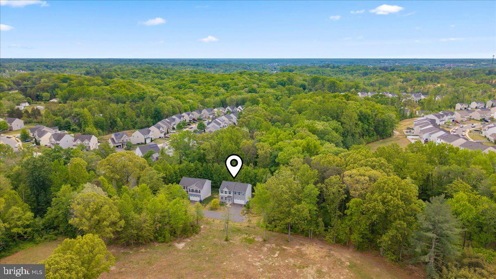
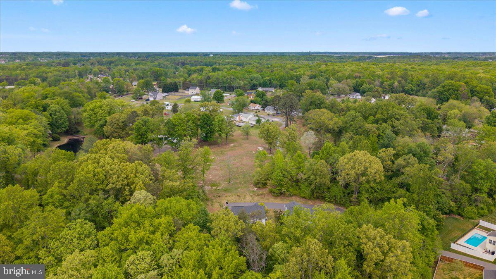
Welcome home to this stunning 2018-built colonial in sought-after Stafford Landing! This community will be attending the new Hartwood High School for the next school year. Tucked away on a private pipestem driveway, this beautifully maintained 4-bedroom, 2.5-bath home offers 1,920 square feet of thoughtfully designed living space -- plus a full unfinished basement with rough-in plumbing, ready for your personal touch.
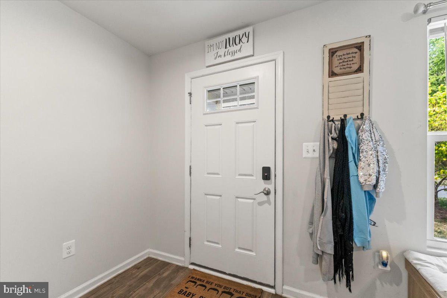
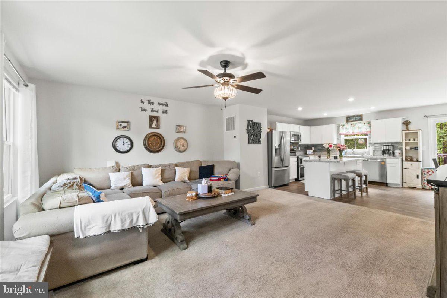
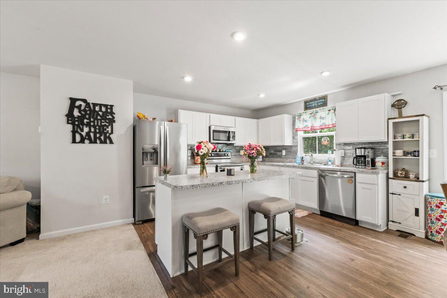
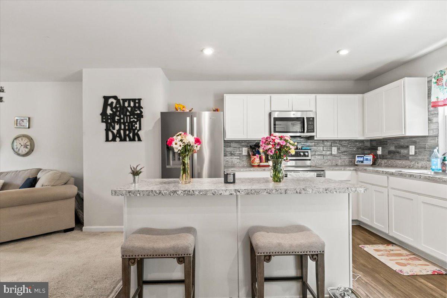
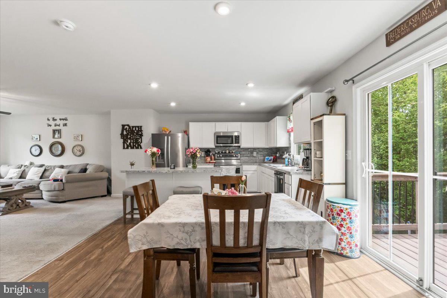
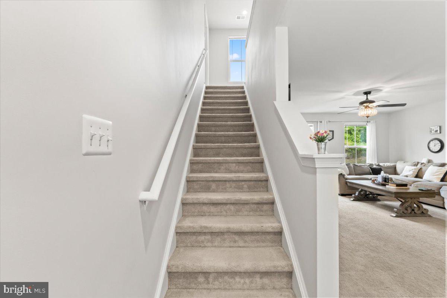
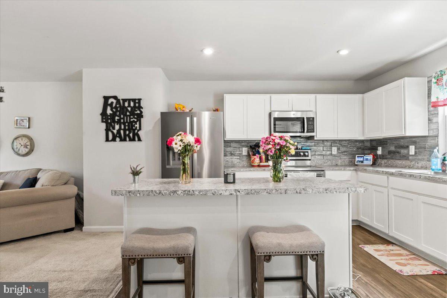
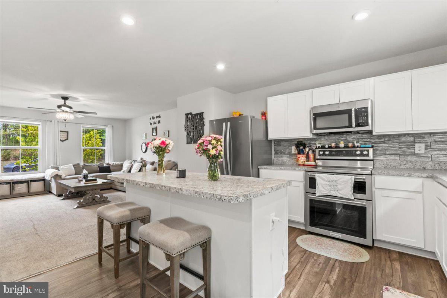
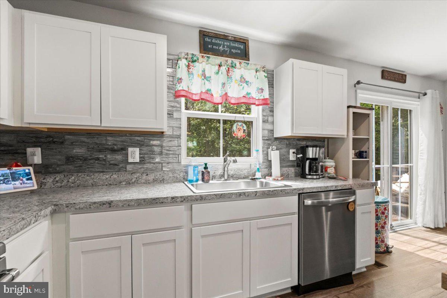
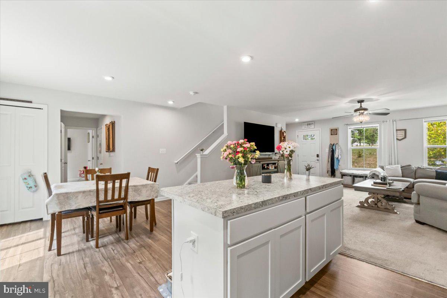
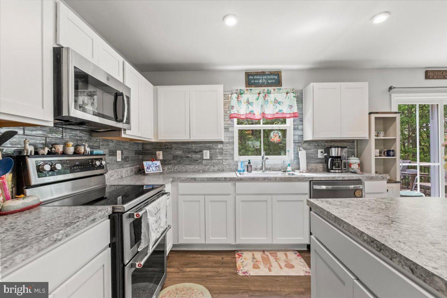
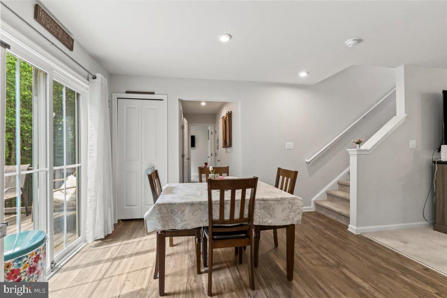
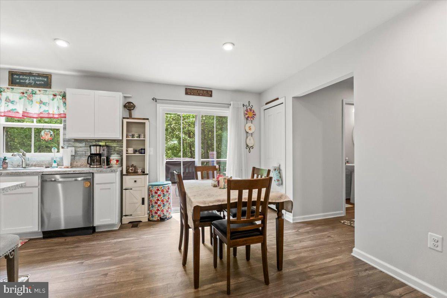
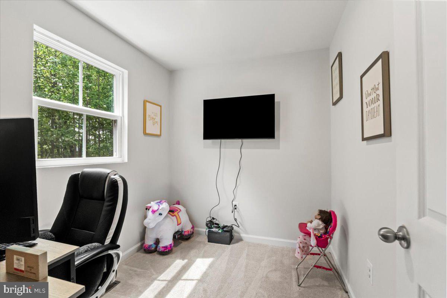
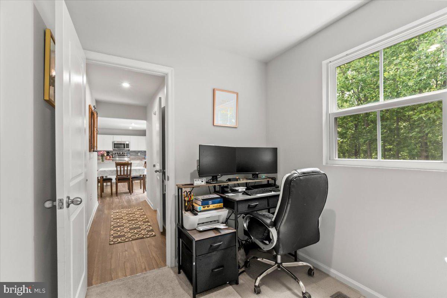
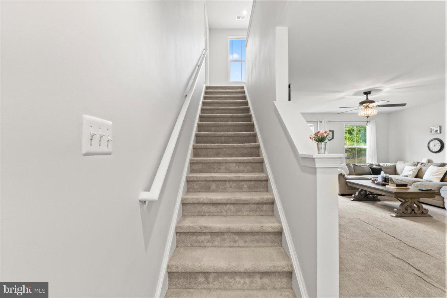
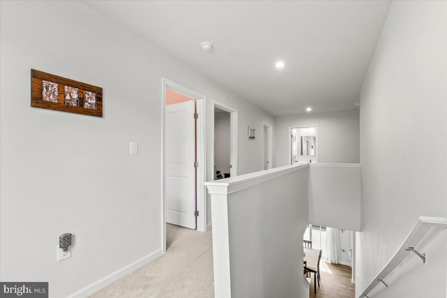
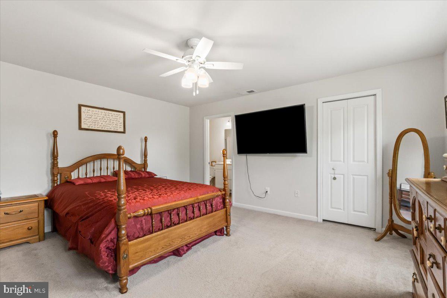
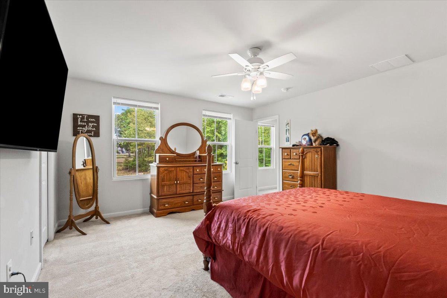
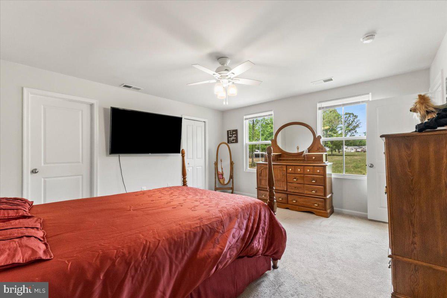
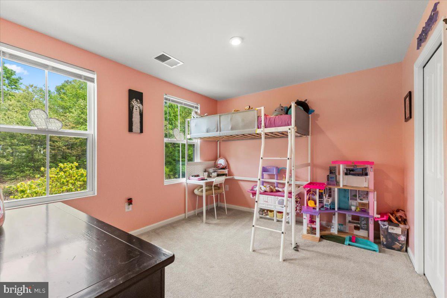
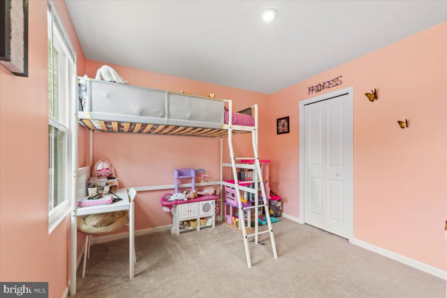
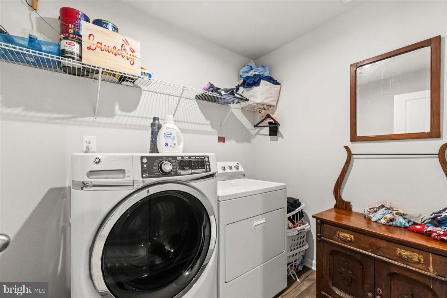
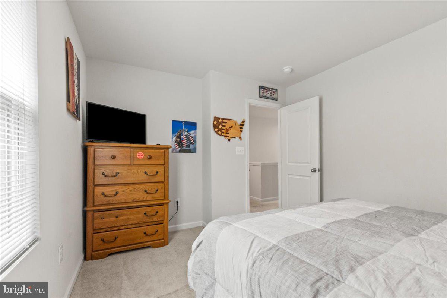
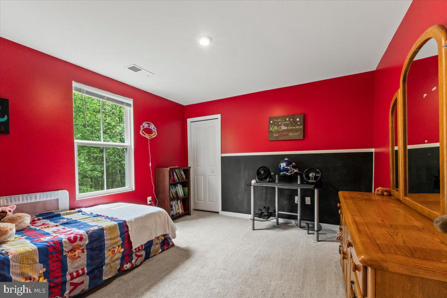
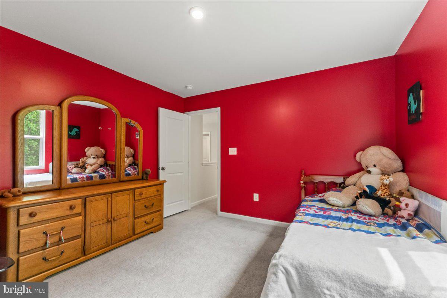
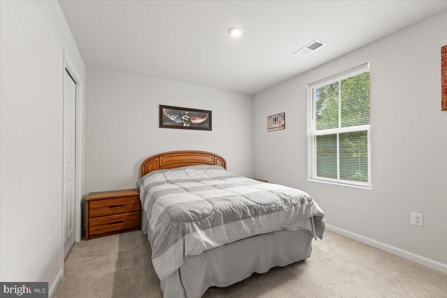
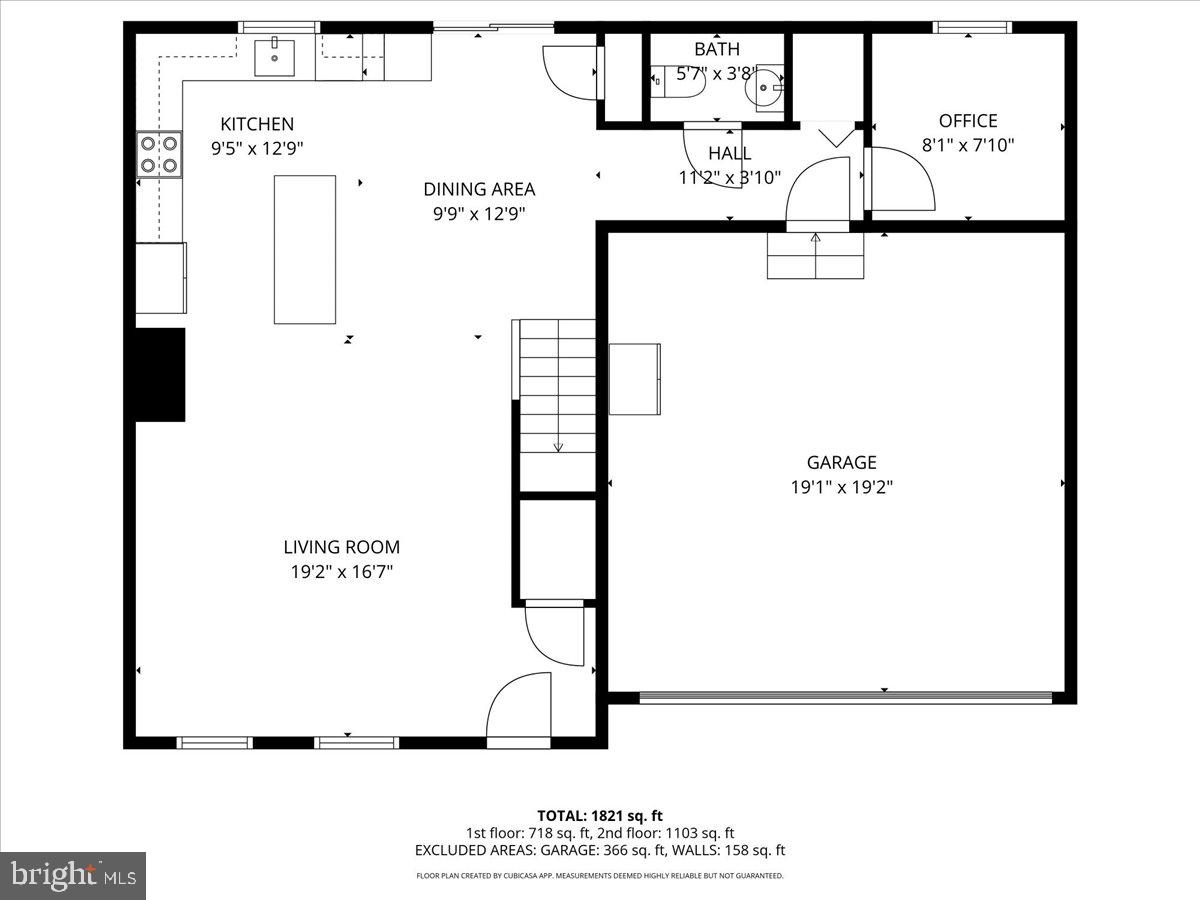
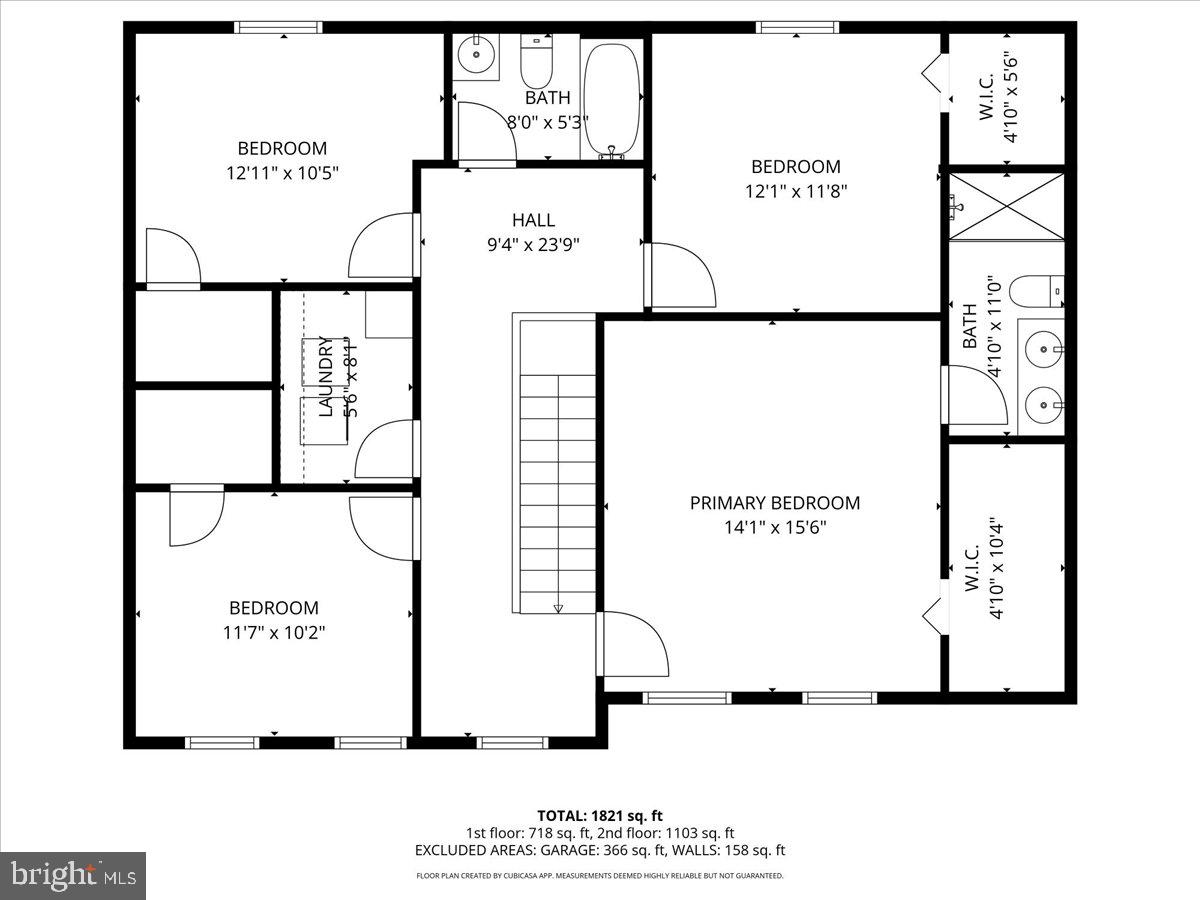
Step inside to an open-concept main level featuring newer appliances and a layout perfect for both everyday living and entertaining. A separate office/playroom provides the flexibility to work from home or create the perfect bonus space. Upstairs, you'll find all four bedrooms -- including three walk-in closets -- plus a conveniently located upstairs laundry room.
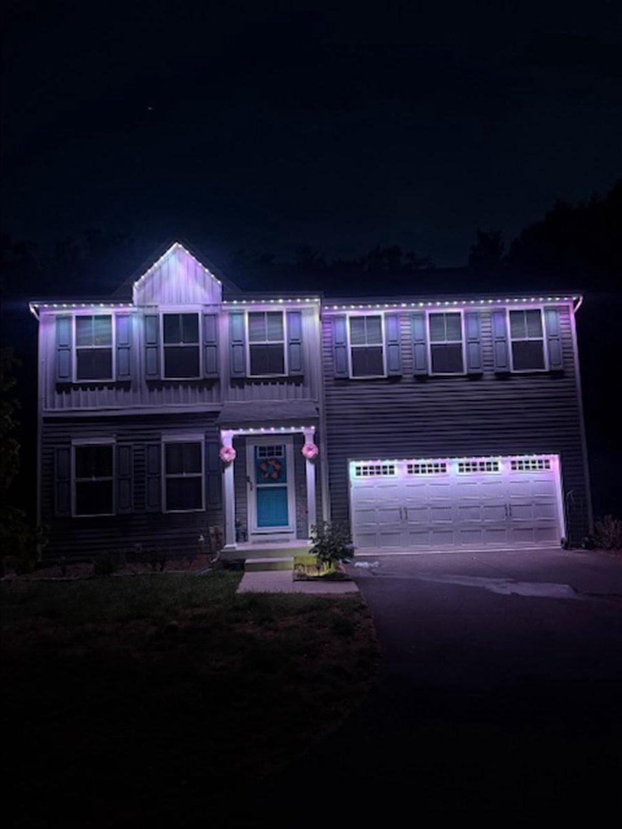
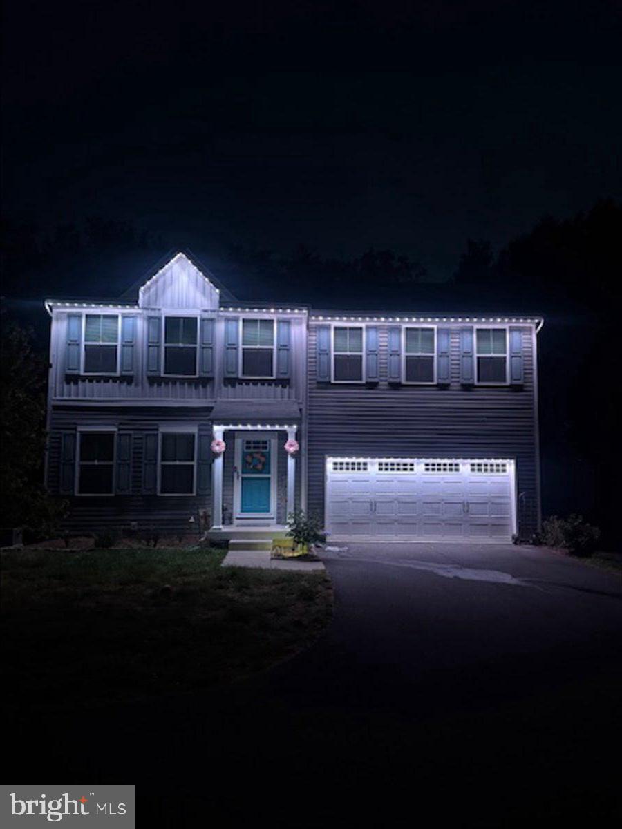
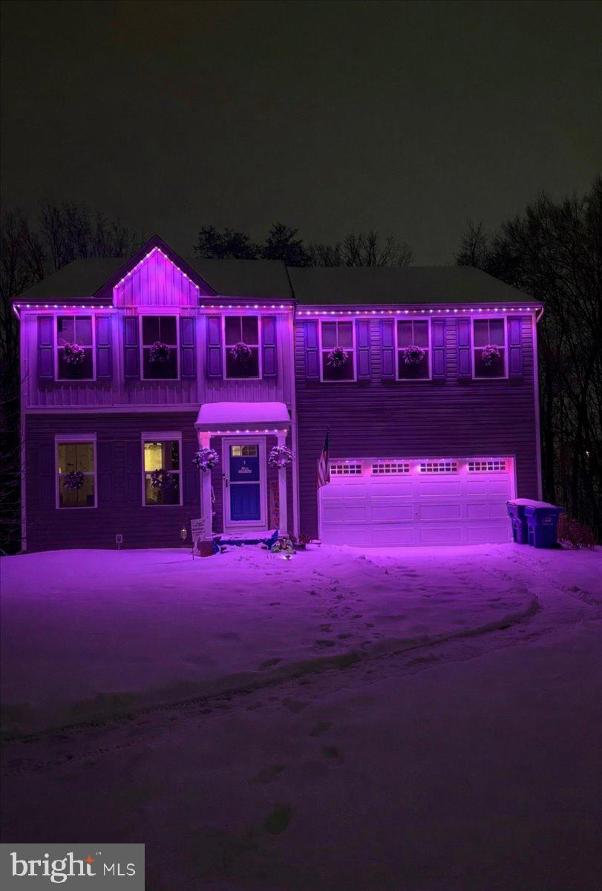
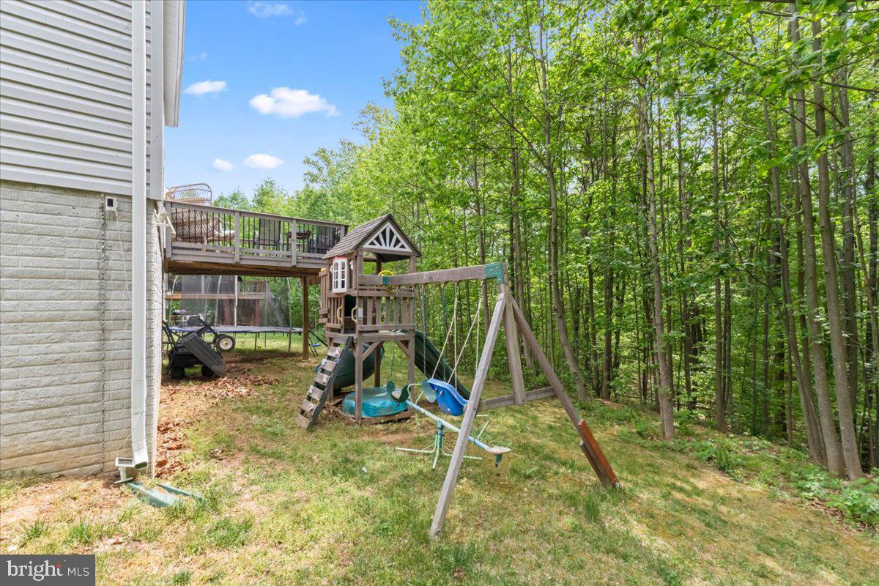
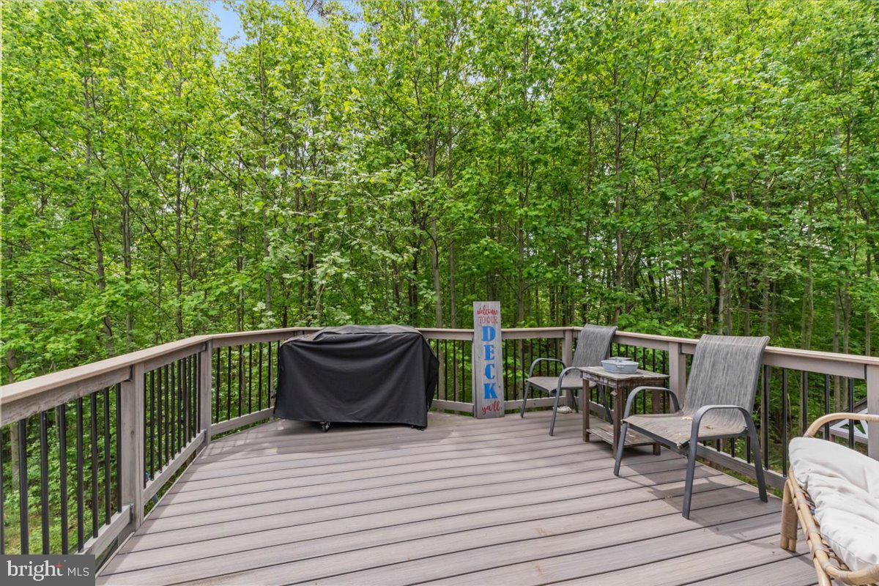
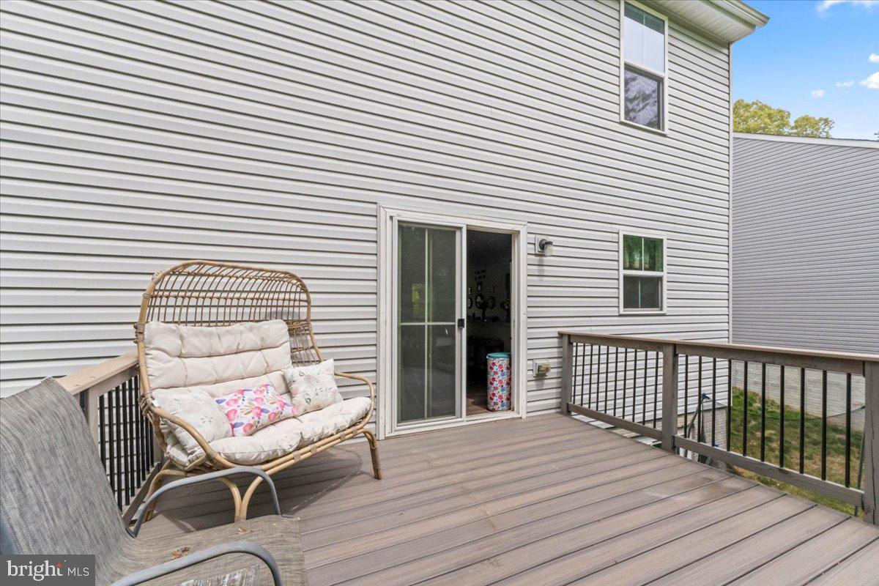
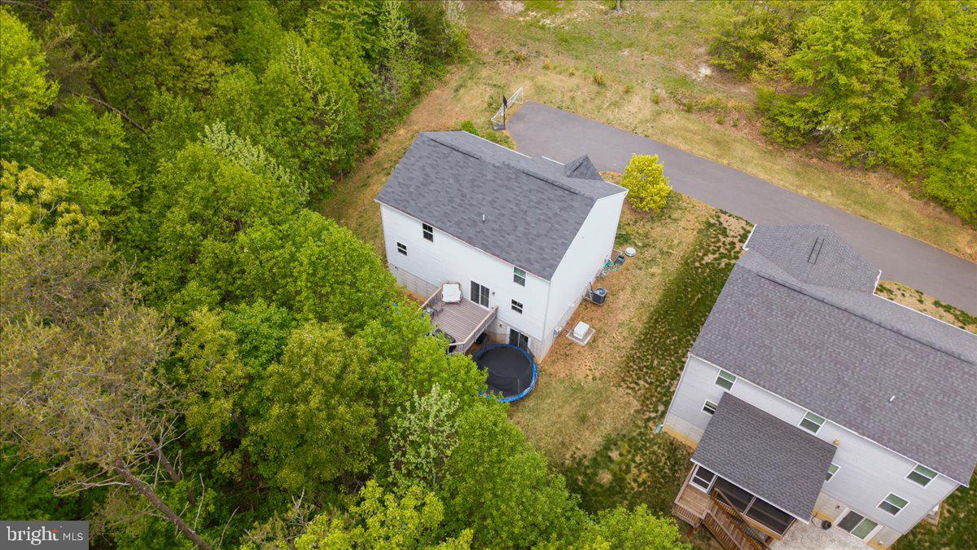
Step outside to a gorgeous 12x12 composite deck with sleek metal balusters and a dedicated grill bump-out, ideal for outdoor entertaining. The home is equipped with a whole-house generator for year-round peace of mind, and stunning Omni RGB permanent lighting adds curb appeal and ambiance for every season.
Additional highlights include:
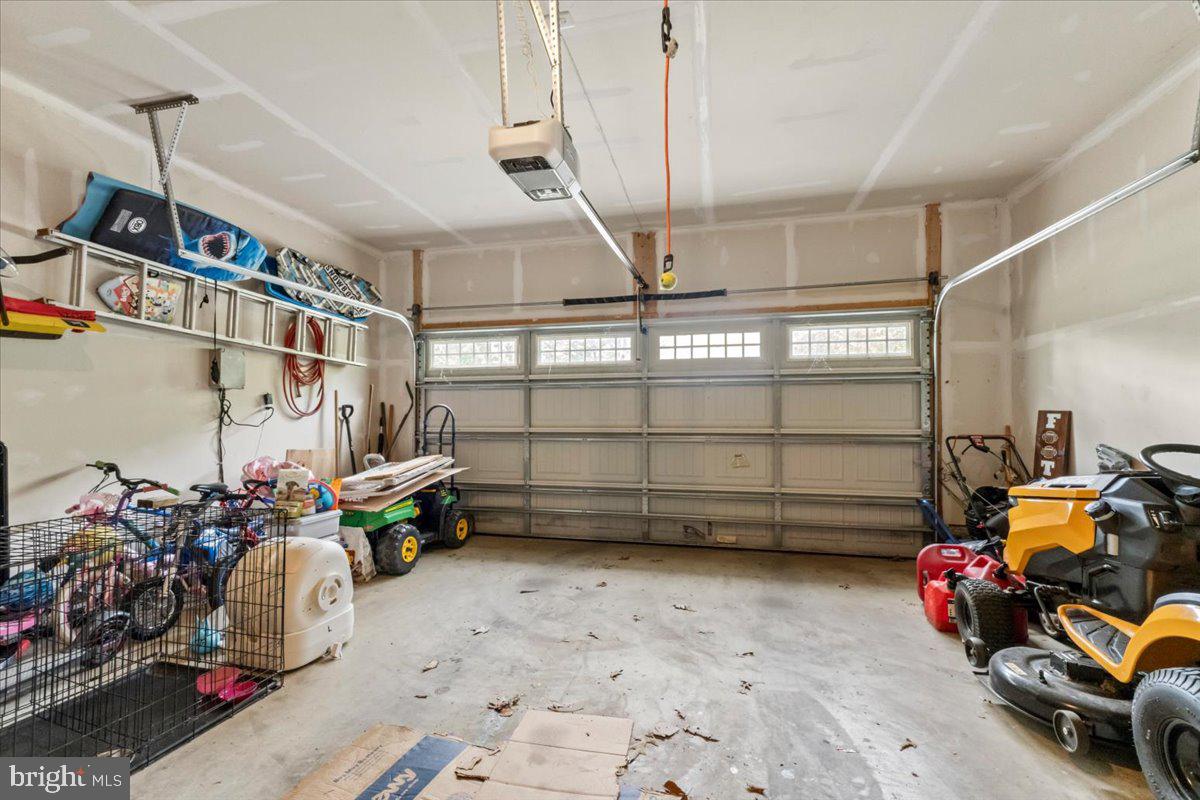
2-car attached garage
Private pipestem driveway
Unfinished basement with rough-in plumbing
Central air & forced hot air gas heat
0.28-acre lot
Whether you're hosting gatherings or enjoying a quiet evening on the deck, this move-in ready home truly has it all. Don't miss your opportunity -- schedule your showing today!
View additional property information below.
Take the first step toward your goals with a team dedicated to guiding you every step of the way.
CONTACT US

